

4'190
4.5 room Apartment in Oberlunkhofen
CHF4'190/month
New development·8917.ch
Description
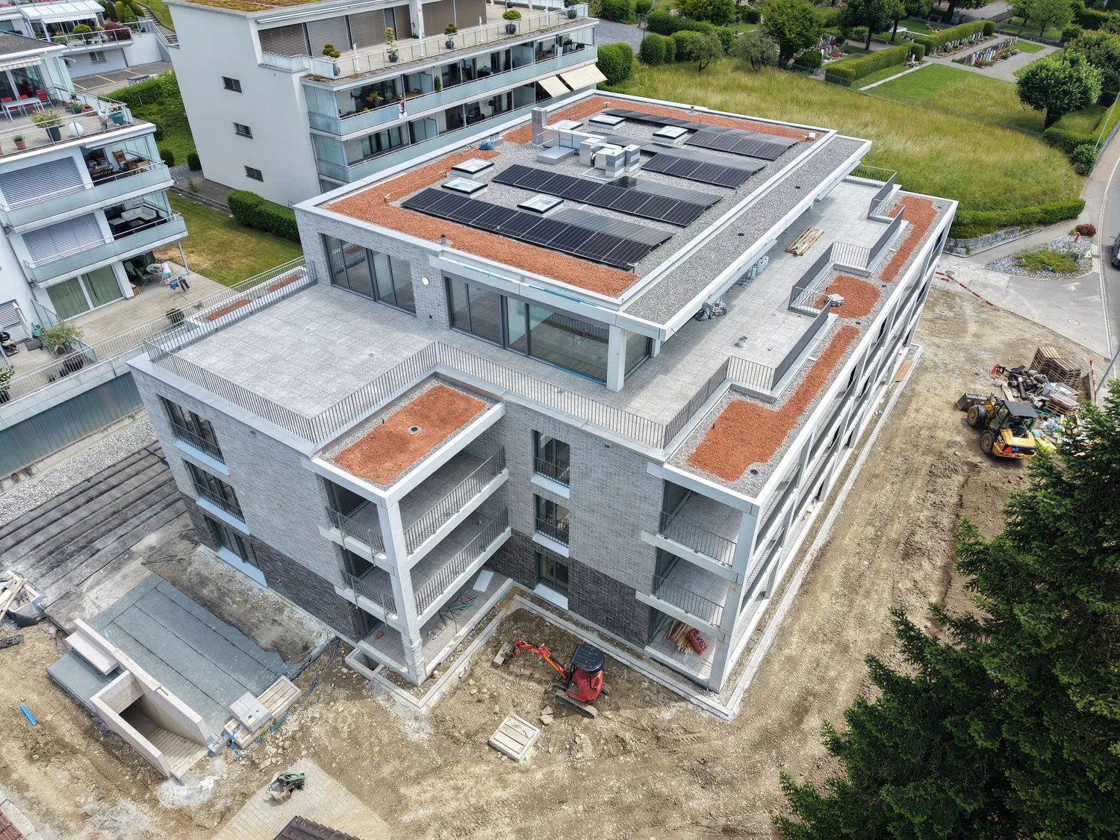
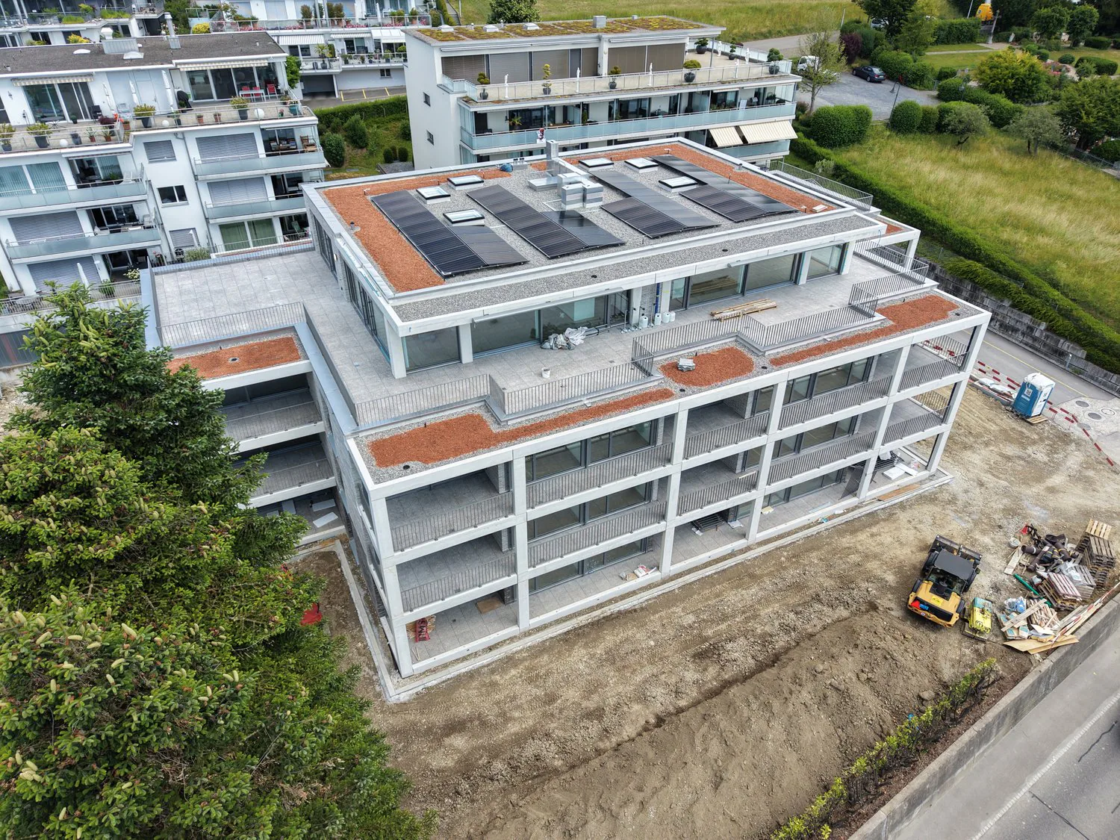
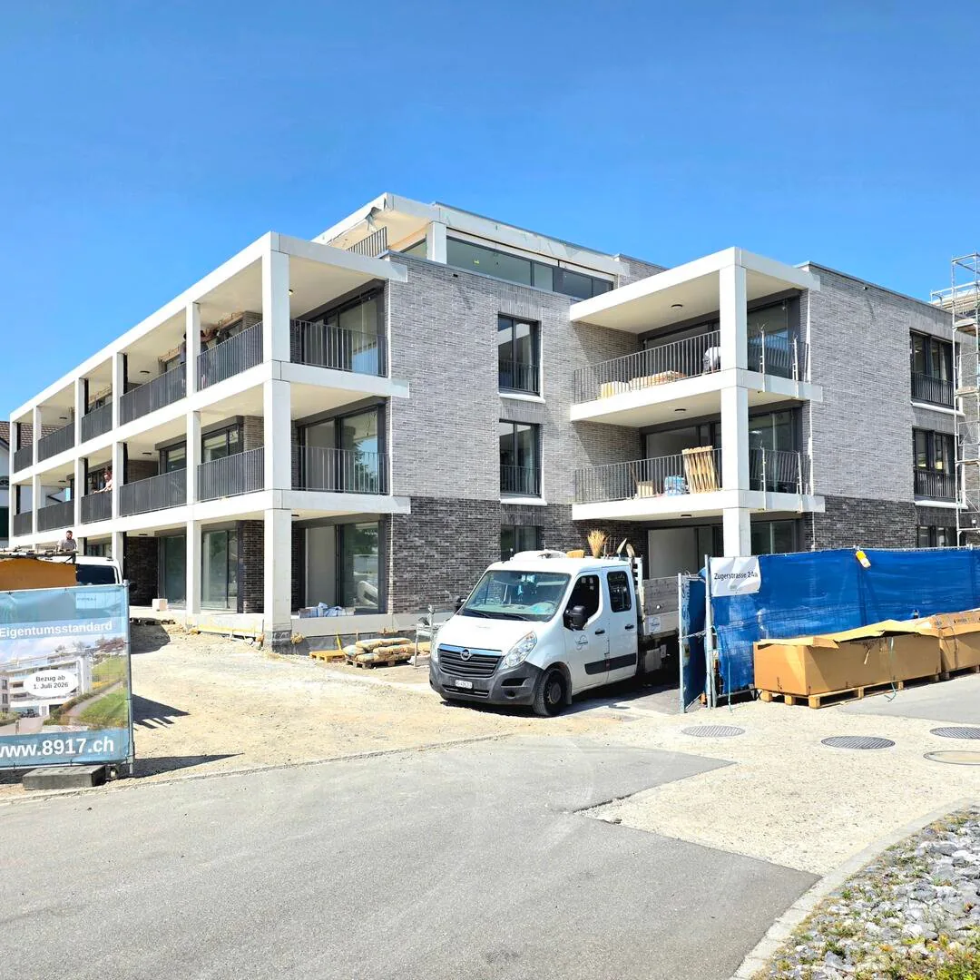
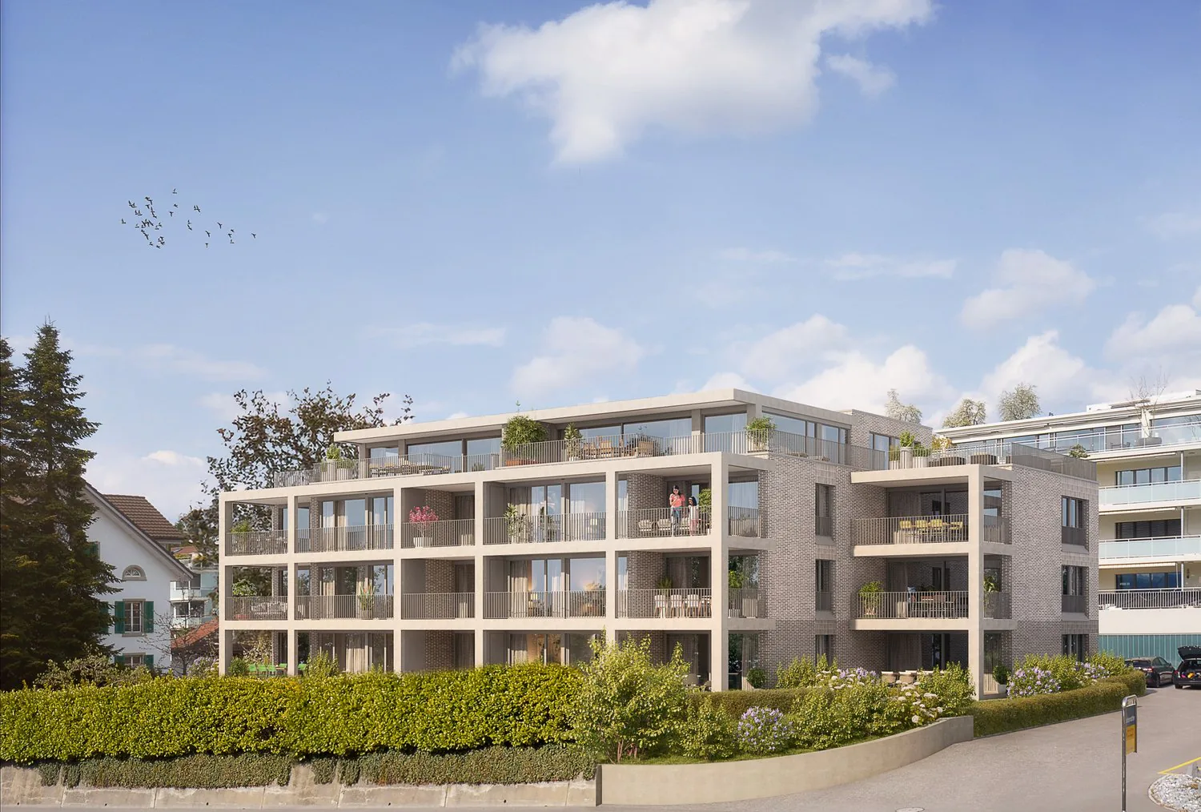
High-quality attic apartment in owner-occupier standard
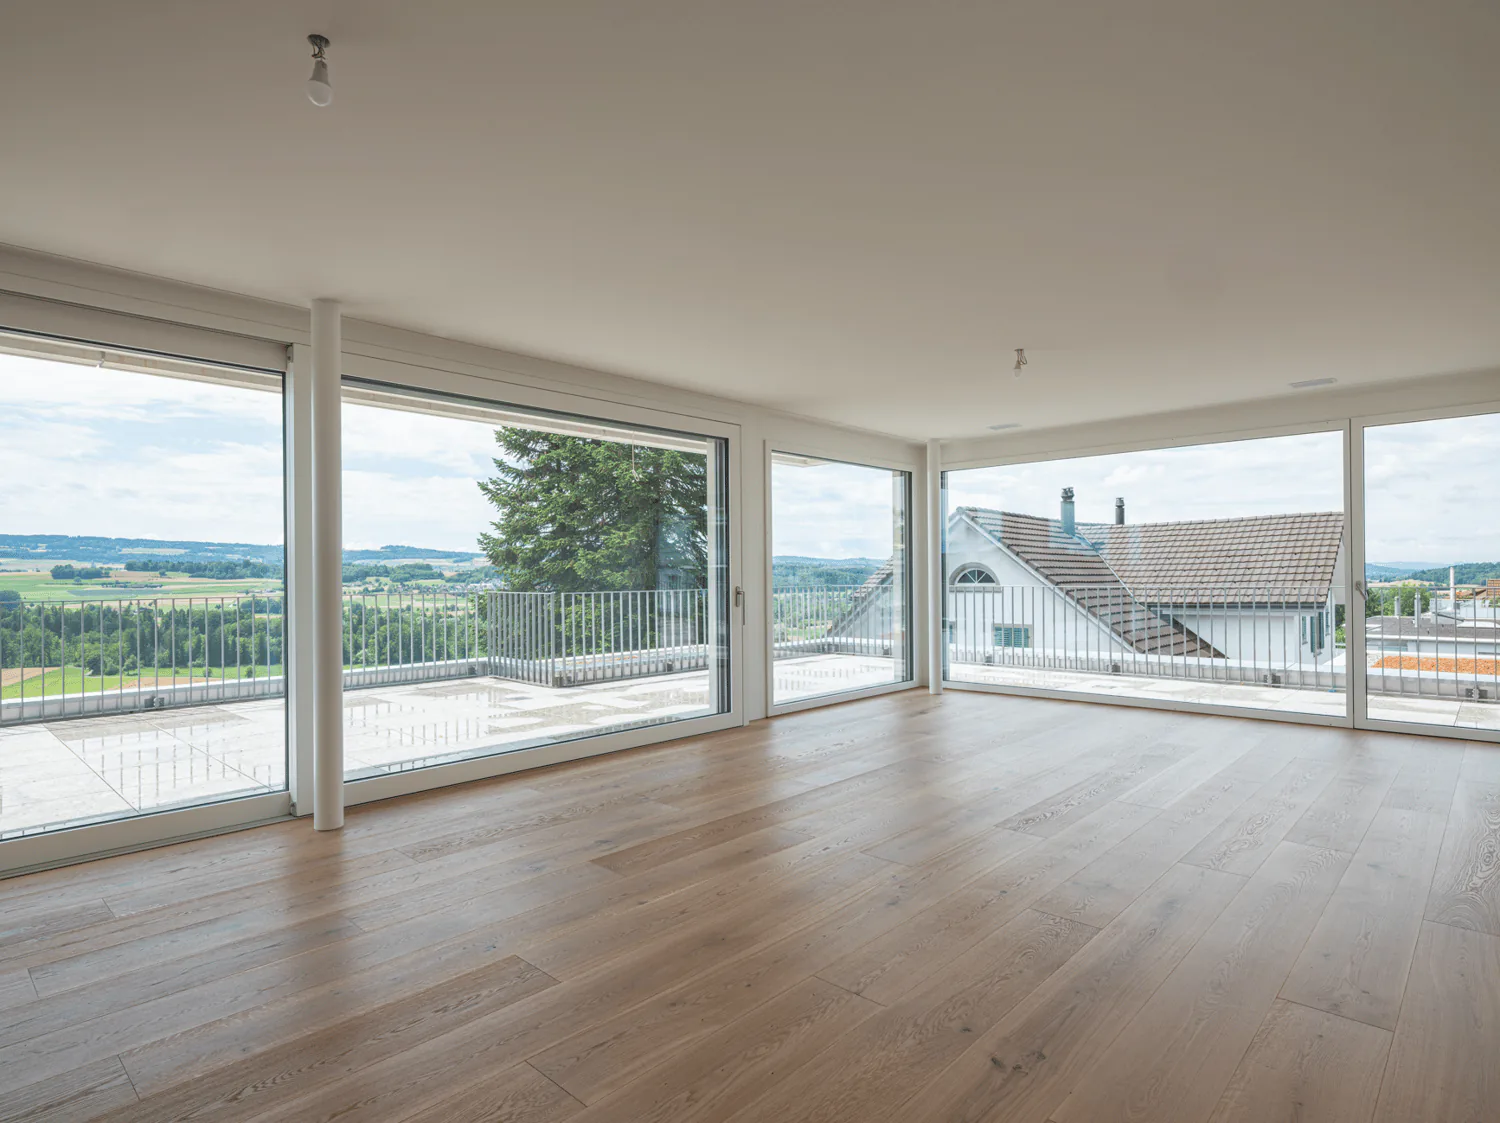
These stylish new apartments combine urban design, spacious rooms, and high-quality interior construction, creating a special living quality. The south-west orientation with attractive views and evening sun completes the living experience.
The high living and lifestyle quality is enhanced by the modern infrastructure of the village with restaurants, bakery, Volg, Raiffeisenbank, and post office, as well as the diverse and vibrant club and village life, but also the good transport links and proximity to Zurich. The bus stop "Haldenmatten" is only 1 minute's walk away.
The nearby recreation and nature reserve of the Reussebene with its numerous hiking trails and idyllic forests is in close proximity.
The apartments, built to owner-occupier standards, impress with the following highlights:
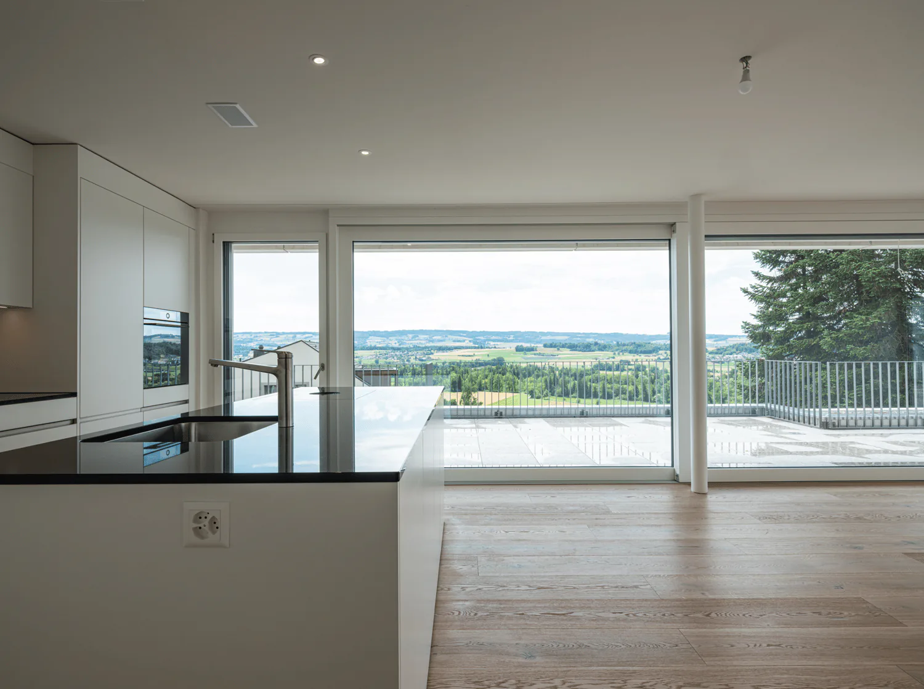
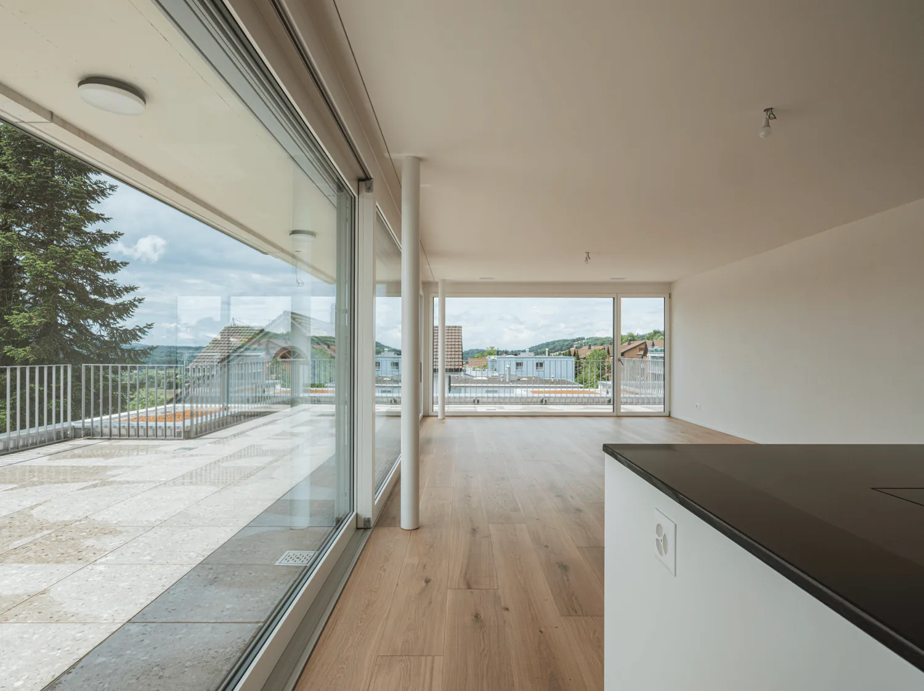
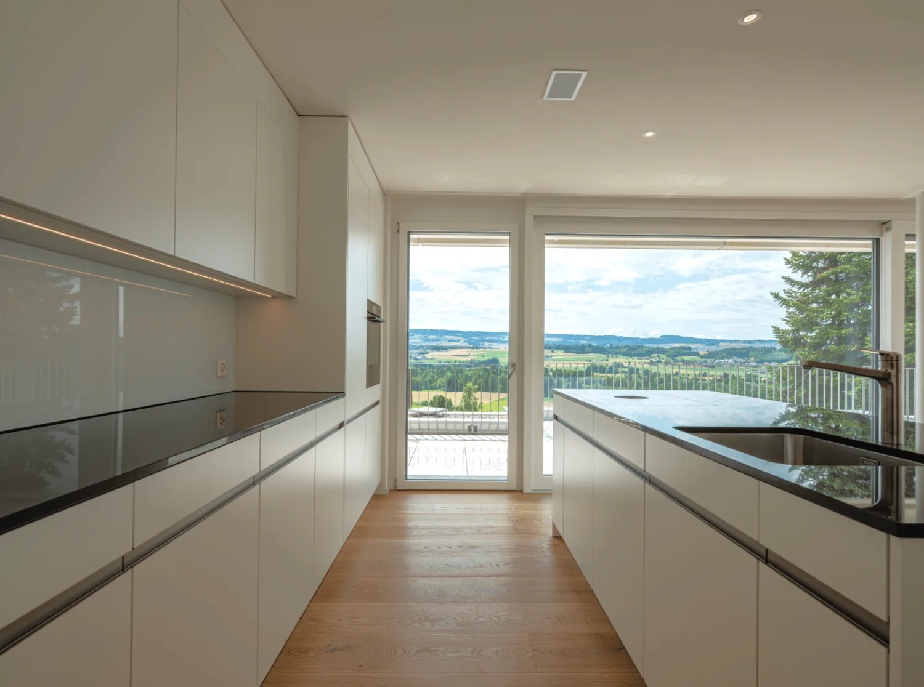
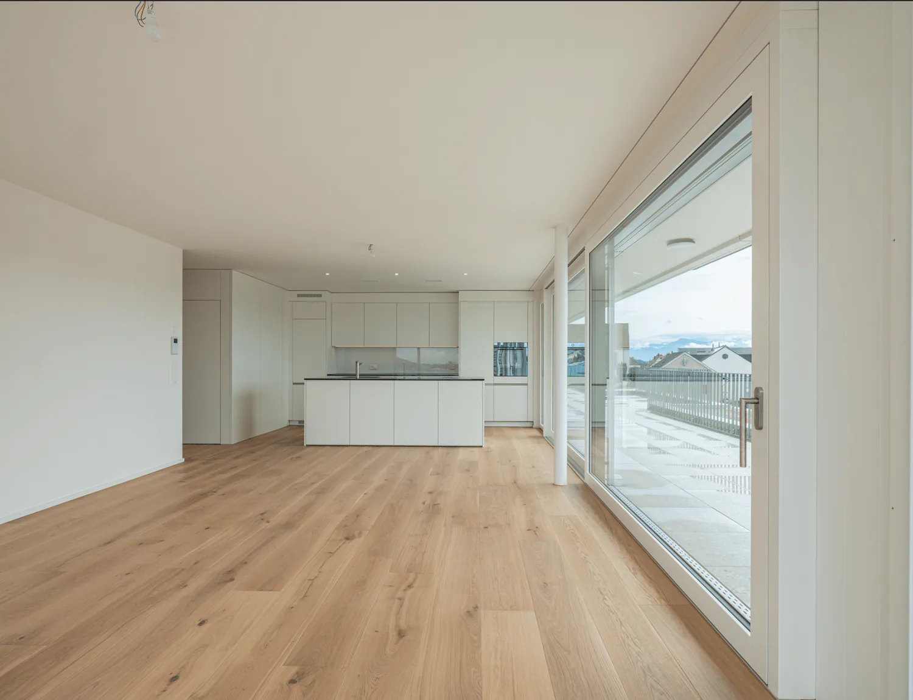
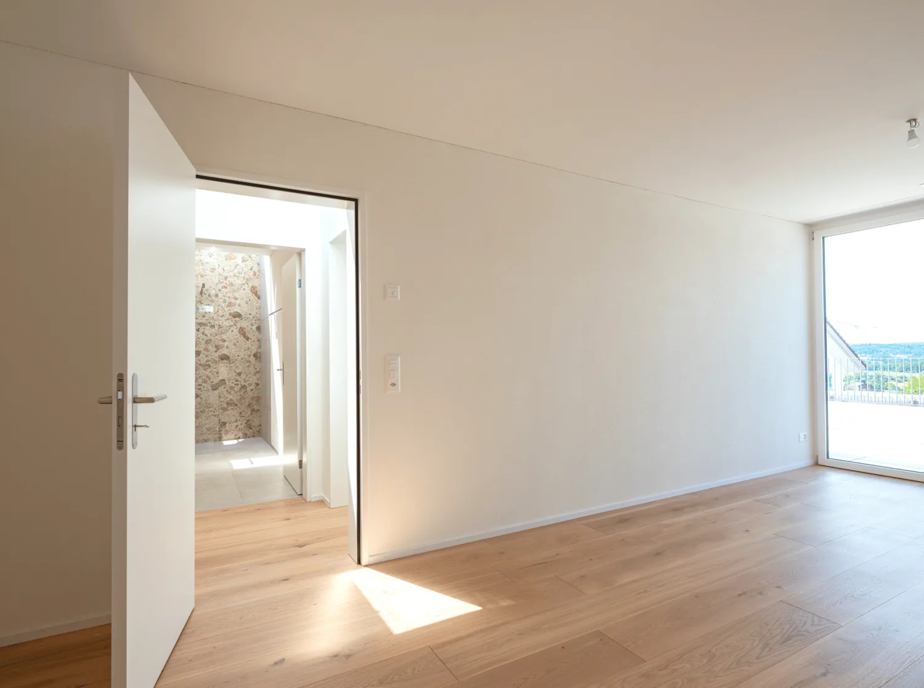
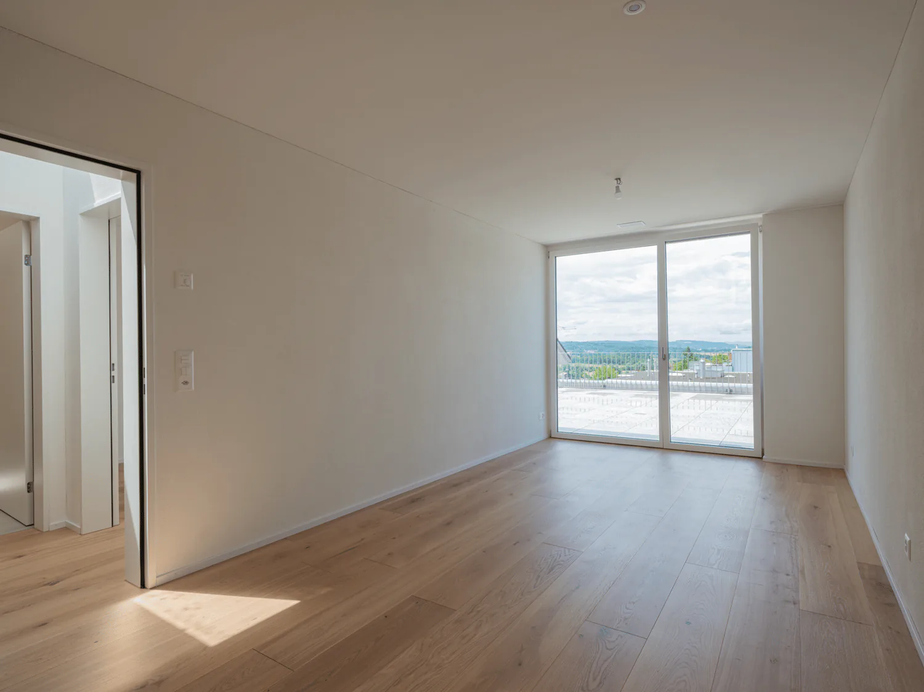
- a unique living experience through above-average floor plans and bright rooms with panoramic windows
- high-quality, wide plank floors in light oak
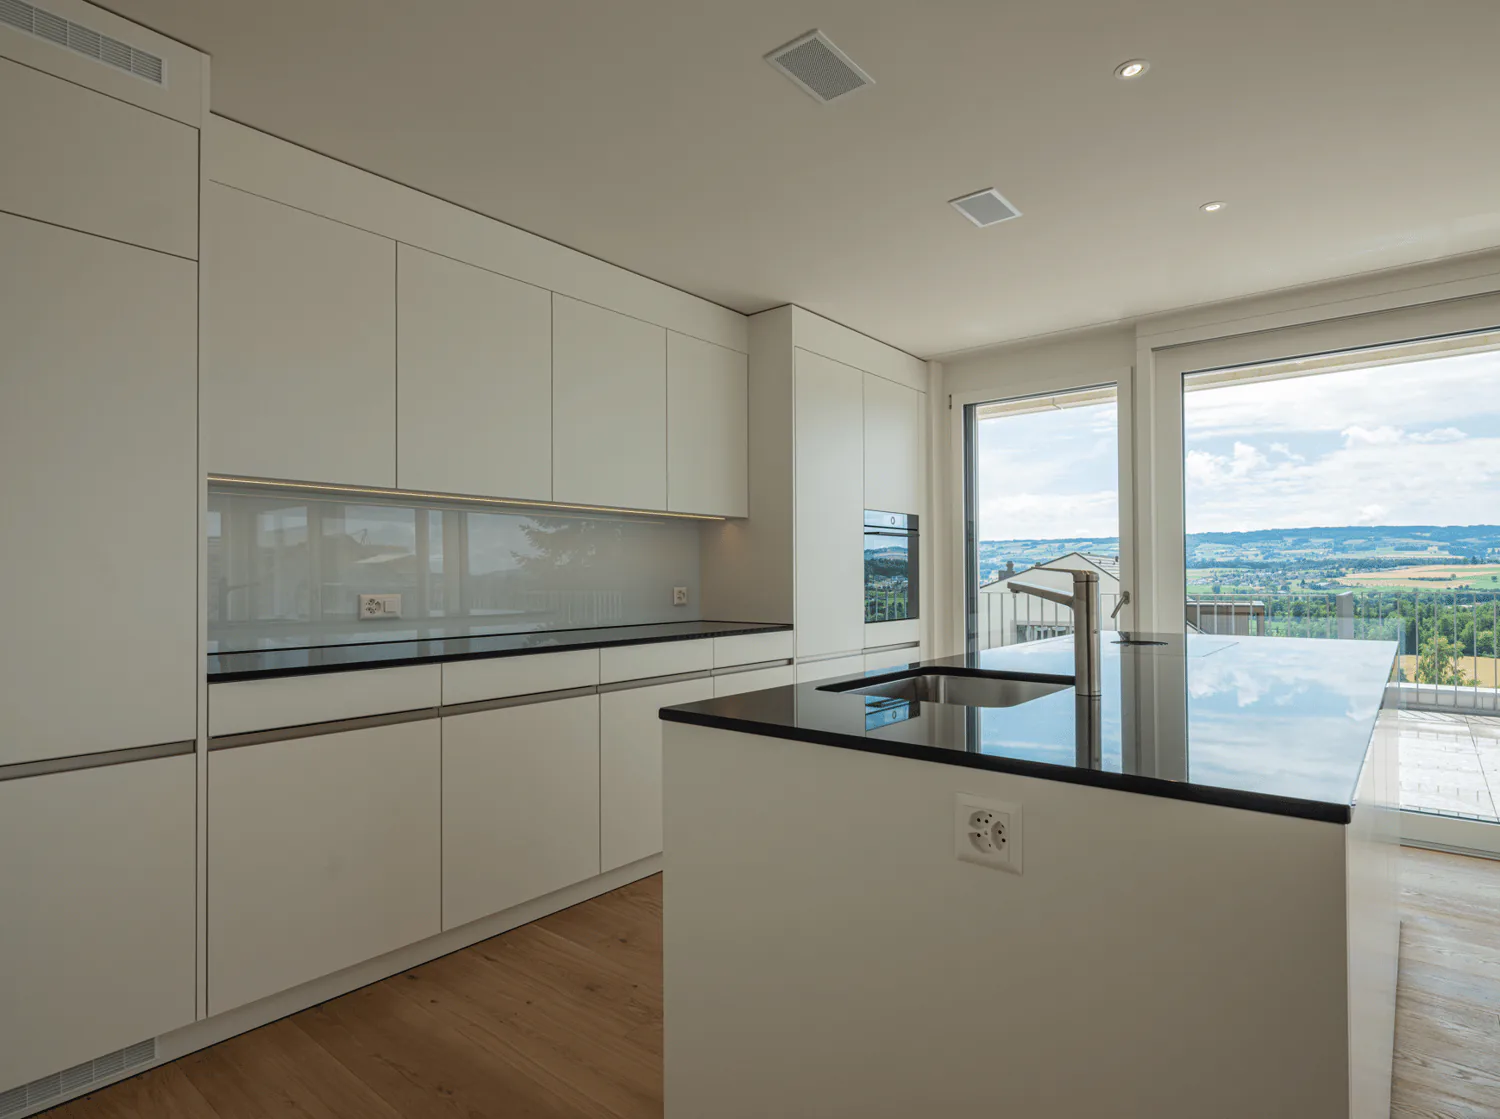
- handle-less, white Elbau kitchens with elegant granite countertops in Nero Assoluto, high-quality V-ZUG appliances, and steam extractors with maintenance-free plasma filters
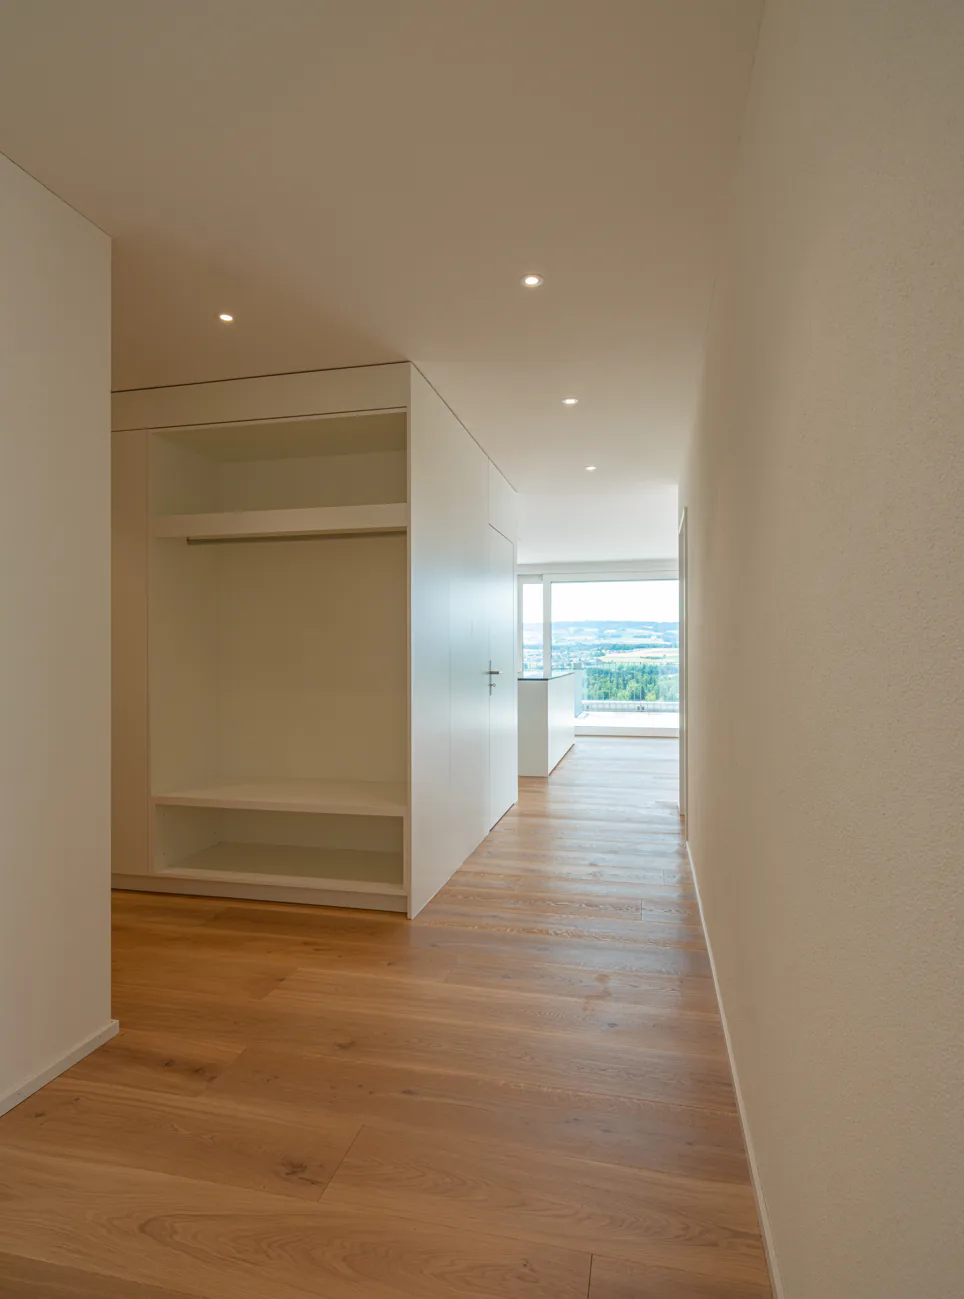
- private washing machine and tumble dryer in the laundry room, as well as a discreet, seamless transition between kitchen, laundry room, and wardrobe thanks to custom-made carpentry
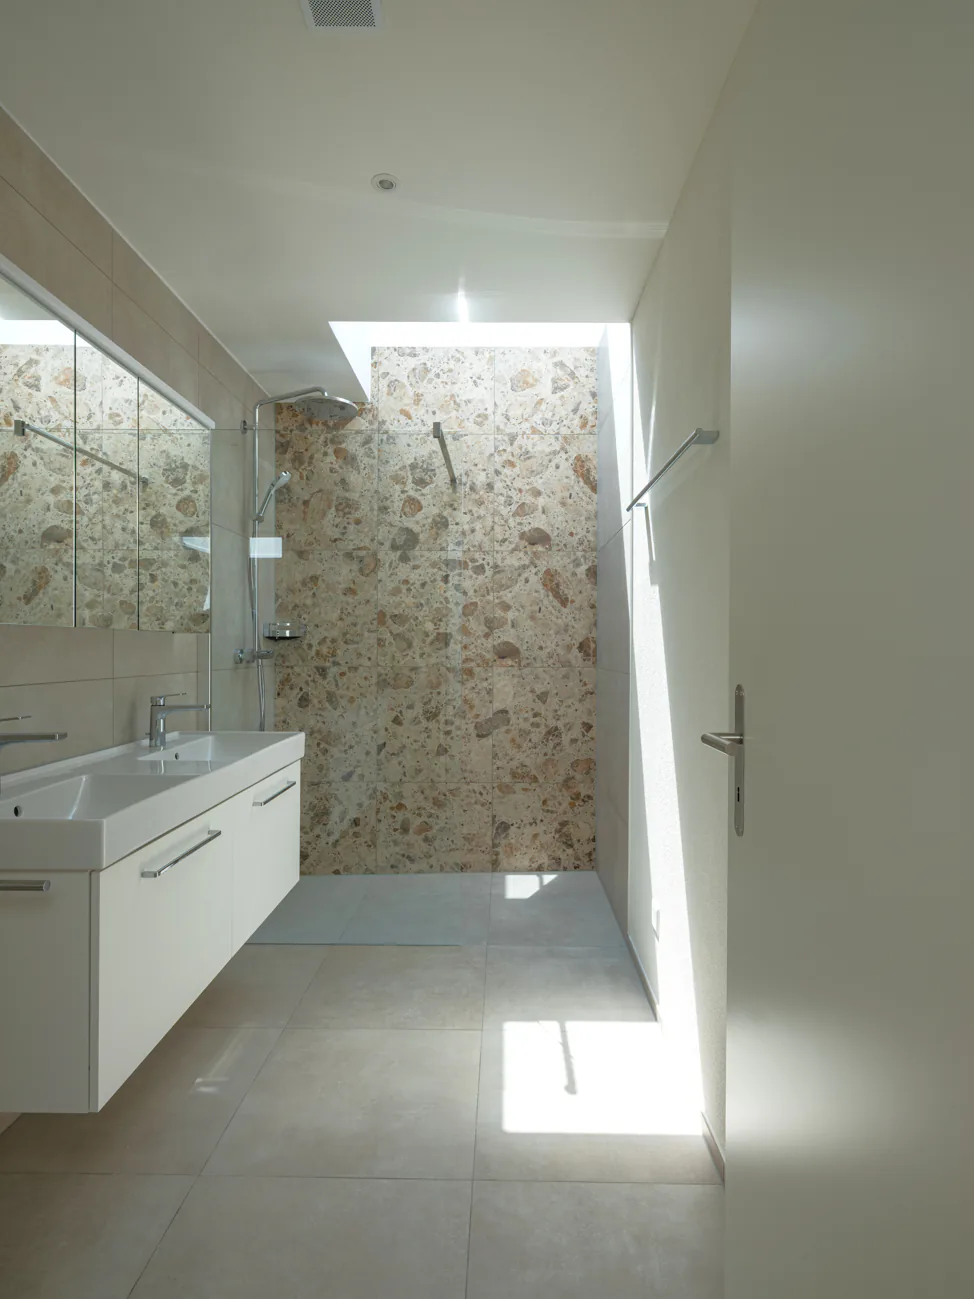
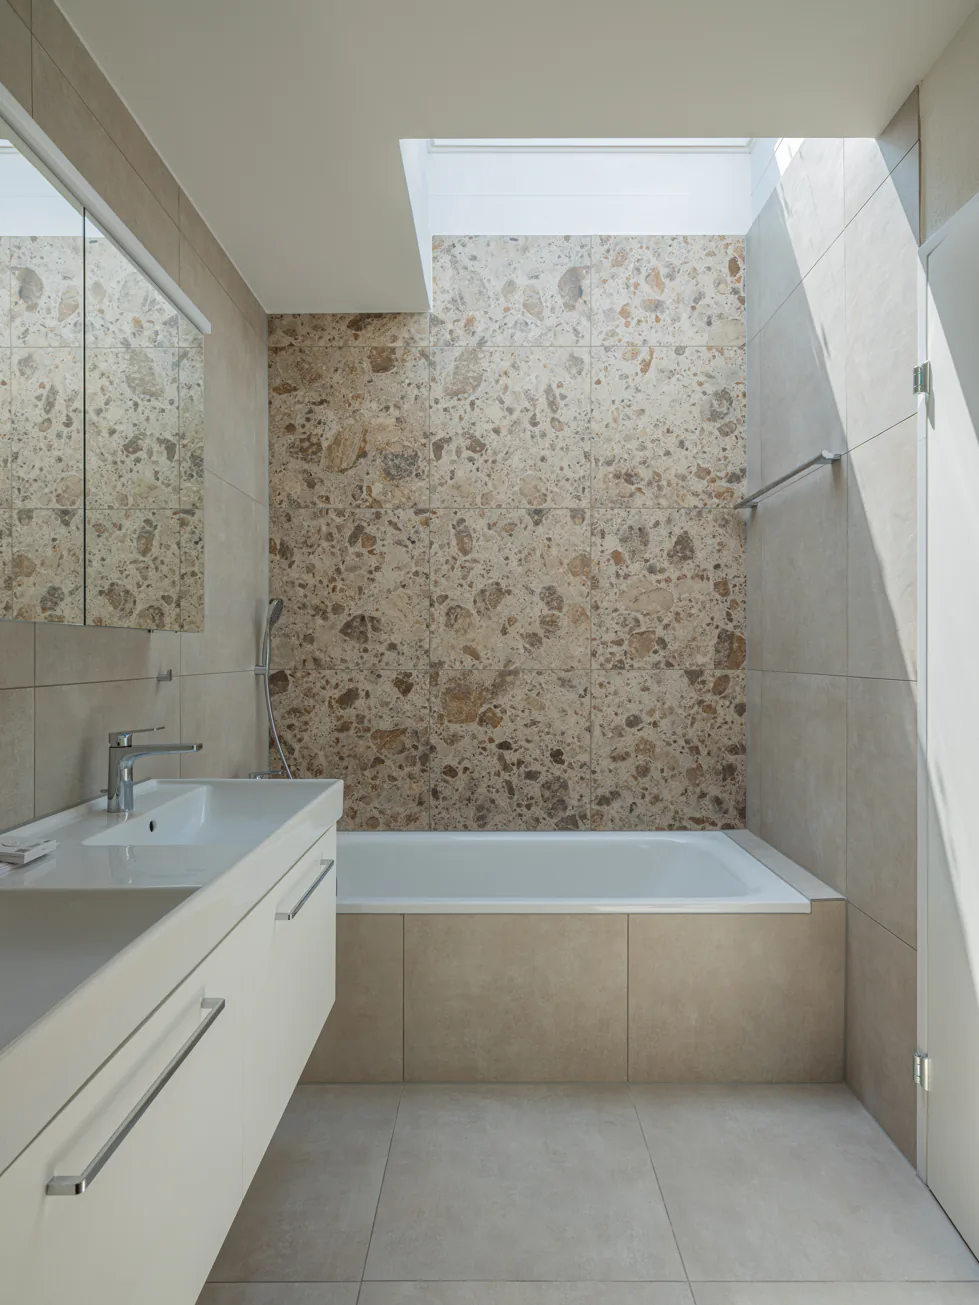
- en-suite bathroom, elegant wet cells with refined natural stone optics and daylight thanks to skylights
- spacious outdoor areas that invite you to linger, with 118m and terrace access from all rooms
- attractive landscaping of the garden area
- sustainable building technology with heat pump (geothermal probe), comfort ventilation, and free cooling in summer, ensuring an optimal room climate all year round
- photovoltaic system for environmentally friendly energy generation
- age- and wheelchair-accessible construction in the Minergie standard
- private cellar with 8-9 m2, providing ample storage space
- bicycle and air raid shelter in the basement
- extra-wide parking spaces in the underground garage with connections for electric vehicles
We are happy to answer any questions you may have.
Property Details
- Property type
- Apartment
- Available from
- 01.07.2026
- Living space
- 126 m²
- Rooms
- 4.5
- Floor
- Floor 3
- Year Built
- 2026
- Published on
- 25.09.2026
Features
Mentioned in the description
Documents
Costs
- Net Rent
- CHF 3'890
- CHF 300
- Gross Rent
- CHF 4'190
Location
Zugerstrasse 24a 8917 Oberlunkhofen
Nearby
Loading…
Neighbourhood
Moderate public transit
ARE transit class C — usable but limited service.
Mixed built & green
45% built-up area within 500 m.
Lively neighbourhood
Mostly one- and two-person households · around 57 people in the neighbourhood.
Municipal tax multiplier
74 %
Lower than 97% of municipalities in the canton
ESTV · 2026
CHF 9'438 income tax a year · Single person without children, gross wage CHF 100'000
- 27.8 Rp/kWh
SunMediumSouth-east
South-east side: a fair amount of sun
- North-east
- Hardly any direct sun
- South-east
- Medium
- South-west
- Medium
- North-west
- Hardly any direct sun
This is about the building's façades, with the shade of neighbouring buildings and the terrain. How much of it reaches a flat depends on the floor and the windows.
As of 2014
Source: Swiss Federal Office of Energy SFOE
Noise & quiet59 dBDay
Road and rail noise in the surroundings
Calculated from the federal noise model: the mean over the hectare (100 × 100 m) of the surroundings, model year 2021.
Night
47 dB
Loudest source
Road
Calculated level, placed on a scale of everyday sounds.
Environment
Air within the Swiss limits
At least one pollutant is above its WHO guideline; all meet the Swiss limit.
Radon: class up to 1%
The federal radon map estimates that at most 1% of the buildings here exceed the reference value of 300 Bq/m³.
Connectivity
Fibre available
In over 90% of the buildings around
5G outdoors
In the network models of 3 operators.
Mobile: as of 2026
Viewing
Gerne können Sie sich für einen Besichtigungstermin anmelden. Wir freuen uns auf Ihre Kontaktaufnahme!