

CHF2'000/month
3.5 rooms · 85 m²
3.5 room Apartment in Oberwil
CHF2'000/month
3.5 rooms · 85 m²
4104 Oberwil(postcode area)
Details
- Property type
- Apartment
Costs
Homematch estimate
Market context
The asking price is 3.8% below the median of .
This listingCHF 2'000/month
CHF 2'080
Median
How fast do rental listings go here?
A typical listing stays online for about 26 days.
Description
3.5-room apartment with balcony in Oberwil
Object description:
Bright 3.5-room apartment with modern kitchen and balcony on the garden side
Mühlegasse 2, 4104 Oberwil BL | 1st floor | approx. 85 m² | available immediately
Description
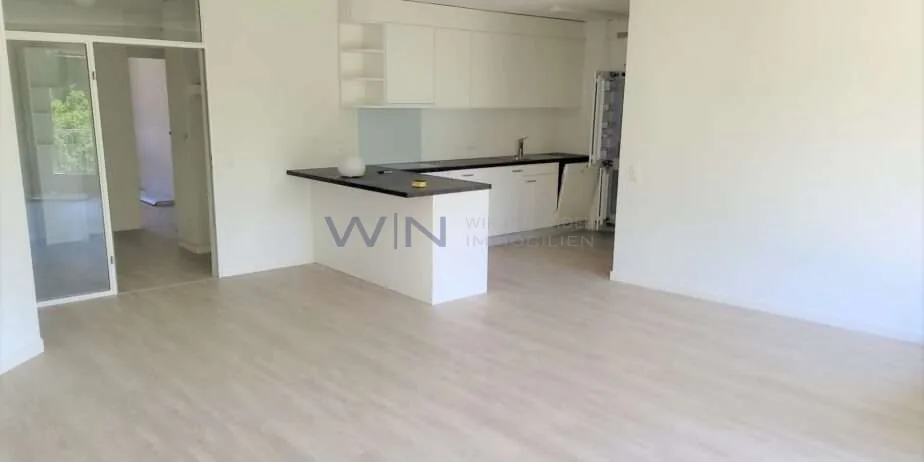
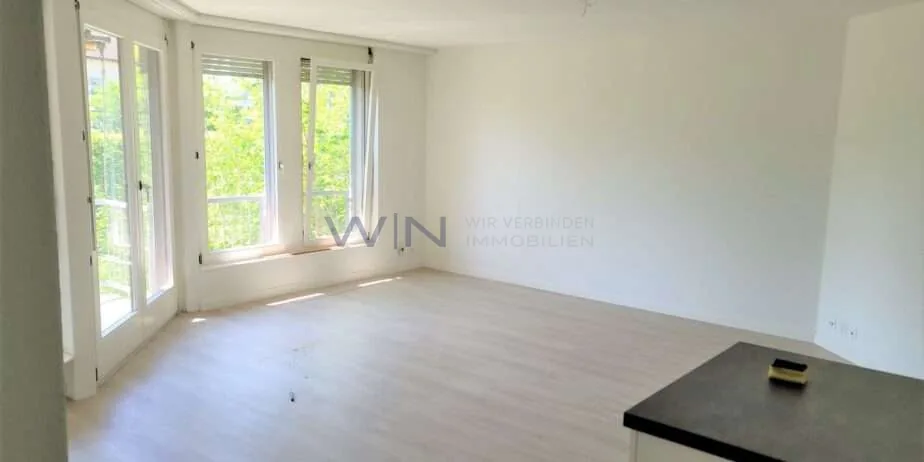
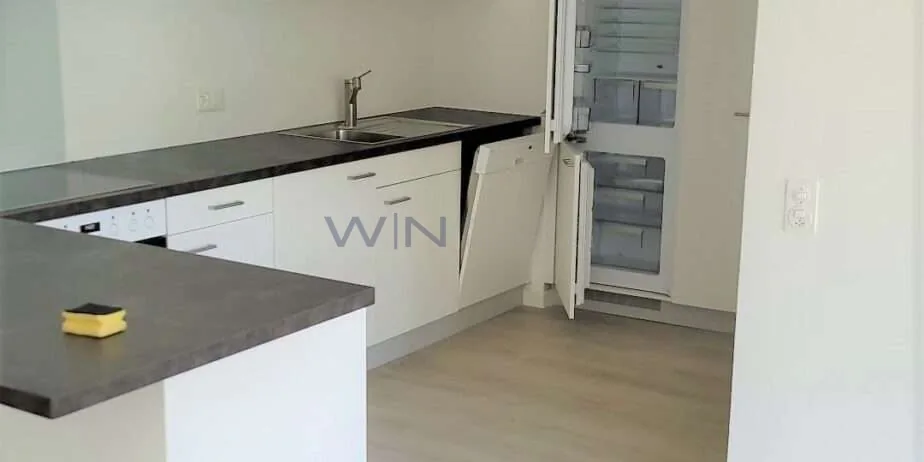
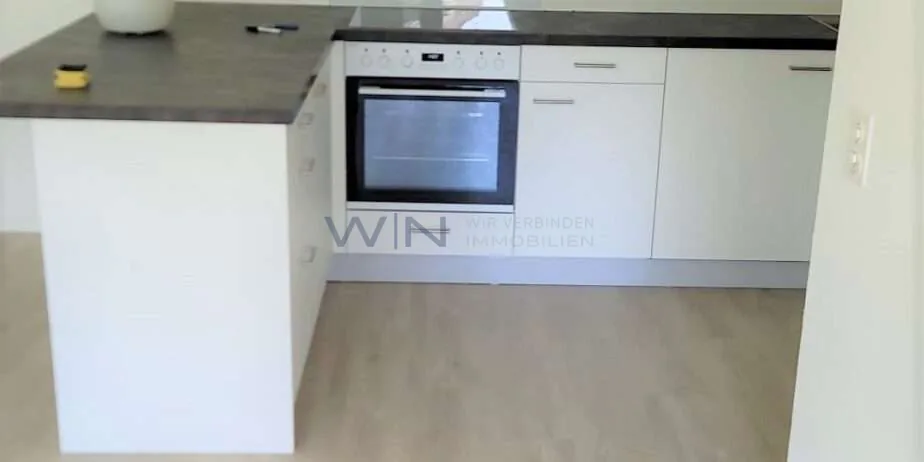
At Mühlegasse 2 in Oberwil, we rent this bright and inviting 3.5-room apartment. On approximately 85 m², you can expect a well-thought-out room layout with a spacious living and dining area, two versatile rooms, and a modern open kitchen, which was renovated in 2024.
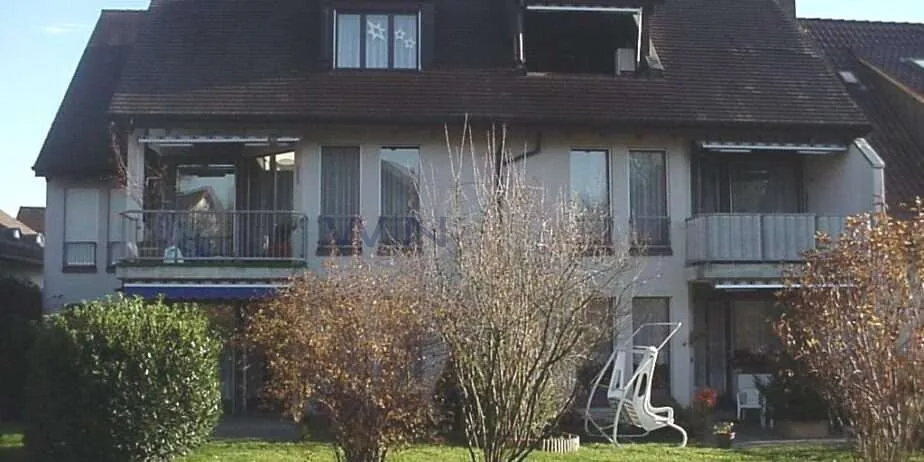
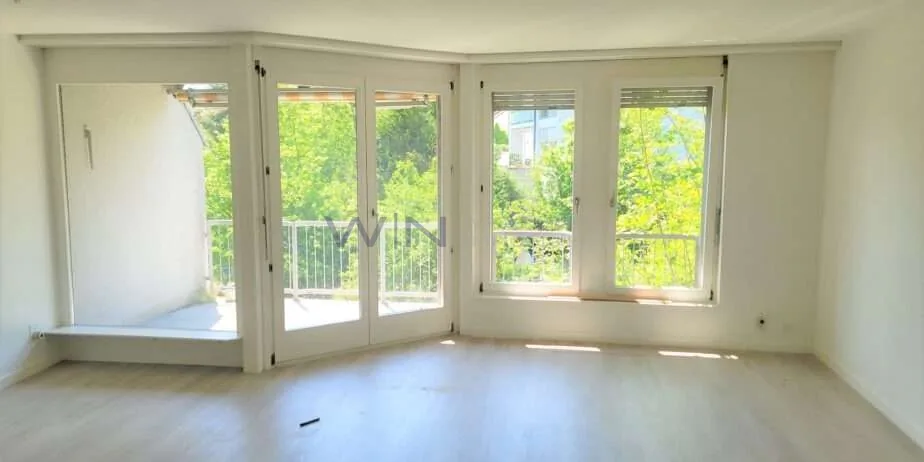
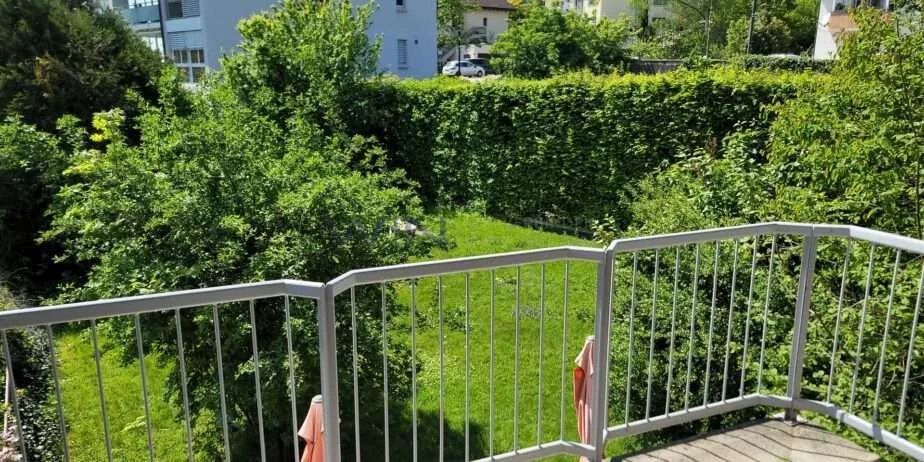
The large windows bring a lot of daylight into the apartment and create a friendly living atmosphere. From the living room, you can directly access the balcony on the garden side - a beautiful spot for morning coffee or relaxed hours outdoors. The communal garden is also available for shared use.
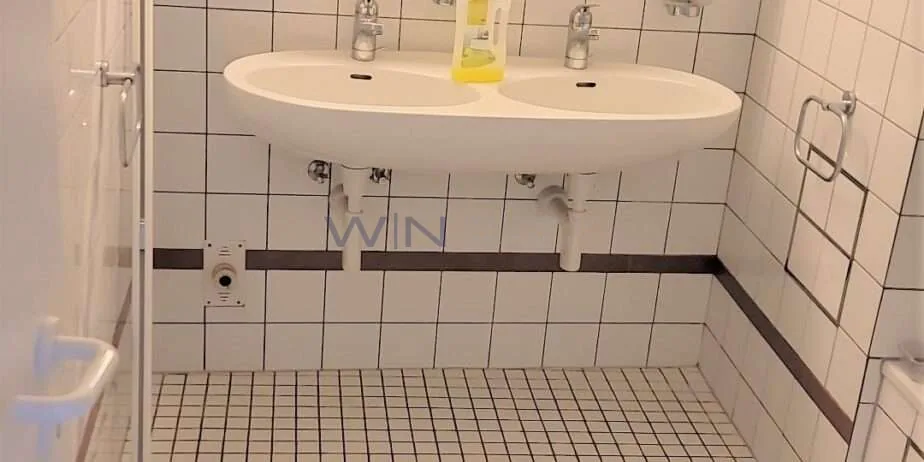
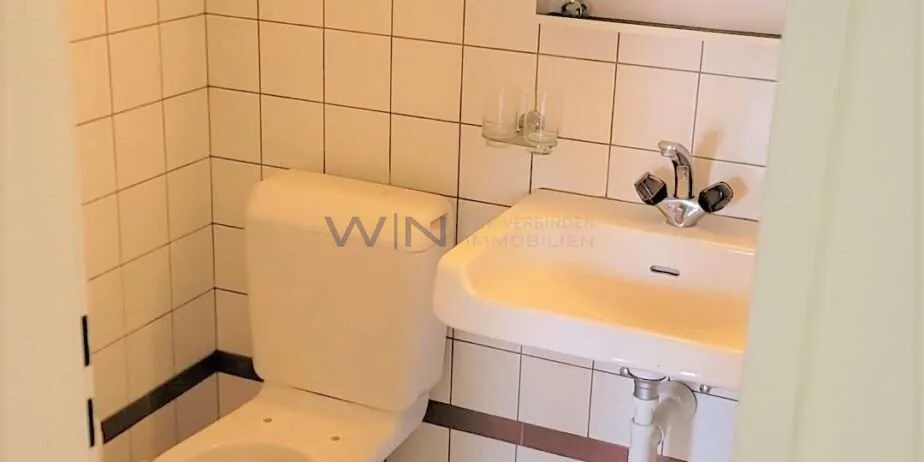
A bathroom with a bathtub and shower option, as well as a separate toilet, complement the room offer.
Highlights Location
Living in Oberwil BL in the Leimental, near Basel
Shopping opportunities, schools, and leisure activities in the community
Connection to Basel with public transport
Green and recreational areas for walks and outdoor activities
Highlights Usage
Approx. 85 m² living space with clear room layout
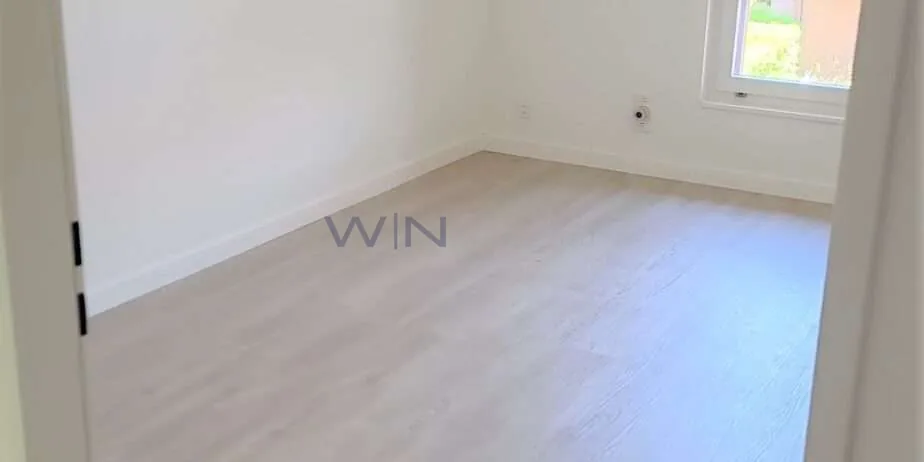
Two separate rooms - usable as bedrooms, children's rooms, guest rooms, or home offices
Open living and dining area for social hours
Bathroom and additional separate toilet
Parking space for CHF 120.- per month available for rent
Available immediately
Highlights Quality
Modern, 2024 renovated open kitchen
Kitchen with oven, stove, dishwasher, and plenty of storage space
Bright rooms and large window areas
Friendly interior with bright wooden floors
Highlights Outdoor Area
Balcony on the garden side with direct access from the living room
Space for a cozy seating area
Garden for shared use
Floor plan / room layout
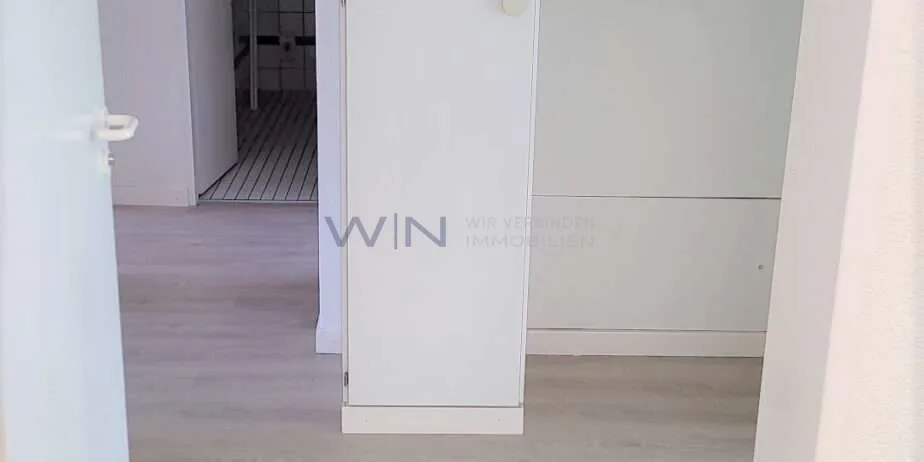
The central entrance connects the different areas of the apartment. Two separate rooms offer space for sleeping, working, or for guests. The bathroom and the separate toilet are also accessible from the entrance.
The spacious living and dining area leads into the open kitchen and forms the center of the apartment. The directly adjacent balcony extends the living area outdoors.
Location description
Oberwil is located in the Leimental and combines proximity to Basel with a versatile living environment. Shopping opportunities, schools, cultural offers, as well as green and recreational areas make the community an attractive place to live. The connection to Basel with public transport complements the offer for everyday life and leisure.
At Mühlegasse 2, you can enjoy a bright home with a balcony facing the garden side and the opportunity to use the communal garden.
Rental conditions
Net rent: CHF 1,820.- per month
Additional costs: CHF 180.- per month
Gross rent: CHF 2,000.- per month
Optional parking space: CHF 120.- per month
Availability: immediately
Have we sparked your interest? Contact us for a viewing appointment. We look forward to showing you the apartment in person.
Highlights:
LOCATION: Living in Oberwil BL in the Leimental, near Basel Shopping opportunities, schools, and leisure activities in the community Connection to Basel with public transport Green and recreational areas for walks and outdoor activities
USAGE: Approx. 85 m² living space with clear room layout Two separate rooms - usable as bedrooms, children's rooms, guest rooms, or home offices Open living and dining area for social hours Bathroom and additional separate toilet Parking space for CHF 120.- per month available for rent Available immediately
QUALITY: Modern, 2024 renovated open kitchen Kitchen with oven, stove, dishwasher, and plenty of storage space Bright rooms and large window areas Friendly interior with bright wooden floors
OUTDOOR AREA: Balcony on the garden side with direct access from the living room Space for a cozy seating area Garden for shared use
Floor plan / room layout:
The central entrance connects the different areas of the apartment. Two separate rooms offer space for sleeping, working, or for guests. The bathroom and the separate toilet are also accessible from the entrance.
The spacious living and dining area leads into the open kitchen and forms the center of the apartment. The directly adjacent balcony extends the living area outdoors.
Features
Location
Nearby
Loading…
Neighbourhood
Excellent public transit
ARE transit class A — high-frequency service right at the door.
Mostly built-up
96% built-up area within 500 m.
Lively neighbourhood
Mostly one- and two-person households · around 65 people in the neighbourhood.
Municipal tax multiplier
50 %
Lower than 94% of municipalities in the canton
ESTV · 2026
CHF 13'653 income tax a year · Single person without children, gross wage CHF 100'000
- 32 Rp/kWh
Noise & quiet67 dBDay
67dB
Road and rail noise in the surroundings
Calculated from the federal noise model: the mean over the hectare (100 × 100 m) of the surroundings, model year 2021.
Night
58 dB
Loudest source
Road
LibraryRainConversationTrafficLoud
Calculated level, placed on a scale of everyday sounds.
Environment
Air within the Swiss limits
At least one pollutant is above its WHO guideline; all meet the Swiss limit.
Radon: class 2–10%
The federal radon map estimates that 2 to 10% of the buildings here exceed the reference value of 300 Bq/m³.
Connectivity
Fibre in parts of the surroundings only
In 10 to 50% of the buildings around
5G outdoors
In the network models of 3 operators.
Mobile: as of 2026
Viewing
Similar listings
Similar listings
ID: 225393Ref: 88200751.6233038