322
Office in Aarau
CHF322/m²/year
Description
Office/Commercial | Hang-Aar | 110 to 131 m²
2nd floor | 110 to 131 m²
In the 2nd floor the following areas are available in full development:
- 2x 110 m² | Floor plans 2.05 and 2.10
- 2x 119 m² | Floor plans 2.03 and 2.12
- 2x 131 m² | Floor plans 2.04 and 2.11
Brief description
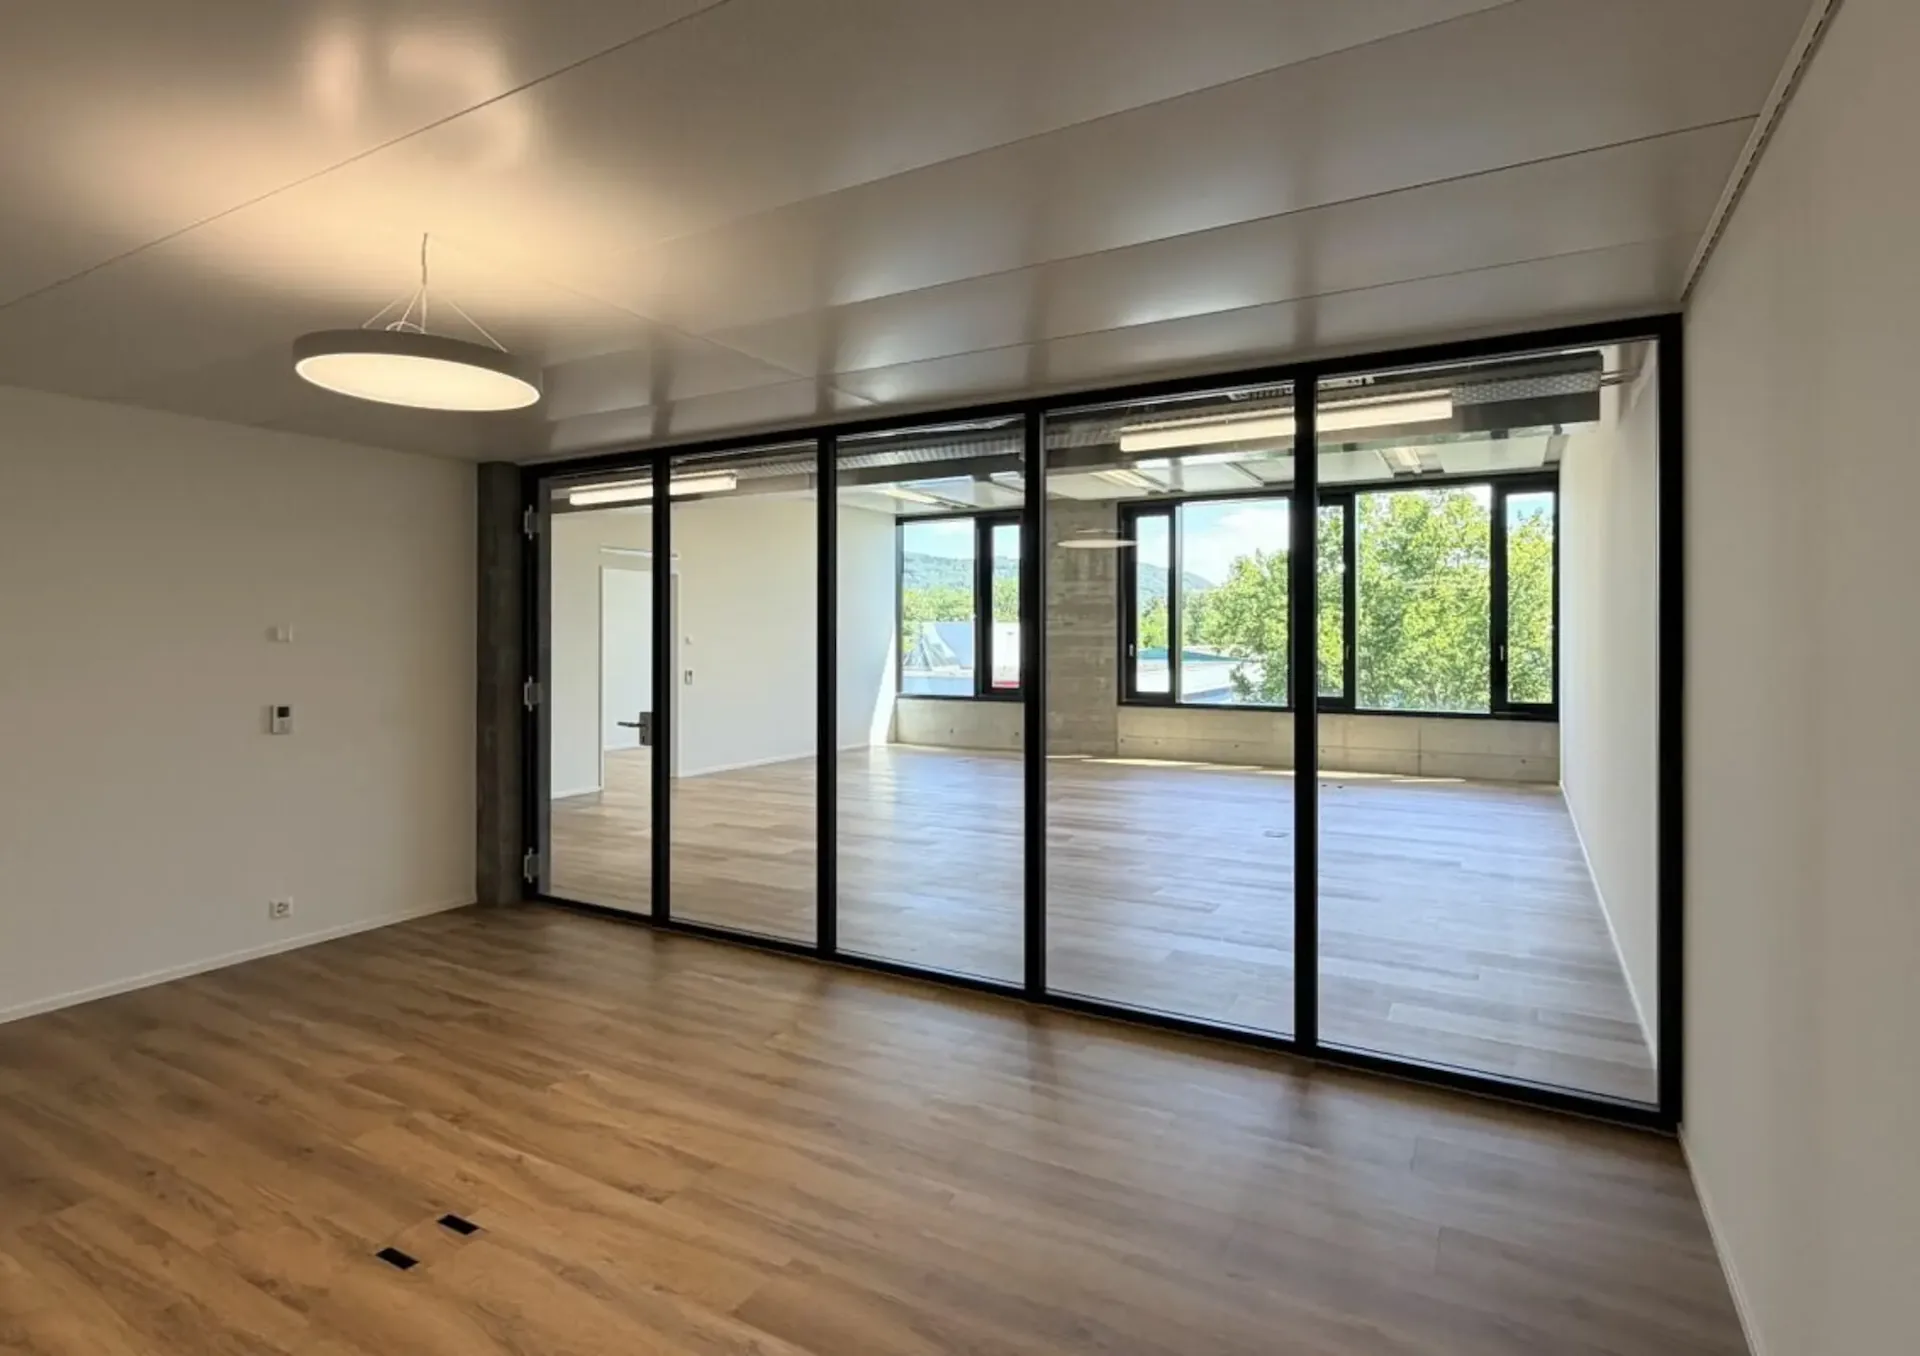
- Full development with tea kitchen and office subdivision
- Room height 3.30 m
- Generous staircases
- Wheelchair-accessible passenger and freight elevator
- Toilets for shared use
- Heating and cooling included in the basic construction
- Ventilation system with 1.0 to 1.5 times air exchange
- Electrical distribution cabinet EG/OG
- Structured facade with large glazing
- Availability approx. July 2026
- Pictures and photos | Examples of already rented offices » Similar materials are used for the offered areas
Infrastructure
- approx. 195 parking spaces in the basement (assigned according to space requirements) | CHF 165.-/month excl. VAT
- 39 outdoor parking spaces in front of the building
- 93 bicycle parking spaces in the basement, 82 more are outside
Example | Rent per month for 110 m² | Plan area 2.05)
- CHF 2'655.- | Net
- CHF 295.- | Ancillary costs advance payment
- CHF 239.- | 8.1% VAT
- CHF 3'189.- | Gross incl. ancillary costs and 8.1% VAT
Rent | Prices per m² | Full development
_Area 2.03, 2.04, 2.05 (see plan)
- CHF 290.- Rent net m²/year
_Area 2.10, 2.11, 2.12 (see plan)
- CHF 292.- Rent net m²/year
- CHF 32.- Ancillary costs advance payment m²/year
- 8.1% VAT
- Detailed prices and floor plans see Pdf for download +
Location
HANG-AAR is located in Aarau, the heart of the strongest economic center in Switzerland. A representative and modern office building, which is optimally located in terms of traffic:
- Public transport bus 200 m | 3 minutes on foot
- Center shopping + catering approx. 500 m (Telli) | 9 minutes on foot
- Highway A1 Aarau West | 7 minutes drive
- Highway A1 Aarau East | 15 minutes drive
- Highway feeder N1 (expressway) | 3 minutes drive
Interested? Great! Don't hesitate and contact us. We would be happy to show you the free areas and discuss the options available in HANG-AAR.
Property Details
- Property type
- Office
- Available from
- 15.07.2026
- Usable area
- 110 m²
- Floor
- Floor 2
- Published on
- 11.05.2026
Features
Elevator
Parking
Mentioned in the description
Documents
Costs
- Rent
- CHF 322/m²/year
Location
Neumattstrasse 13-17 5000 Aarau
Connectivity
Fibre in parts of the surroundings only
In 10 to 50% of the buildings around
5G outdoors
In the network models of 3 operators.
Mobile: as of 2026
ID: 142119Ref: 19dbb6e1-4d3a-11f1-8fa4-069ae14c7a06