
Neuer Standort gesucht?
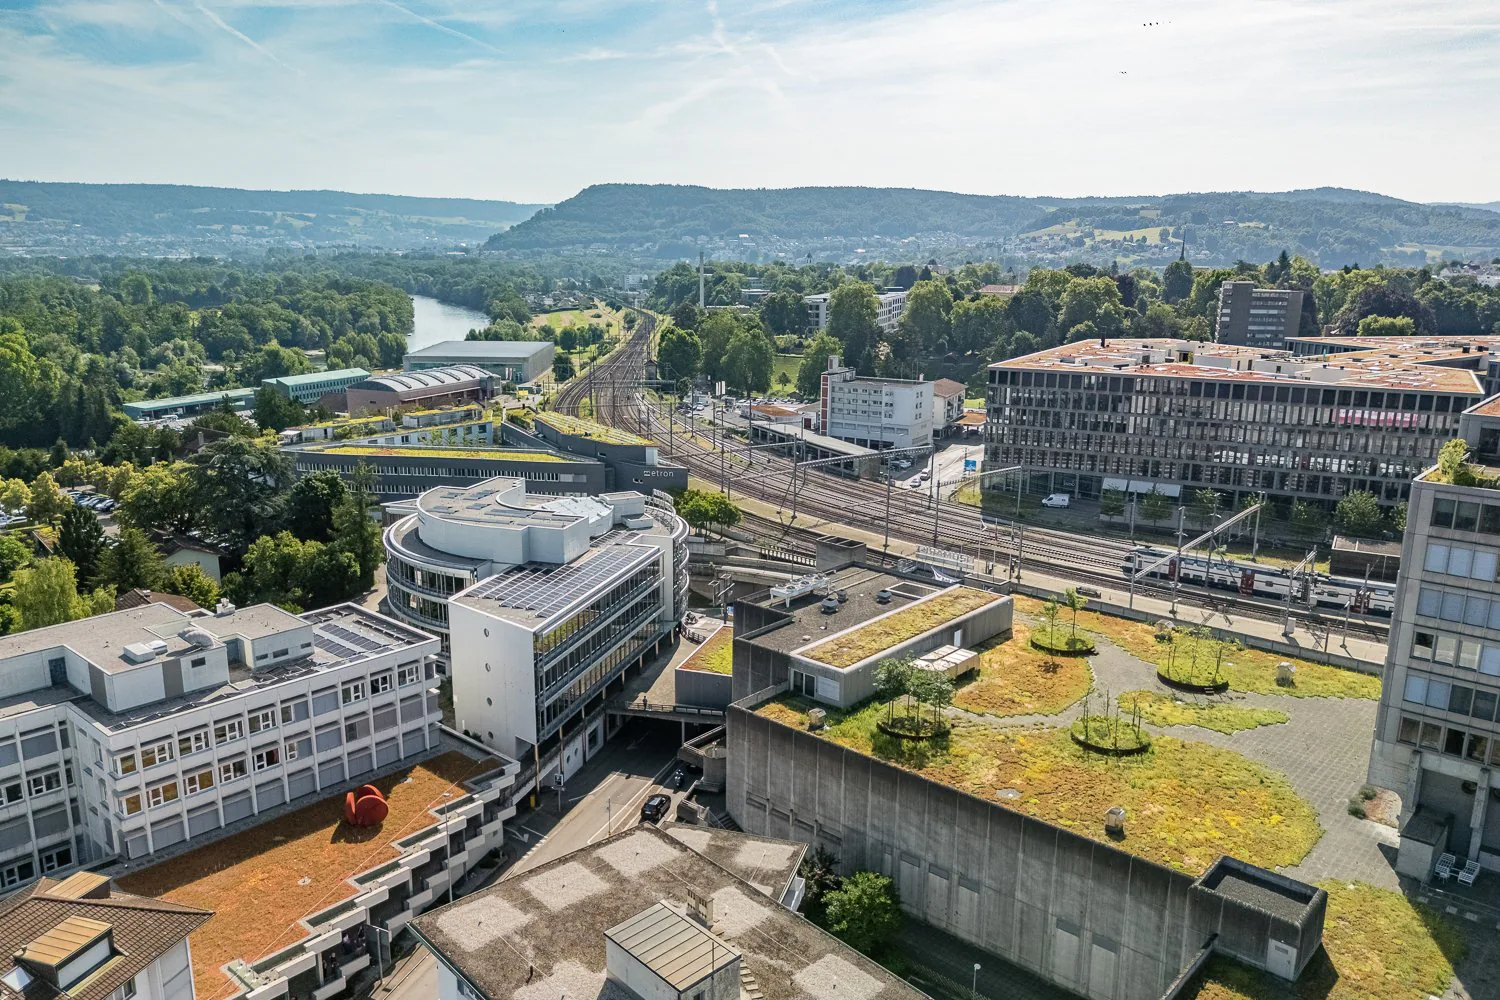
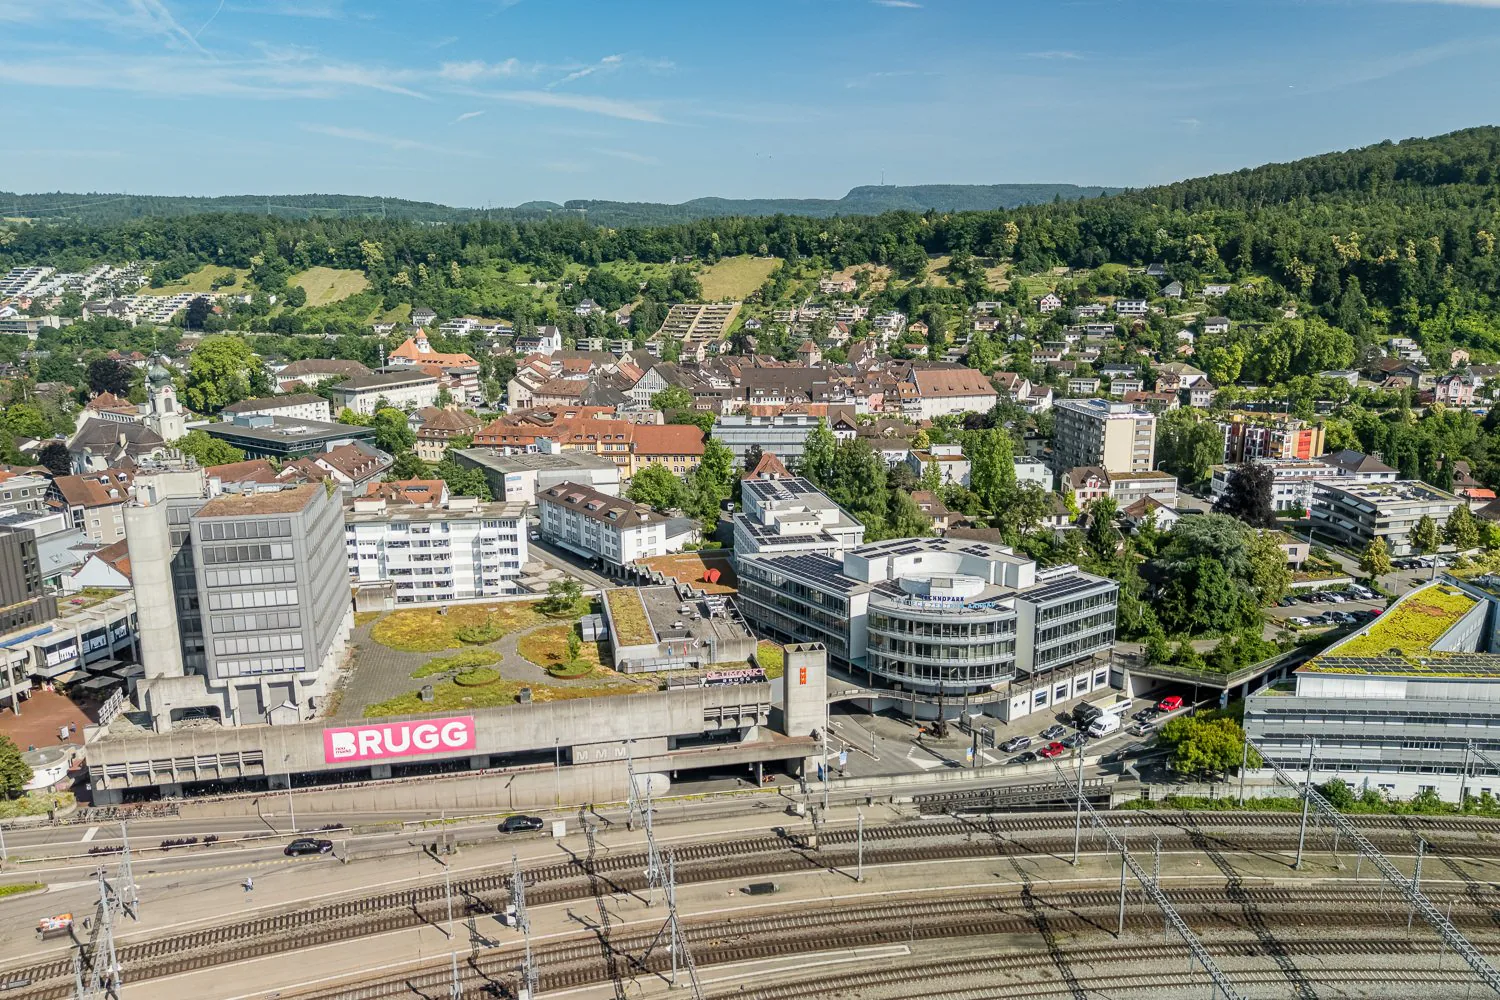
Aerial view of a city with a mix of modern and historic buildings, surrounded by lush green hills and forests. The city has a train station and parking facilities visible in the foreground.
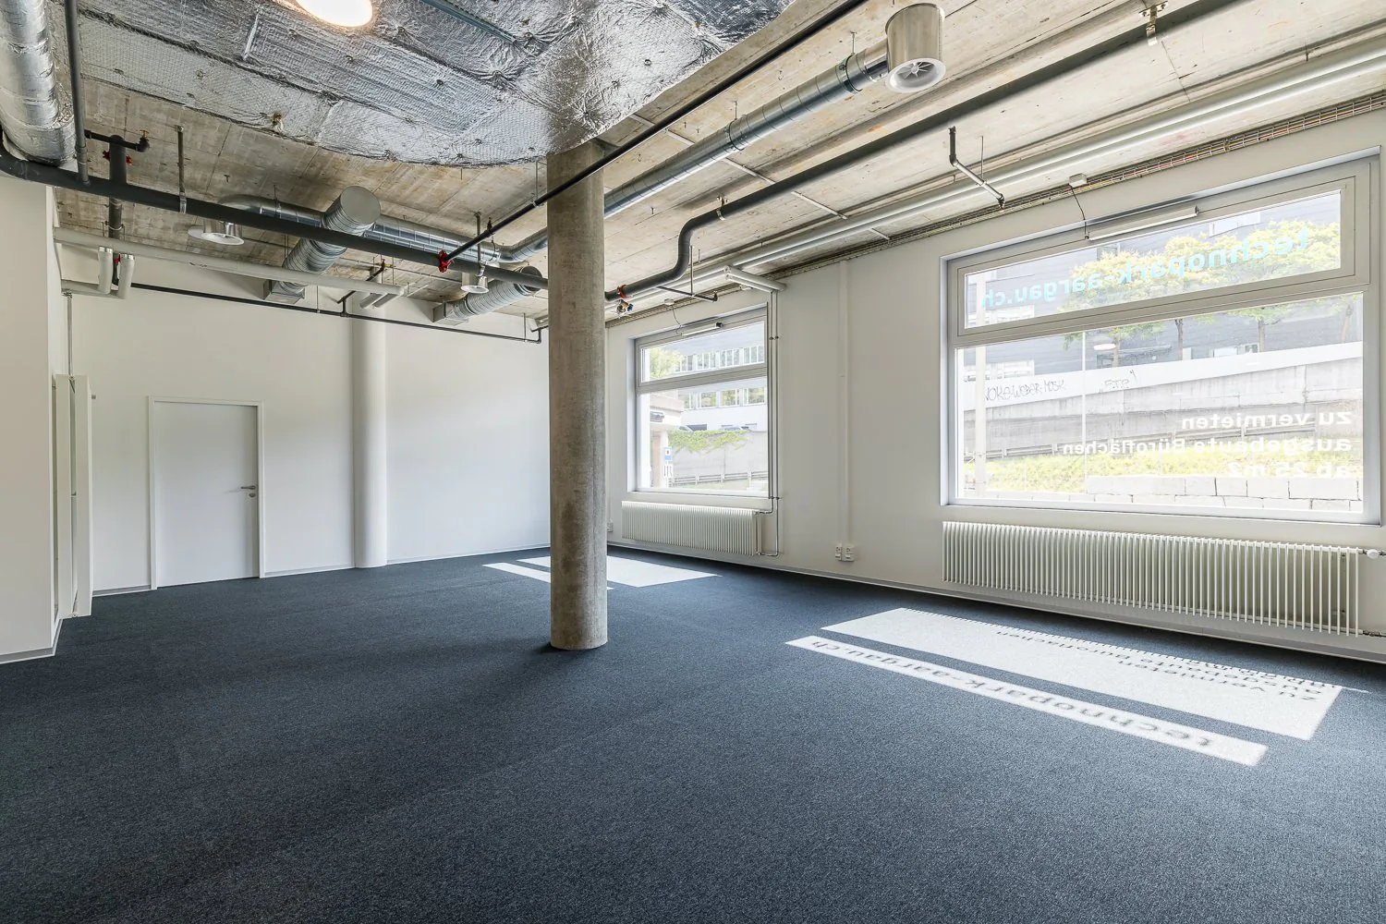
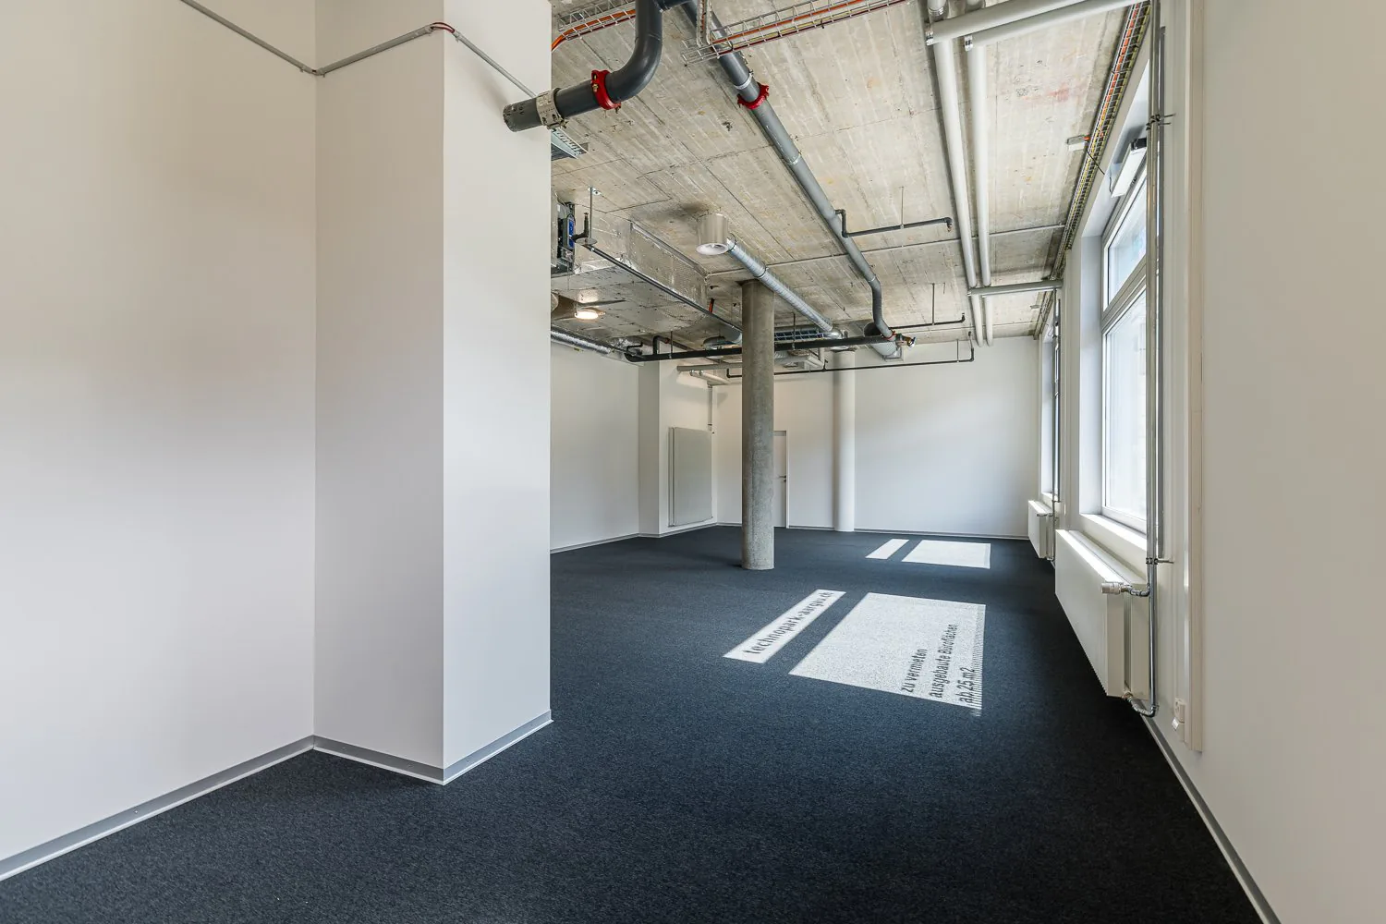
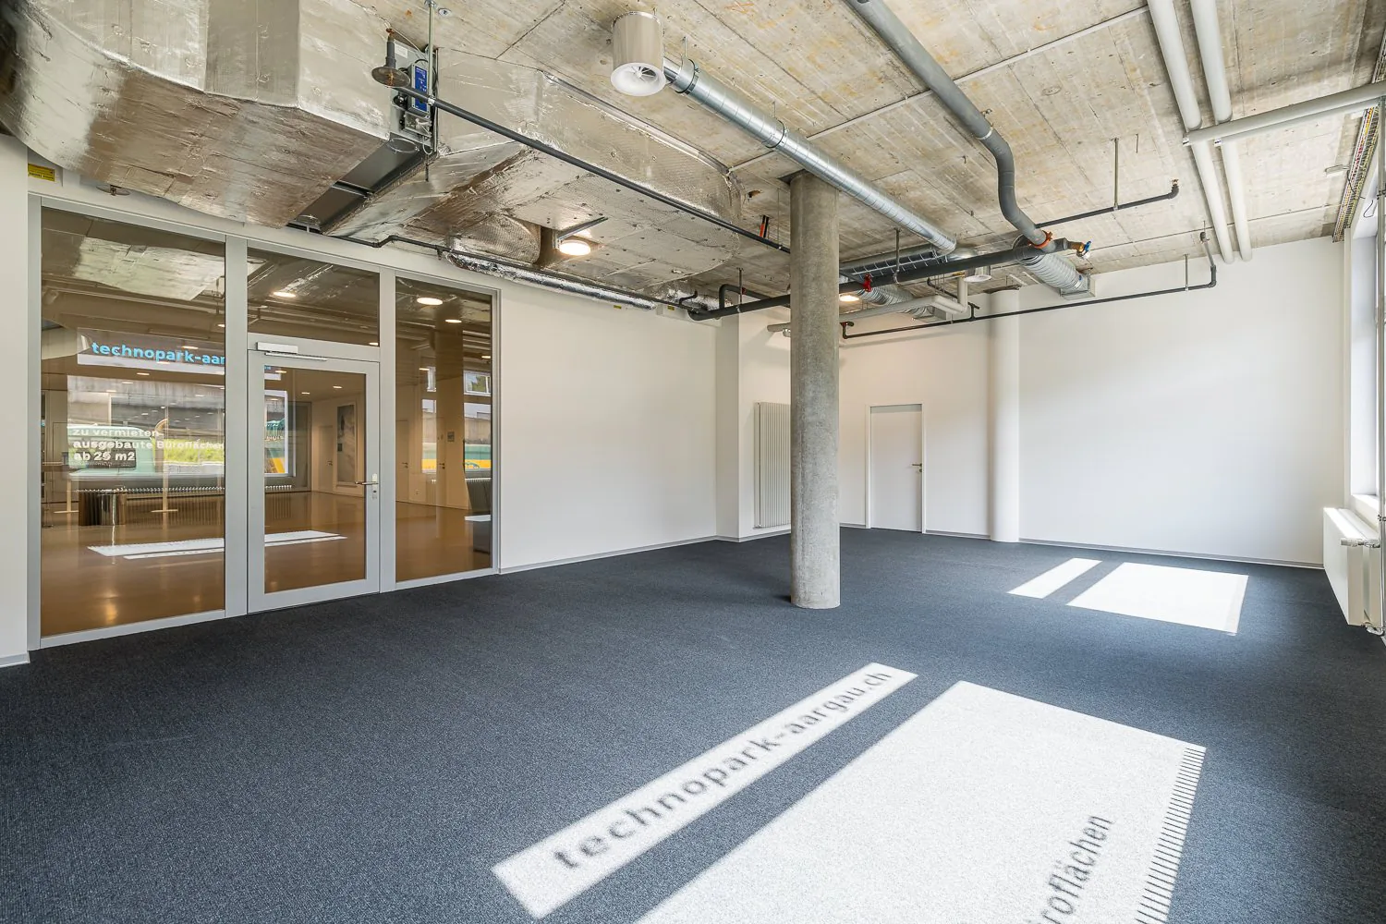
Large open office space with exposed ceiling, concrete columns, and large windows overlooking the exterior. The space has a gray carpet floor and appears to be in a commercial or industrial building.
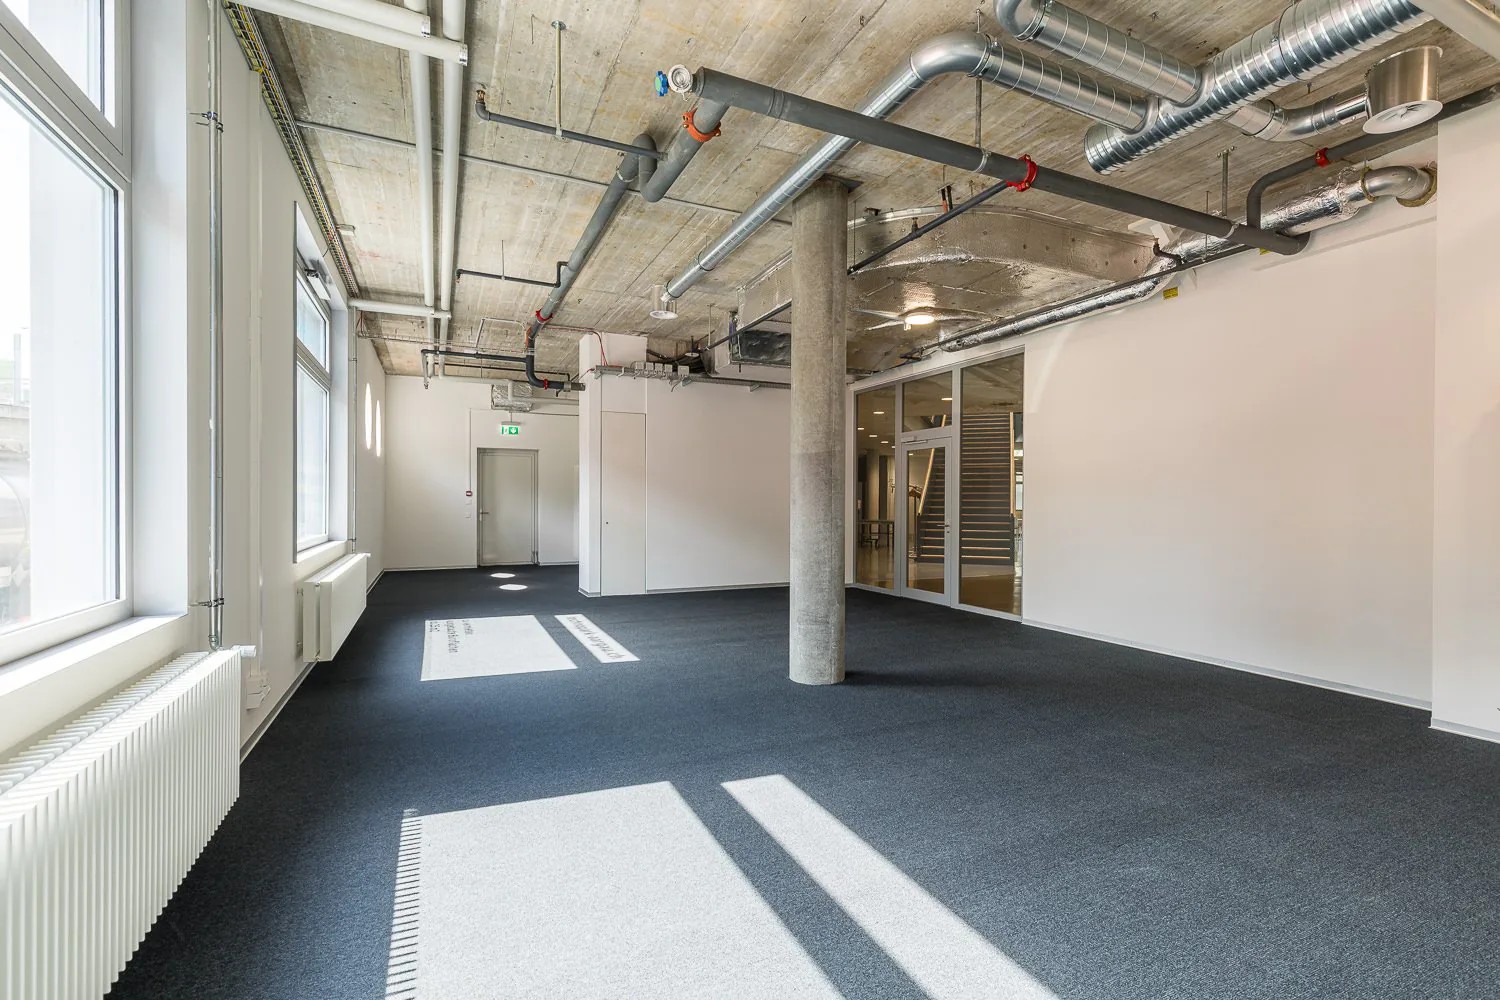
Large open office space with concrete ceiling, exposed pipes and ductwork, gray carpeted floor, white walls, and a door leading to another area.
Large open office space with exposed ceiling, concrete walls, and dark carpeted flooring. The space has ample natural light from the windows and appears to be a commercial or industrial-style office environment.
Image 6
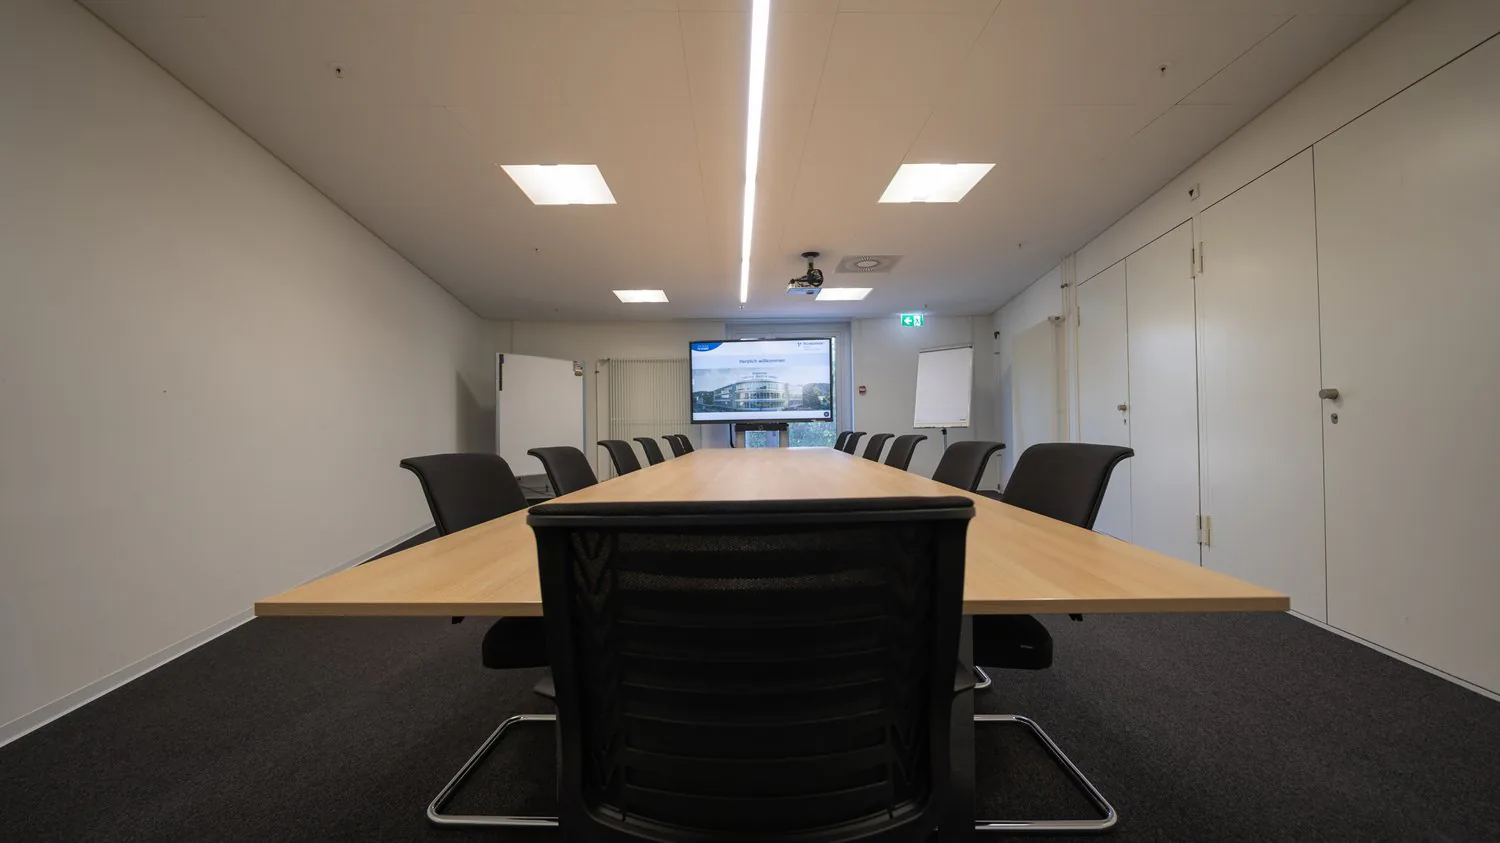
Large conference room with a long wooden table, black leather chairs, and a projector screen on the wall. The room has bright lighting from the ceiling panels and a view through the window.
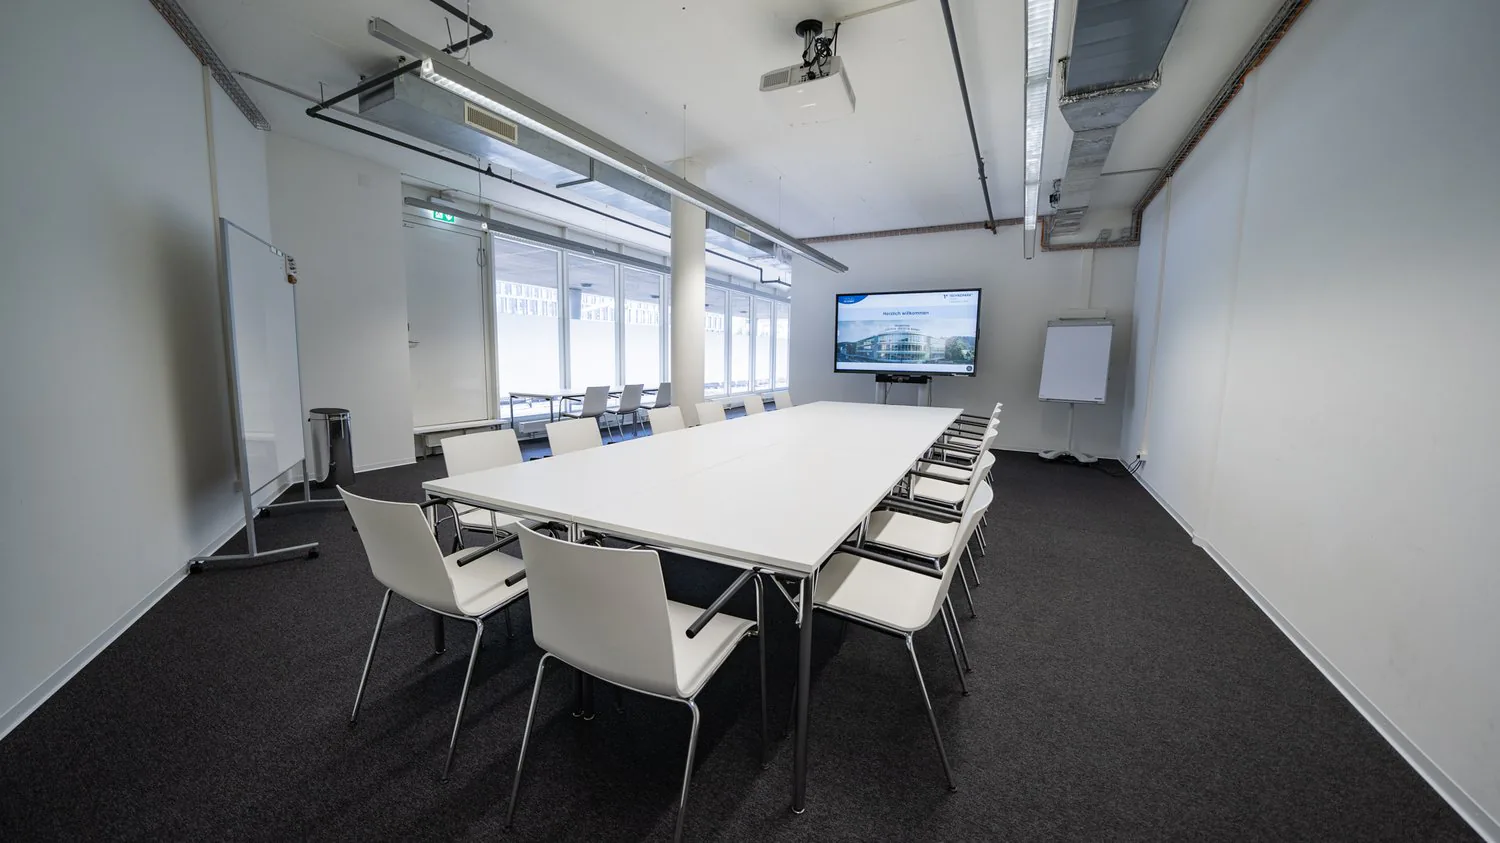
Large conference table with white chairs, projector screen on the wall, overhead lighting, and large windows providing natural light
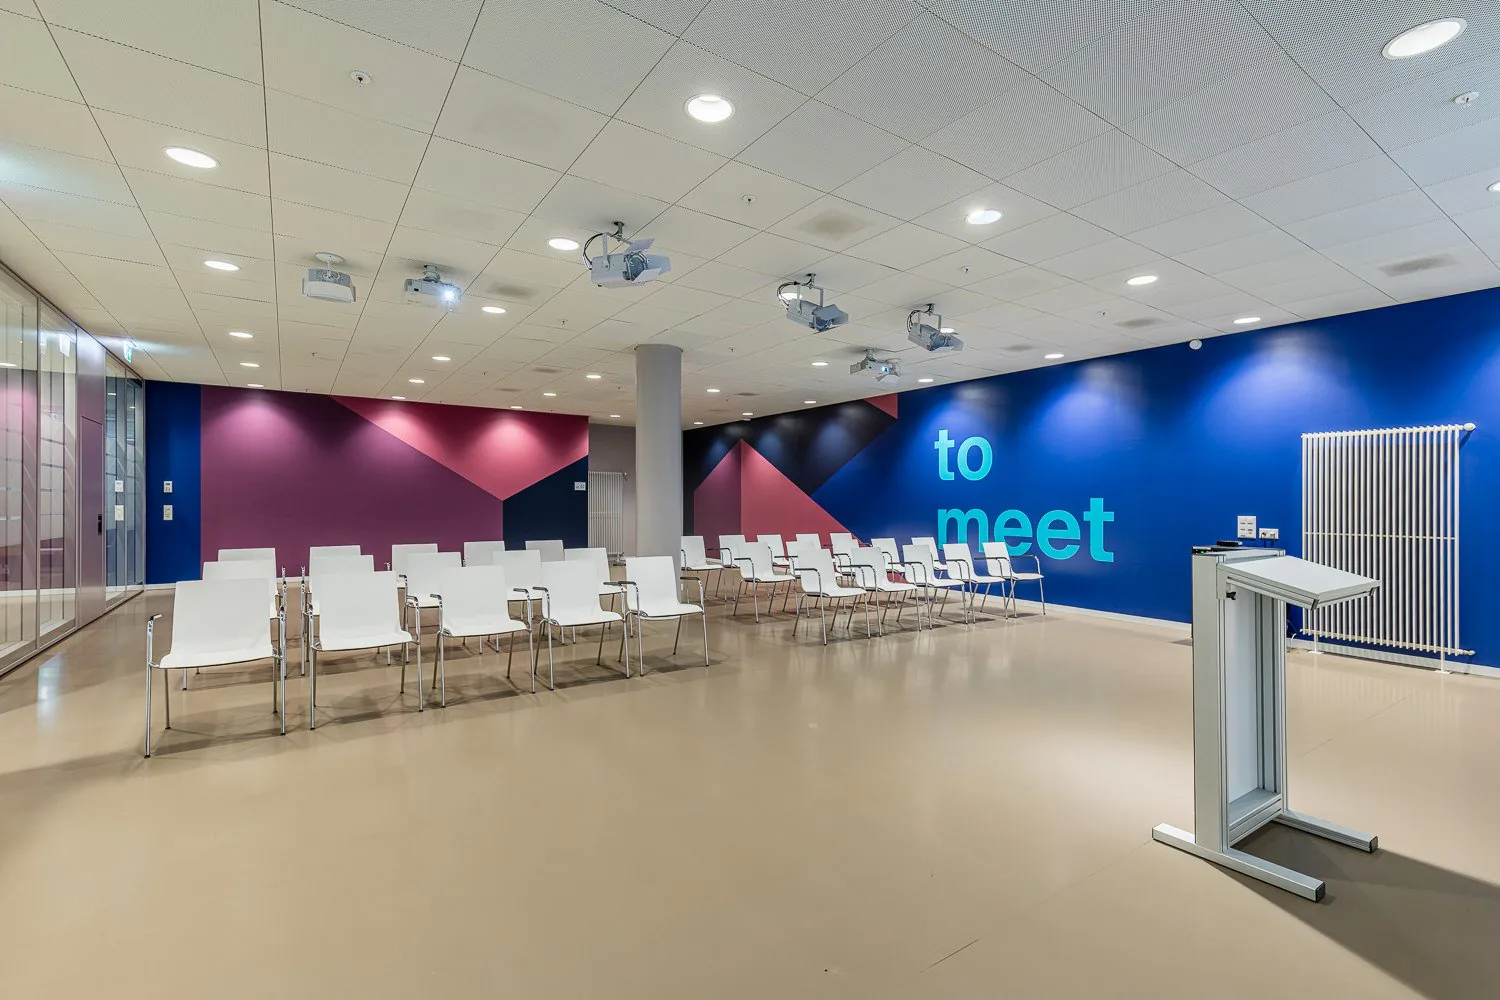
Conference room with white chairs, beige floor, blue and purple wall, white and red accents, text on wall, stage, podium
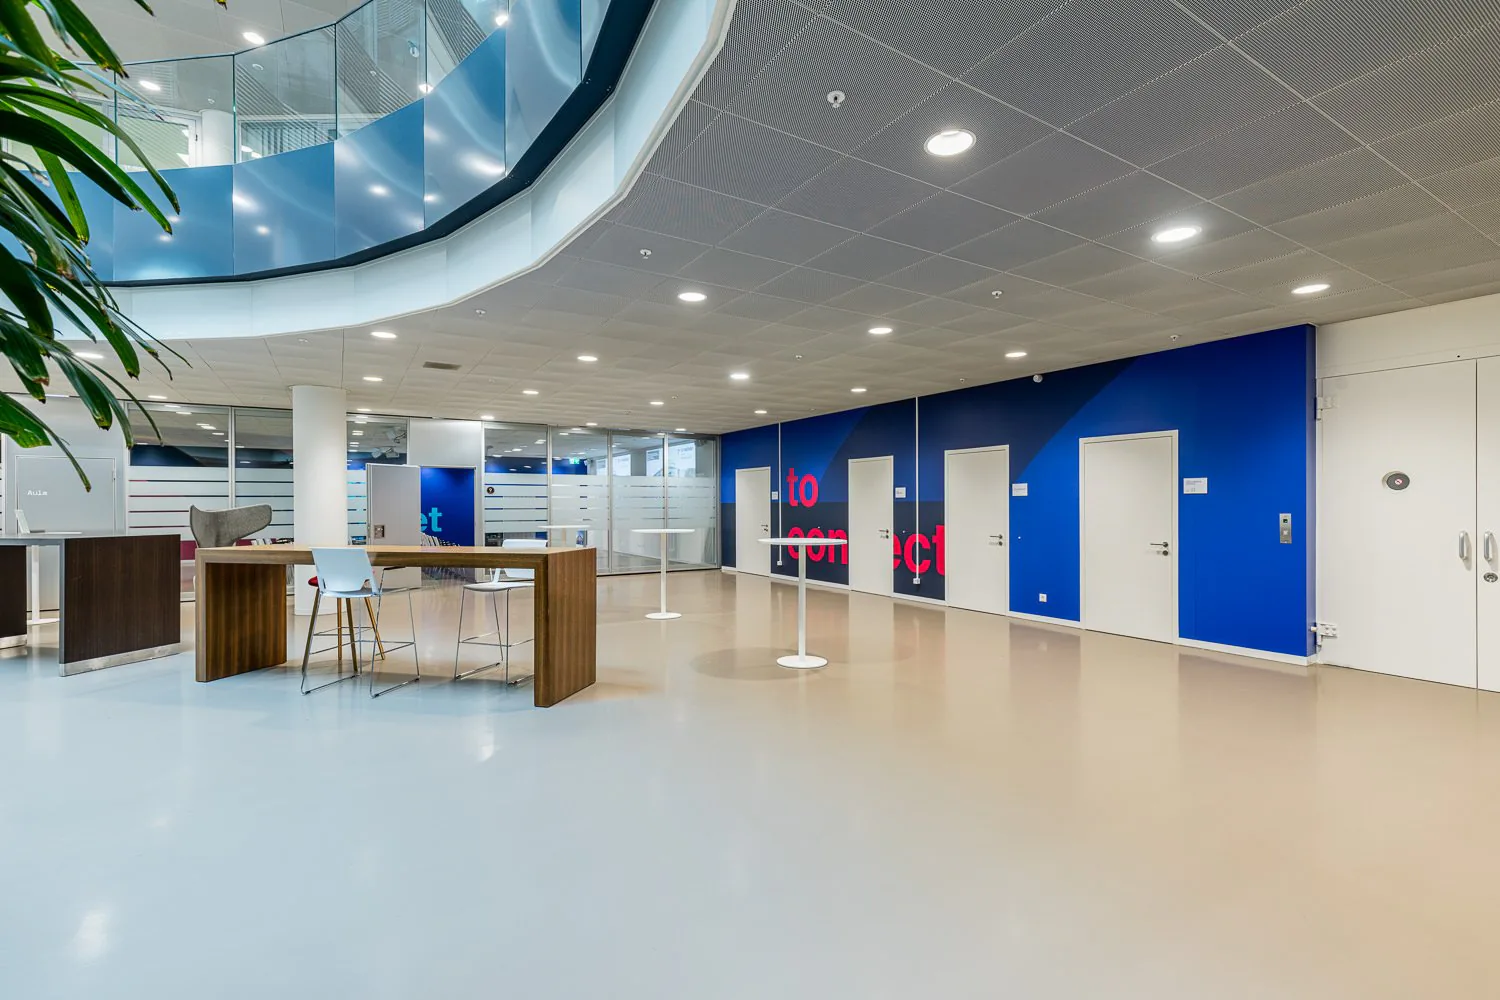
spacious office space, minimalist design, high ceilings, white walls, blue partitions, modern tables and chairs, glass railings
Image 11
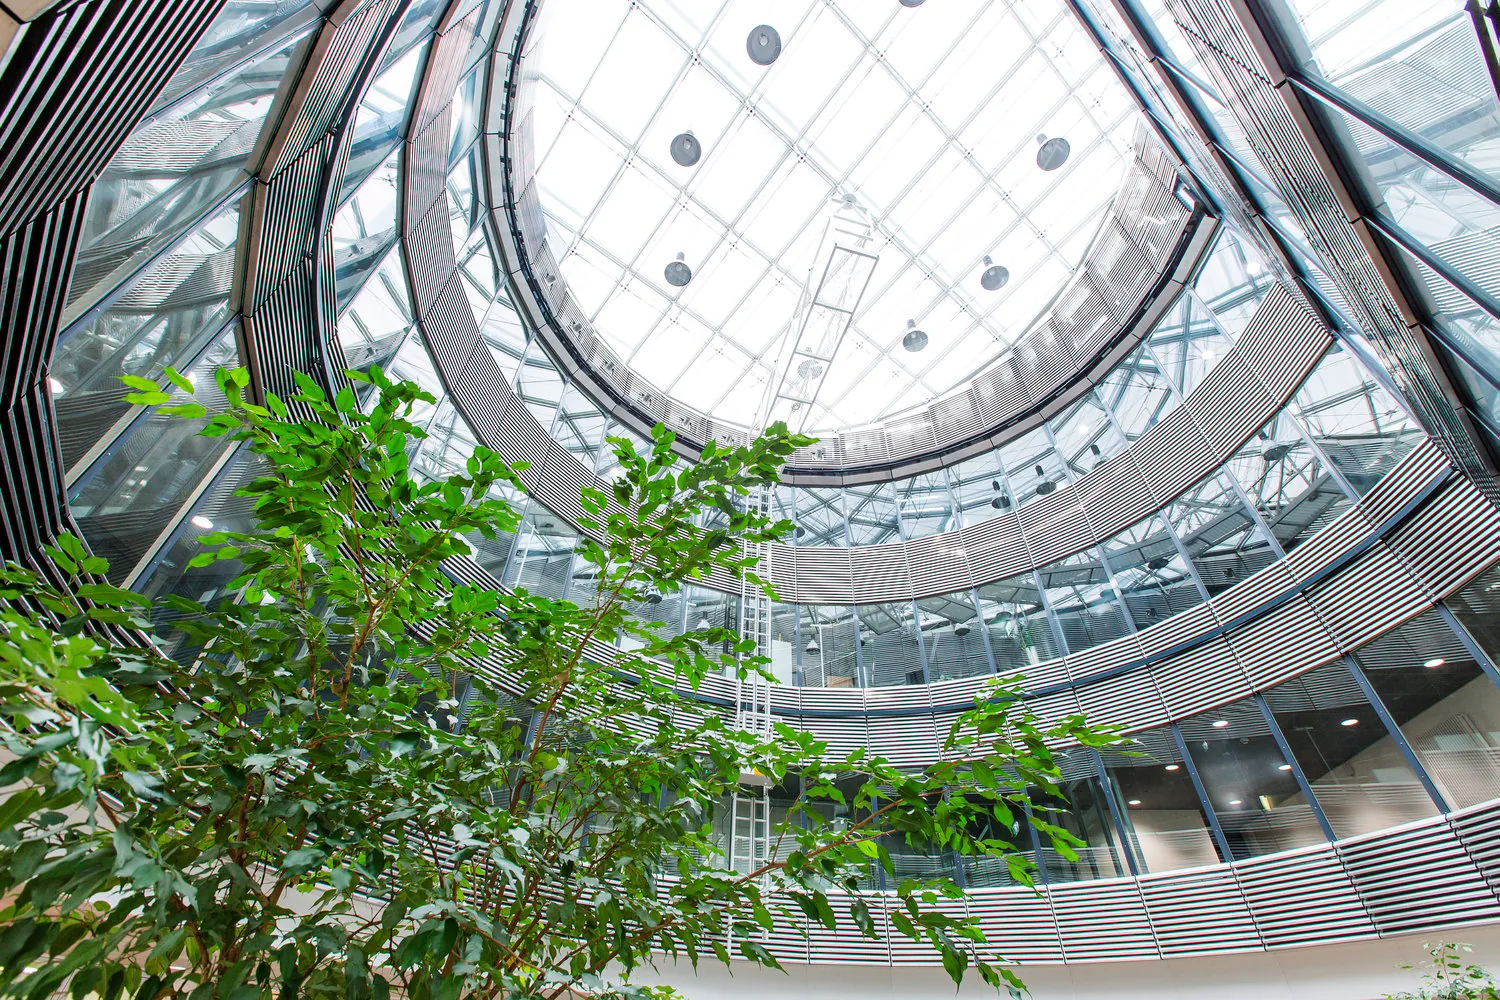
Large glass dome-shaped atrium with a curved, geometric steel frame structure. The atrium is filled with lush green plants and trees, creating a natural, indoor garden-like environment.
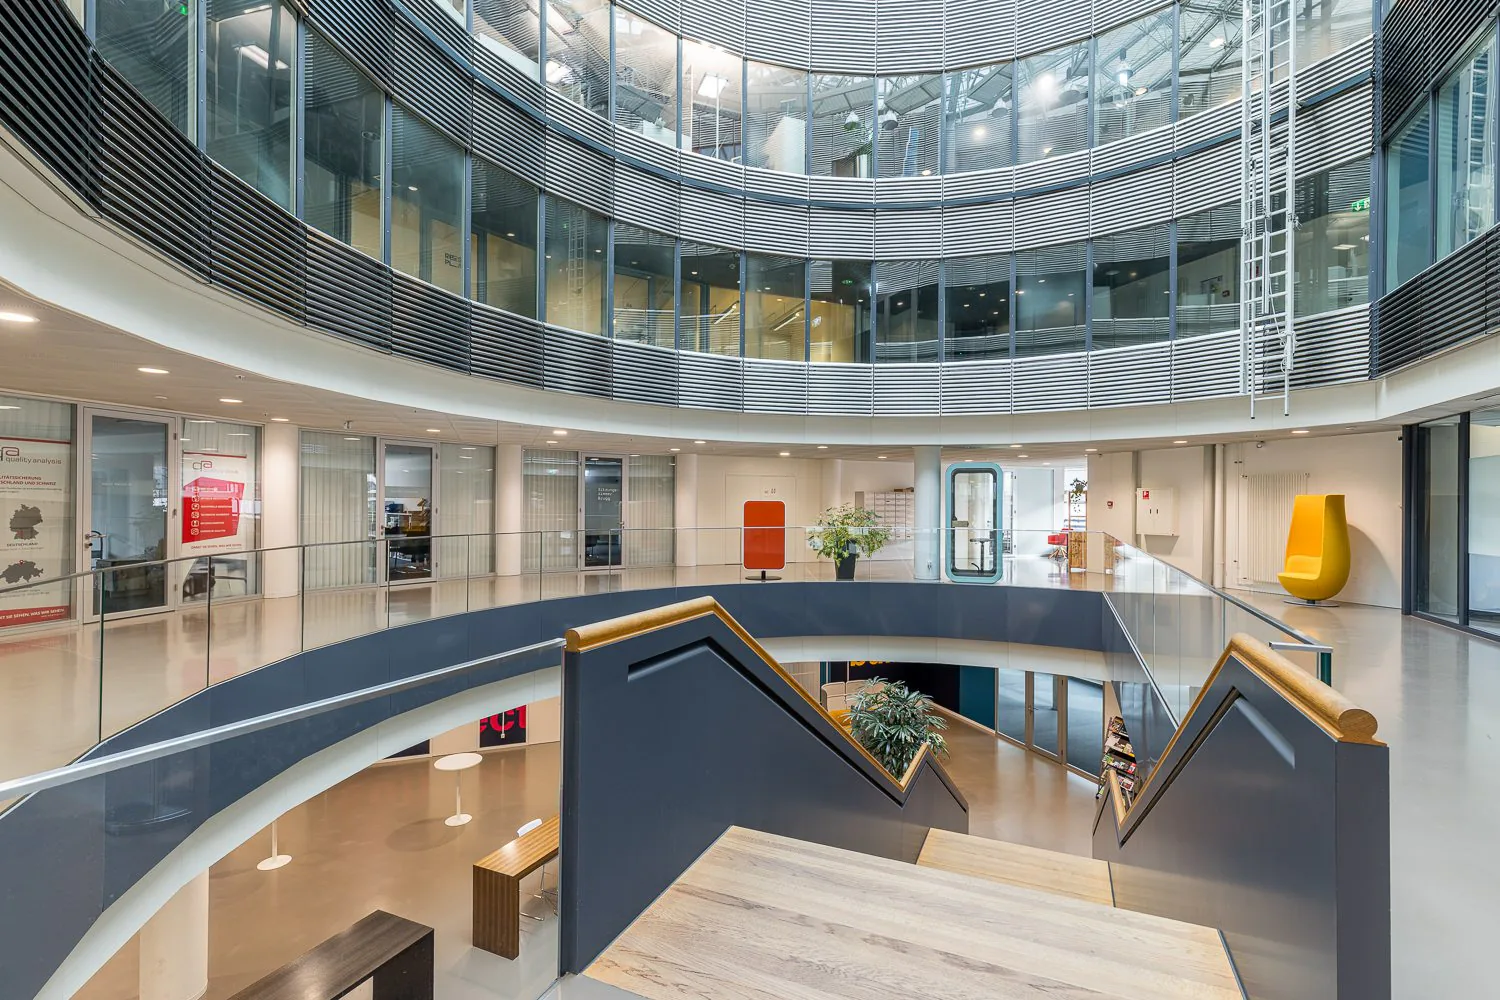
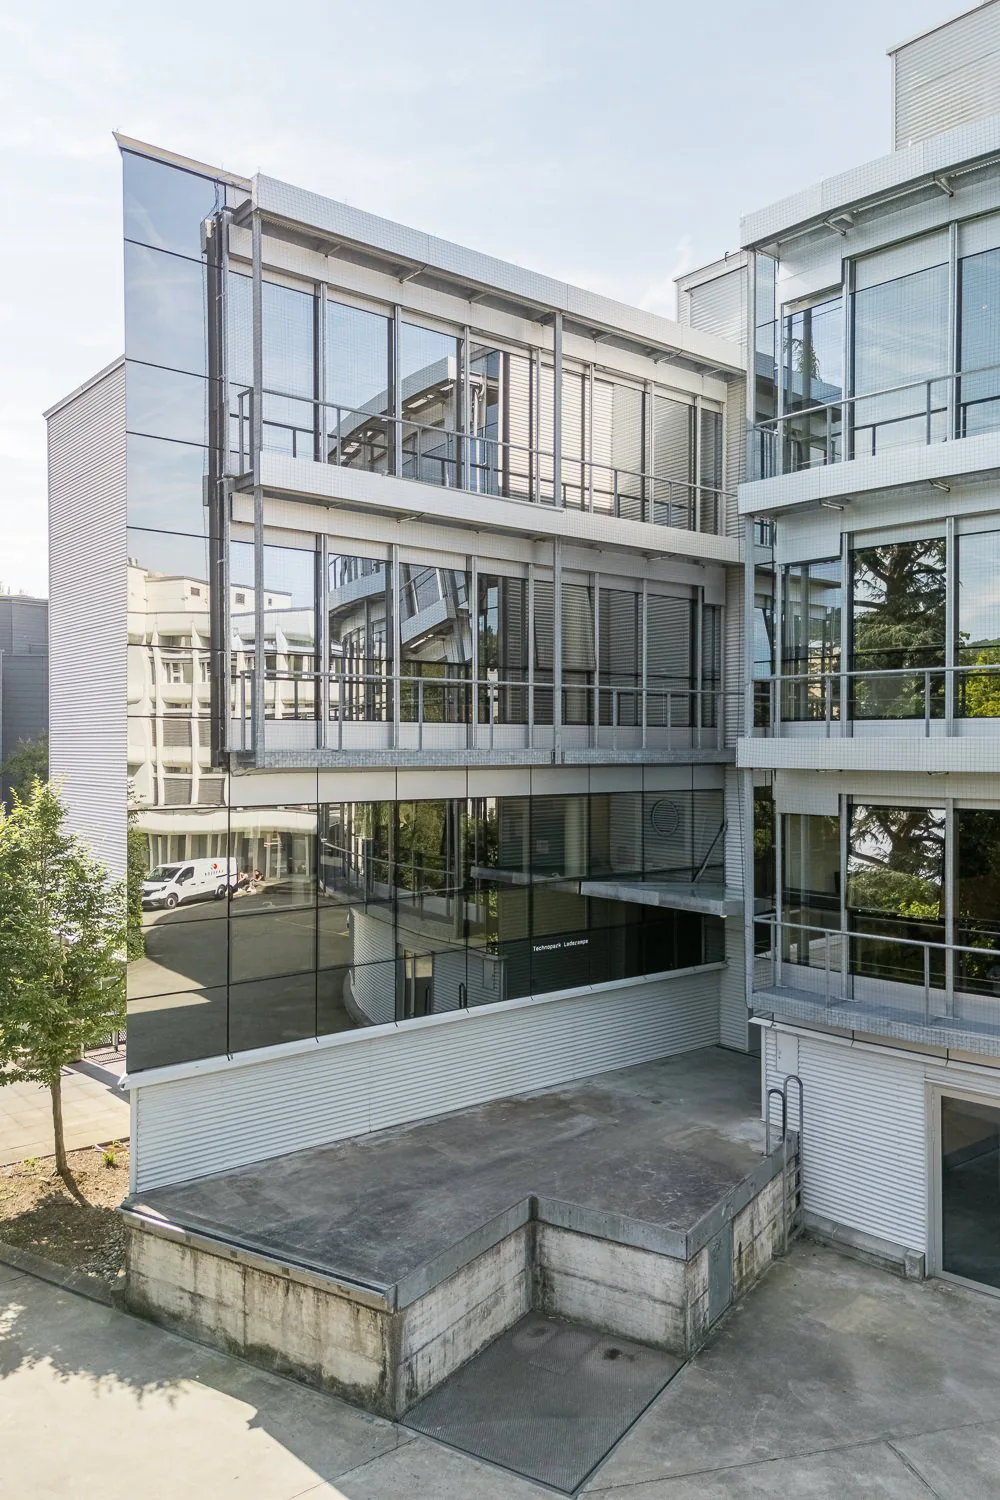
Multi-story commercial or office building with glass facade, balconies, and a raised ground floor entrance.
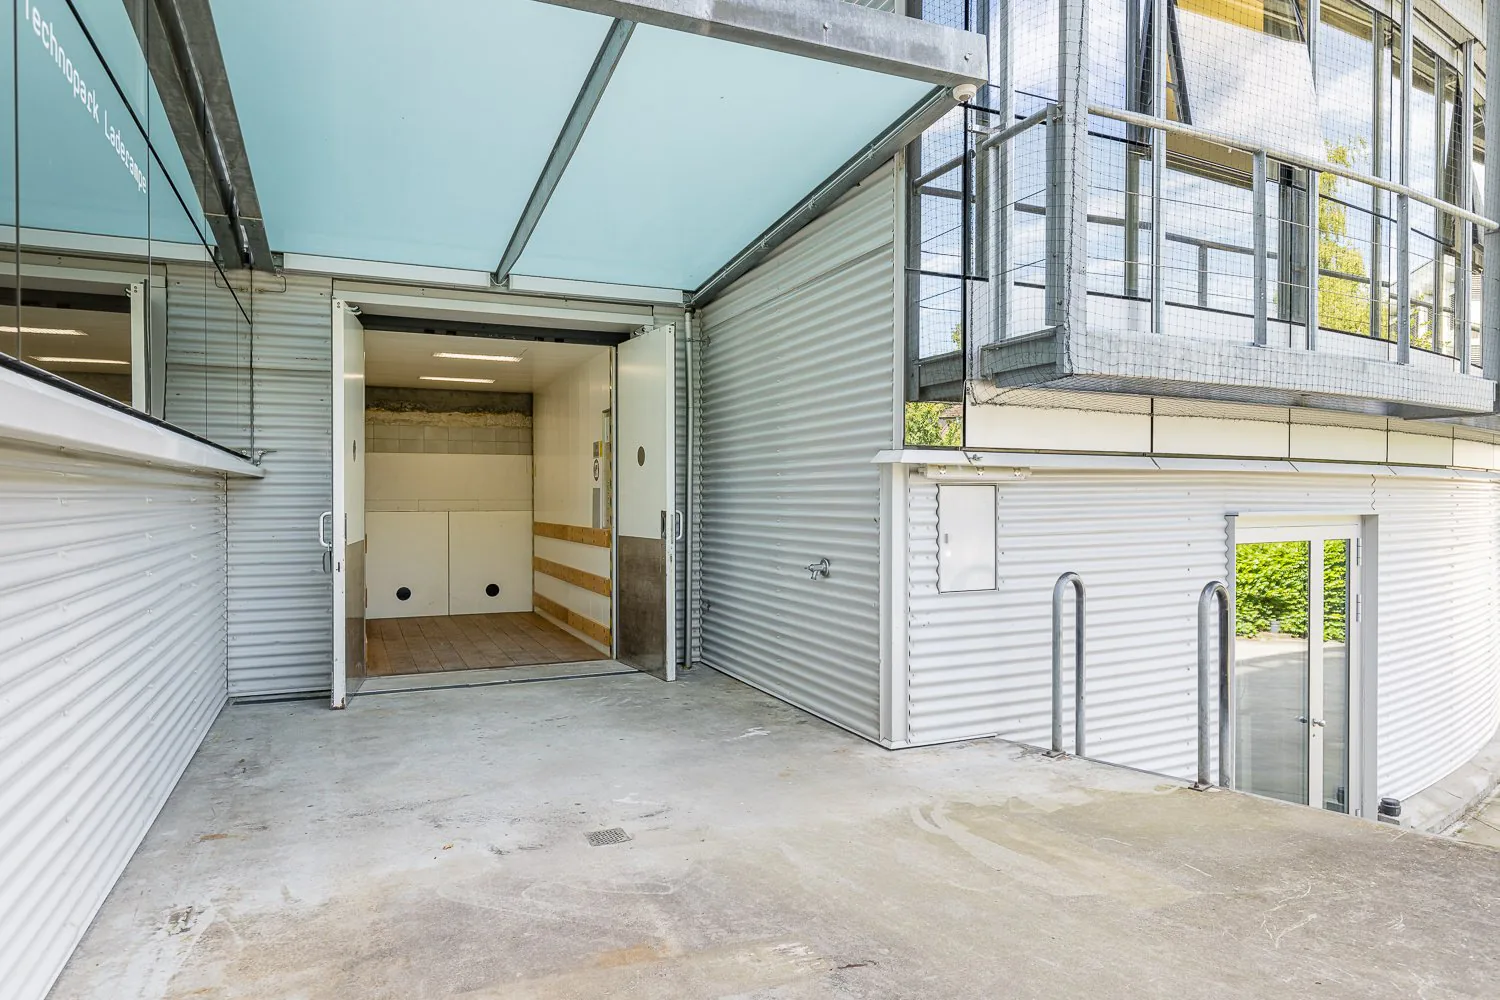
The image shows a storage unit or garage space with a large open doorway. The space has a concrete floor and corrugated metal walls and ceiling. There are some boxes or storage containers visible inside the unit.

Price on request

82 m² usable area · Basement 1

Office in Brugg

Badenerstrasse 13, 5200 Brugg

Description

Neuer Standort gesucht?

Entdecken Sie dieses attraktive Büro mit 82 m² Nutzfläche an der Badenerstrasse 13 in Brugg. Das Objekt befindet sich in einem modernen Gebäude und bietet eine ideale Arbeitsumgebung für Ihr Unternehmen.

Sie profitieren zusätzlich von folgenden Leistungen:

  • Sitzungszimmer, Aula mit Foyer für Ihre beitragsfreien Anlässe und Ausstellungen
  • Küchenzeile im Foyer zur Mitbenutzung mit Nespresso-Kaffee, BRITTA-Wasserspender & Tee
  • Internet
  • Zentrale Druckerstation
  • Dusche im 2. OG
  • Warenlift mit Rampe
  • Wöchentliches Zischtigskafi für den Austausch untereinander
  • Telefonkabine, Sitzecken & Sofalounge
  • Nutzung Tischtennis-Tisch und Töggelikasten

Den Bahnhof Brugg erreichen Sie in zwei Minuten zu Fuss. Kostenpflichtige Parkplätze befinden sich direkt im Gebäude. Im angrenzenden Neumarkt Brugg finden Sie beste Einkaufs- und Verpflegungsmöglichkeiten.

Dieses Büro eignet sich perfekt für Unternehmen, die eine zentrale, gut erreichbare Lage mit moderner Infrastruktur suchen.

Weitere Informationen finden Sie unter: www.technopark-aargau.ch

Kommen Sie vorbei und überzeugen Sie sich selbst. Wir freuen uns auf Sie!

Ihr TECHNOPARK® Aargau-Team

Property Details

Property type
Office
Usable area
82 m²
Floor
Basement 1
Published on
12.03.2026

Features

Elevator
Ramp
Power connection

Mentioned in the description

Documents

Costs

Gross Rent
Price on request

Location

Badenerstrasse 13 5200 Brugg

Connectivity

Fibre in parts of the surroundings only

In 10 to 50% of the buildings around

5G outdoors

In the network models of 3 operators.

Mobile: as of 2026

ID: 140119Ref: remkx.qt9sv