
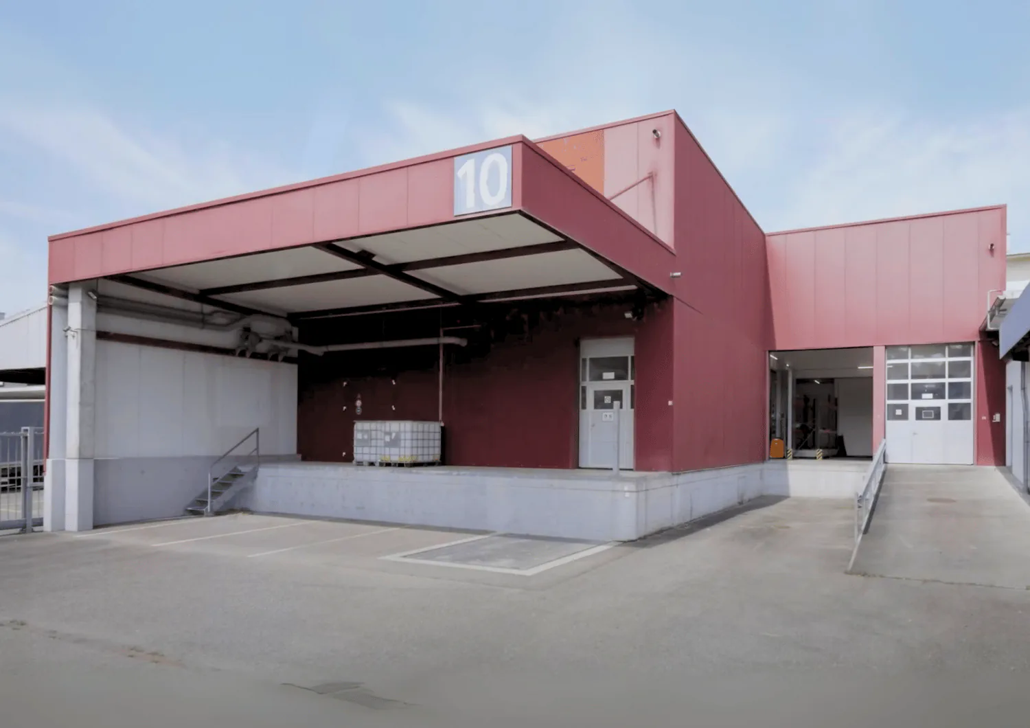
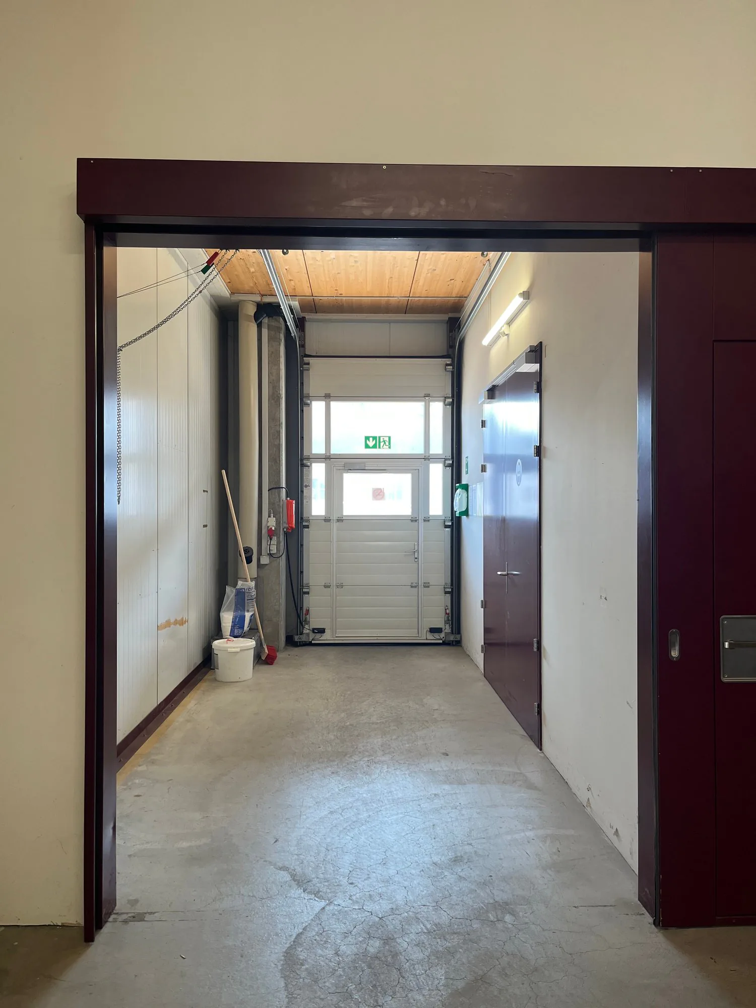
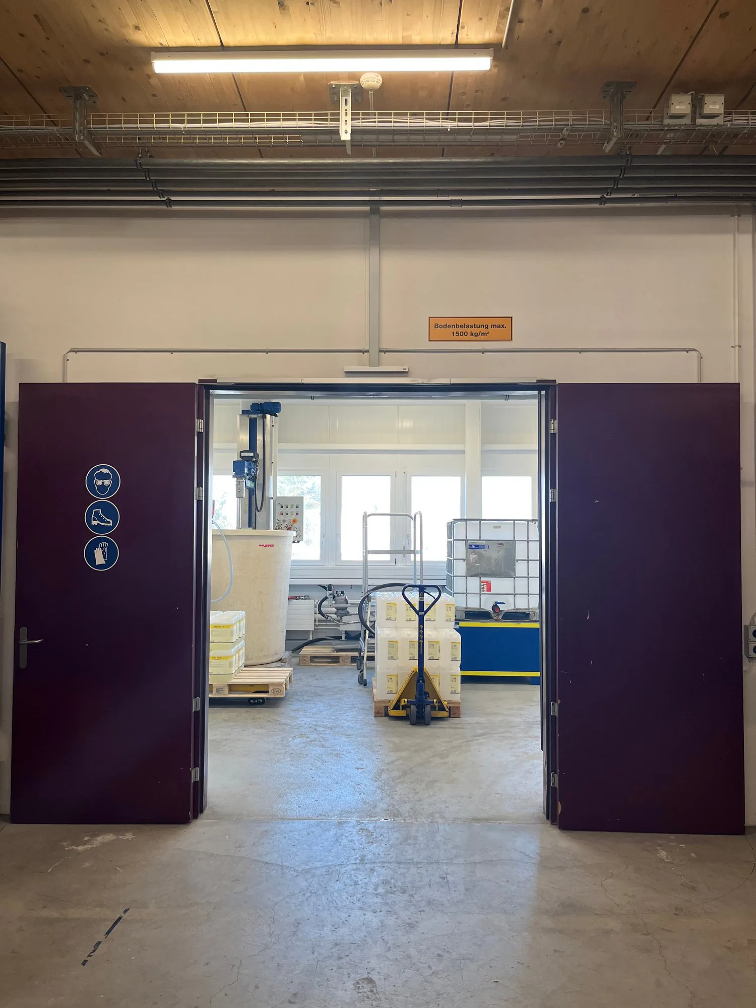
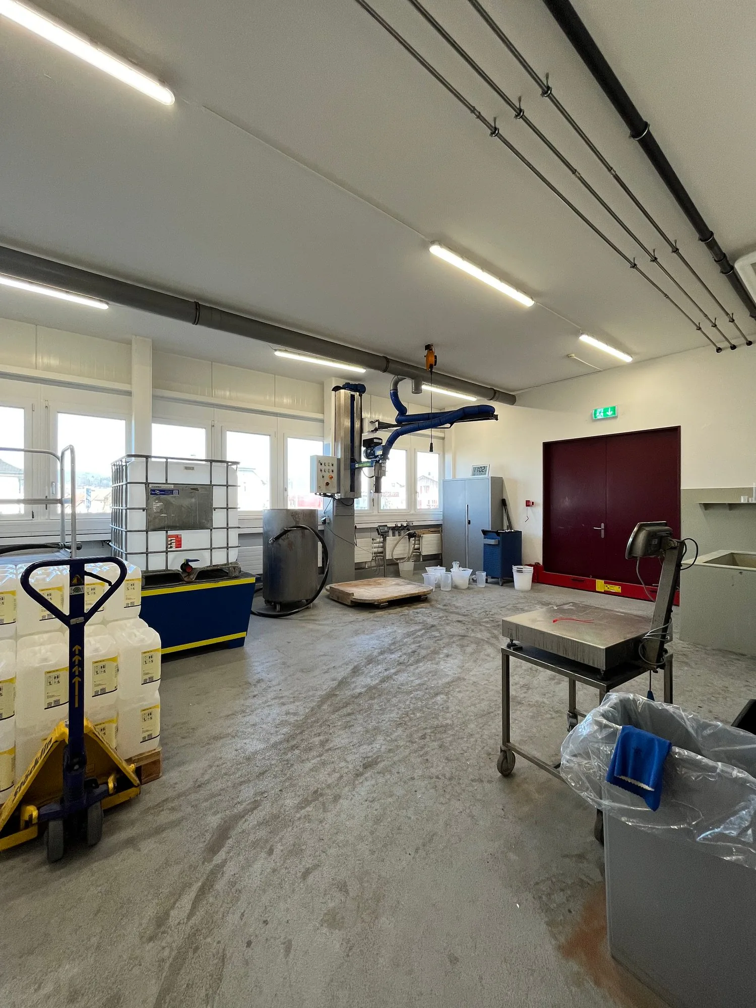
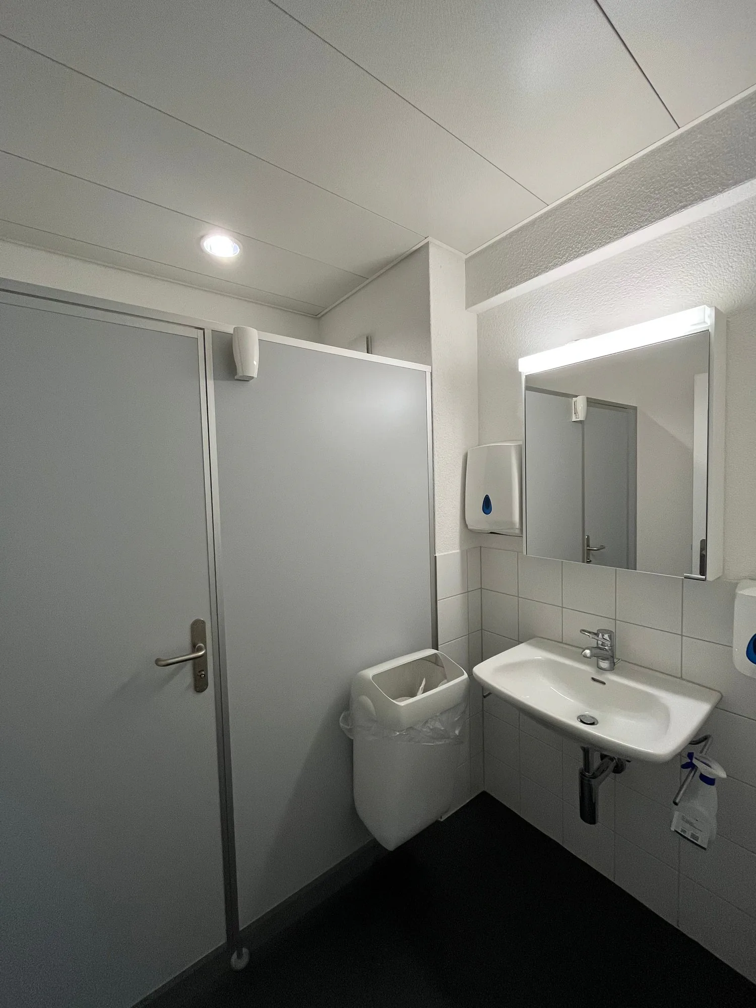
Factory in Brugg AG
Price on request
1300 m² usable area
Description
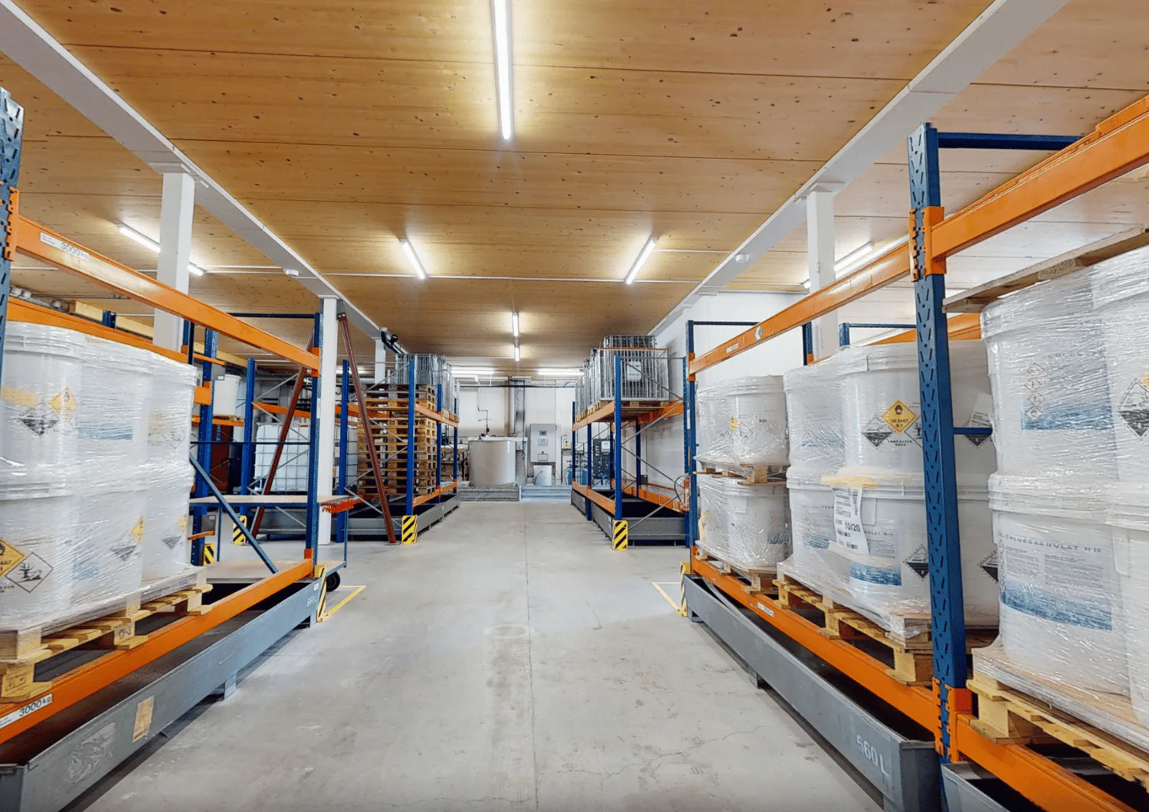
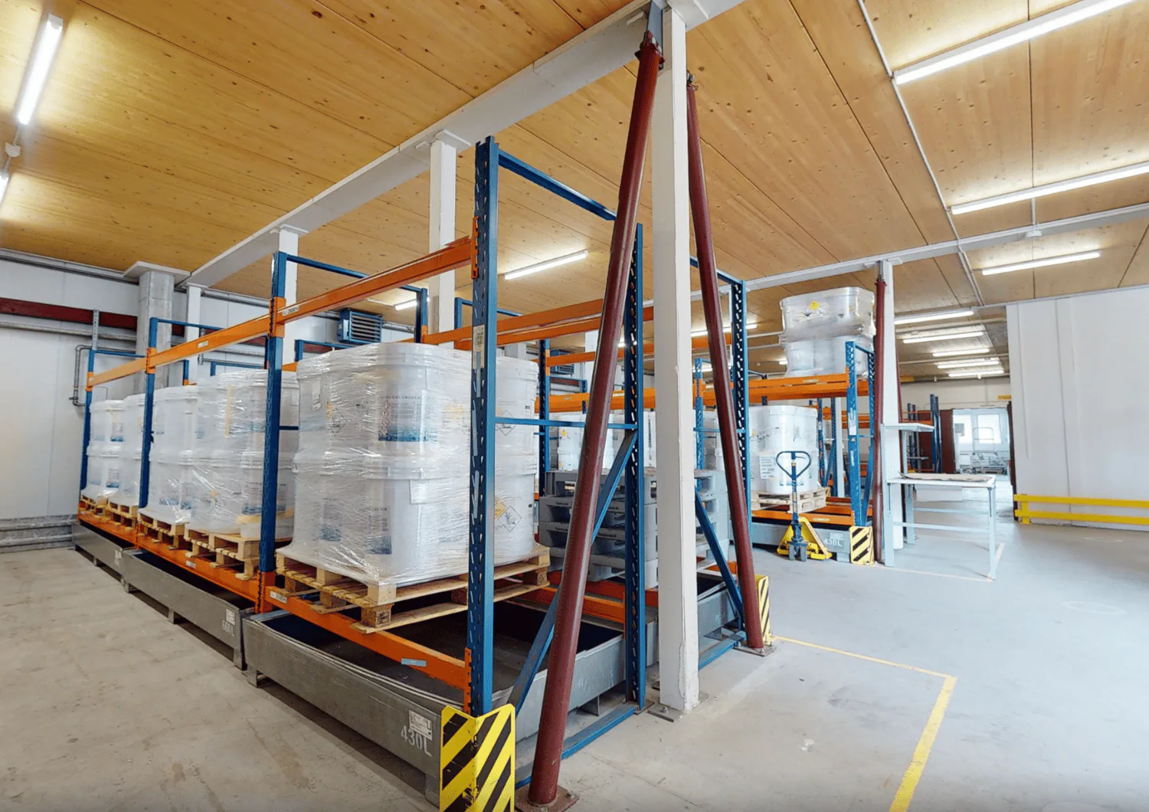
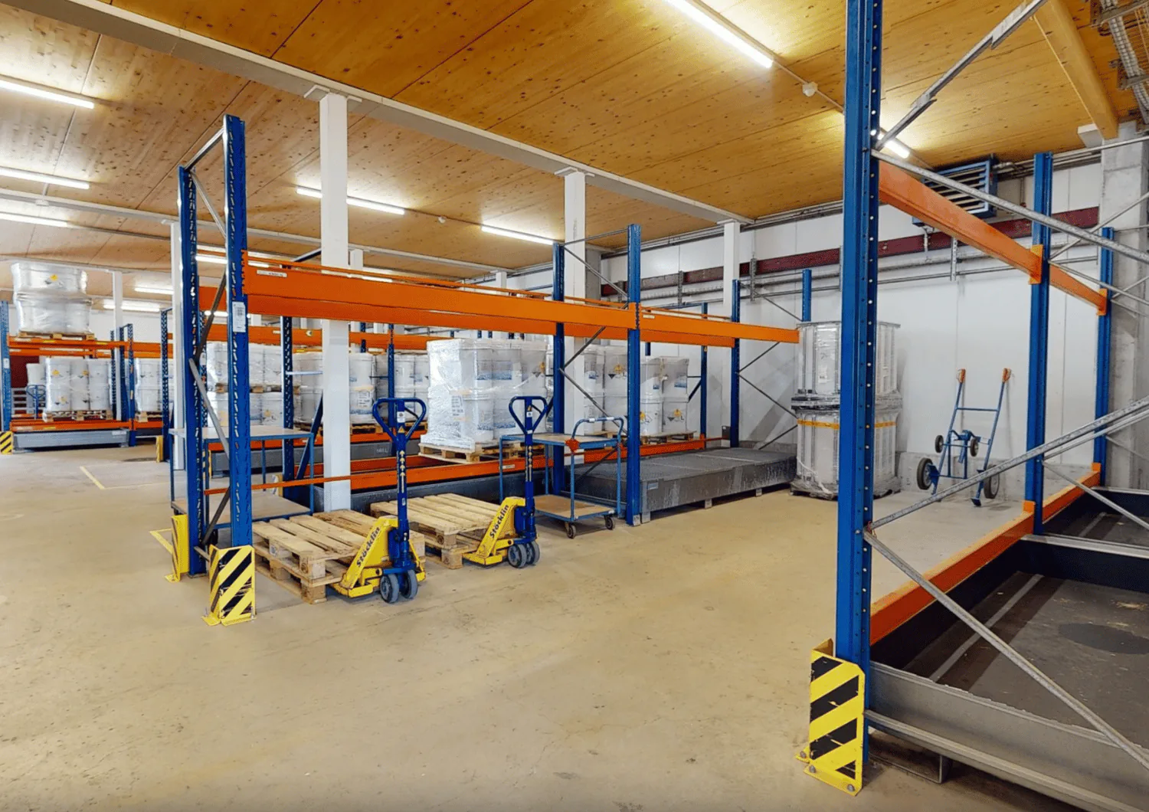
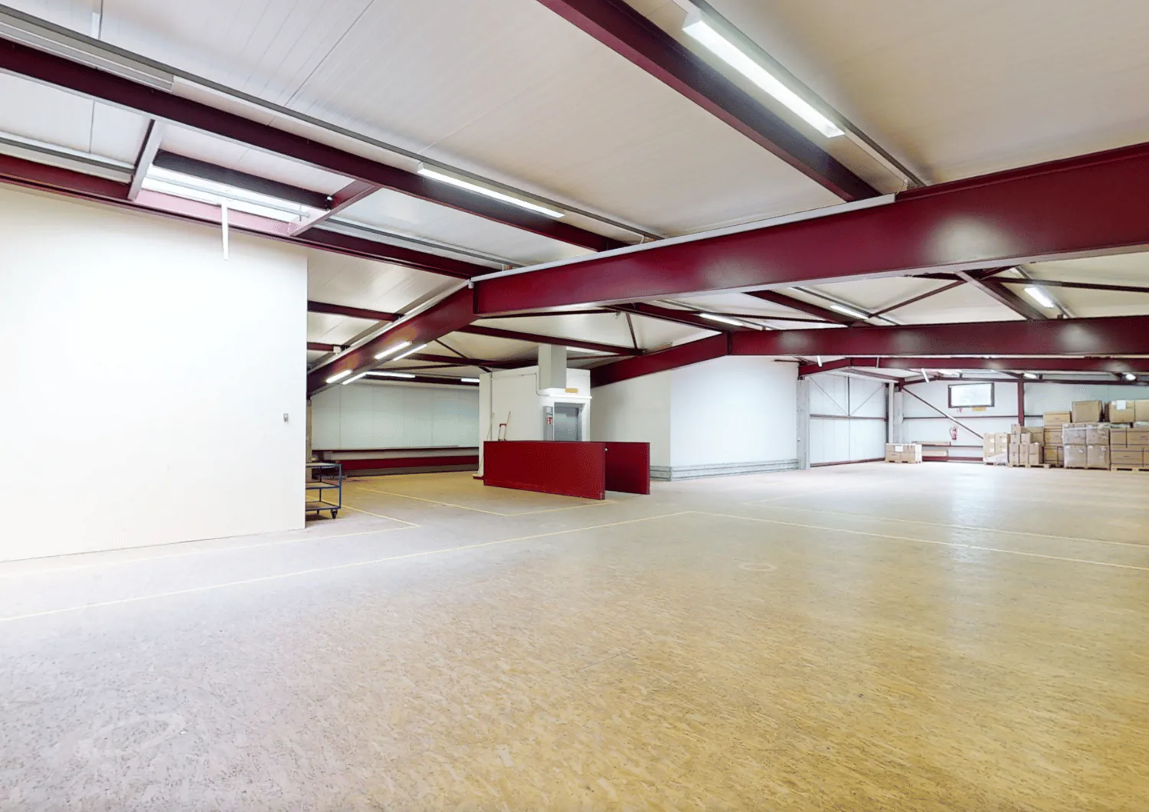
Modern industrial hall with versatile usage options in Brugg
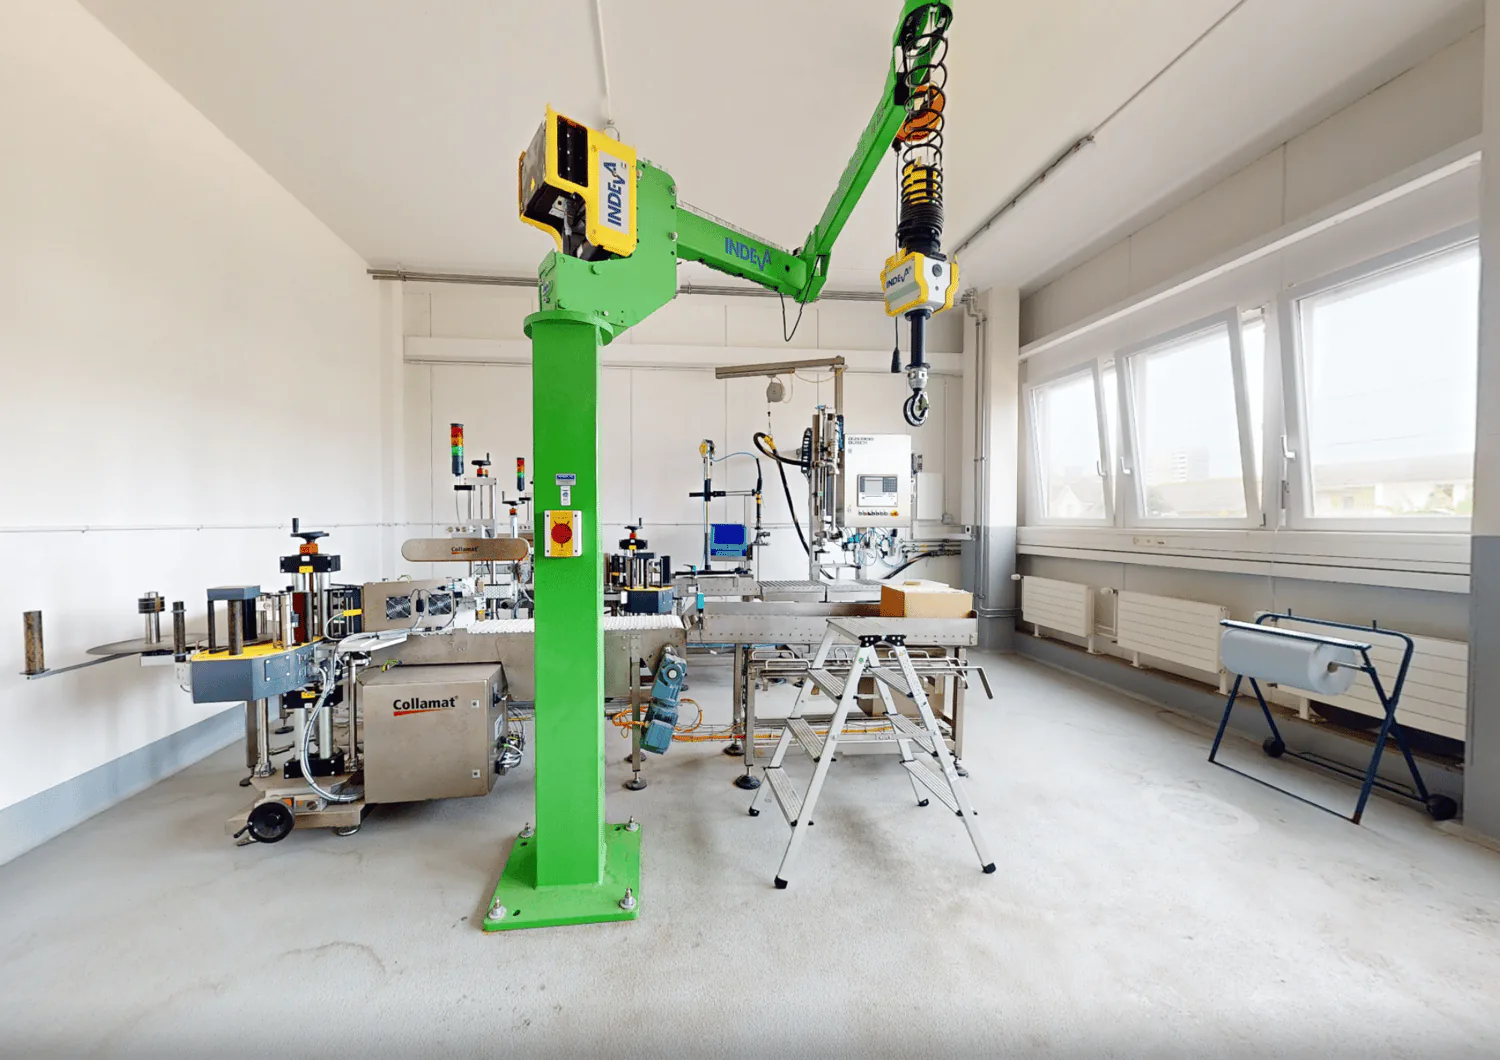
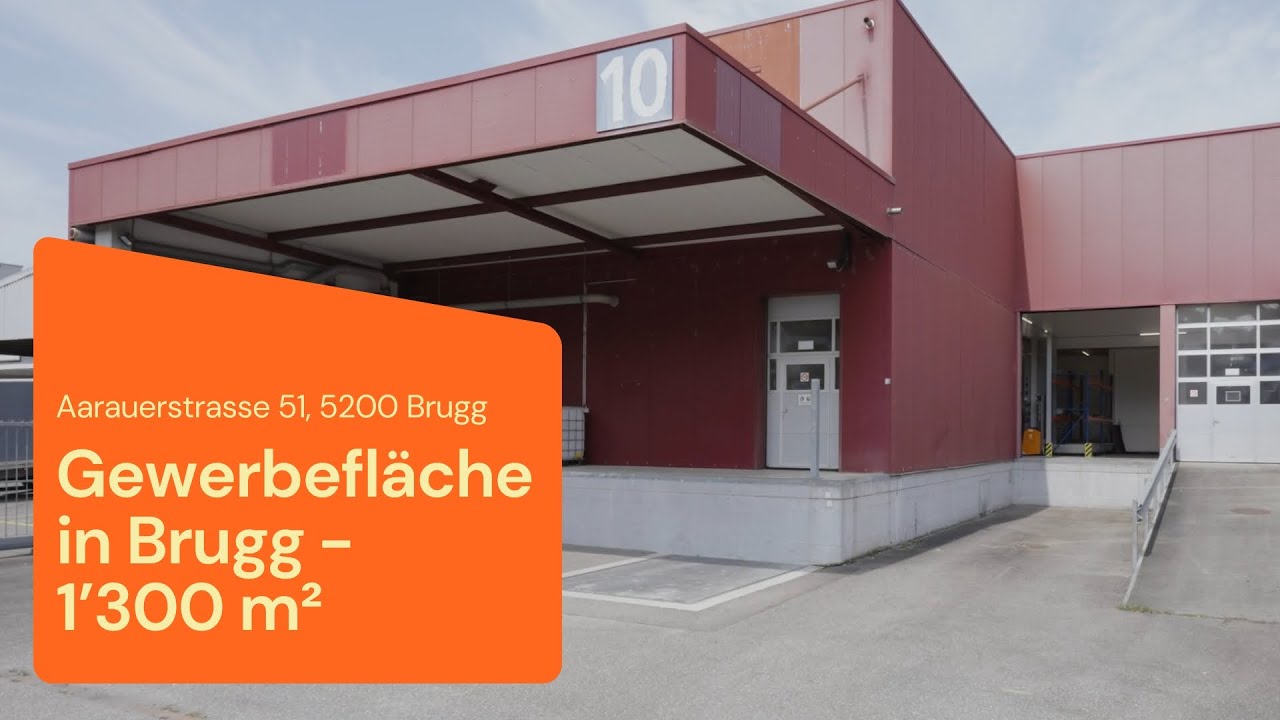
Discover this attractive industrial hall at Aarauerstrasse 51 in Brugg, ideal for businesses looking for flexible, well-equipped commercial space.
Property highlights:
- The rental space is approved for use as an establishment subject to major-accident regulations
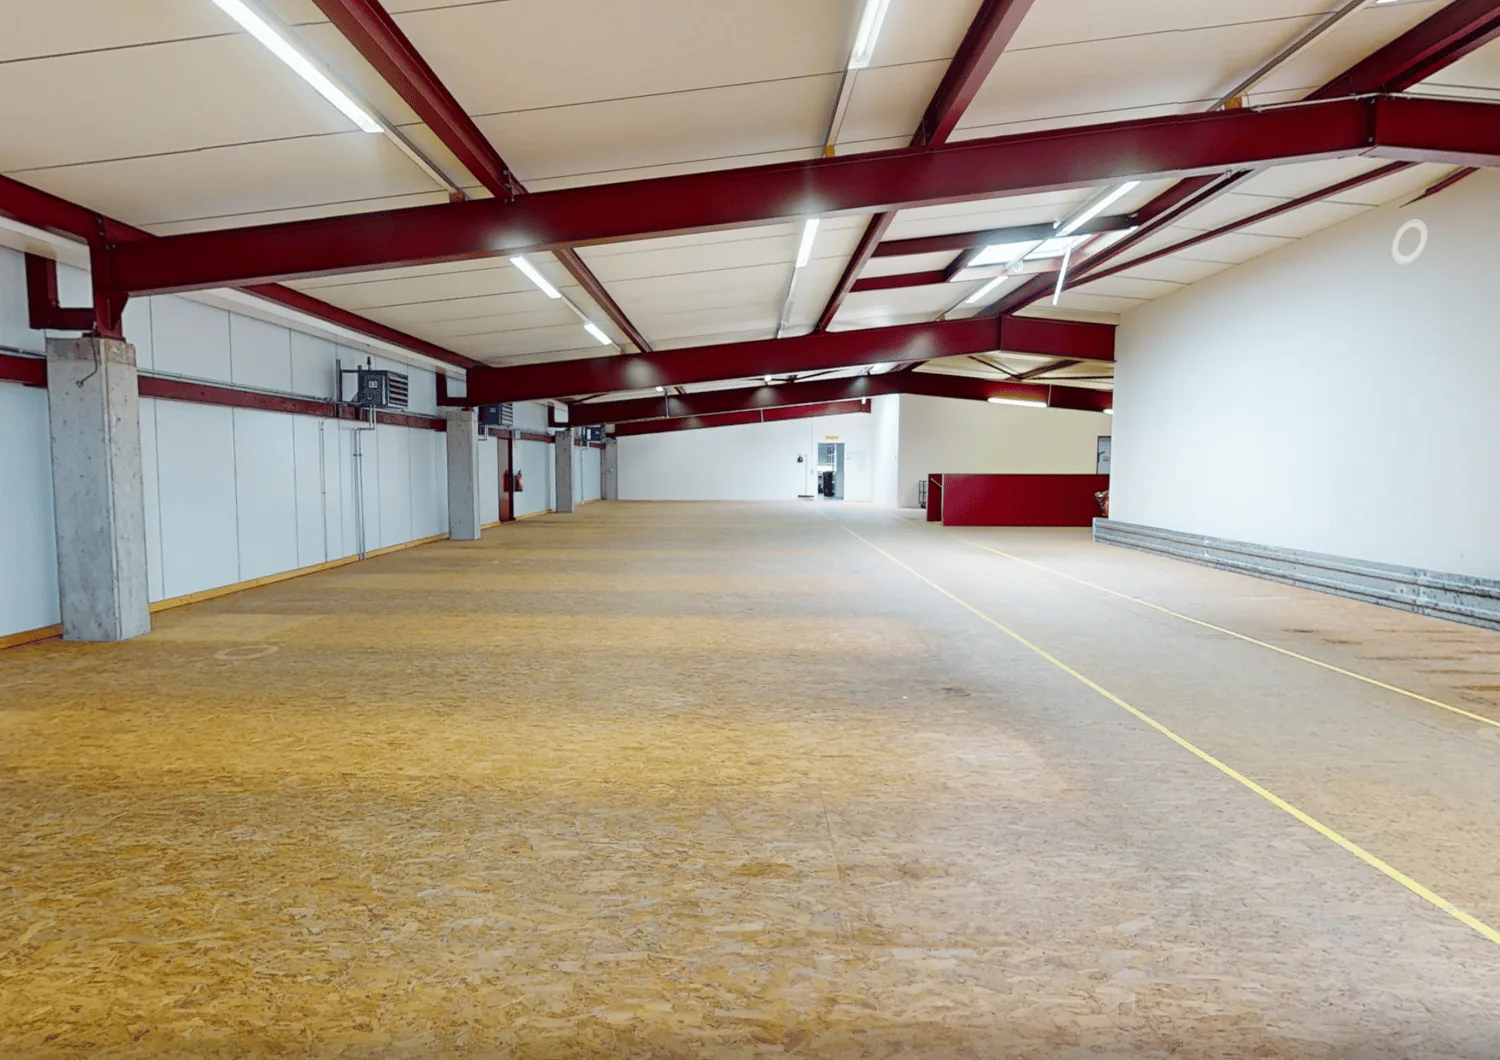
- Generous total area of 1300 m² across two floors
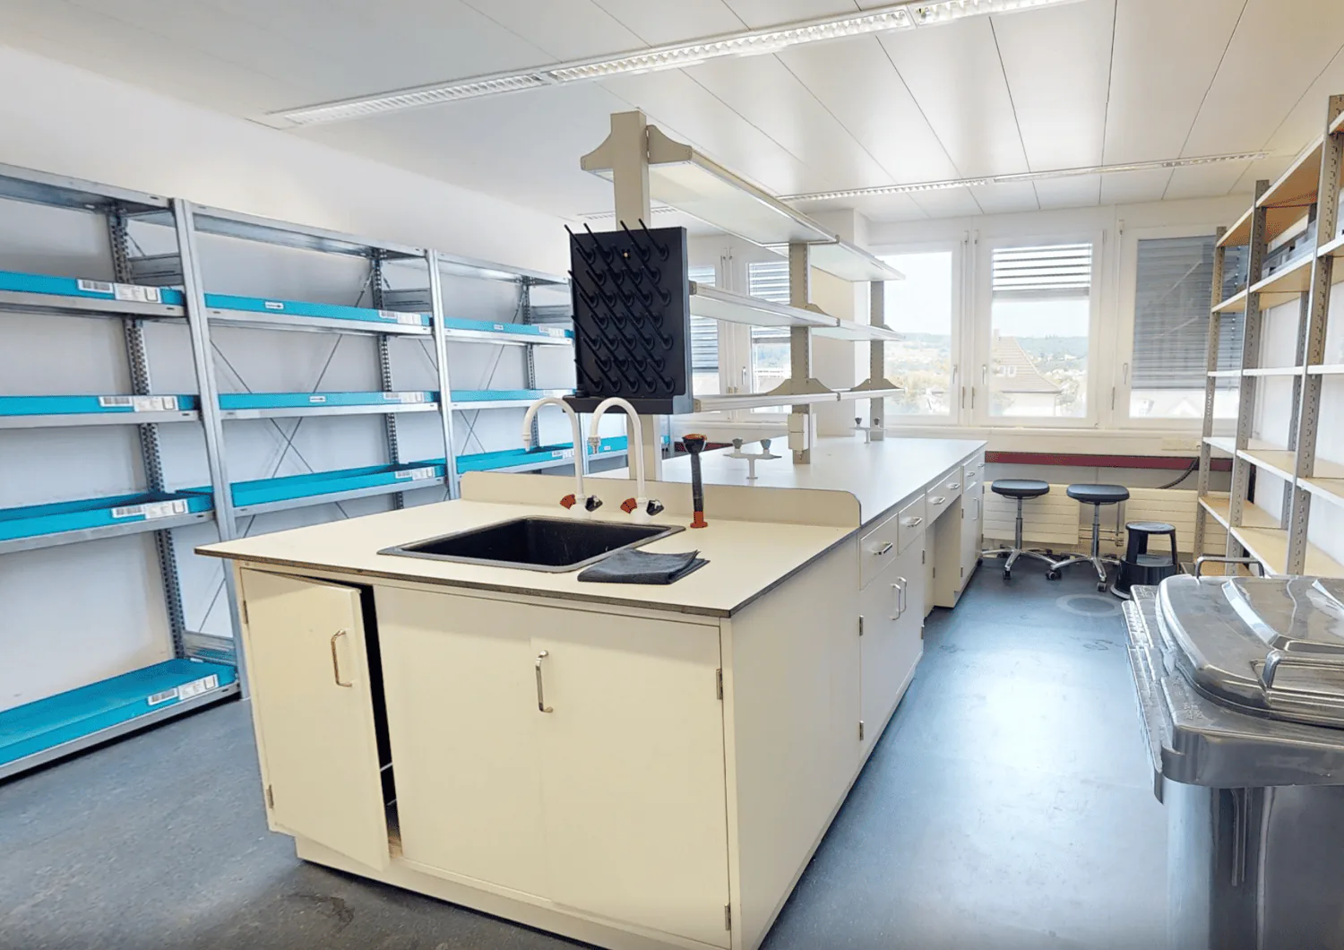
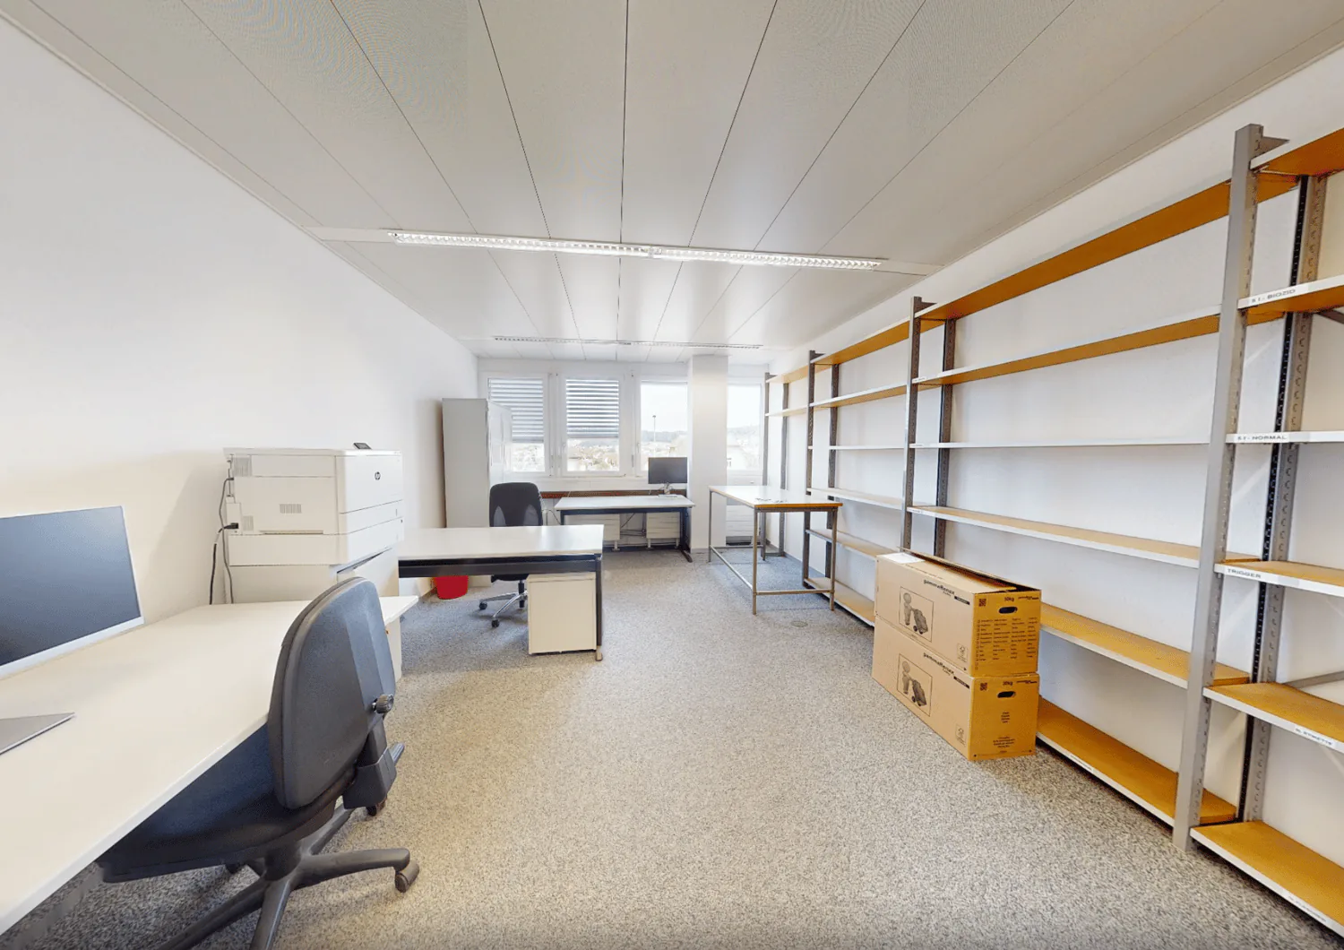
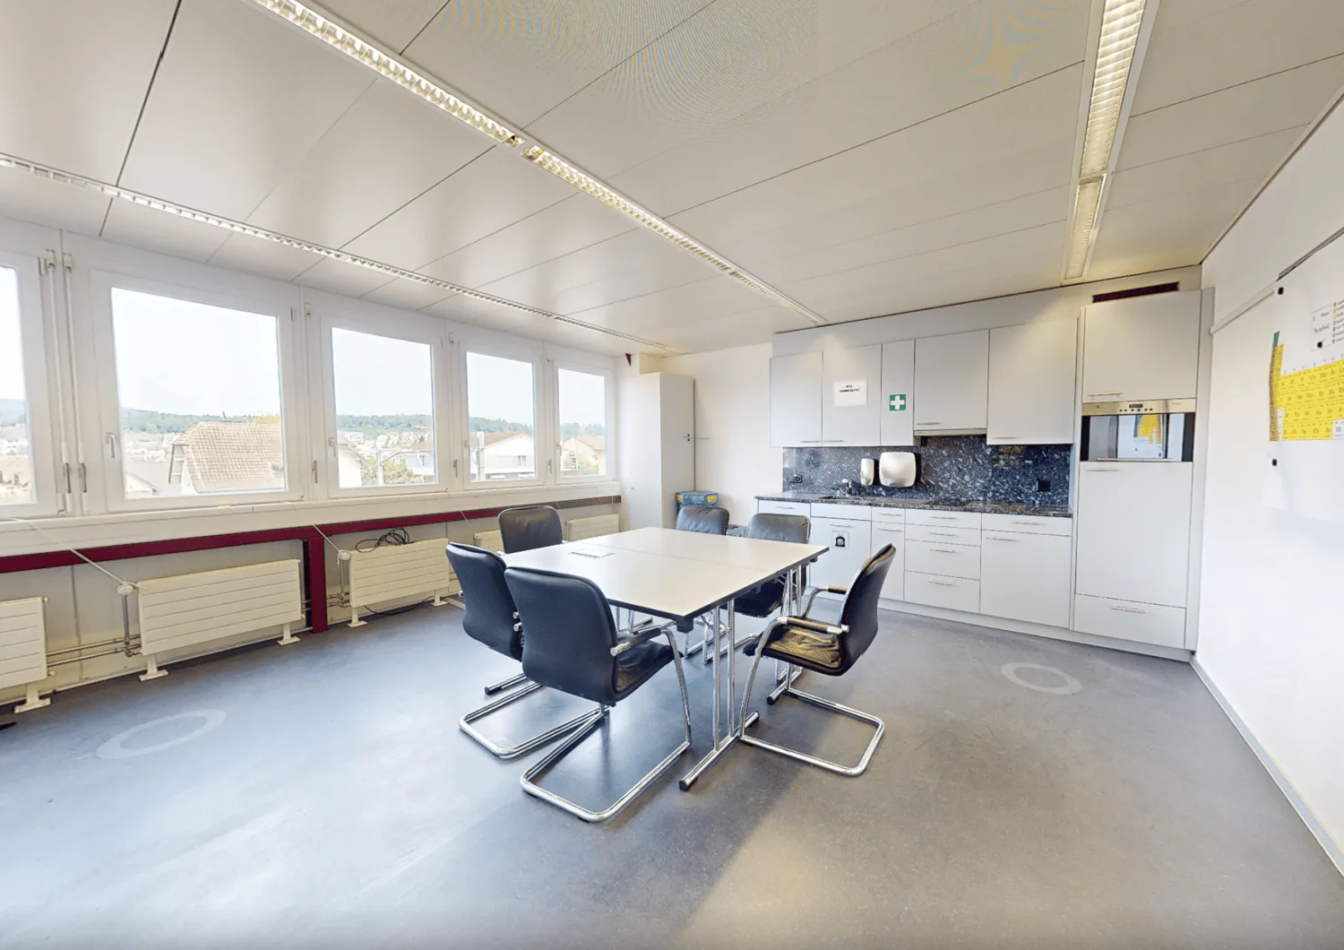
- Six versatile rooms
- High floor load capacity of 1500 kg/m² on the ground floor and 500kg/m² on the 1st upper floor
- Room height on the ground floor 3.7m / room height on the 1st upper floor rising from 3.1m - 3.9m
- Designed to be barrier-free and wheelchair-accessible
- Ramp for easy loading and unloading
- Parking spaces available
- Fully equipped with electricity, water and wastewater connections
- Cable television available
- Last renovated in 2009
- The site is fenced and monitored
Fit-out items that can be taken over:
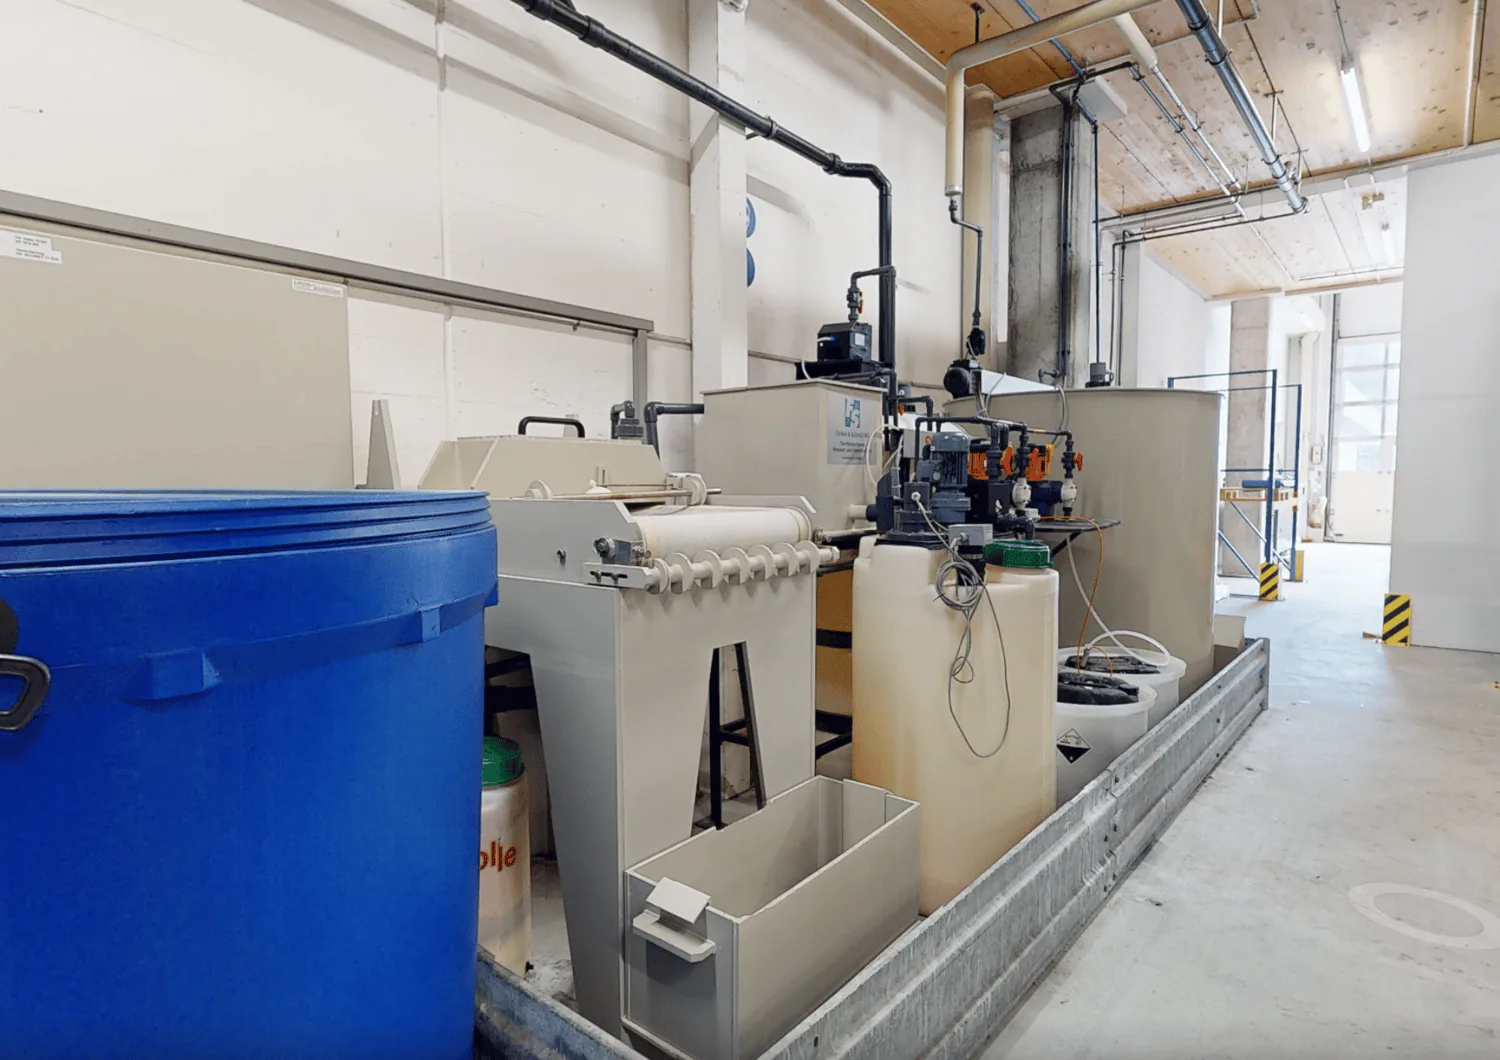
- Ventilation system with air scrubber / fire protection system
- Desalination system
- Wastewater separation system
- Large washbasin for containers
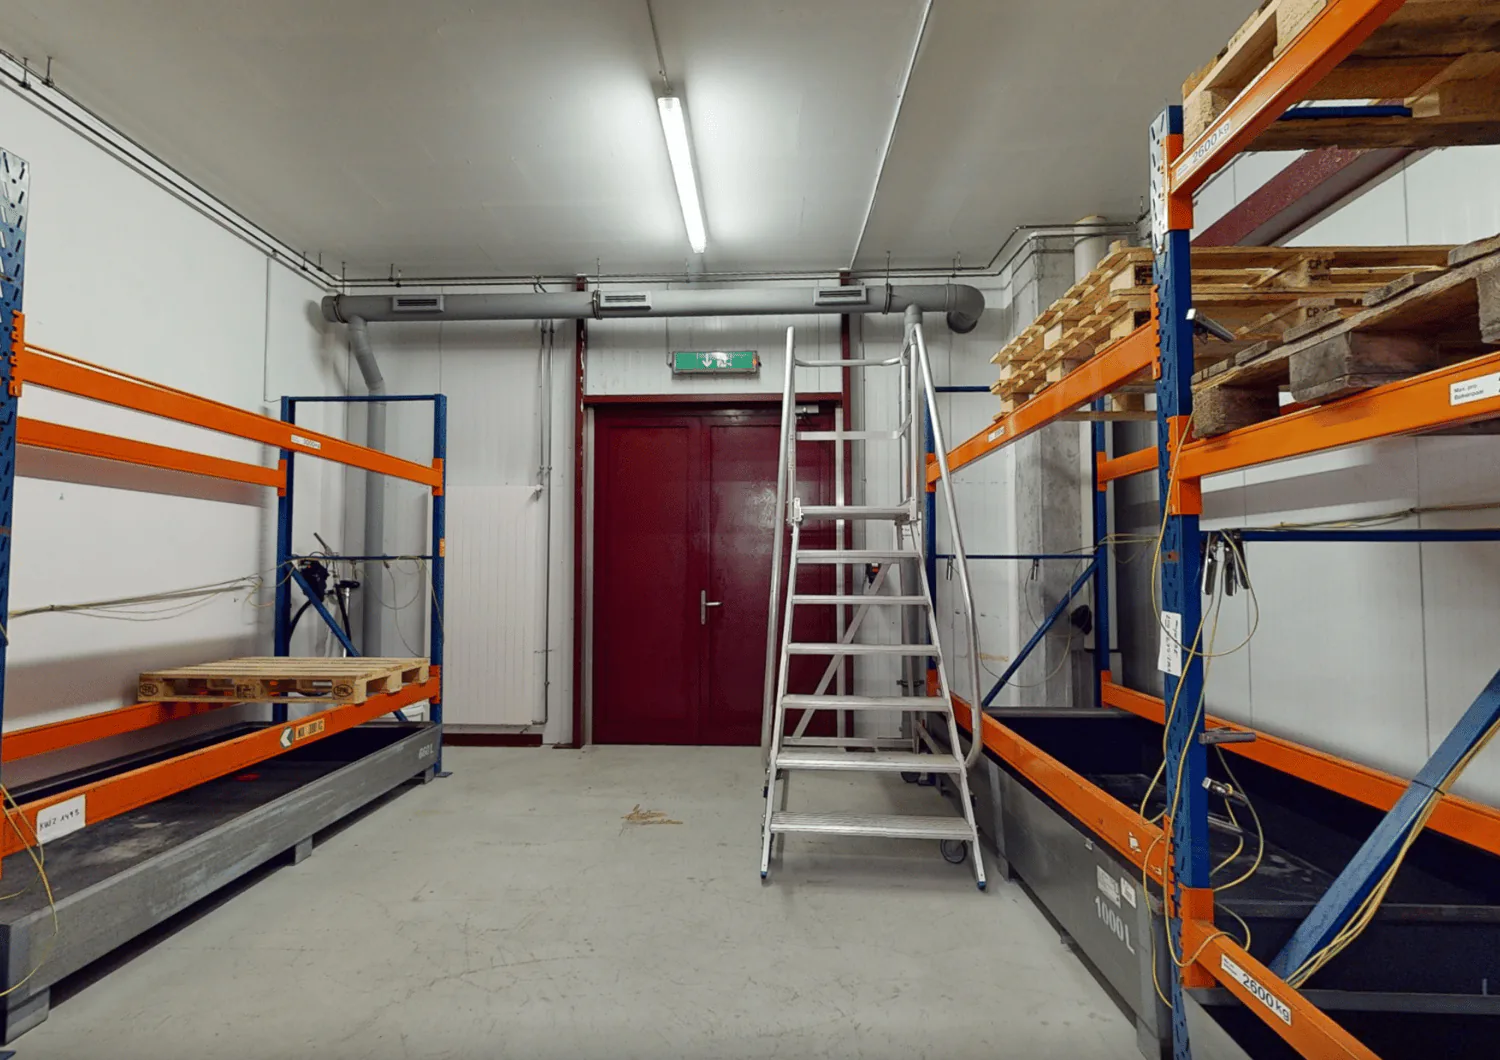
- Spill containment, 2 units
- VHF system/IT and telephony
- Filling system
- Mixing system
- Osmosis system
- Compressed air system
- Neutralisation system
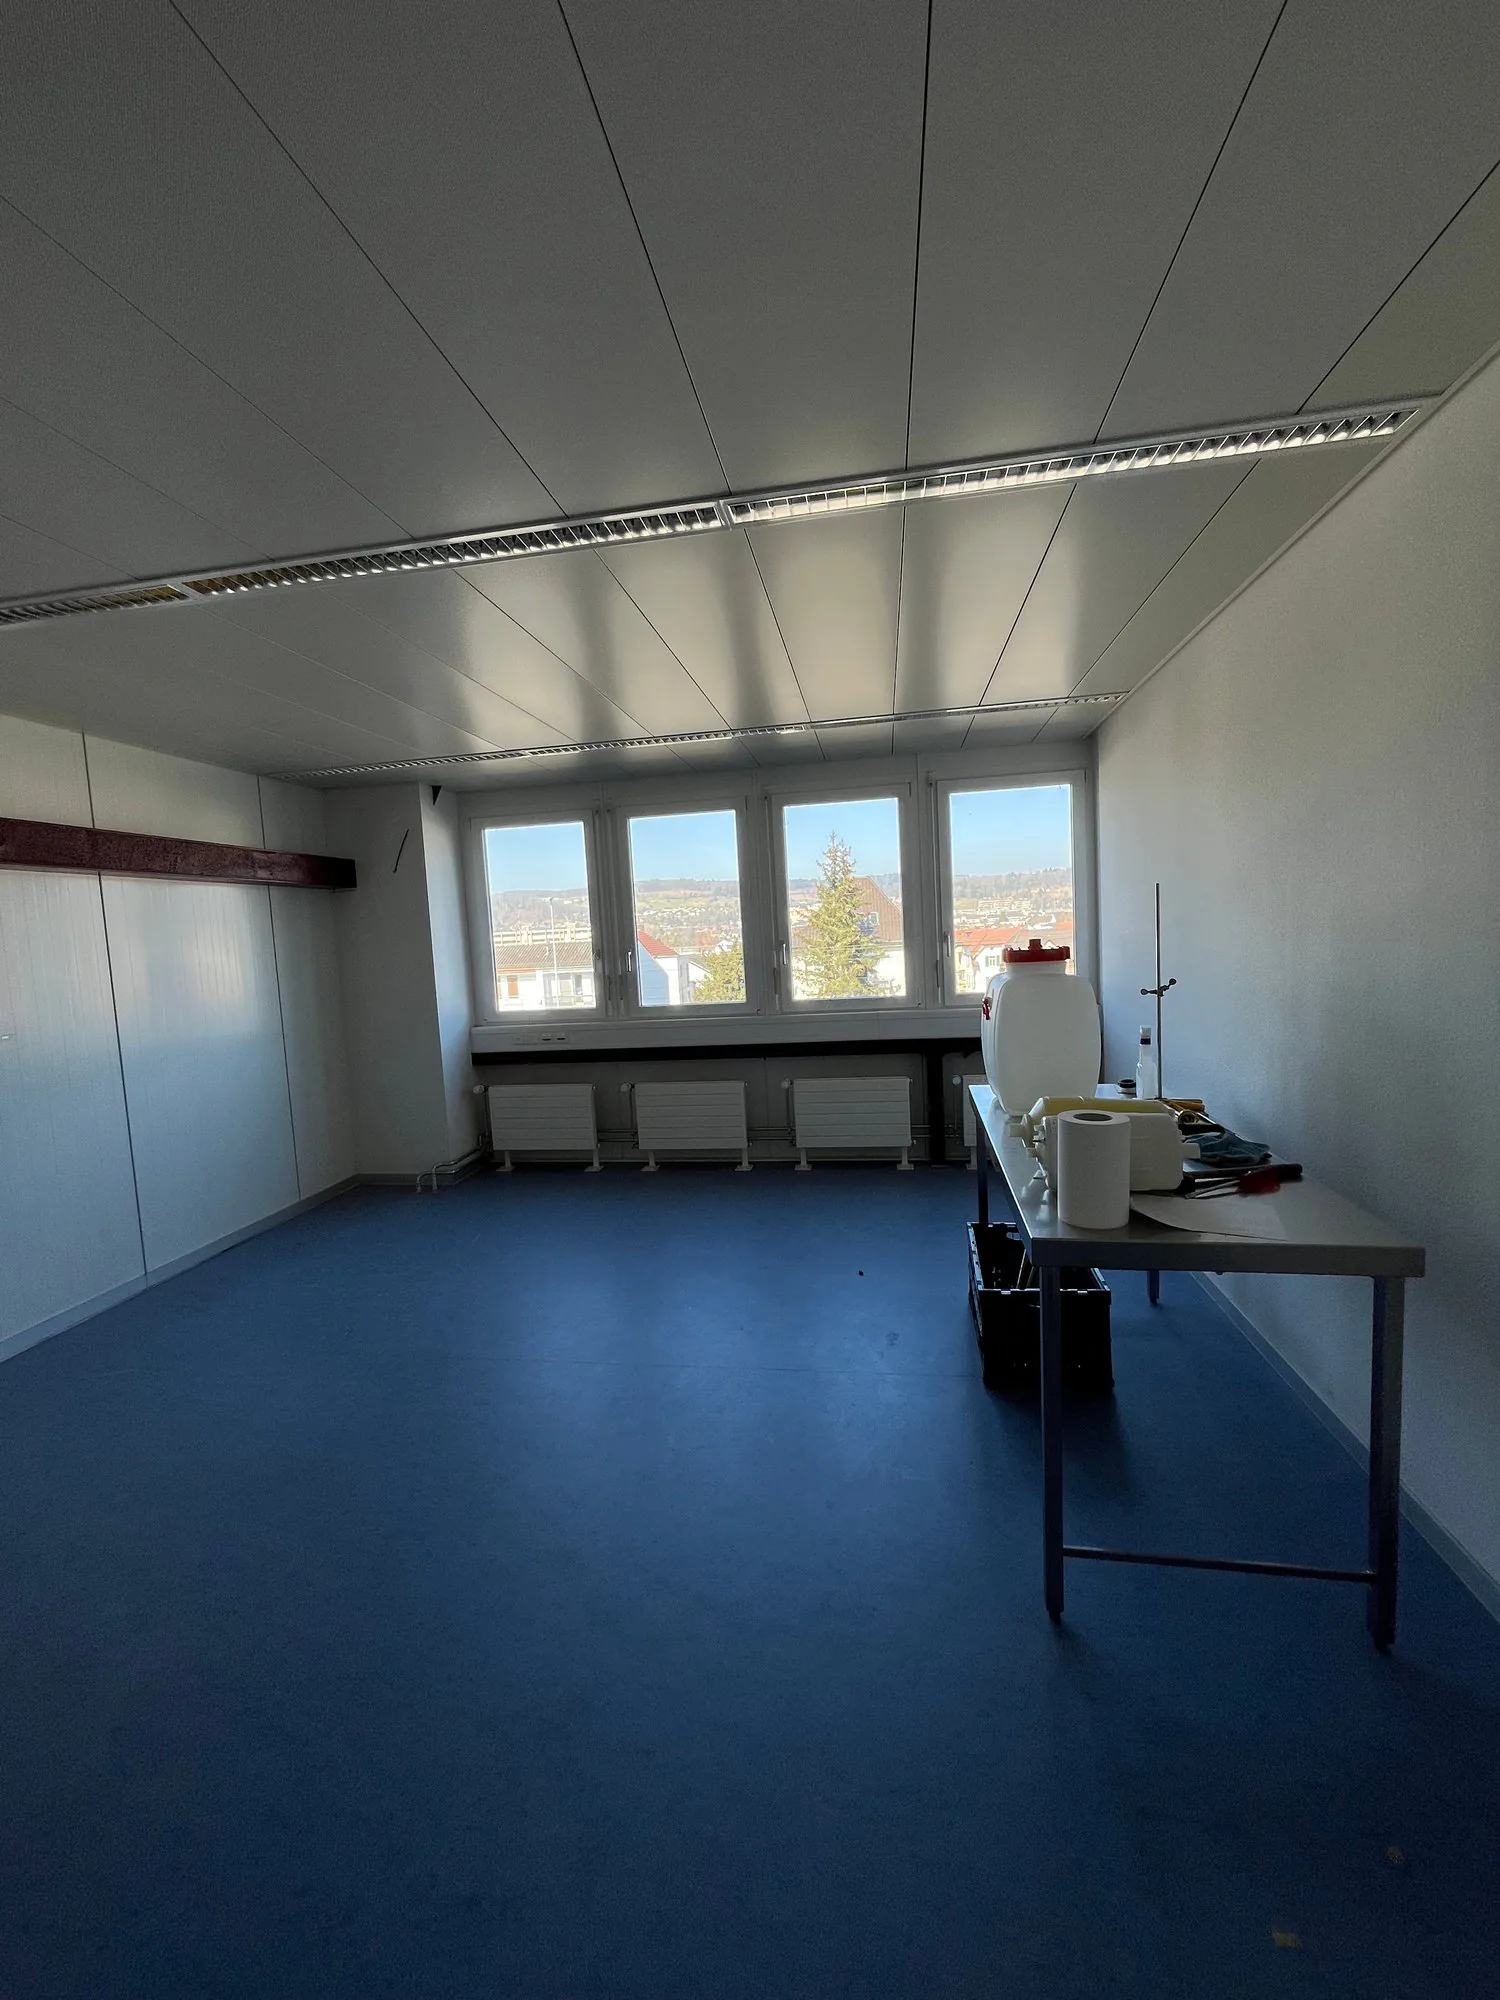
- Laboratory on the 1st upper floor
Location and surroundings:
The property is in a quiet location, ideal for focused work. Nearby you will find:
- Brugg train station: 10 minutes on foot
- Obergrüt/Badi bus stop: 8 minutes on foot
The location offers good public transport connections and a pleasant working environment.
This industrial hall is ideally suited to manufacturing businesses, logistics companies or use as storage space. The flexible layout and modern equipment allow for a wide range of uses. Arrange a viewing today and see for yourself the potential of this attractive commercial property in Brugg.
3D tour
Property Details
- Property type
- Factory
- Usable area
- 1'300 m²
- Year Built
- 2009
- Last renovated
- 2009
- Maximum floor load
- 1'500 kg/m²
- Published on
- 20.11.2026
Features
Documents
Costs
- Gross Rent
- Price on request
Location
Aarauerstrasse 51 5200 Brugg AG
At a glance
No feed yet
Location & surroundings
Aarauerstrasse 51, Brugg AG