
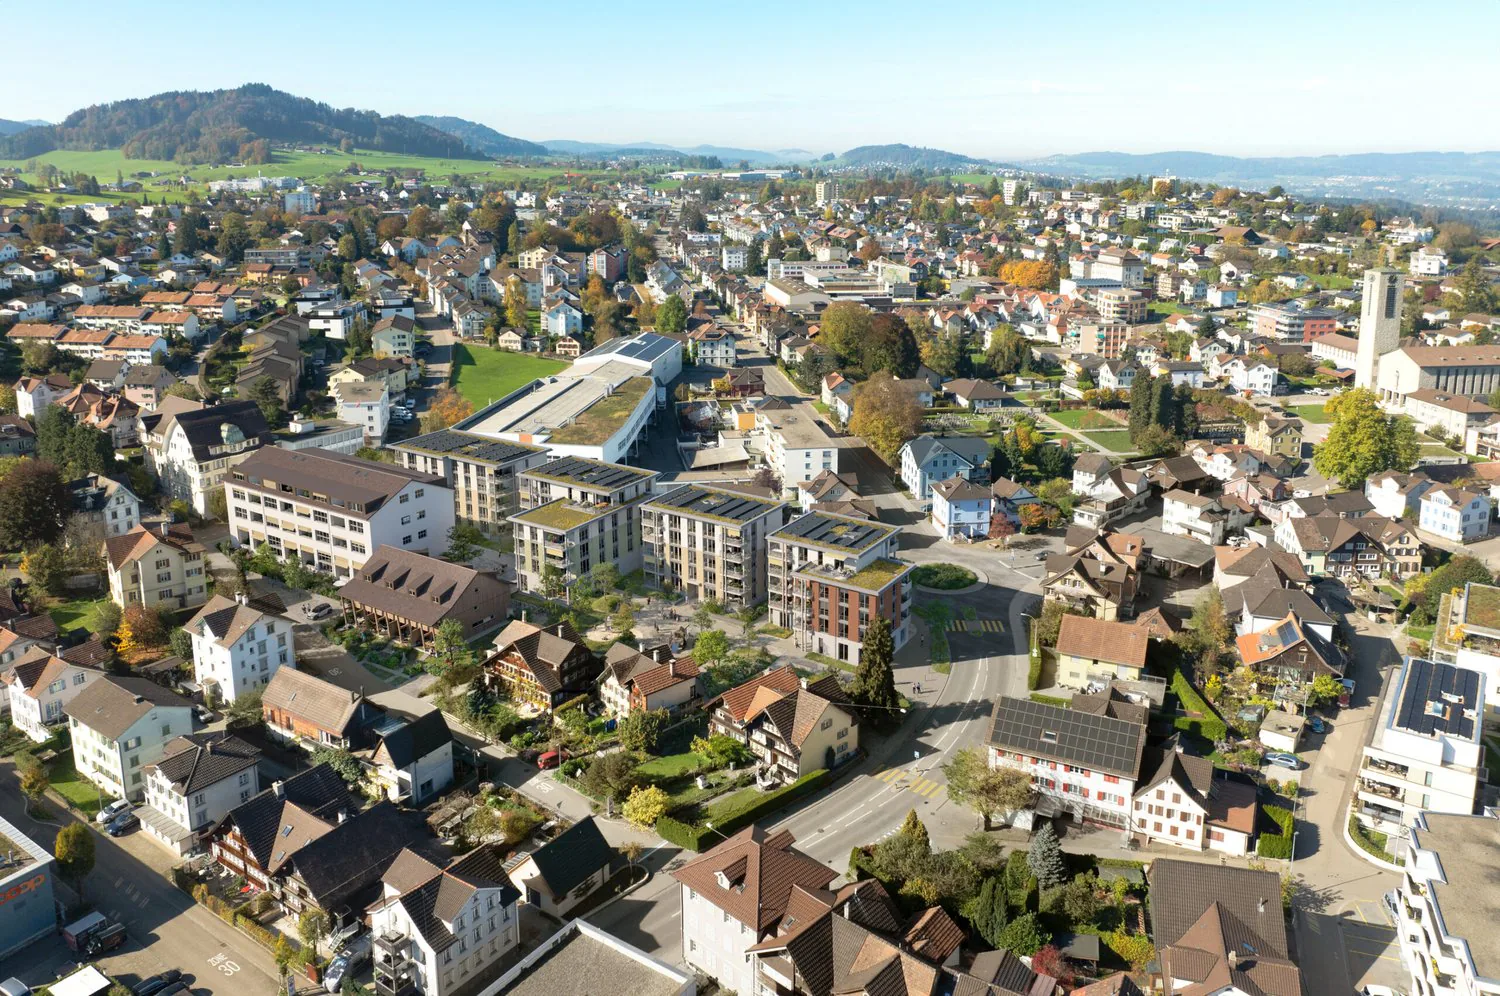
Commercial space in Flawil
Price on request
138 m² usable area
Description
Praxis and health areas in the new Flawa area - new building from 2027
Space for health. Space for movement. Space for well-being.
A place where people feel good and like to come back.
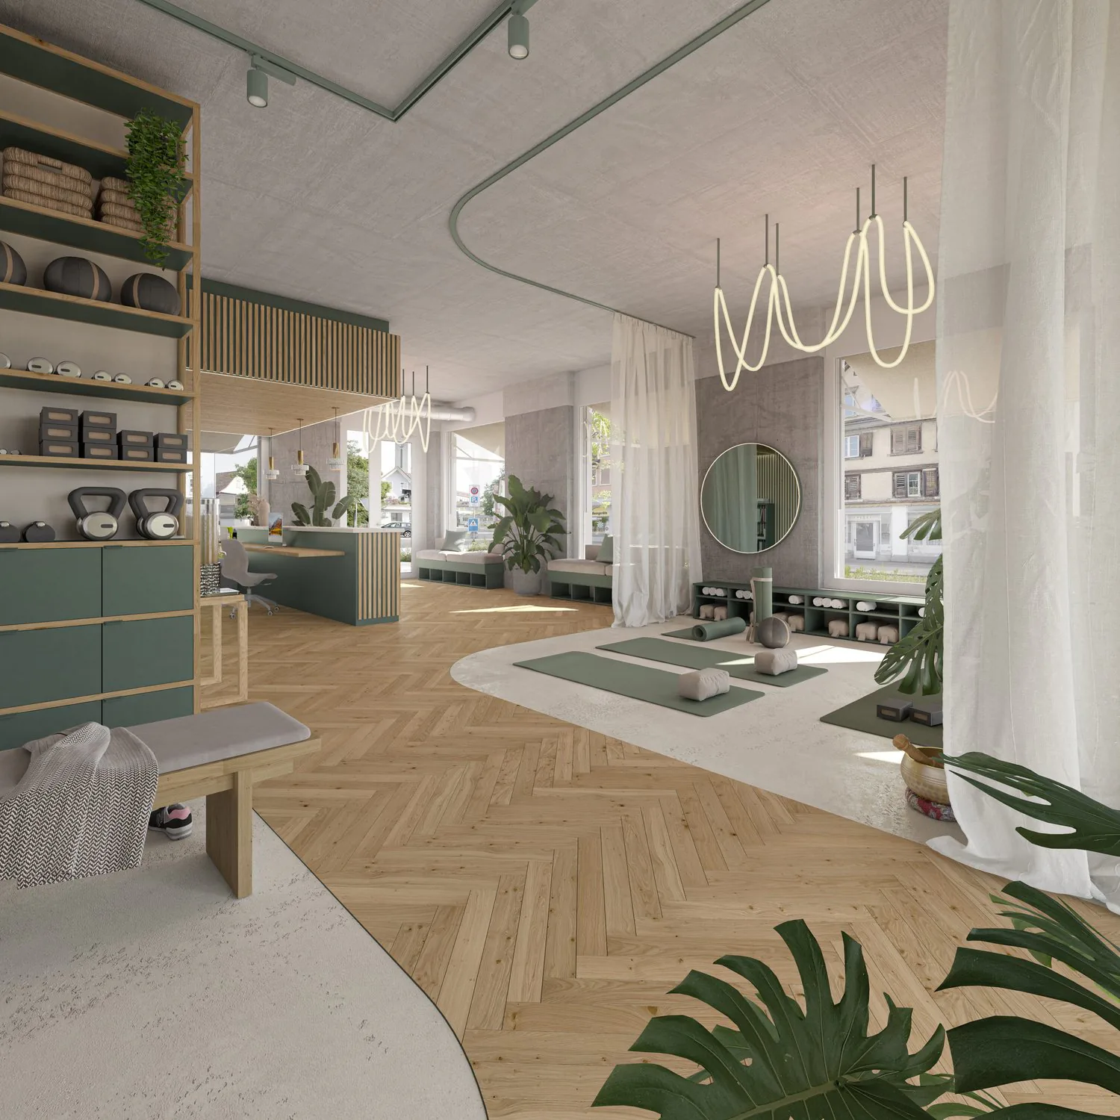
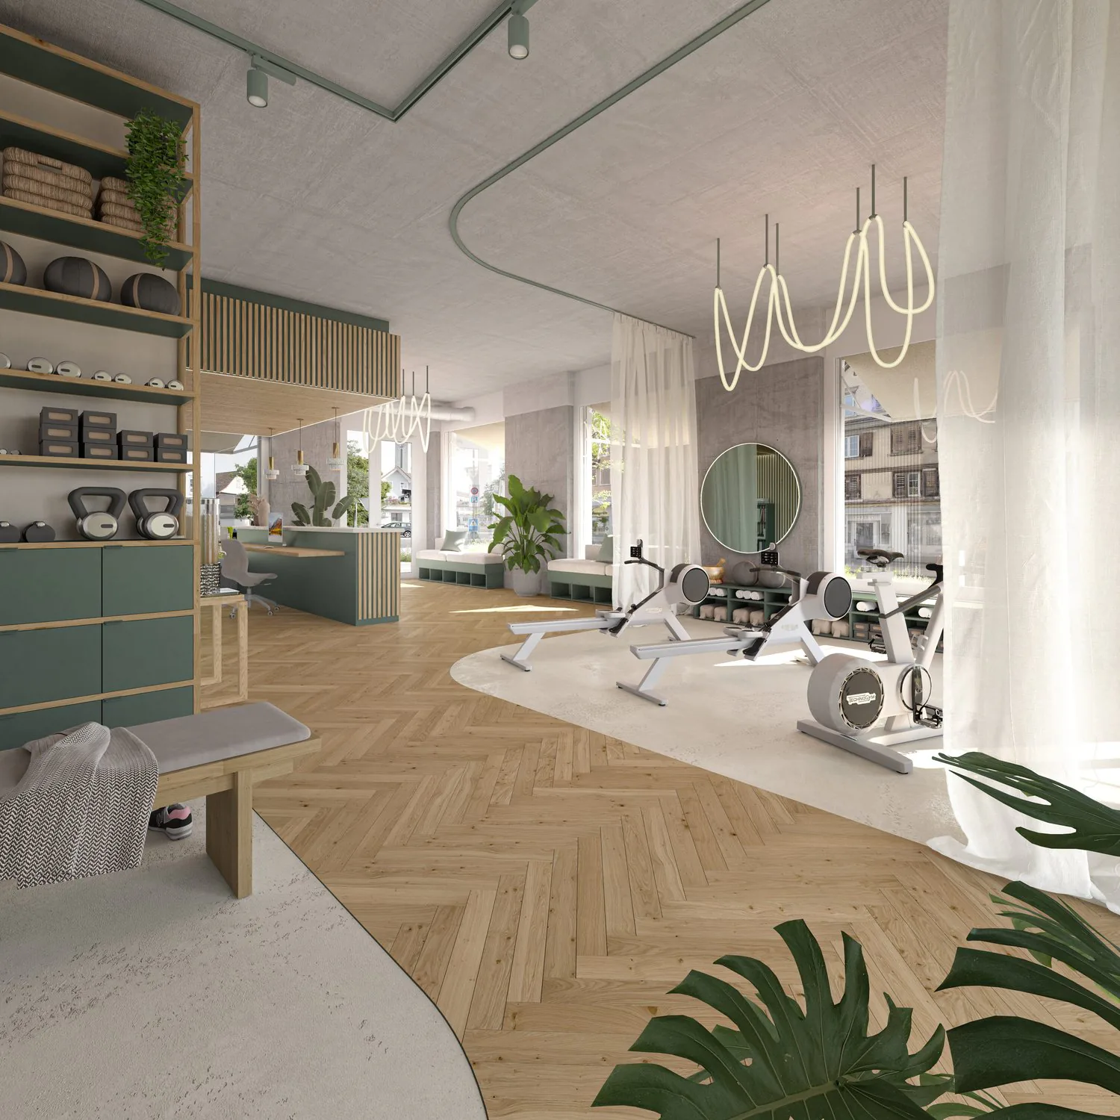
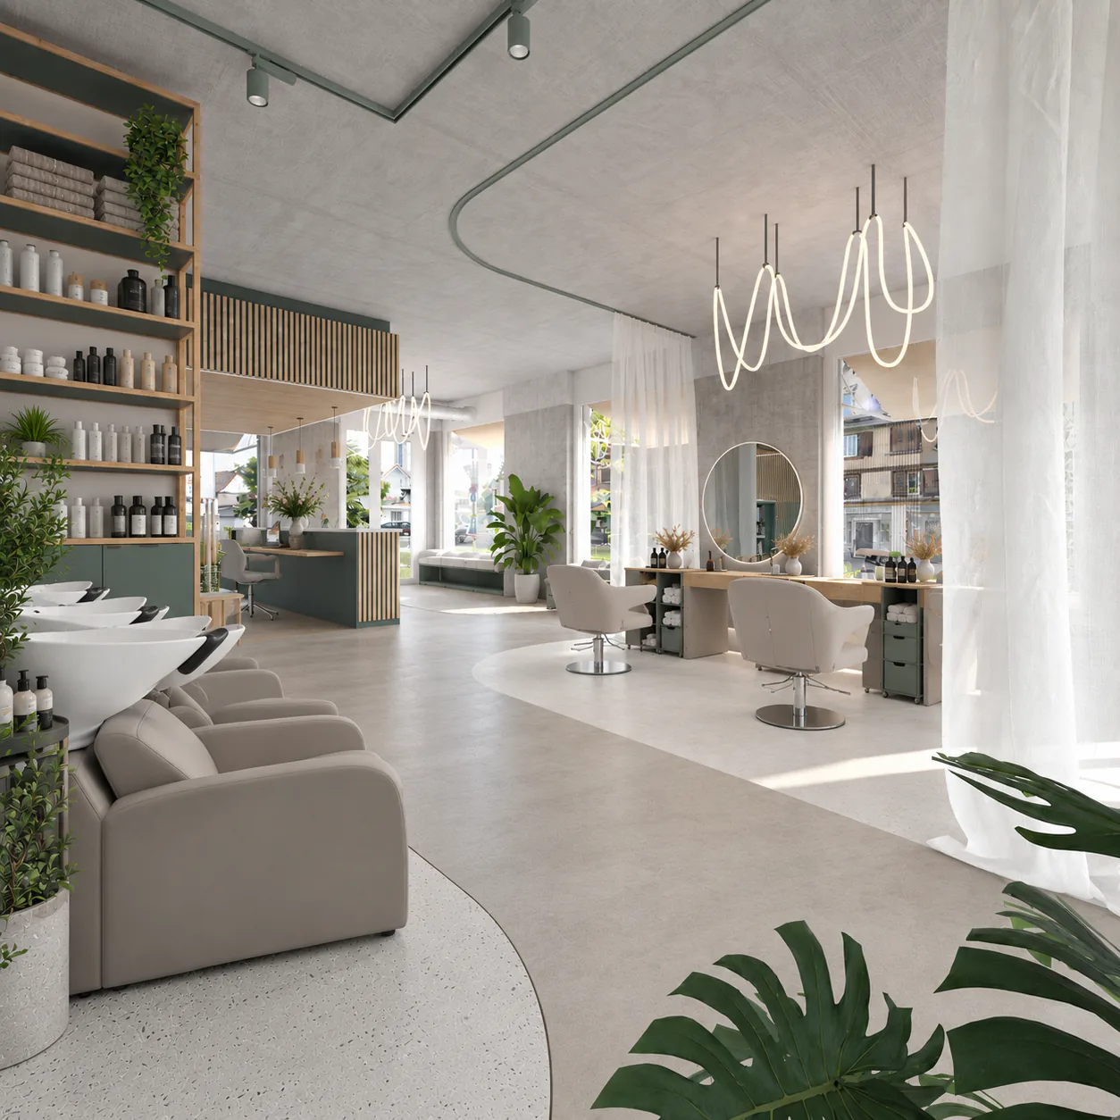
In the newly emerging Flawa area in Flawil, two attractive commercial spaces with approximately 83 m² and 138 m² are being created, which are ideal for offers from the areas of health, therapy, fitness, movement, beauty, and prevention.
Whether physiotherapy, osteopathy, massage practice, fitness or personal training studio, cosmetics, nail design, foot care, coaching, therapy, health consulting or an interdisciplinary practice community - here you create a modern place for your customers.
The spacious window areas and the room height of around 3.37 m provide bright, inviting rooms with a pleasant atmosphere. Thanks to the flexible floor plan design, individual room concepts for treatment rooms, training areas, reception areas, consultation rooms or group offers can be implemented.
Especially for companies and self-employed individuals who value a high-quality ambience, modern infrastructure, and optimal accessibility, these areas offer ideal conditions.
Ideal usage possibilities
The areas are suitable, for example, for:
- Physiotherapy and therapy practices
- Osteopathy, chiropractic and health centers
- Massage, wellness and relaxation offers
- Cosmetics, beauty and nail studios
- Foot care and podology practices
- Personal training and movement offers
- Small fitness or functional training studios
- Nutrition counseling and health coaching
- Practice communities with several specialties
- Medical or therapeutic consulting services
Through the flexible room design, both spacious training and movement areas as well as several separate treatment or consultation rooms can be realized.
Flexibility for your concept
- Flexible floor plan design
- Individual participation options for interior design
- High-quality prepared rental space
- Plastered walls for a modern appearance
- Floor construction prepared for individual final coating
- Flexible contract and rent design possible
A location with potential
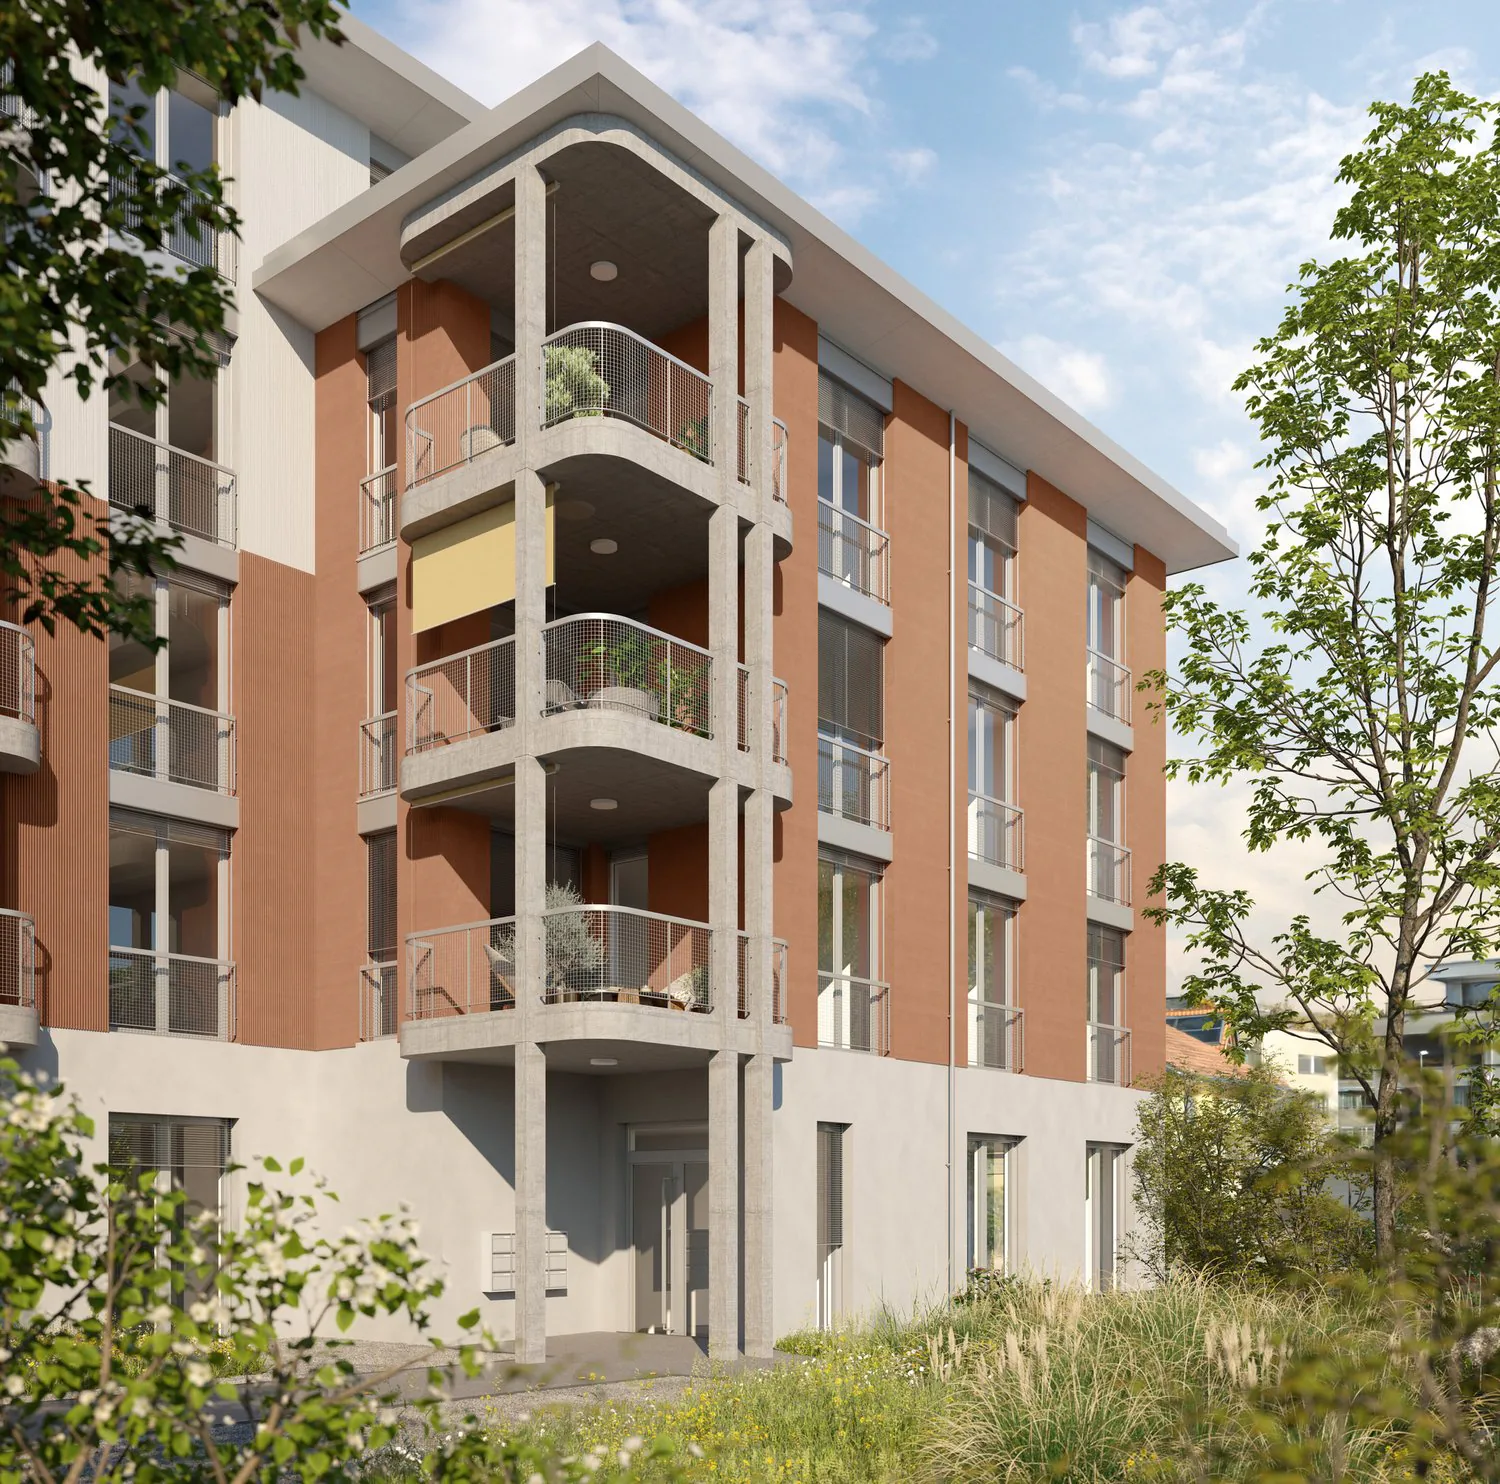
The Flawa area is developing into a lively quarter with an attractive combination of living, working, and meeting. The emerging apartments as well as the diverse use of the area create an interesting environment for health and service offers.
The location on the ground floor of House 3 offers high visibility as well as comfortable access for customers. The barrier-free access is particularly advantageous for health and therapy offers.
Modern infrastructure
- Spacious room height of approximately 3.37 m
- Bright rooms thanks to large window fronts
- Barrier-free access
- WC facility available
- Fiber optic connection available
- Prepared connection for electric vehicles
- Parking spaces available in the parking garage
- Good accessibility by public transport
Sustainability and location quality
- Sustainable and energy-efficient new building construction
- Connection to the new district heating system
- Solar systems on the roof surfaces
- Modern architecture with high quality of stay
- Attractive environment with residential and commercial use
- Future-oriented location in the Flawa area
Rent design
Depending on the desired tenant expansion and contract model, individual solutions are possible.
Key data
Area: approximately 83 m² or 138 m²
Floor: ground floor
Room height: approximately 3.37 m
WC facility: available
Availability: from 01.07.2027
Parking garage space: CHF 130.- / month
Create a place where people feel good.
We would be happy to show you the possibilities on site and discuss together how the space can be optimally tailored to your health, therapy, beauty, or movement concept. We look forward to your contact.
**The visualizations shown represent possible usage and design concepts. The commercial spaces offer a variety of design options and can be individually adapted to the requirements and wishes of the future tenants.*
Property Details
- Property type
- Commercial space
- Available from
- 01.07.2027
- Usable area
- 138 m²
- Floor
- Ground floor
- Year Built
- 2027
- Published on
- 09.11.2026
Features
Mentioned in the description
Documents
Costs
- Gross Rent
- Price on request
Location
Oberbotsbergstrasse 1 9230 Flawil
At a glance
No feed yet
Location & surroundings
Oberbotsbergstrasse 1, Flawil