
7'000
Office in Giebenach
CHF7'000/month
Description
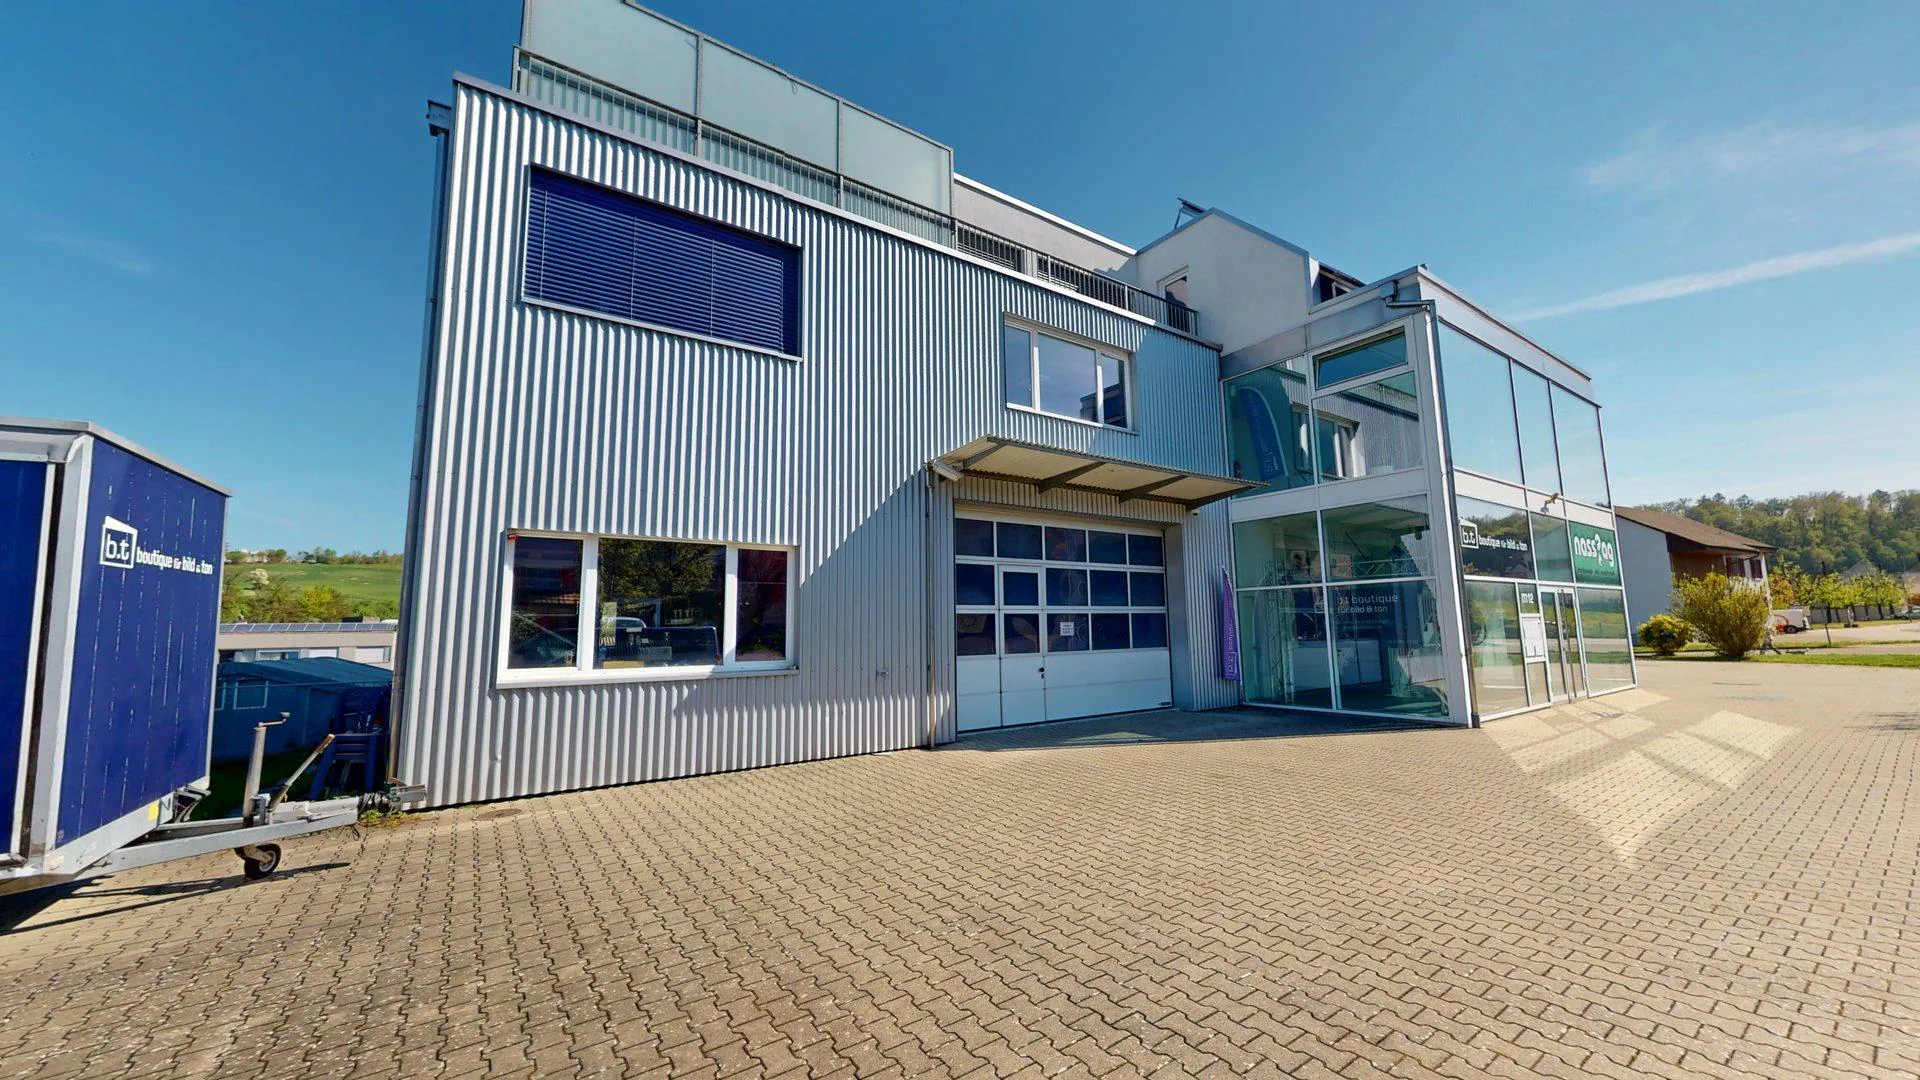
Commercial property with office, storage/production and parking hall
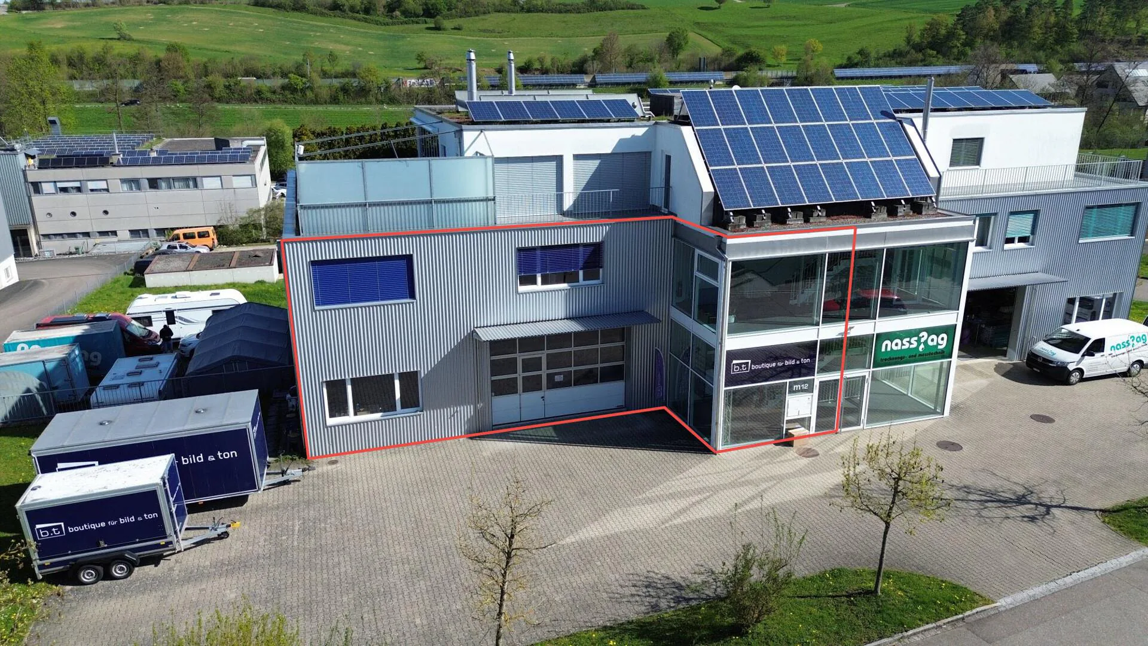
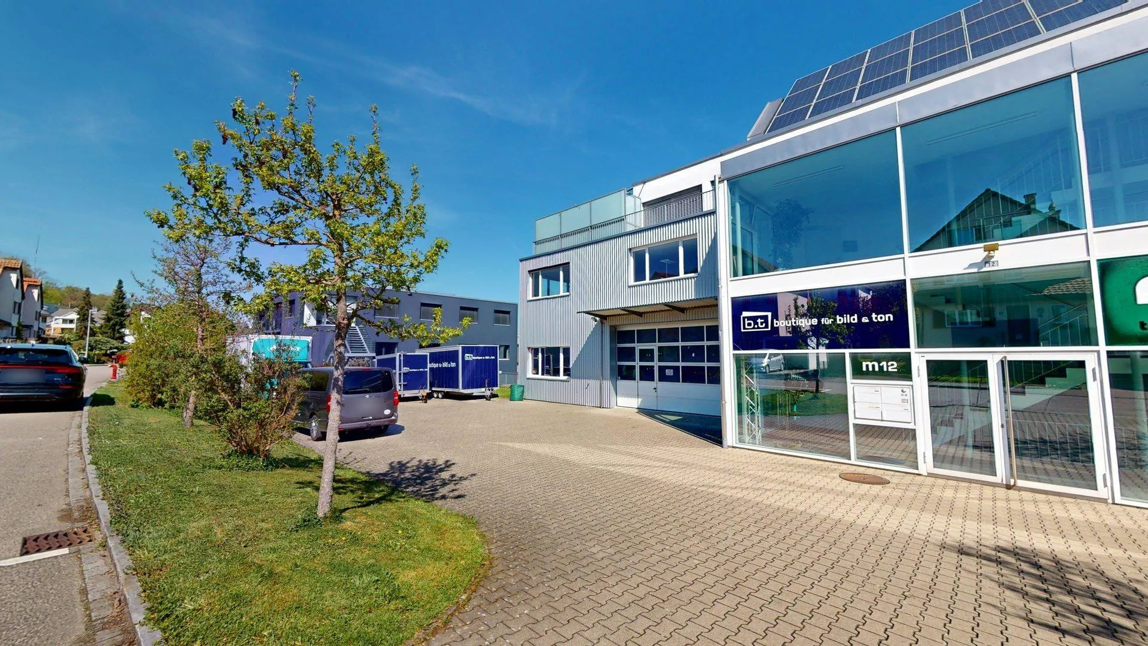
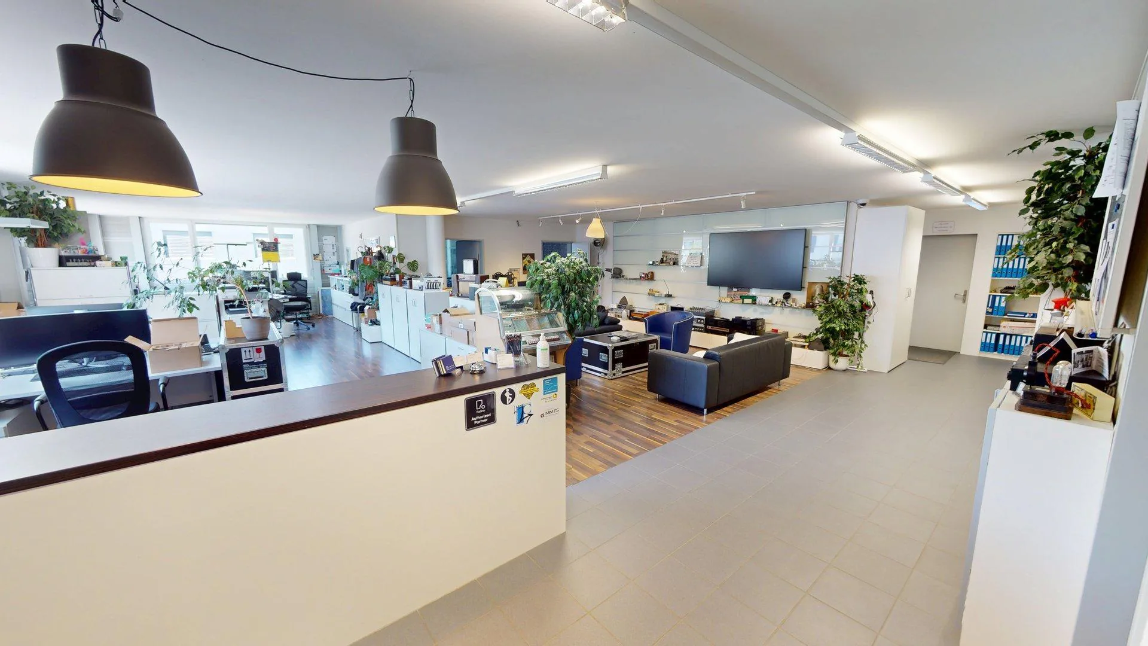
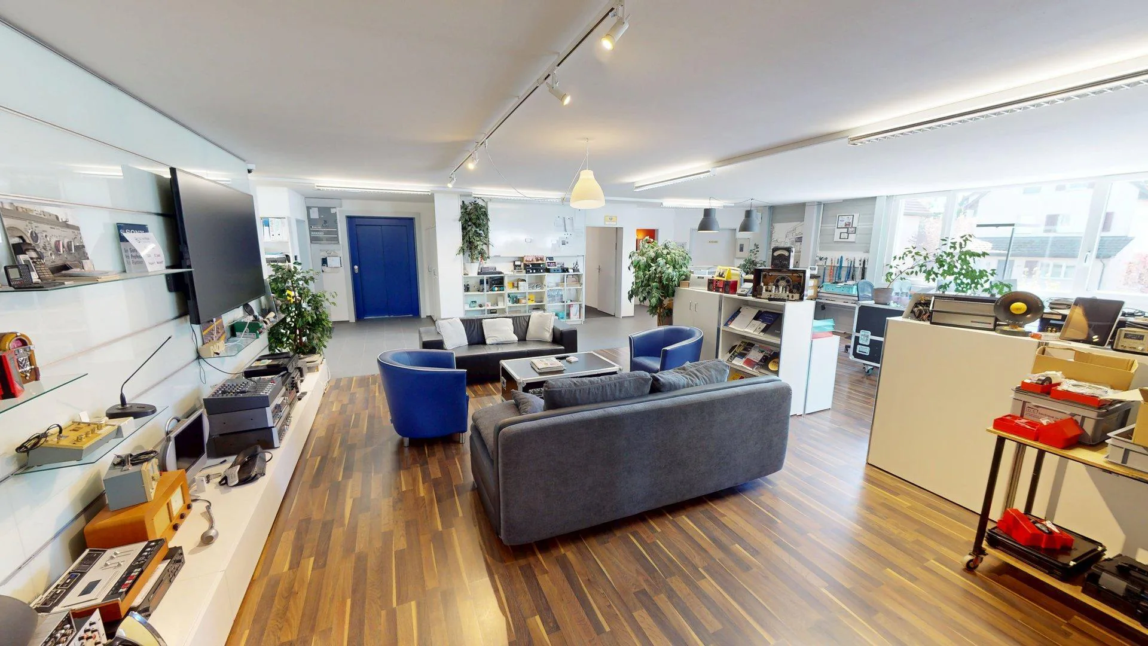
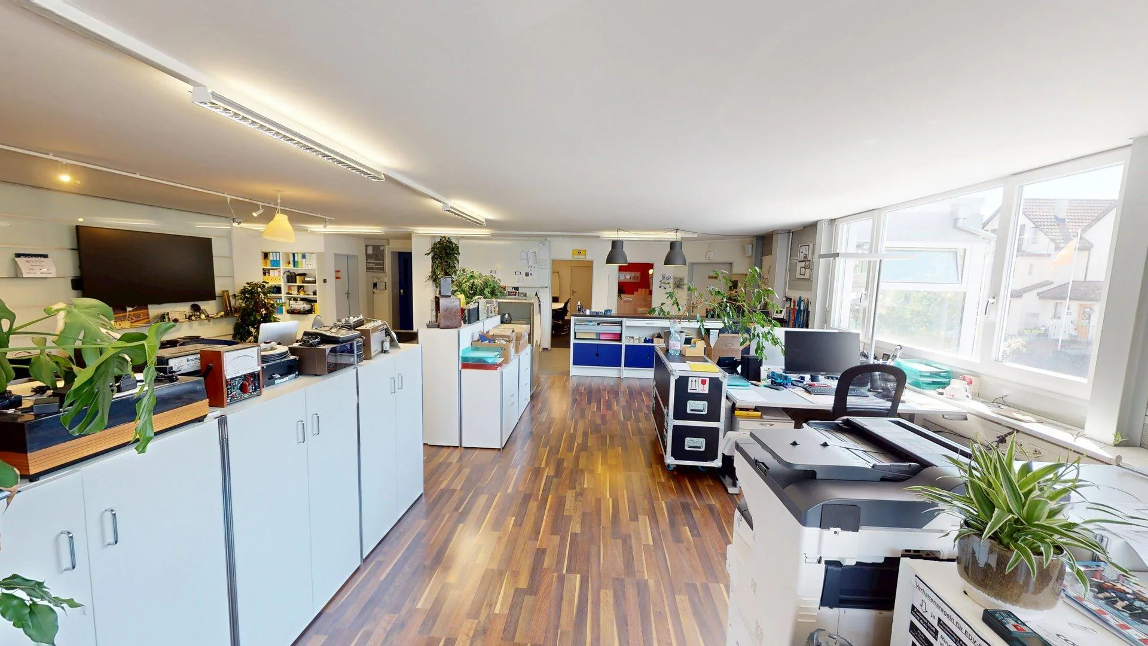
The attractive commercial space with approximately 488 m² of usable space extends over the ground floor and the 1st upper floor of the left building side of a modern residential and commercial building in the Moosmatt commercial area.
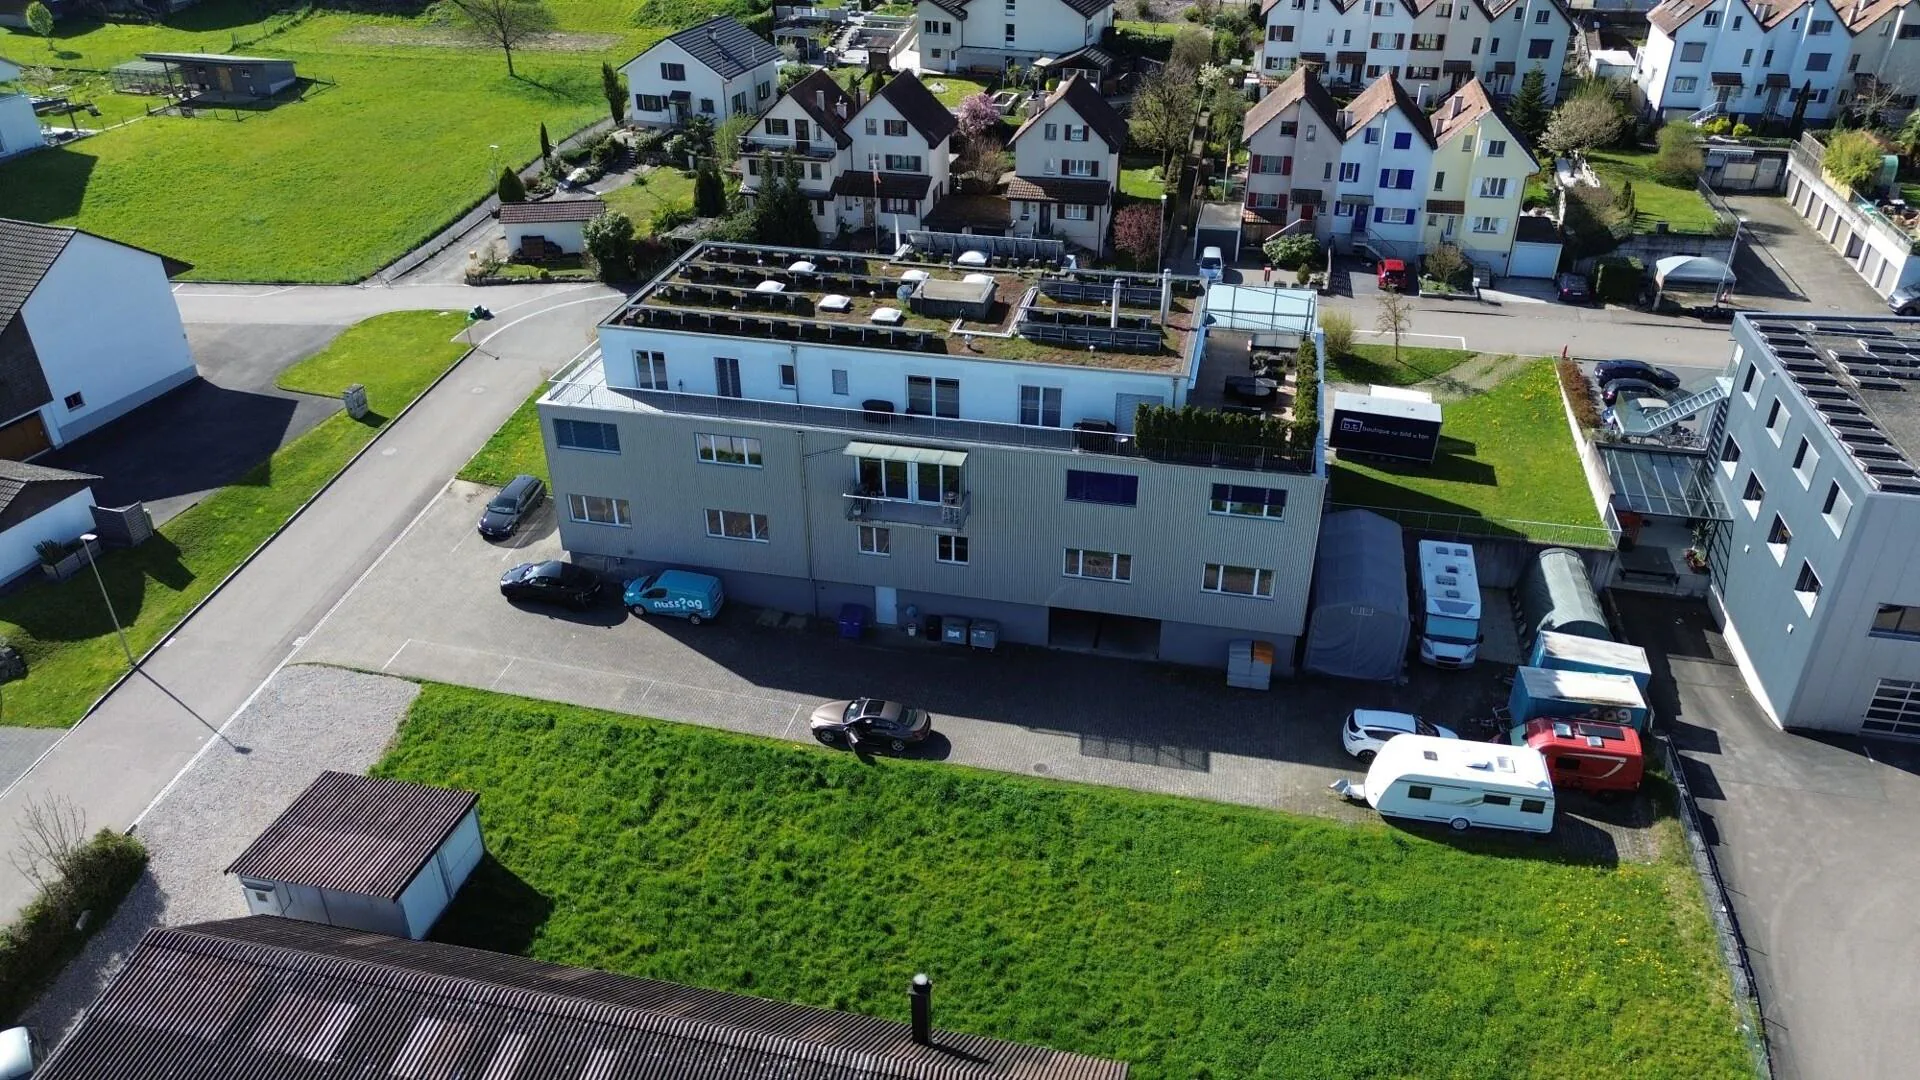
The property, built in 2011, was designed as a condominium and presents itself today in a well-maintained and very good condition. Thanks to the solid skeleton construction, the property offers a high degree of flexibility in room design, making it possible to realize individual usage and expansion concepts without any problems.
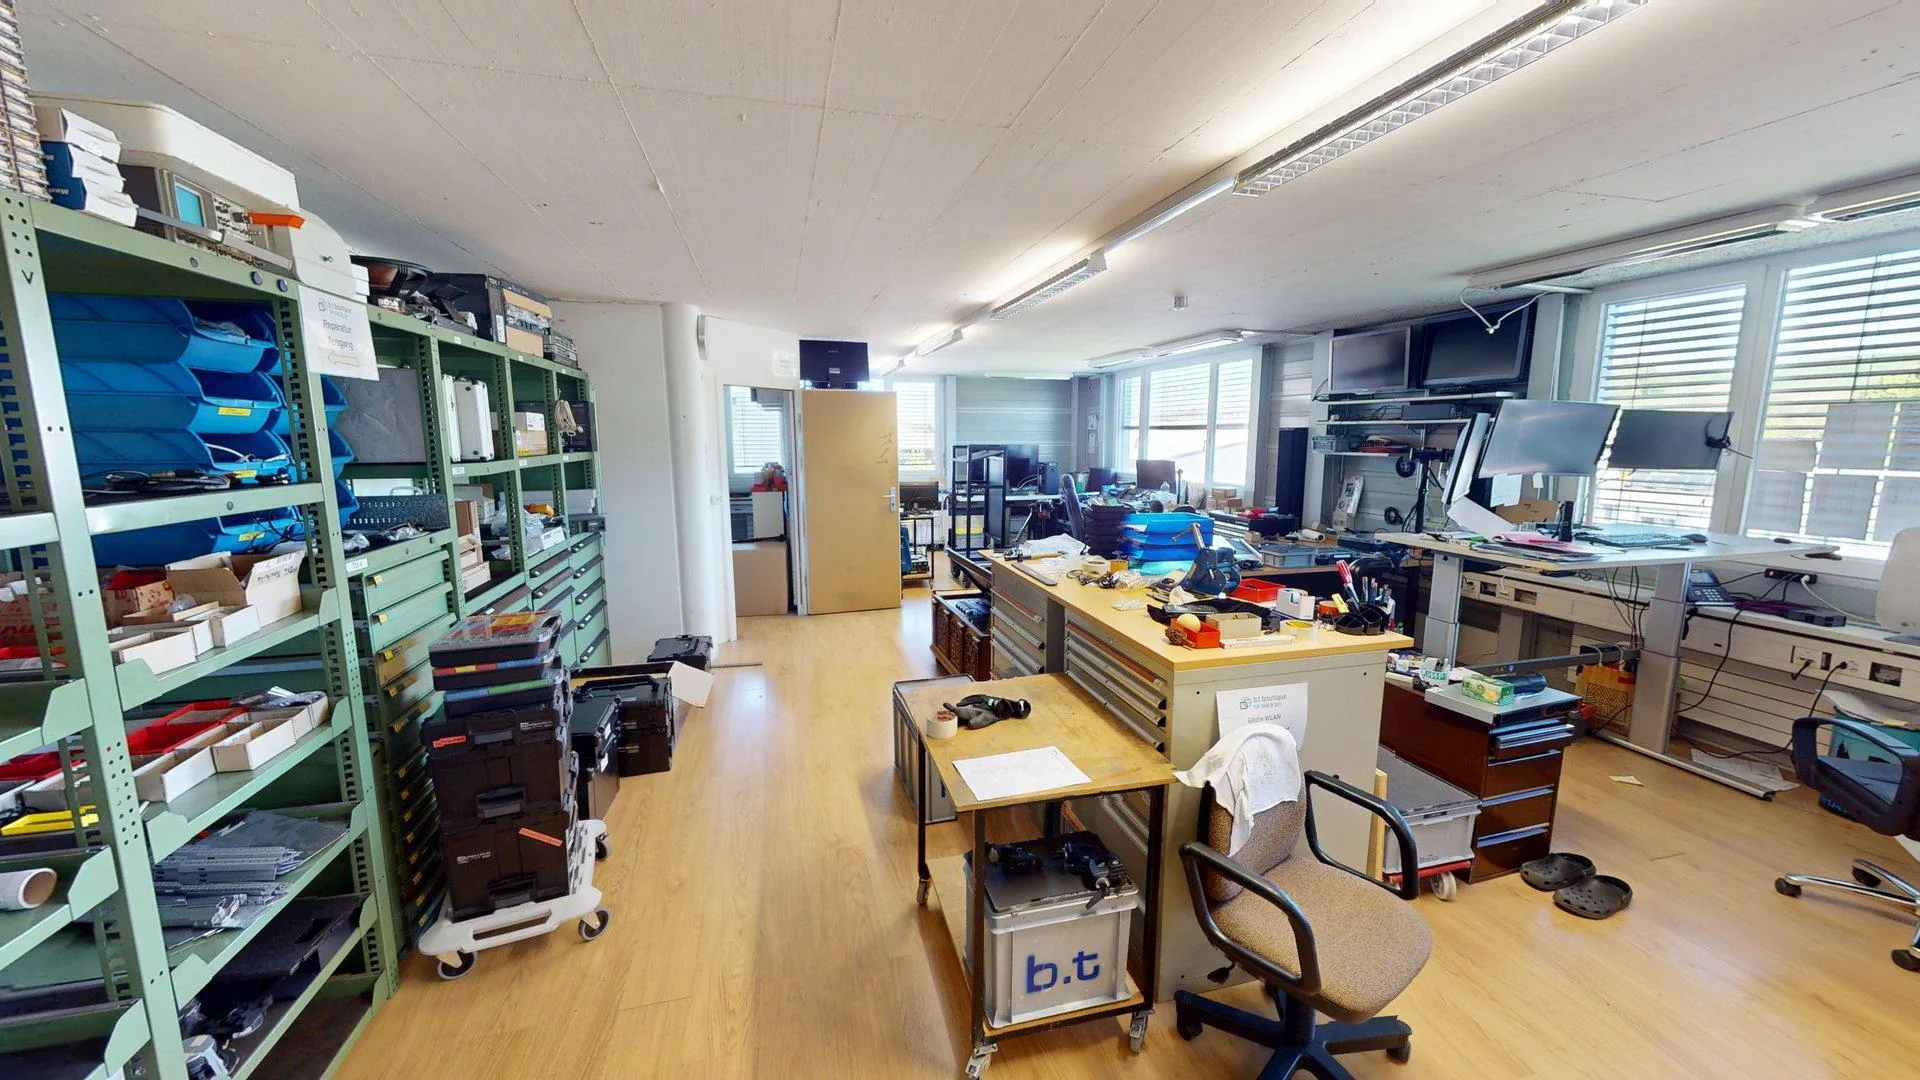
The interior design was functionally adapted to commercial requirements and is ideal for companies from the service, production, storage, creative industry or administration sectors.
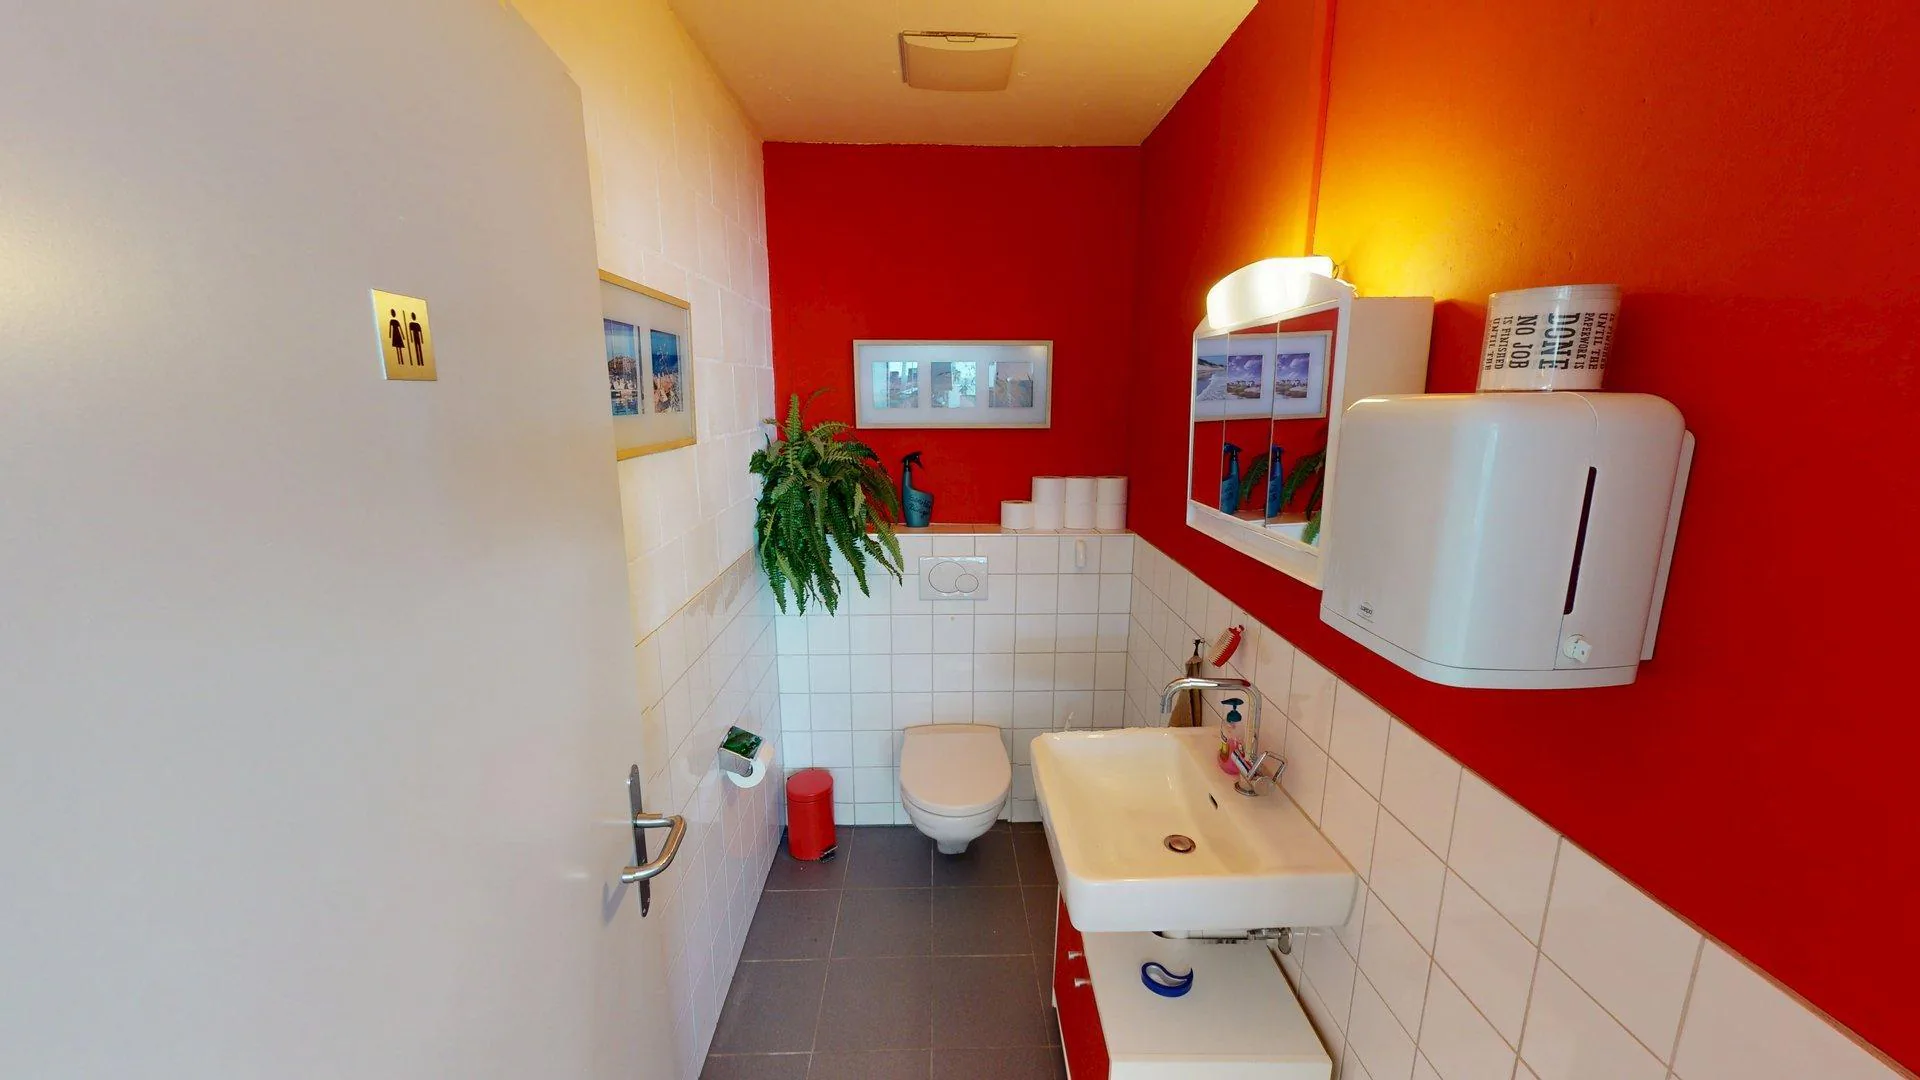
The ground floor with an area of approximately 250 m² is currently used as a storage and work area and has a high floor load capacity of 760 kg/m². An electric lift gate and direct vehicle access enable efficient goods delivery and logistics processes. Additionally, this floor has a toilet with shower and a cloakroom area.
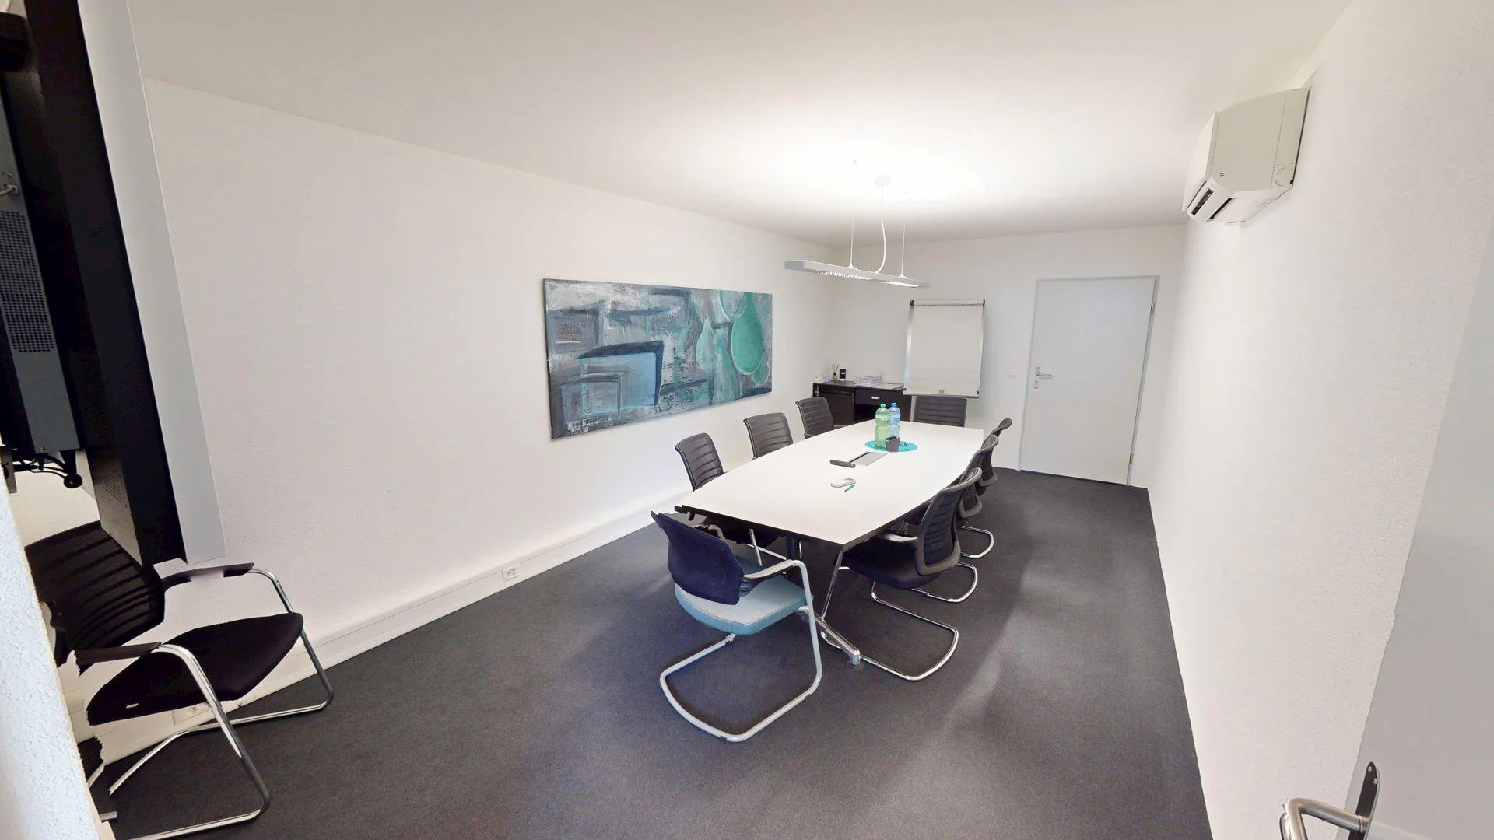
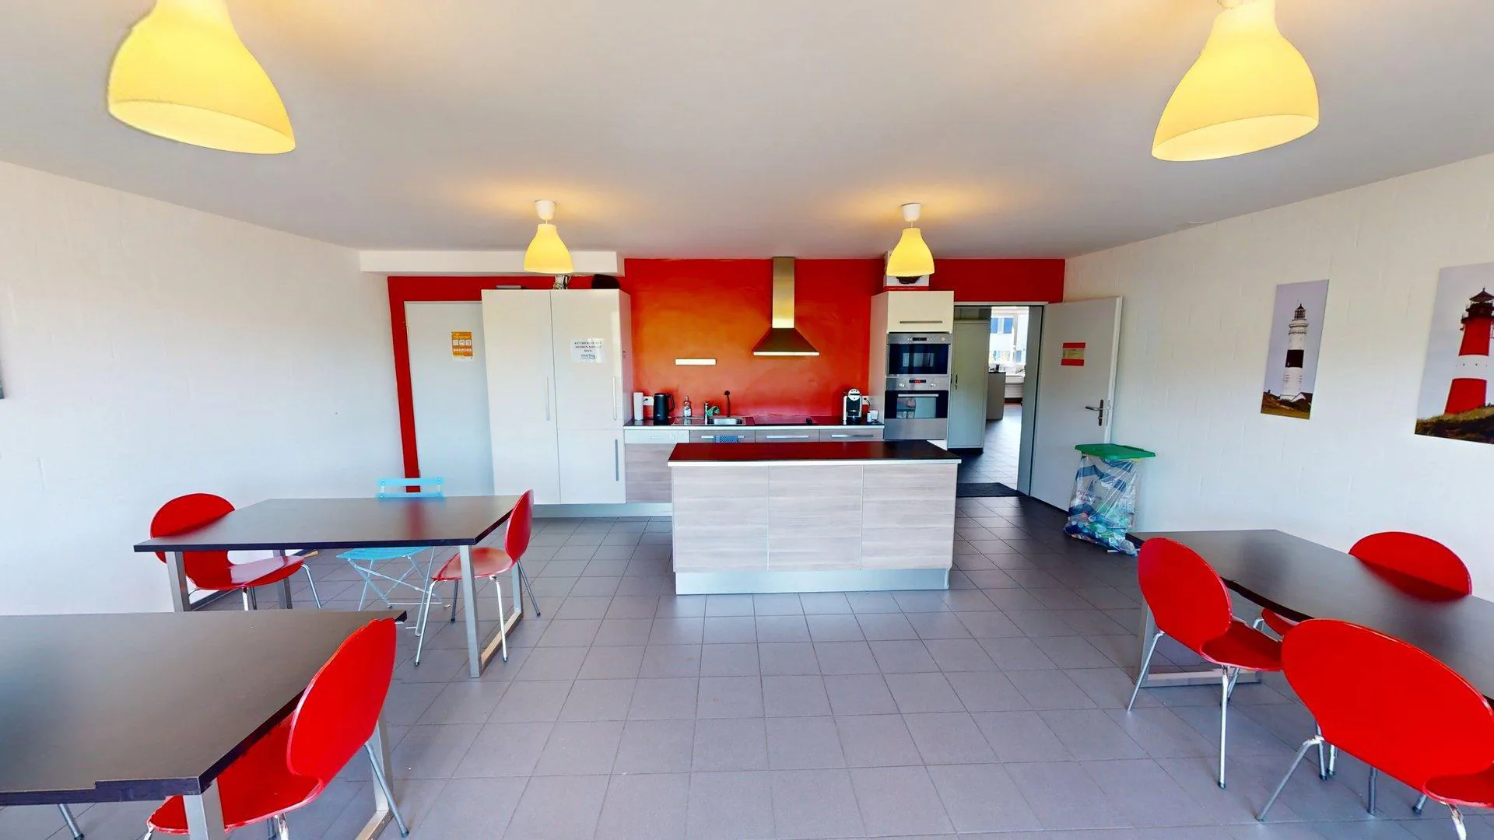
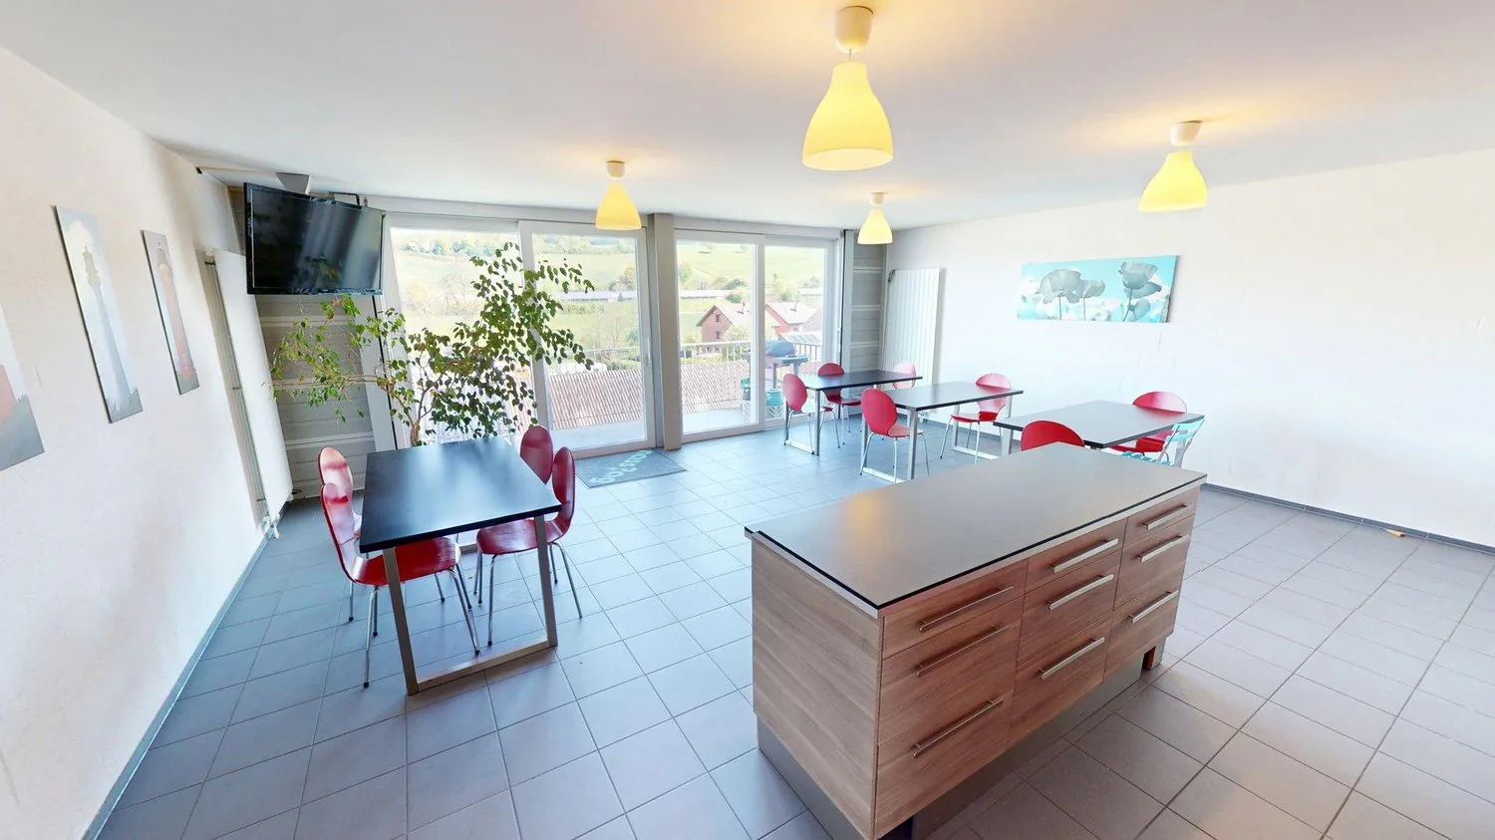
On the 1st upper floor, modern office spaces and a professionally equipped recording studio are available. This floor is supplemented by an additional toilet. A break room, a meeting room and a balcony are available for shared use with a neighboring condominium unit, providing additional comfort for employees and customers.
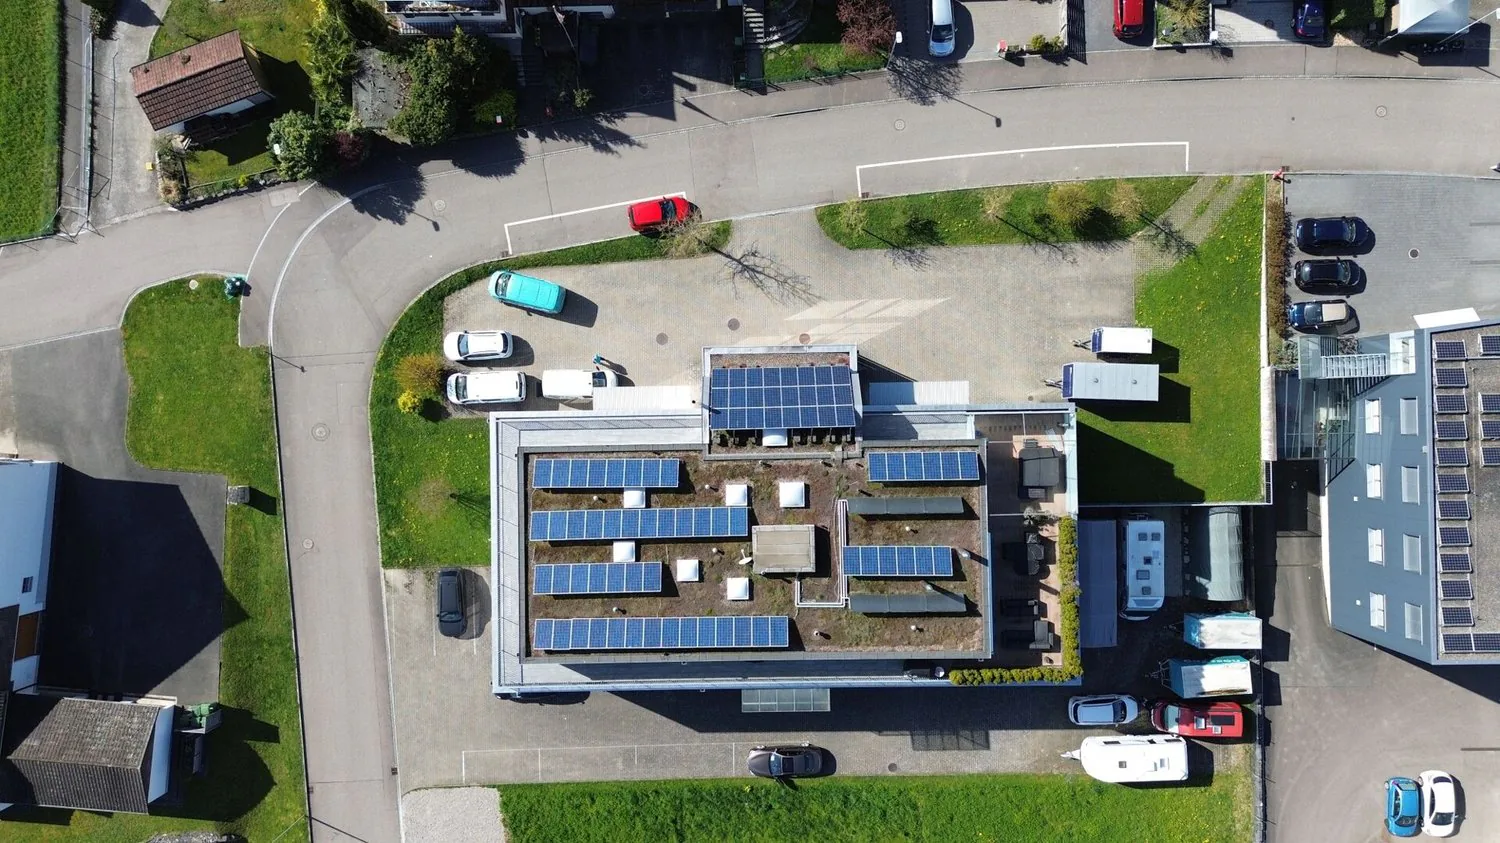
The property has high-quality plastic windows with insulating glazing, which ensure good energy efficiency and pleasant working conditions. Sun protection is provided by modern aluminum Venetian blinds, which offer optimal light and heat protection. Additionally, a photovoltaic system supports sustainable power generation and water heating, contributing to an economical and forward-looking operation.
A spacious personnel elevator with a load capacity of 1,000 kg ensures comfortable transportation of people, materials and goods between floors and significantly increases operational efficiency.
The property is heated by a central pellet heating system (Wärmebox IWB). In the upper floor, radiators provide pleasant temperatures, while the ground floor is equipped with a powerful ceiling heater.
The commercial unit includes four parking spaces in the shared underground garage and a separate cellar room. Additionally, four outdoor parking spaces are available directly in front of the building, as well as three more parking spaces on the back of the property, rounding out the attractive offer.
Property Details
- Property type
- Office
- Year Built
- 2011
- Published on
- 26.10.2026
Features
Costs
- Net Rent
- CHF 7'000
- Gross Rent
- CHF 7'000
Location
Mossmattstrasse 12 4304 Giebenach
Connectivity
Fibre available
In over 90% of the buildings around
5G outdoors
In the network models of 3 operators.
Mobile: as of 2026
Viewing
Reto Bernardi
ID: 251471Ref: B081-M