
Büro oder Praxis direkt beim Bahnhof Glarus
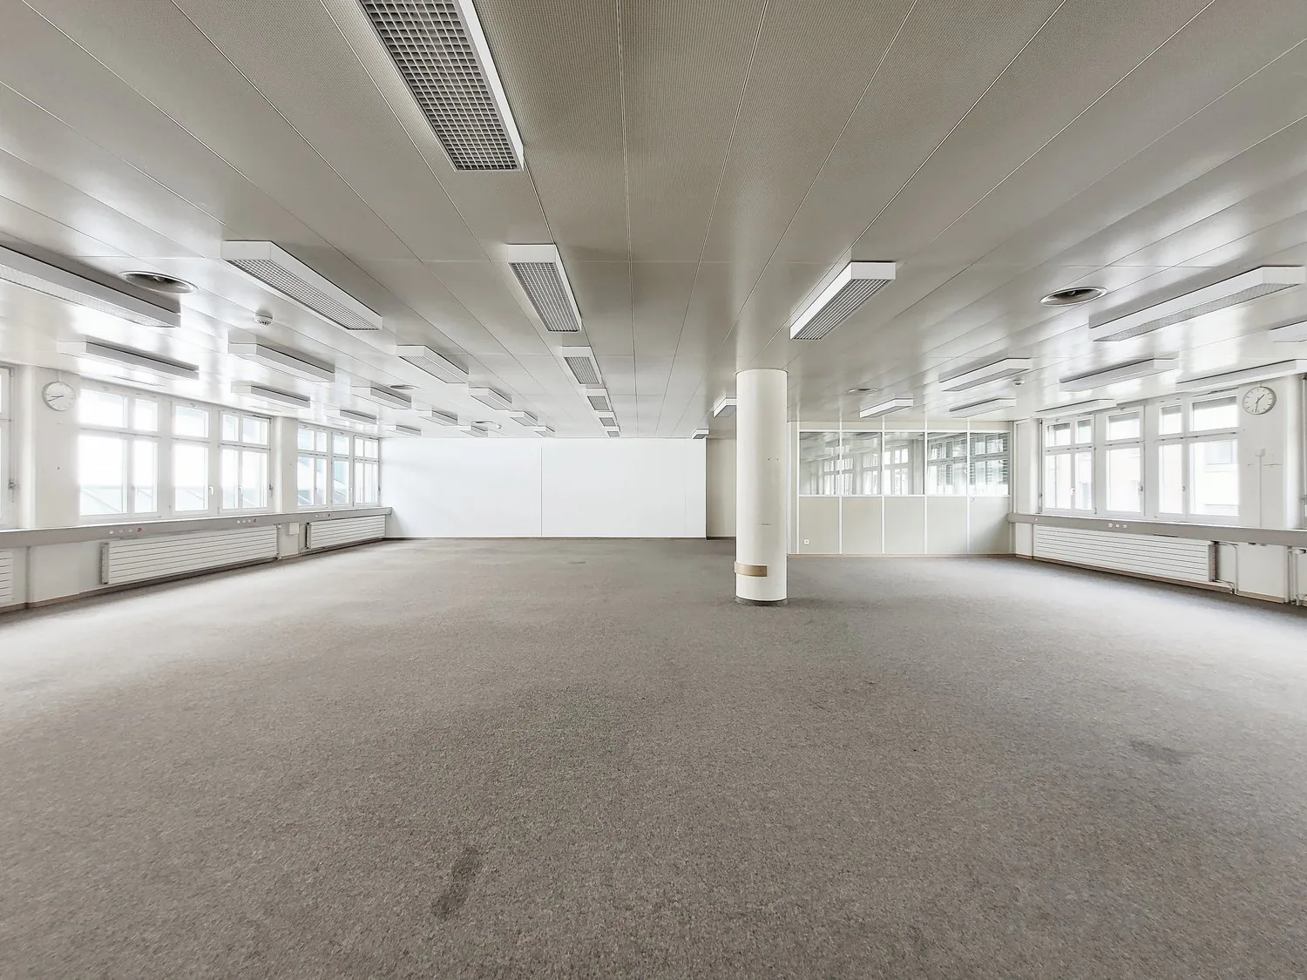
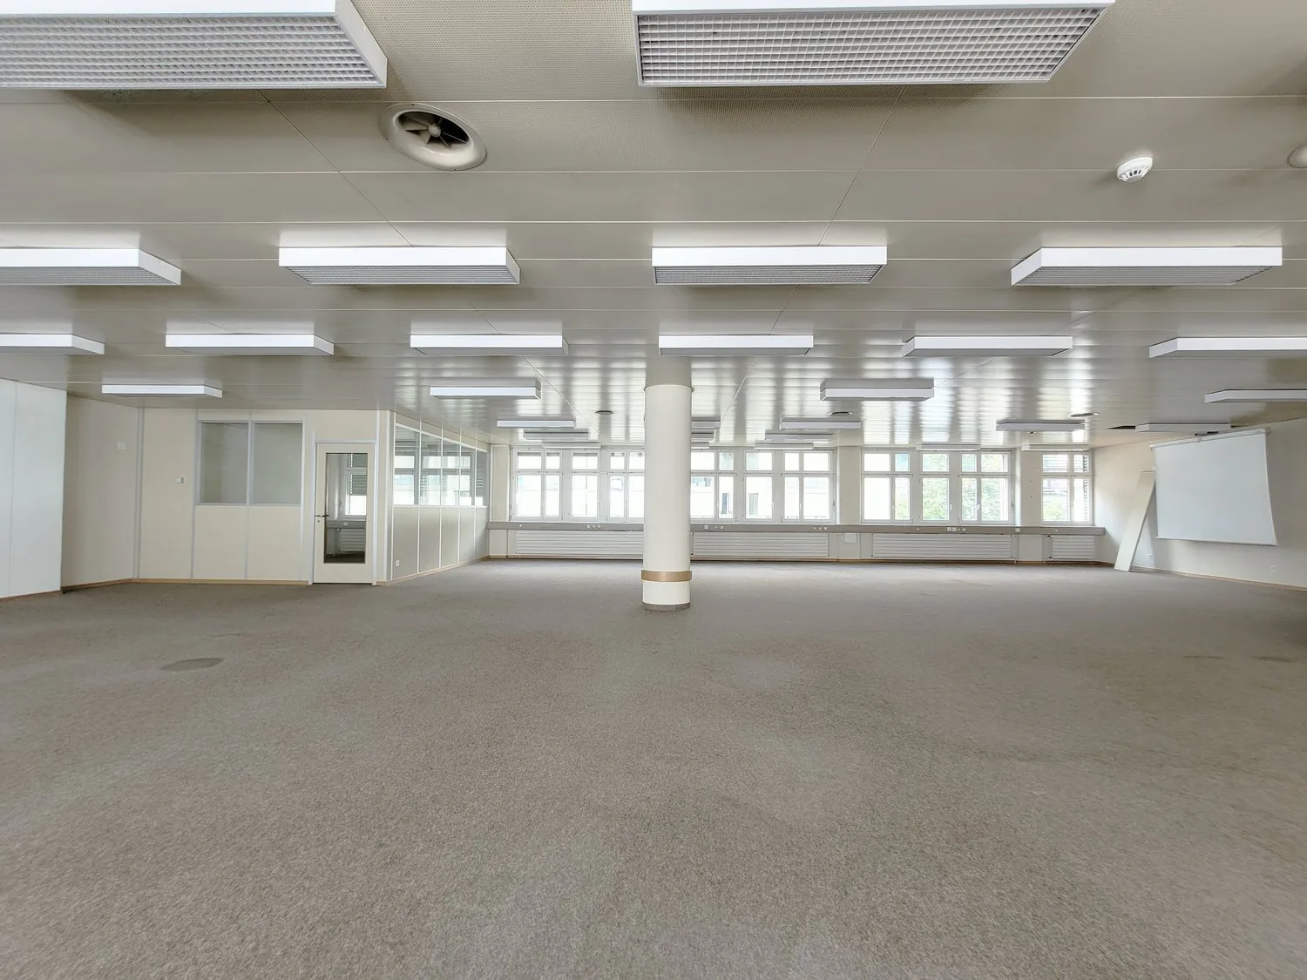
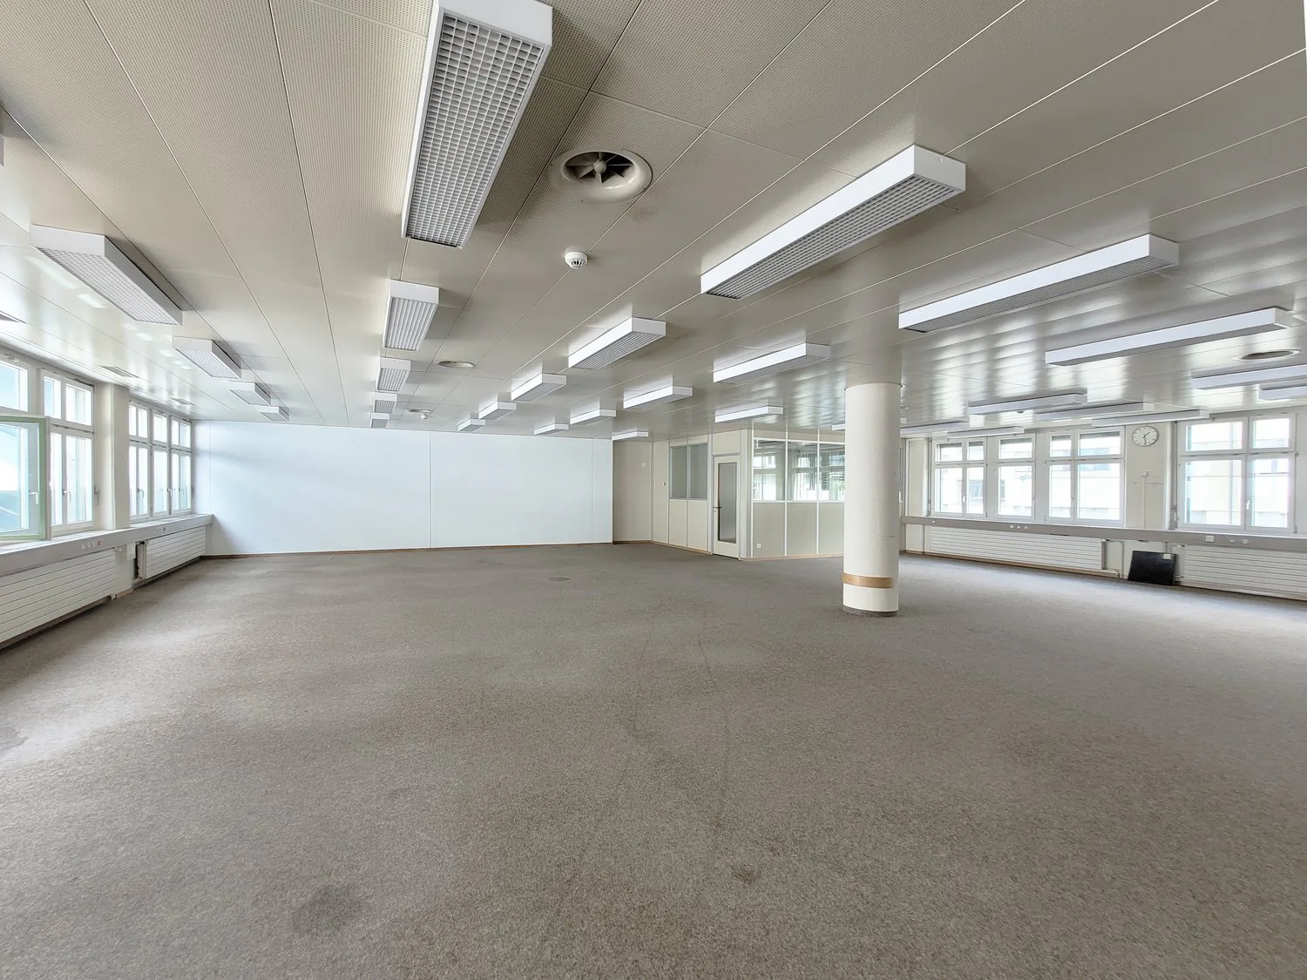
Large open office space with high ceilings, white walls, and gray carpeted flooring. The room has multiple windows along the walls, providing natural light. There are several ceiling-mounted lights and air conditioning units installed. The space appears t
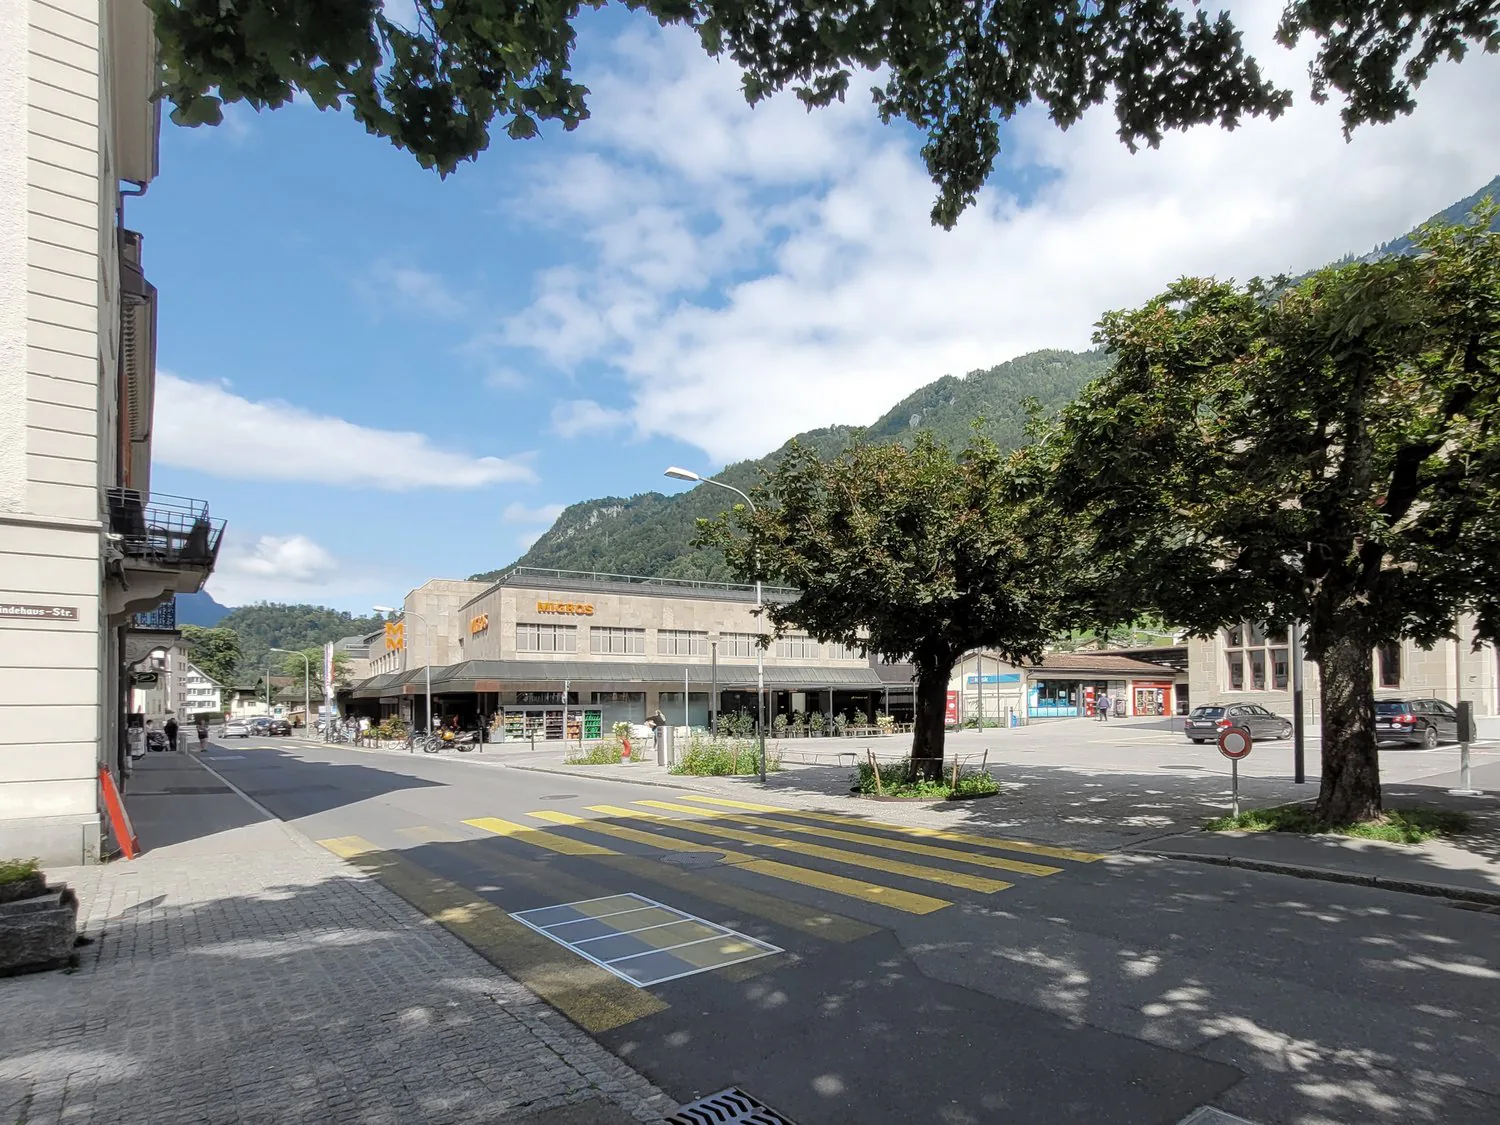
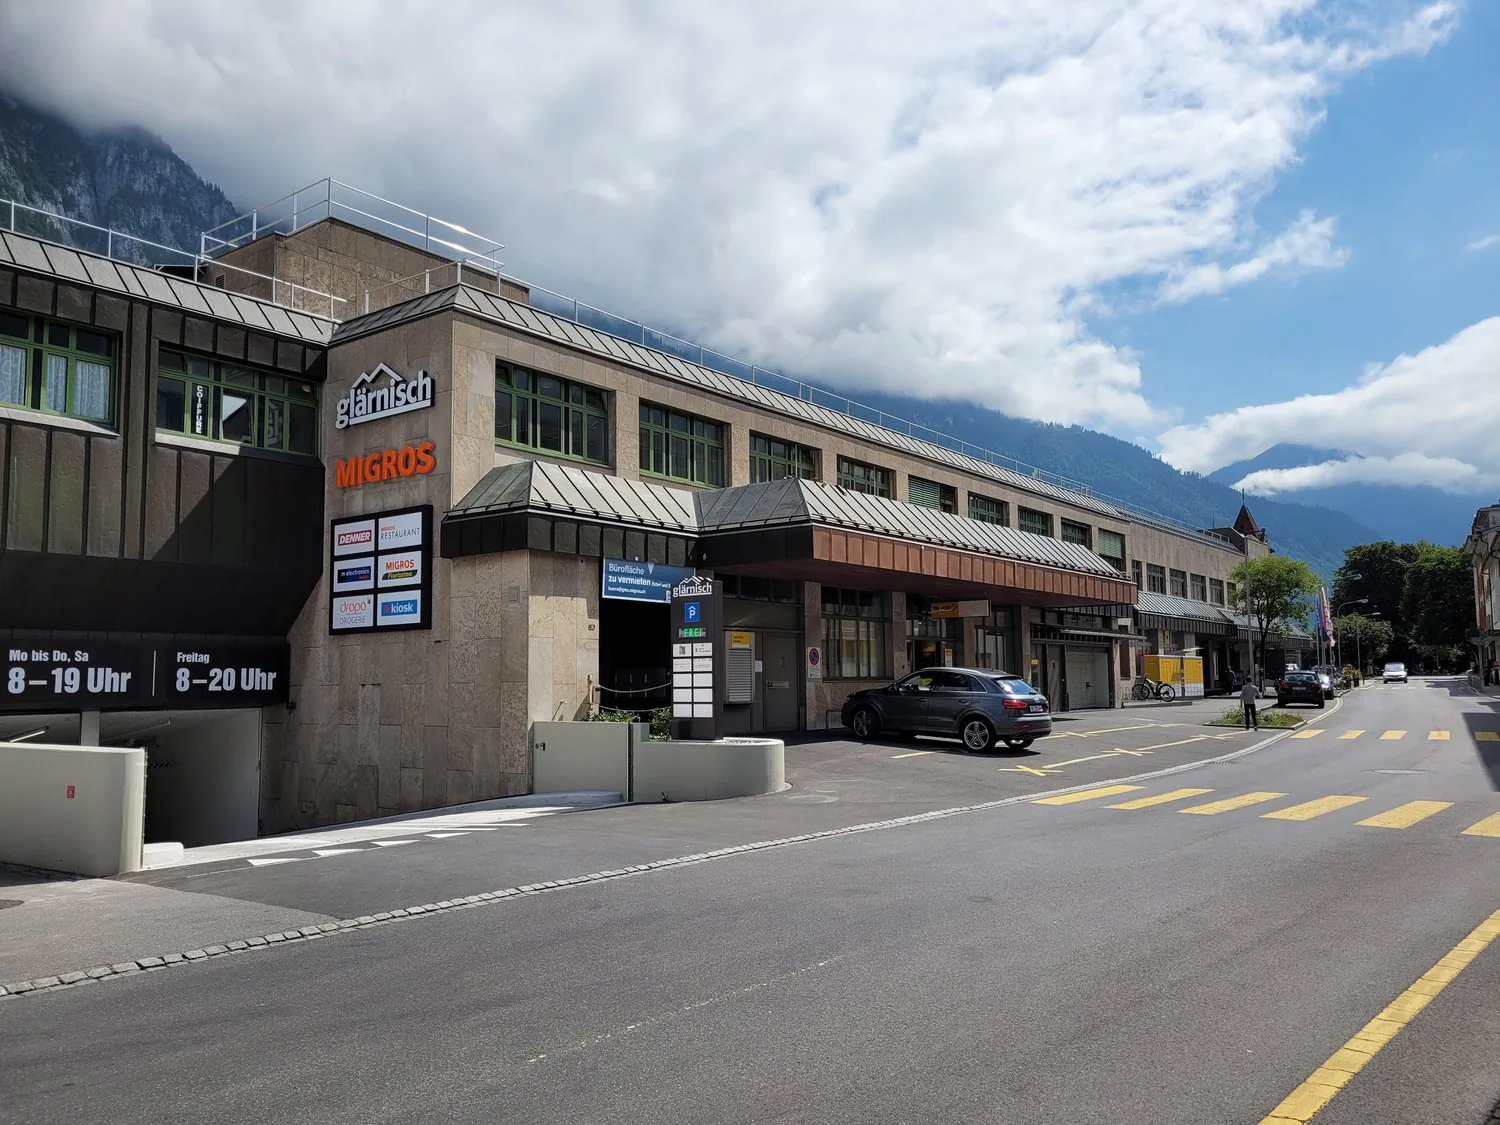
A large commercial building with a Migros supermarket and other stores. The building has a modern, rectangular design with large windows and a metal roof. There is a parking area in front of the building and the surrounding area appears to be a city or to
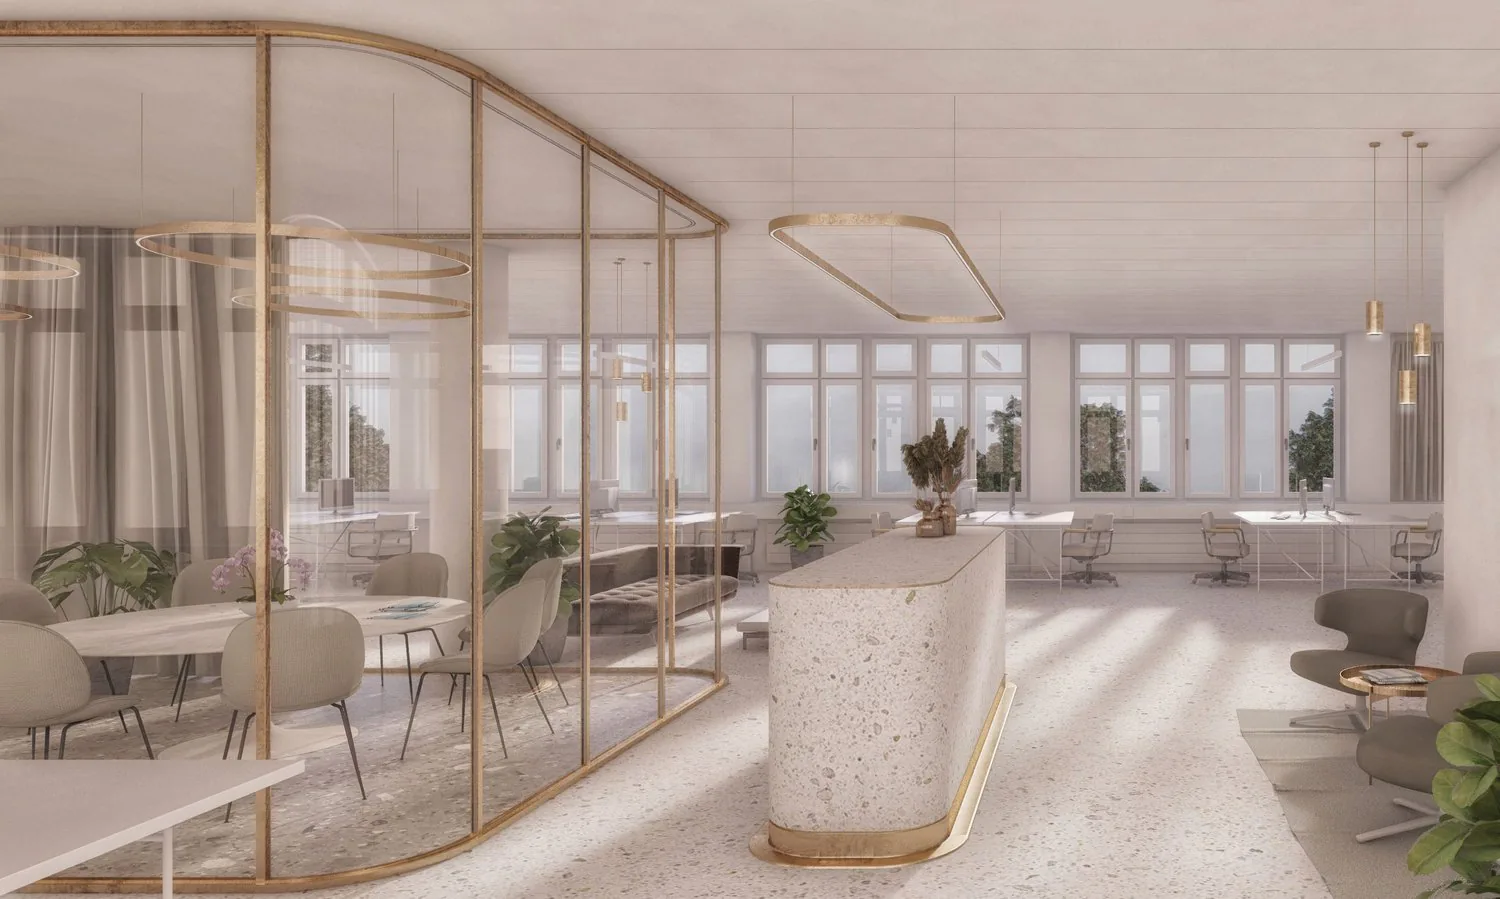
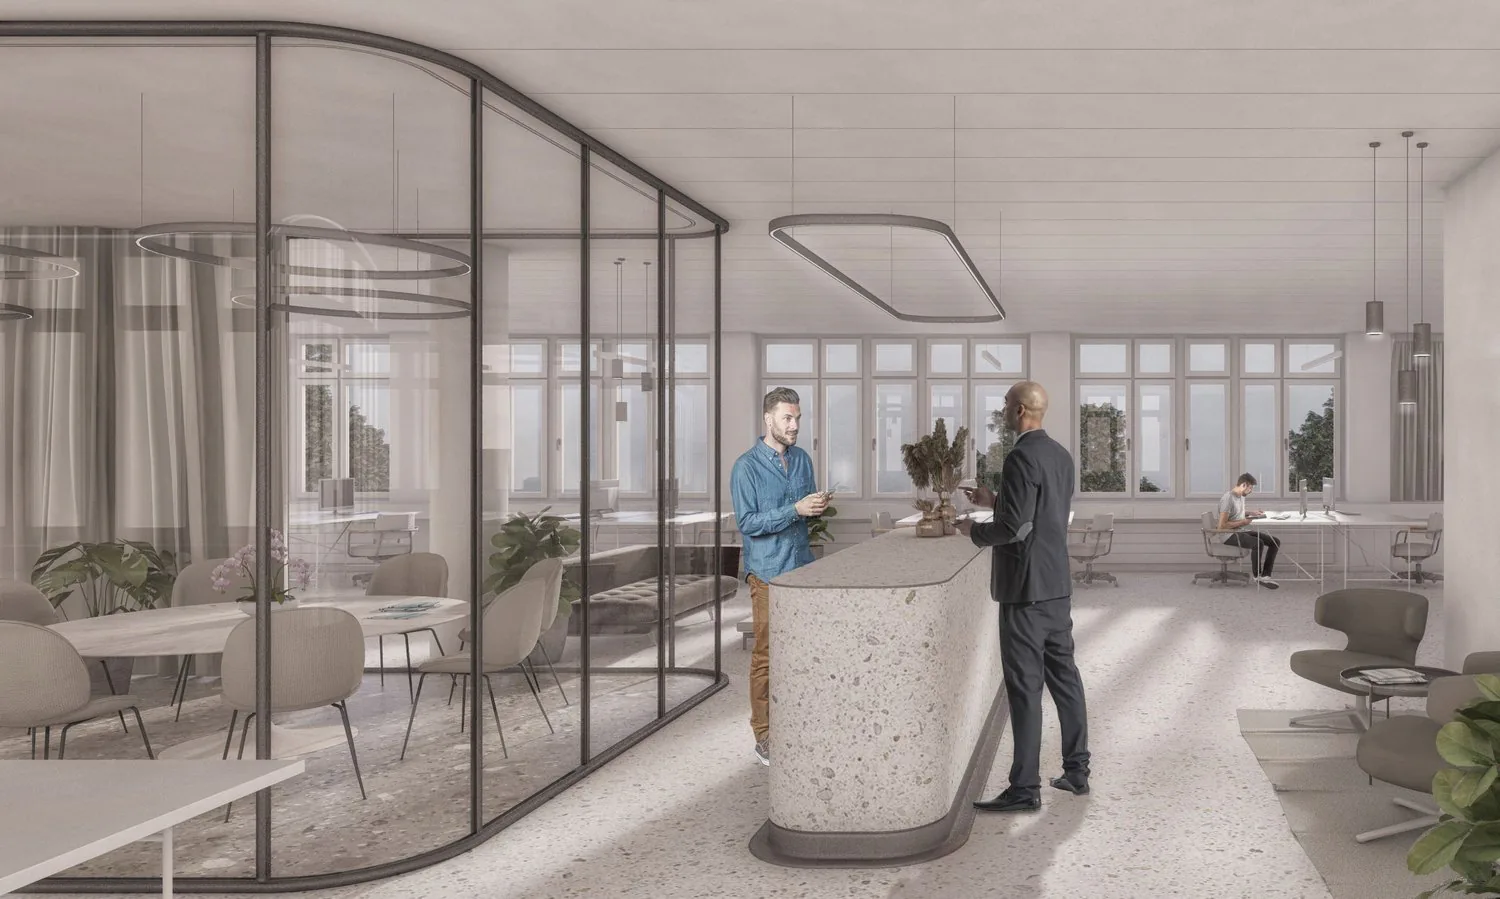
Large open-plan office space with floor-to-ceiling windows, gold-framed glass partitions, terrazzo-style countertop, modern furniture, and pendant lighting fixtures.
Large open office space with high ceilings, fluorescent lighting, and windows along the walls. The room has a carpeted floor and appears to be empty, ready for use.
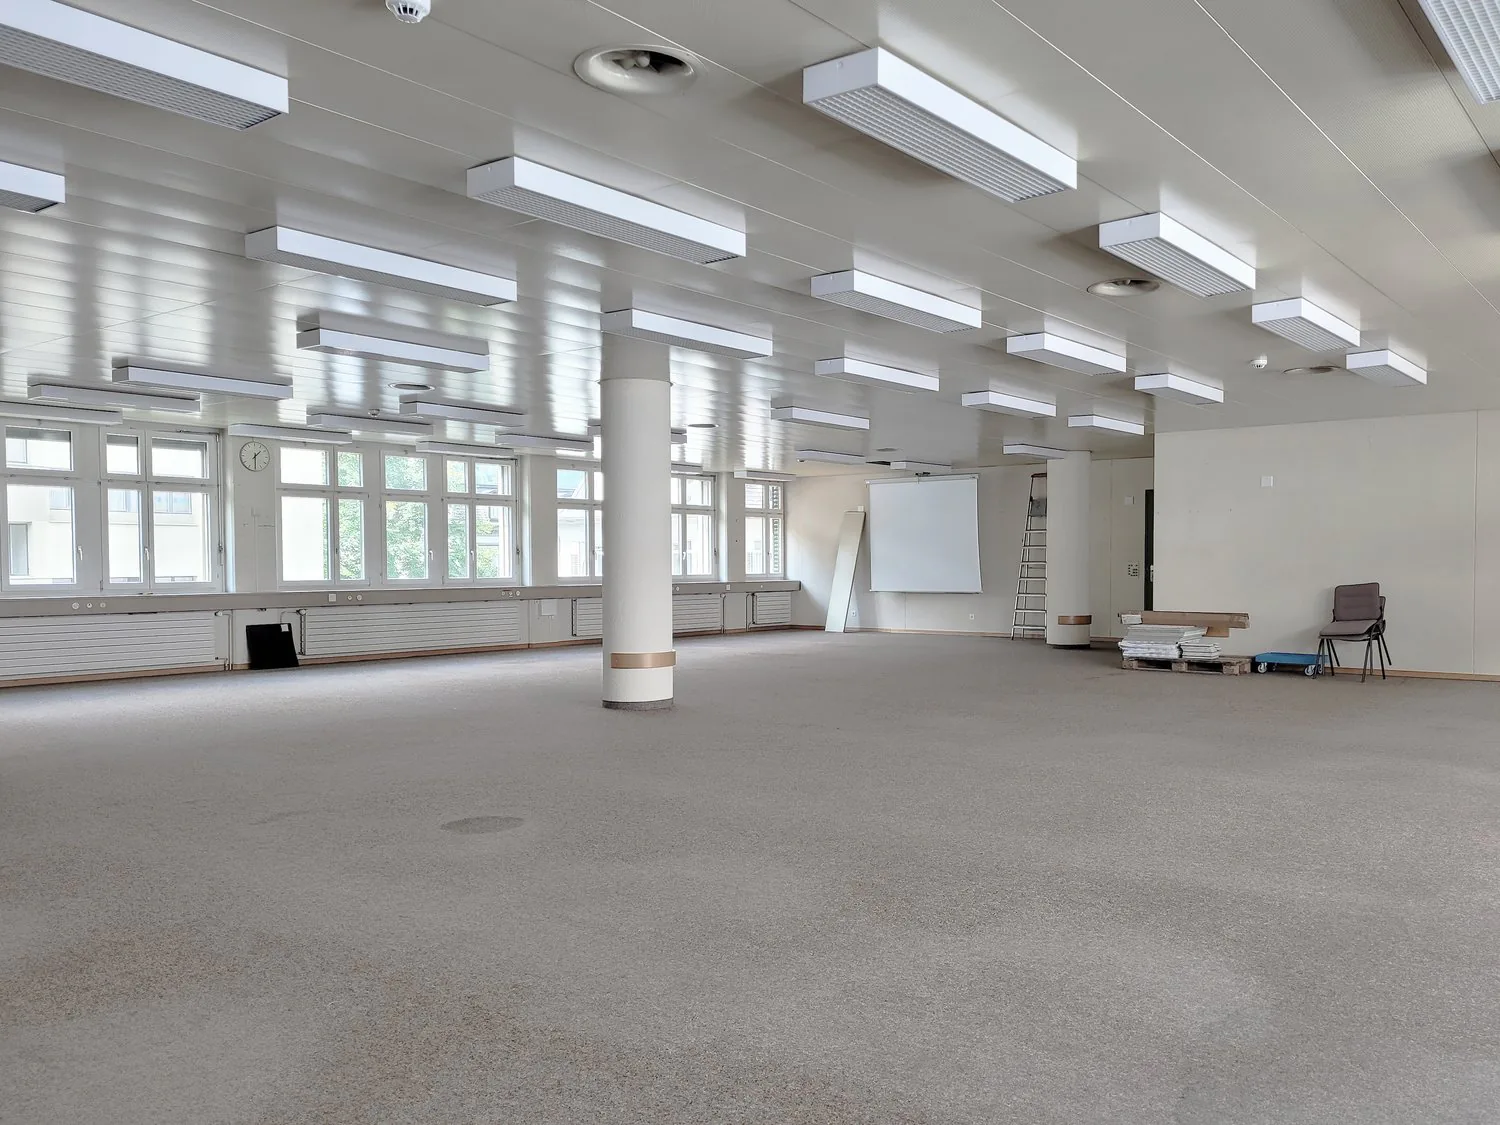
Large open room with high ceilings, multiple windows, and a whiteboard. The room has a gray carpeted floor and is equipped with various lighting fixtures and furniture, including chairs and a ladder.
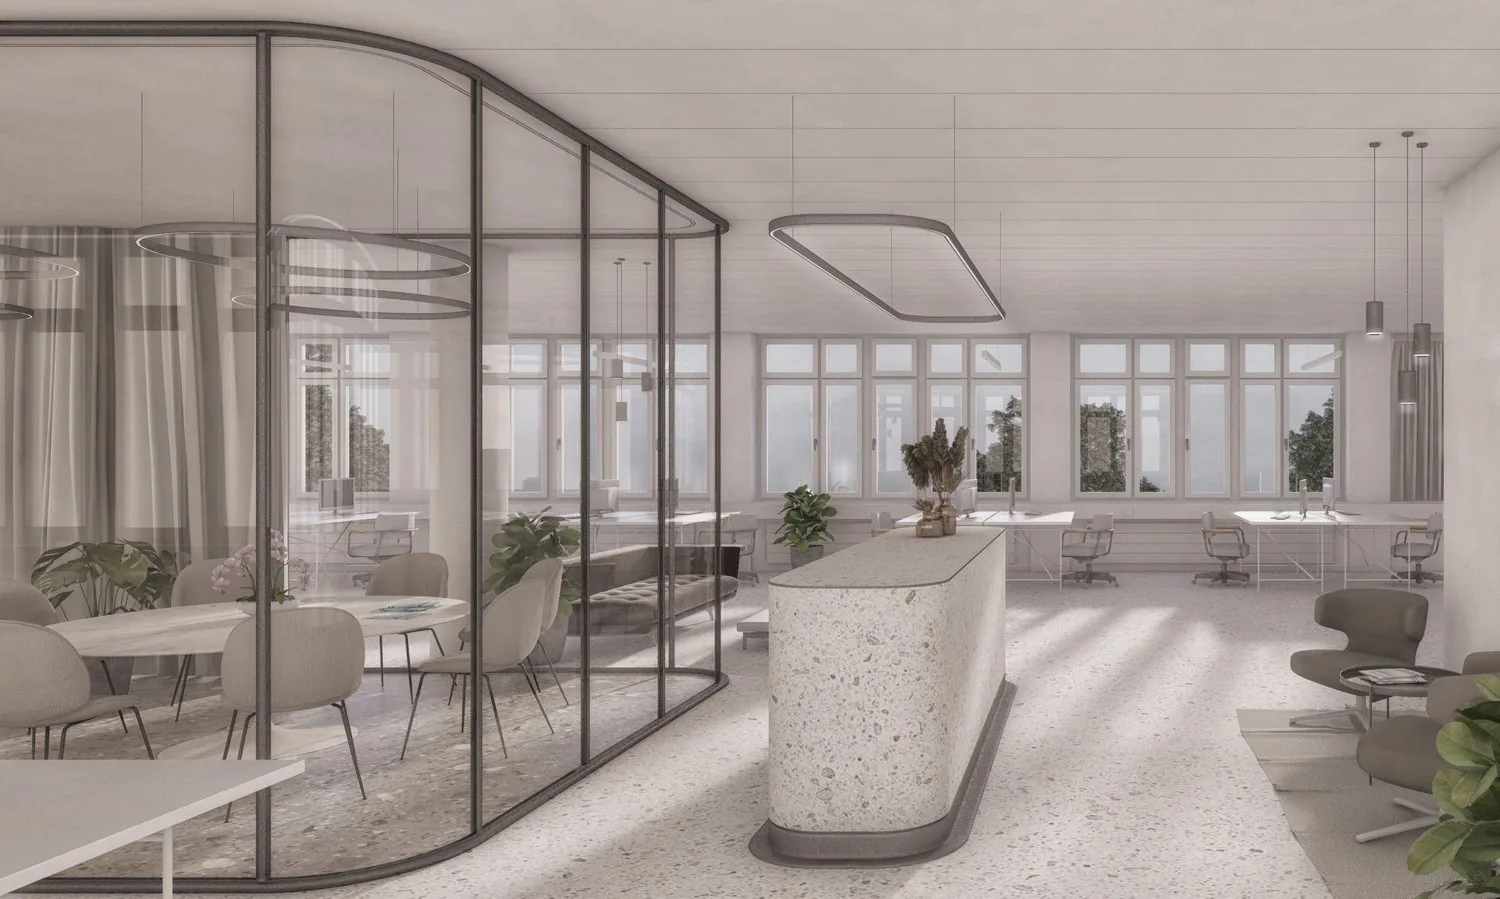
Modern open-plan office space with glass walls, high ceilings, and large windows providing natural light. The space includes a reception desk, seating areas, and workstations. There appears to be a balcony or terrace visible through the glass walls.
Large open office space with floor-to-ceiling windows, providing a view of the outdoors. The space features a reception desk made of terrazzo material, modern lighting fixtures, and a mix of seating areas and workstations.
Large open office space with gray carpeted floor, white walls, and multiple ceiling lights. The room has several windows along the walls and a few columns in the center.
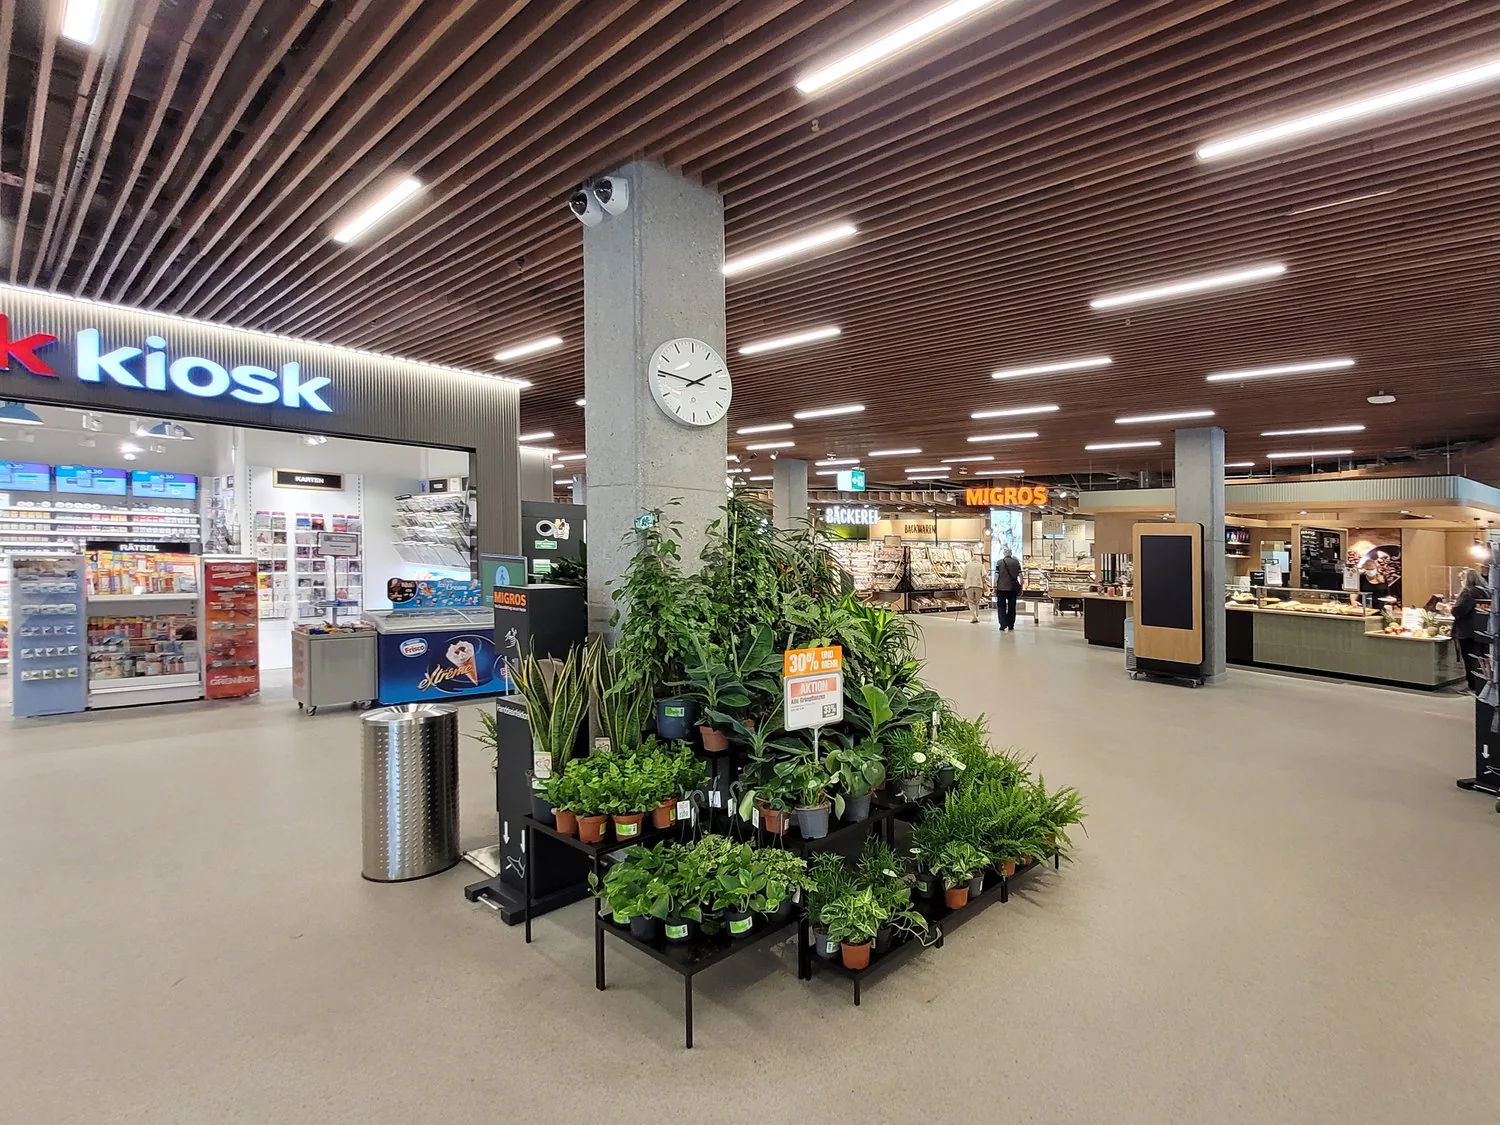
The image shows the interior of a supermarket with a Kiosk counter and a Migros section. The ceiling has a wooden slat design with recessed lighting. There is a large clock mounted on a column in the center of the space. The floor is tiled and there are v
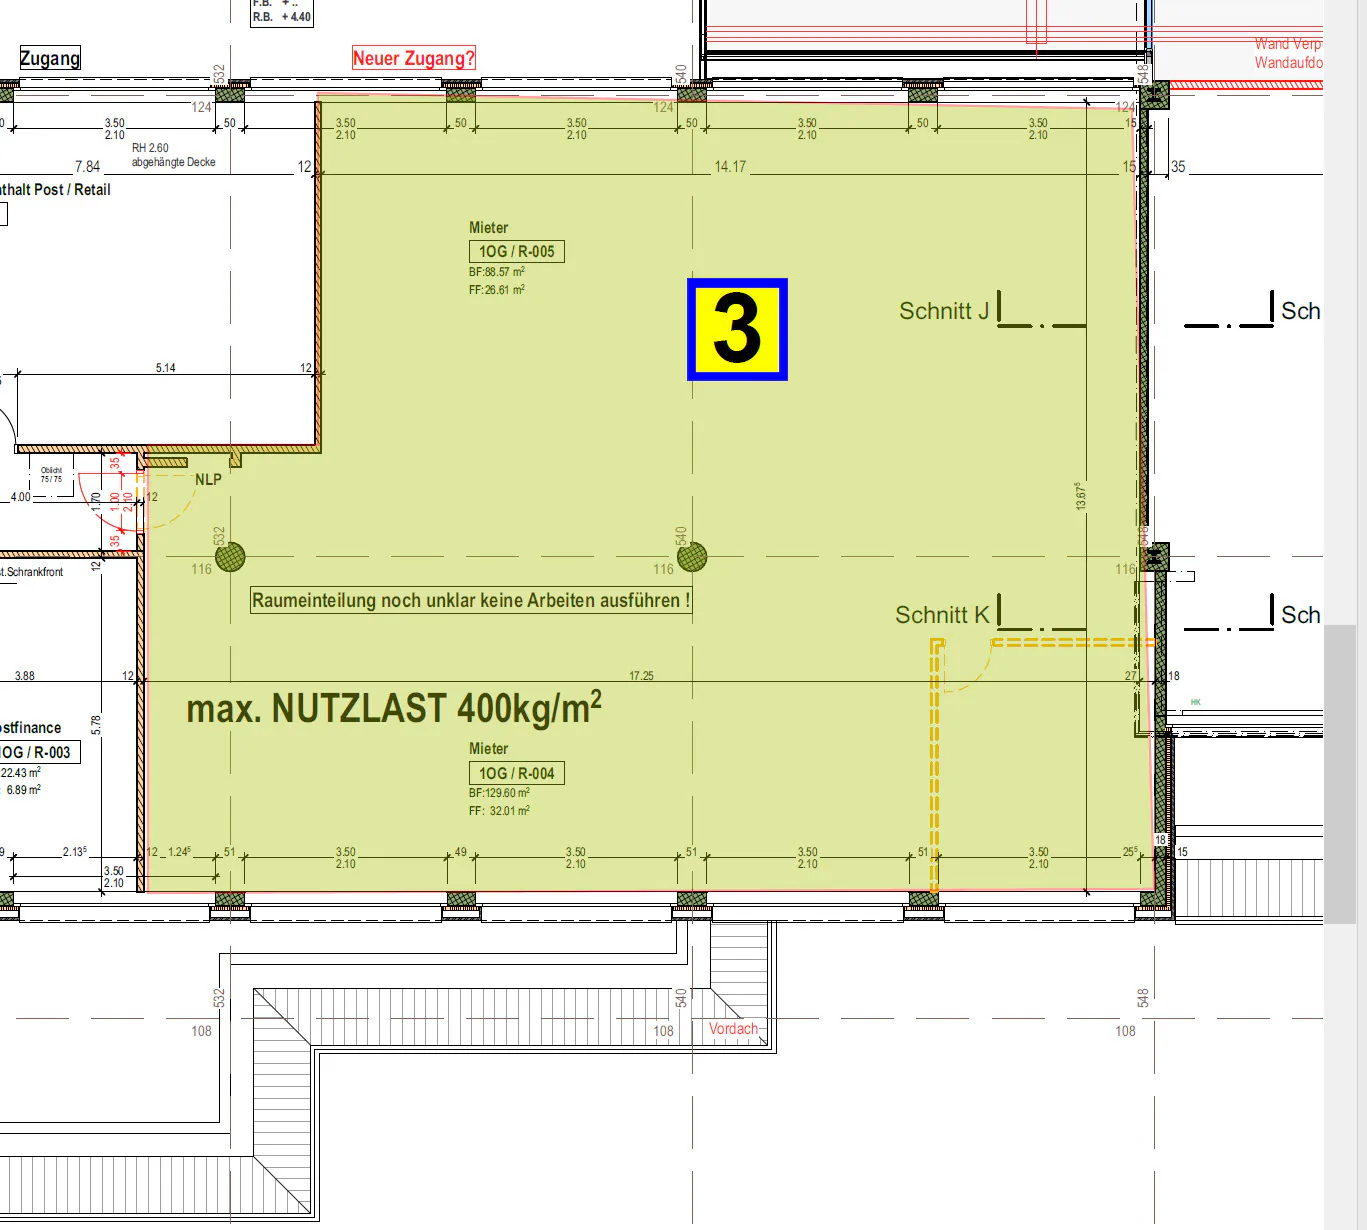
The image shows a floor plan with several rooms and spaces. There are two spaces labeled as 'Mieter' (Tenant) with room numbers 10G/R-005 and 10G/R-004. The plan also indicates a maximum load capacity of 400 kg/m2. Additionally, there is a parking space v
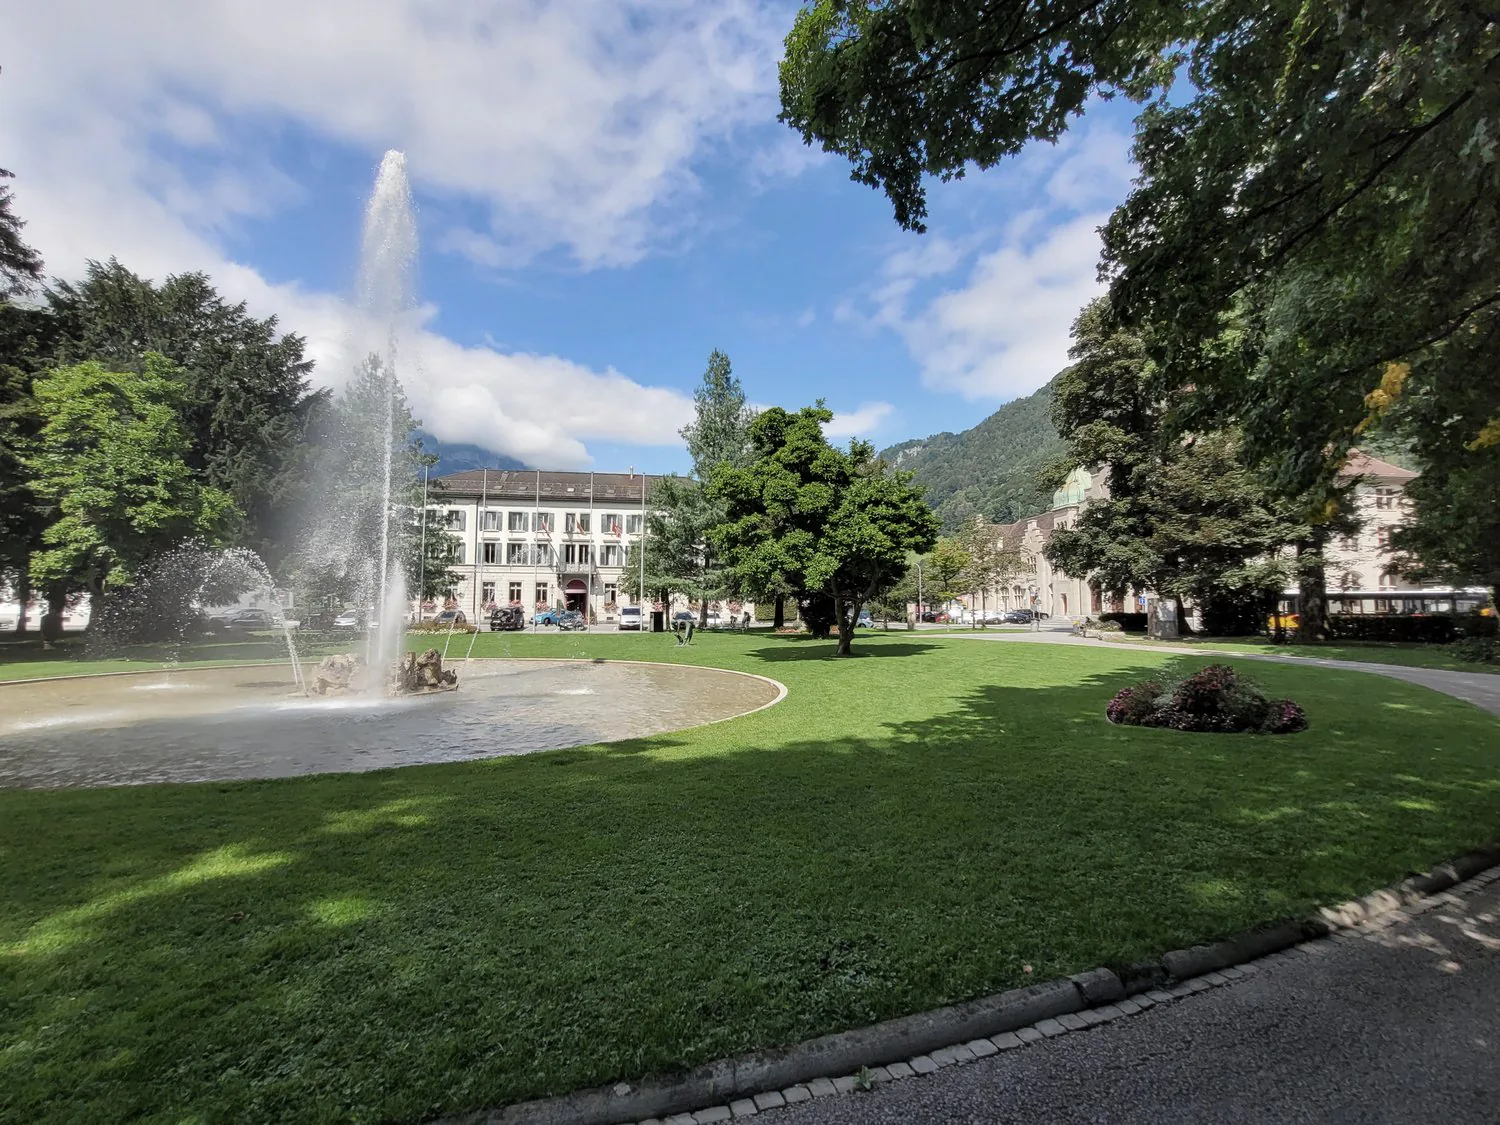
A lush green park with a large fountain in the center, surrounded by trees and buildings. The park has a well-manicured lawn and appears to be a public space in an urban setting.

Office in Glarus

Schweizerhofstrasse 6, 8750 Glarus

Price on request

220 m² usable area

Description

Büro oder Praxis direkt beim Bahnhof Glarus

Willkommen im Migros Center Glarus

Wir vermieten nach Vereinbarung eine Bürofläche/Praxis mit ca. 220m2 im 1. OG mitten im Zentrum von Glarus. Hervorragende Lage nähe Bahnhof, lichtdurchflutete Räumlichkeiten mit Kunden- wie auch Mitarbeiter Parkplätze.

Kontaktieren Sie uns für weitere Informationen oder einem Besichtigungstermin unter buero@gmz.migros.ch. Wir freuen uns auf Sie!

Property Details

Property type
Office
Available from
01.07.2021
Usable area
220 m²
Last renovated
2021
Published on
06.02.2024

Features

Wheelchair Accessible
Elevator
Parking
Pets Allowed
Garage
Power connection
Sewage connection
Water connection

Documents

Costs

Gross Rent
Price on request

Location

Schweizerhofstrasse 6 8750 Glarus

At a glance

No feed yet

Location & surroundings

Schweizerhofstrasse 6, Glarus

ID: 143927Ref: nb001.fb0lt