Office in Härkingen
Price on request
820 m² usable area
Description
Your new commercial spaces with optimal connection and flexibility!
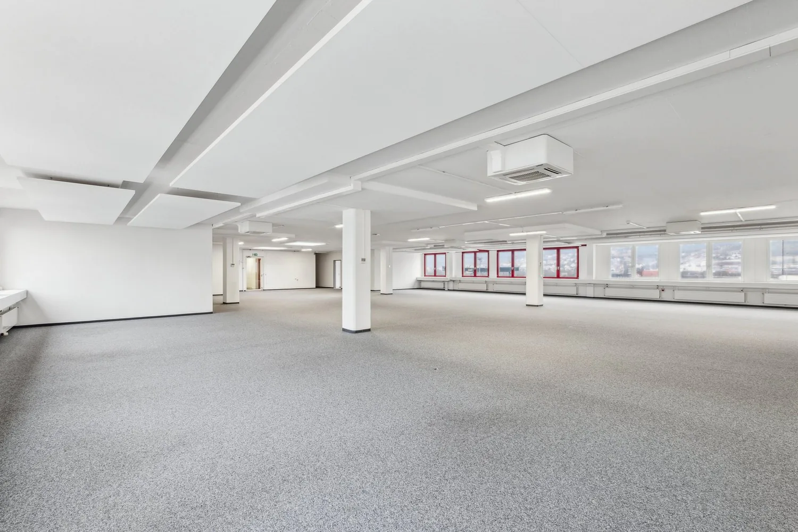
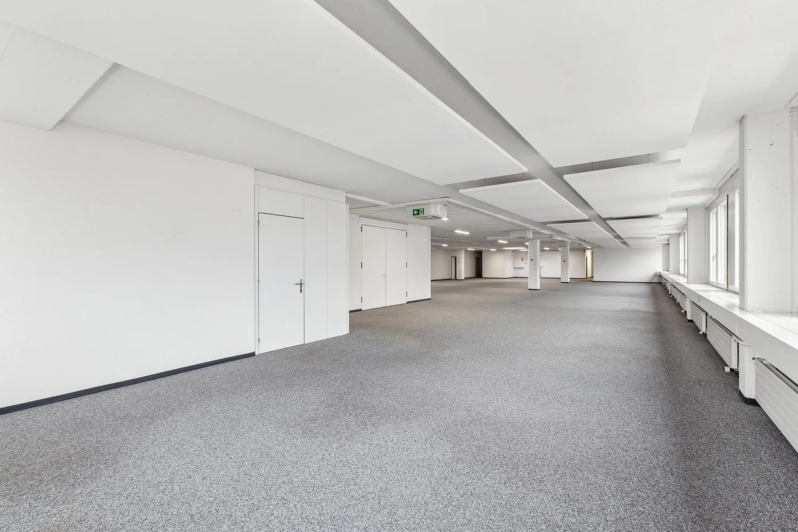
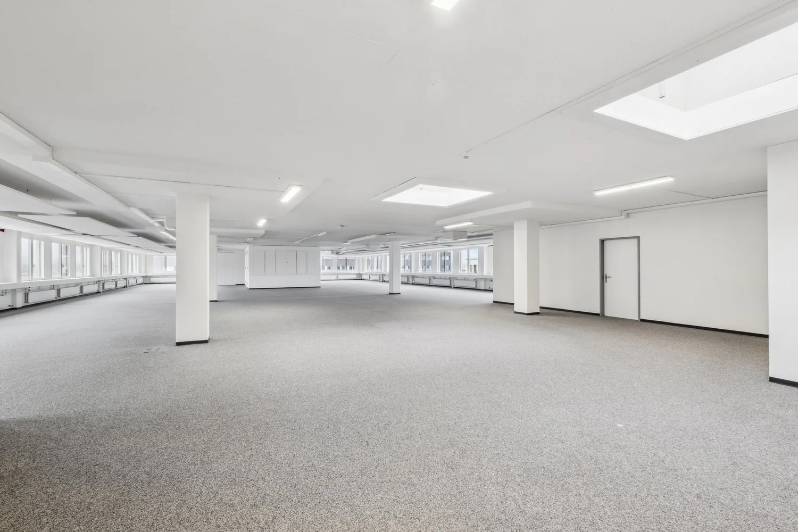
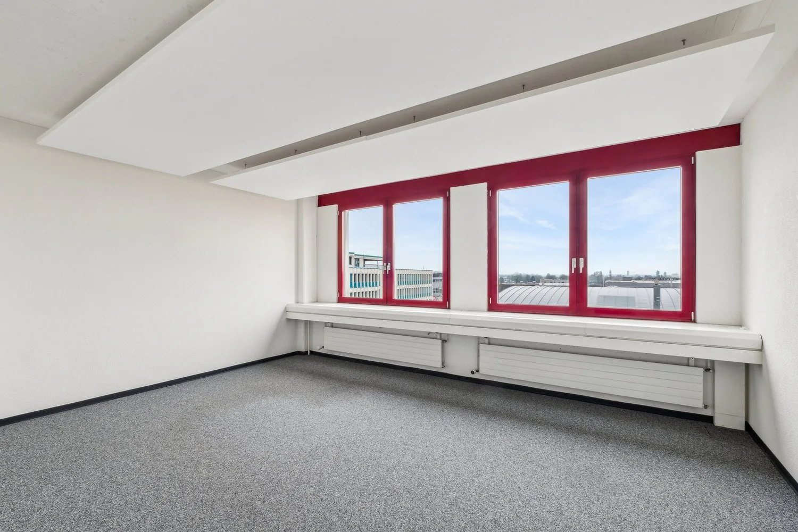
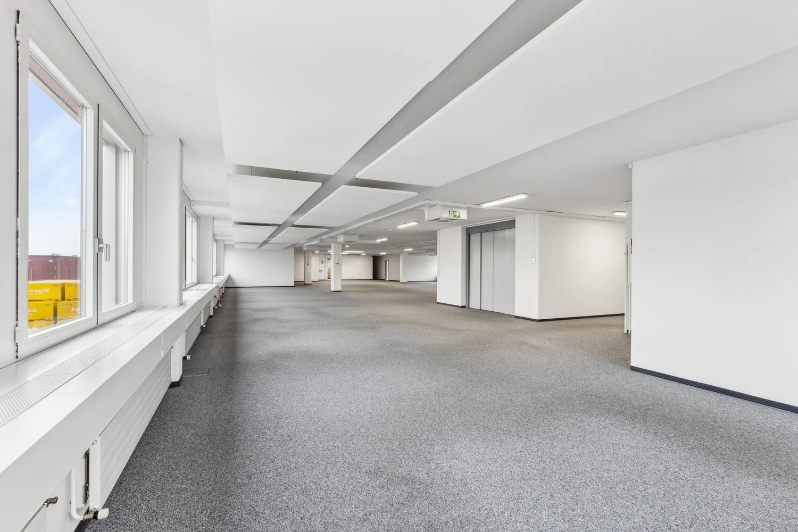
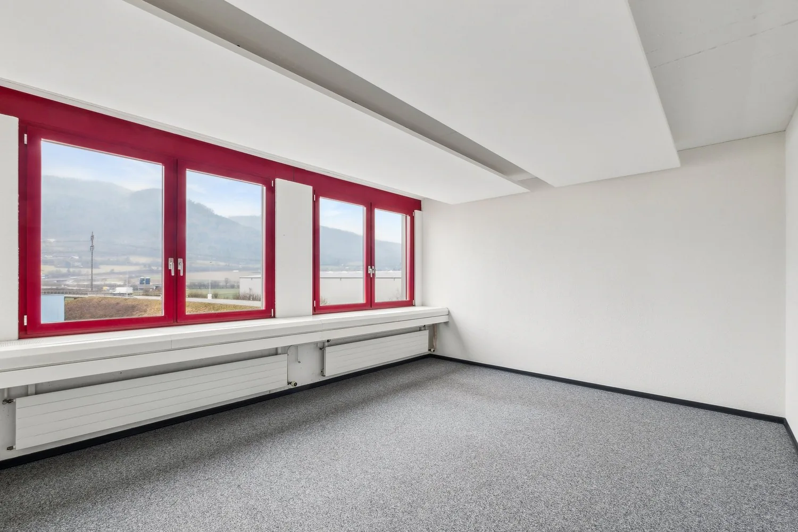
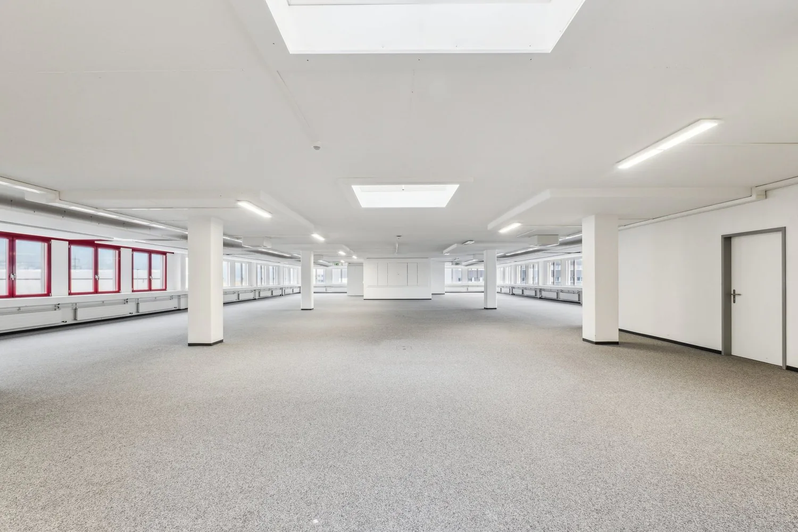
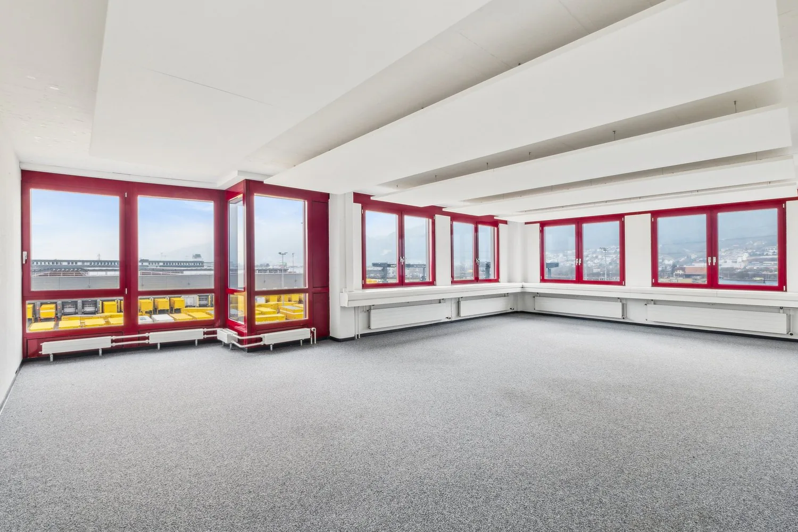
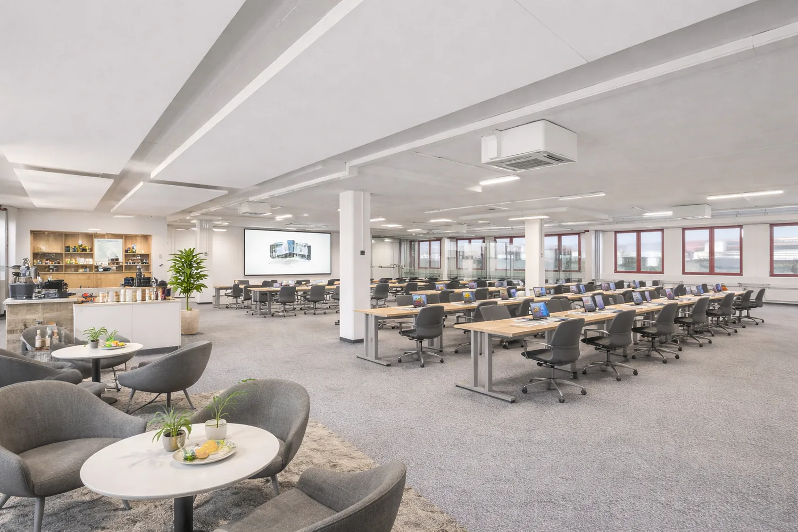
The free, versatile office space on the 4th floor offers a well-thought-out room layout with a combination of open-plan office and several individual offices, ideal for flexible work concepts.
Highlights:
Structured room layout:
- 1 open-plan office for team work and open communication
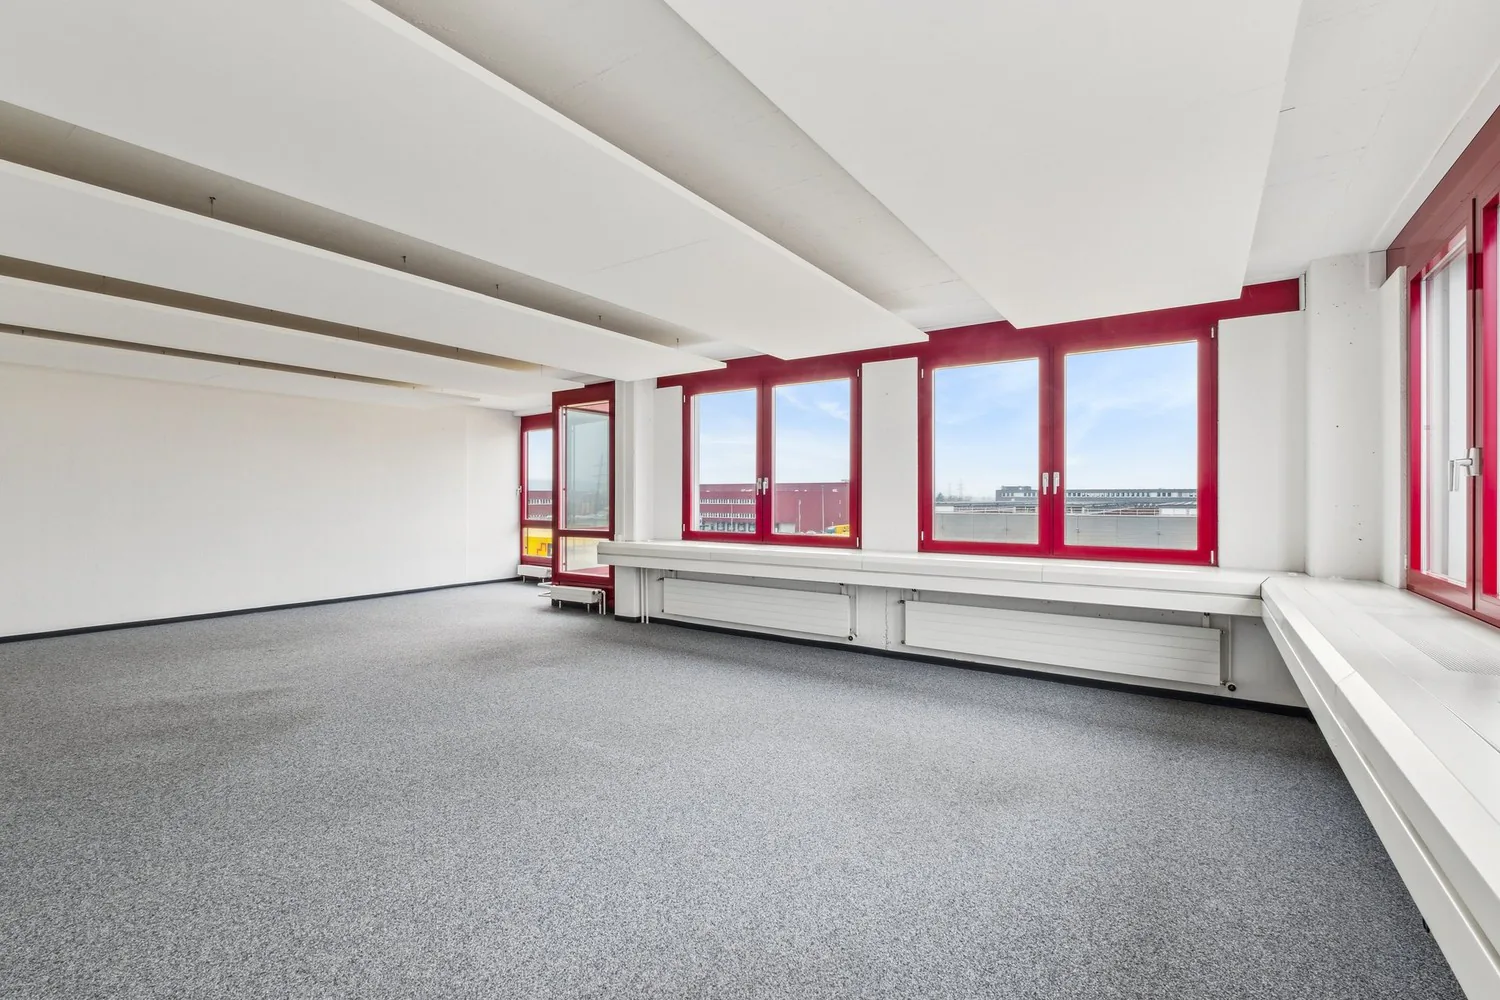
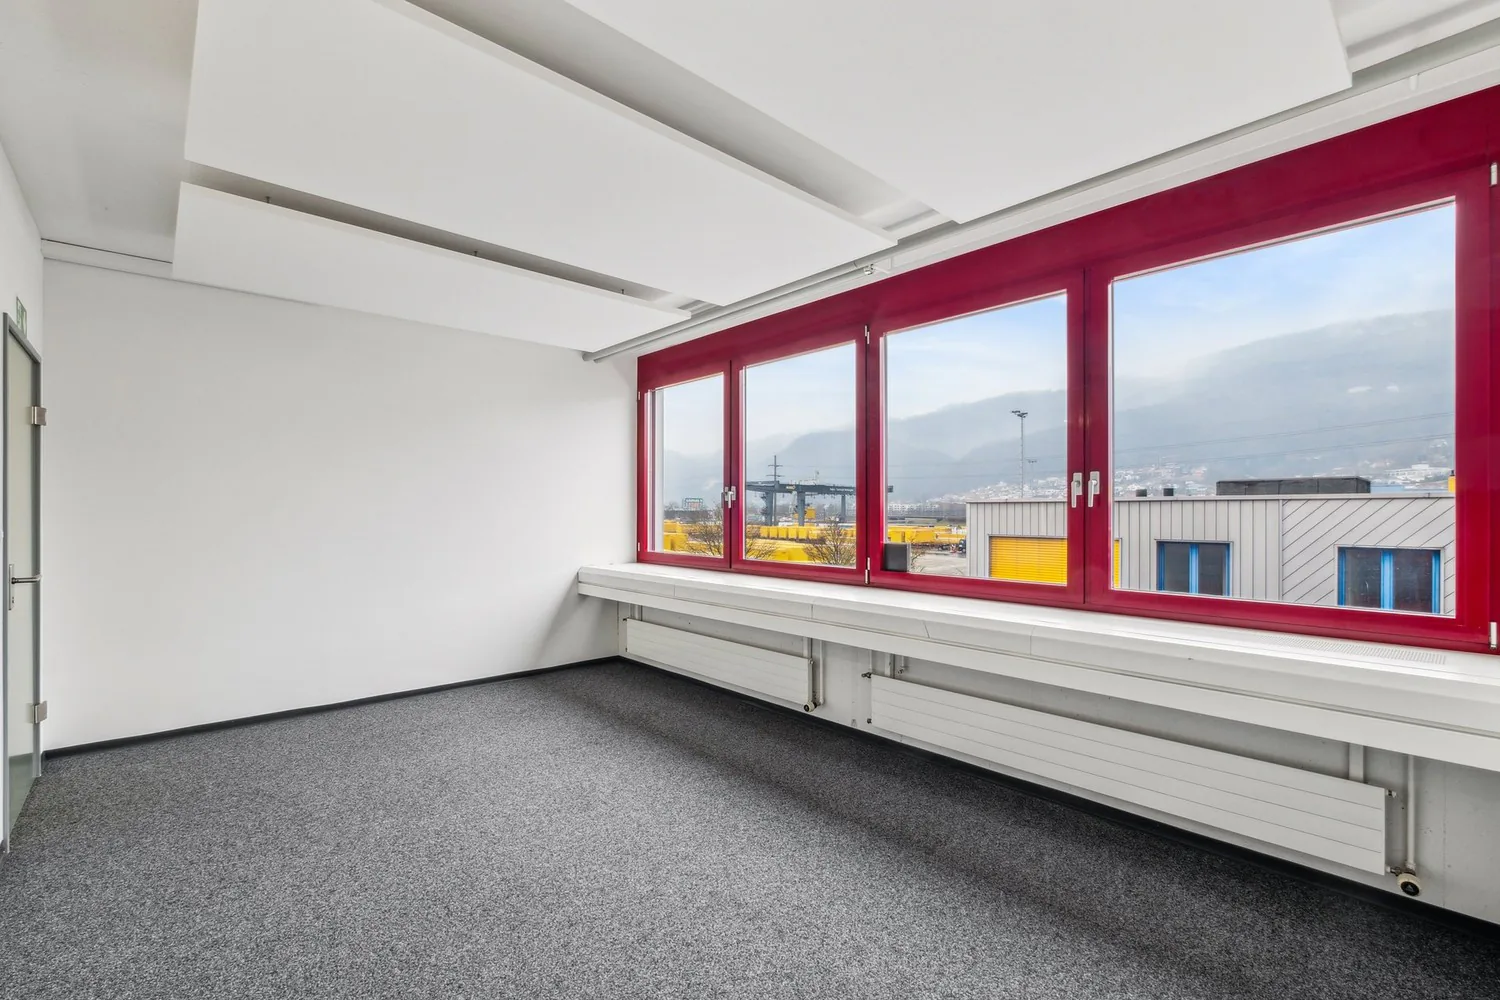
- 7 individual or team offices
- 1 IT room for technology and server solutions
- 1 cleaning room for cleaning equipment
Modern equipment:
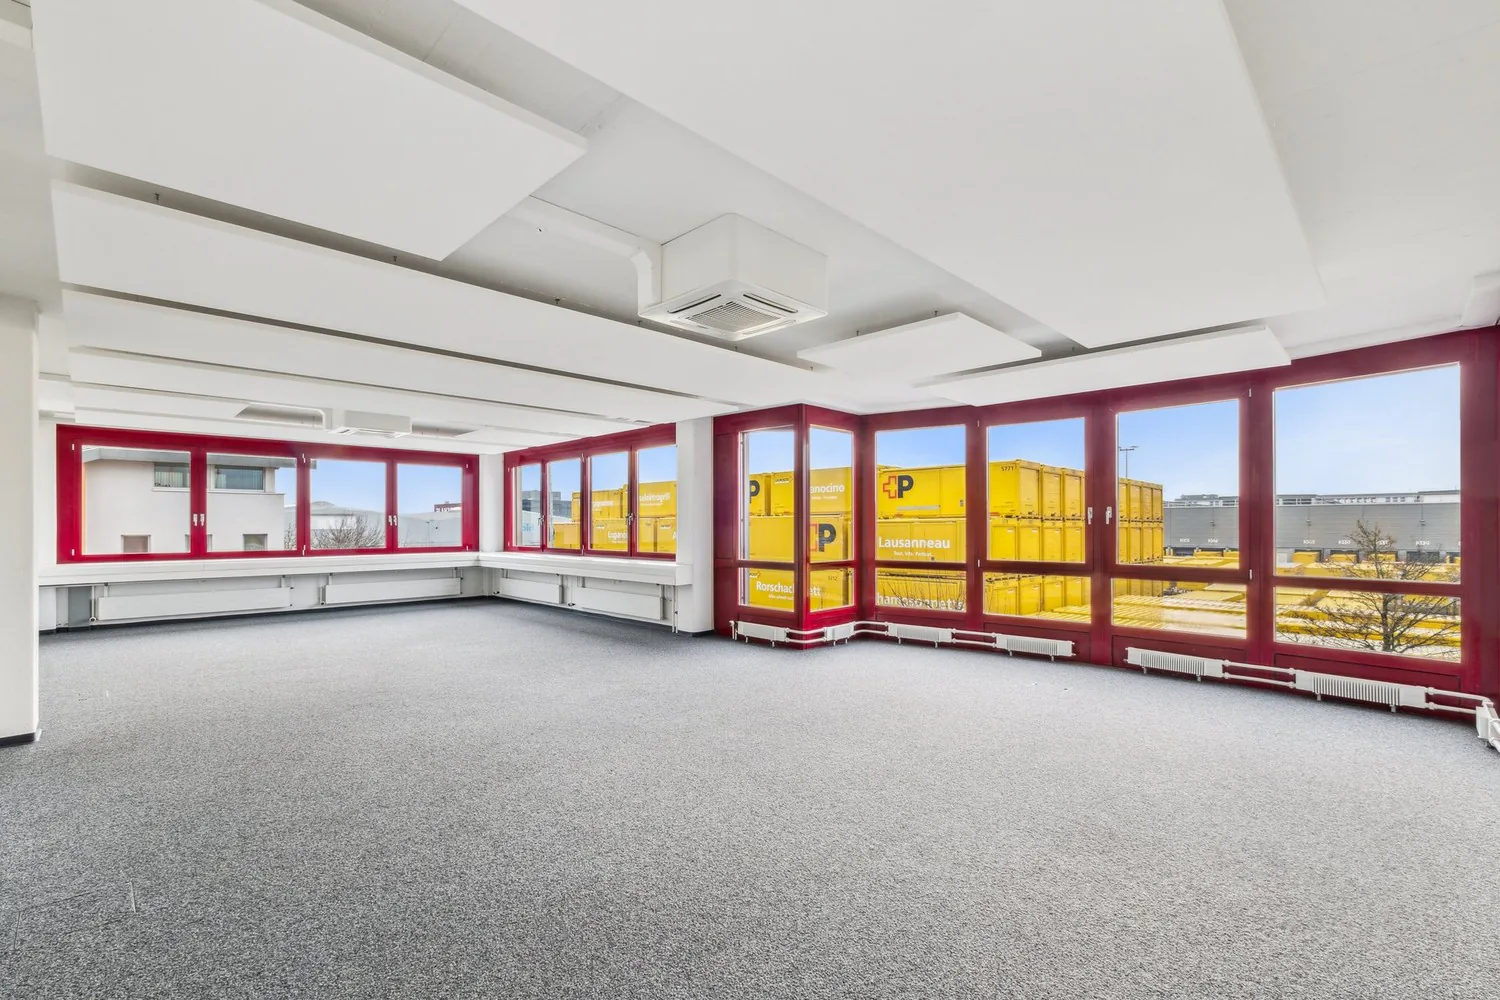
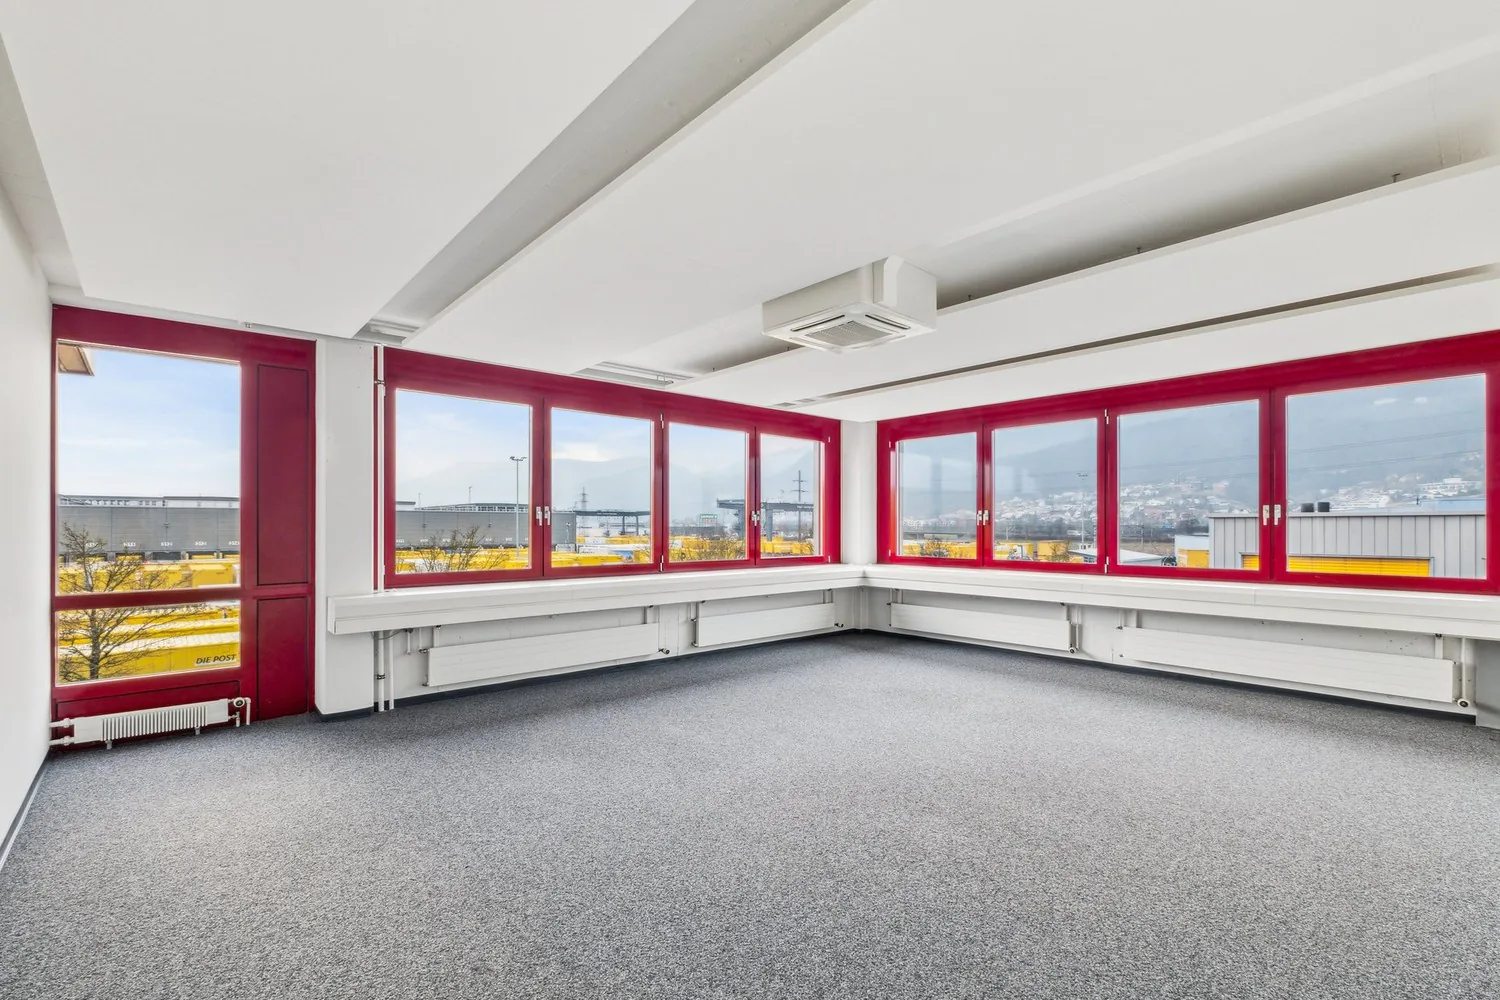
- Bright rooms with large window areas for plenty of natural light
- Acoustic ceiling for a pleasant working atmosphere
- Air conditioning units for optimal comfort
- Access to the goods lift for simple logistics processes
Sanitary facilities:
- Ladies' and gentlemen's toilets in the office area
- Additional toilets in the corridor for more comfort
Optimal accessibility:
- Parking spaces on site for employees and visitors
- Top connection to the A1, A2 and A5 motorways as well as a nearby bus stop
Fitness center in the house
A modern fitness center directly in the building, which offers an attractive plus for your employees.
These office spaces offer the perfect mix of openness, structure and functionality - ideal for companies looking for a modern and well-connected working environment.
Arrange a viewing appointment today!
Property Details
- Property type
- Office
- Usable area
- 820 m²
- Floor
- Floor 4
- Published on
- 13.02.2025
Features
View
Elevator
Parking
Nice View
Garage
Lifting platform
Ramp
Costs
- Gross Rent
- Price on request
Location
Altgraben 23 4624 Härkingen
At a glance
No feed yet
Location & surroundings
Altgraben 23, Härkingen
ID: 142815Ref: 83744.01.0401