

Atelier in Lausanne
CHF11'928/month
842 m² usable area
Description
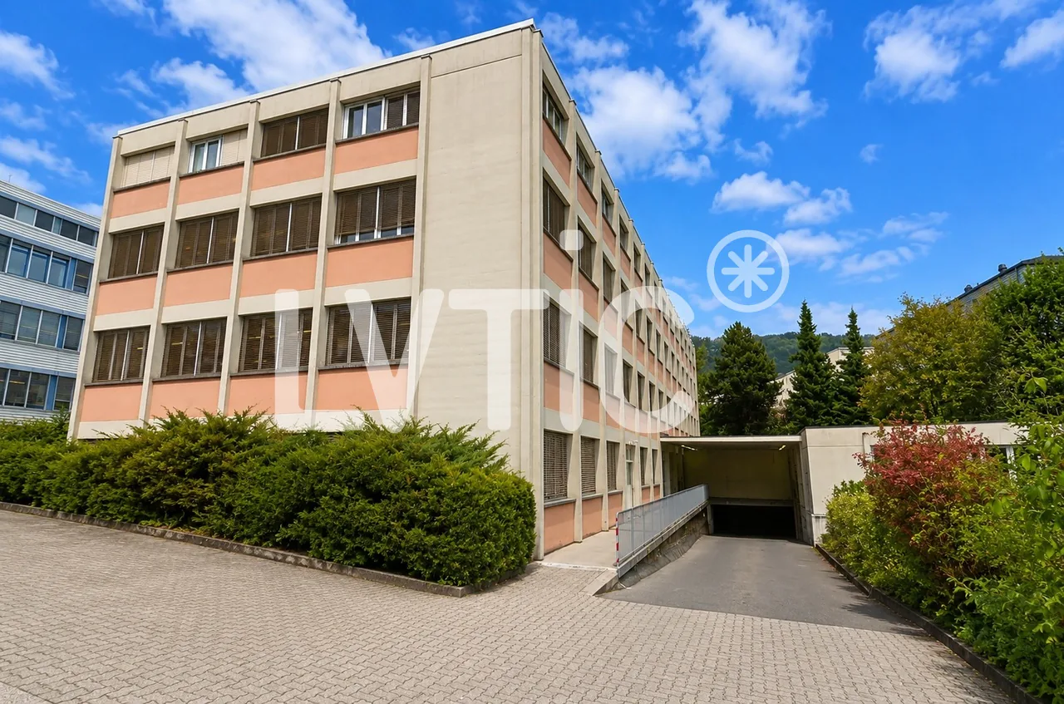
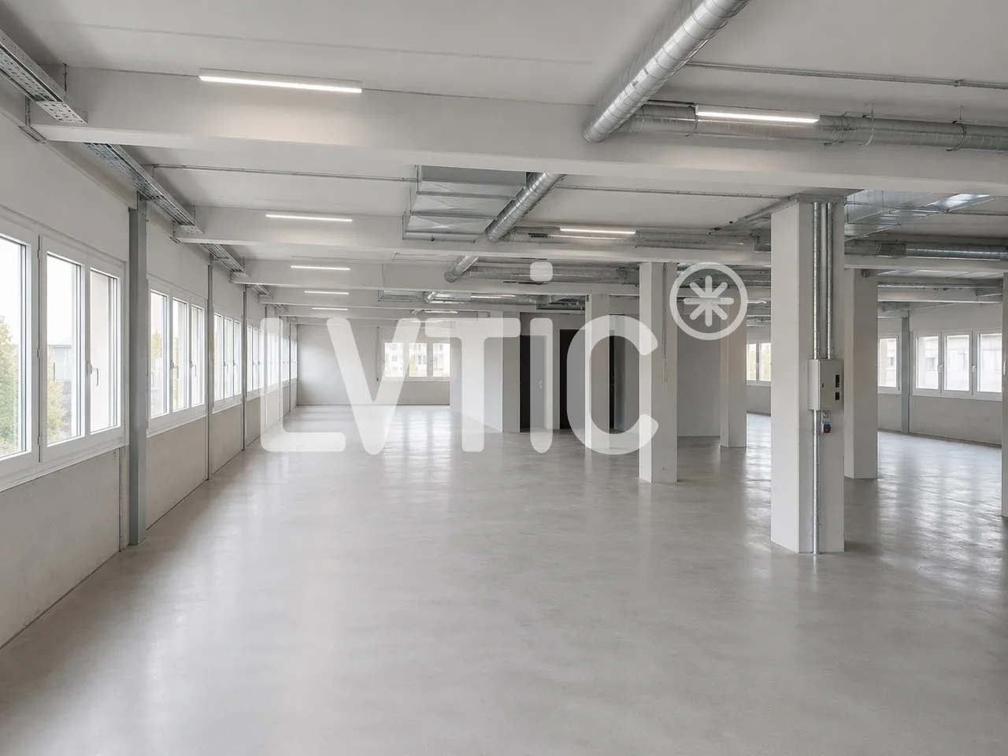
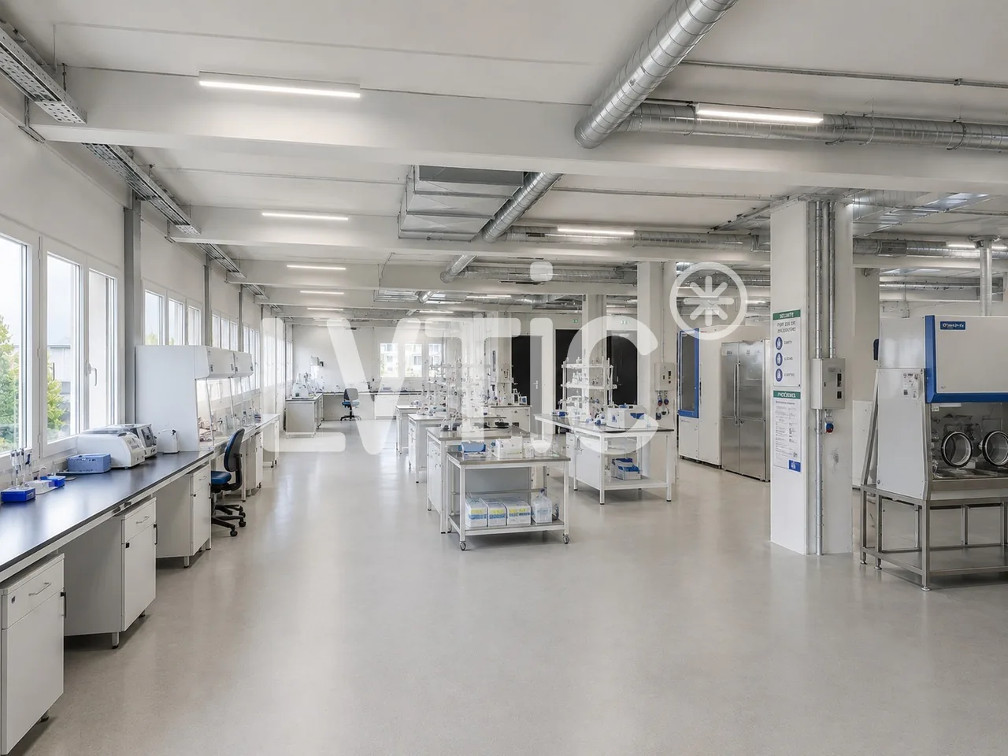
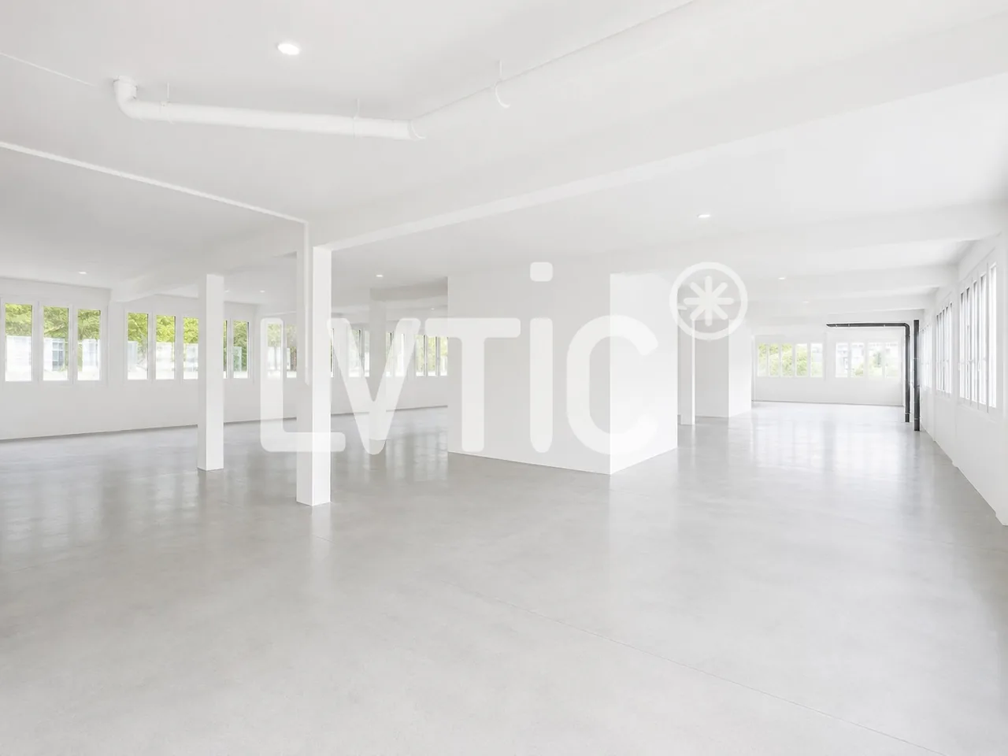
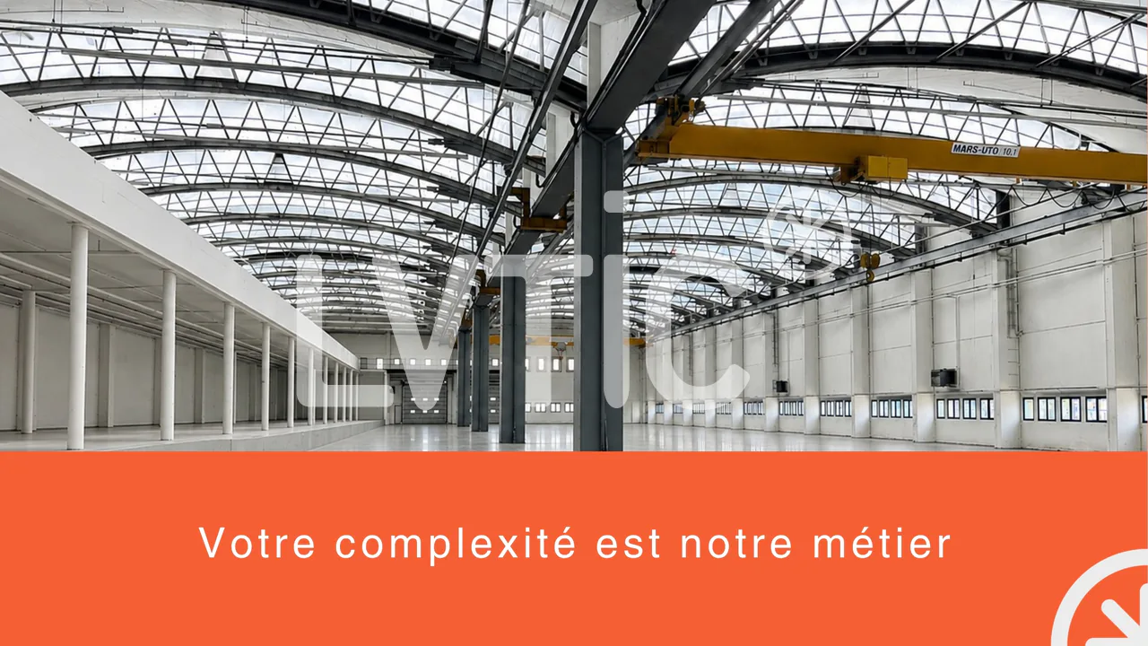
Studio, lab of 842 m2 for rent in Lausanne
EXCLUSIVITY - Studio, lab of 842 m2 for rent in Lausanne
Loading dock
Height : 2.7 m
Floor load : 1000 kg/m2
Building currently under renovation
Availability : January 2027
Layout according to tenant's wishes
Possible uses : workshops, laboratories, offices, etc....
District heating
Solar panels
Triple glazing and blinds
Other available spaces in the building :
- Basement : 536 m2 for storage and/or parking
- Upper floor : 537 m2 for mixed use
- Floors 1 & 2 : 1132 m2 (566 m2 + 566 m2)
Outdoor parking spaces
Access :
- Bus : in front
- Highway : 1.6 km (3 minutes)
Rent : from CHF 170.-/m2/year excl. VAT
Charges (advance payment) : CHF 25.-/m2/year
Parking spaces : CHF 100.-/space/month
Why choose LVTiC ?
o Expert in industrial and logistics real estate in French-speaking Switzerland
o Knowledge of industry-specific constraints
o Commitment to your side until signing
Property Details
- Property type
- Atelier
- Available from
- 01.01.2027
- Usable area
- 842 m²
- Floor
- Ground floor
- Year Built
- 1971
- Last renovated
- 2026
- Published on
- 16.11.2026
Features
Costs
- Net Rent
- CHF 11'928
- Gross Rent
- CHF 11'928
Location
1012 Lausanne
At a glance
No feed yet
Location & surroundings
Lausanne
Viewing
Pauline Baudriller