
Office in Siebnen
CHF2'990/month
124 m² usable area
Description
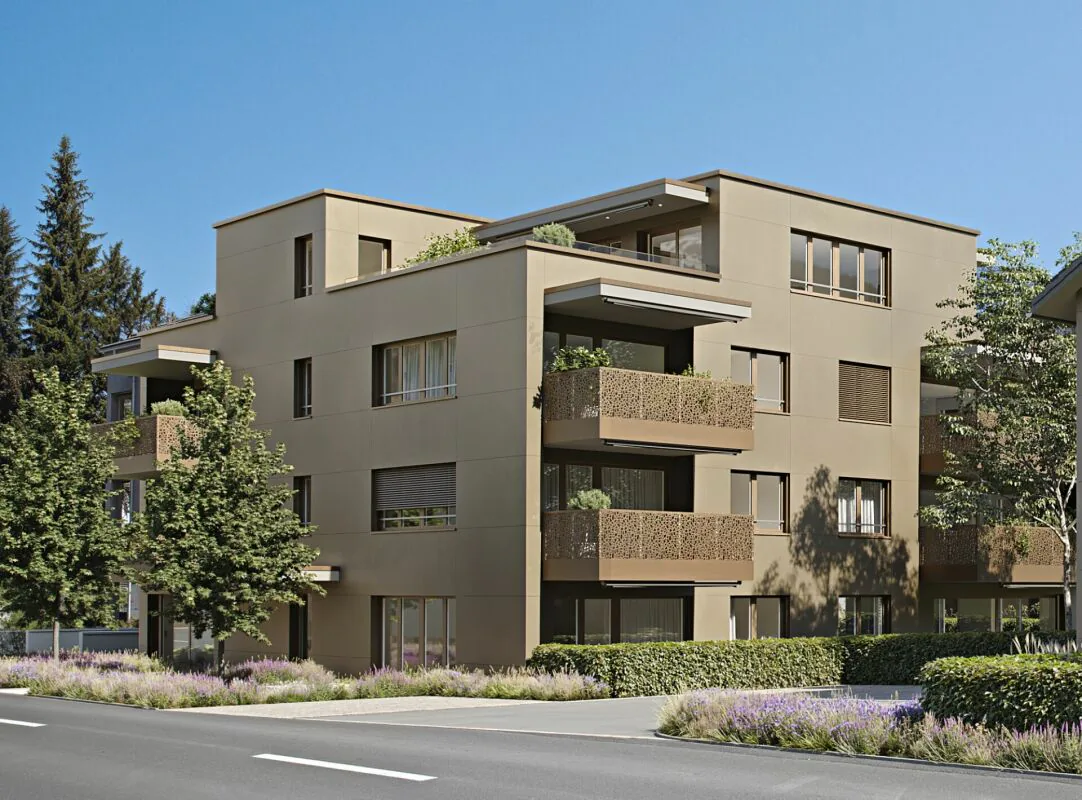
First rental: Your new location / company headquarters in the representative new building "Astoria"
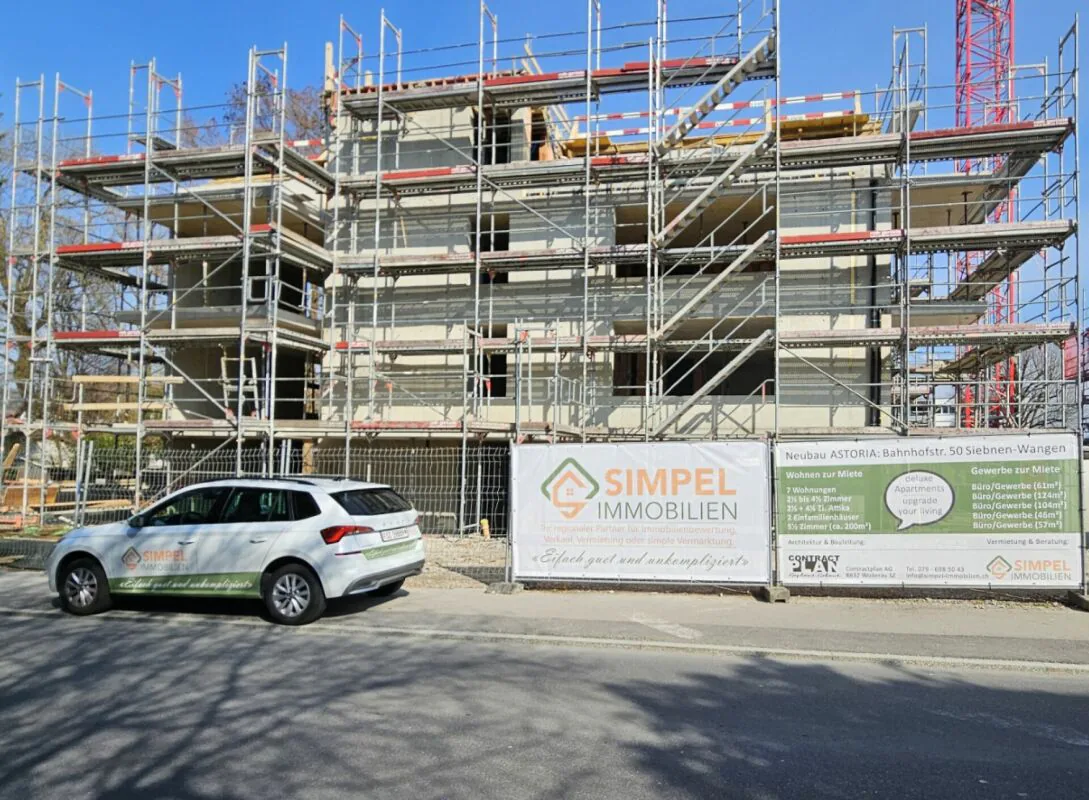
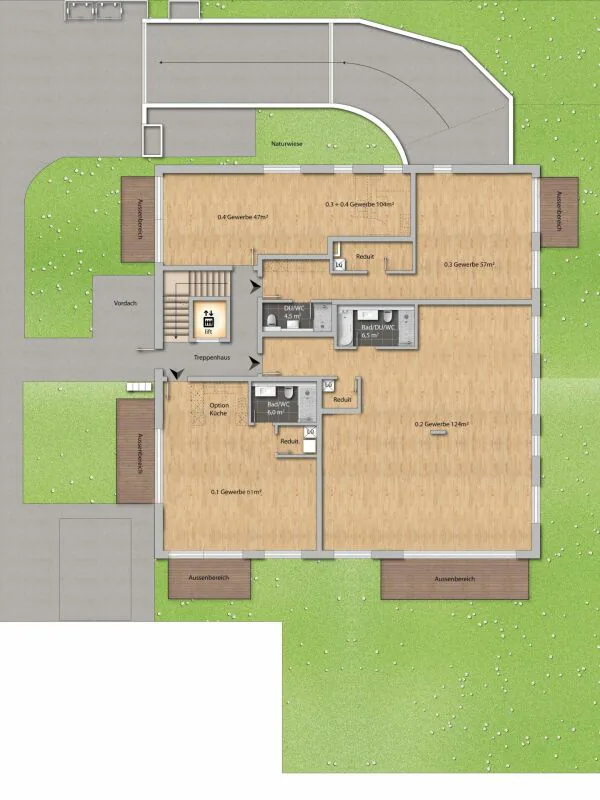
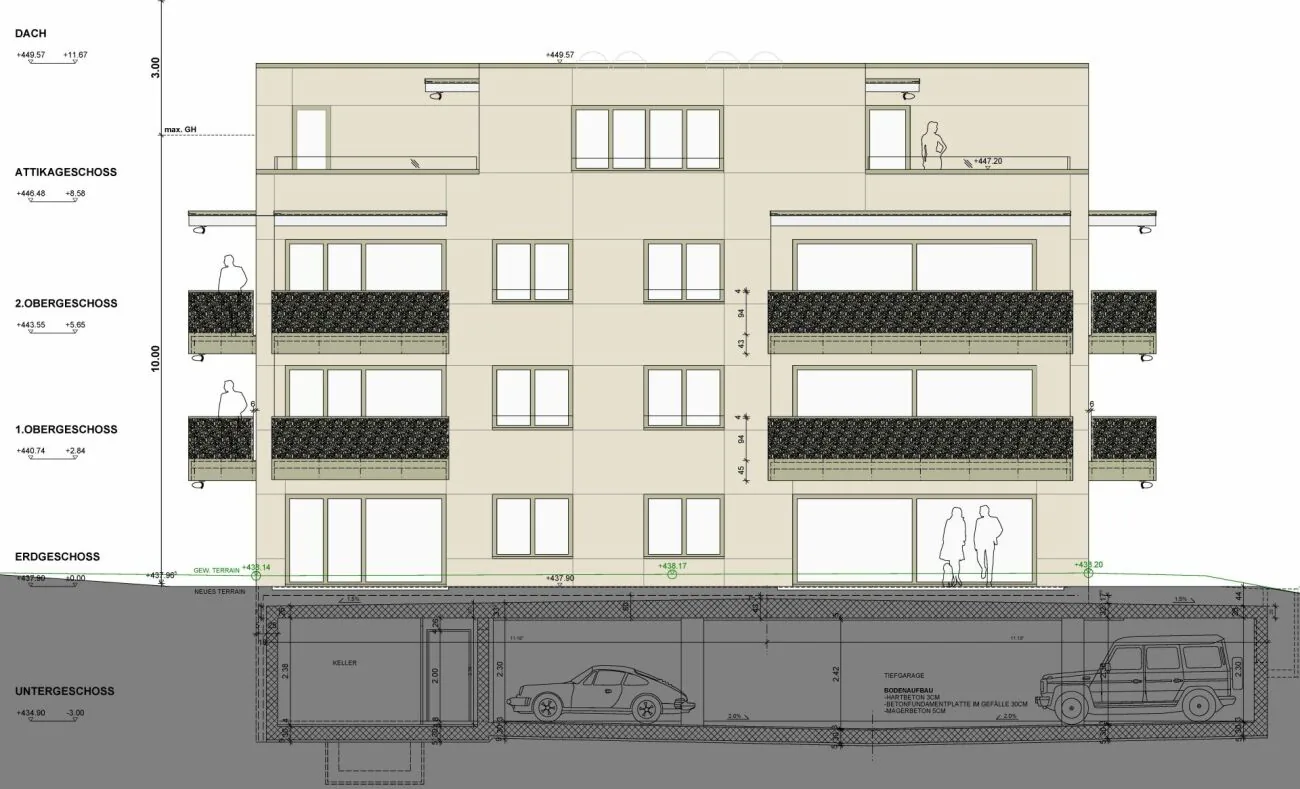
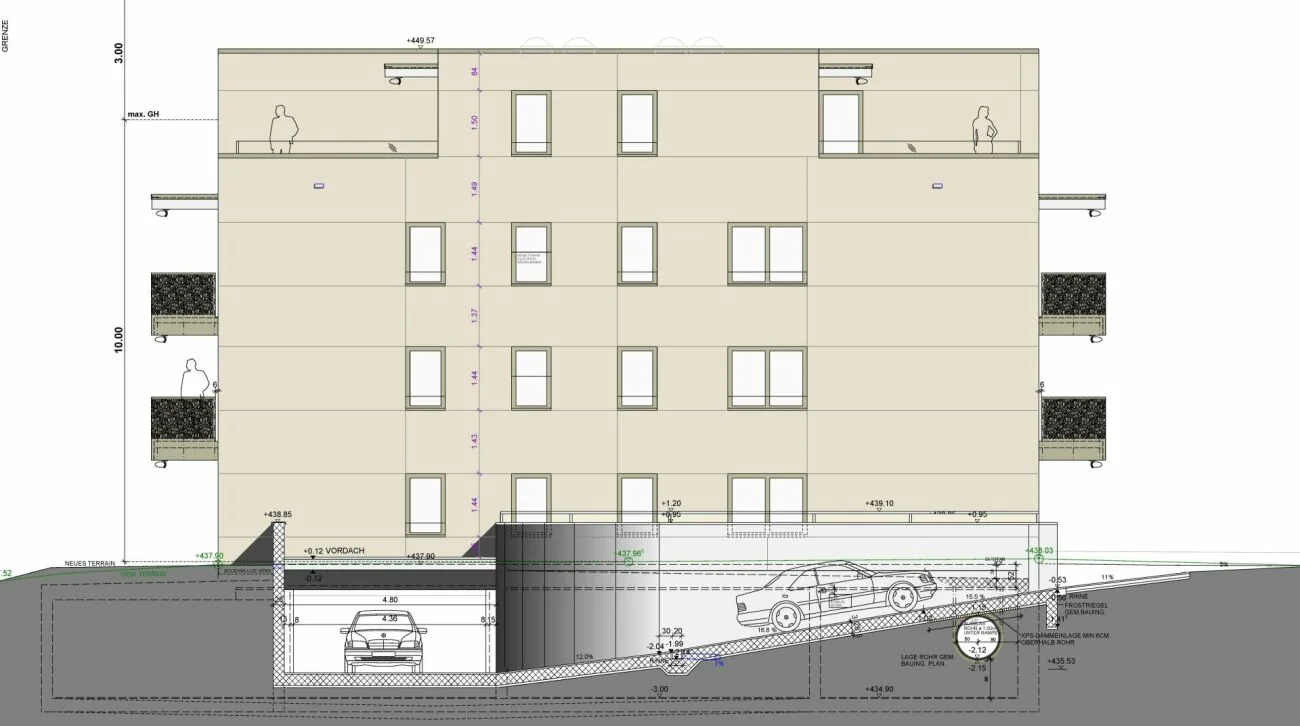
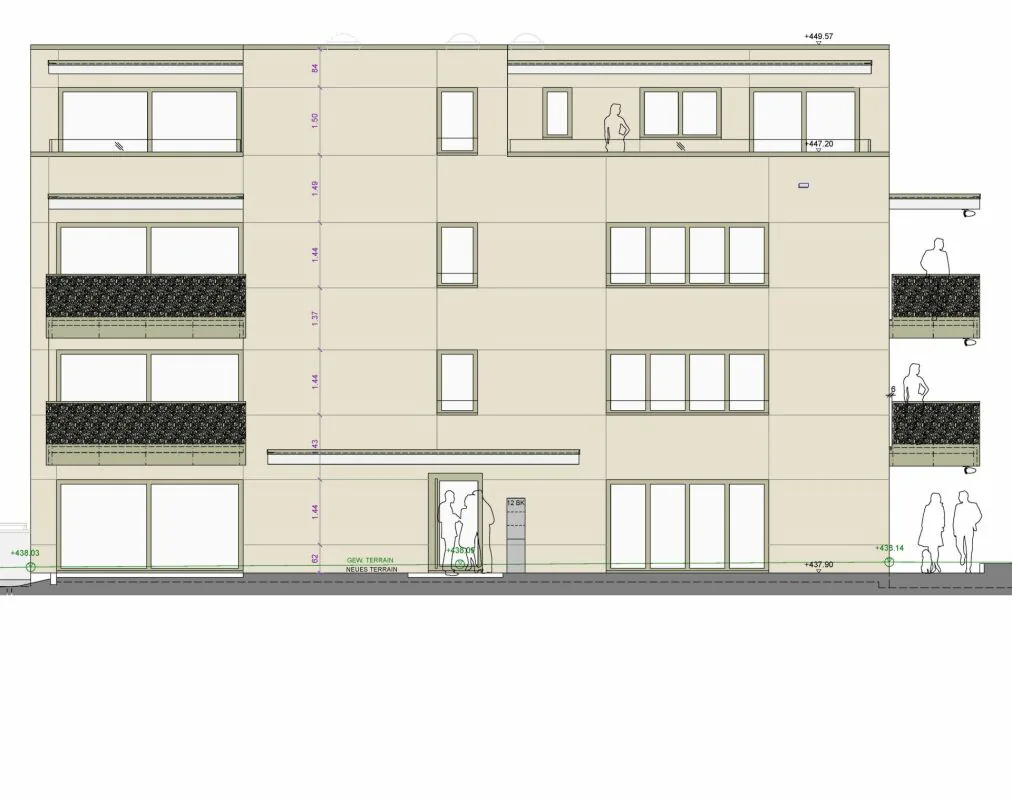
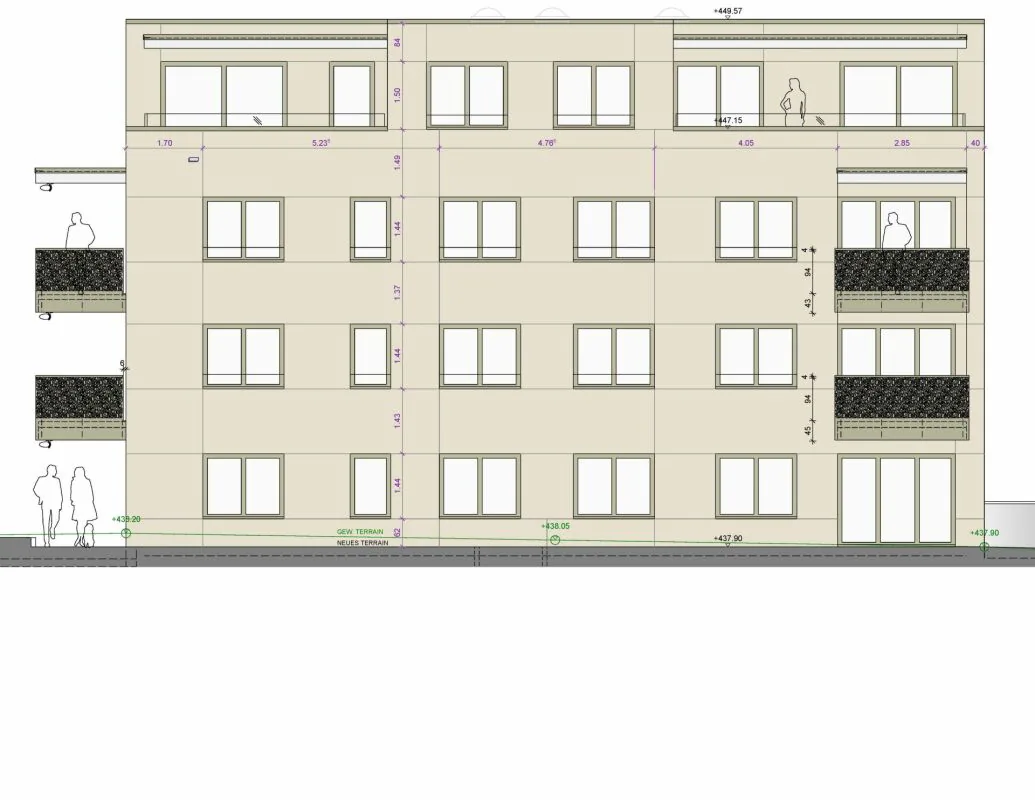
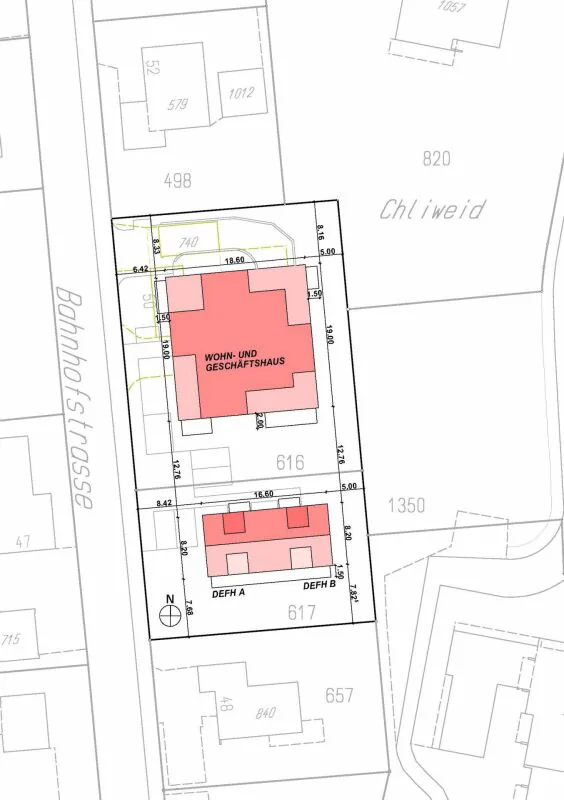
The modern and timeless new building "Astoria" in Siebnen-Wangen consists of a multi-family house with seven rental apartments and commercial spaces totaling 346m², as well as a semi-detached house, which is also offered for rent.
The entire ground floor, as well as an area on the 1st upper floor of the residential and commercial property, are offered for rent as office and/or commercial space. The ground floor offers four smaller to medium-sized spaces to suit all needs.
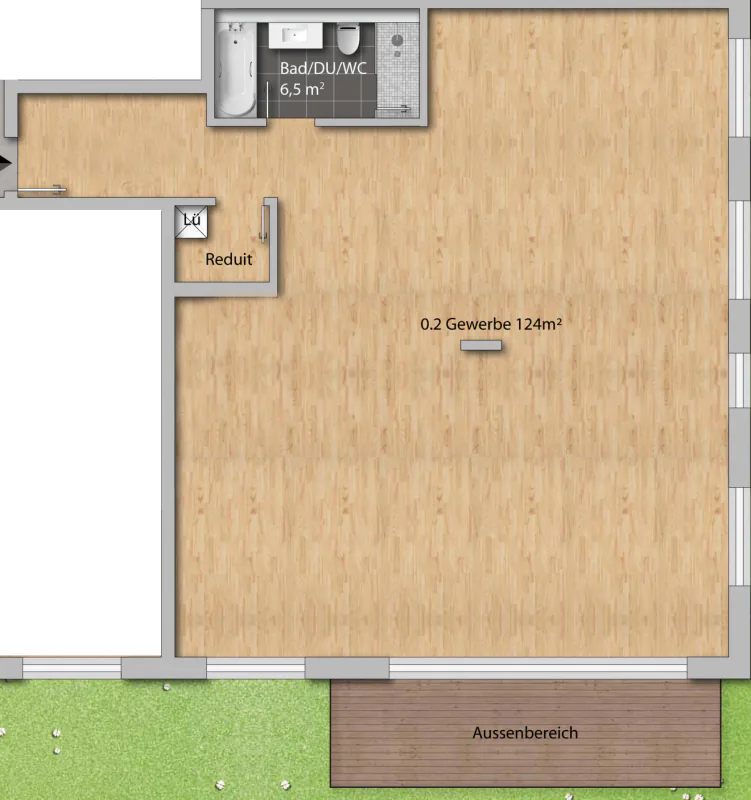
This office/commercial space No. 0.2, which is offered here in detail, impresses with a large open room with plenty of daylight. Thanks to its southeast orientation away from the street, this space is perfect for quiet and concentrated work. Thanks to the generous seating area, this offer also provides the opportunity to relax in the fresh air during breaks or to exchange ideas with the team.
In addition, this space offers a fully equipped kitchen, a recess with connections for a washing tower and additional storage space, as well as a wet room with a shower and even a bathtub for a good cooling on hot summer days. In the basement, there is a house-owned underground garage, where the desired number of parking spaces can be rented. From the underground garage, you can easily reach all floors with the elevator.
Your company can be perfectly signposted and advertised on the pylon at the main entrance, and the building also offers sufficient visitor parking spaces for your customers.
Your advantages at a glance:
- Minergie construction method (higher comfort / lower energy consumption)
- Photovoltaic system and air-water heat pump
- Free Cooling in summer via floor heating
- Windows and entrance doors on the ground floor with increased burglary protection
- Wood/metal windows with 3-fold insulation and soundproof glazing
- Electric composite roller shutters
- Multimedia system and fiber optic connection
- Completely equipped kitchenette
- Wet room with WC, shower, and bathtub
- House-owned underground garage
- Elevator from the underground garage to each floor
- Barrier-free
- Southerly oriented garden seating area
- Recess with connection for washing tower
- Optional basement room available in the basement
- Good connection to public transport
- Representative new building (image advertising)
- Nearby nature and recreation areas
- Very good gastronomic offers in the immediate vicinity
- Short distances to Zurich and Zurich Airport - within 30 minutes by public transport to Zurich (main station) and in less than an hour to Zurich Airport
Property Details
- Property type
- Office
- Available from
- 01.02.2027
- Usable area
- 124 m²
- Year Built
- 2027
- Published on
- 06.11.2026
Features
Costs
- Net Rent
- CHF 2'730
- CHF 260
- Gross Rent
- CHF 2'990
Location
Bahnhofstrasse 50 8854 Siebnen
At a glance
No feed yet
Location & surroundings
Bahnhofstrasse 50, Siebnen