
Office in Steinhausen
Price on request
1690 m² usable area
Description
Attractive new building in Steinhausen – flexible, well-connected, available from late 2028
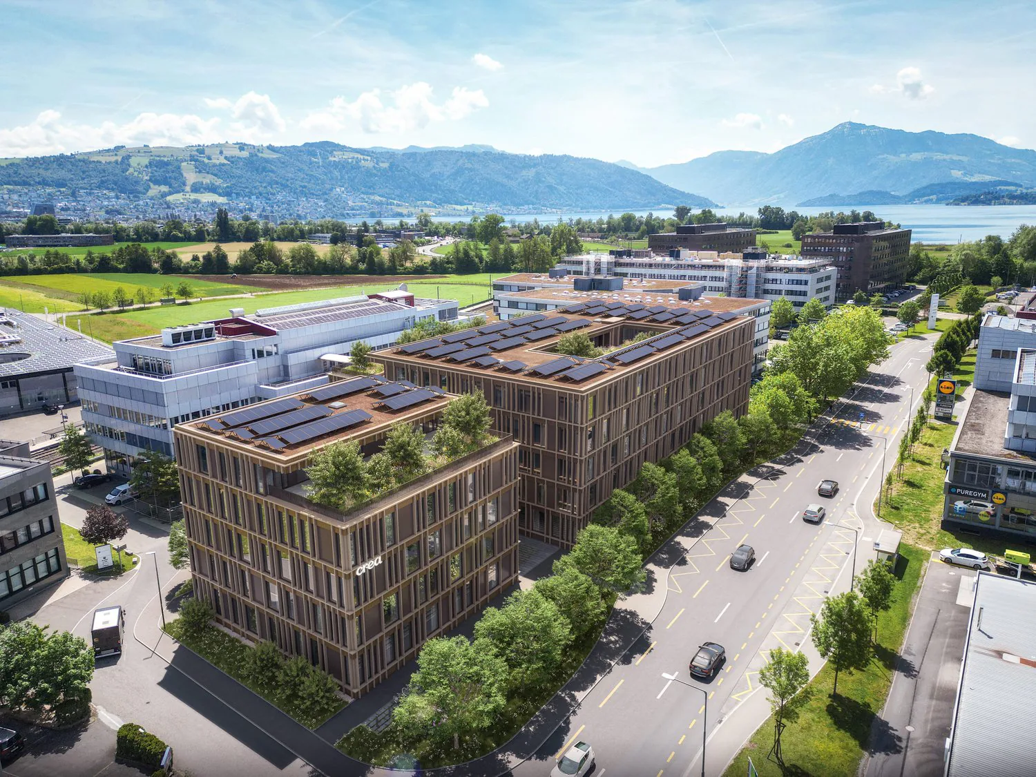
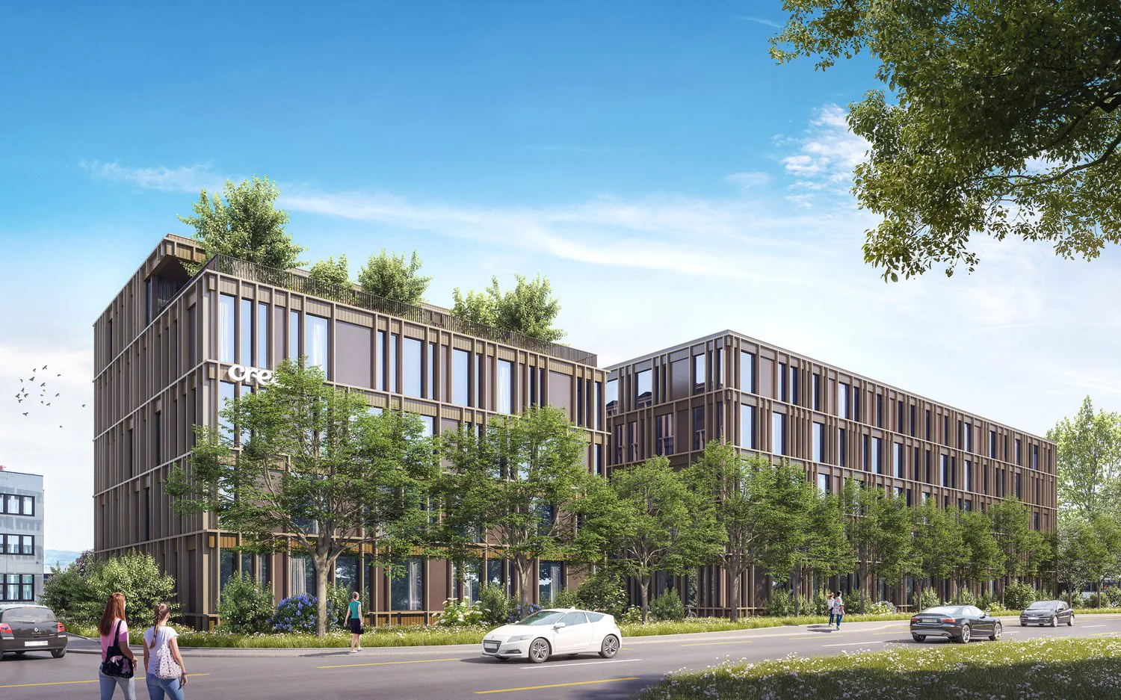
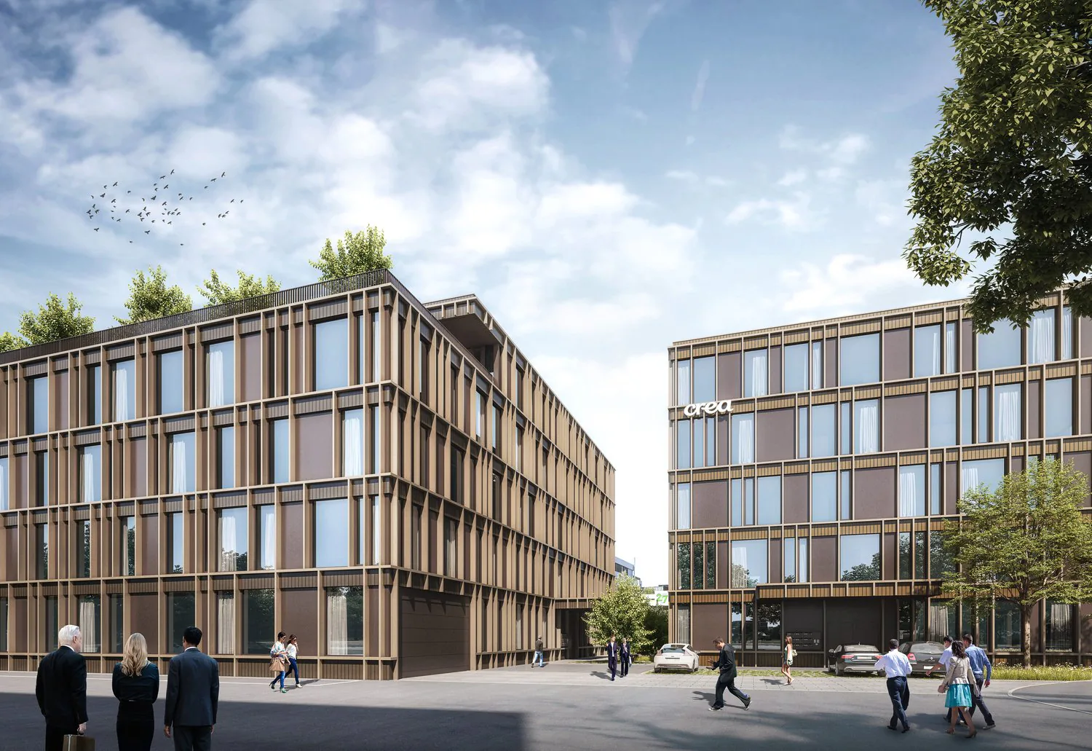
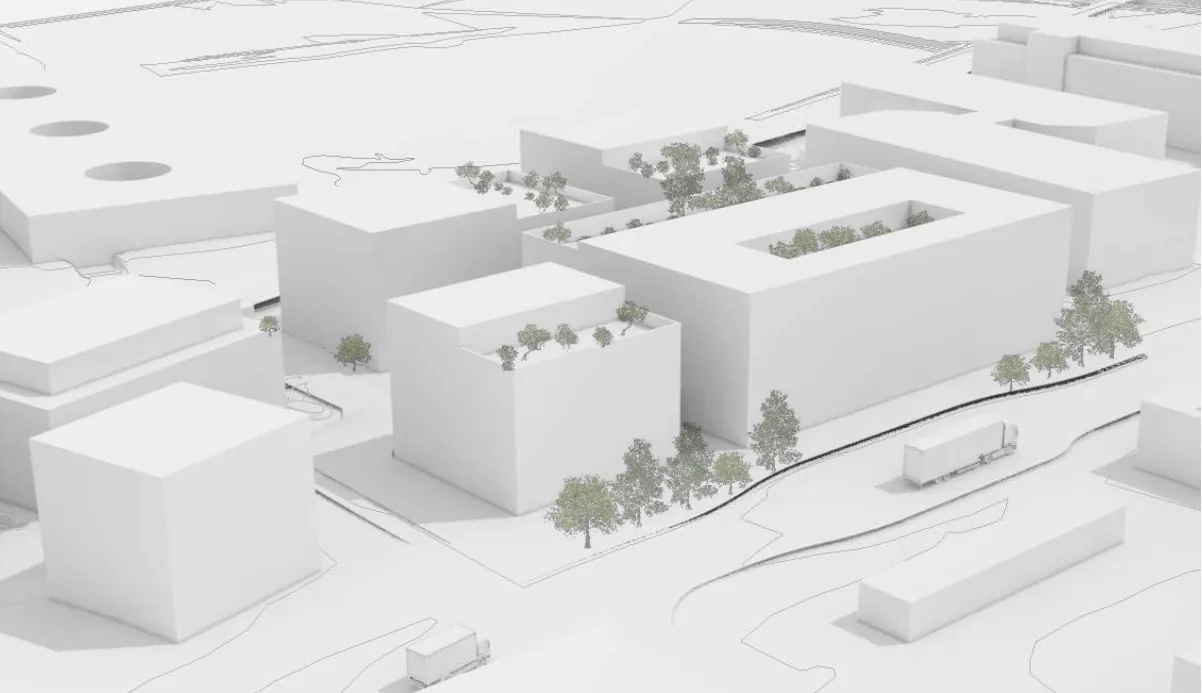
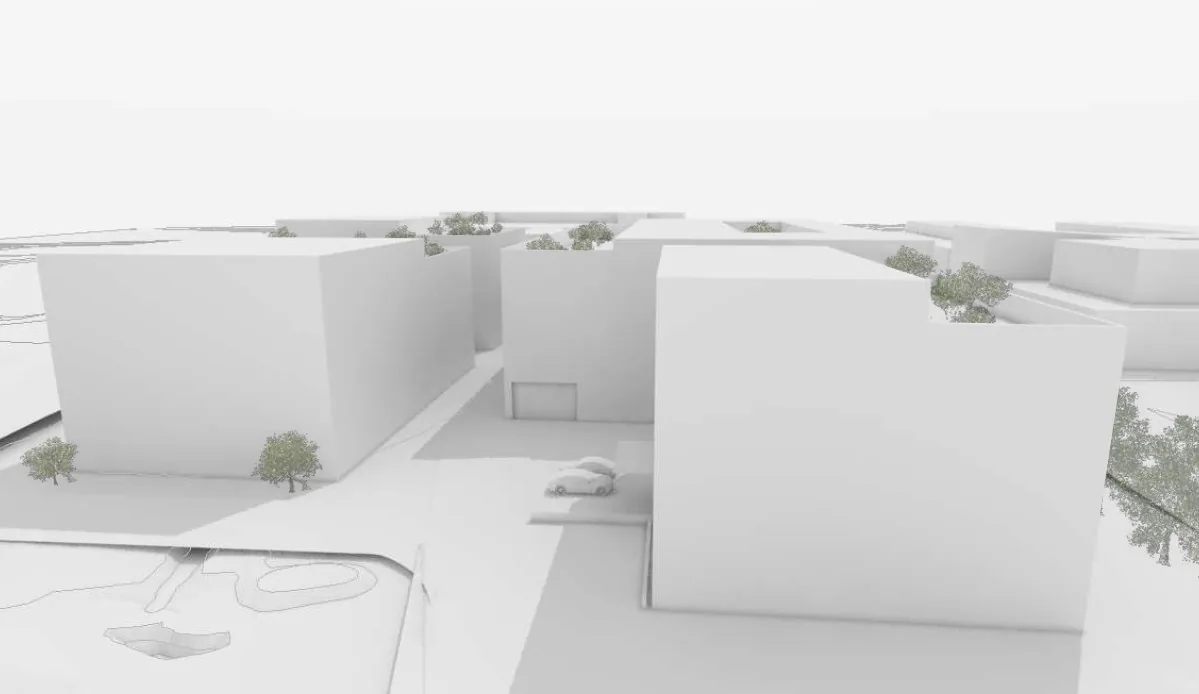
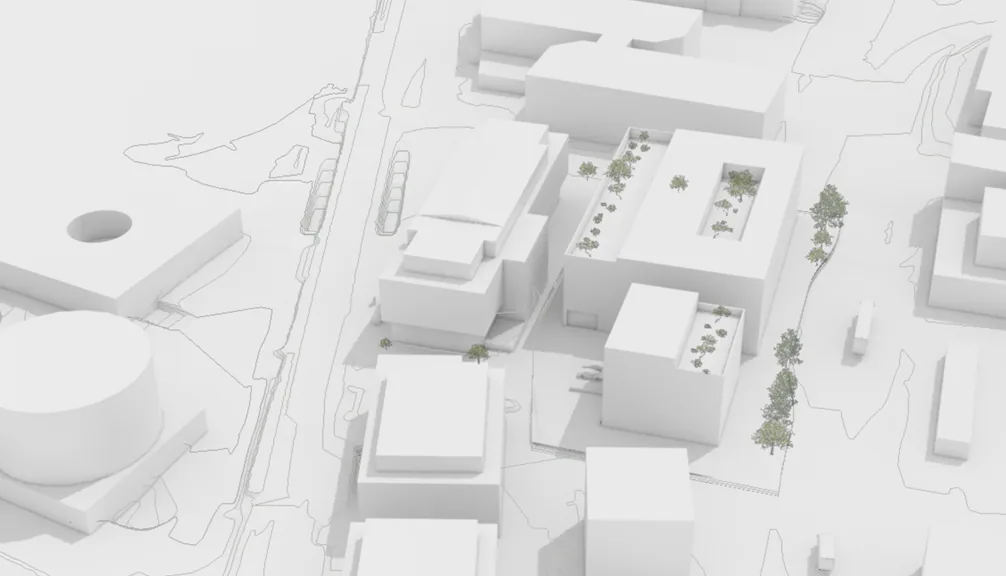
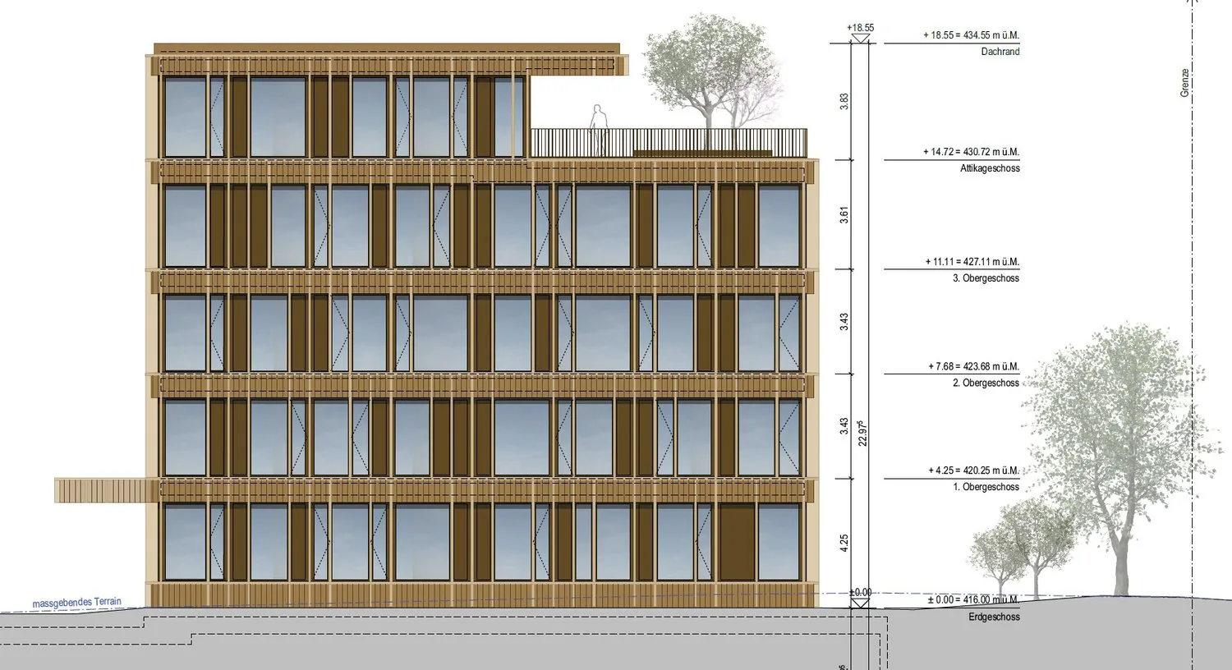
At Hinterbergstrasse 34 in Steinhausen, a high-quality, sustainable new building is being constructed with around 1,690 m² of flexible office and commercial space. The four-story building with a planned wood-optic facade and generous window areas offers ideal conditions for a representative company headquarters or headquarter – Single Tenant is possible.
The spaces are freely designable and can be individually customized to meet the tenant's needs. Thanks to barrier-free access and a modern elevator, the property is suitable for a variety of usage concepts.
Highlights at a glance:
- approx. 1,690 m² of office space on several floors
- Individually adaptable construction standard
- Minergie standard for energy-efficient and sustainable working
- Large landscaped terrace/outdoor area for breaks or meetings
- Parking garage and outdoor parking spaces available
- Fully connected (water, electricity, sewage)
The property also impresses with its excellent accessibility: The SBB train station Steinhausen Rigiblick is right outside the door, and the highway access is in the immediate vicinity. Shopping opportunities like Lidl are within walking distance, and the Steinhausen train station is about 14 minutes away. The quiet, sunny location near the lake creates a pleasant working environment.
Planned completion: late 2028
Property Details
- Property type
- Office
- Usable area
- 1'690 m²
- Year Built
- 2028
- Published on
- 19.01.2026
Features
Mentioned in the description
Documents
Costs
- Gross Rent
- Price on request
Location
Hinterbergstrasse 34 6312 Steinhausen
At a glance
No feed yet
Location & surroundings
Hinterbergstrasse 34, Steinhausen
Roger Tremp