
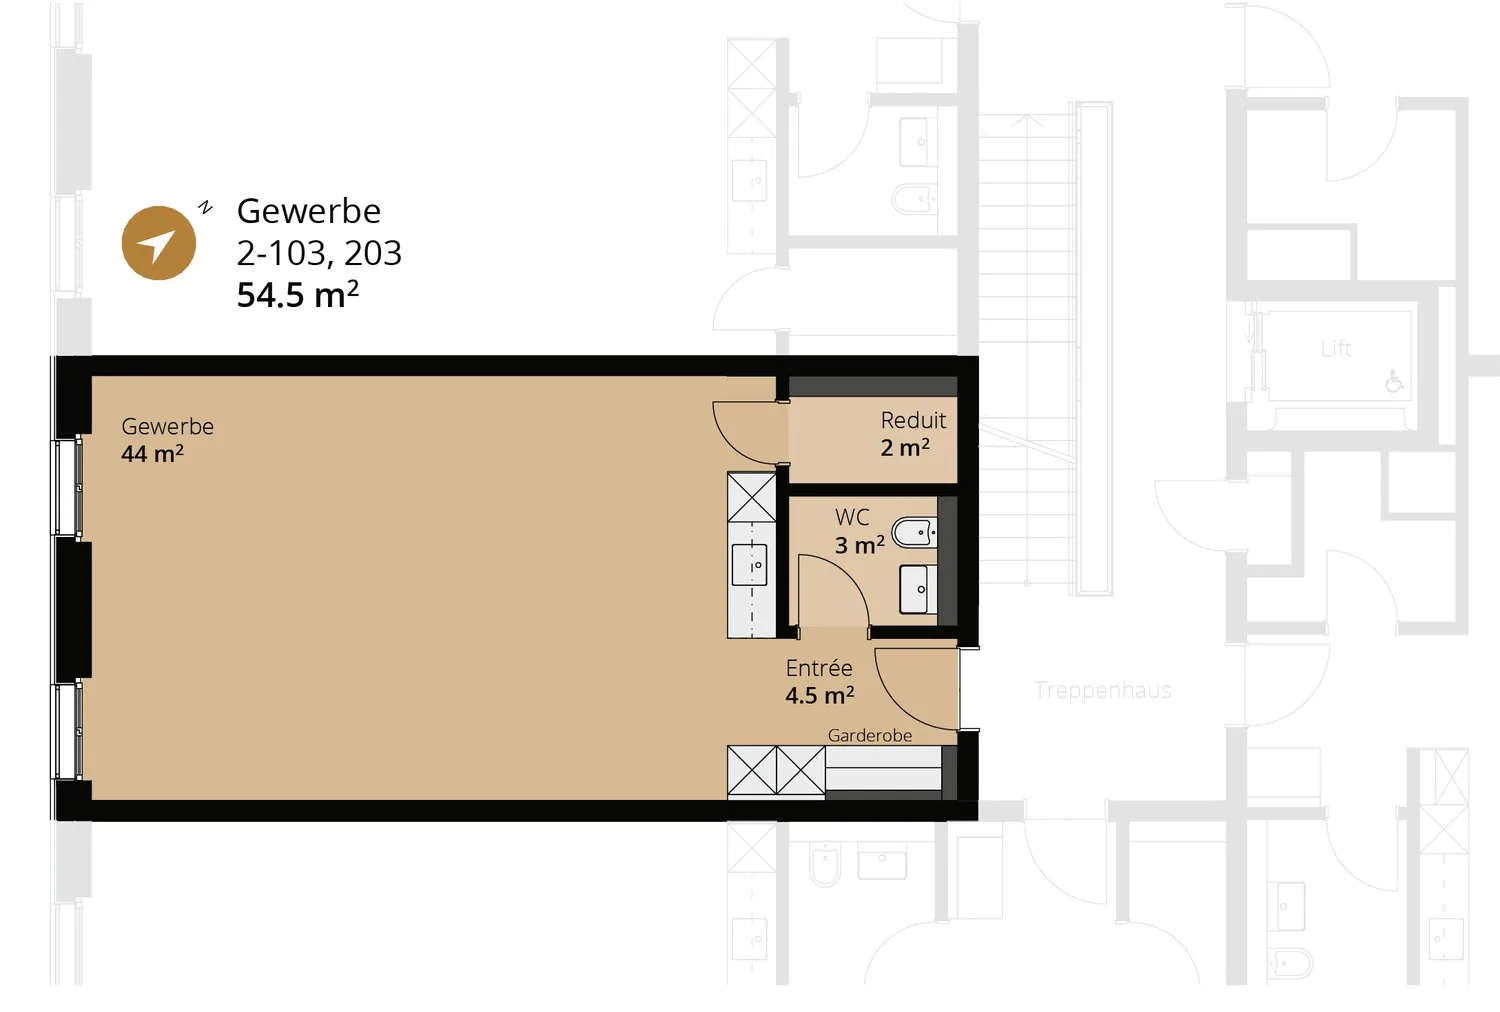
Price on request
Medical practice in Suhr
Price on request
Description
Modern spaces for service providers, consultants, and practices
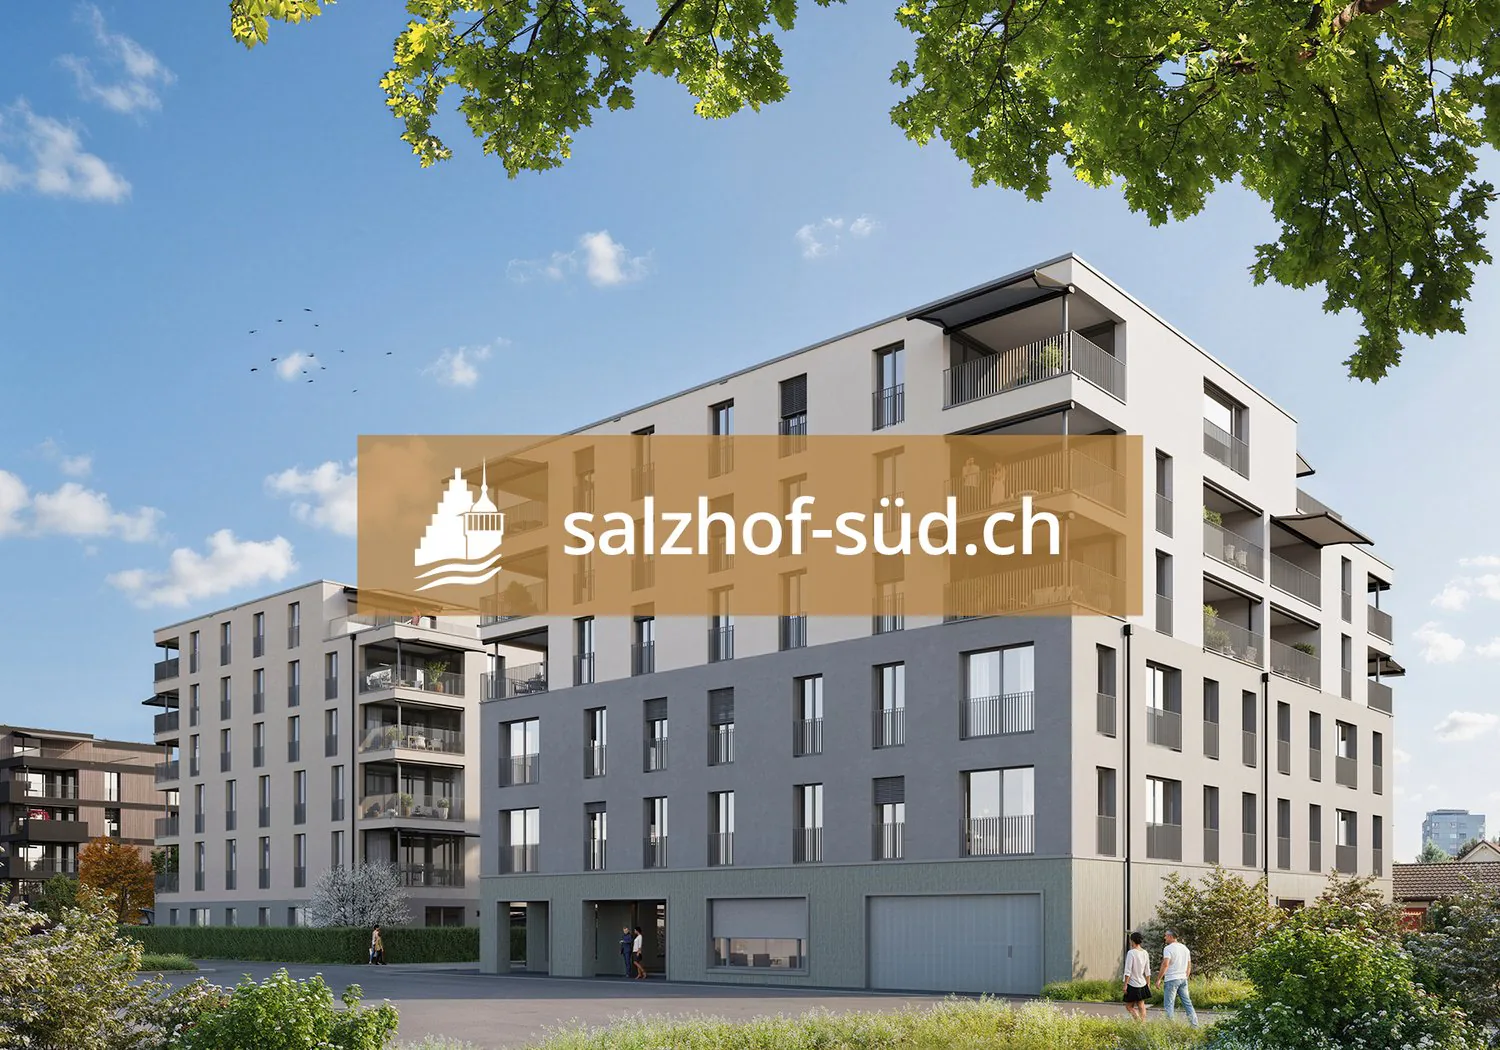
South of Suhr train station, the salzhof-süd.ch project is creating a modern and vibrant quarter. In a total of seven stylish multi-family houses, 8 ateliers, 12 commercial spaces, and 42 condominiums and 76 rental apartments will be realized.
Your new workplace - representative, flexible, and optimally accessible
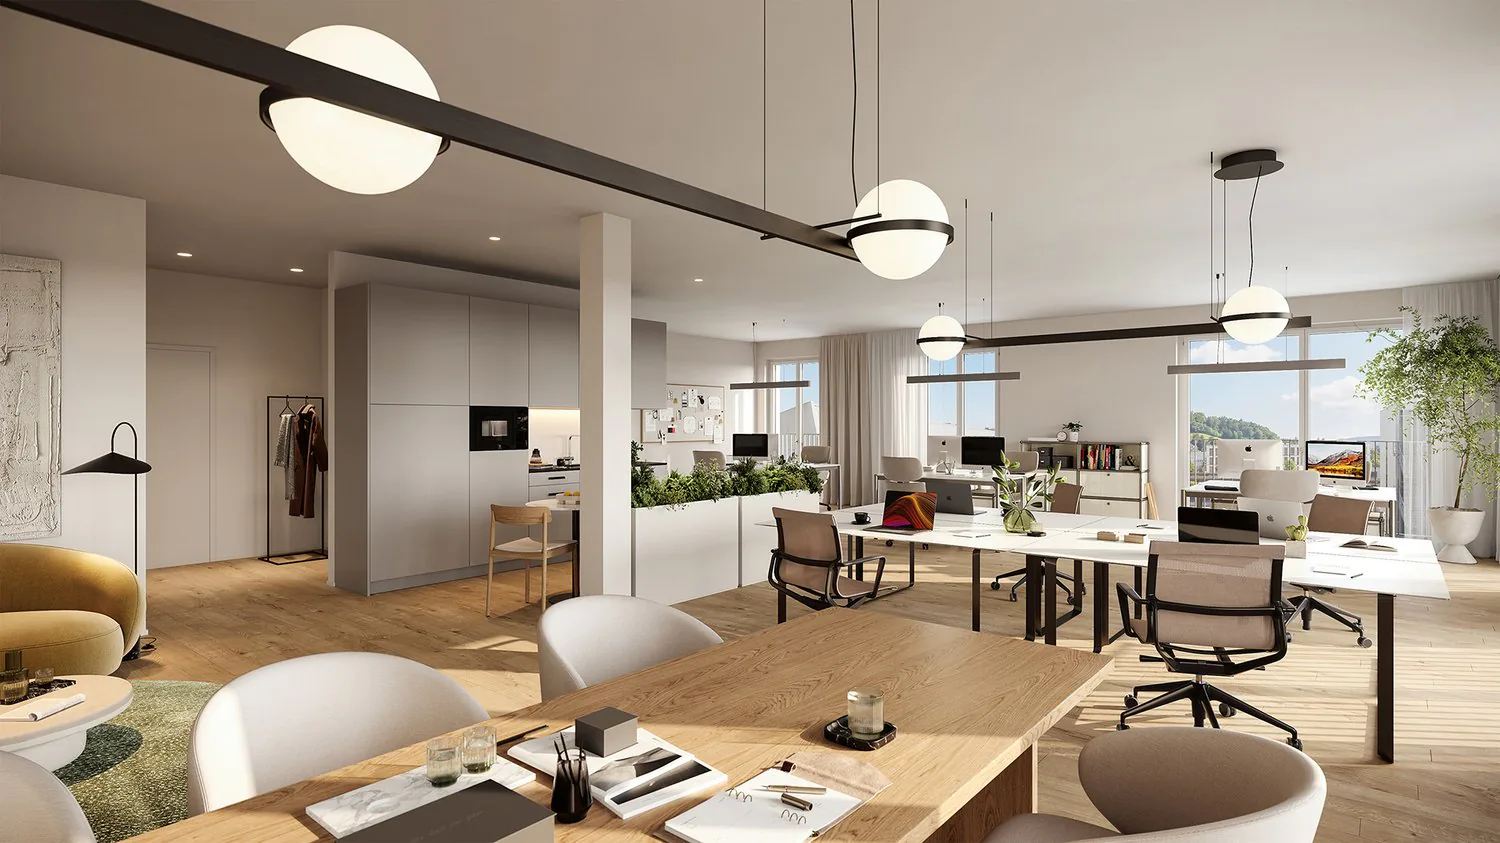
The attractive office and practice spaces on the 1st and 2nd floors offer ideal conditions for service companies, consulting firms, and medical and therapeutic uses. Here, a professional environment is being created that allows for both concentrated work and pleasant customer meetings.
Key facts at a glance:
Commercial space: 54.5 m² to 557.0 m²
Location: 1st and 2nd floors
Room height: 2.75 m
Load capacity: 300 kg/m²
Fit-out / infrastructure:
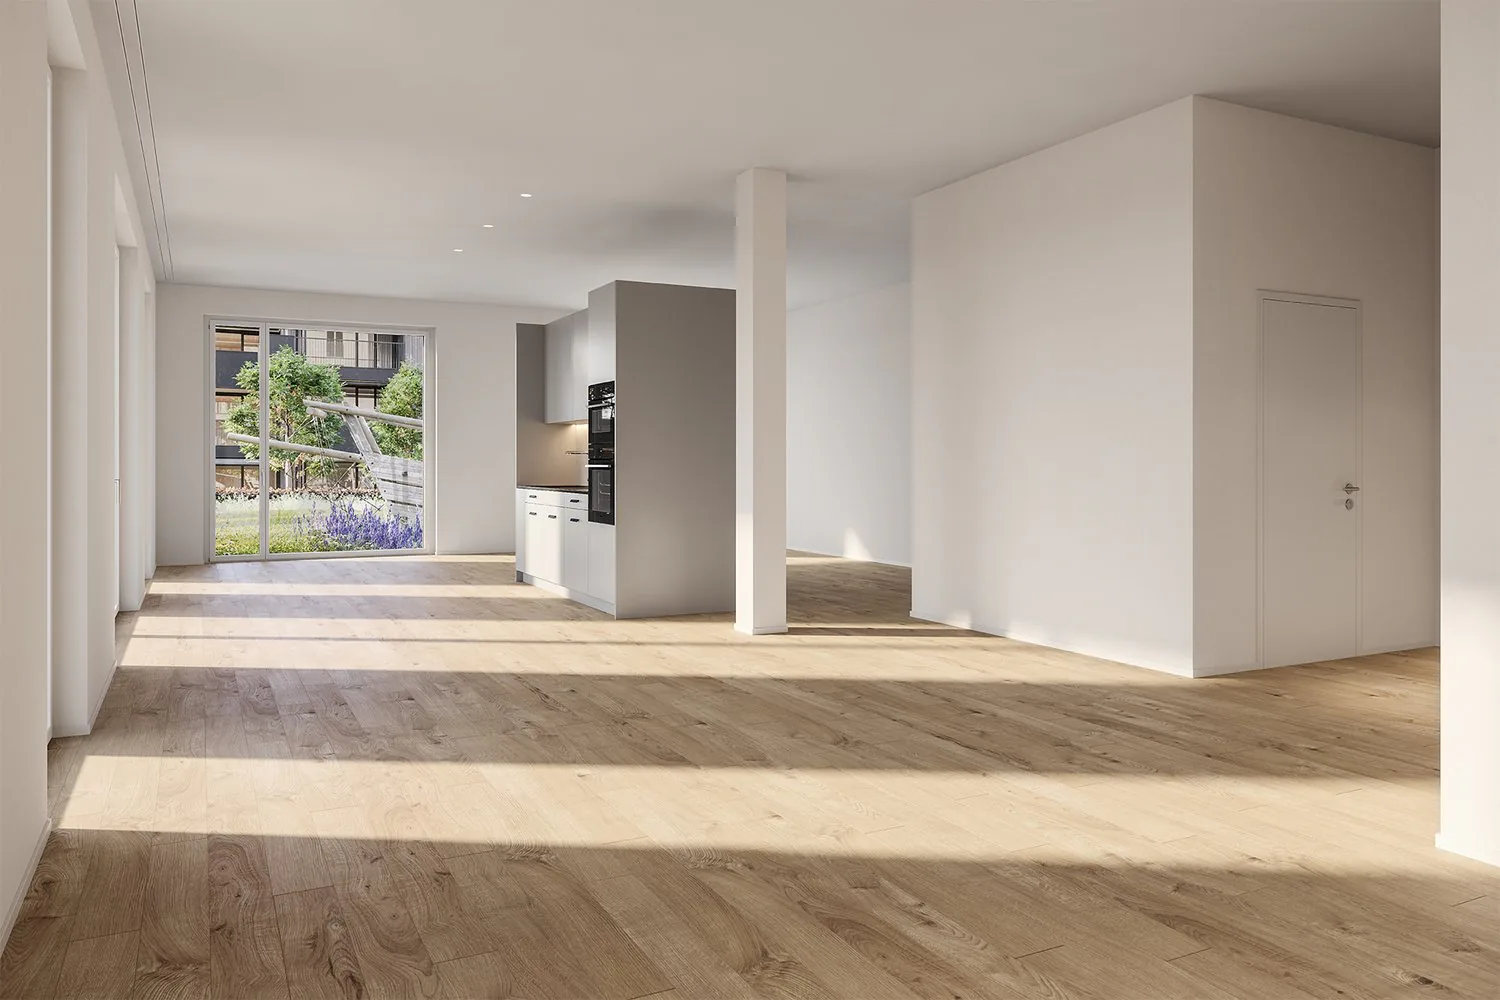
Fitted-out commercial space with tea kitchen
Flexible floor plans for individual room concepts
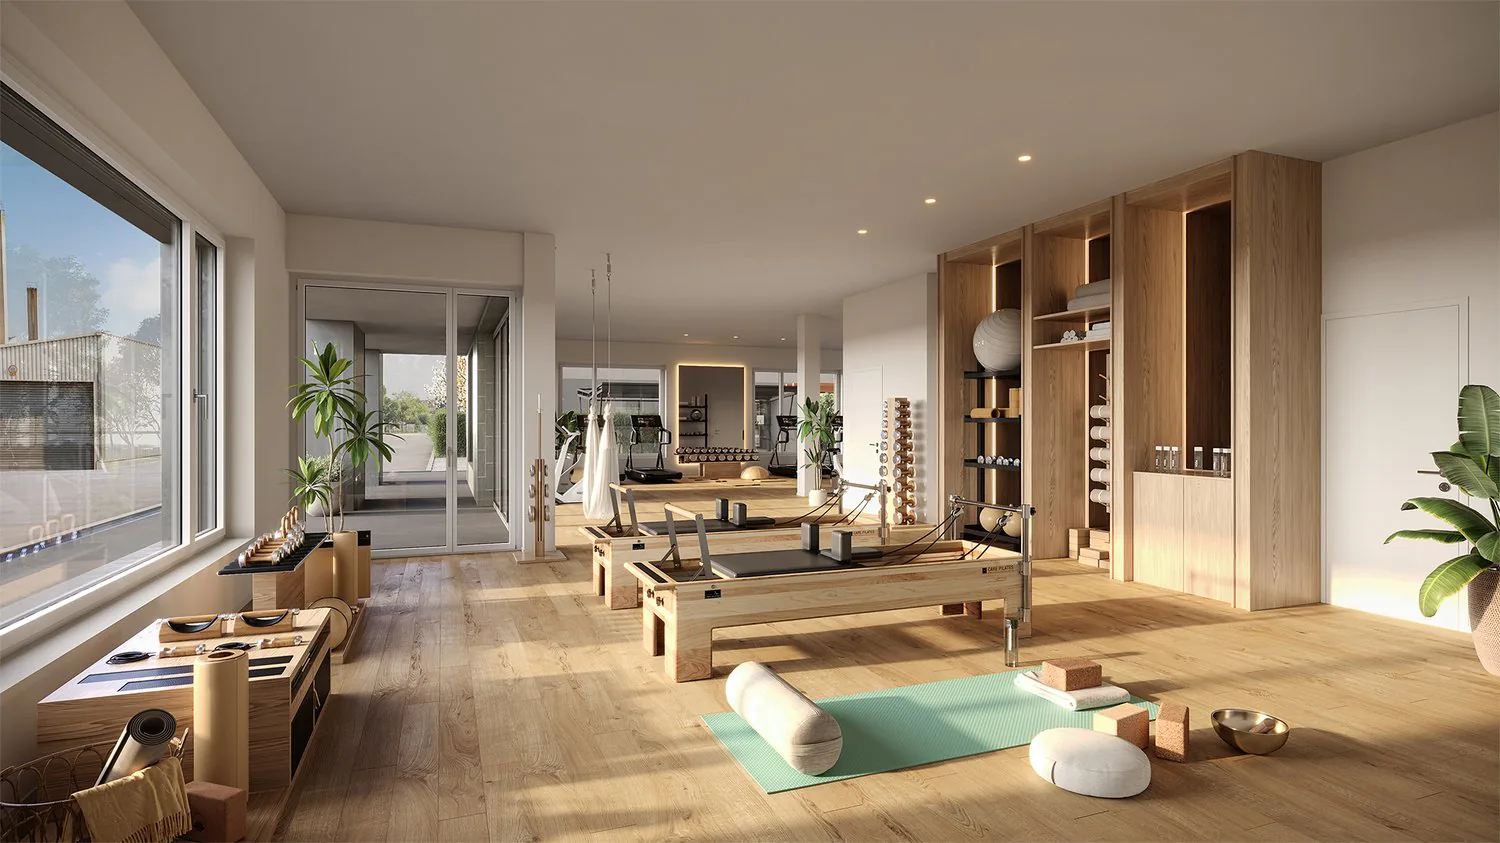
The spaces offer maximum design freedom and can be optimally adapted to your operational requirements - whether for efficient work processes, discreet consultation rooms, or modern practice infrastructure.
Location:
Located directly at Suhr train station, you benefit from excellent accessibility for employees and customers. The growing quarter creates an attractive and forward-looking work environment.
Availability:
By arrangement, earliest from spring 2029
Have we sparked your interest?
We would be happy to provide you with further information and look forward to your contact.
Property Details
- Property type
- Medical practice
- Floor
- Floor 1
- Year Built
- 2029
- Published on
- 21.04.2026
Features
Wheelchair Accessible
Elevator
Garage
Costs
- Gross Rent
- Price on request
Location
Hinterer Bahnhofweg 2 5034 Suhr
Connectivity
Fibre available
In over 90% of the buildings around
5G outdoors
In the network models of 3 operators.
Mobile: as of 2026
ID: 140437Ref: 7112.2.7112134