
440
Commercial space in Walenstadt
CHF440/month
Description
Commercial space for rent in a central location - 16.5m²
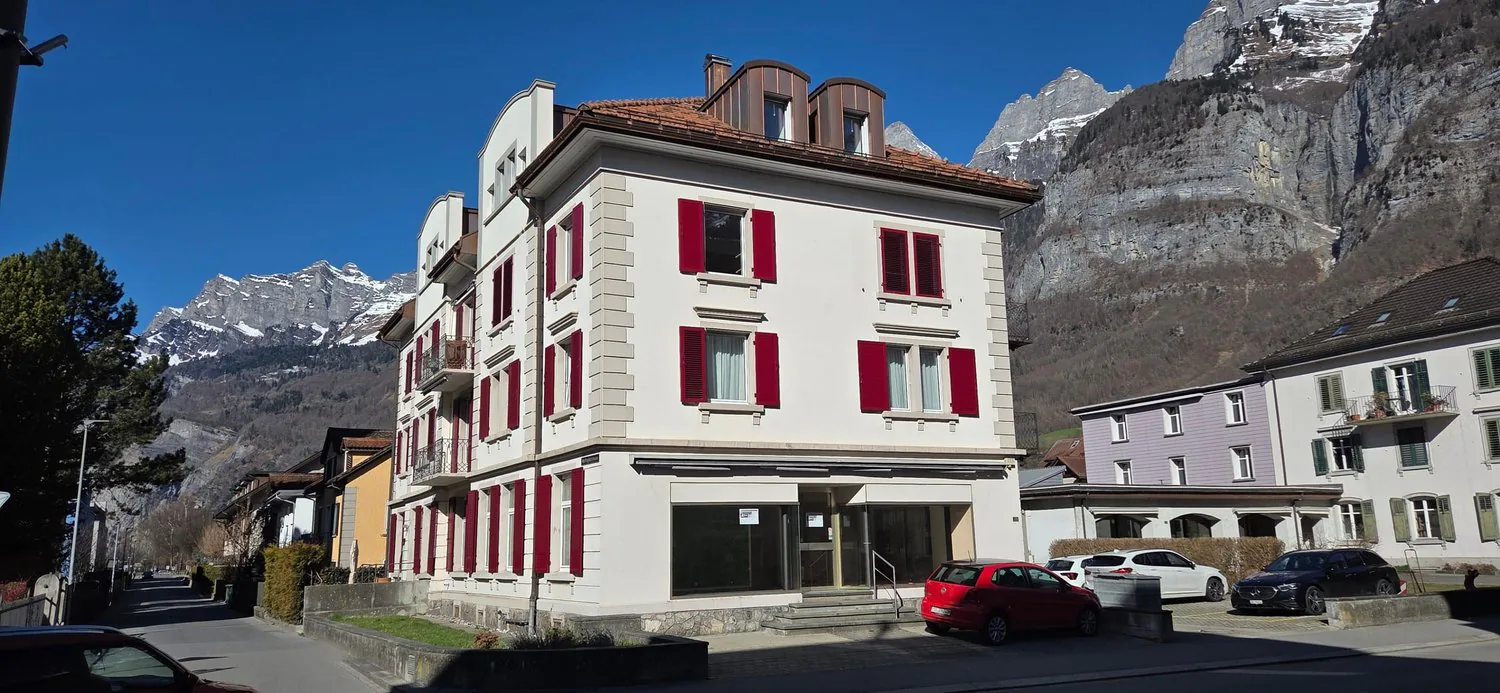
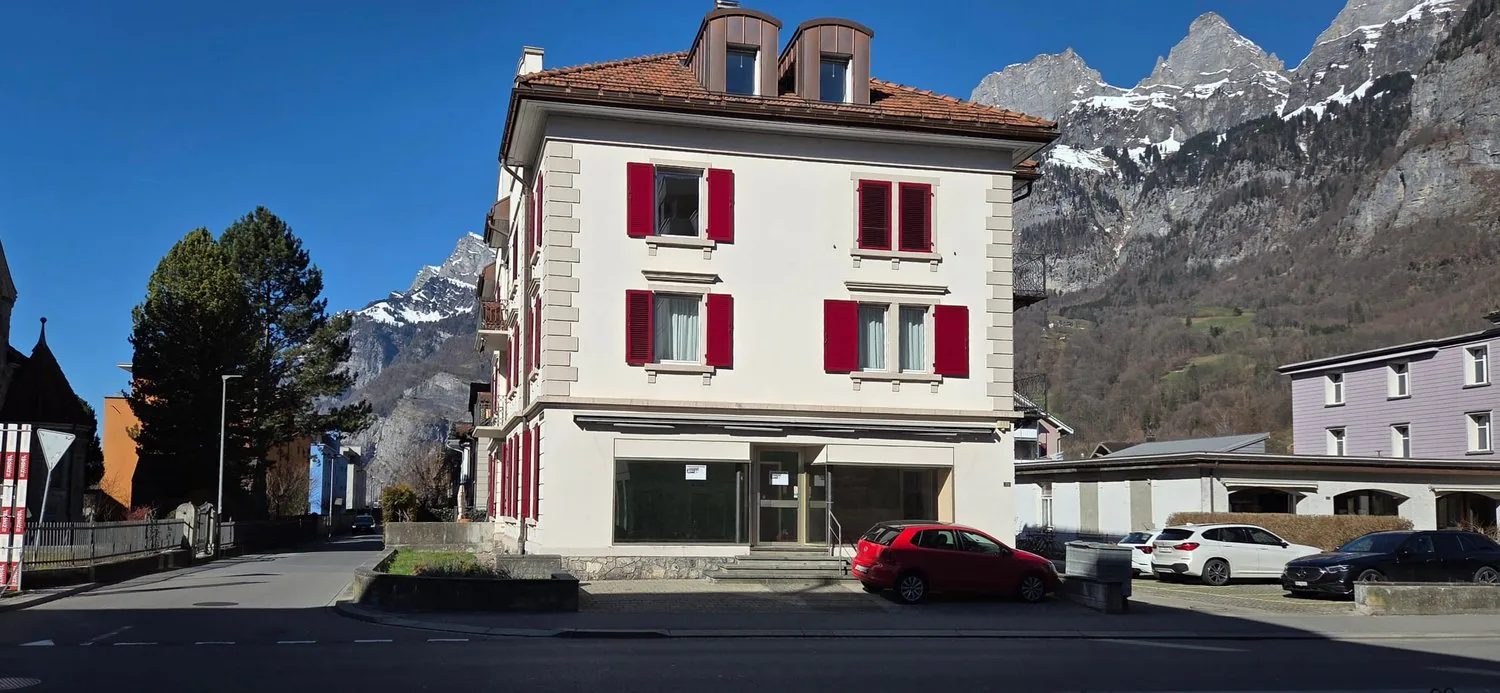
We are renting attractive commercial spaces at Bahnhofstrasse 26, Walenstadt.
Business community
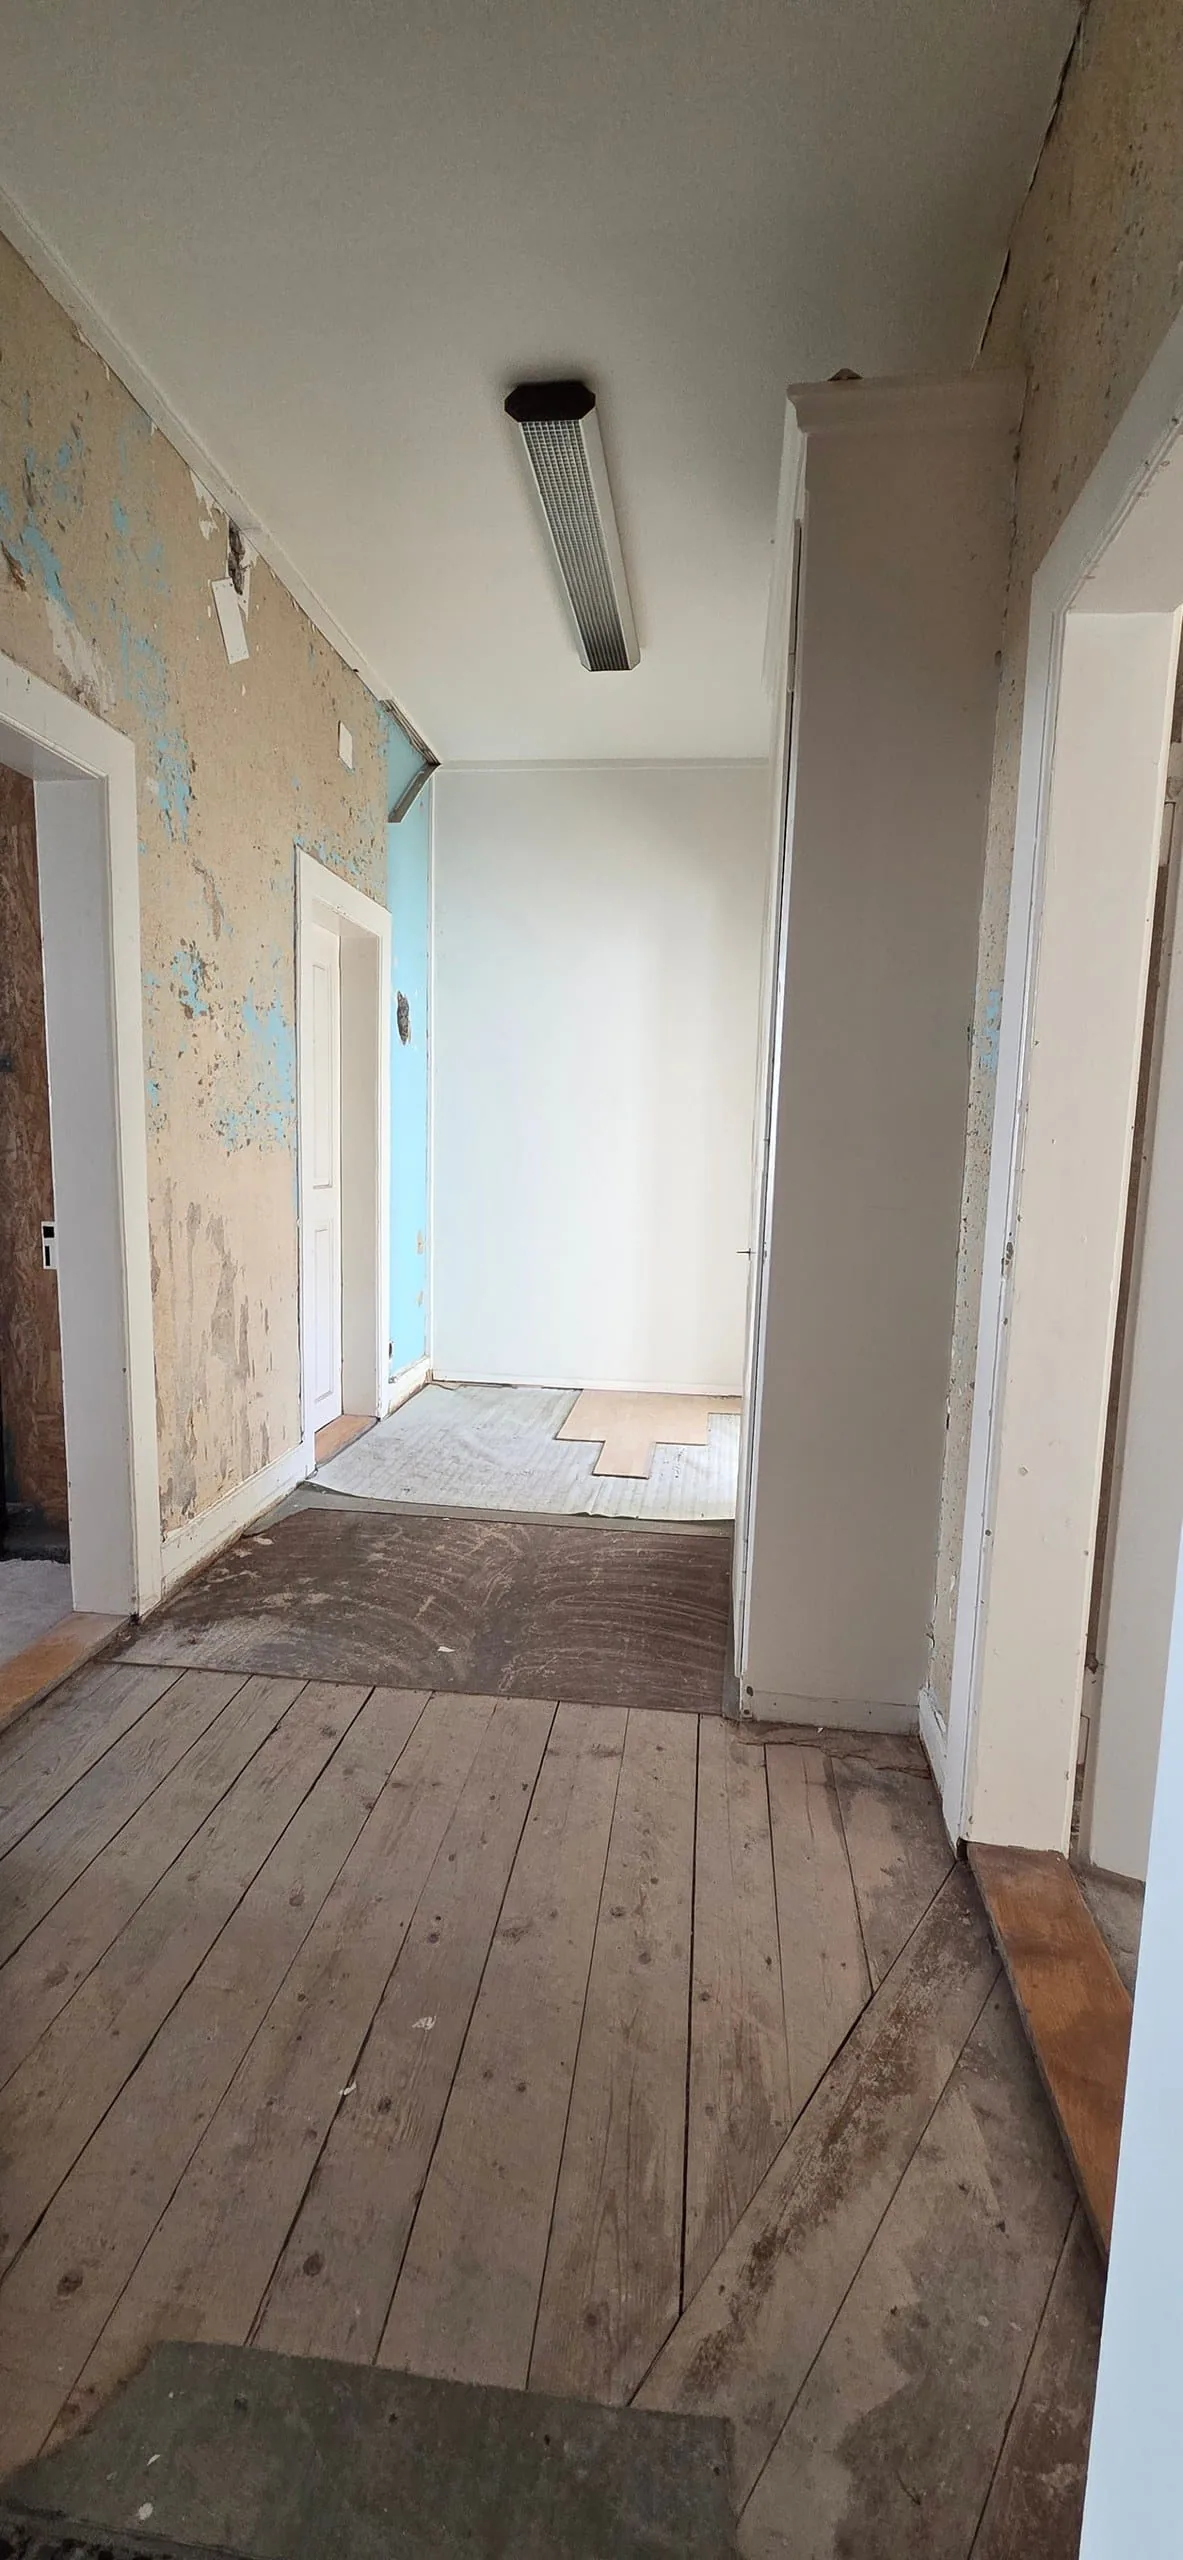
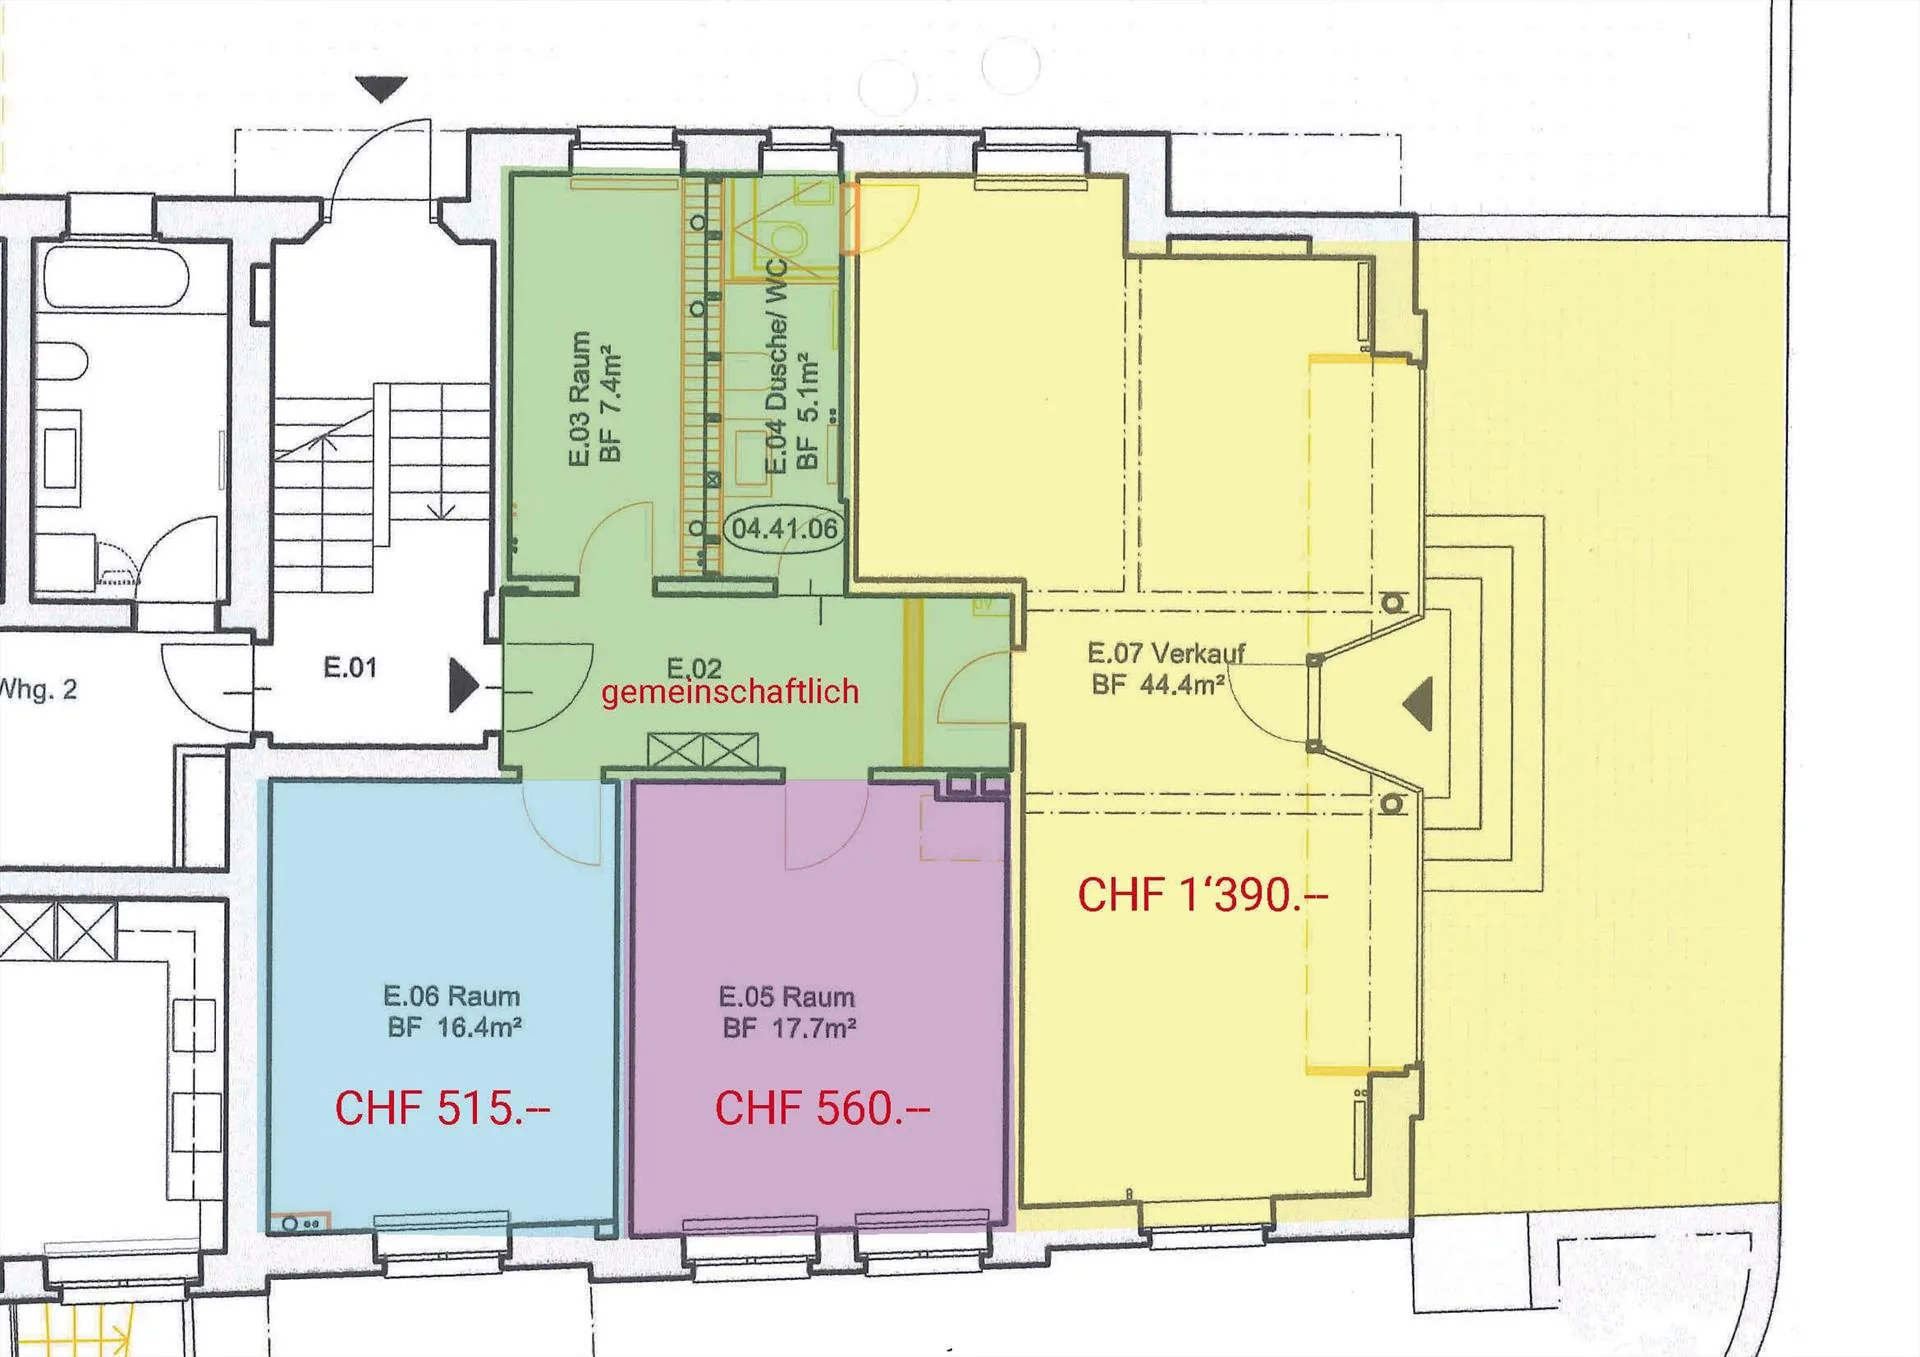
This room is on the ground floor and there are a total of three individual rooms for rent. Bathroom, hallway, and a storage room with connections for a kitchen are available for shared use.
- Room E.06 - 16.5m² net rent CHF 440.-- plus ancillary costs acconto CHF 75.--
An additional parking space can be rented for CHF 60.--.
Current building description - subject to change
Multifamily house Bahnhofstrasse
The appearance of the residential building on Bahnhofstrasse is characterized by the Art Nouveau style. The staircase with the eastern apartments dates back to 1900. In the late 1940s, the residential building was extended by the western apartments. In 2023/2024, two apartments were built in the attic and the existing five apartments were renovated.
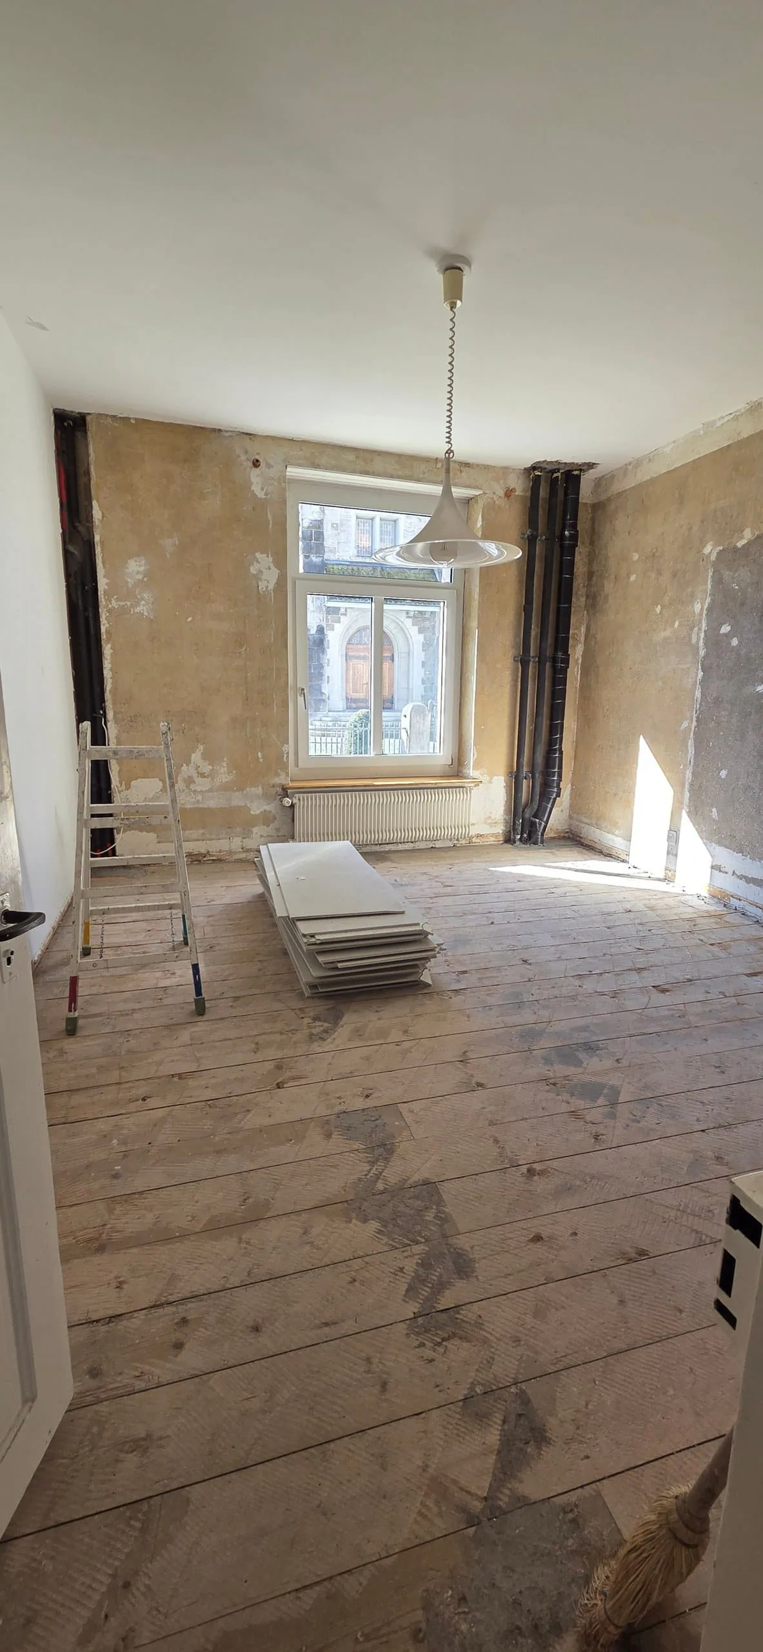
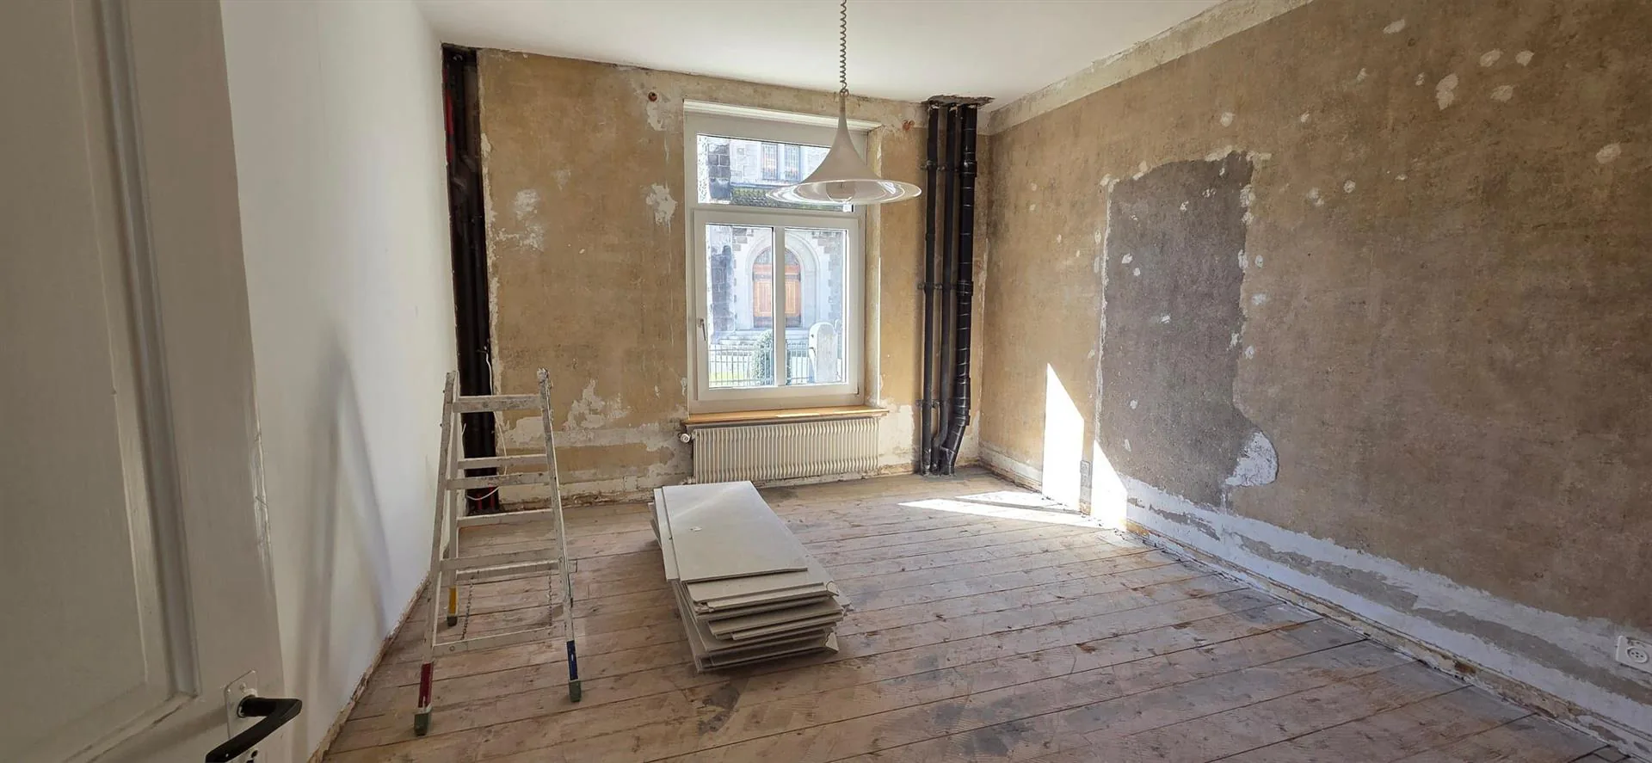
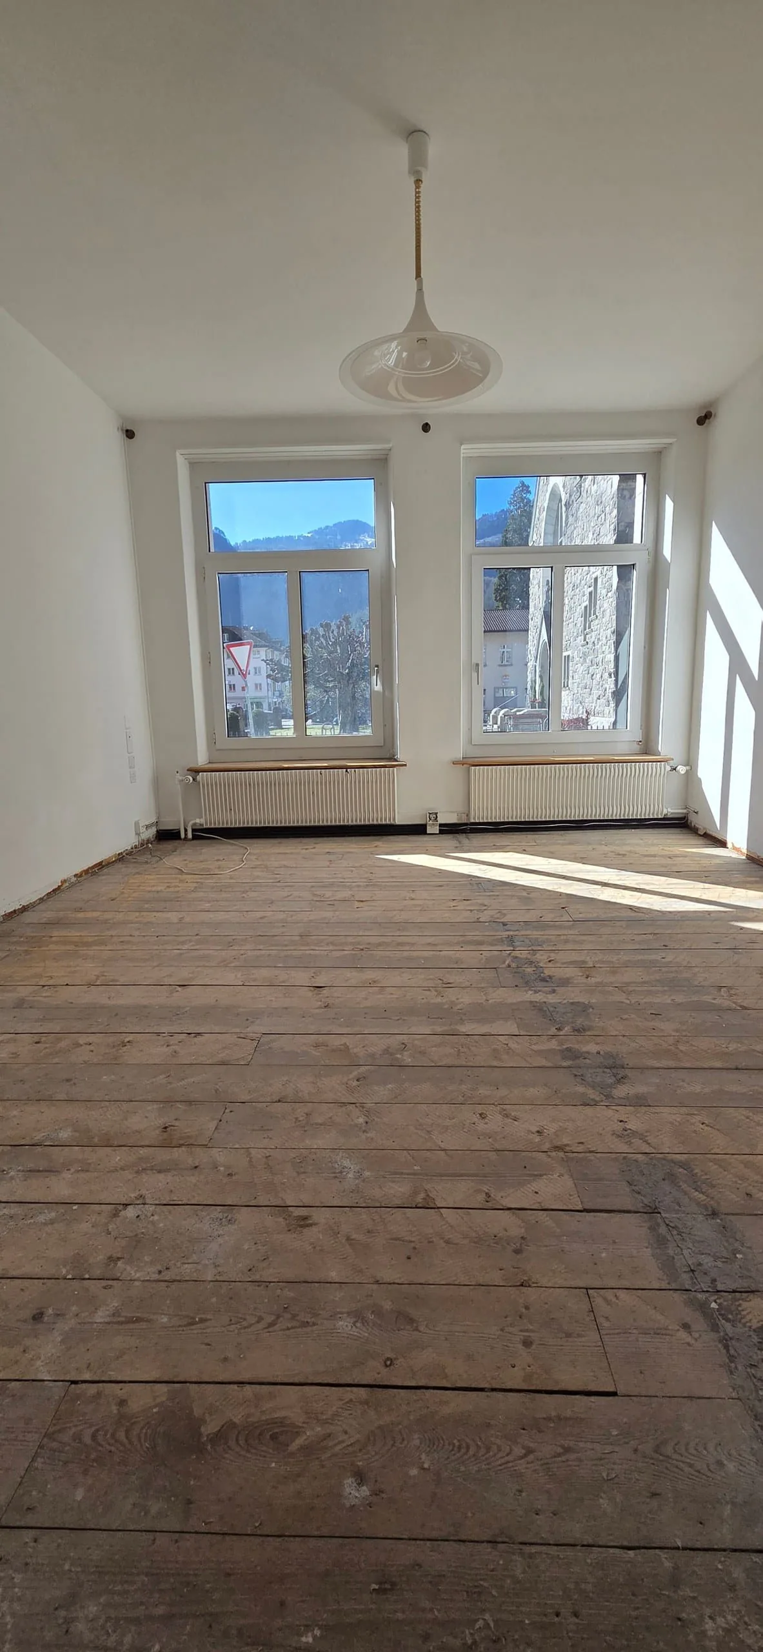
Interior design of commercial unitThe interior design has not been done yet and is expected to be completed in autumn/winter 2026.
The ceilings and walls will be plastered with a renovation plaster and painted twice. The wet area will be covered with ceramic tiles (Metro tiles) in the splash area. The floors will be tiled with medium-sized tiles. In all rooms except the wet area, a low-maintenance vinyl floor with hollow skirting boards will be installed. The new interior doors and door frames made of wood will be painted twice. The existing plastic windows will remain.
General
In the basement, there is a designated tenant cellar for the commercial unit. The general laundry and drying room in the basement is available to all tenants. The electricity consumption of the respective apartment is charged via a simple card system. Also, in the tenant cellar, the consumption for light and socket. A general bicycle room in the basement can be reached from the south via a staircase on Waffenplatzstrasse.
Building services and sustainability
All electrical and sanitary installations will be renewed. The existing radiators will be repainted and partially supplemented with new radiators.
For reasons of sustainability, the house is currently still heated with heating oil (the end of its service life has not yet been reached). For reasons of historic preservation, no external insulation was applied to the facade during the renovation of the entire building in 2024. Instead, the entire roof surface was very well insulated with Swiss sheep's wool.
Property Details
- Property type
- Commercial space
- Usable area
- 16 m²
- Last renovated
- 2026
- Published on
- 31.08.2026
Features
Mentioned in the description
Costs
- Net Rent
- CHF 440
- Gross Rent
- CHF 440
Location
Bahnhofstrasse 26 8880 Walenstadt
Connectivity
Fibre available
In over 90% of the buildings around
5G outdoors
In the network models of 3 operators.
Mobile: as of 2026
Viewing
Martina Freuler