
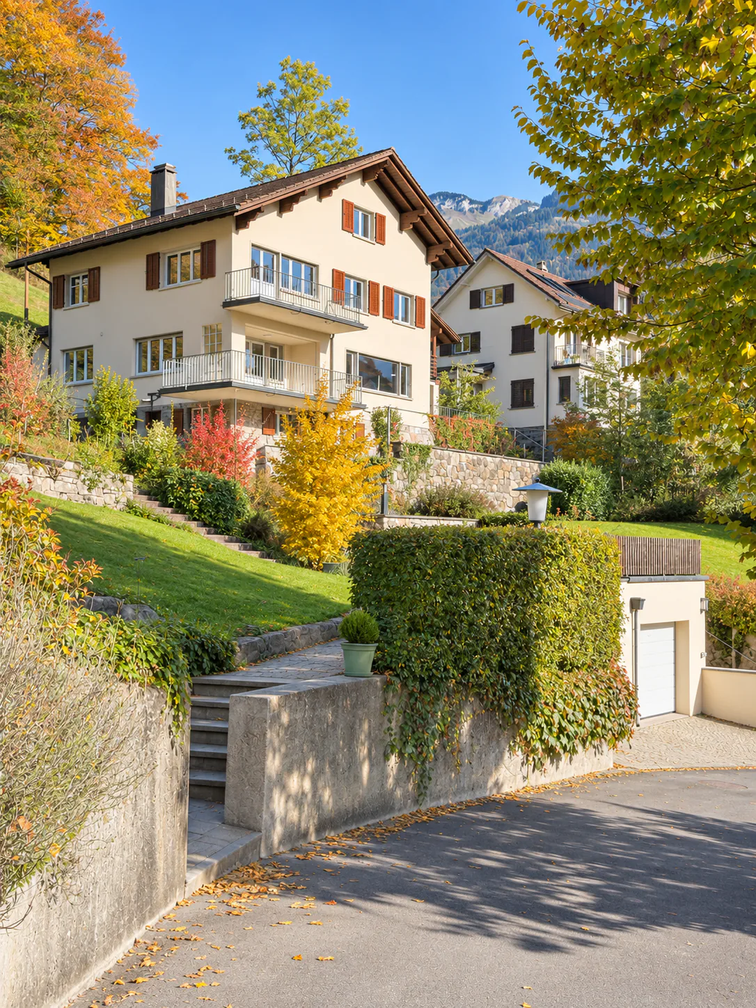
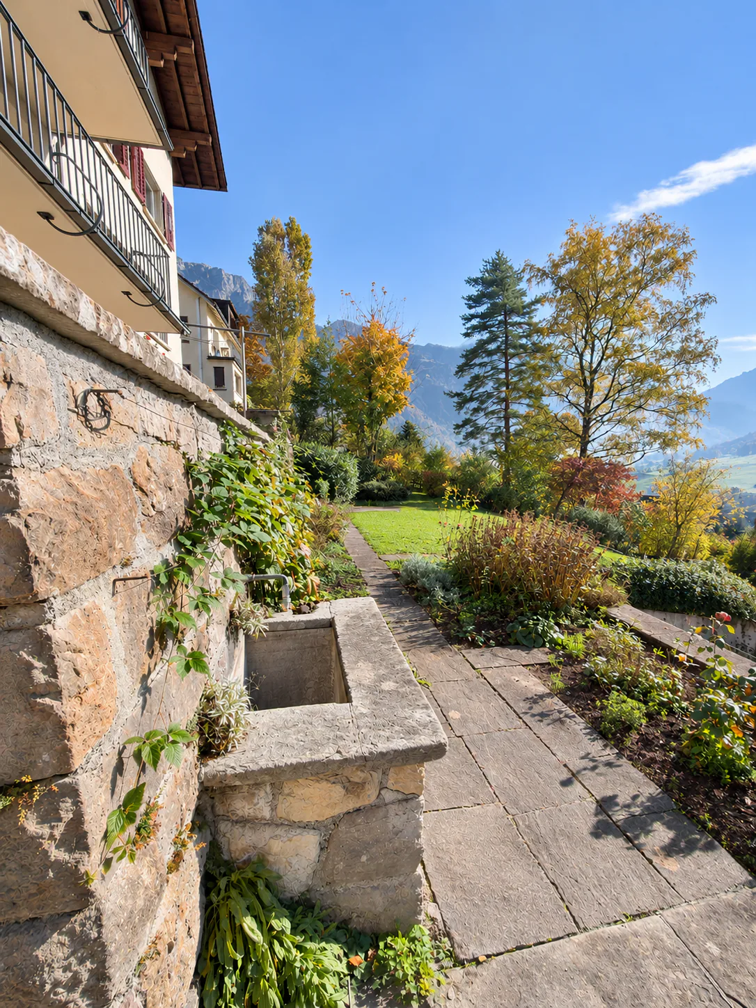
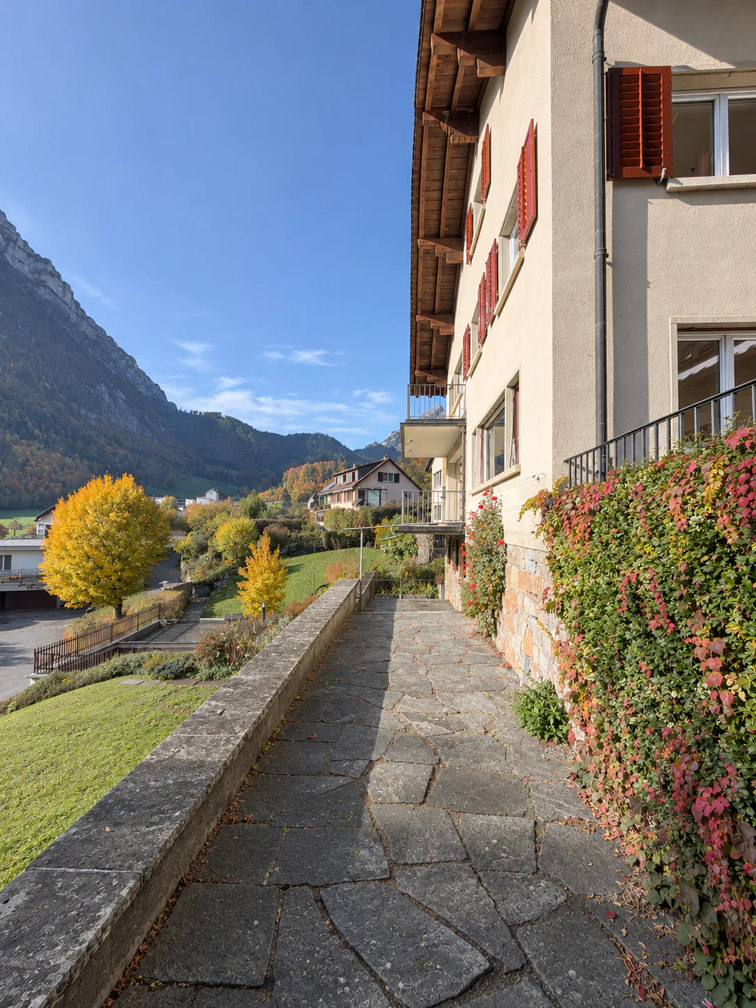
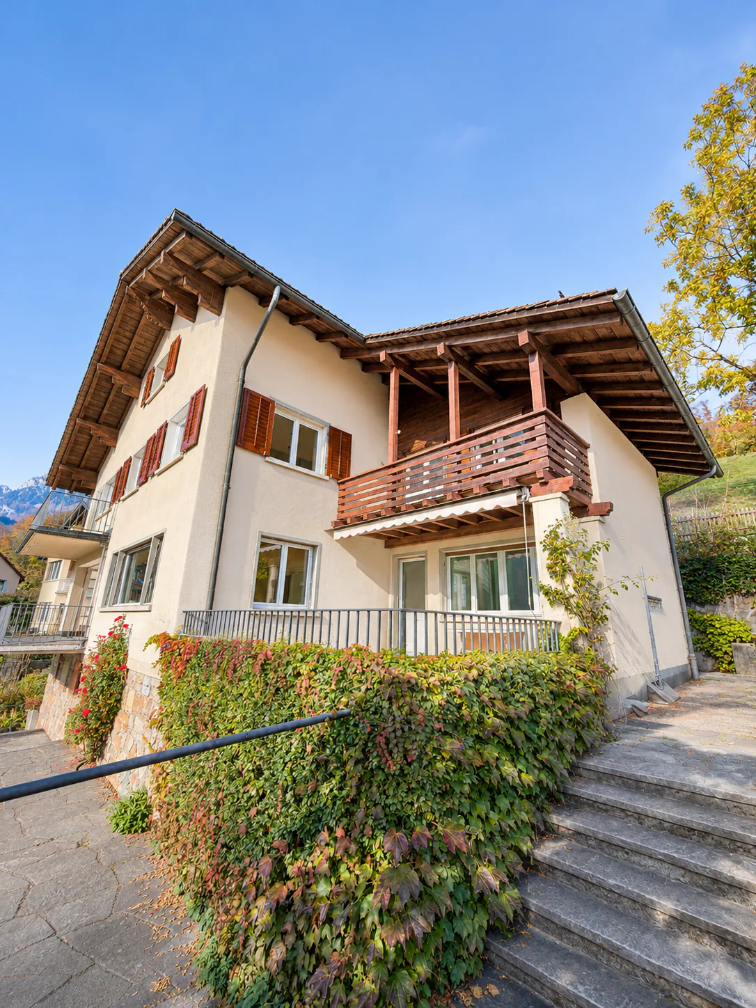
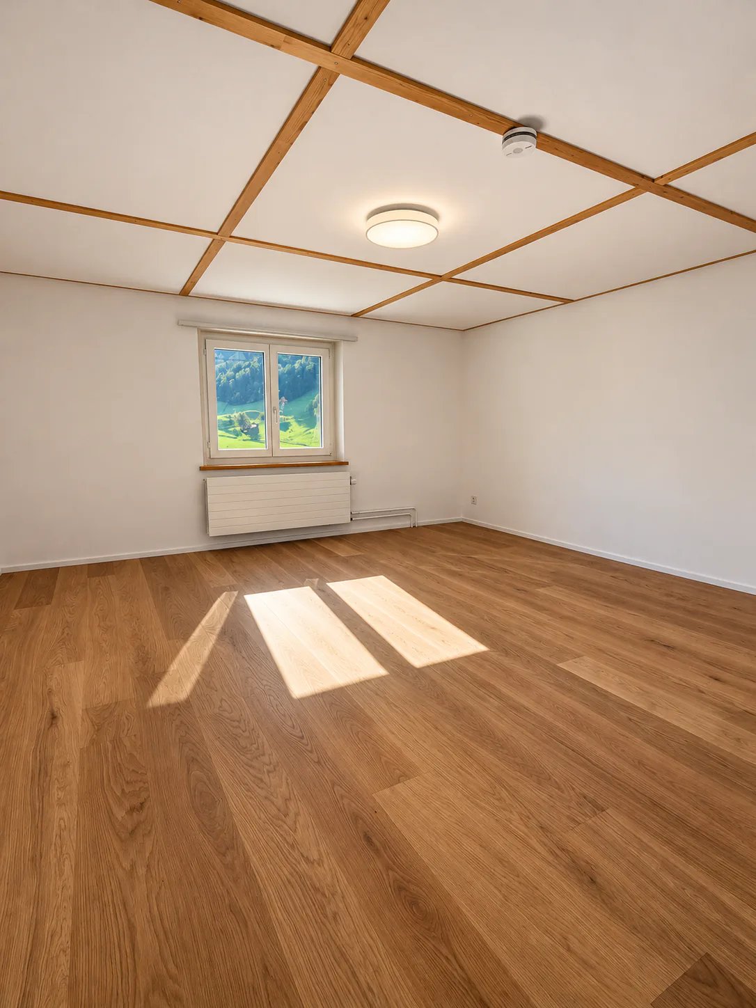
8.5 room Detached house in Glarus
3'800
220 m²
Description
Exclusive living with character – Unique property in a privileged panoramic location
An exceptional property that uniquely combines historical charm, contemporary elegance, and high-quality living comfort.
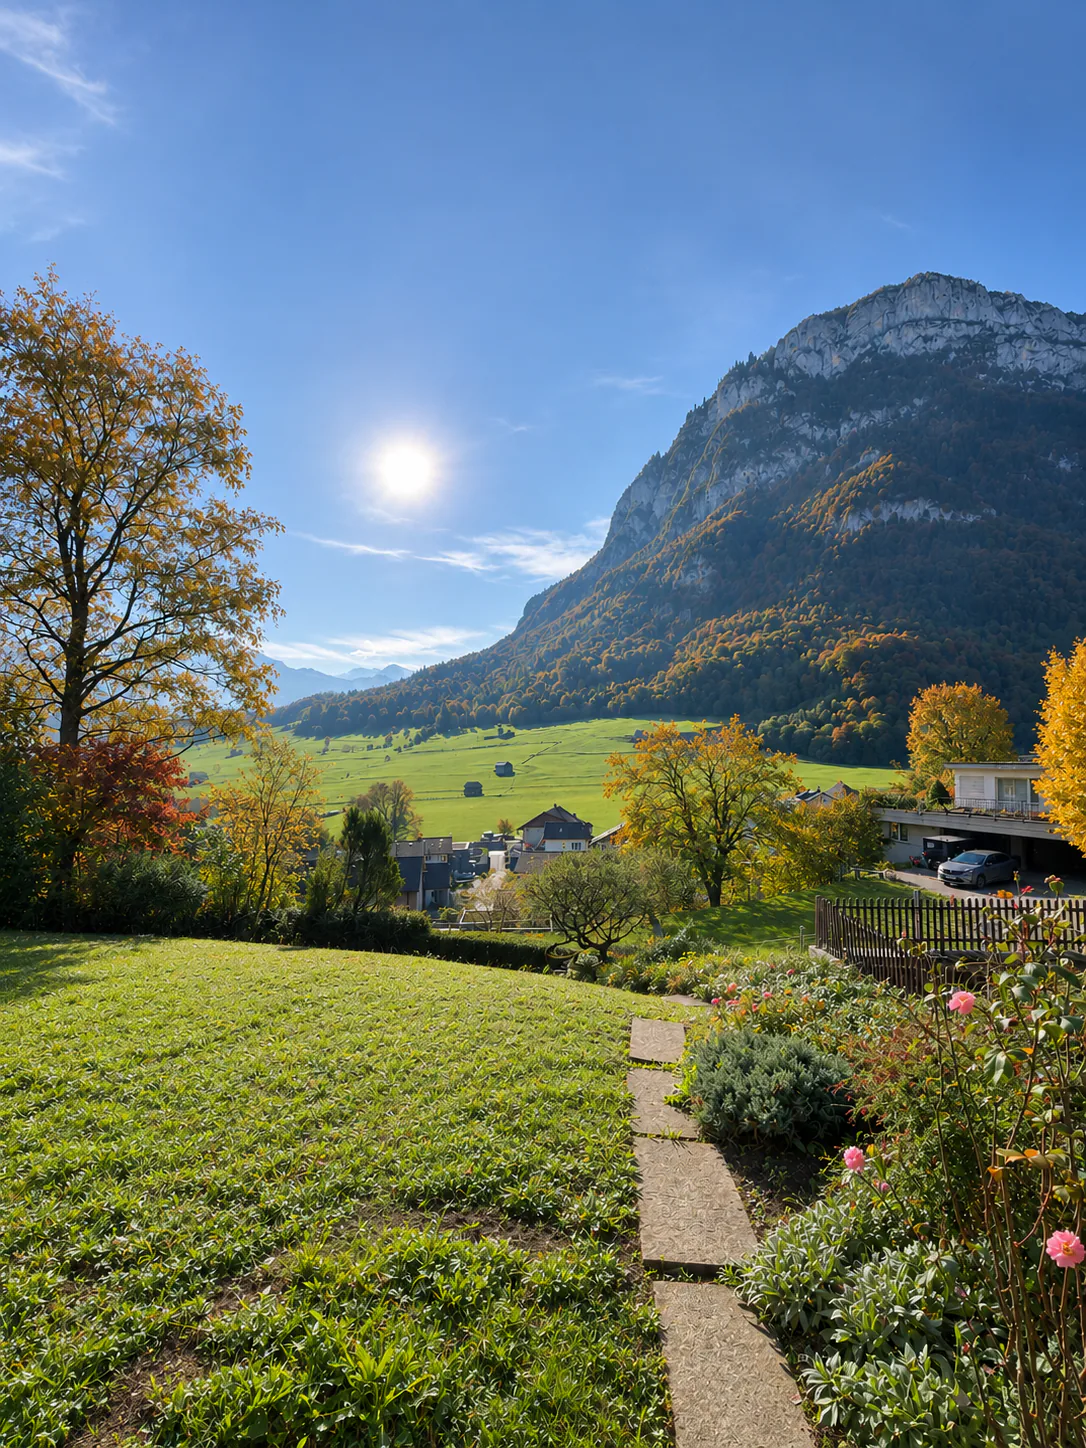
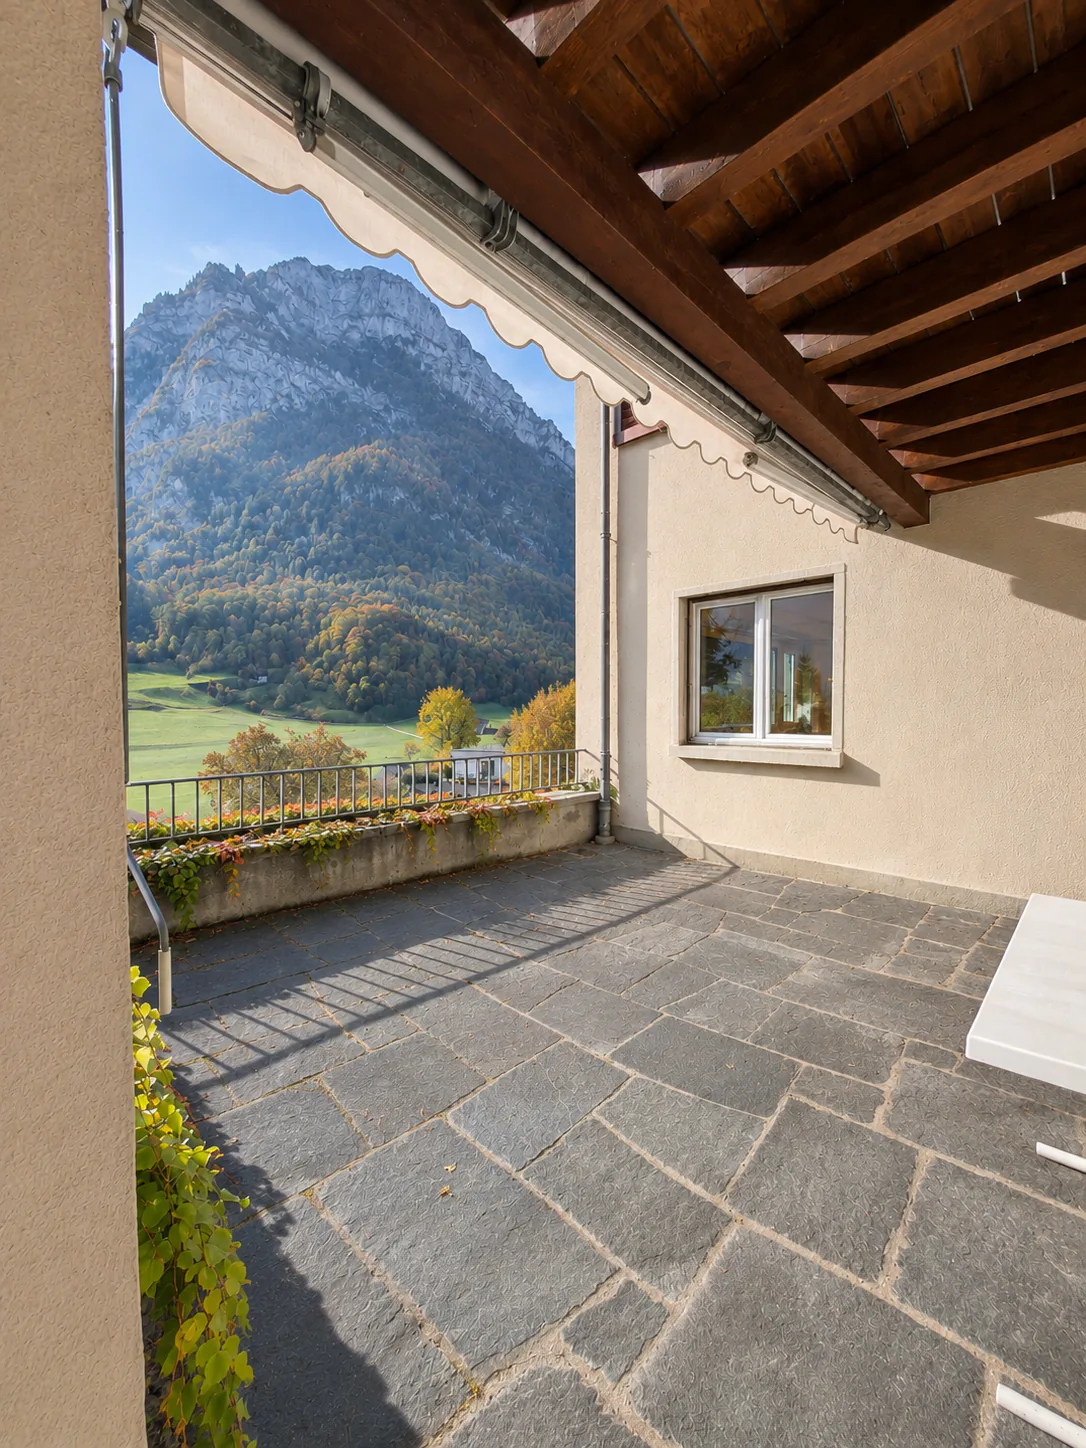
In an elevated, privileged residential area in the sought-after Glarner Oberdorf, this stylish single-family home awaits you with approx. 220 m² of living space on a generous plot of 814 m². Surrounded by extensive green spaces and with a magnificent view of the Glarner mountain world, the property offers a special amount of peace, privacy, and quality of life.
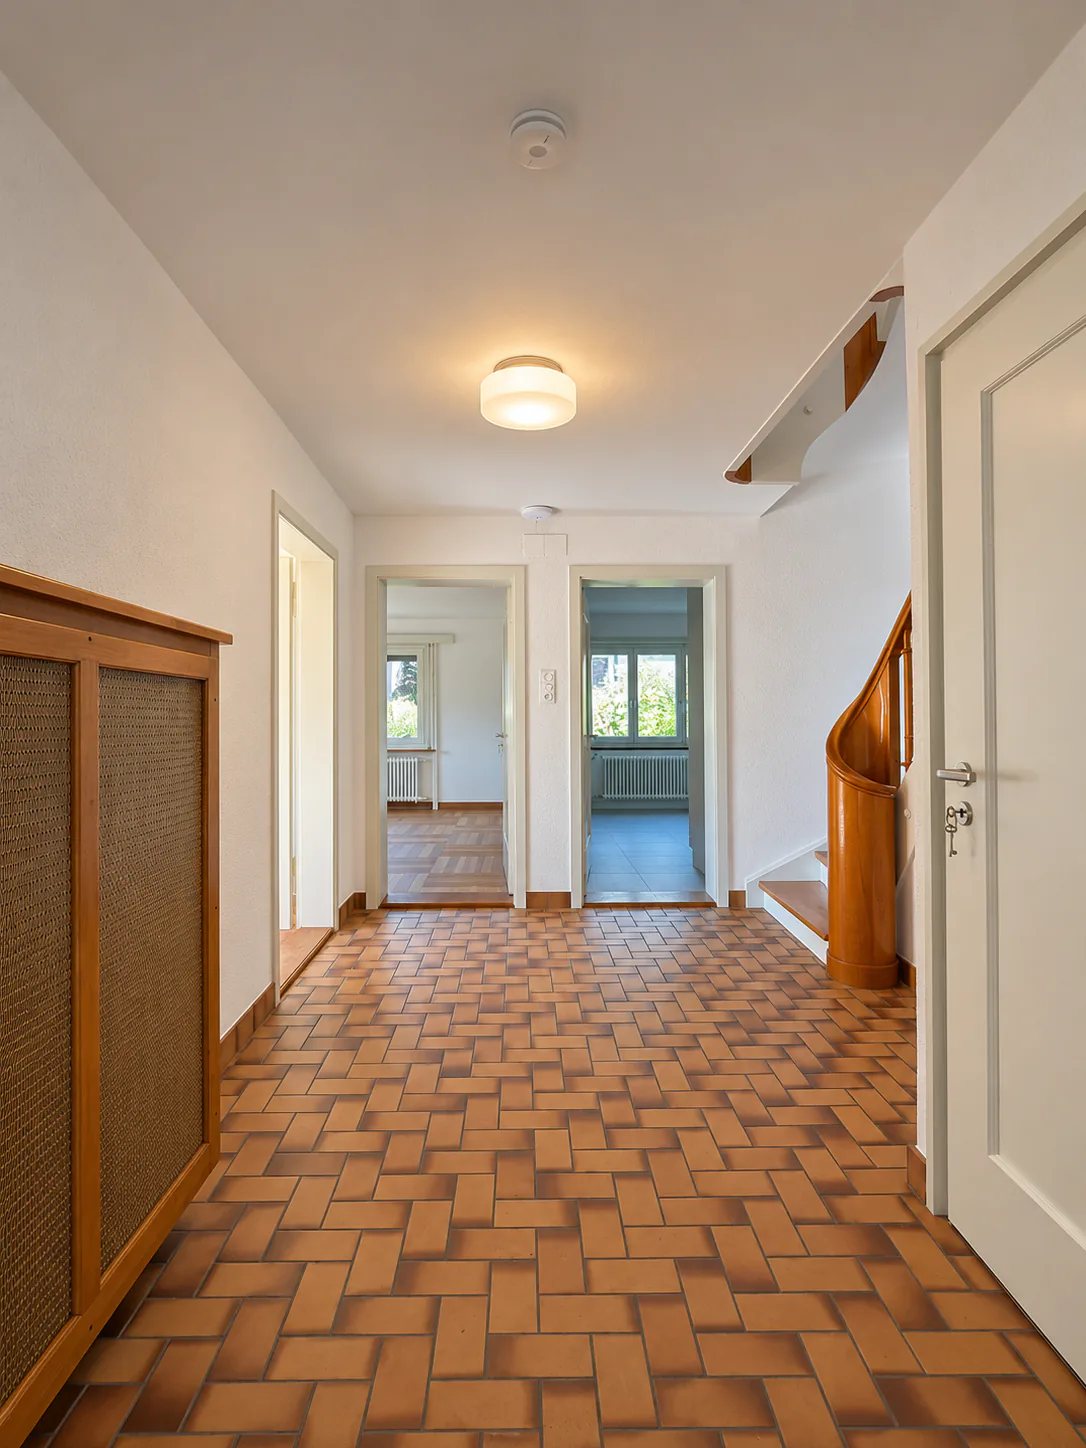
The 1938-built estate was comprehensively modernized in 2026 with great care. Its original character was preserved and harmoniously connected with contemporary living comfort.
Spacious living with special charm
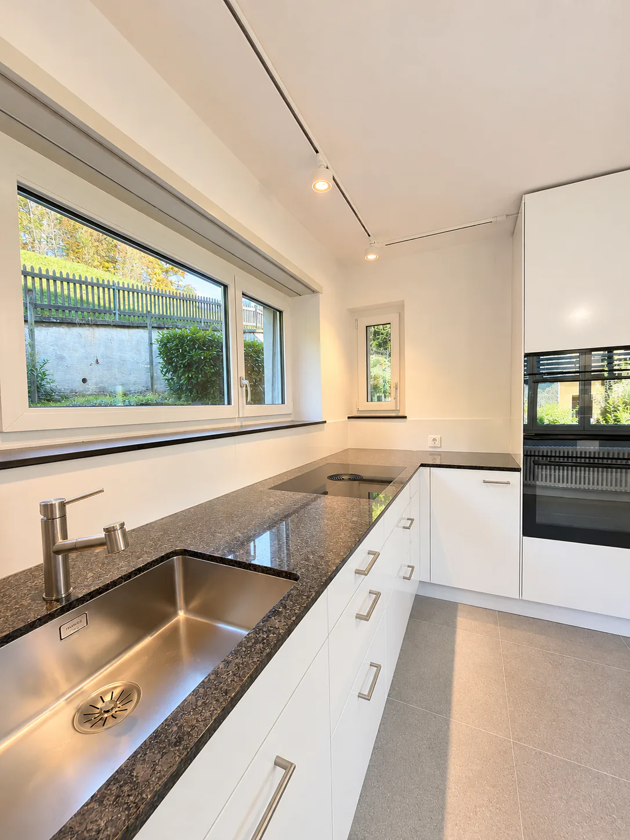
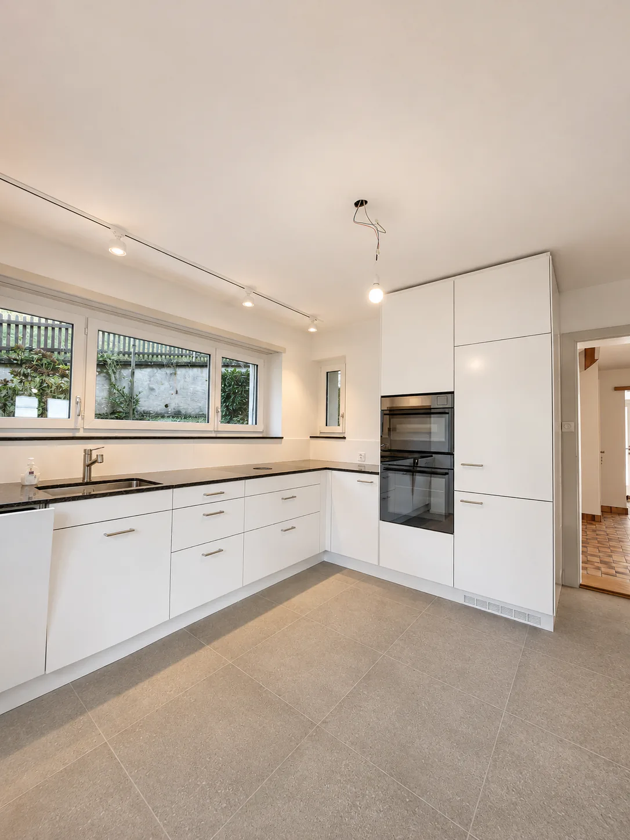
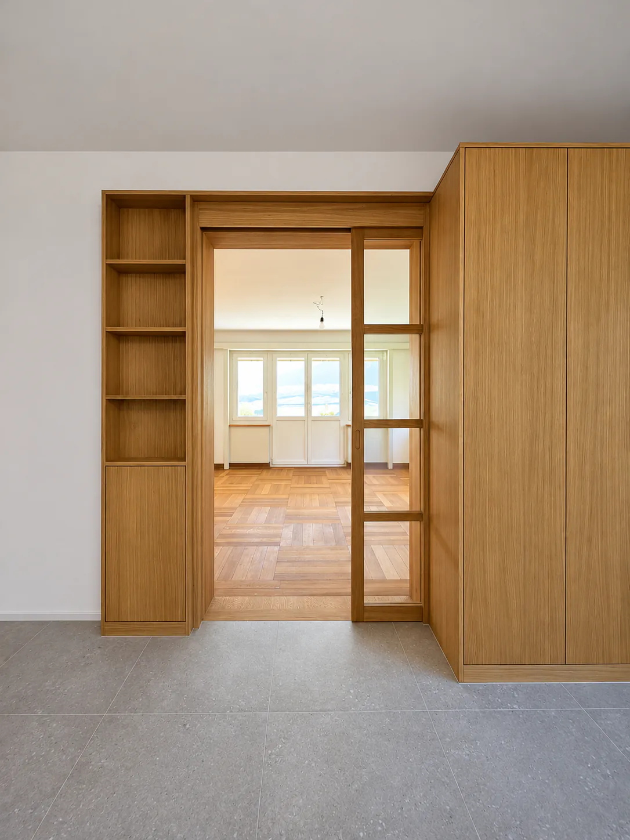
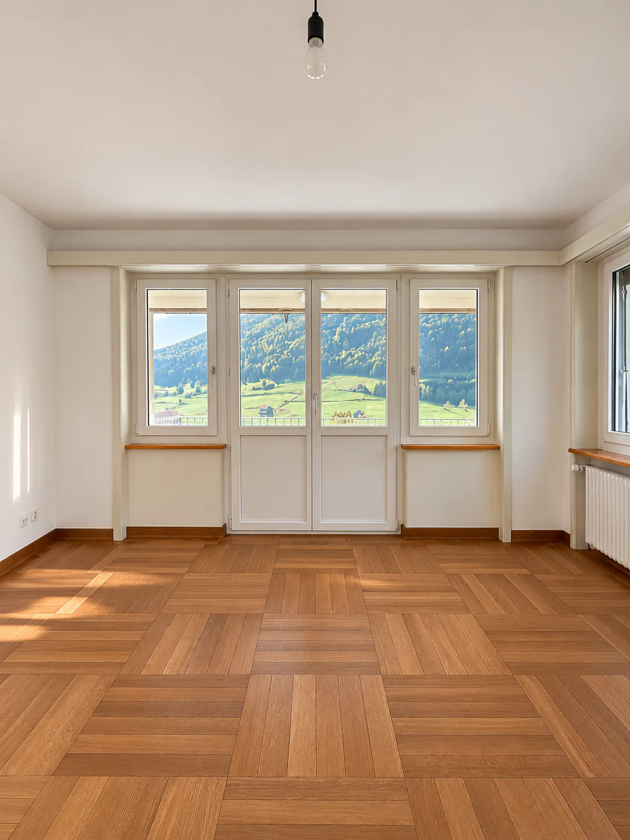
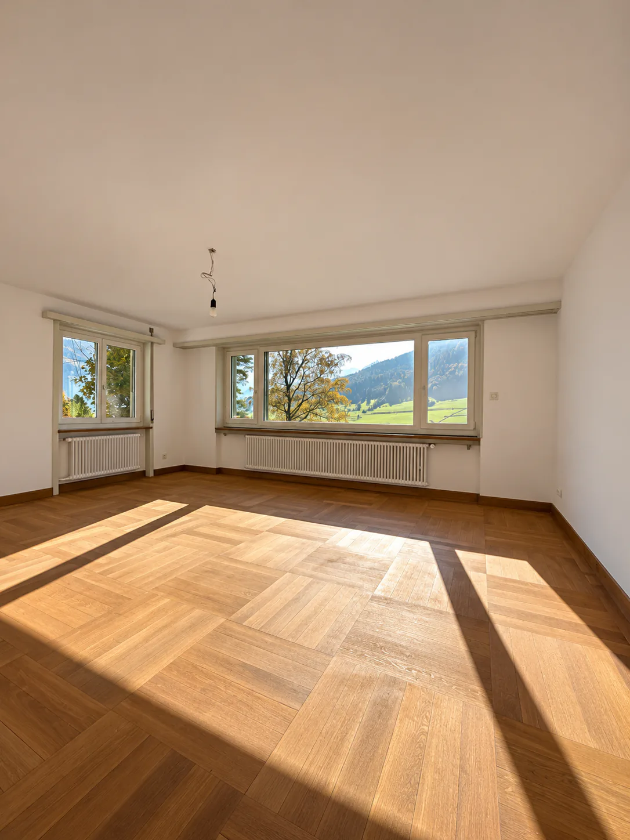
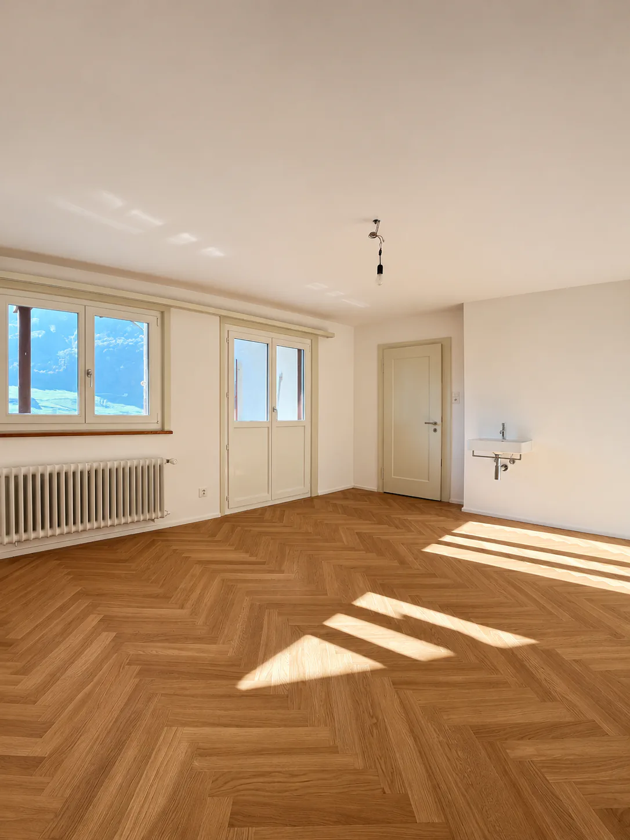
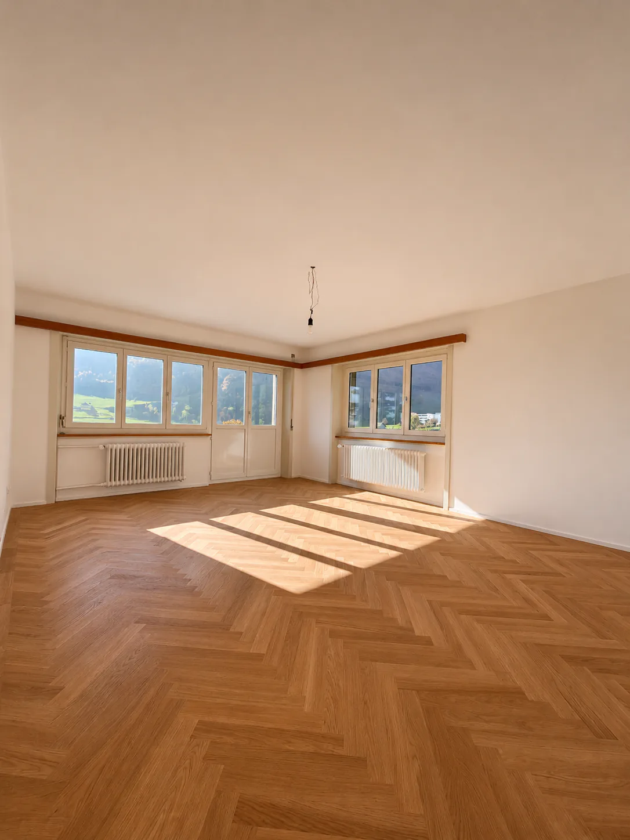
The well-thought-out room layout over four floors convinces with an elegant living area, a separate dining room, a completely renovated kitchen, and a spacious study with a balcony.
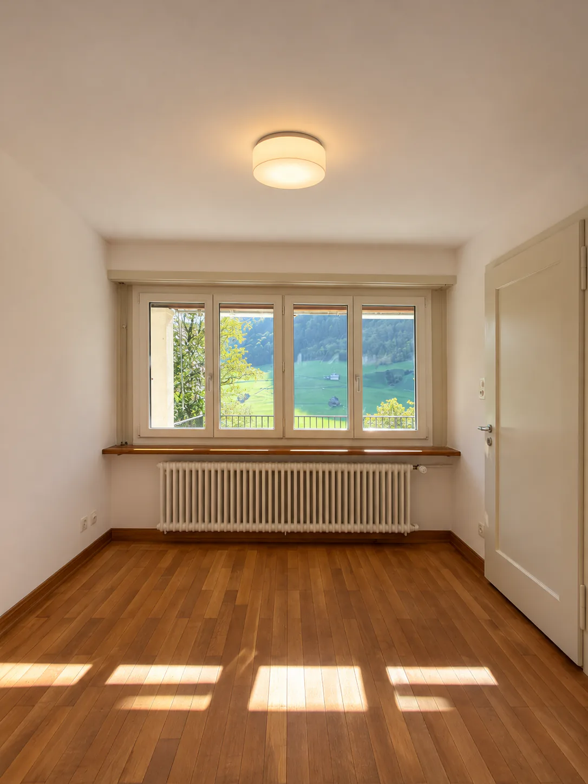
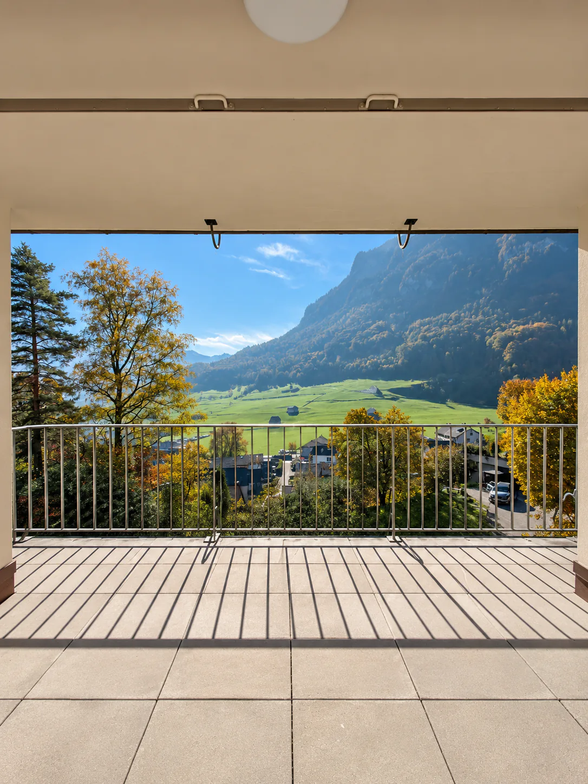
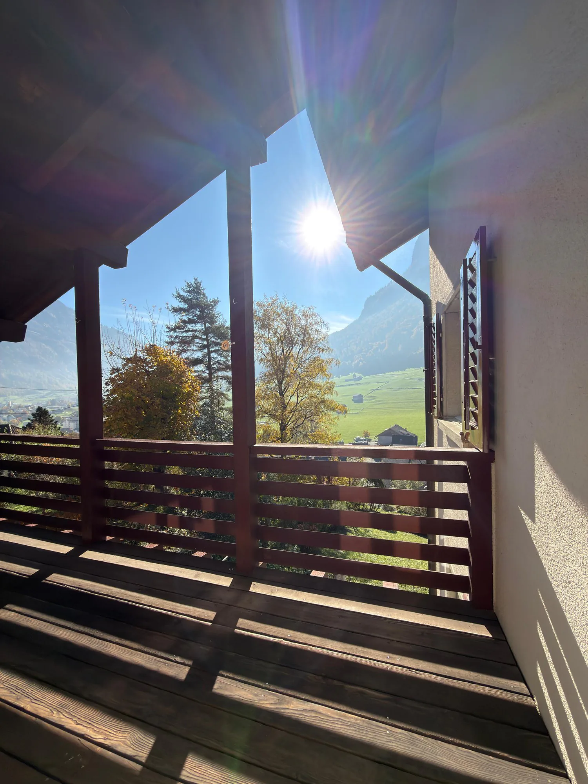
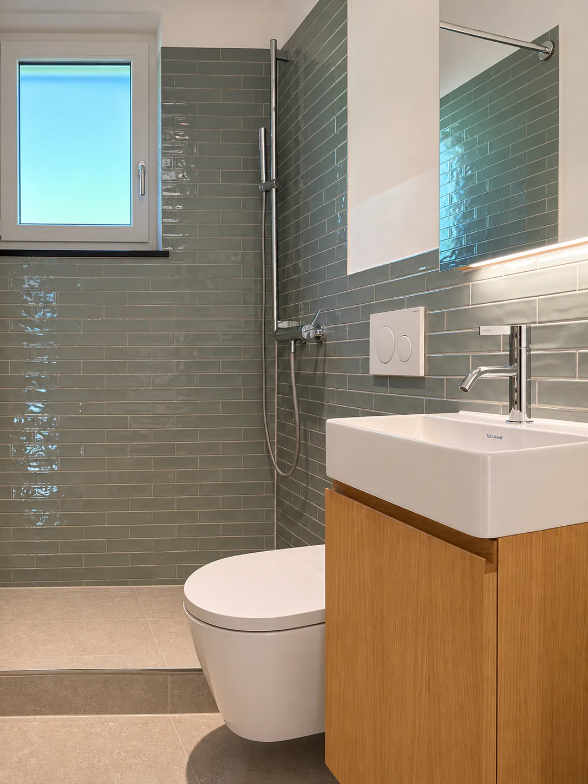
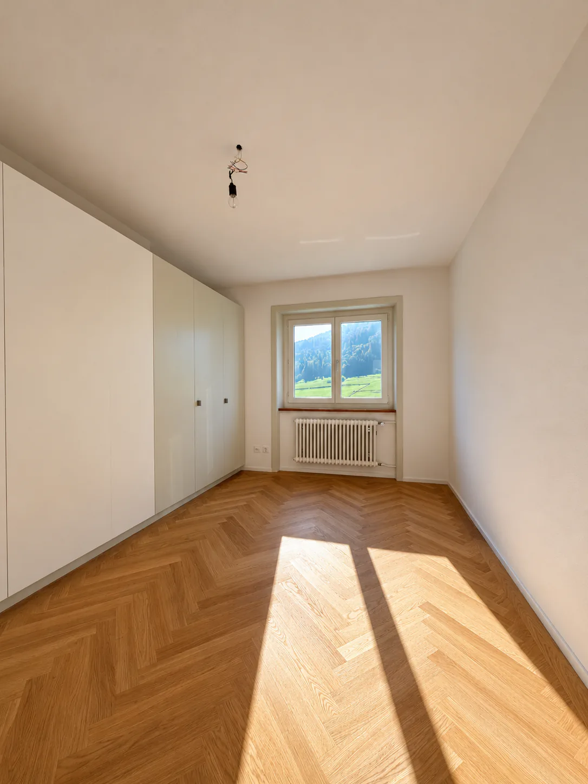
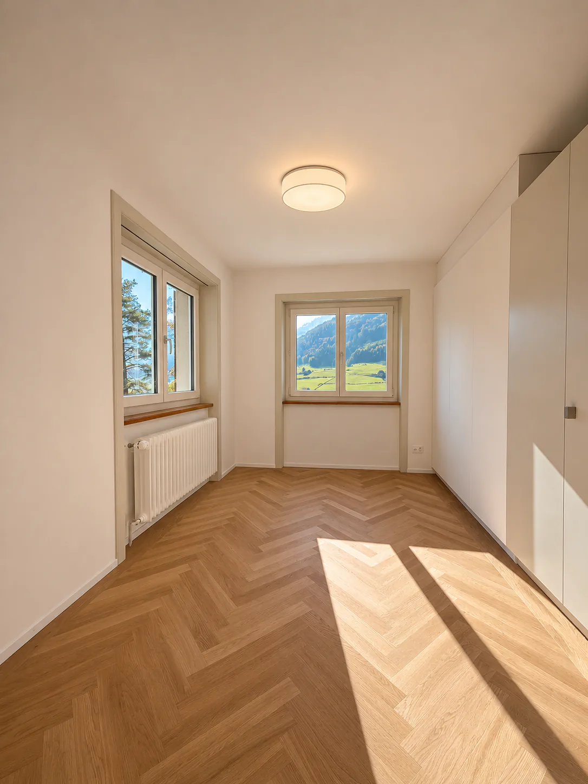
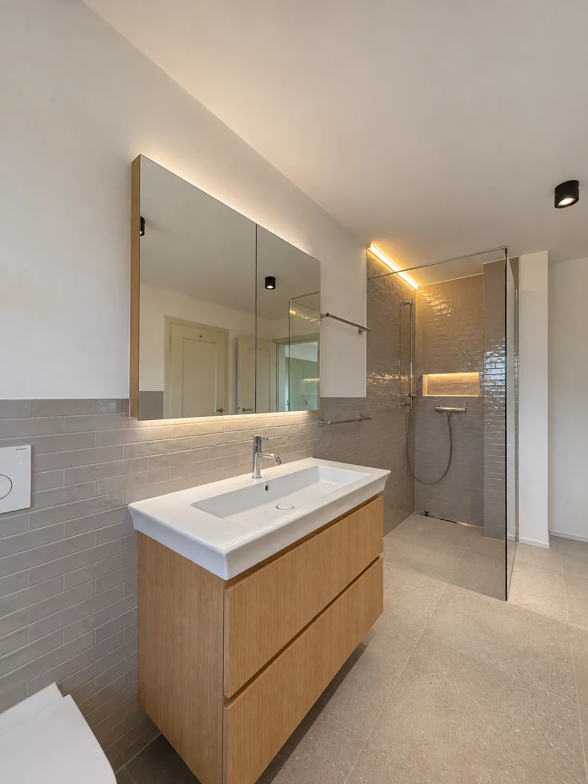
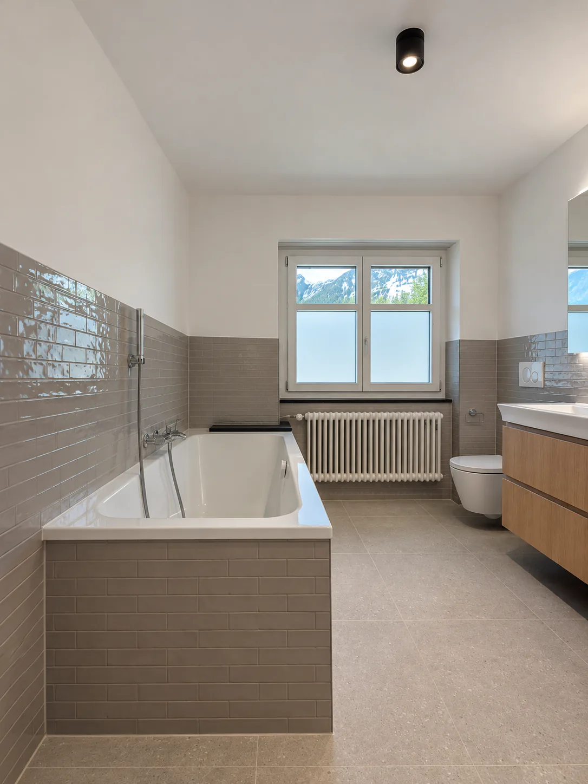
On the upper floor, you will find a parental bedroom with a private balcony and master bathroom, two children's rooms with built-in closets, and a guest room with a balcony and an additional bathroom.
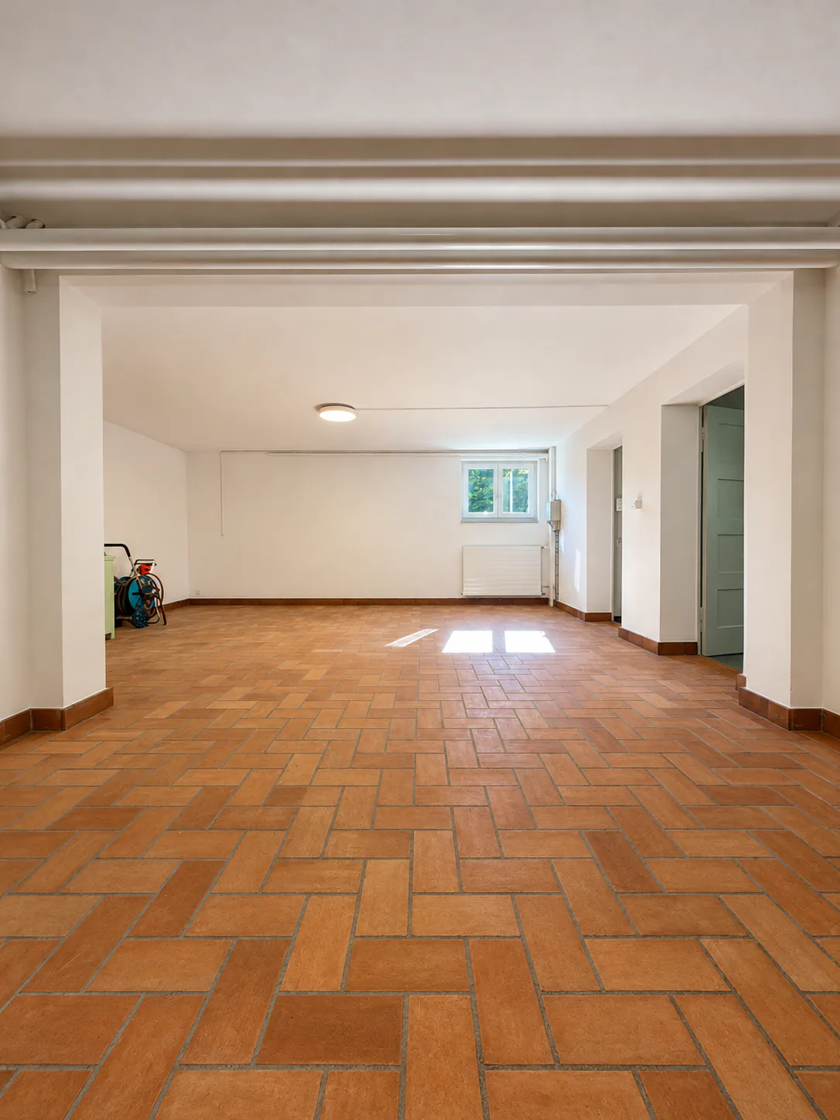
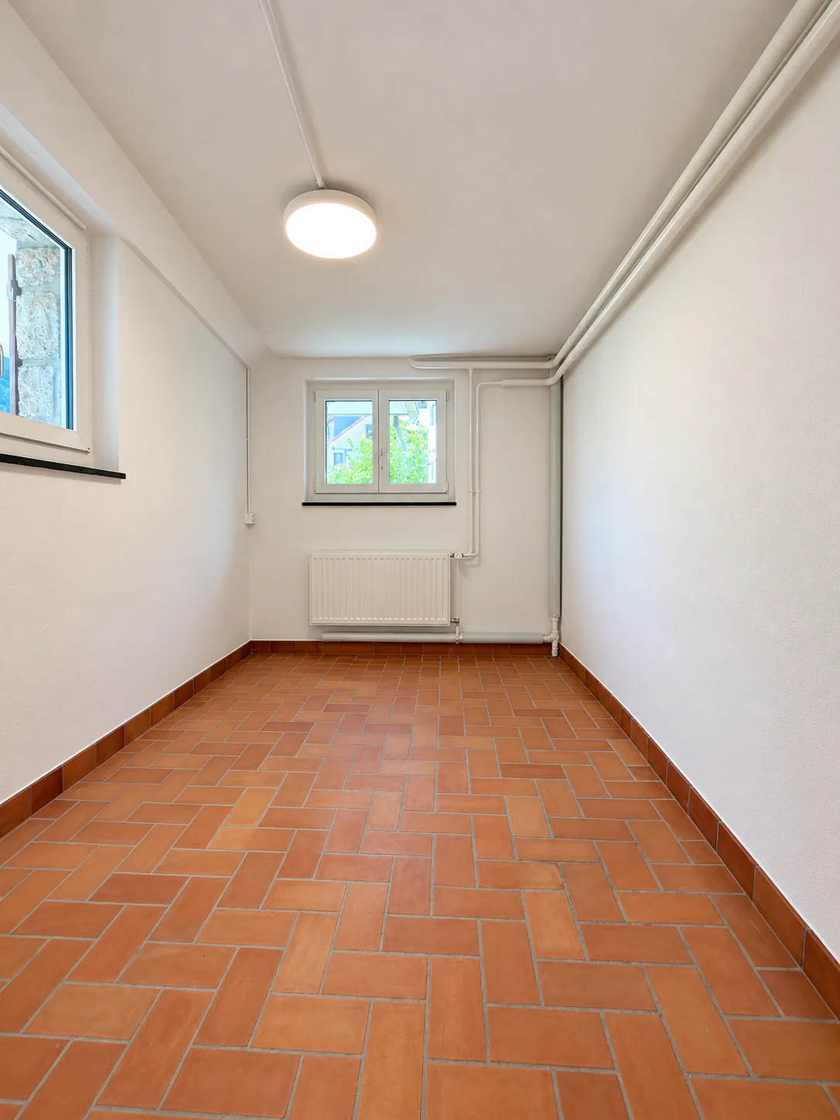
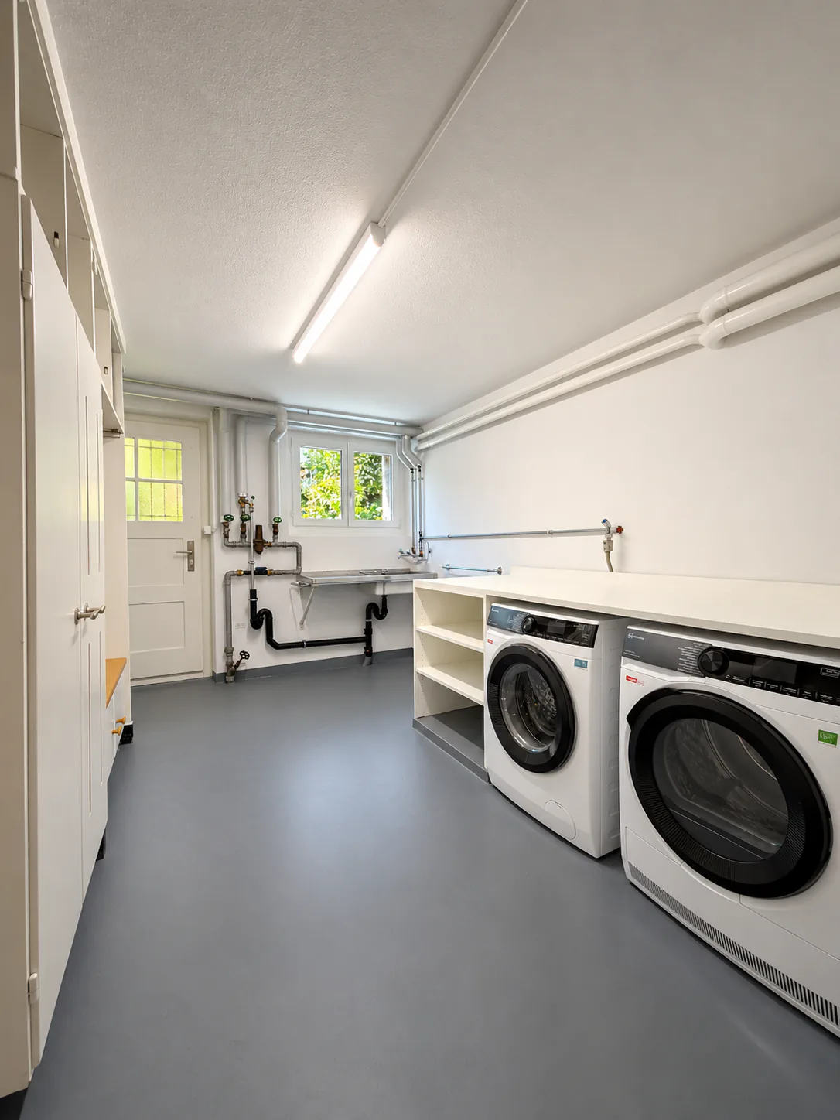
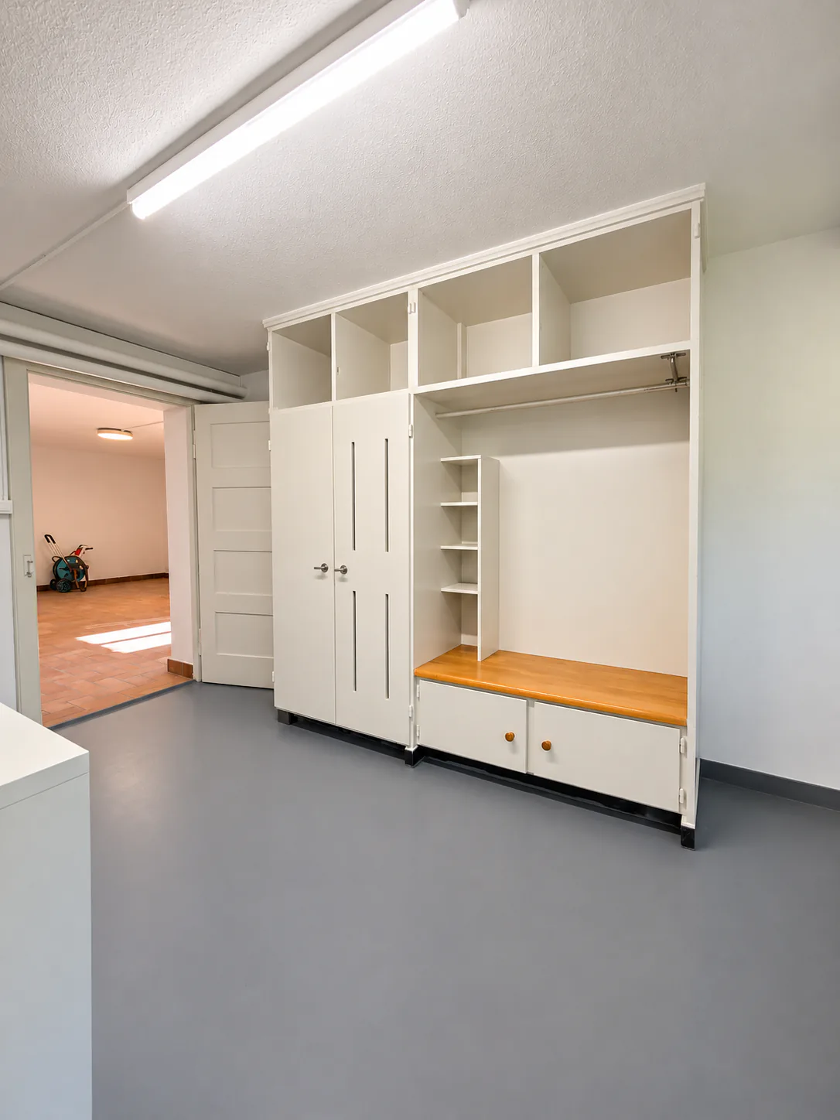
The attic offers another room and two versatile hobby and attic rooms. Spacious basement rooms complement the room offer and provide additional areas for individual usage possibilities.
Spacious green spaces
The extensive garden with its generous green spaces, several terraces, and balconies creates a private wellness oasis with a magnificent view of the surrounding mountain world. A spacious garage and two optionally rentable outdoor parking spaces round off the offer.
Historical charm meets modern technology
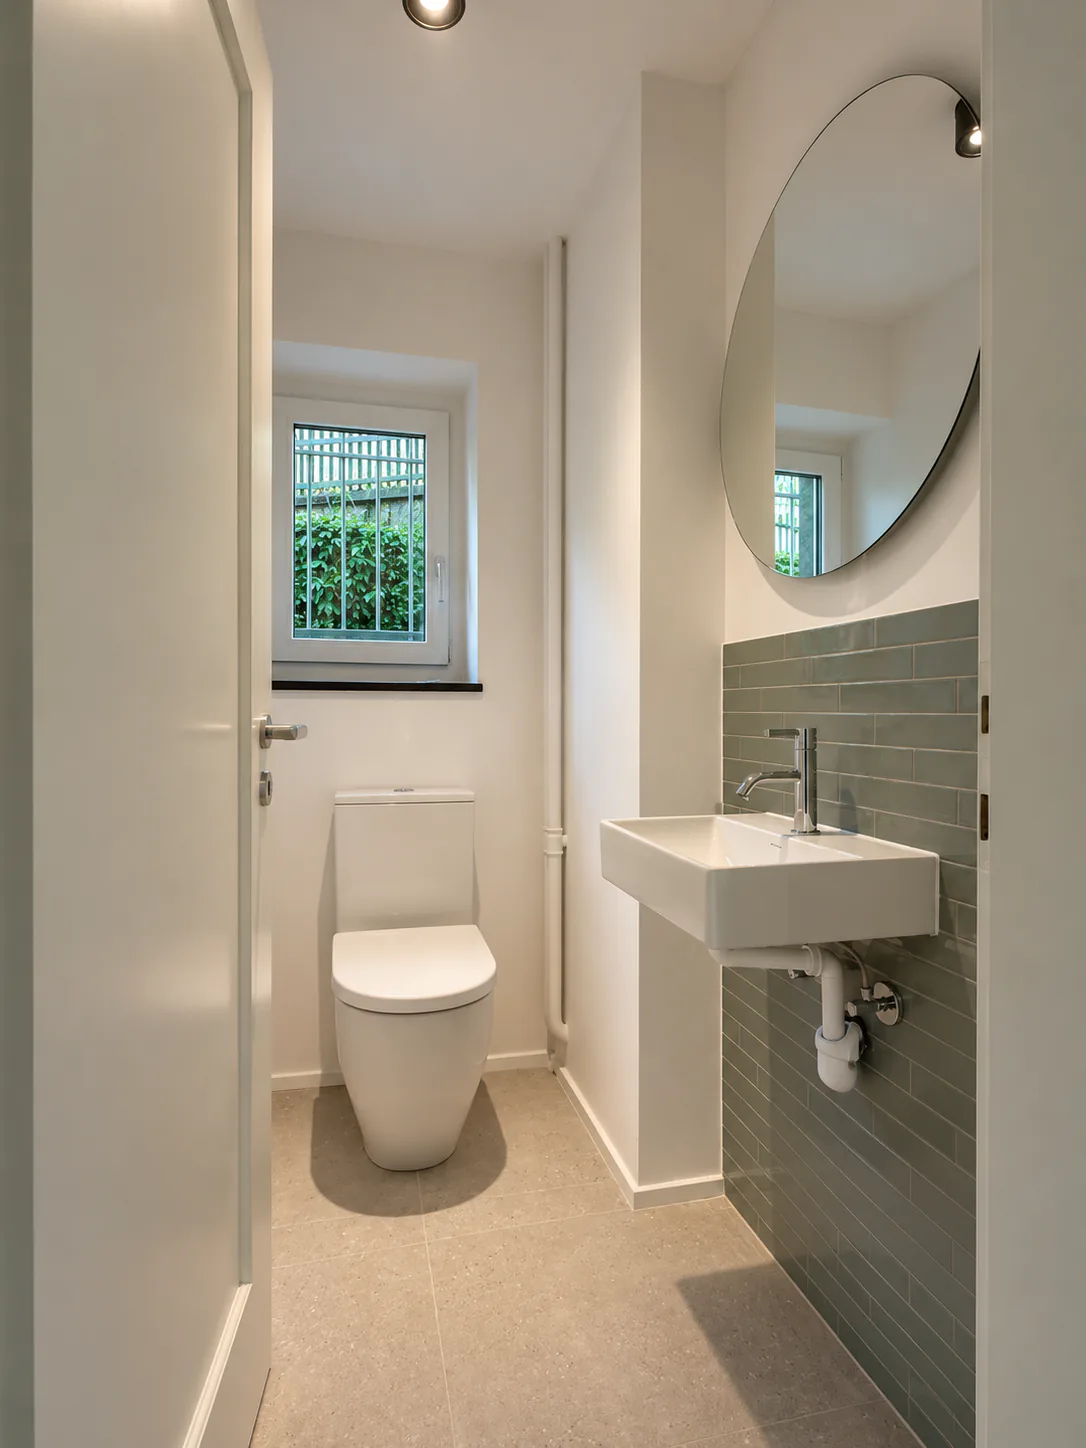
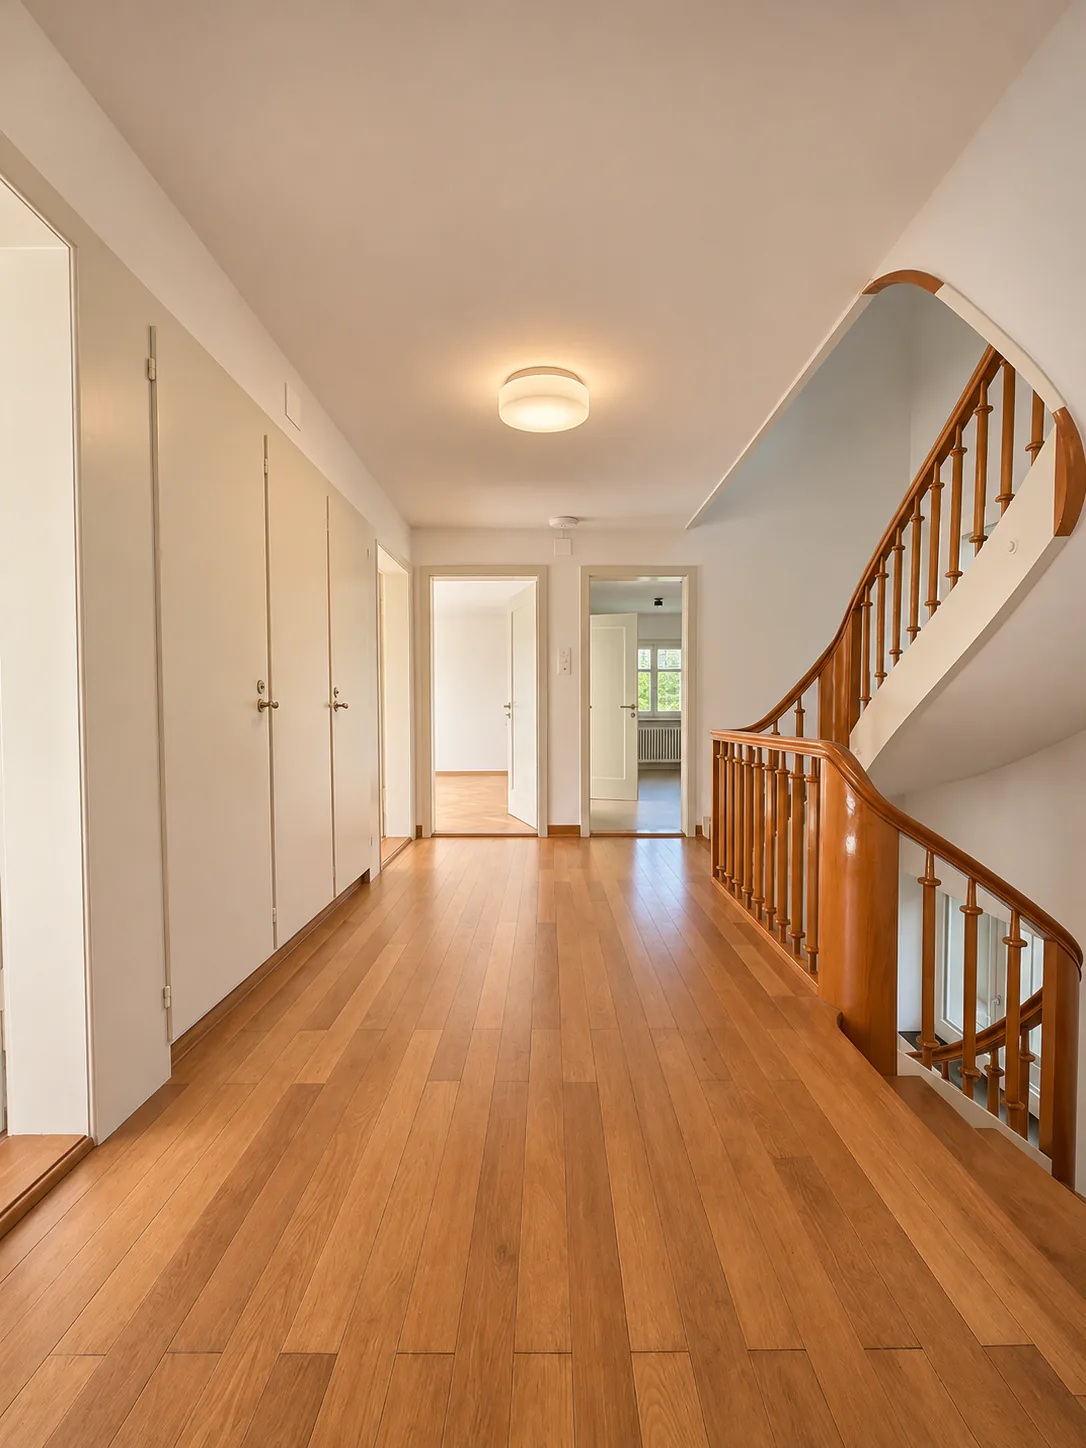
As part of the comprehensive renovation in 2026, the kitchen, all wet areas, stairways, and electrical installations were renewed. The parquet floors were also carefully refurbished or replaced. A modern air-water heat pump ensures contemporary and energy-efficient living comfort.
The highlights at a glance
- Year of construction 1938 – comprehensively modernized in 2026
- Living space: approx. 220 m²
- Plot area: 814 m²
- Privileged view location in Glarner Oberdorf
- Spacious garden with terraces and balconies
- Parental bedroom with private master bathroom
- Modern kitchen and completely renovated wet areas
- New air-water heat pump
- Spacious garage
- Two additional outdoor parking spaces rentable separately
- Utility costs exclusive
- Pets allowed by arrangement
A home for people with special demands, which also offers families an exceptional living environment.
This special property combines spaciousness, historical character, and a privileged residential location to create an exceptional living experience.
Let yourself be impressed by this unique property during a personal viewing.
Property Details
- Property type
- Detached house
- Available from
- 11.11.2026
- Living space
- 220 m²
- Plot area
- 814 m²
- Rooms
- 8.5
- Year Built
- 1938
- Last renovated
- 2026
- Published on
- 12.11.2026
Features
Mentioned in the description
Costs
- Net Rent
- CHF 3'800
- Gross Rent
- CHF 3'800
Location
Berglirain 14 8750 Glarus
Nearby
Loading…
At a glance
No feed yet
Location & surroundings
Berglirain 14, Glarus
Similar listings
Guides
Good to know when renting
- Application documentsWhat goes into your application – and what convinces.
- Rental depositAt most three months’ rent – and it stays your money.
- Ending your leaseNotice periods, dates and the replacement tenant.
- Fibre broadbandWhat internet coverage really means.