
4'800
8 room Detached house in Gockhausen
CHF4'800/month
Description
Unique single-family house on Zürichberg
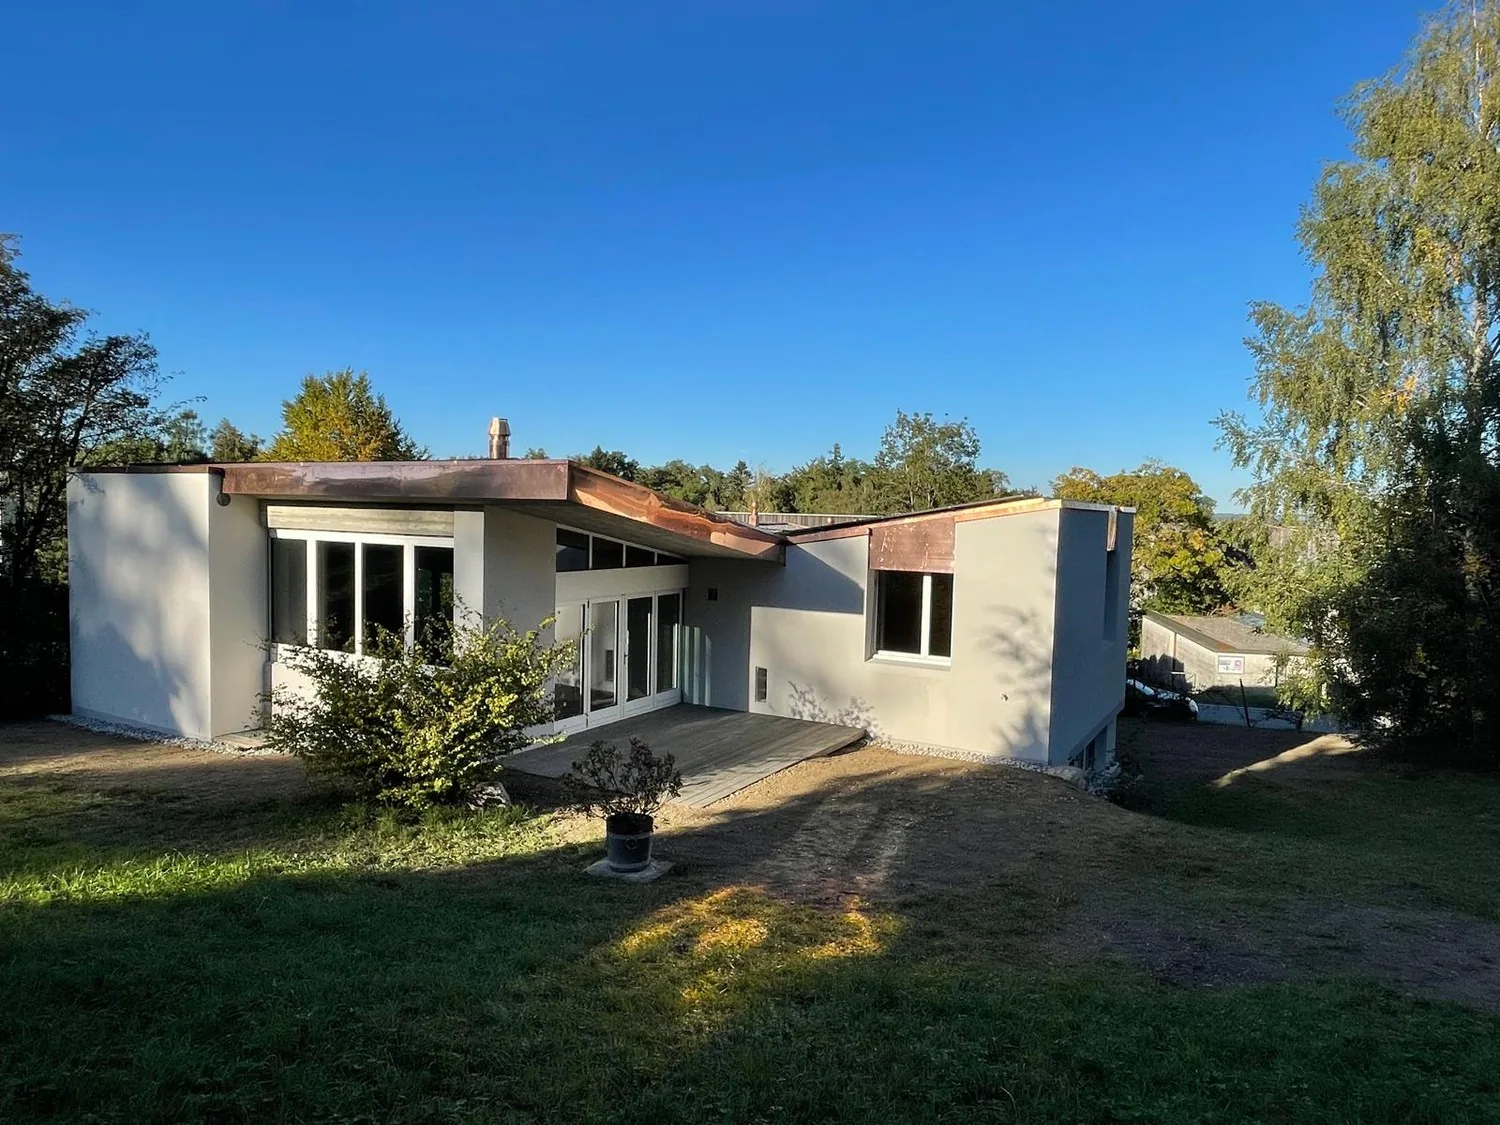
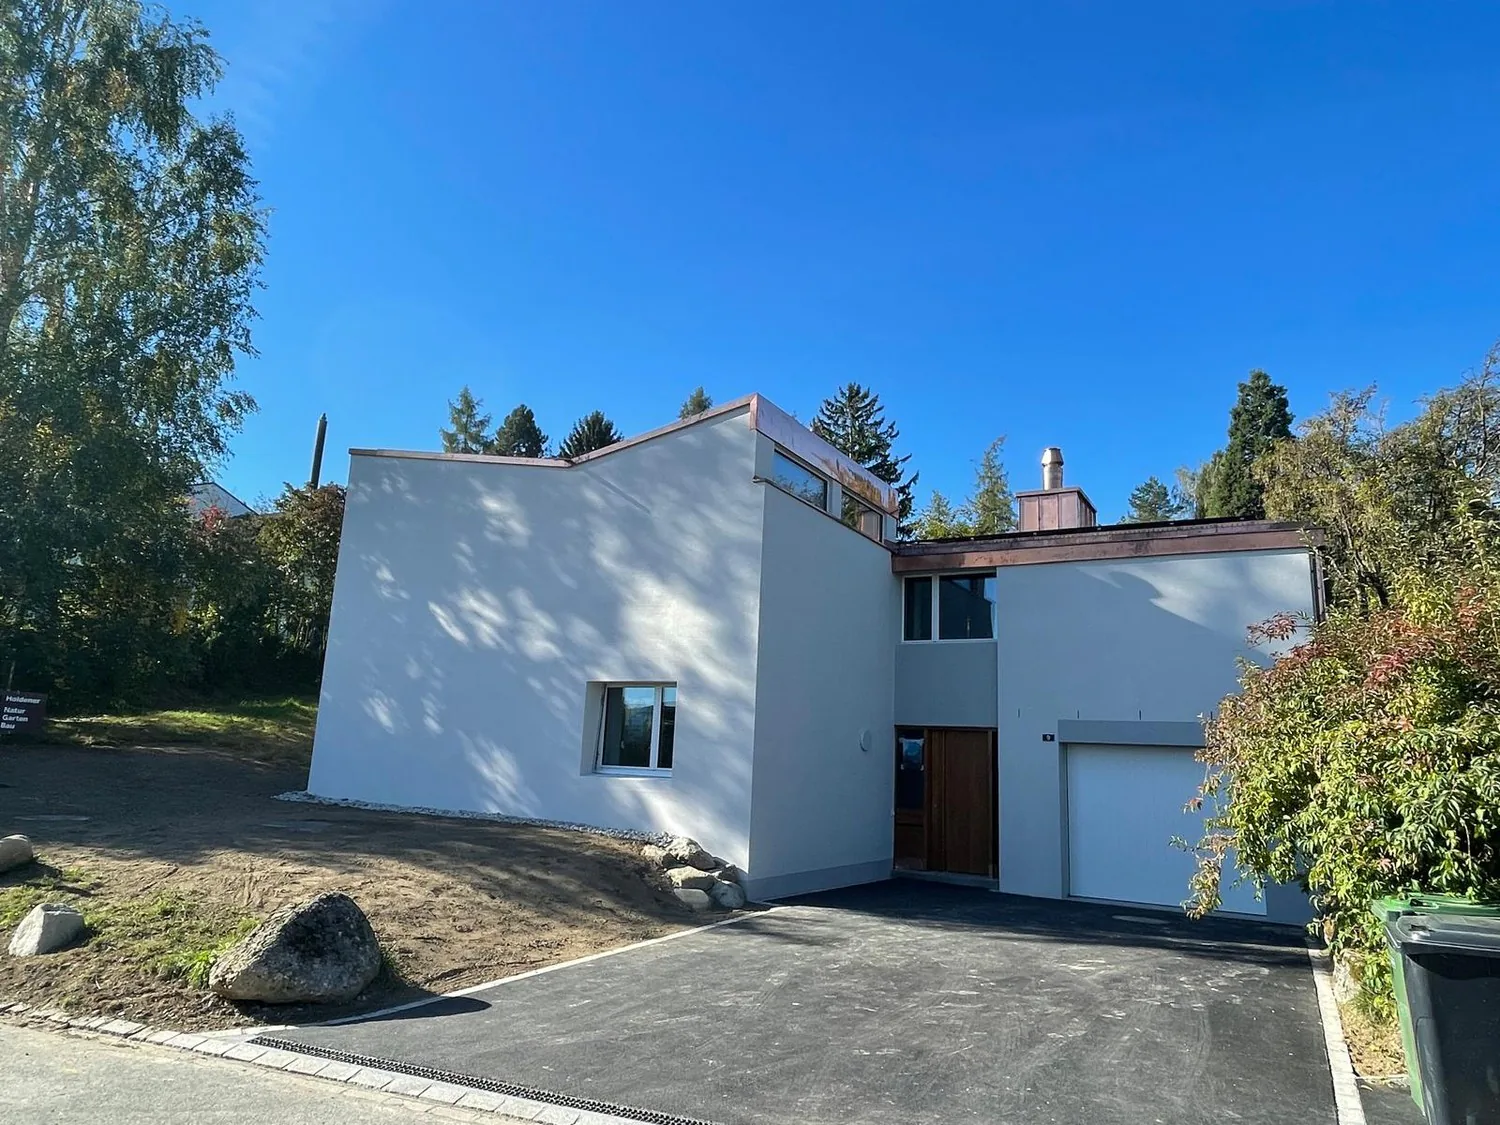
Architecturally exceptional single-family house by architect Dr. Alice Biro, dipl. Arch. EPUL (EPFL), 1923-2018, inspired by the renowned architect Alvar Aalto, who visited the house in 1968 with his wife Elissa.
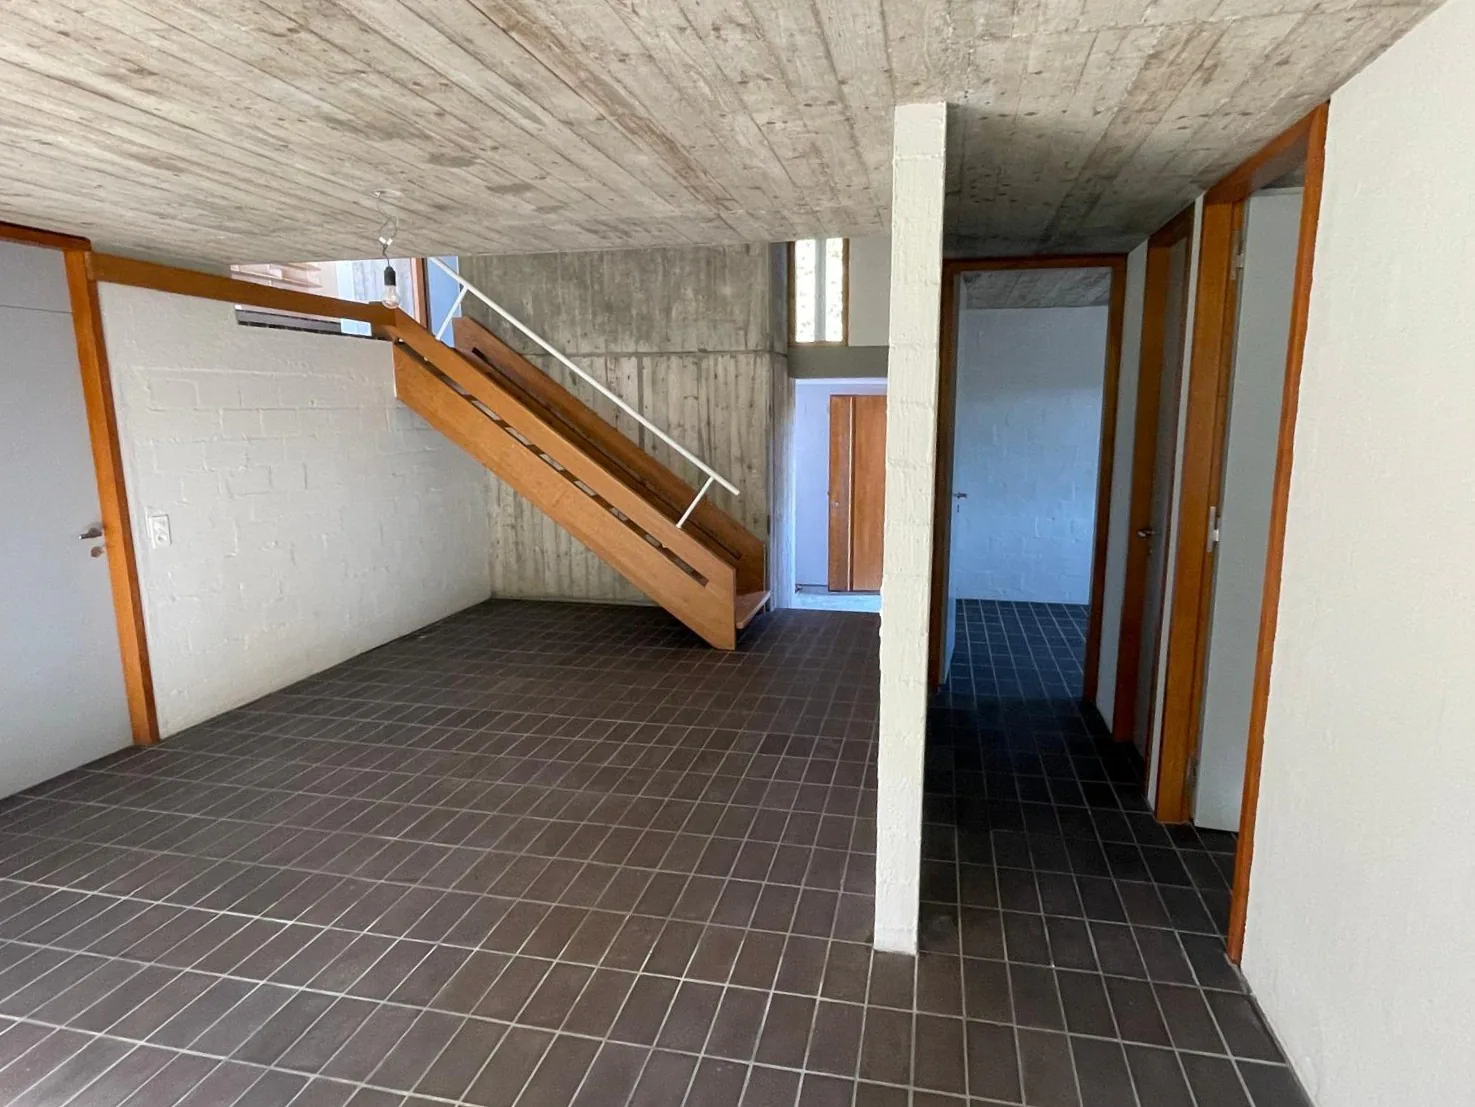
The house was designed for a family of five and the architect's studio. It impresses with its consistent integration into the north slope of the Zürichberg. Both living levels are connected to the garden at ground level. The square floor plan with a central hall creates smooth transitions between living and working areas. The architecture is stylistically close to that of Alvar Aalto.
Key data
- Living area: approx. 193 m², 5 bedrooms
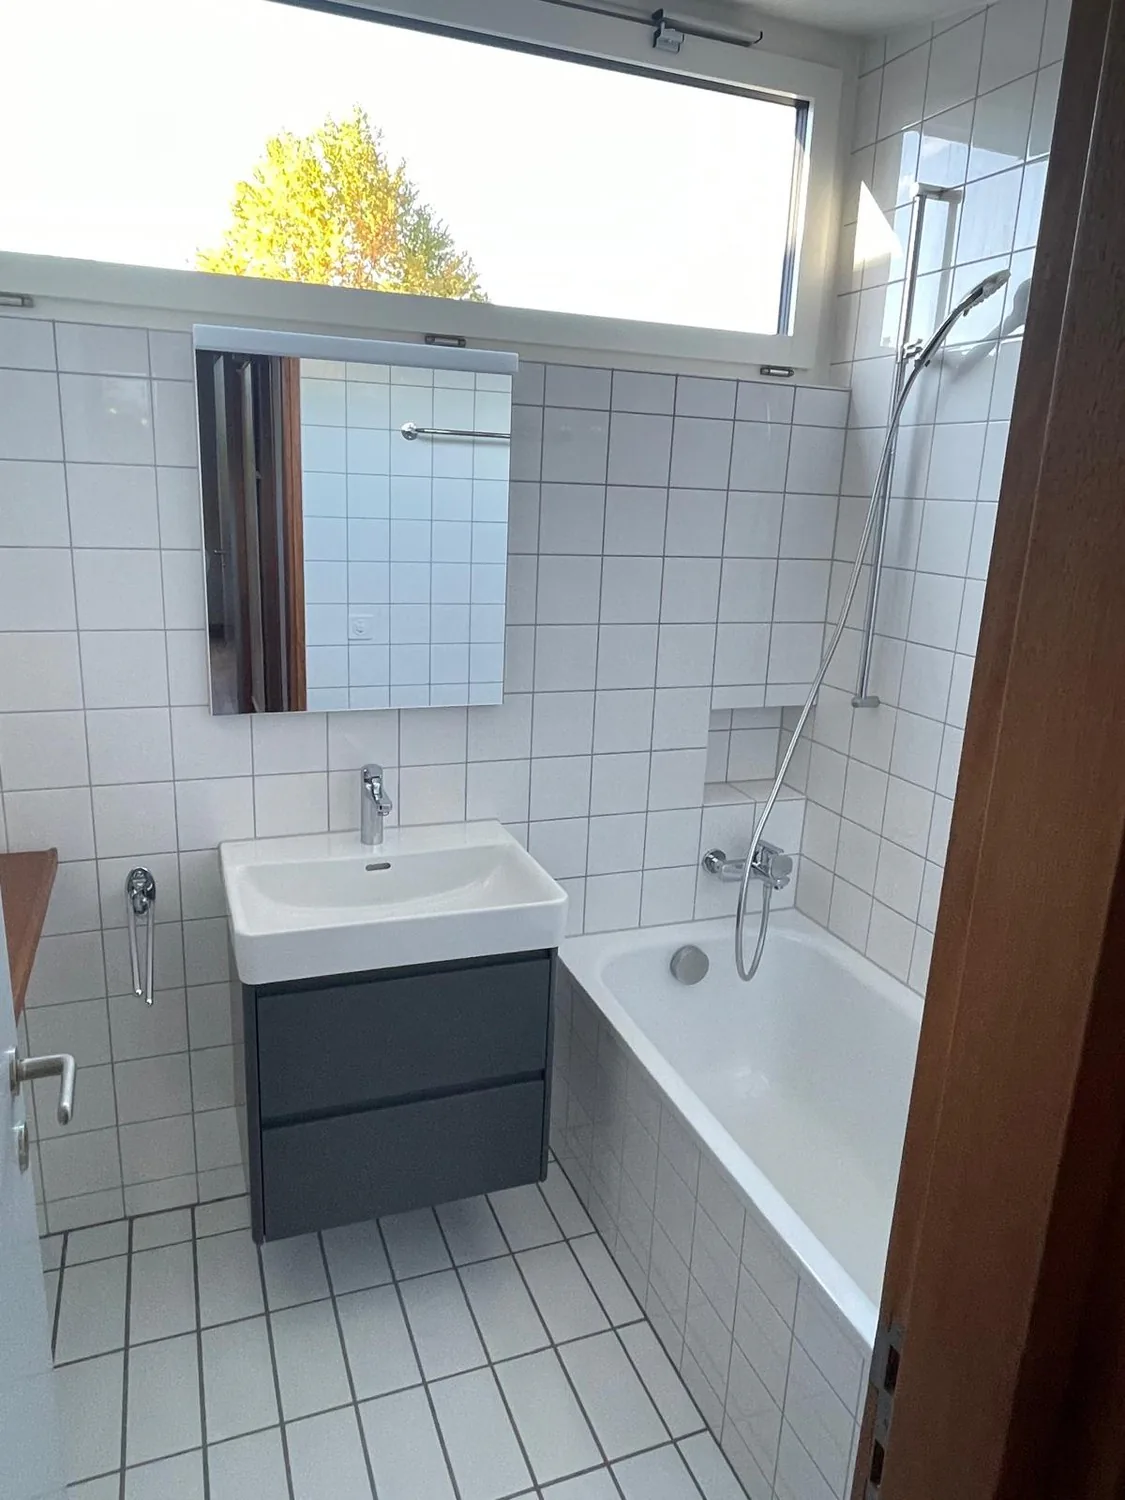
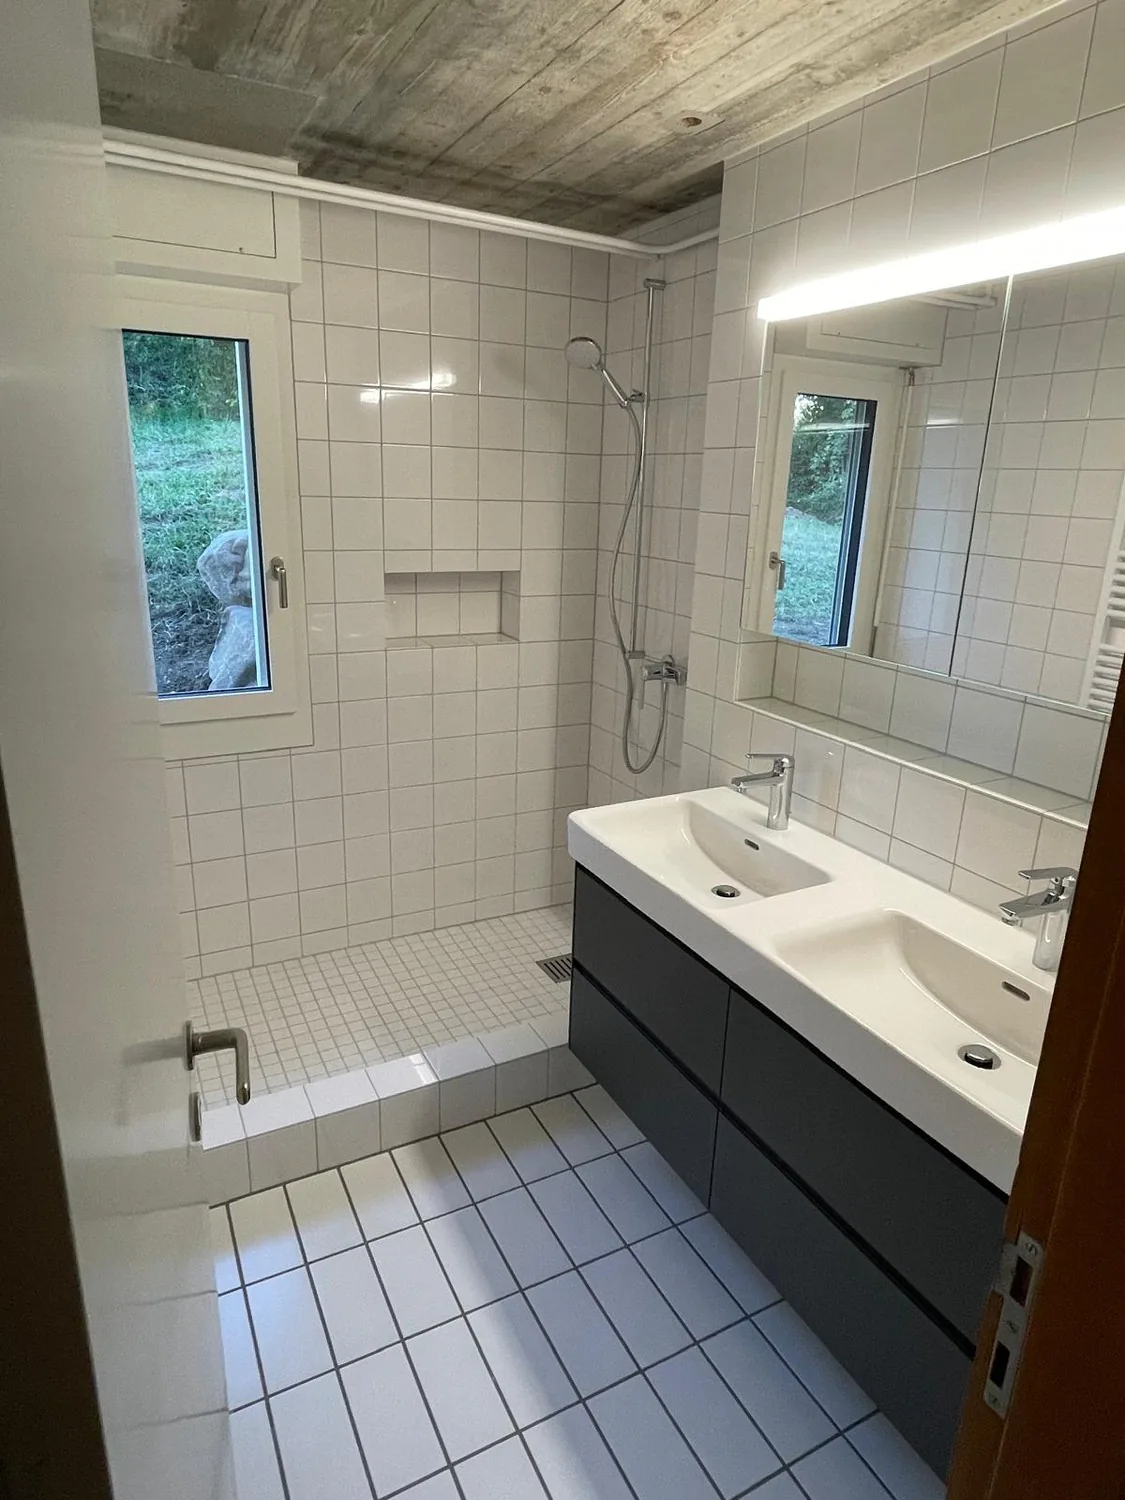
- Two bathrooms, two separate toilets
- Plot including house: approx. 1,400 m²
- Enclosed volume: approx. 1,000 m
- Spacious, mature garden
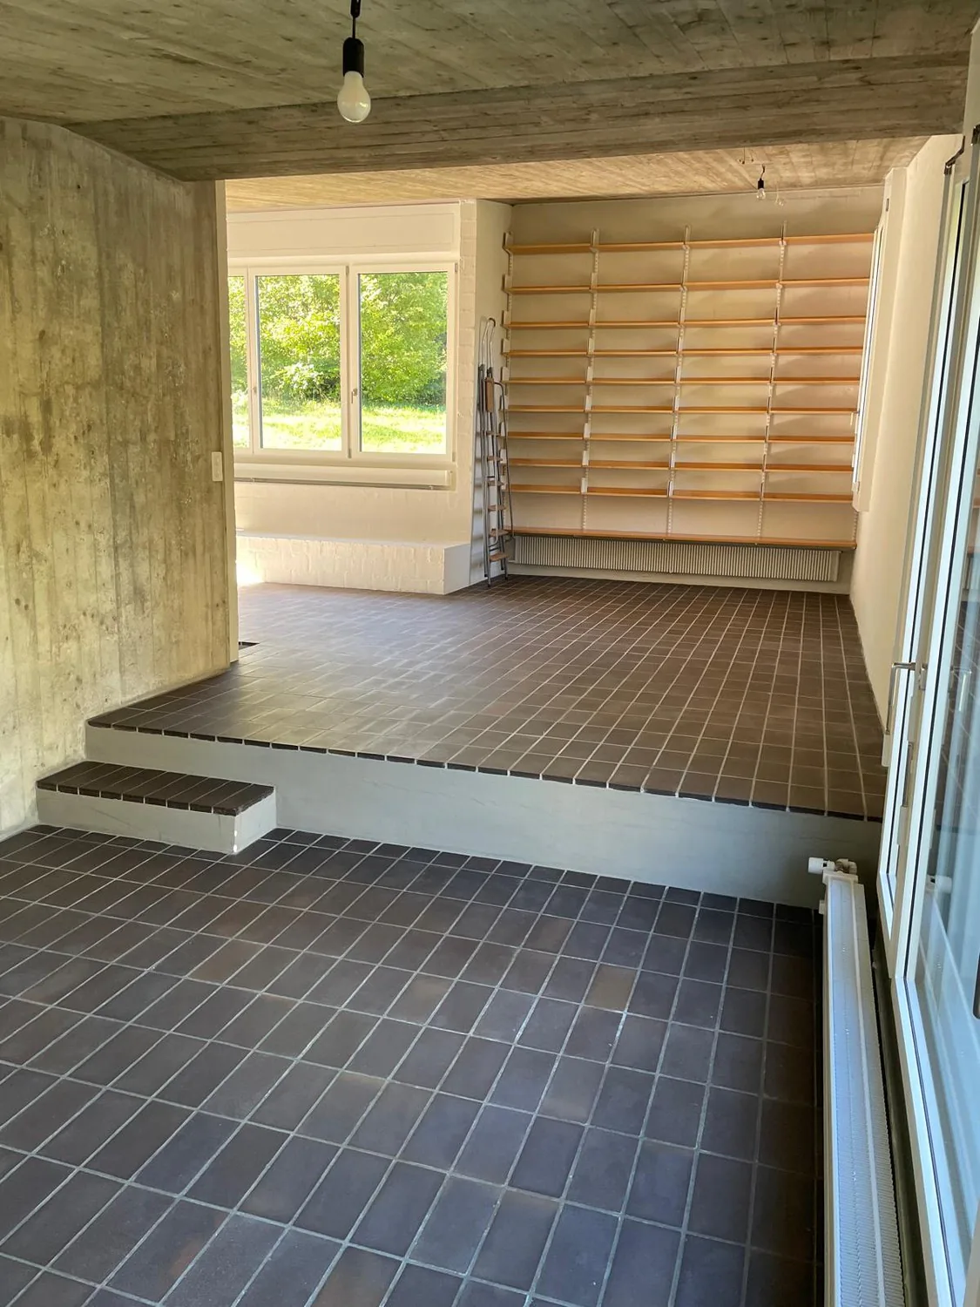
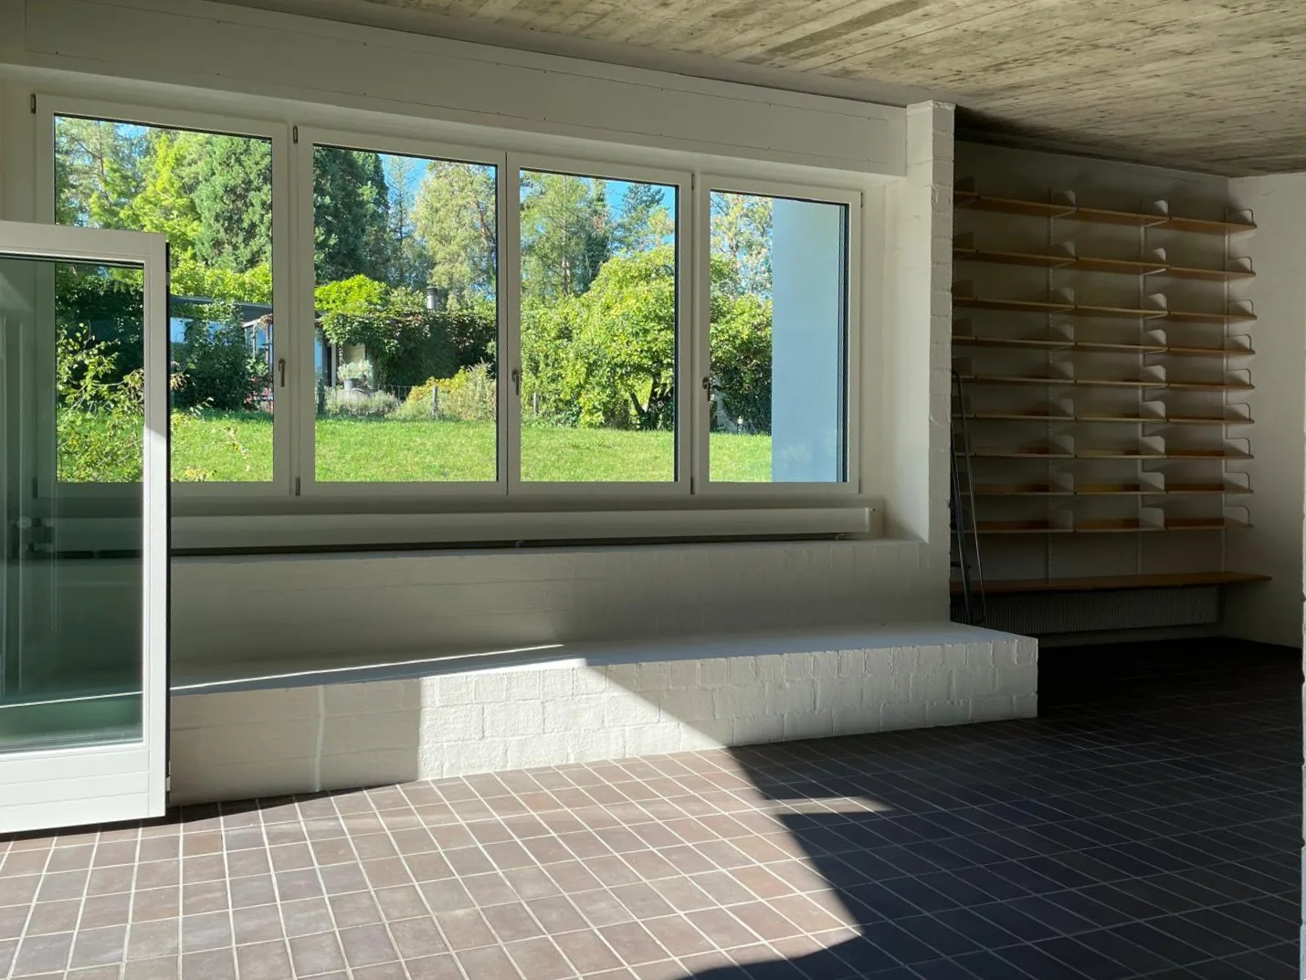
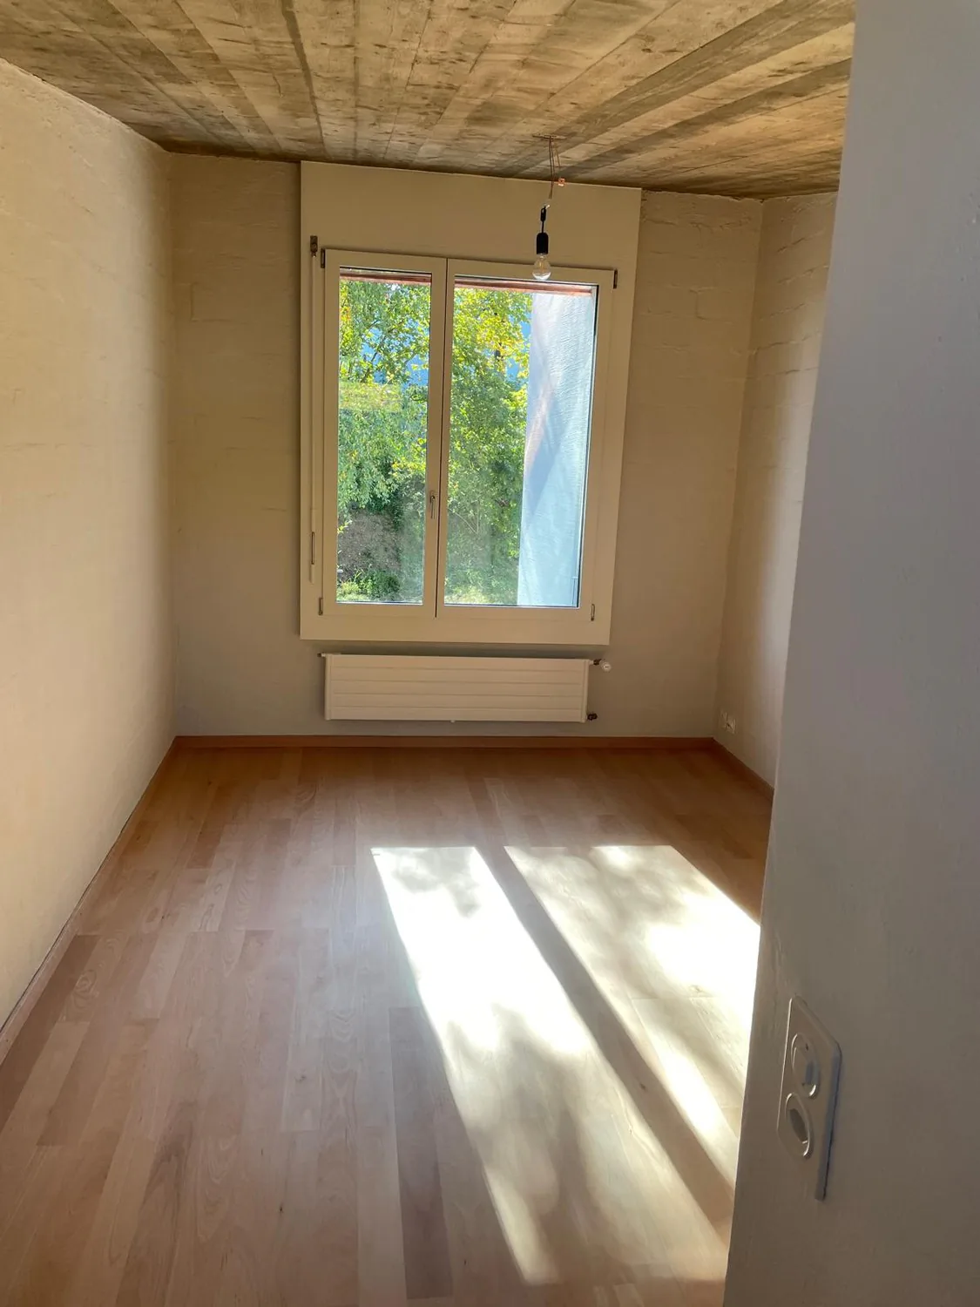
- Exposed concrete ceilings and elements
- Double-shell masonry with stone wool insulation
- High-quality carpentry work in natural oak
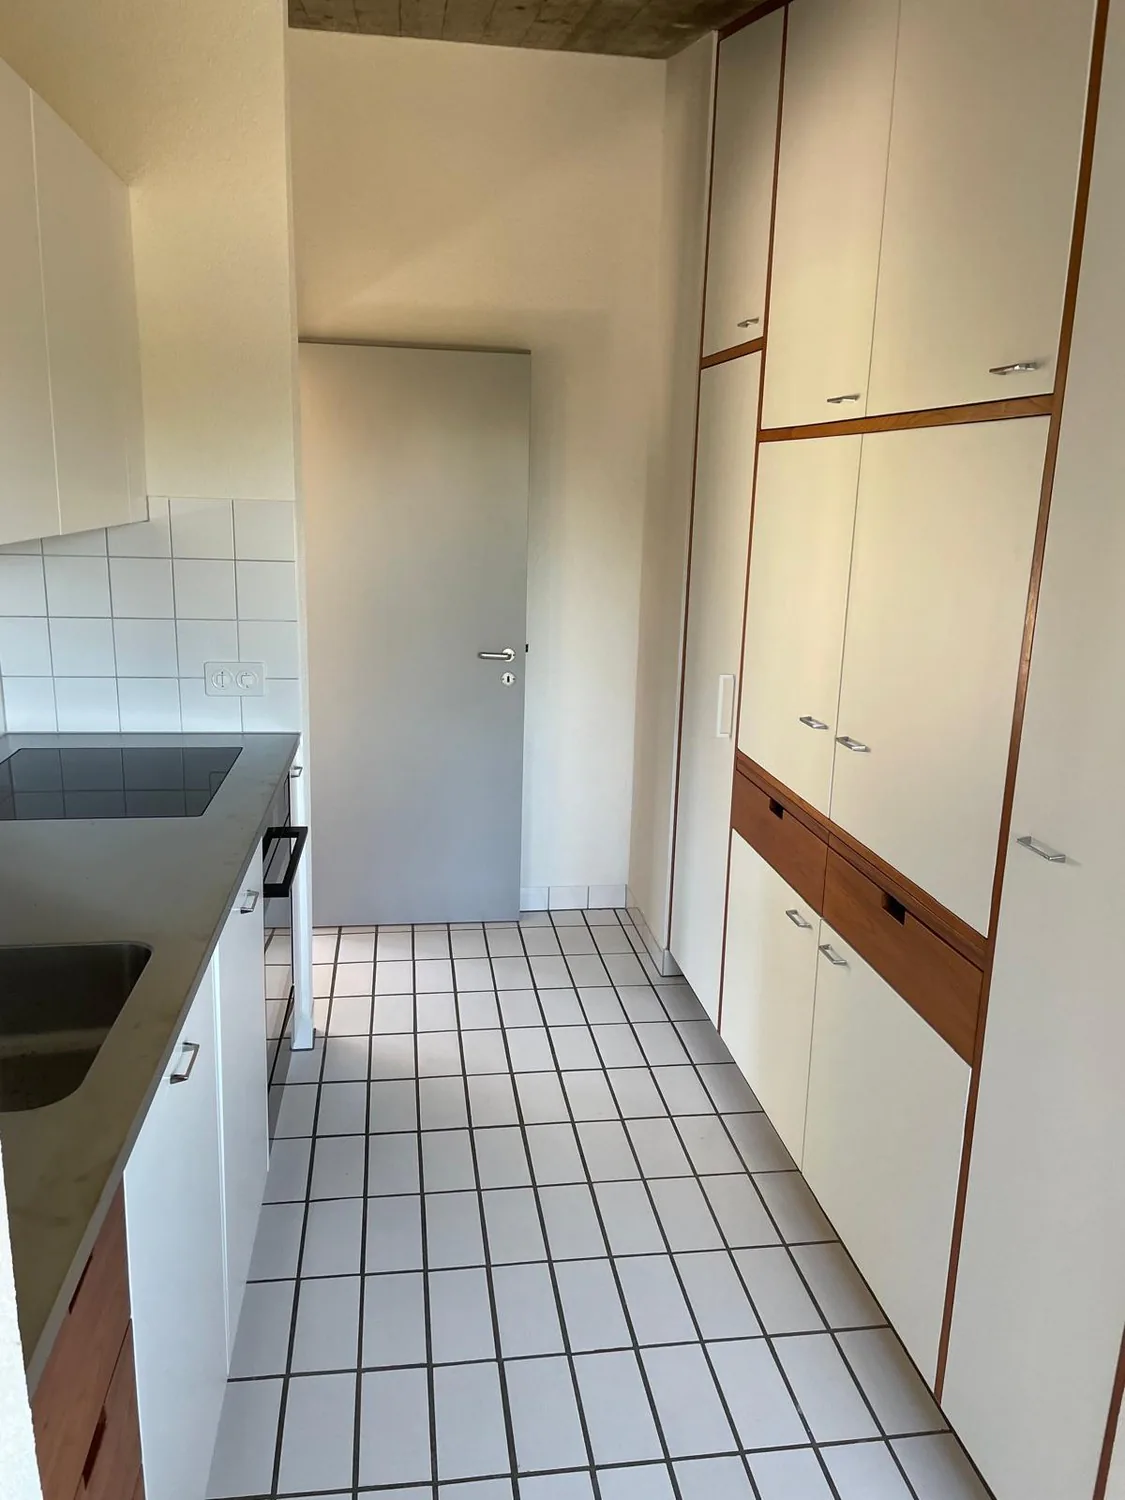
- Completely renovated/refurbished, new kitchen appliances, new windows
- New exterior insulation including roof
- Photovoltaic system
- Manganese clinker in living rooms and studio
- Beech plank flooring in bedrooms
- Finnish sauna with pine paneling and aspen wood benches
- Private shower in the sauna area
- Double garage with charging station for electric cars, direct access to the house
- Additional costs incl. gardener approx. 1,500.00/month
A rare example of Swiss post-war architecture and a house with a special connection to the architecture of Alvar Aalto.
For this exceptional house, we are looking for a family that appreciates the object in its uniqueness and takes care of it; it brings joy and understands its advantages.
We are pleased to show you this unique house. Please send us a contact inquiry and you will receive the next viewing appointment. The team of Bruppacher Verwaltungs AG looks forward to you.
Property Details
- Property type
- Detached house
- Available from
- 05.10.2026
- Living space
- 193 m²
- Plot area
- 1'400 m²
- Rooms
- 8
- Year Built
- 1966
- Last renovated
- 2026
- Published on
- 05.10.2026
Features
Mentioned in the description
Costs
- Net Rent
- CHF 4'800
- Gross Rent
- CHF 4'800
Location
Nussbaumstrasse 9 8044 Gockhausen
Nearby
Loading…
Neighbourhood
Poor public transit
ARE transit class D — a car is needed for most trips.
Mixed built & green
47% built-up area within 500 m.
Lively neighbourhood
Many households of three or more · around 37 people in the neighbourhood.
Municipal tax multiplier
92 %
Lower than 85% of municipalities in the canton
ESTV · 2026
CHF 8'870 income tax a year · Single person without children, gross wage CHF 100'000
- 26.3 Rp/kWh
SunMediumSouth-east
South-east side: a fair amount of sun
- North-east
- Little sun
- South-east
- Medium
- South-west
- Medium
- North-west
- Hardly any direct sun
This is about the building's façades, with the shade of neighbouring buildings and the terrain. How much of it reaches a flat depends on the floor and the windows.
As of 2014
Source: Swiss Federal Office of Energy SFOE
Noise & quiet39 dBDay
Road and rail noise in the surroundings
Calculated from the federal noise model: the mean over the hectare (100 × 100 m) of the surroundings, model year 2021.
Night
31 dB
Loudest source
Road
Calculated level, placed on a scale of everyday sounds.
Environment
Air within the Swiss limits
At least one pollutant is above its WHO guideline; all meet the Swiss limit.
Radon: class 2–10%
The federal radon map estimates that 2 to 10% of the buildings here exceed the reference value of 300 Bq/m³.
Connectivity
Fibre available
In 50 to 90% of the buildings around
5G outdoors
In the network models of 3 operators.
Mobile: as of 2026