
5.5 room Detached house in Laufen
CHF2'700/month
141 m²
Description
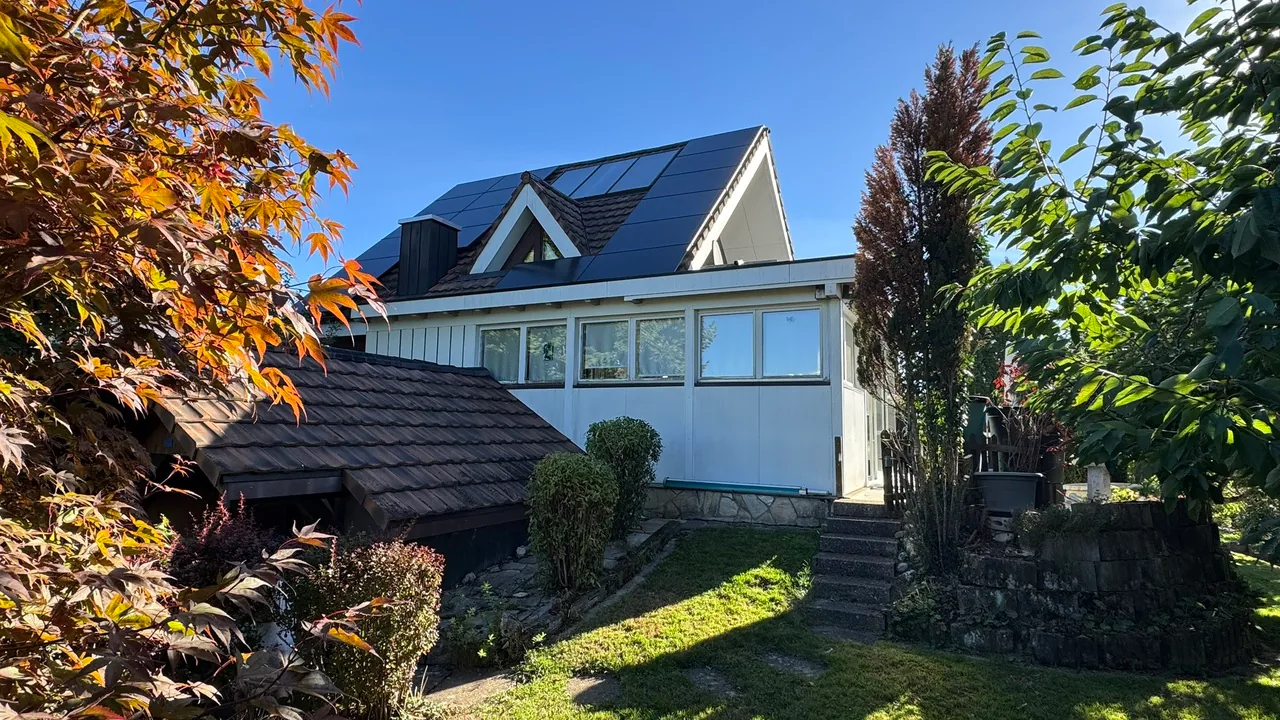
Charming single-family house with garden in sunny residential and panoramic location
In a preferred, sunny and extremely quiet location directly on the recreational area, we rent on behalf of this spacious, detached 5.5-room single-family house in a local outskirts location, with a carport, garden house and bocce court.
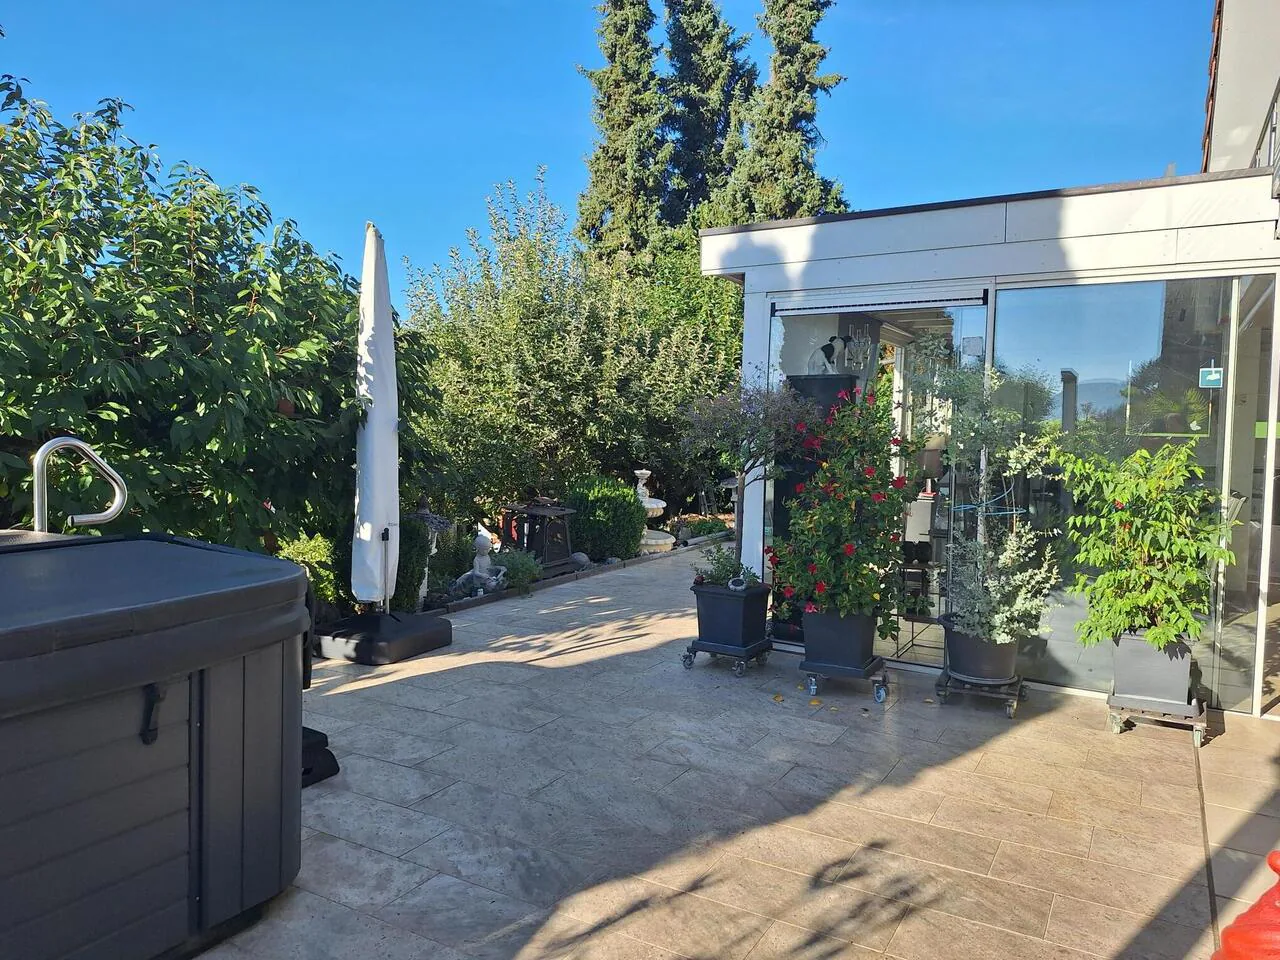
The south-facing, lovingly designed garden with a sunny seating area (including a Jacuzzi, grill) invites you to relax outdoors.
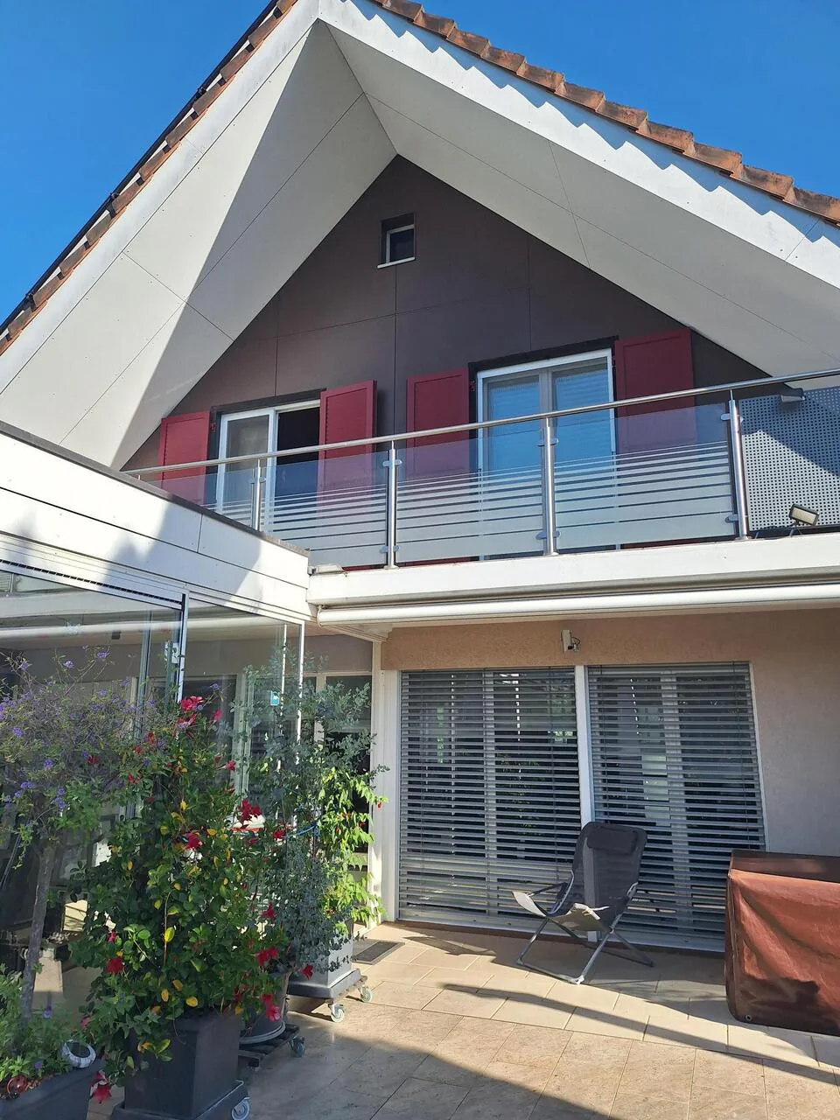
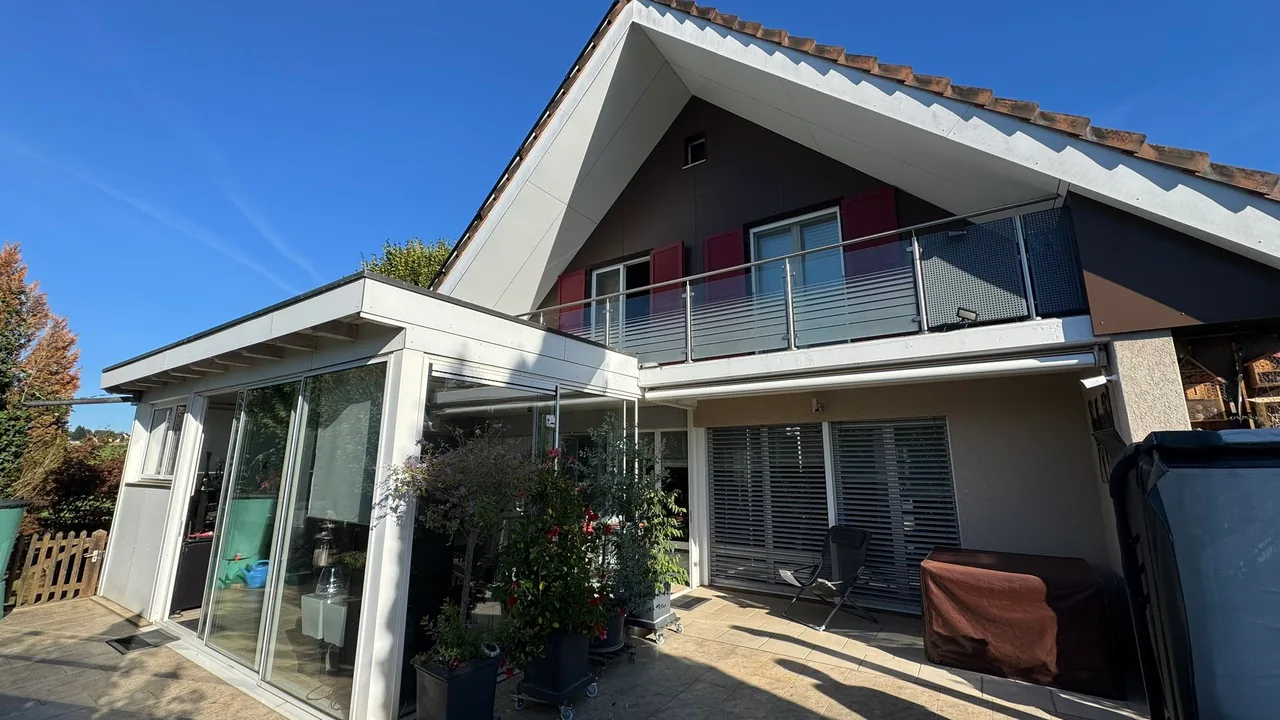
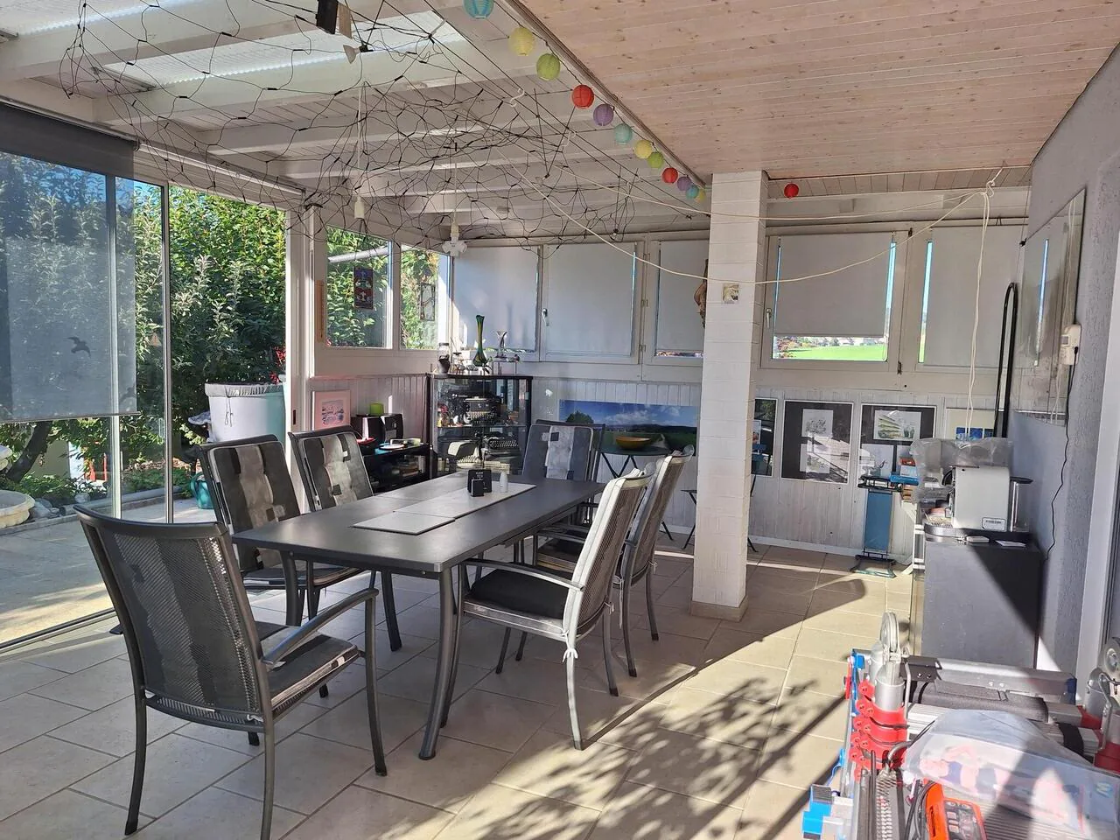
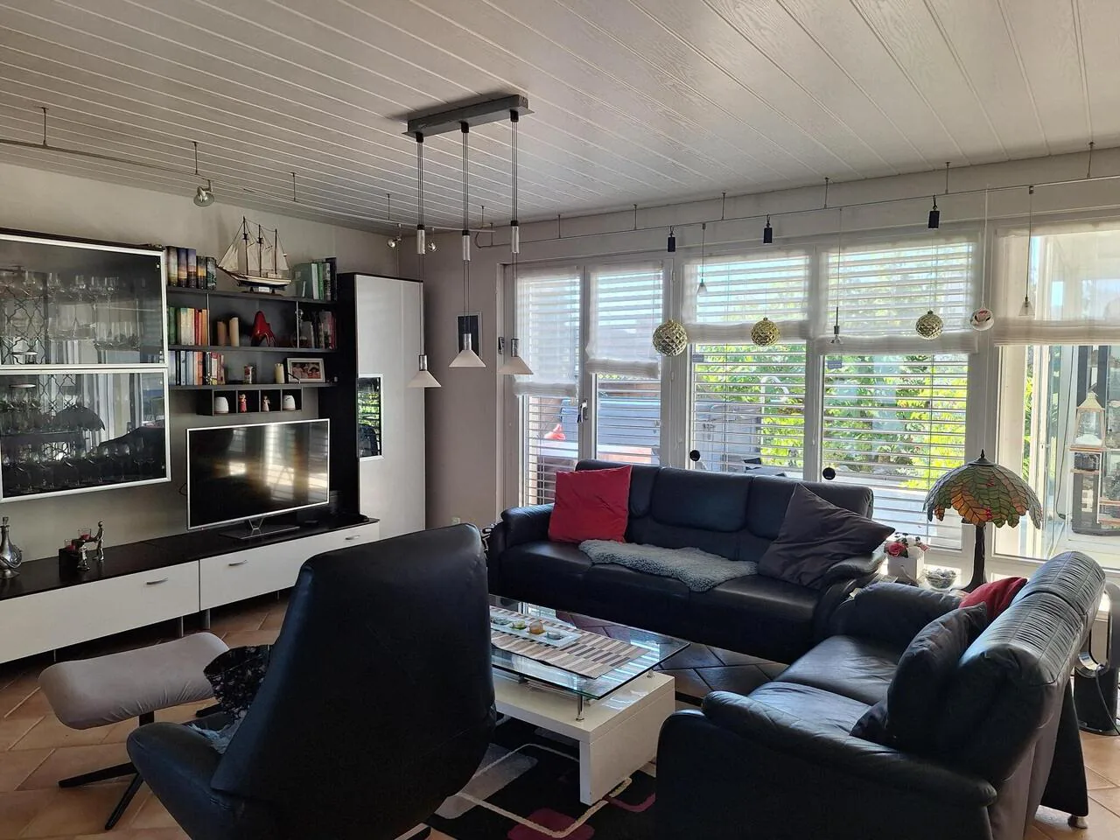
A particular highlight is the winter garden, which is directly accessible from the living and dining area and offers additional space to linger all year round.
A bocce court and a garden house with a stubble and equipment room round off the offer and provide numerous opportunities to spend your free time in a muse.
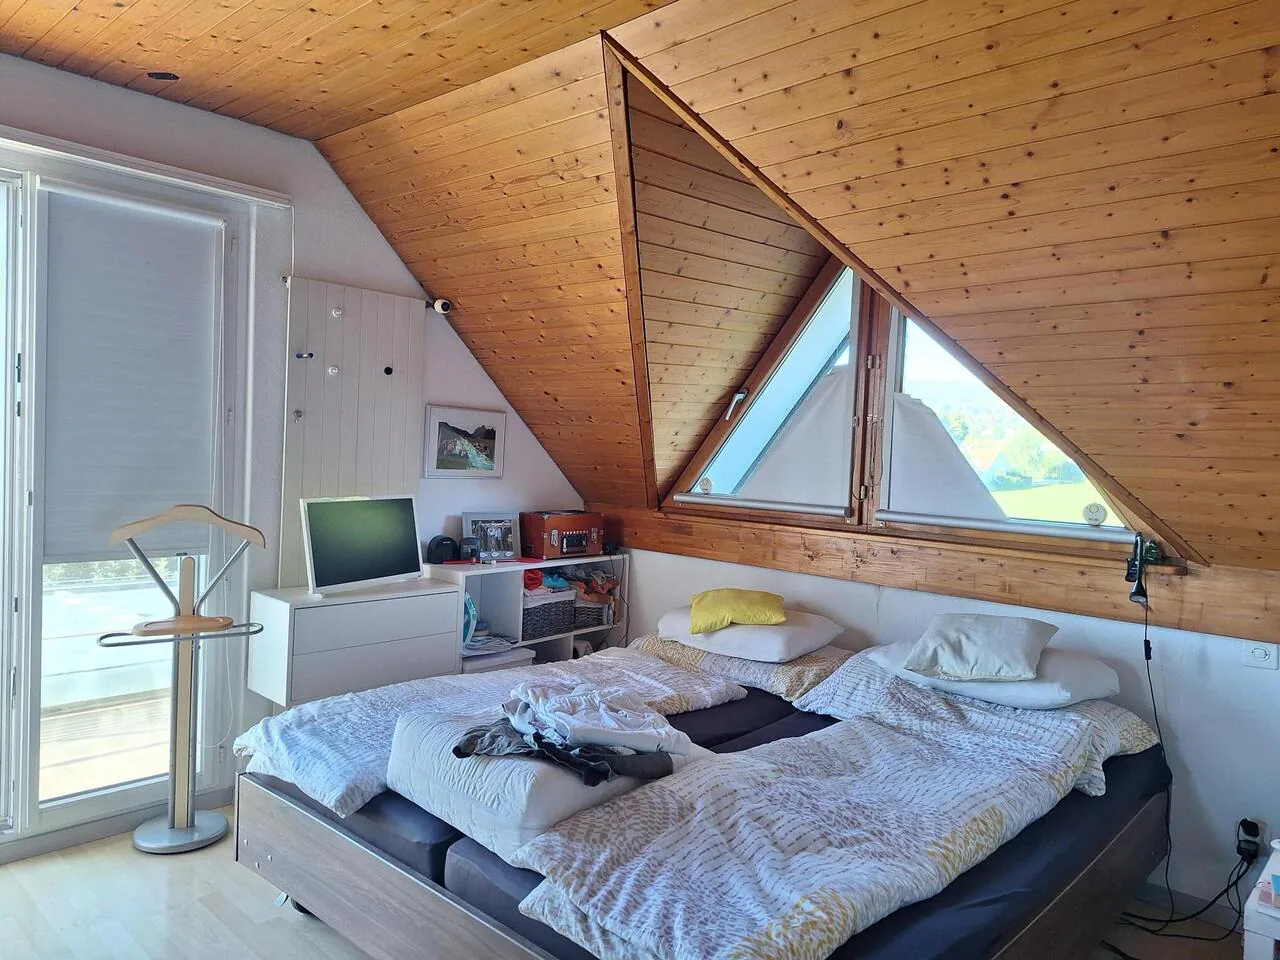
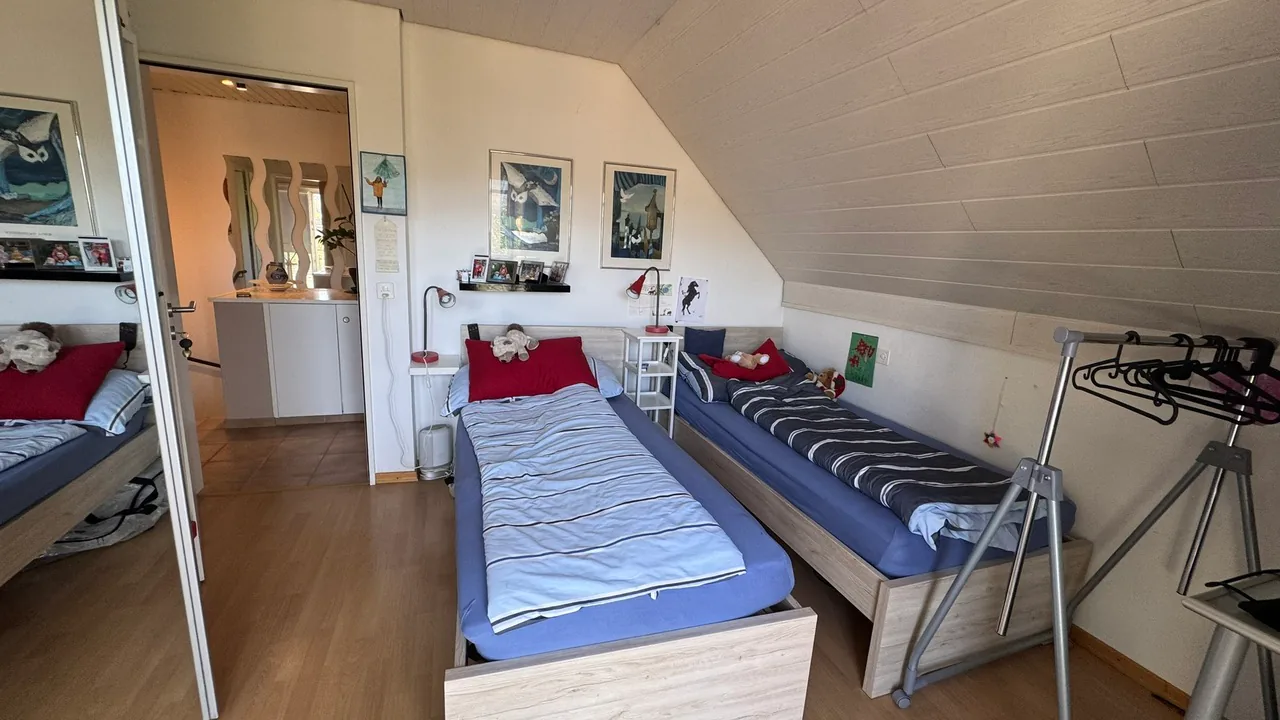
In the sleeping area, laminate floors in wood optics create a cozy atmosphere, while the living area, bathrooms and staircase are equipped with low-maintenance floor plates. Thanks to a heat pump and a photovoltaic system, the ancillary costs are kept at a low level.
A partially covered carport is available for your vehicle. The bus stop as well as various shopping facilities, schools and train station are easily accessible within a few minutes' walk.
The single-family house presents itself in a good and well-maintained condition and will be freshly painted after the move-out in December. The move-in date is scheduled for February 1, 2027 (by arrangement). A long-term rental is desired.
The individual floor plan is divided as follows:
Basement:
- Entrance / staircase
- Heating room with heat pump, photovoltaics
- Laundry room with washing machine and dryer
- Hobby room with bar, unheated, can be taken over (former garage)
- Air raid shelter (wine cellar with clay pipe rack)
Ground floor:
- Entrée / entrance / staircase
- Guest toilet
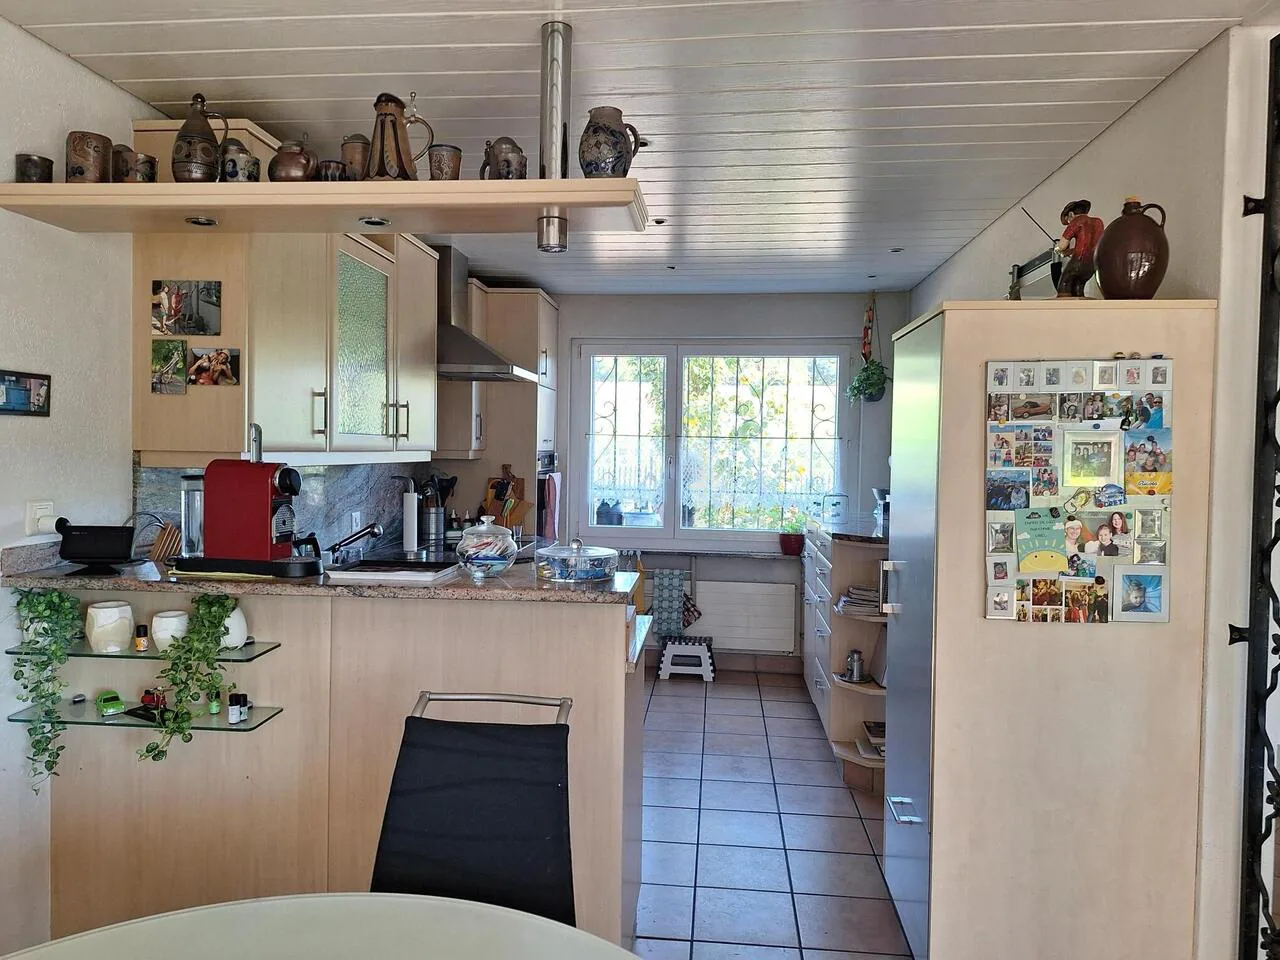
- Modern kitchen with plenty of storage space, stone cover, oven, dishwasher, refrigerator
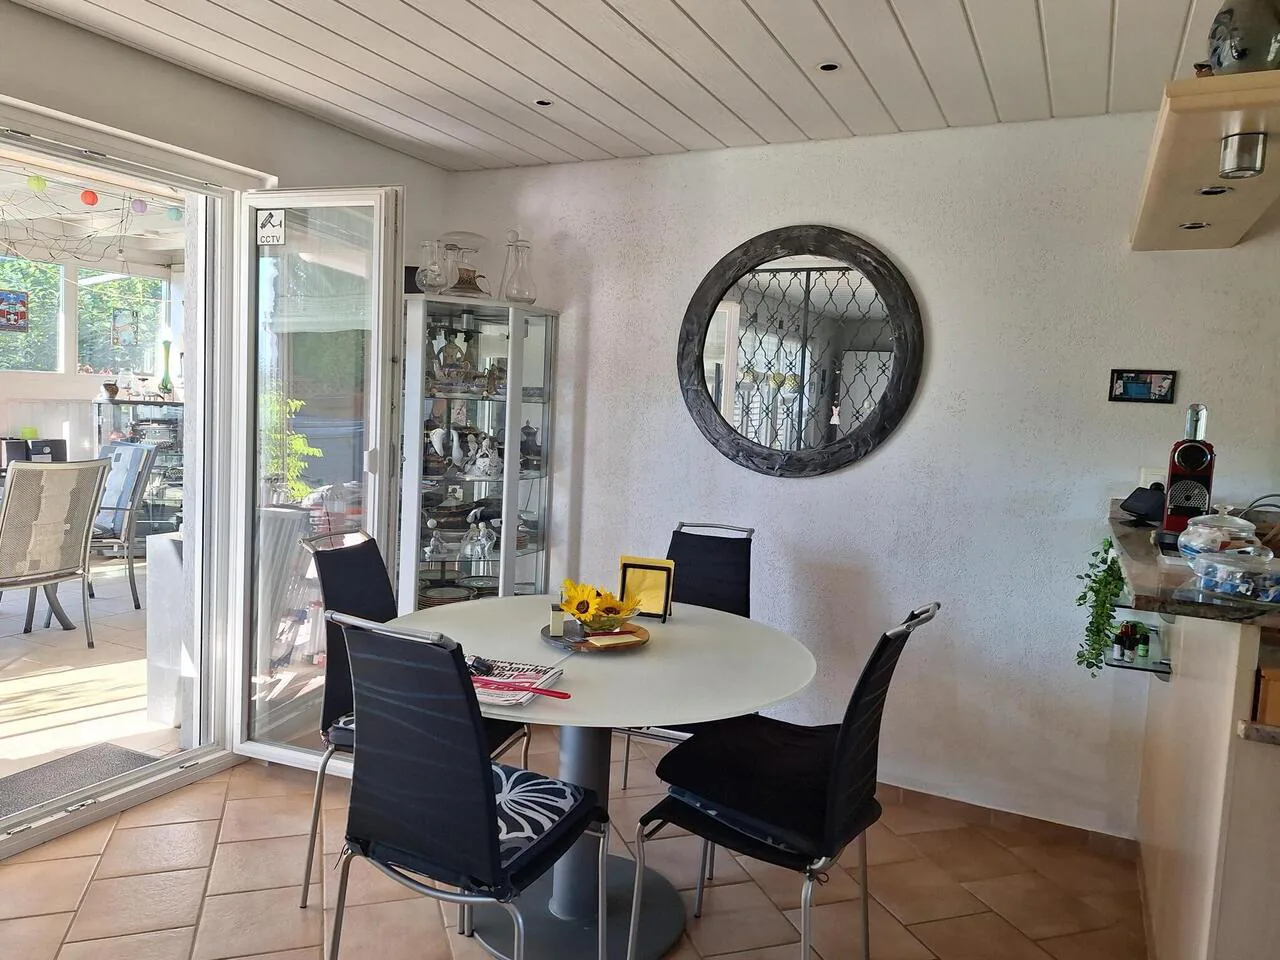
- Direct access from the living / dining room to the winter garden, seating area and garden and storage room
- Spacious living and dining room with fireplace
Upper floor:
- Entrance / staircase
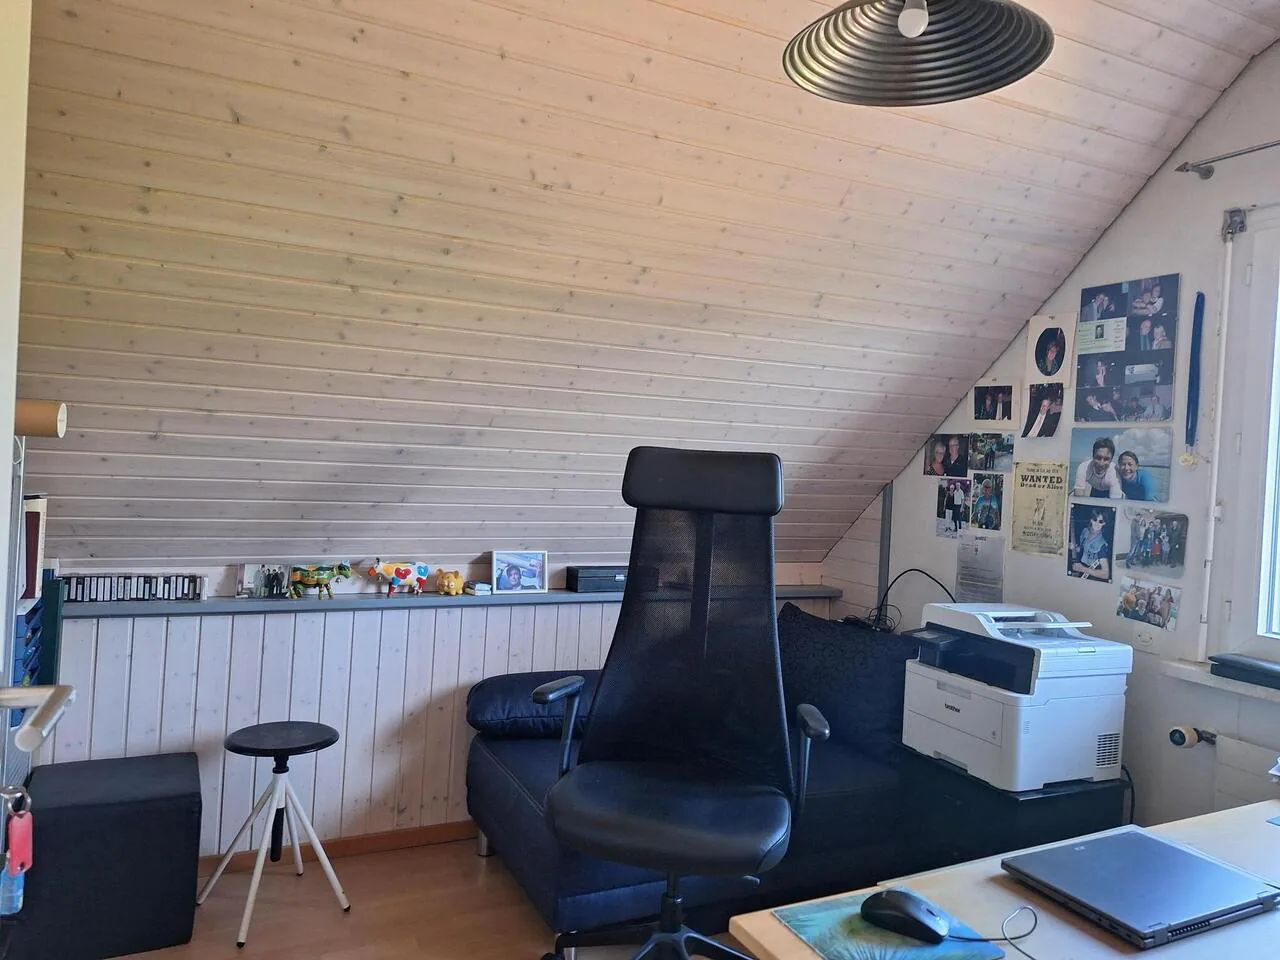
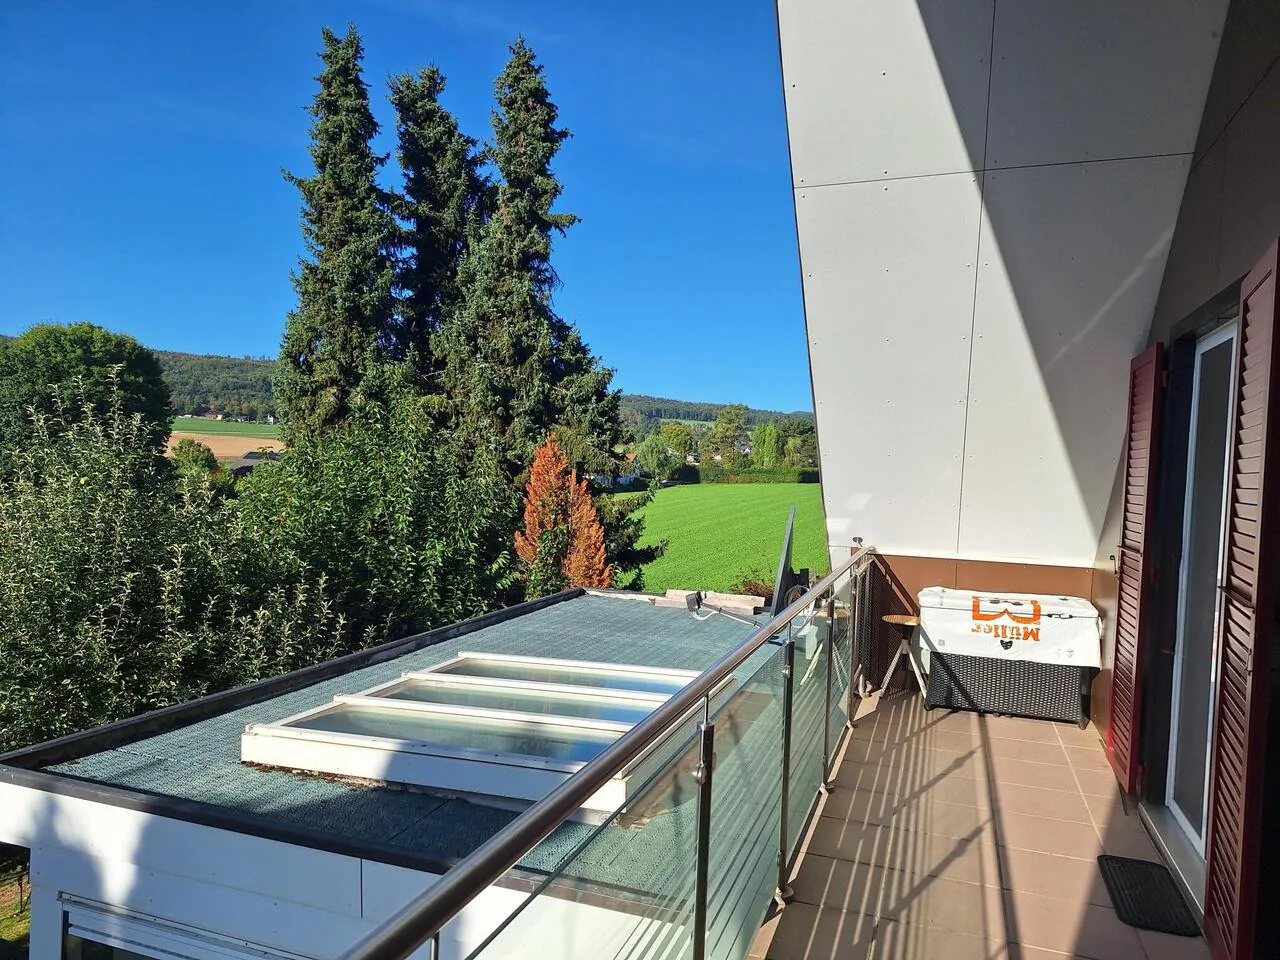
- 2 rooms, both with access to the balcony
- 1 room with built-in wardrobe
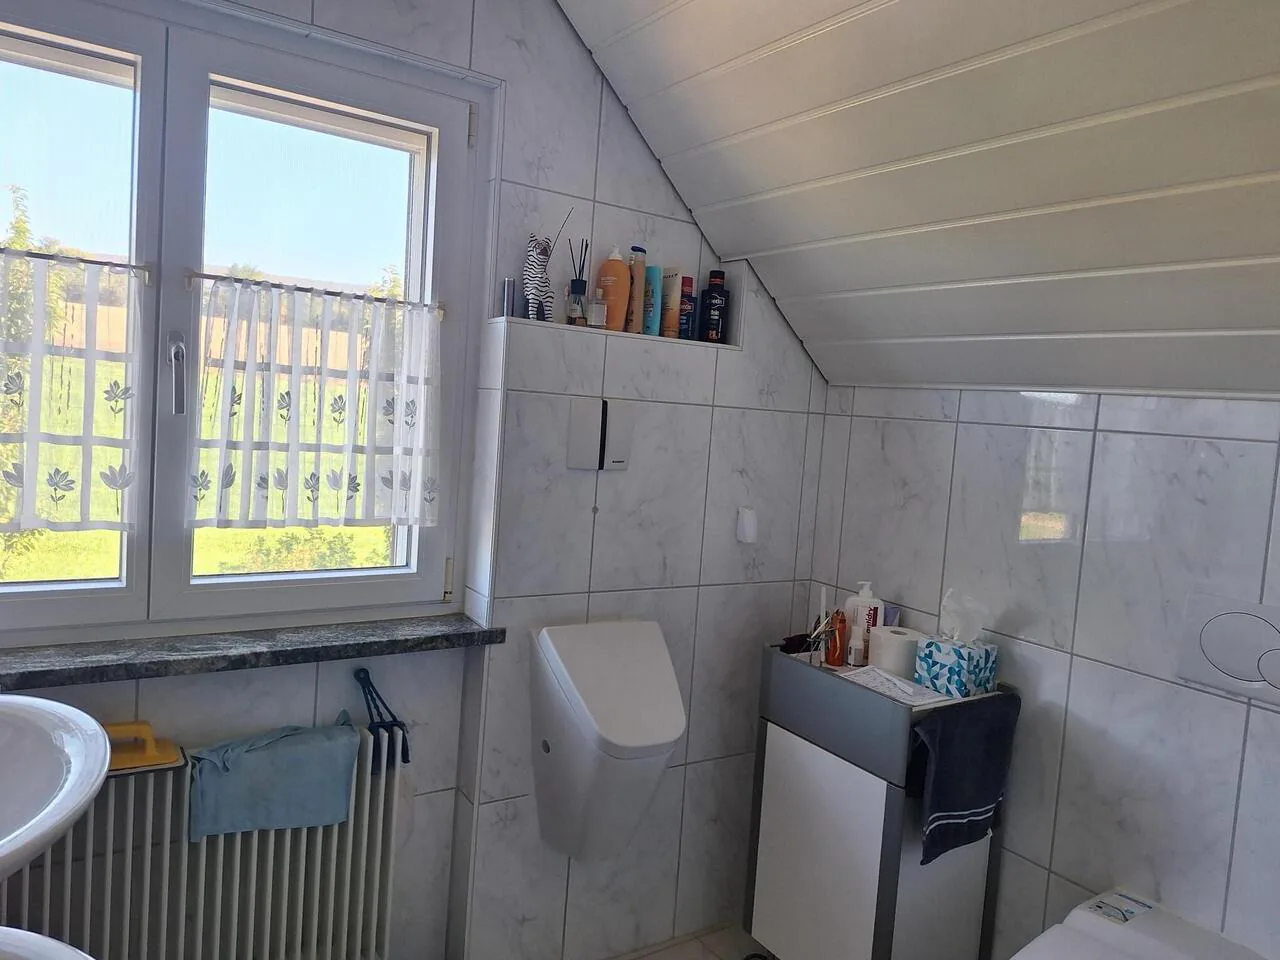
- Bathroom with shower / WC / urinal
Attic:
- Insulated attic
The ancillary costs will be passed on directly to the tenant based on actual consumption.
We are happy to arrange a viewing appointment or answer questions. We look forward to your contact.
Property Details
- Property type
- Detached house
- Available from
- 01.02.2027
- Living space
- 141 m²
- Plot area
- 654 m²
- Rooms
- 5.5
- Year Built
- 1977
- Published on
- 11.09.2026
Features
Mentioned in the description
Costs
- Net Rent
- CHF 2'700
- Gross Rent
- CHF 2'700
Location
Bromberg 44 4242 Laufen
Nearby
Loading…
At a glance
No feed yet
Location & surroundings
Bromberg 44, Laufen
Viewing
Monika Widmer-Frei