
7.5 room Detached house in Murten
2'800
154 m²
Description
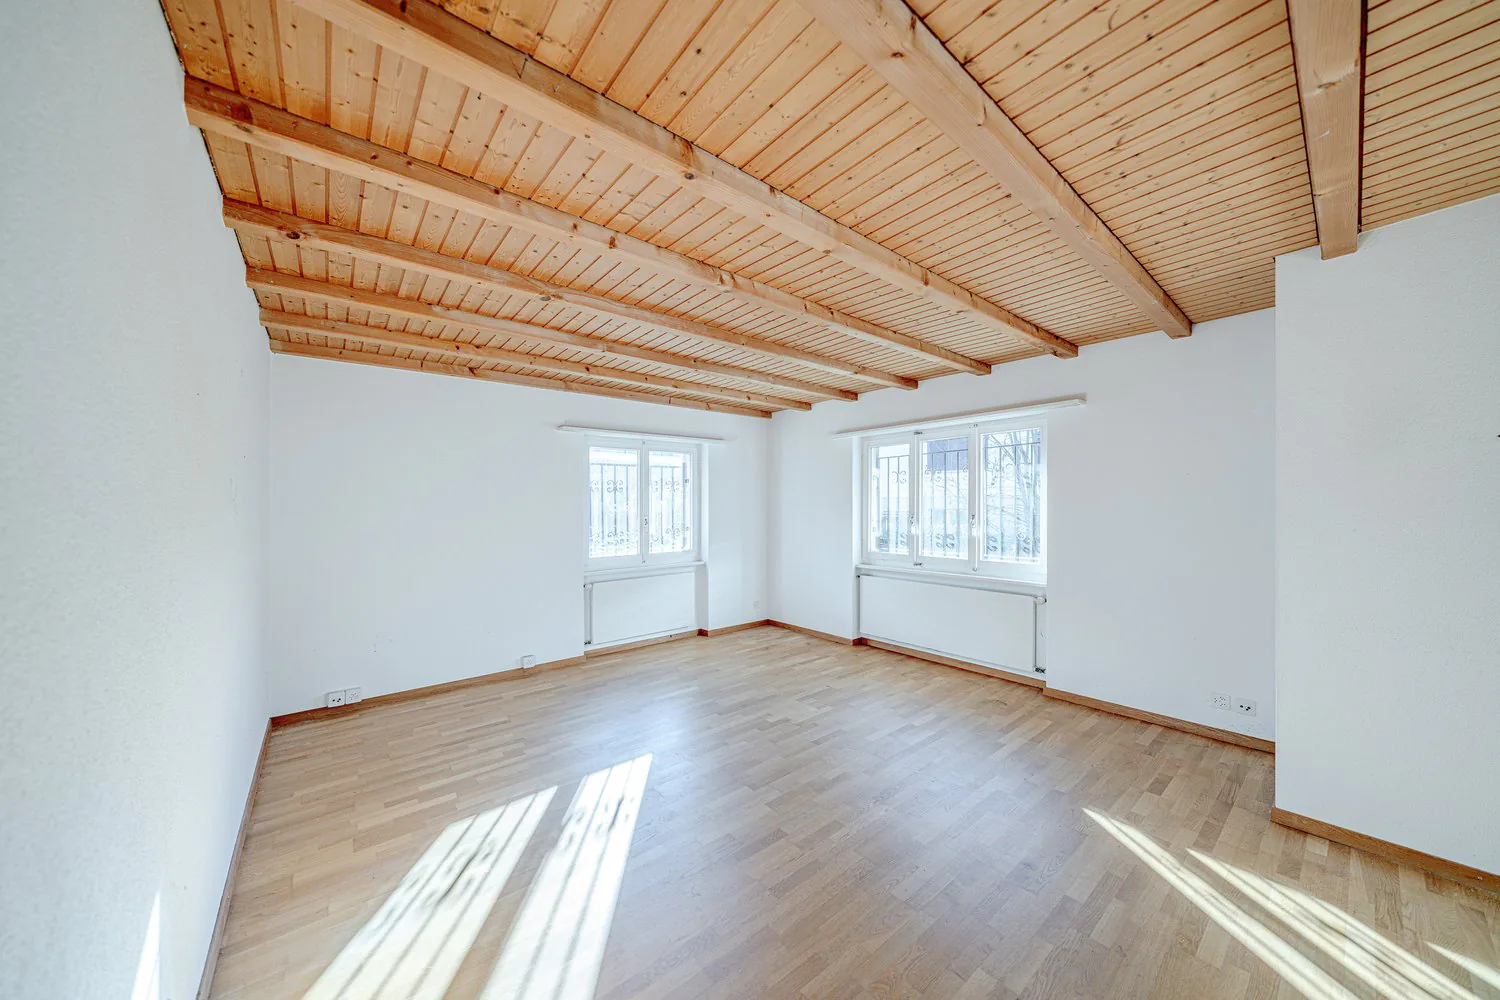
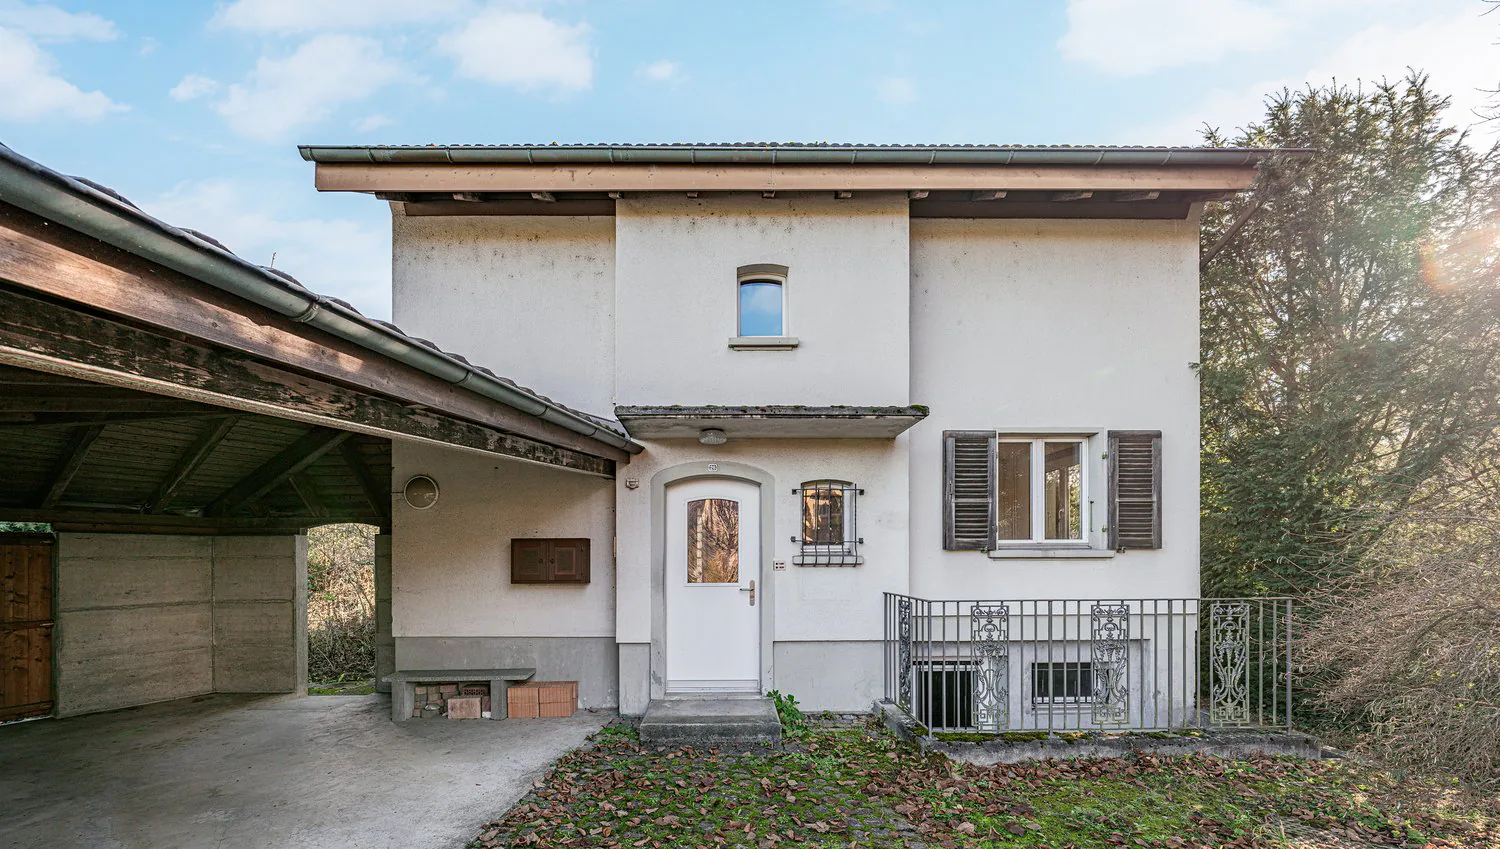
SPACIOUS 7.5-ROOM SINGLE-FAMILY HOUSE IN MURTEN
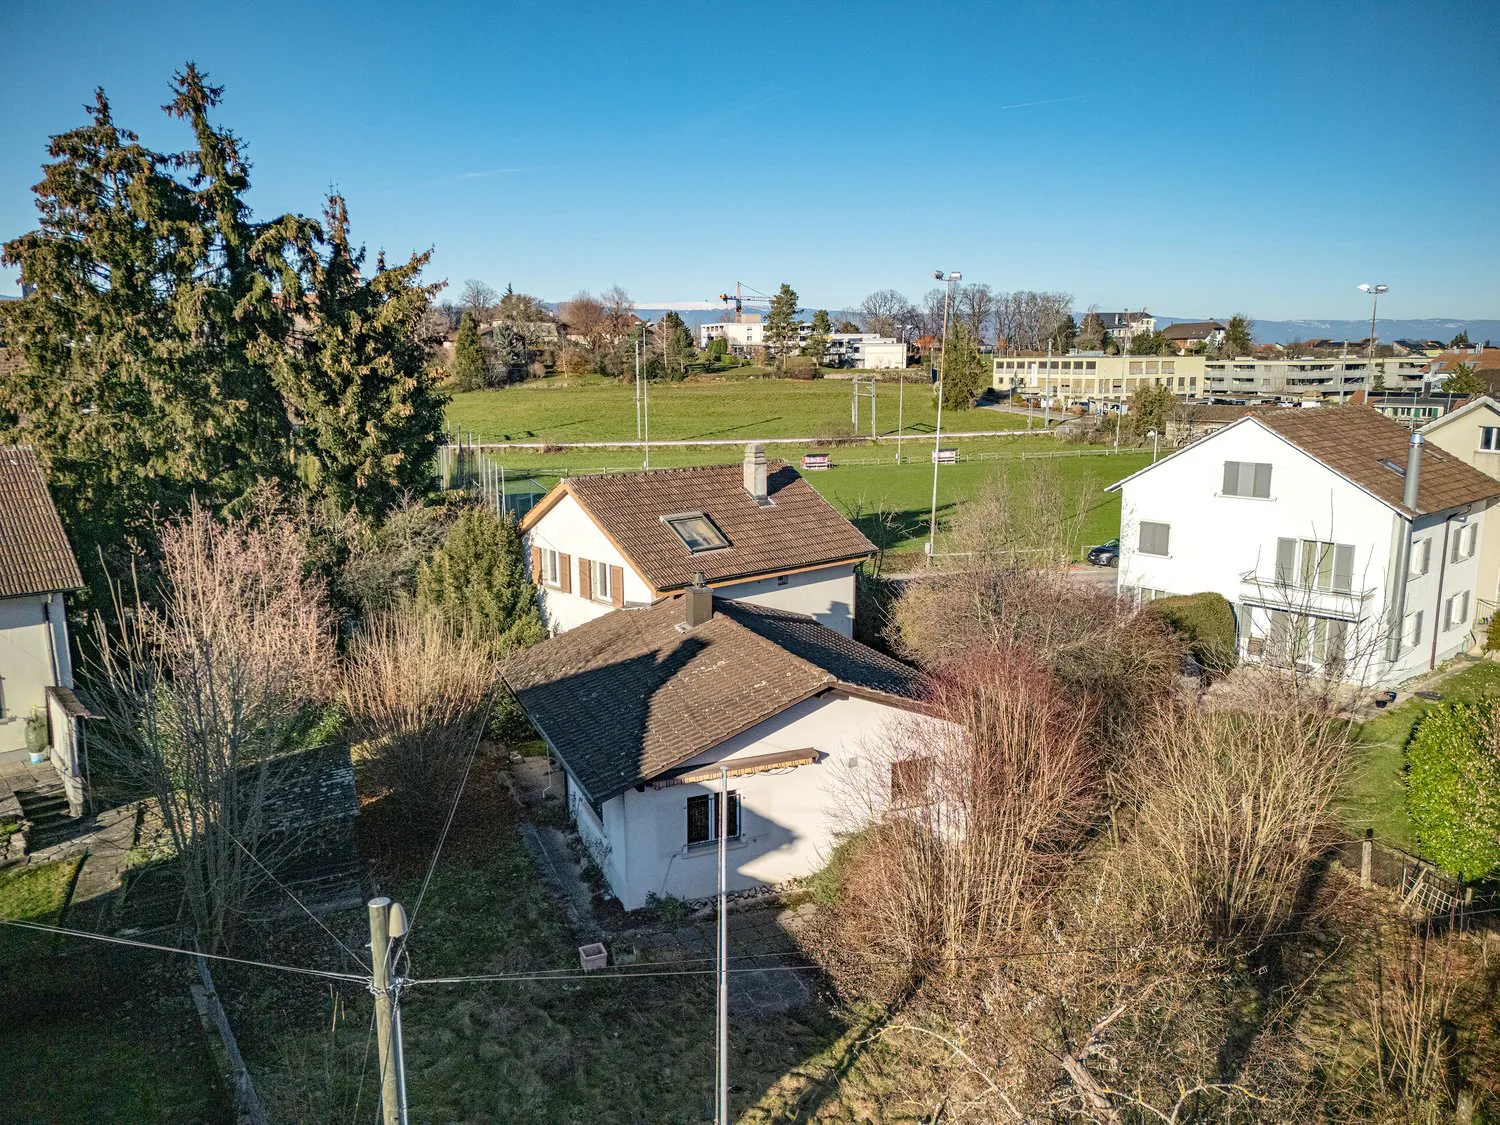
This spacious 7.5-room single-family house is situated in a peaceful and attractive residential area of Murten and can also be used as a two-family home if required. Just a five-minute walk from Murten railway station, the property combines a pleasant living environment with excellent transport links.
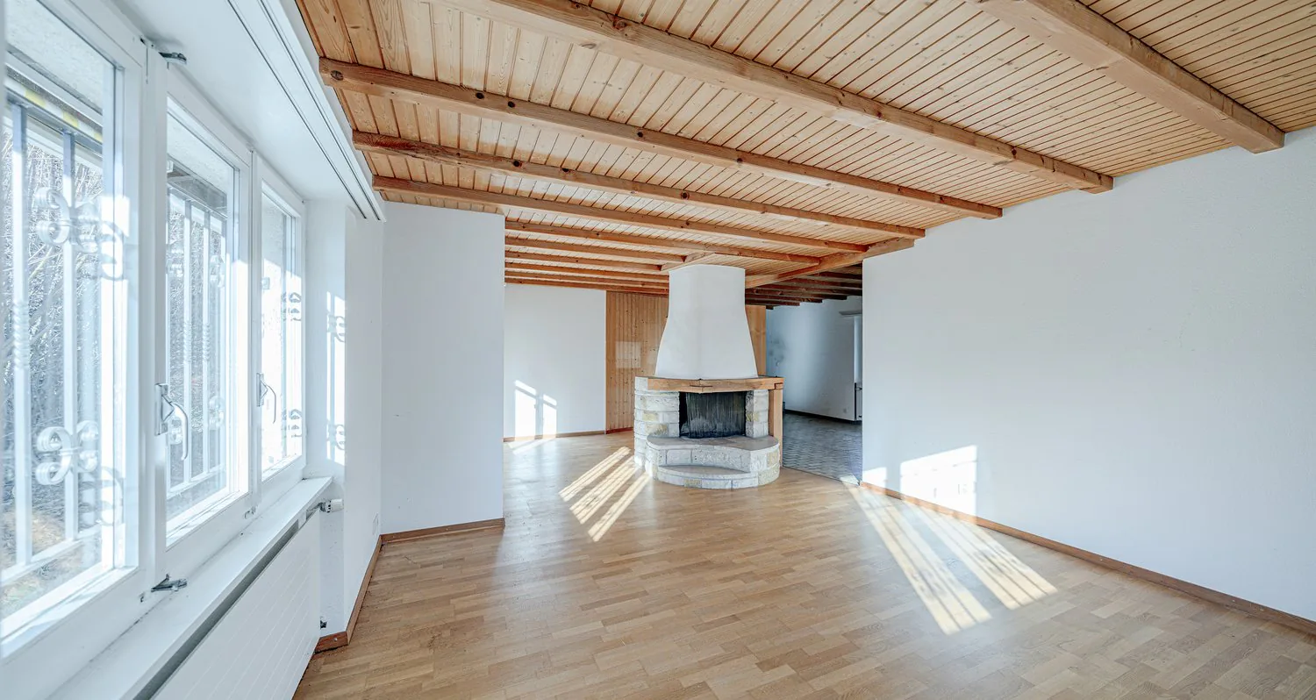
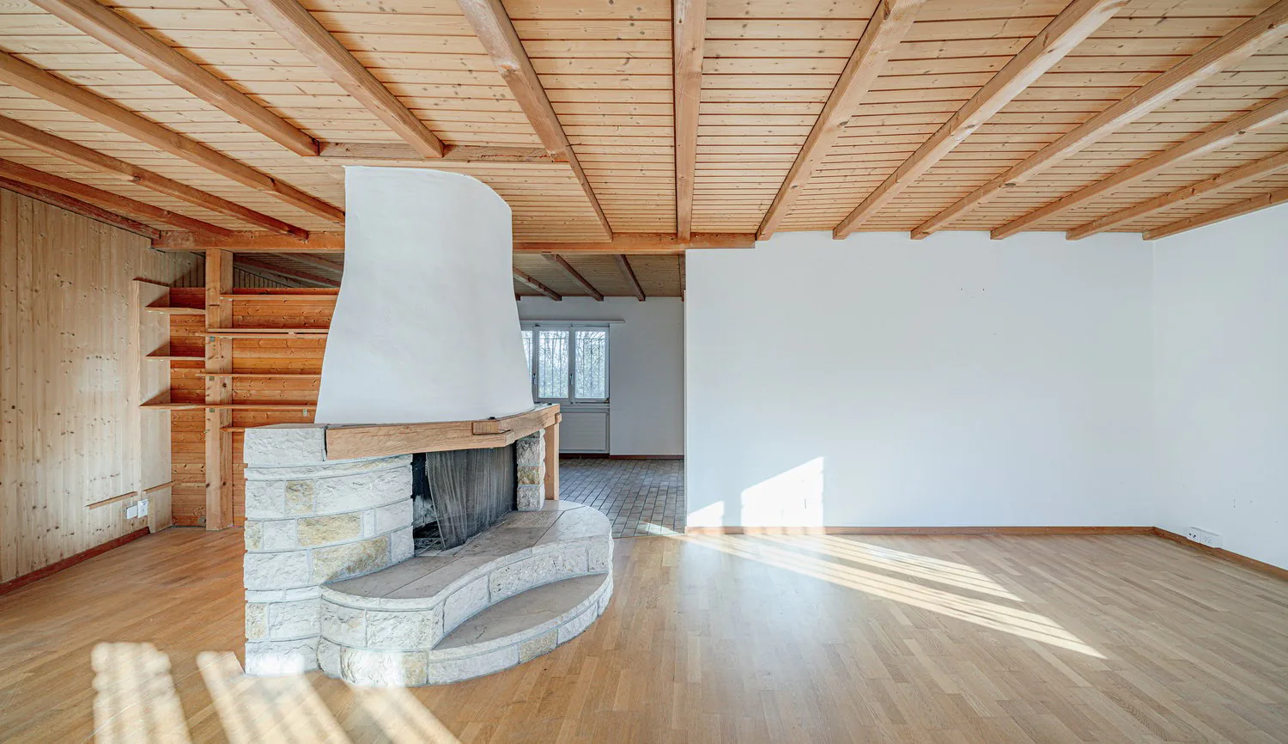
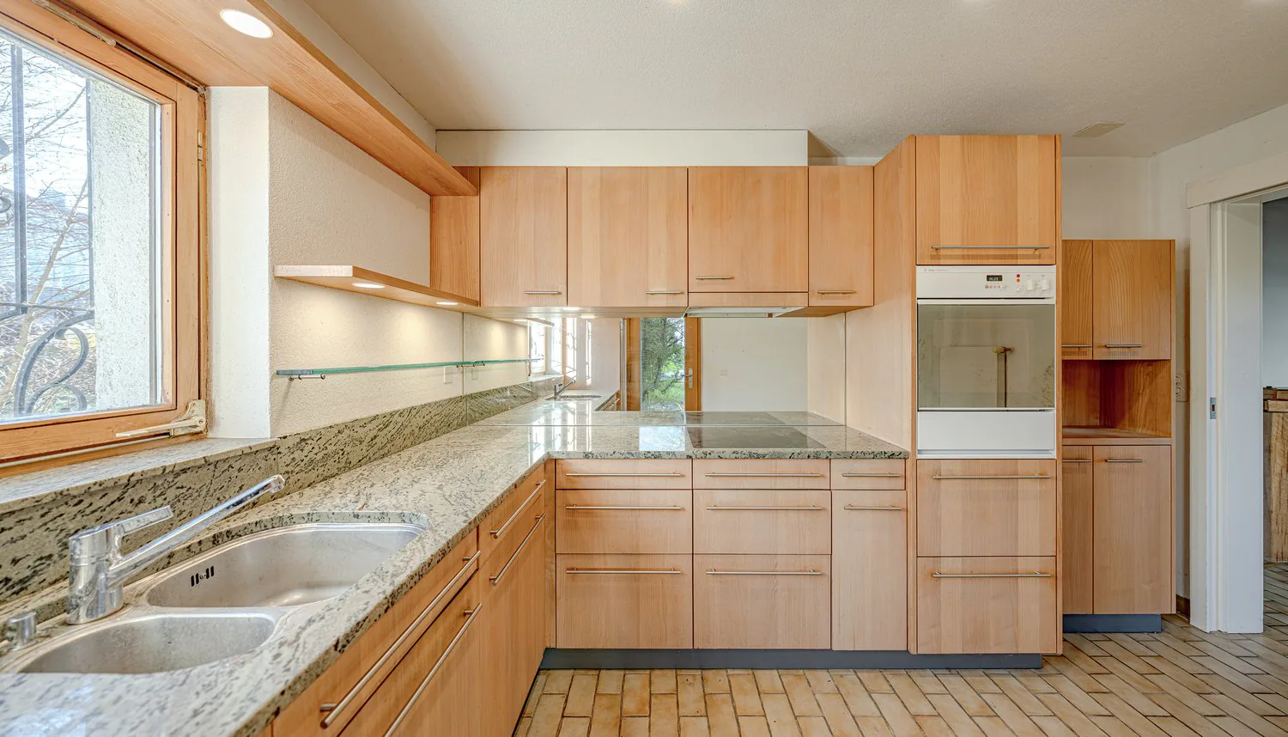
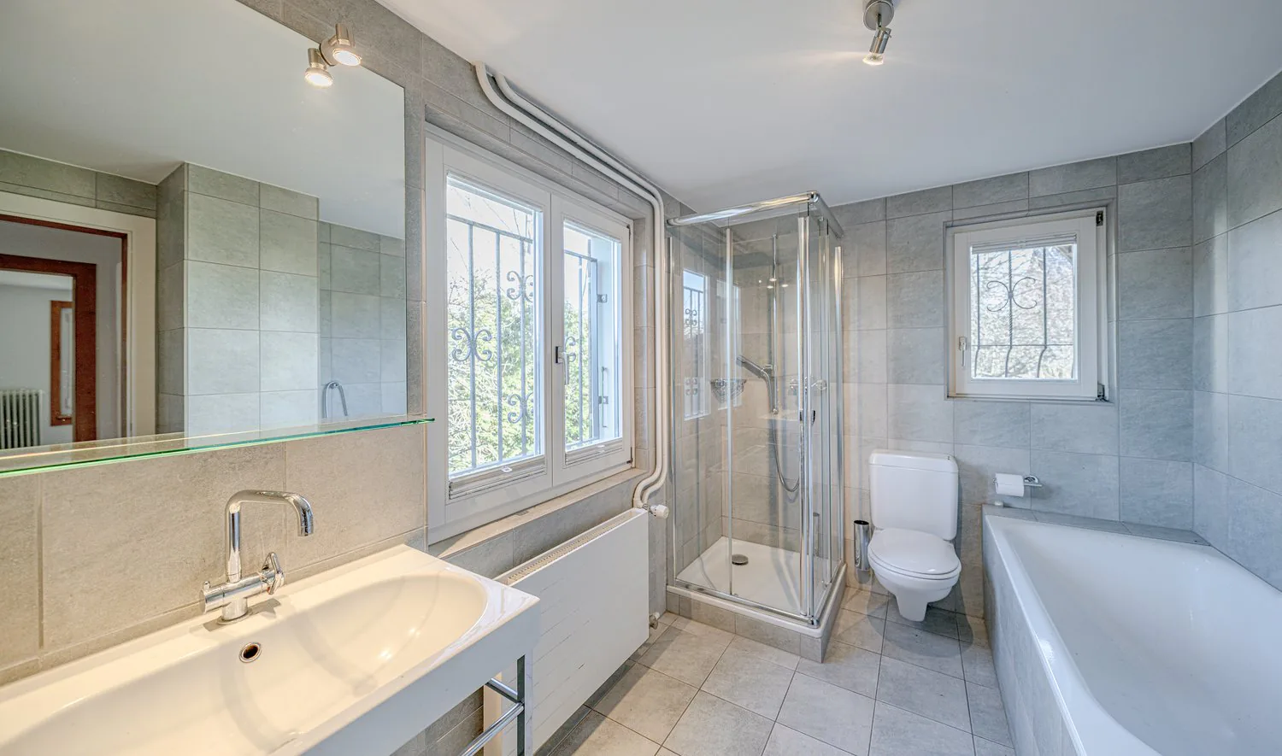
The total usable floor area of 199 m² is spread across 7.5 rooms and three levels. The spacious living and dining area with a cosy stone fireplace forms the heart of the house and invites you to relax. The separate kitchen with granite worktops and ample storage space is ideally equipped for everyday life. A further highlight is the versatile bathroom area with bath/shower/WC, shower/WC, plus a separate shower and sauna.
The large garden offers plenty of space for relaxation and leisure activities. Practical ancillary rooms such as a cellar, utility room and loft complete the accommodation on offer. A carport with space for two cars and two additional outdoor parking spaces are available for your vehicles.
Particularly appealing is the flexible use of the upper floor, which can be sublet as a separate 2.5-room apartment if required. As a result, the property is equally suited to families needing generous space, to multi-generational living, or to a combination of owner-occupation and letting.
The property is being sold with a two-year fixed-term tenancy in place. This gives buyers the opportunity to plan their future owner-occupation or another use of the property at an early stage.
Discover this versatile home in an attractive location in Murten and see for yourself the many advantages this property has to offer.
This spacious 7.5-room single-family house is situated in a peaceful and attractive residential area of Murten and can also be used as a two-family home if required. Just a five-minute walk from Murten railway station, the property combines a pleasant living environment with excellent transport links.
The total usable floor area of 199 m² is spread across 7.5 rooms and three levels. The spacious living and dining area with a cosy stone fireplace forms the heart of the house and invites you to relax. The separate kitchen with granite worktops and ample storage space is ideally equipped for everyday life. A further highlight is the versatile bathroom area with bath/shower/WC, shower/WC, plus a separate shower and sauna.
The large garden offers plenty of space for relaxation and leisure activities. Practical ancillary rooms such as a cellar, utility room and loft complete the accommodation on offer. A carport with space for two cars and two additional outdoor parking spaces are available for your vehicles.
Particularly appealing is the flexible use of the upper floor, which can be sublet as a separate 2.5-room apartment if required. As a result, the property is equally suited to families needing generous space, to multi-generational living, or to a combination of owner-occupation and letting.
The property is being sold with a two-year fixed-term tenancy in place. This gives buyers the opportunity to plan their future owner-occupation or another use of the property at an early stage.
Discover this versatile home in an attractive location in Murten and see for yourself the many advantages this property has to offer.
Interested? Further information, photos, a virtual tour and viewing options are available at: propertyowner.ch/de/immobilien/25-10139
As a member of the Swiss Property Owners Association, you benefit from a free property valuation and gain access to exclusive listings on propertyowner.ch before they are published publicly.
Property Details
- Property type
- Detached house
- Living space
- 154 m²
- Plot area
- 743 m²
- Rooms
- 7.5
- Year Built
- 1946
- Published on
- 10.11.2026
Features
Mentioned in the description
Costs
- Rent
- CHF 2'800
Market context
- Typical time online
- 18 days
Location
Pra Pury 26 3280 Murten
Nearby
Loading…
Neighbourhood
Excellent public transit
ARE transit class B — regular service within a short walk.
Mostly built-up
79% built-up area within 500 m.
Lively neighbourhood
Many households of three or more · around 31 people in the neighbourhood.
Municipal tax multiplier
62 %
Lower than 94% of municipalities in the canton
ESTV · 2026
CHF 13'224 income tax a year · Single person without children, gross wage CHF 100'000
- 27.4 Rp/kWh
SunMediumSouth-east
South-east side: a fair amount of sun
- North-east
- Little sun
- South-east
- Medium
- South-west
- Medium
- North-west
- Hardly any direct sun
This is about the building's façades, with the shade of neighbouring buildings and the terrain. How much of it reaches a flat depends on the floor and the windows.
As of 2016
Source: Swiss Federal Office of Energy SFOE
Noise & quiet51 dBDay
Road and rail noise in the surroundings
Calculated from the federal noise model: the mean over the hectare (100 × 100 m) of the surroundings, model year 2021.
Night
39 dB
Loudest source
Road
Calculated level, placed on a scale of everyday sounds.
Environment
Air within the Swiss limits
At least one pollutant is above its WHO guideline; all meet the Swiss limit.
Radon: class 2–10%
The federal radon map estimates that 2 to 10% of the buildings here exceed the reference value of 300 Bq/m³.
Connectivity
Fibre available
In 50 to 90% of the buildings around
5G outdoors
In the network models of 2 operators.
Mobile: as of 2026
Viewing
Jérôme Schmid