
5'591
4.5 room Stepped house in Walchwil
CHF5'591/month
Description
WALCHWIL - DOUBLE FAMILY HOUSE ON THE ZUGER RIVIERA
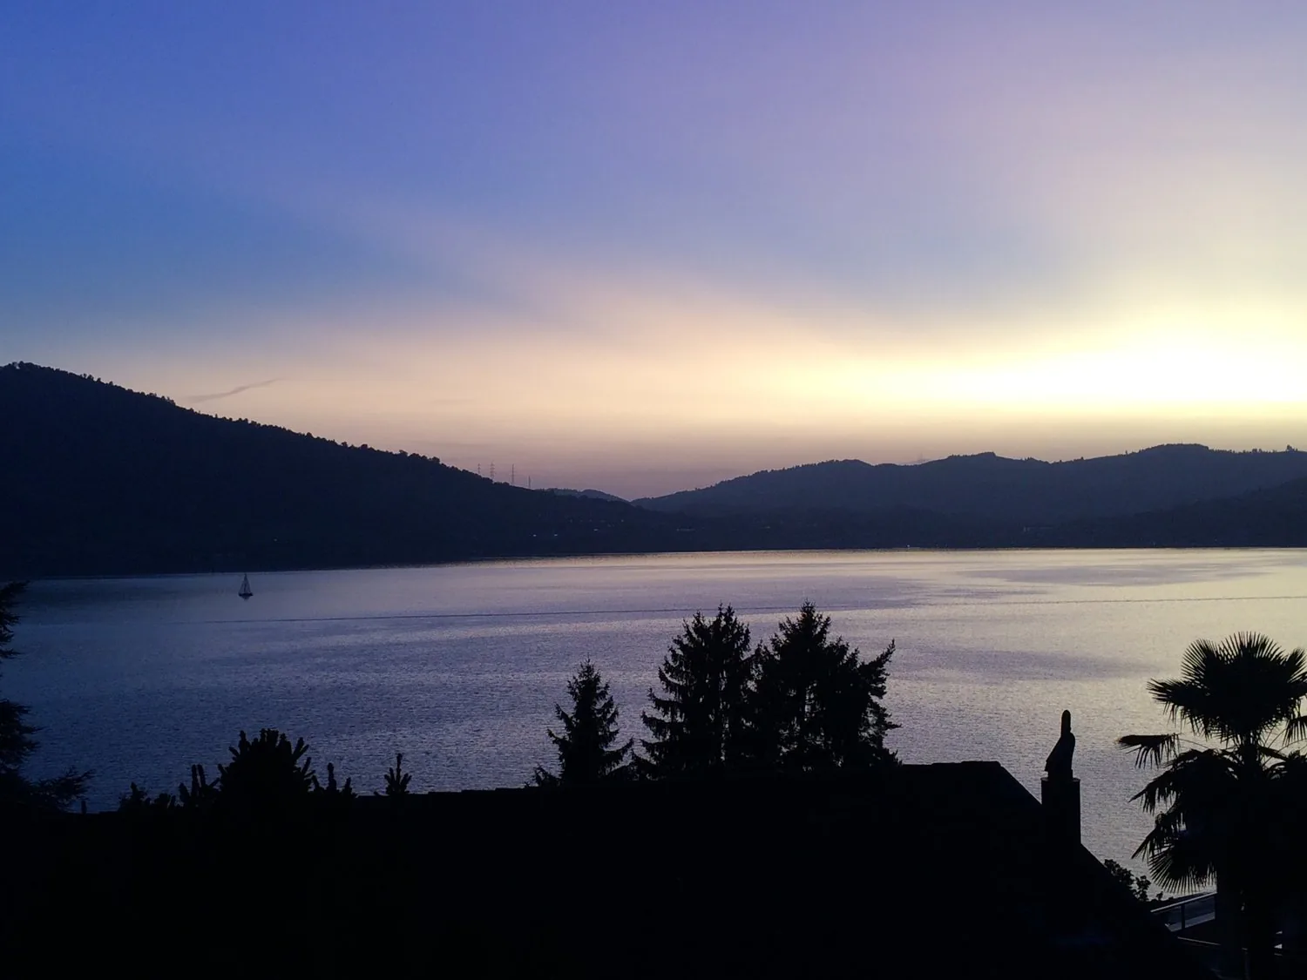
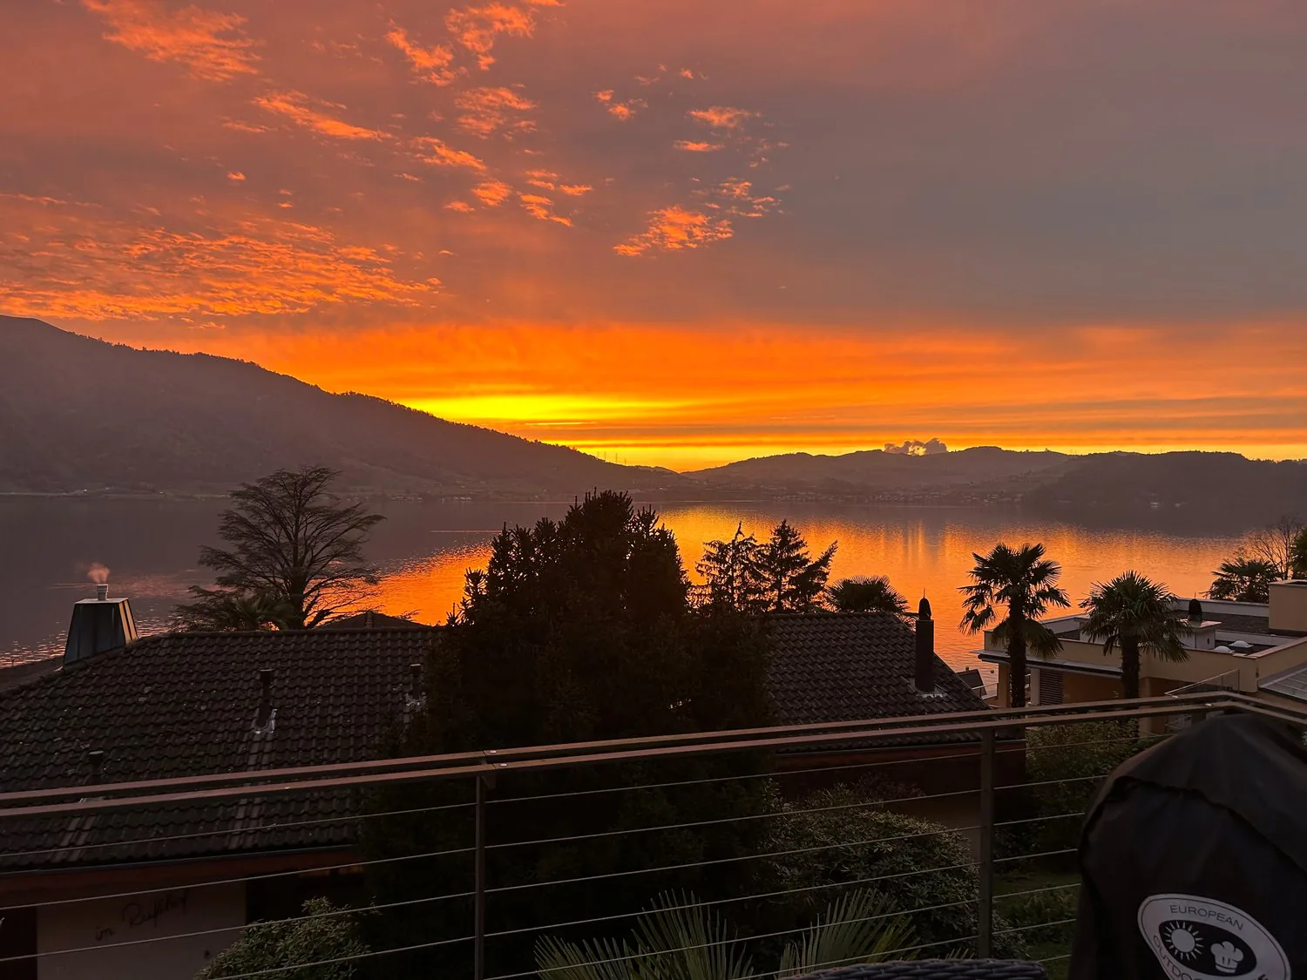
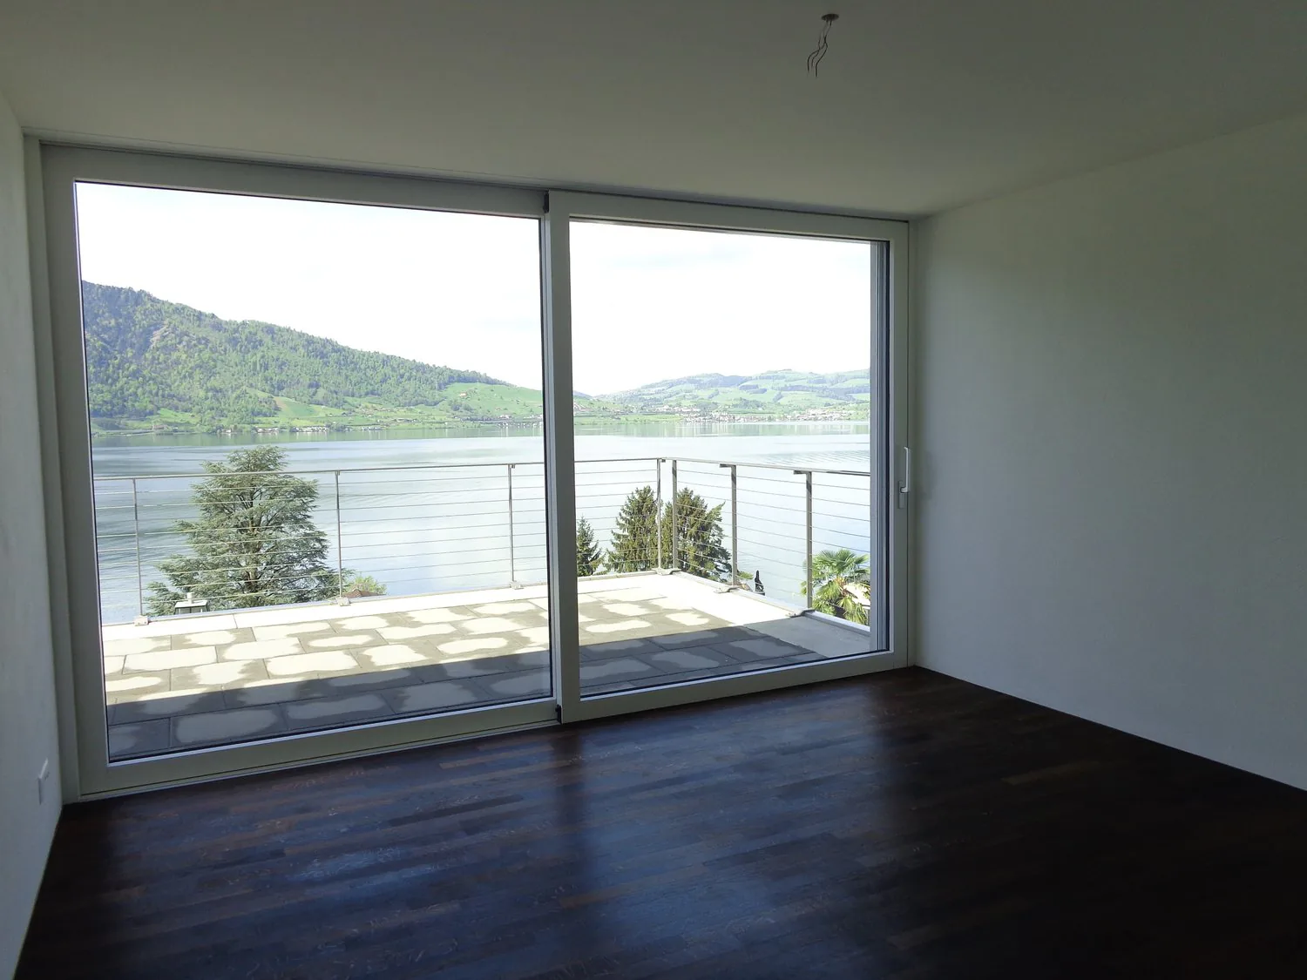
Living on the Zuger Riviera with a dreamy view of Lake Zug and the Rigi.
Enjoy exclusive living in a privileged, elevated location with a breathtaking and unobstructed view of Lake Zug and the Rigi.
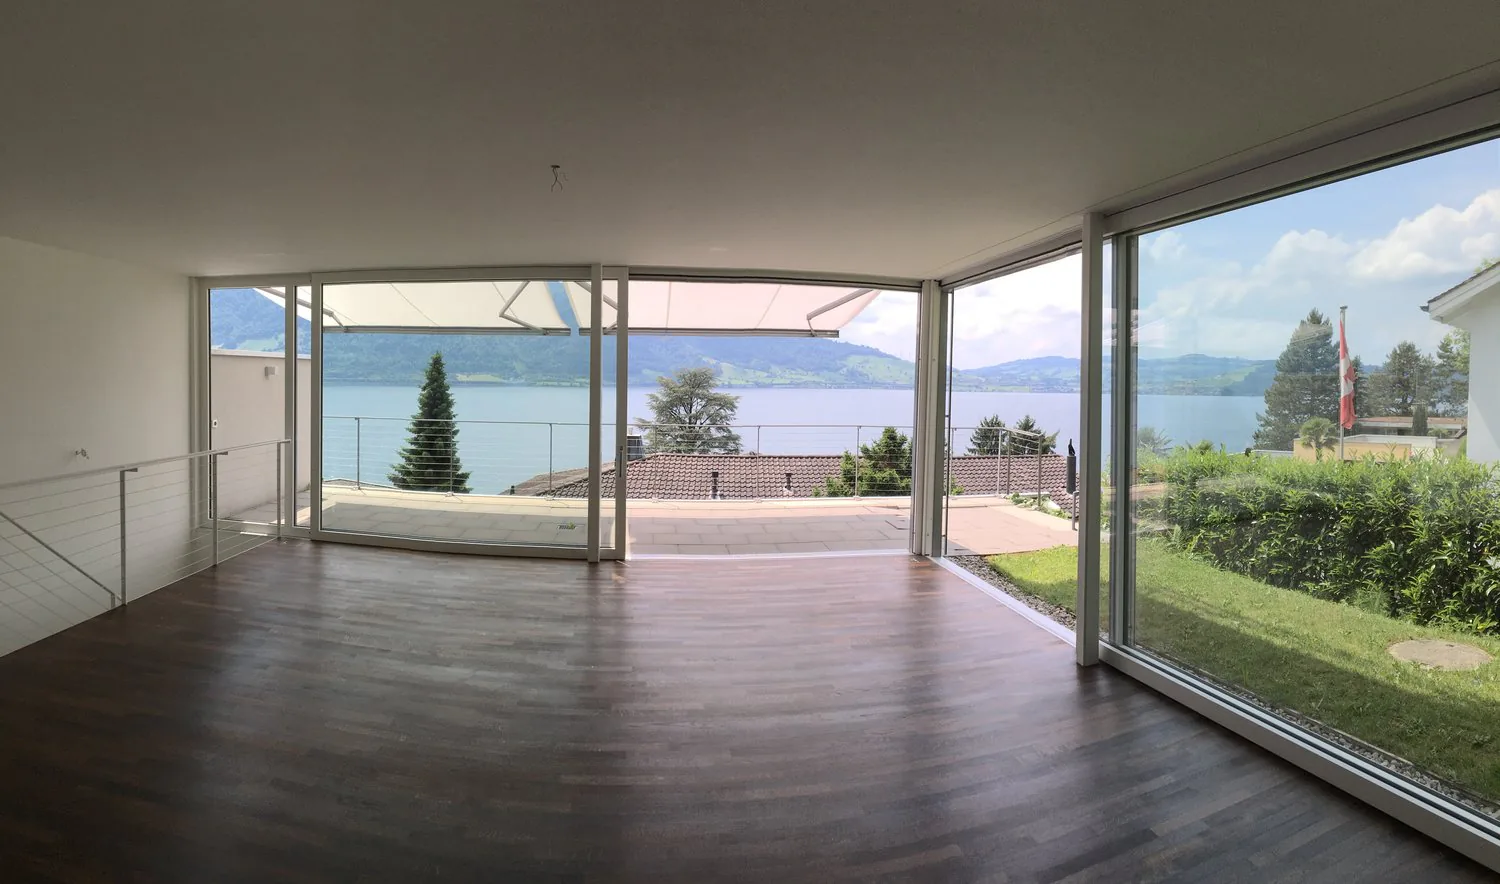
We rent by arrangement a modern, spacious 4½-room terrace house with approximately 160 m2 of living space and two sunny terraces.
Attic floor
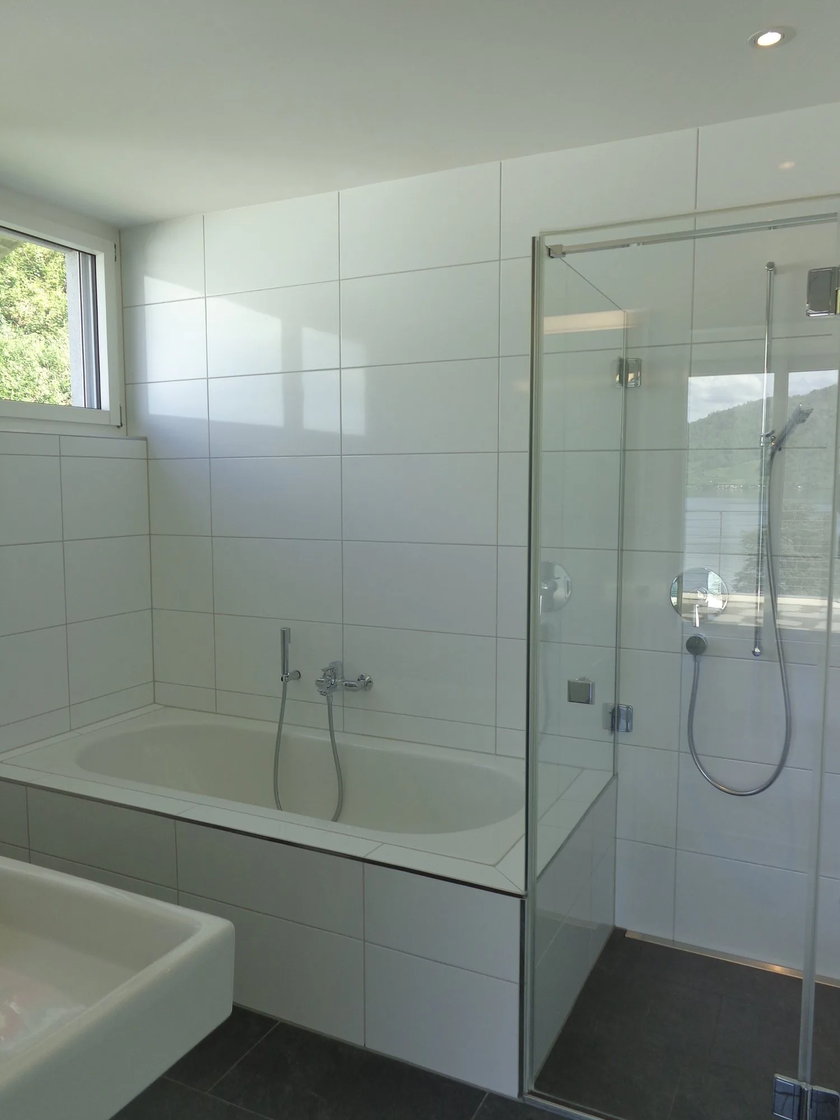
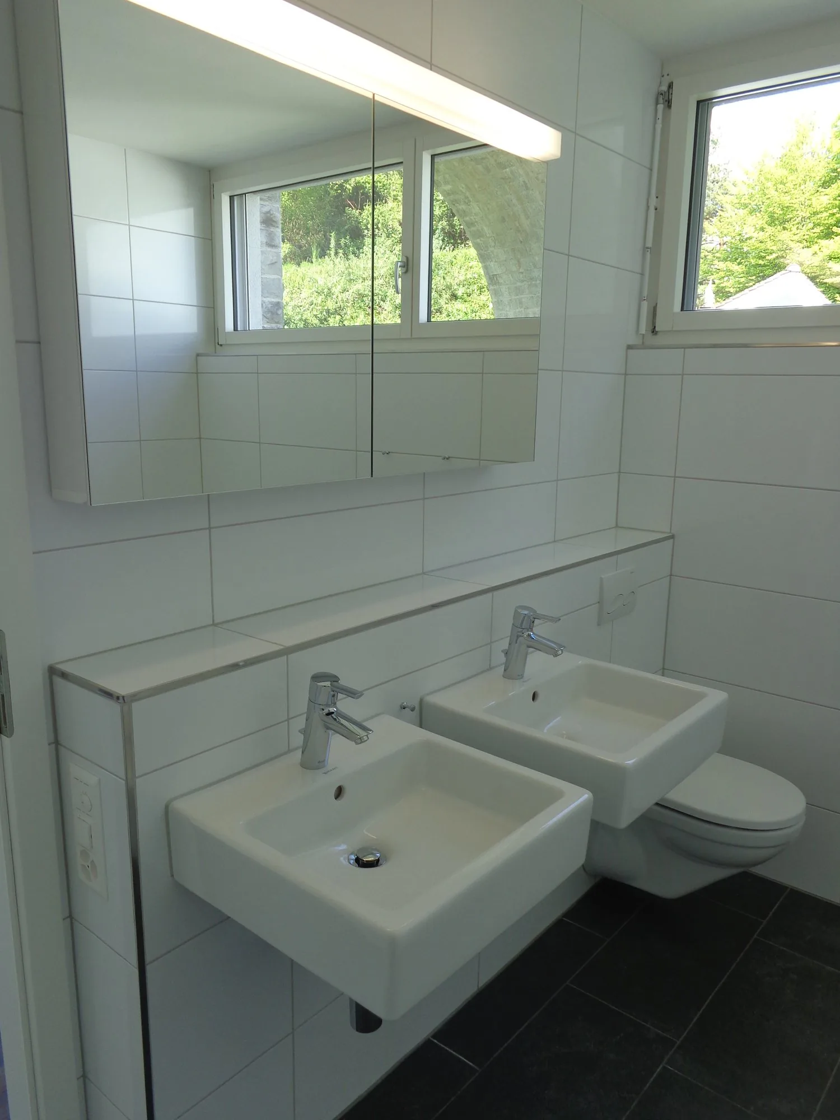
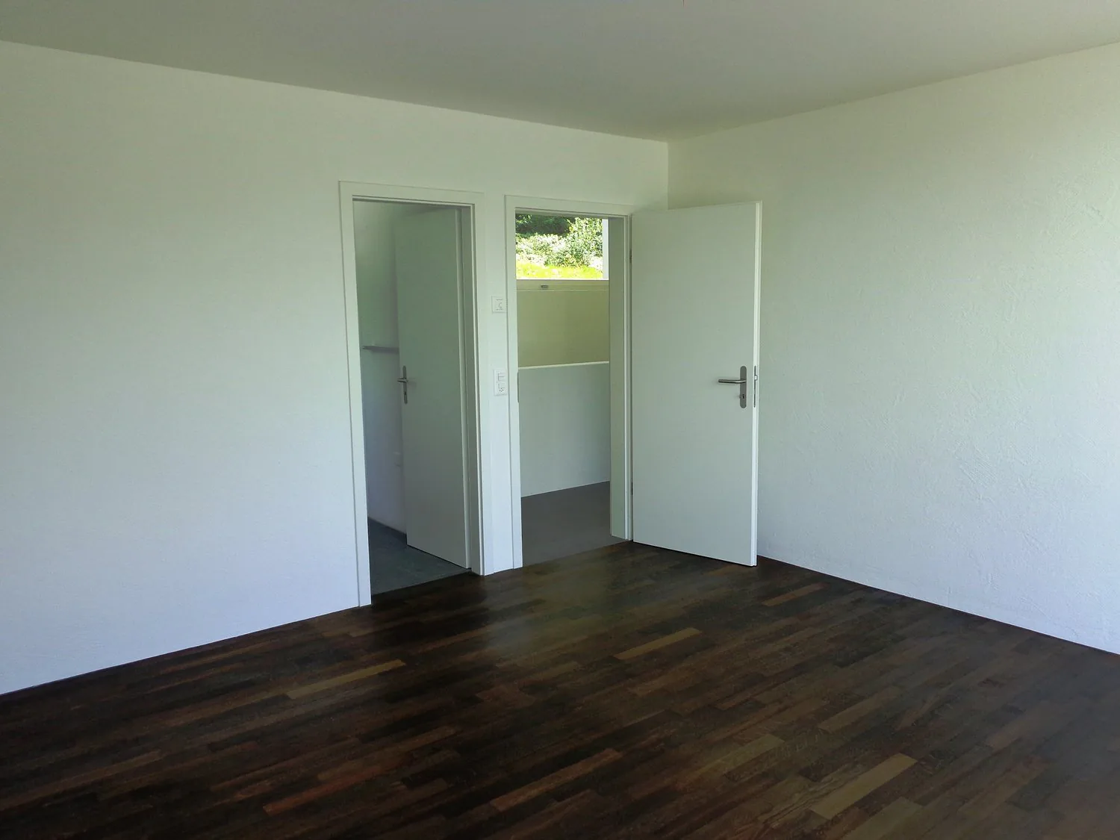
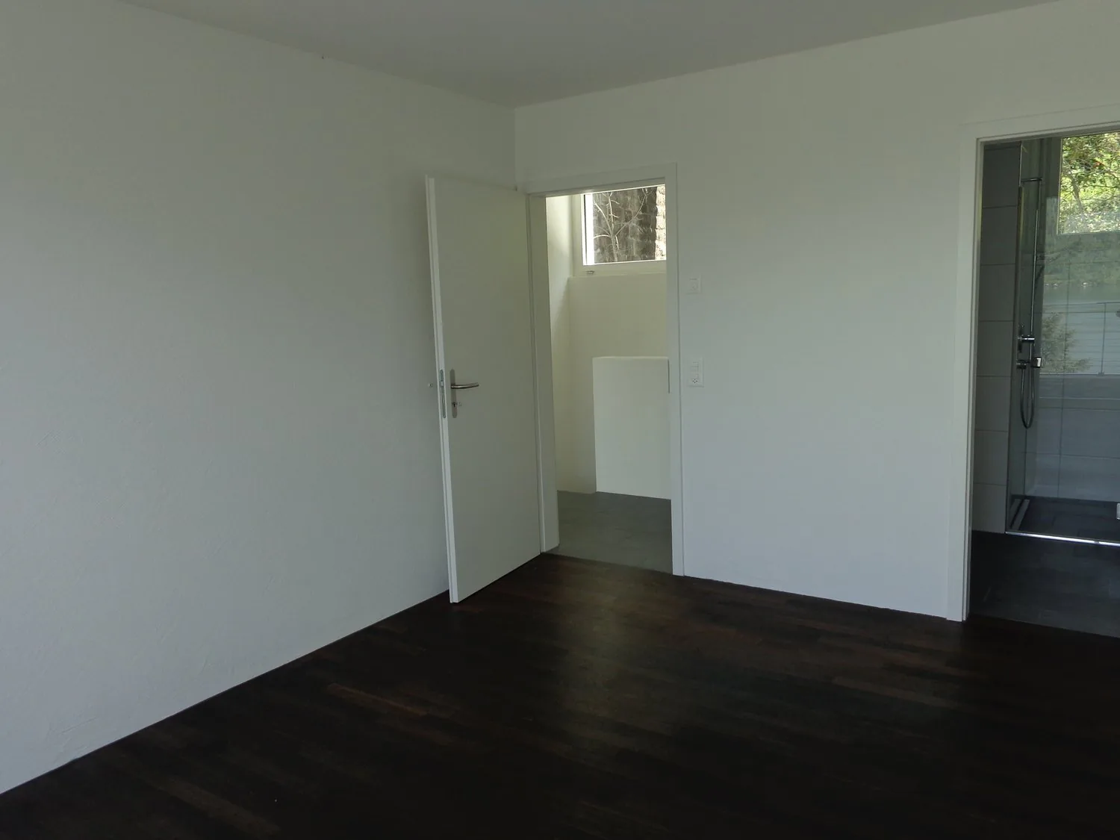
Parent's bedroom with dark oak parquet and integrated bathroom
Another room with dark oak parquet and integrated shower
Wet cells with high-quality ceramic tiles in slate optics
Terrace with slab floor (approx. 25 m2)
Ground floor
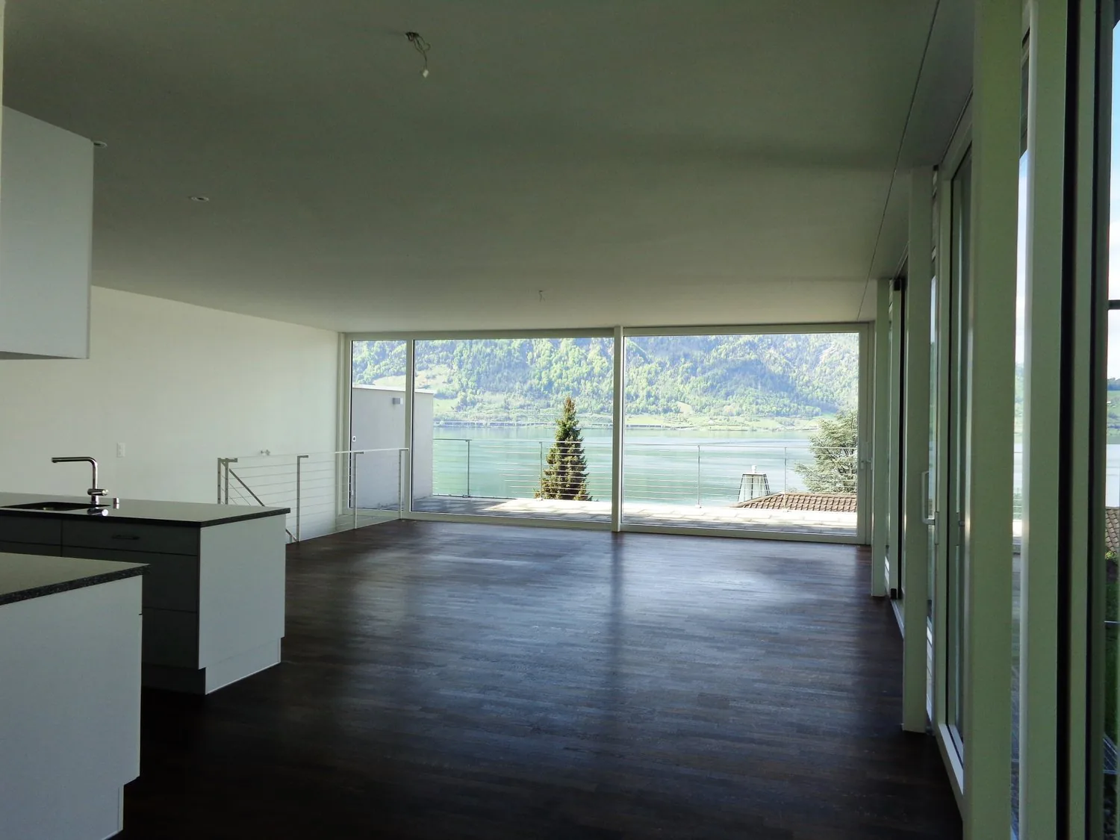
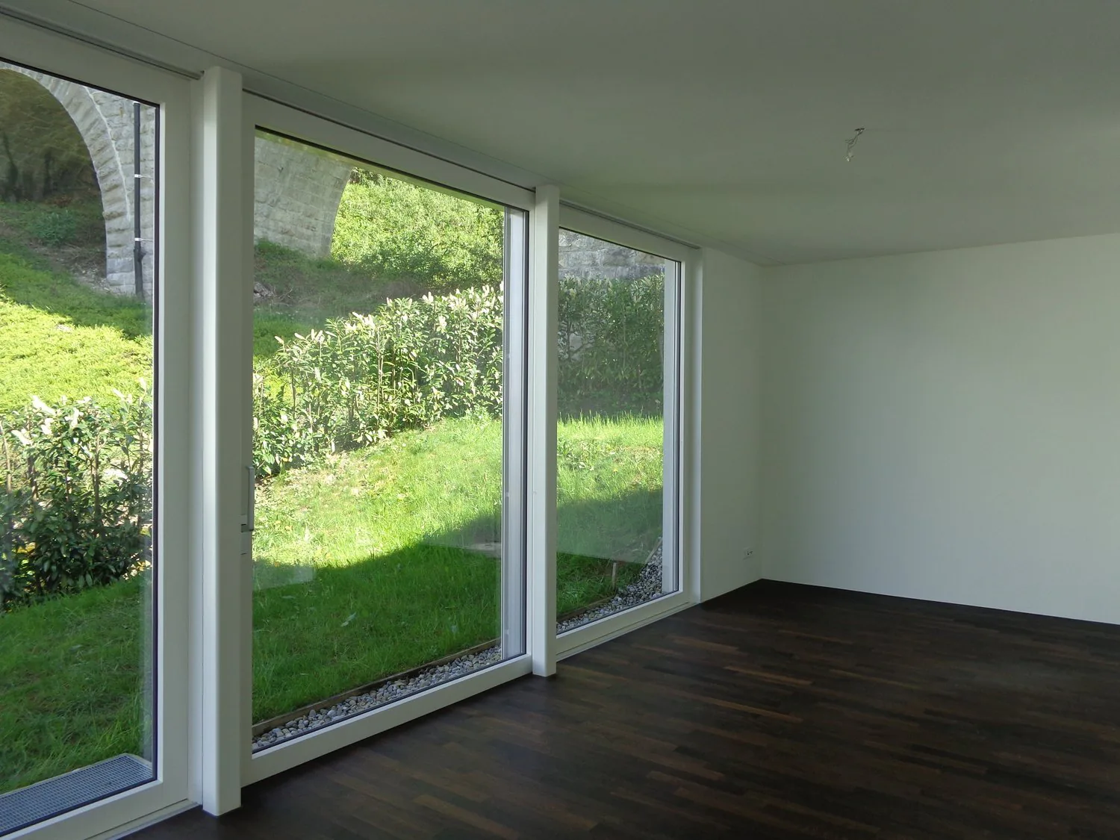
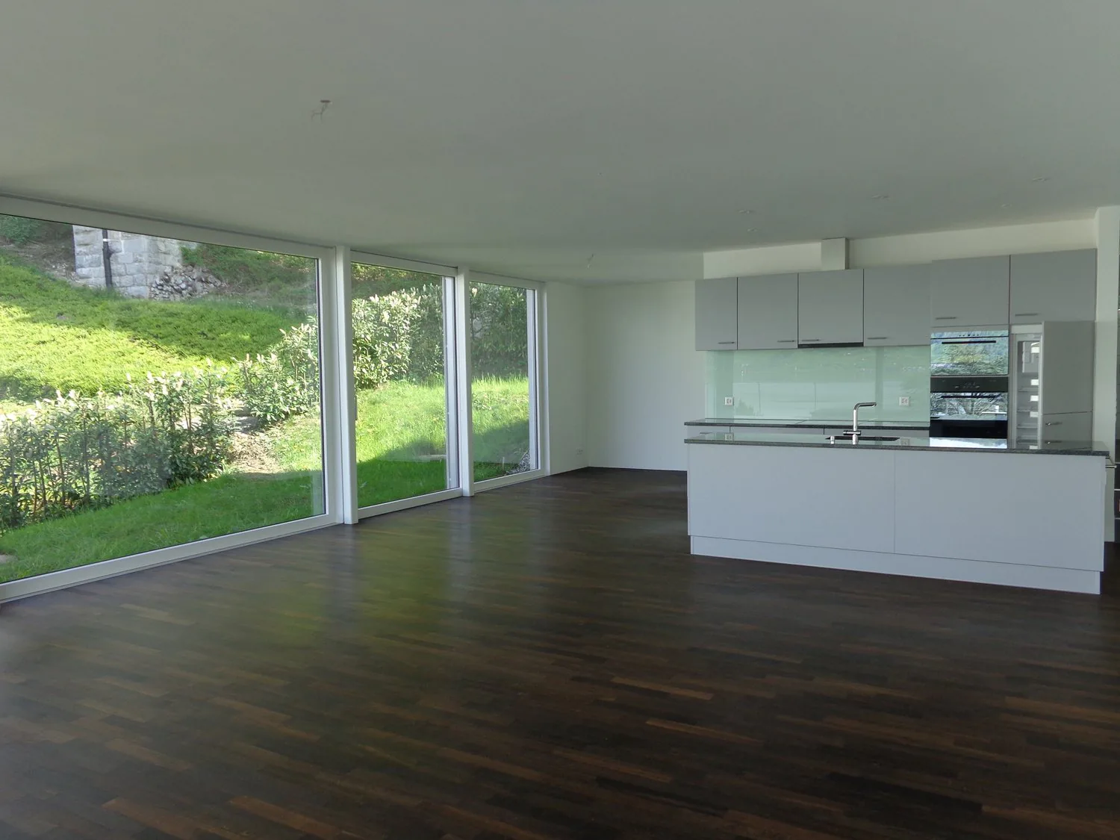
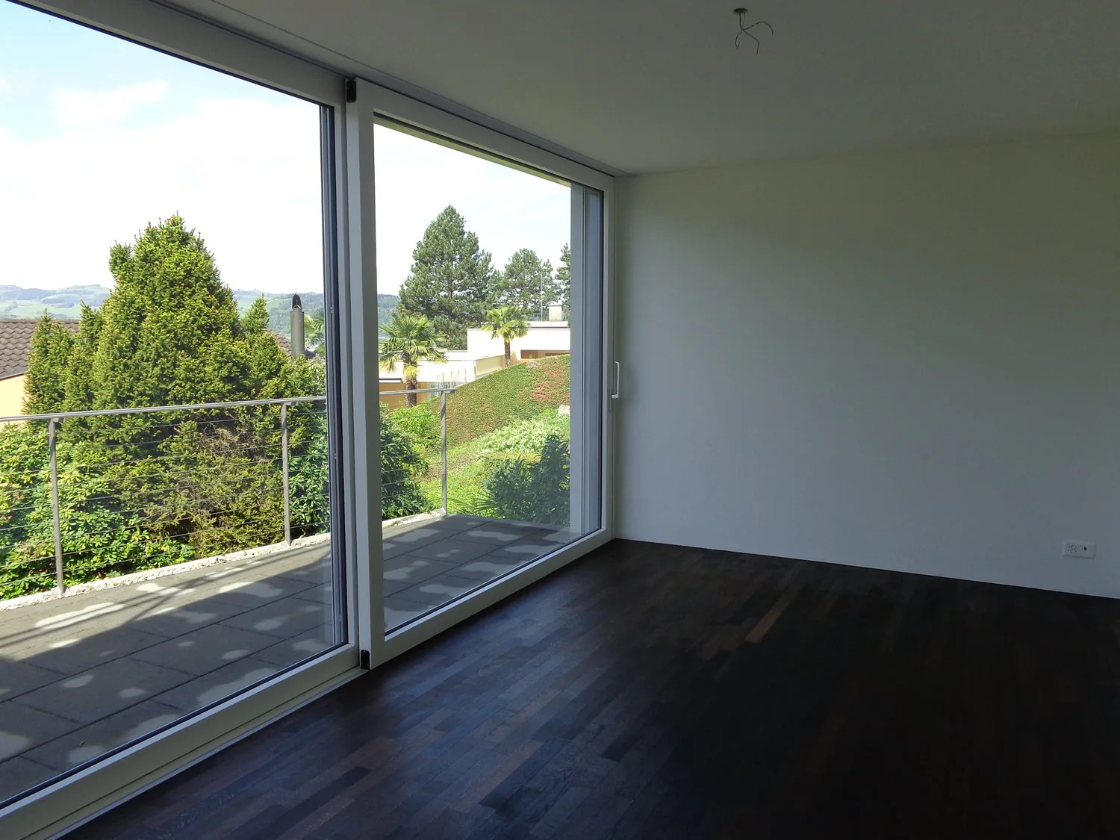
Spacious living and dining area (approx. 82 m2)
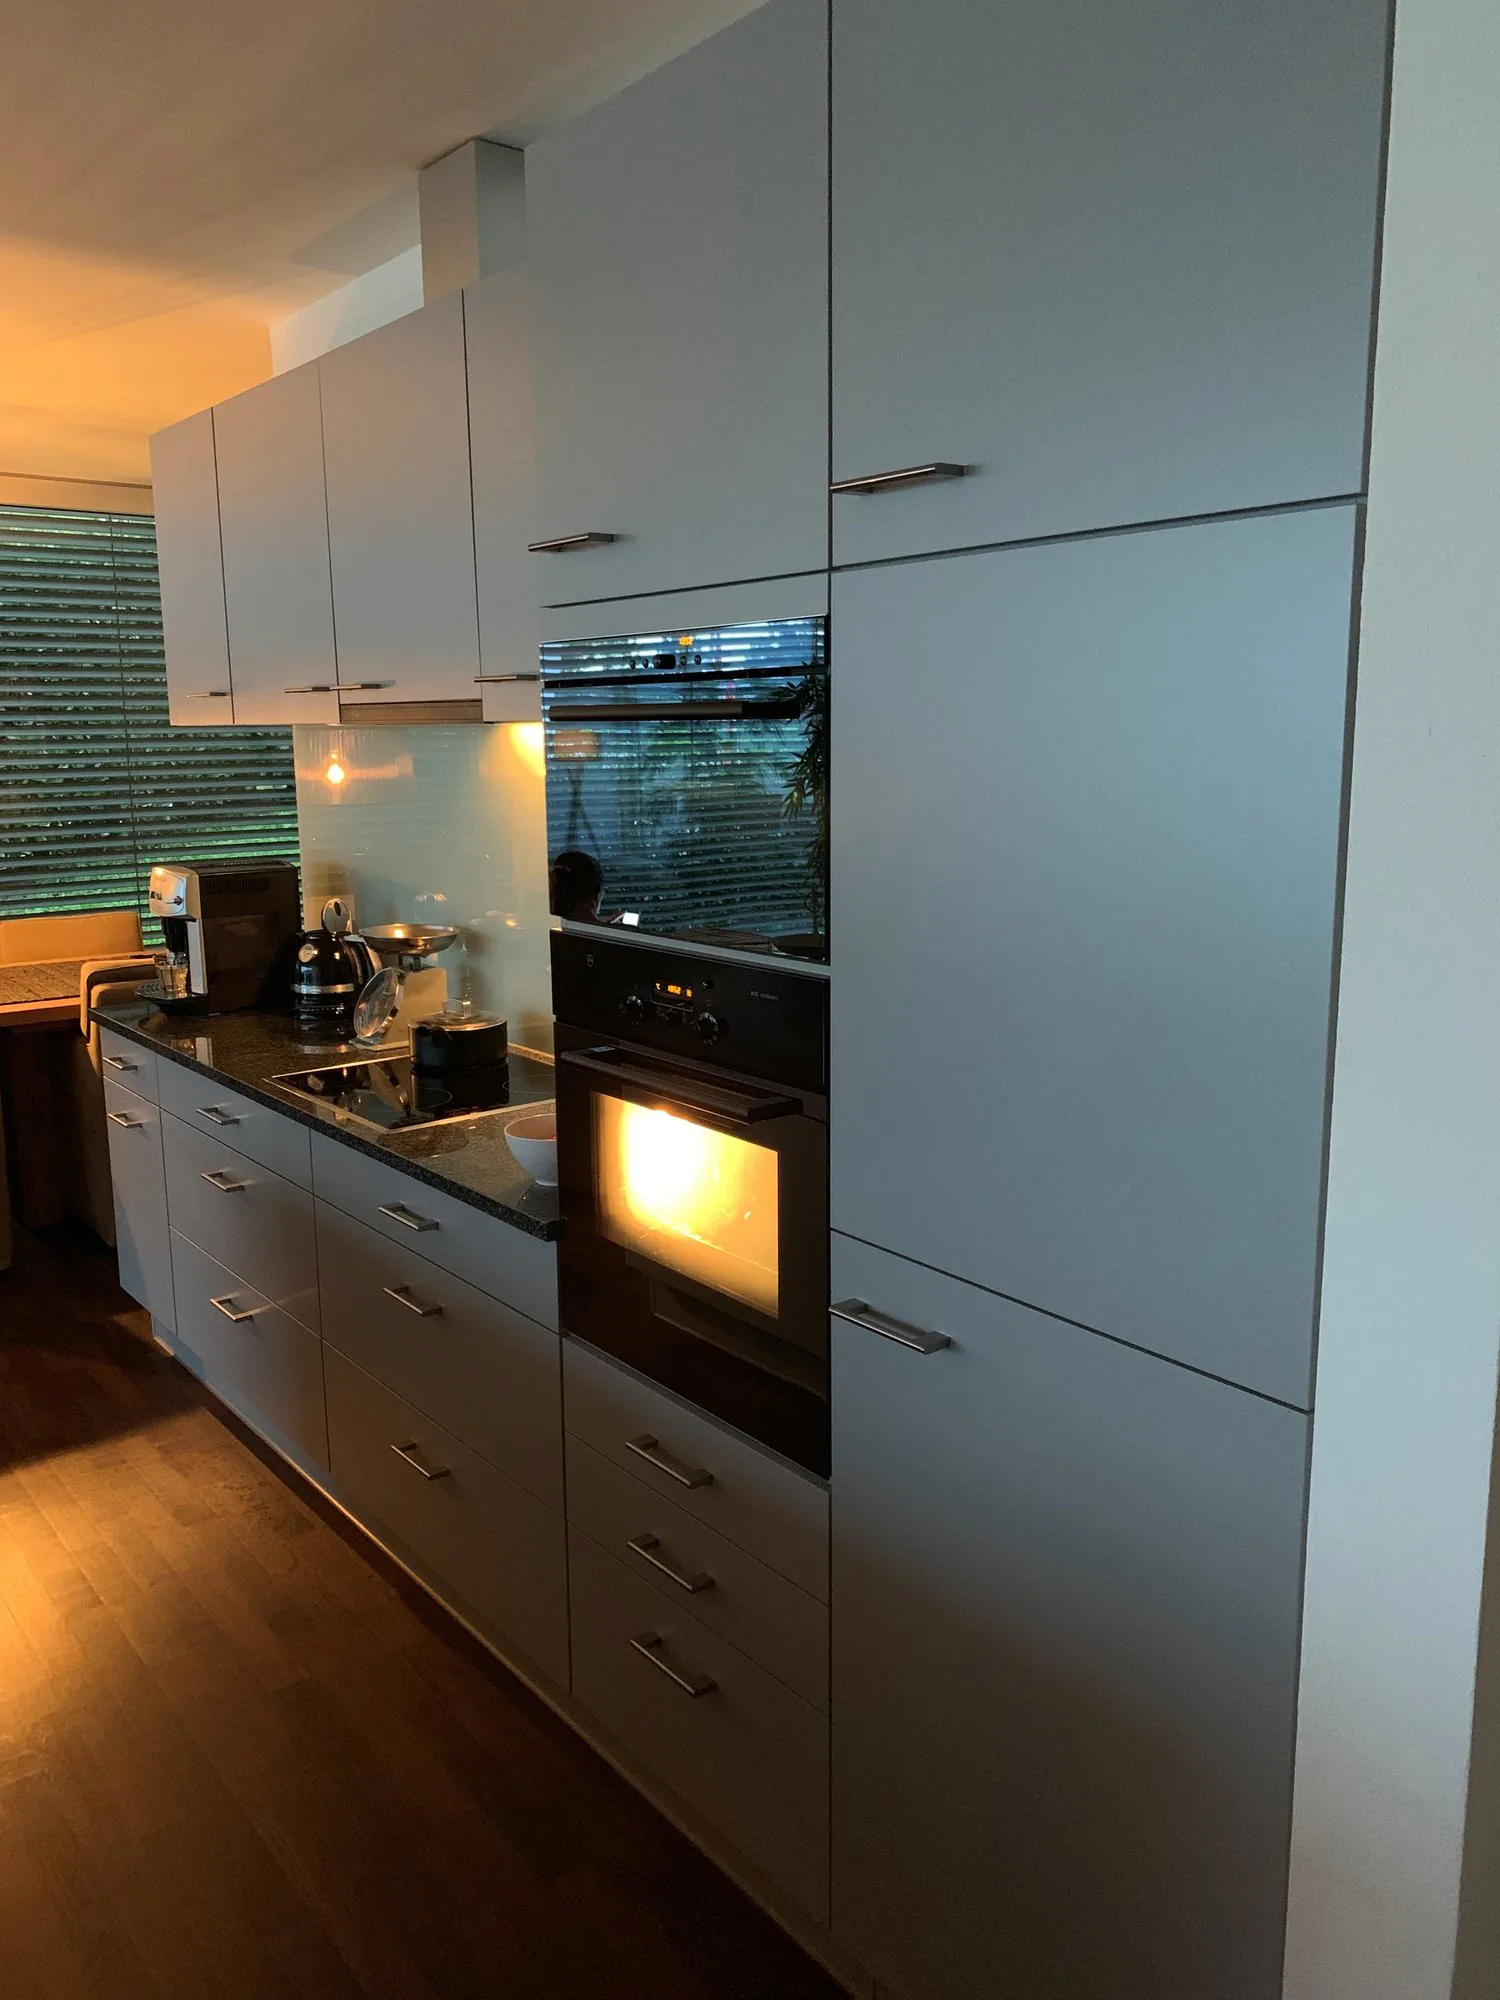
Modern, open kitchen with glass ceramic cooktop and dishwasher
sep. WC/shower
Storage room (approx. 3.9 m2)
Large terrace with slab floor (approx. 33 m2)
Adjacent surrounding area
Basement
Inviting entrance area with cloakroom
Office or guest room with dark oak parquet
Heating room with washing machine and dryer
Spacious cellar room (approx. 14.4 m2)
Garage floor
Large garage with space for two vehicles
Additional forecourt in front of the garage
Important information
No shared apartments (WG) or Airbnb rentals
Pets on request
Rental conditions
The monthly rent including garage is CHF 5'591.00. The heating and ancillary costs are fully borne by the tenant.
Availability
By arrangement, preferably from 1 December 2026. (The current tenant prefers an early departure.)
Location and connections
Walchwil, also known as Zuger Riviera, delights with its privileged location on Lake Zug, the mild climate, and the beautiful natural scenery. Shopping facilities, restaurants, and leisure activities are located in the surrounding area. Thanks to the S-Bahn S2 and bus connections to Zug and Arth-Goldau, the municipality is well connected to public transport.
Interested?
Would you like to get to know this attractive home and be impressed by the unique view and the special living atmosphere? Then we look forward to your contact via the contact form.
Important note on the application process:
After your contact, you will be automatically guided through the application process. You will have the opportunity to book a non-binding viewing appointment directly.
Viewings, questions, and applications:
https://robinreal.ai/suchen/6ae99d5c380e5c5d4f96d610?s=h
Property Details
- Property type
- Stepped house
- Available from
- 03.11.2026
- Living space
- 160 m²
- Rooms
- 4.5
- Published on
- 03.11.2026
Features
Mentioned in the description
Documents
Costs
- Net Rent
- CHF 5'591
- Gross Rent
- CHF 5'591
Location
Rossblattenstrasse 12 B 6318 Walchwil
Nearby
Loading…
Neighbourhood
Fairly green
32% green and natural space within 500 m.
Quiet neighbourhood
Small and larger households · around 23 people in the neighbourhood.
Municipal tax multiplier
51 %
ESTV · 2026
CHF 3'592 income tax a year · Single person without children, gross wage CHF 100'000
- 21.9 Rp/kWh
SunMediumSouth-west
South-west side: a fair amount of sun
- North-east
- Hardly any direct sun
- South-east
- Medium
- South-west
- Medium
- North-west
- Hardly any direct sun
This is about the building's façades, with the shade of neighbouring buildings and the terrain. How much of it reaches a flat depends on the floor and the windows.
As of 2015
Source: Swiss Federal Office of Energy SFOE
Noise & quiet50 dBDay
Road and rail noise in the surroundings
Calculated from the federal noise model: the mean over the hectare (100 × 100 m) of the surroundings, model year 2021.
Night
40 dB
Loudest source
Road
Calculated level, placed on a scale of everyday sounds.
Environment
Air within the Swiss limits
At least one pollutant is above its WHO guideline; all meet the Swiss limit.
Radon: class 2–10%
The federal radon map estimates that 2 to 10% of the buildings here exceed the reference value of 300 Bq/m³.
Connectivity
Fibre available
In over 90% of the buildings around
5G outdoors
In the network models of 3 operators.
Mobile: as of 2026
Viewing
https://robinreal.ai/suchen/6ae99d5c380e5c5d4f96d610