CHF2'950'000
Route de Chatel, 1807 Blonay
Stand 21. Aug. 2026
Der Angebotspreis liegt 6.3% unter dem Median .
Dieses InseratCHF 2'950'000
CHF 3'150'000
Median
Gibt es Verhandlungsspielraum?
Ein typisches Inserat bleibt rund 26 Tage am Markt. 1.5% der aktiven Inserate haben den Angebotspreis in den letzten 90 Tagen gesenkt. Angebotspreise pro m² liegen rund 1.9% tiefer als vor einem Monat.
ARE-Güteklasse D — für die meisten Wege ist ein Auto nötig.
79% Grün- und Naturfläche im Umkreis von 500 m.
Vor allem Paare · rund 3 Personen im Quartier.
68 %
Tiefer als 65 % der Gemeinden im Kanton
ESTV · 2026
Zeiten beziehen sich auf den Fussweg.
Lärmpegel tagsüber
Ruhige Lage
Kaum Strassen-, Bahn- oder Fluglärm.
Nacht
31 dB
Lauteste Quelle
Strasse
Leiser als 86% im Kanton
Gemessener Lärmpegel, eingeordnet auf einer Skala von Alltagsgeräuschen.
Die Schadstoffwerte liegen unter dem WHO-Richtwert.
Kaum erhöhte Radonwerte in der Umgebung.
Einige Gebäude
Von 2 Anbietern verfügbar.
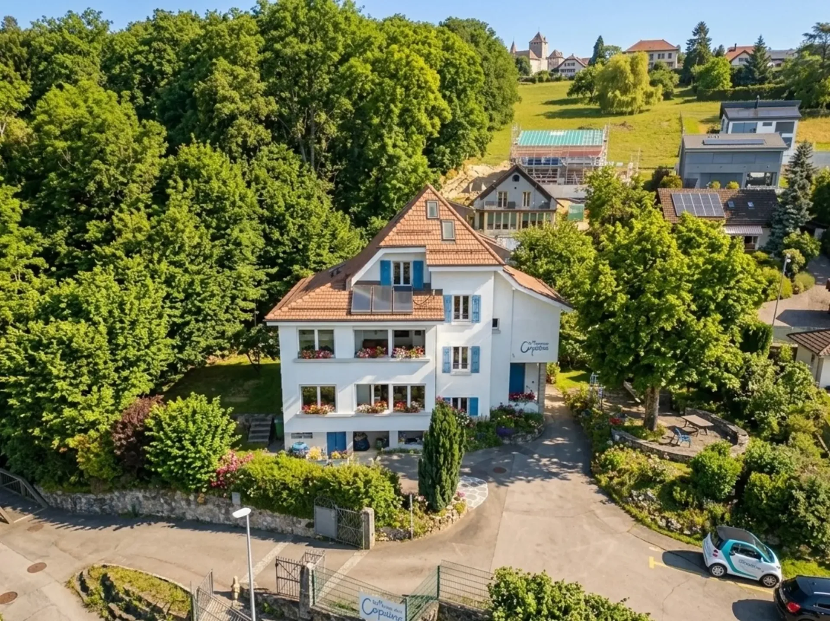
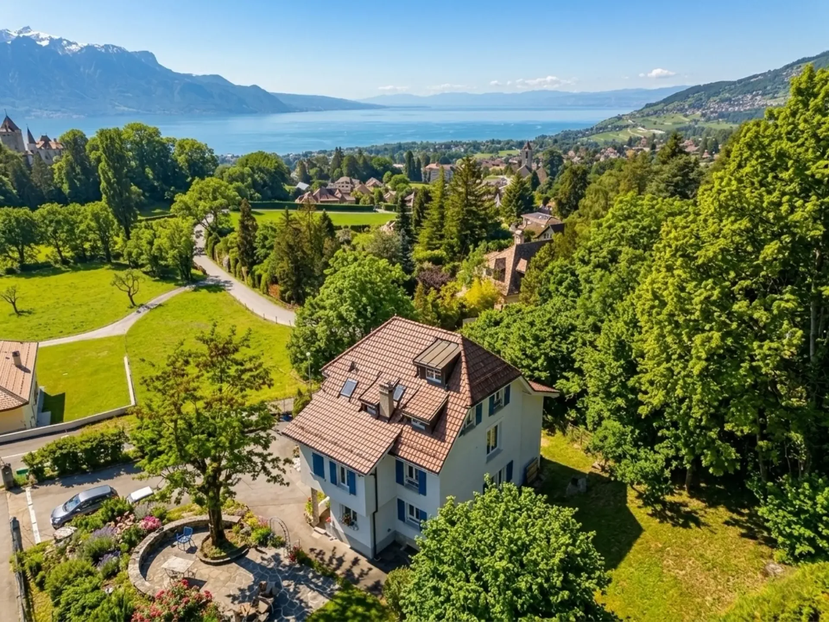
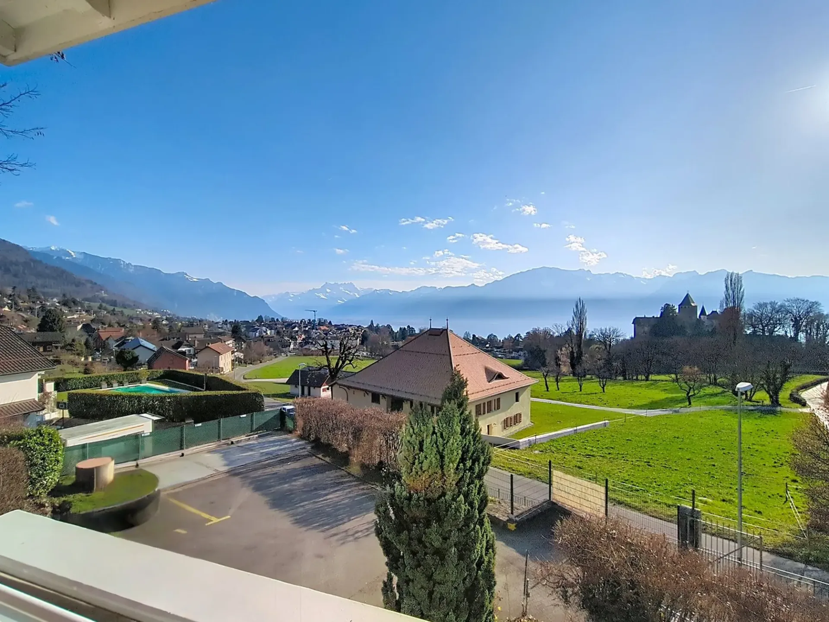
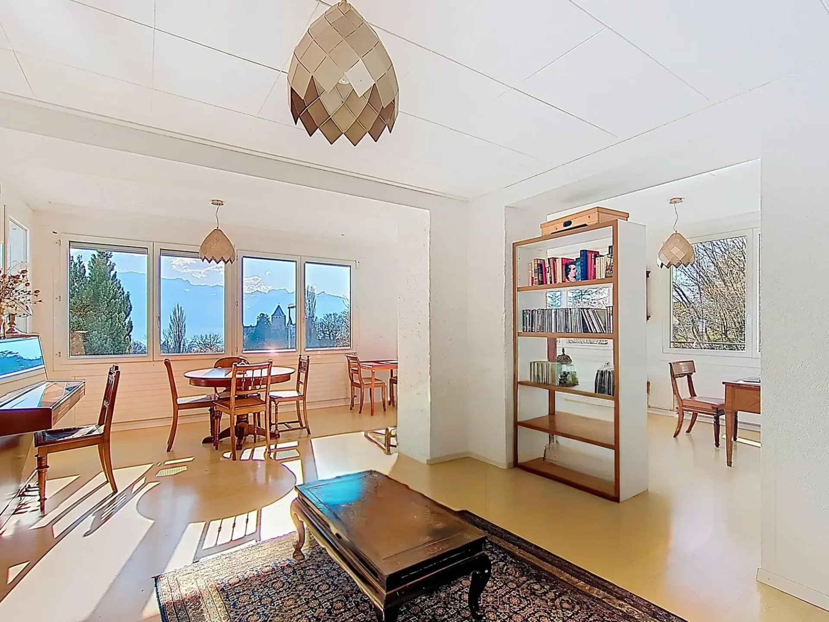
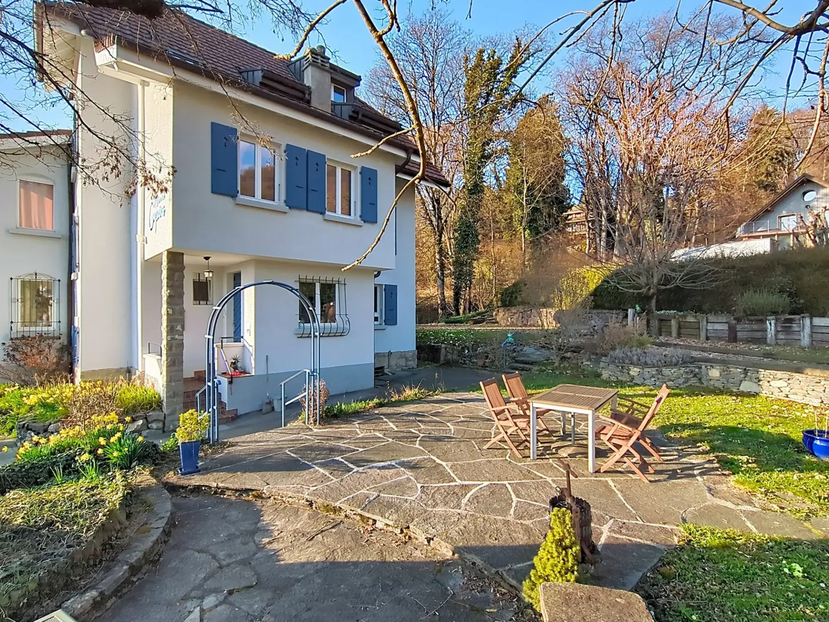

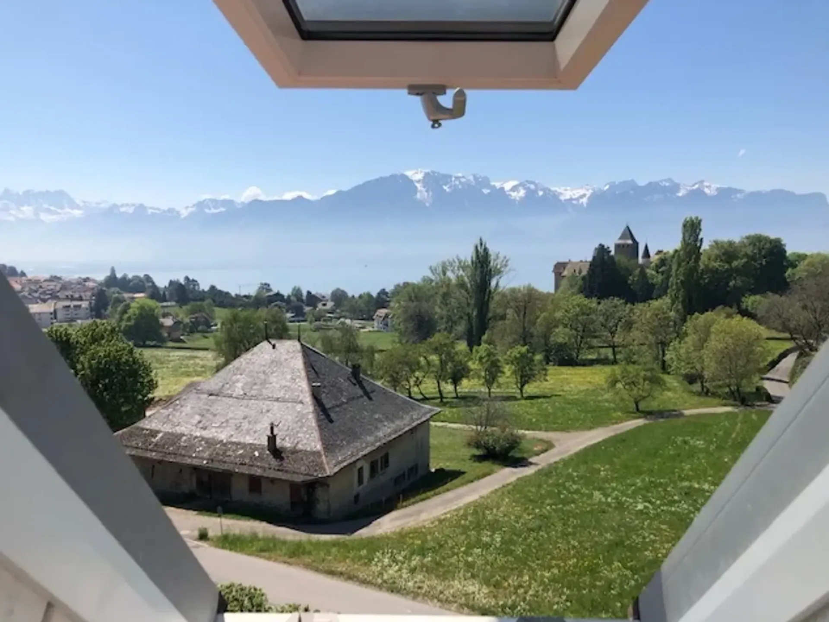
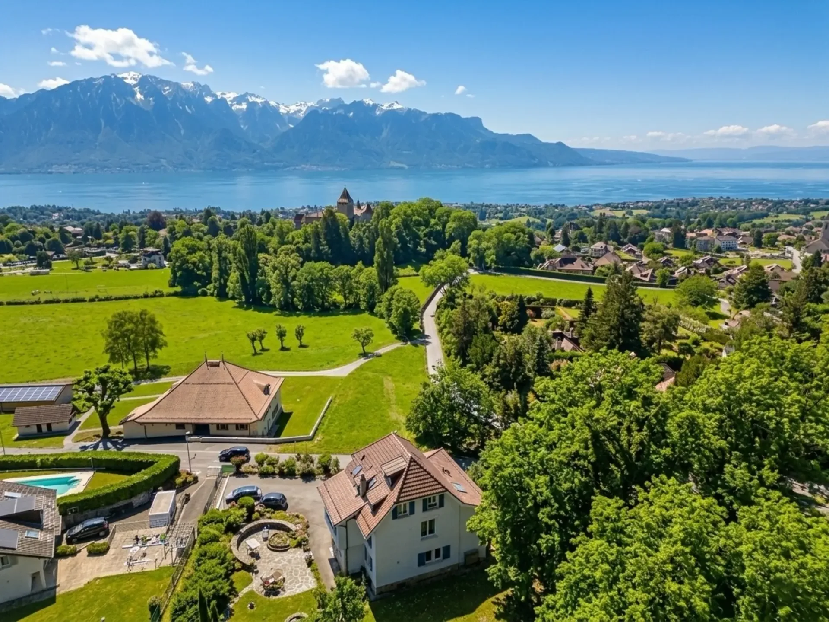
Perched in one of the most beautiful panoramas of the Riviera, this rare property embraces the lake and the Blonay castle in a setting worthy of a postcard. A place where history meets contemporary elegance, where each space has been designed to offer an exceptional quality of life. Built in 1908 and completely transformed in 2018, the villa is located on a plot of over 1,600 m², a true green oasis benefiting from the privileged microclimate of the region.
A guest house turned into an exceptional family home, designed to receive with refinement, the property offers a rare flexibility:
• Independent spaces for receiving guests or visitors
• Generous and bright volumes for a harmonious family life
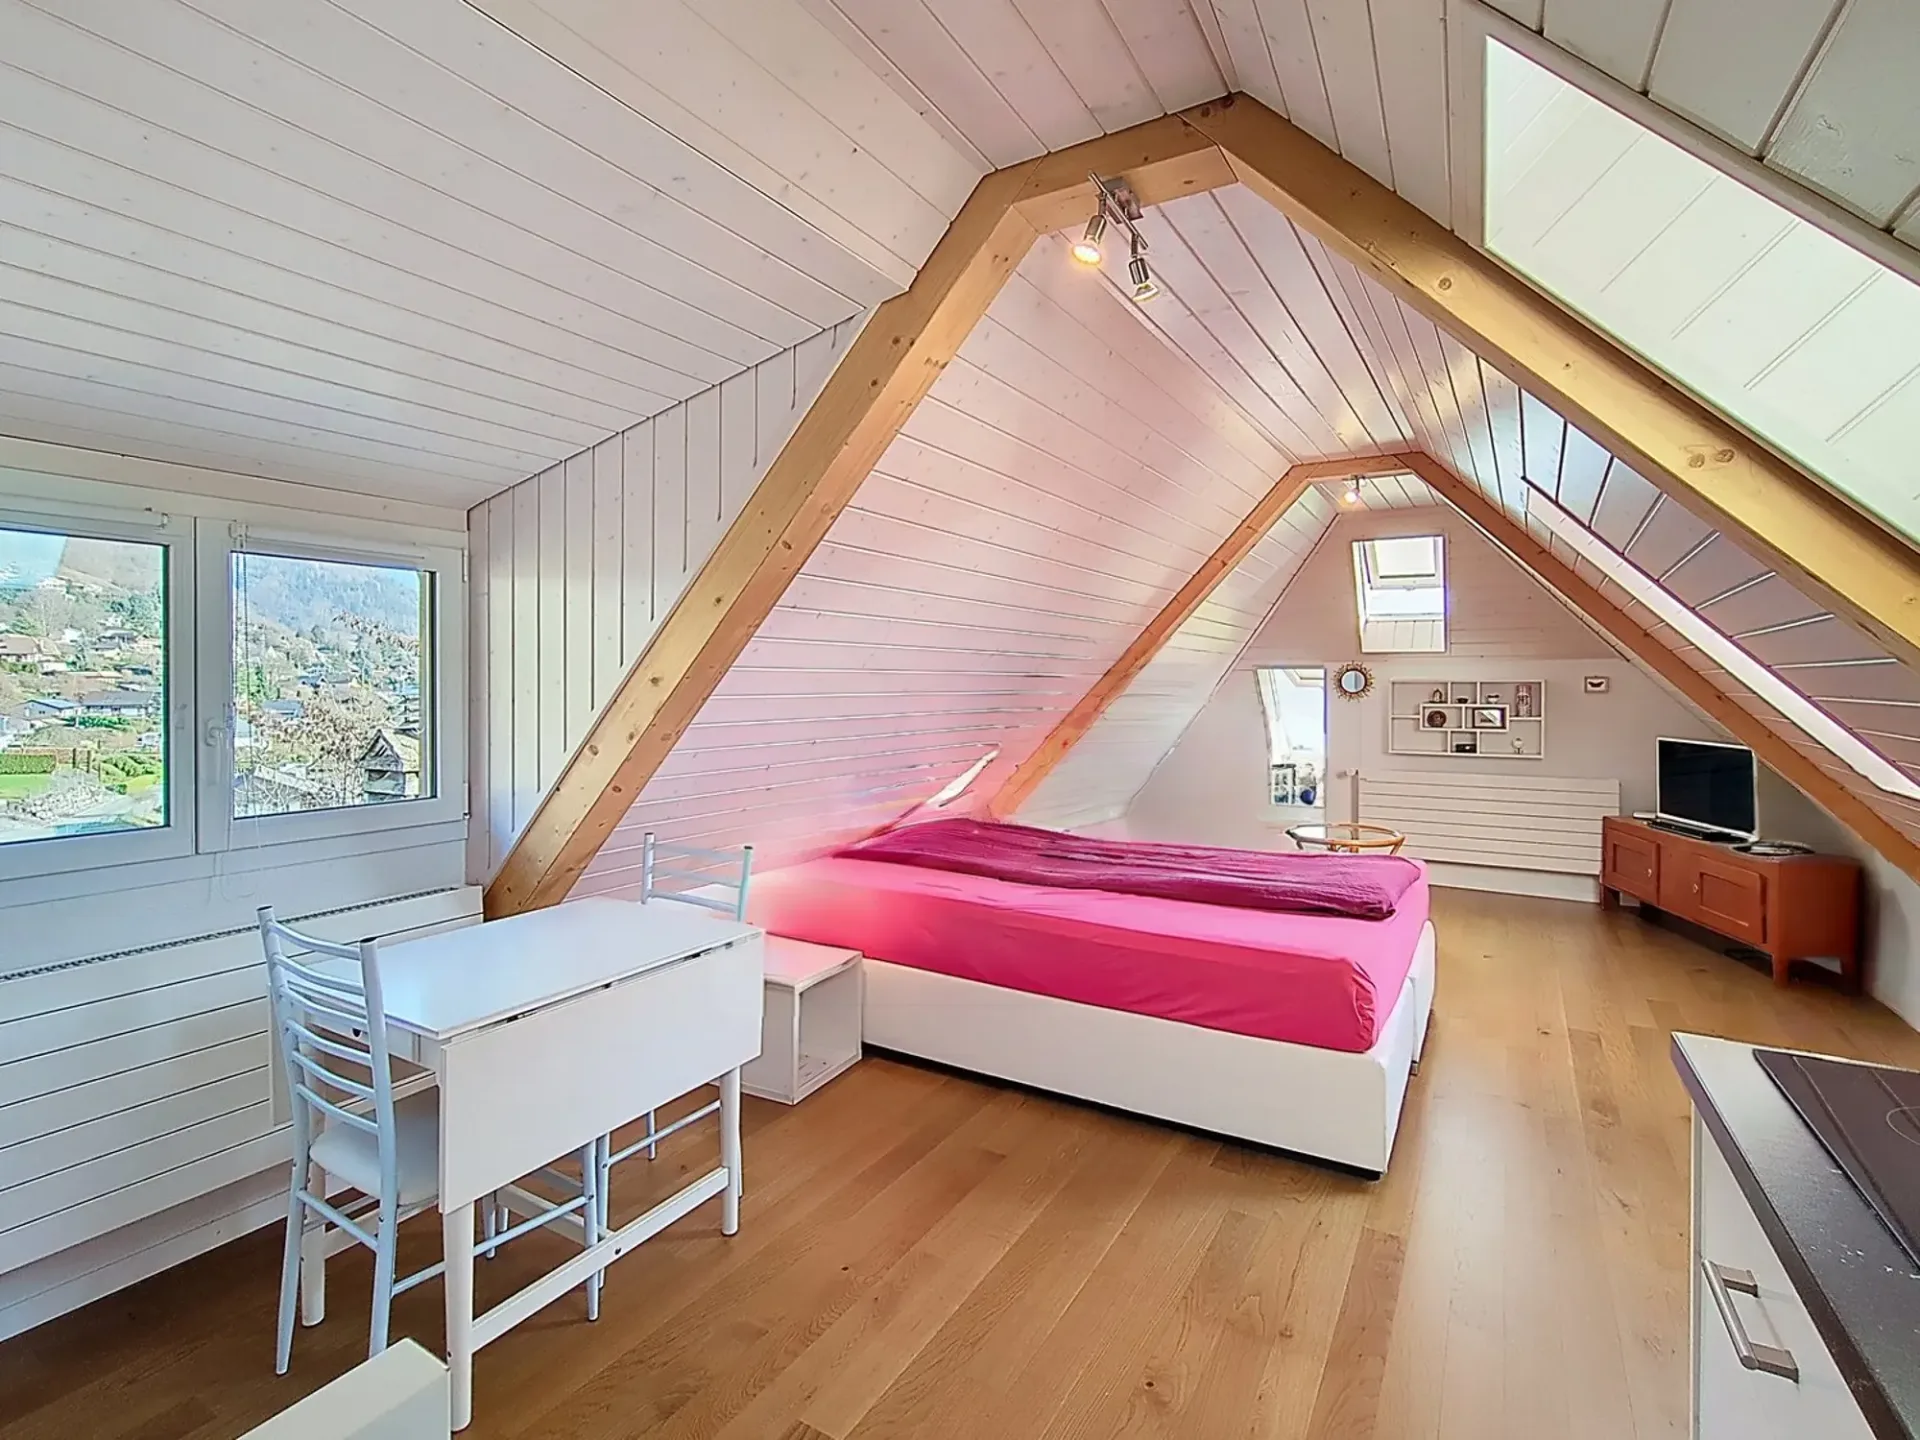
• Autonomous studio in the attic, ideal for a young adult or rental income
• Multi-purpose rooms for telework, well-being or creative activities. Each level has been designed to combine intimacy, fluidity and comfort, while sublimating the spectacular view.
Elegant and functional distribution
Ground floor
• Entrance hall
• Guest toilet
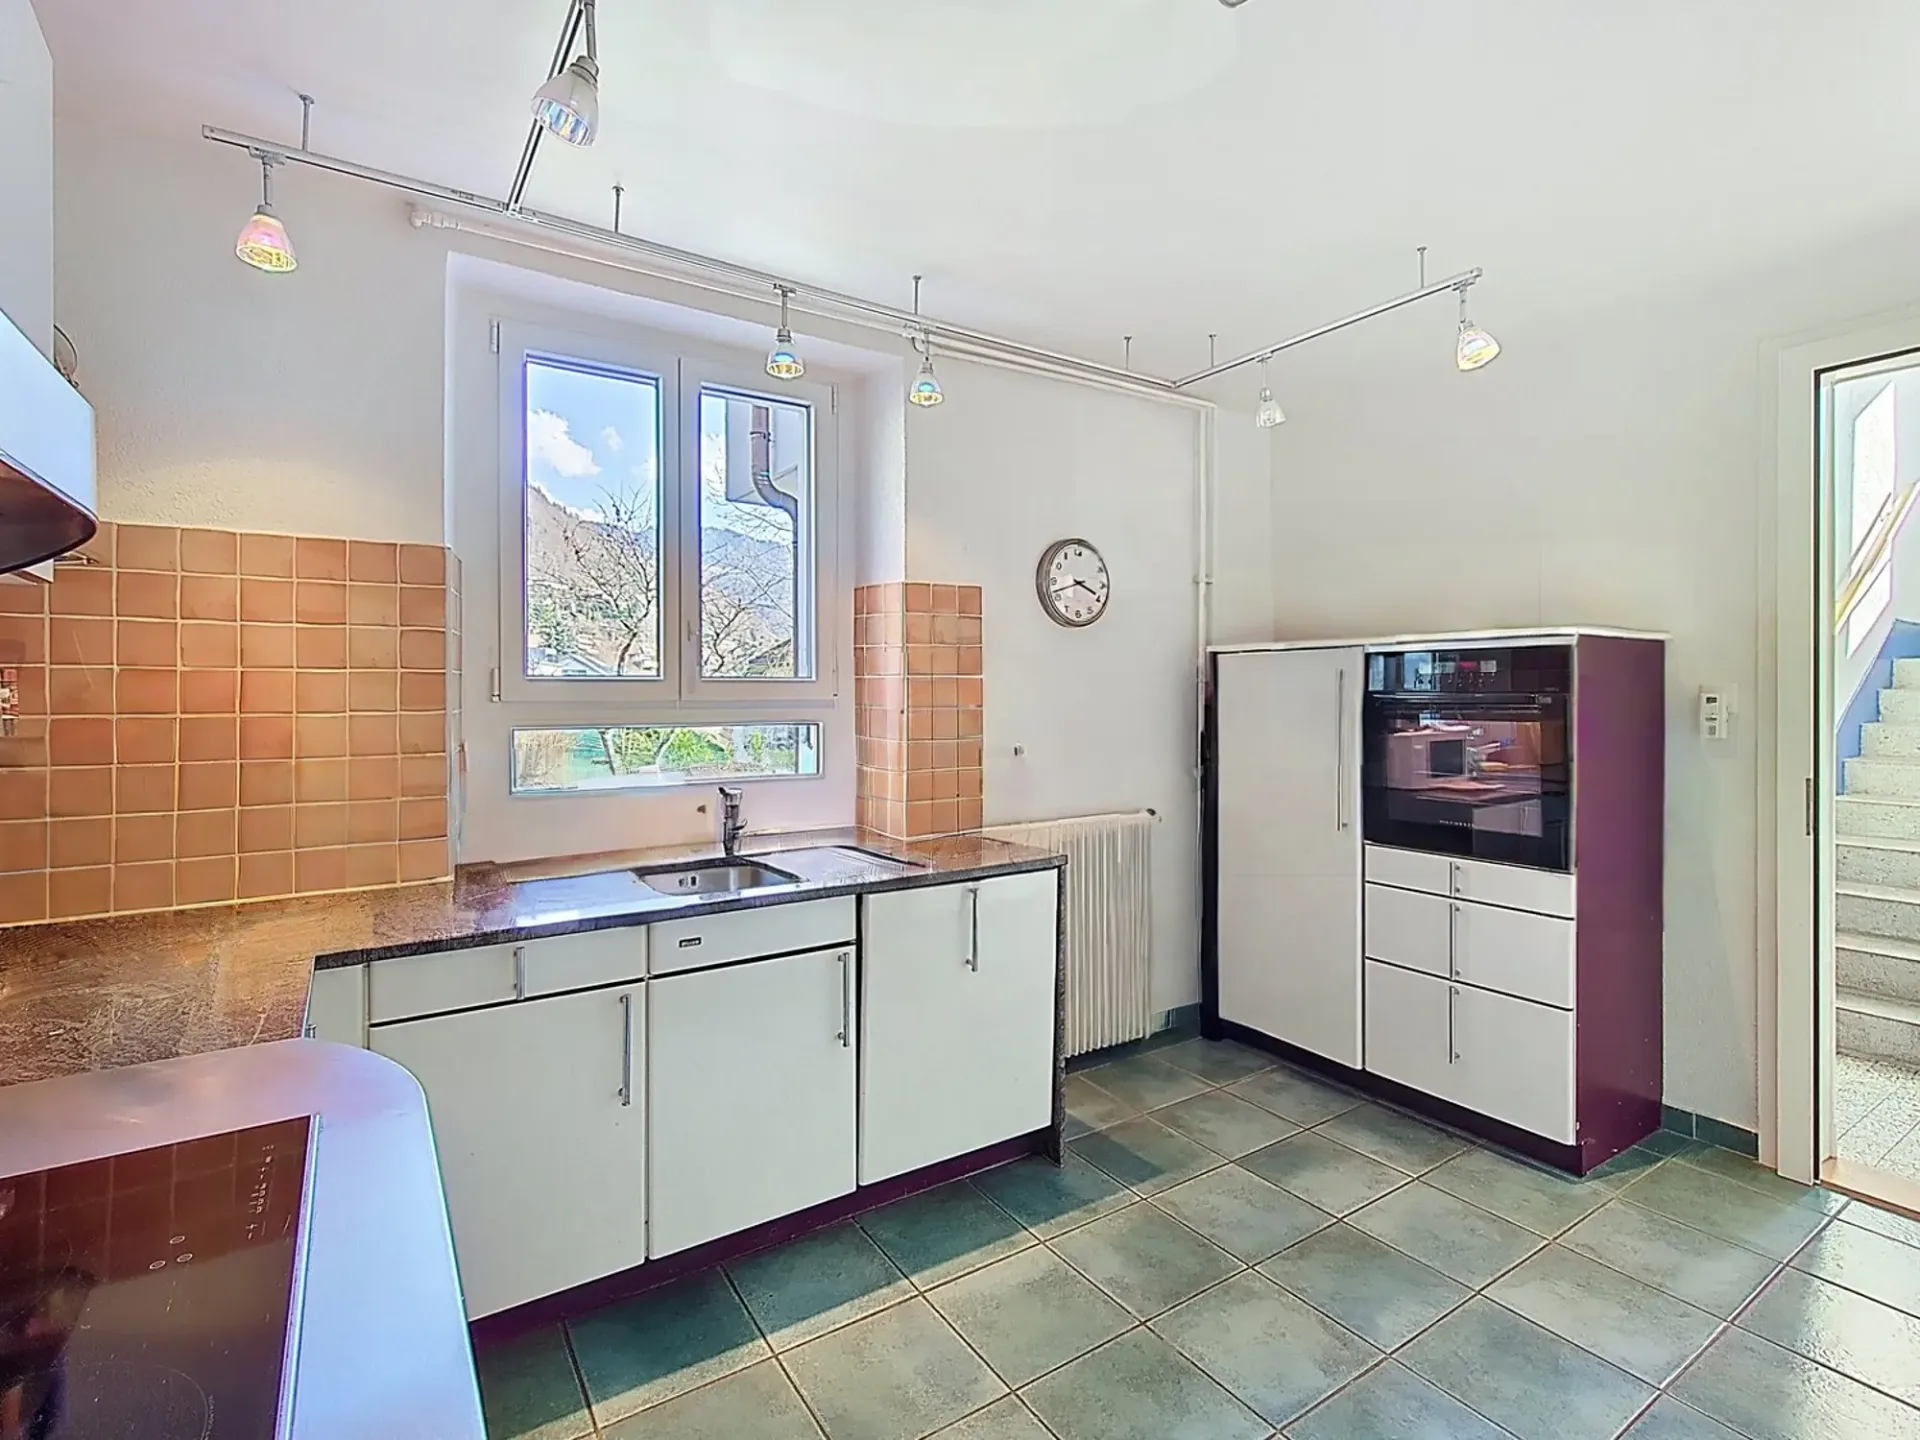
• Semi-open kitchen fully equipped
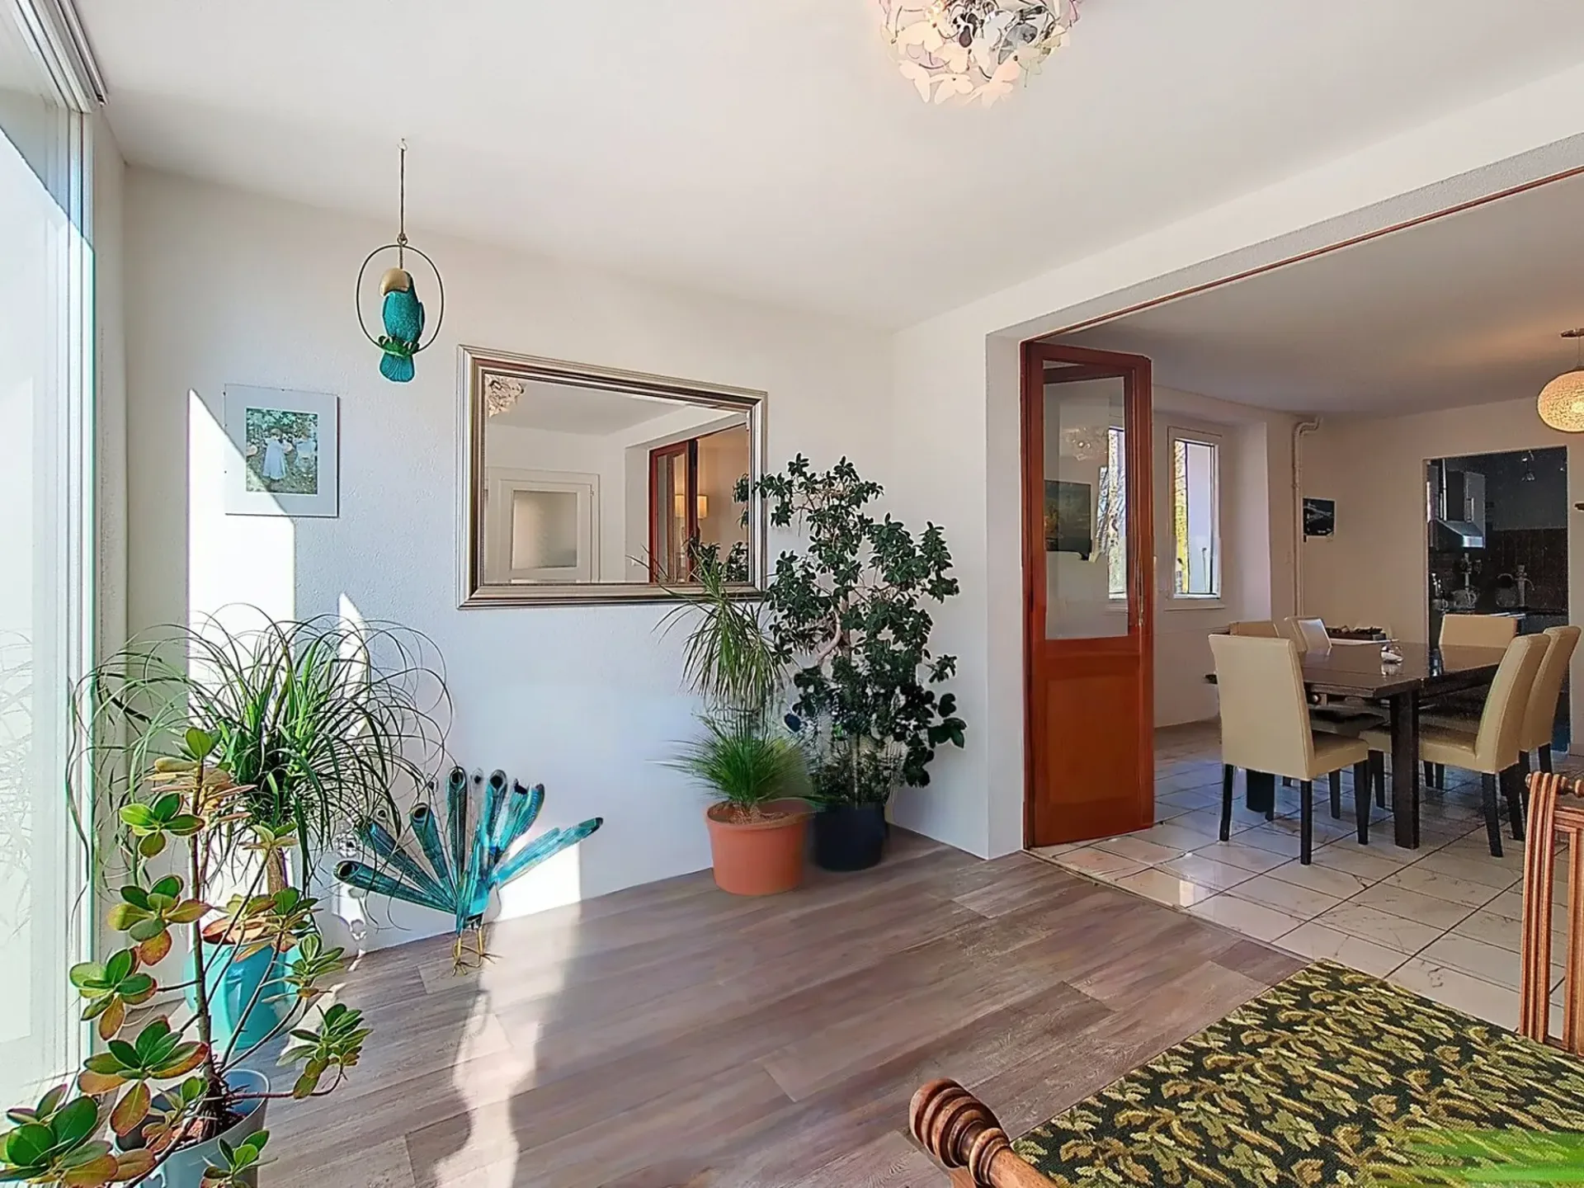
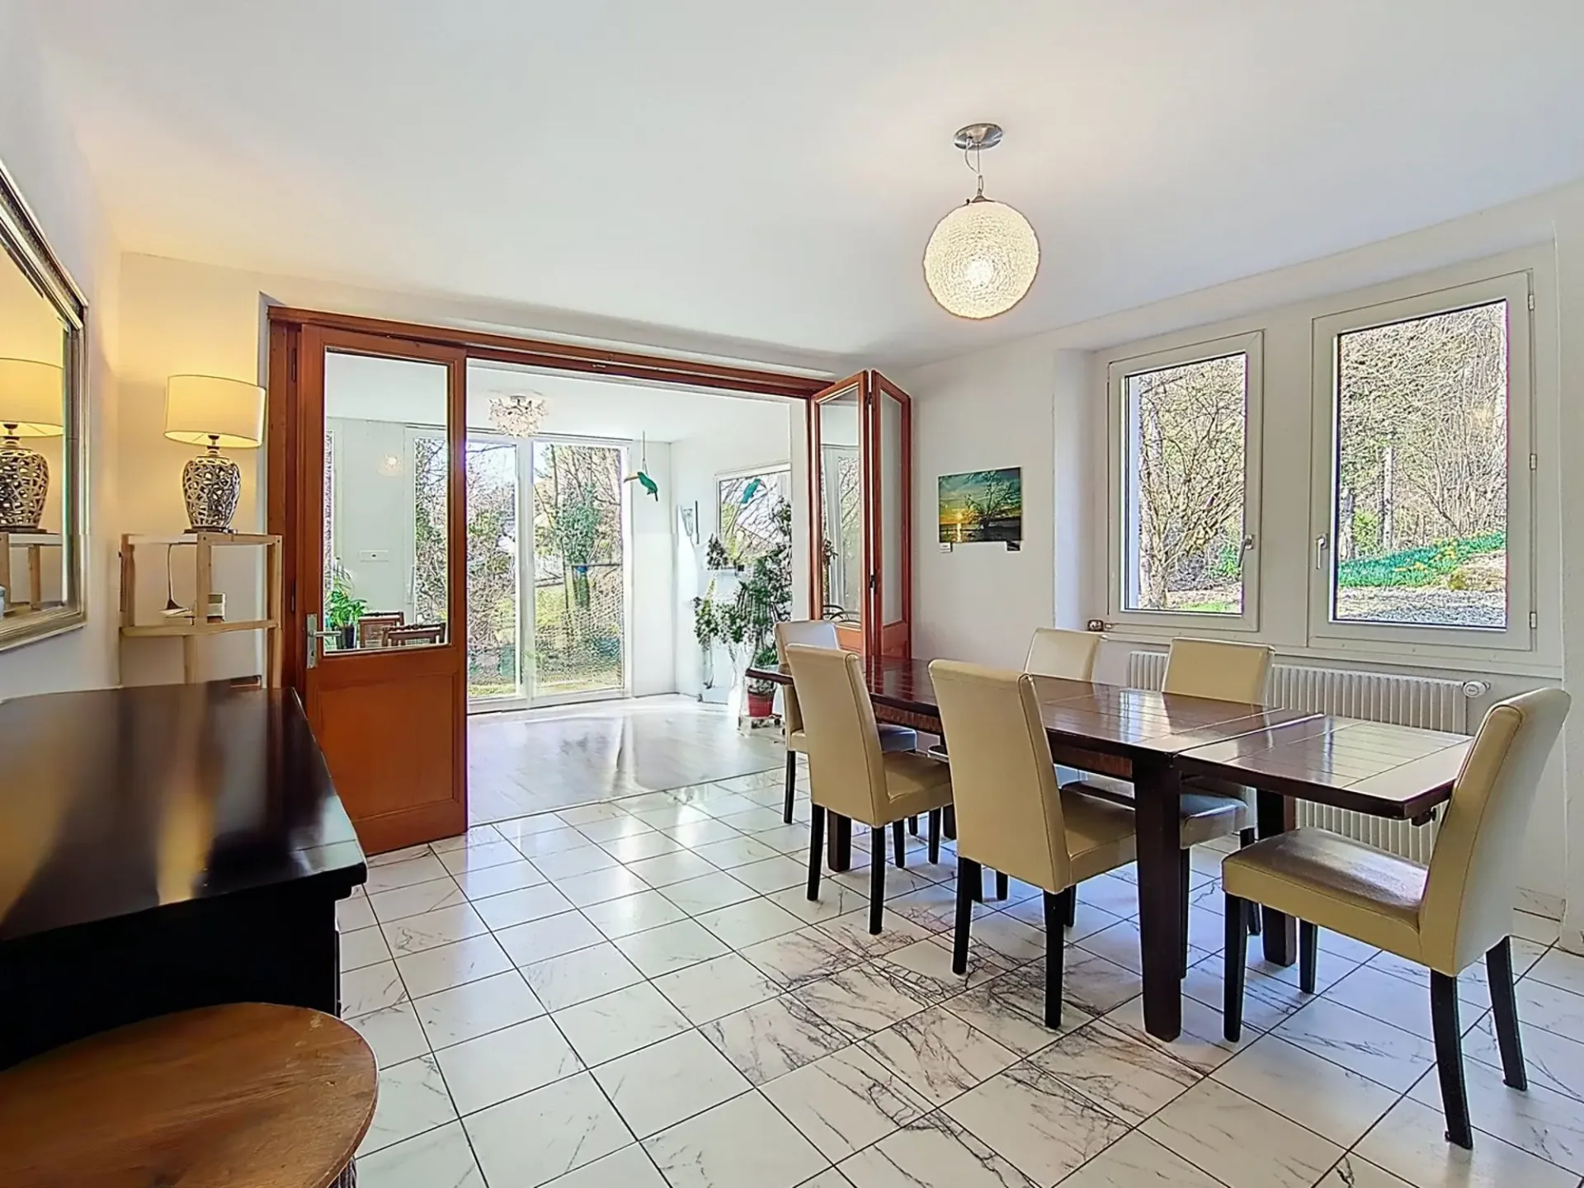
• Bright dining room
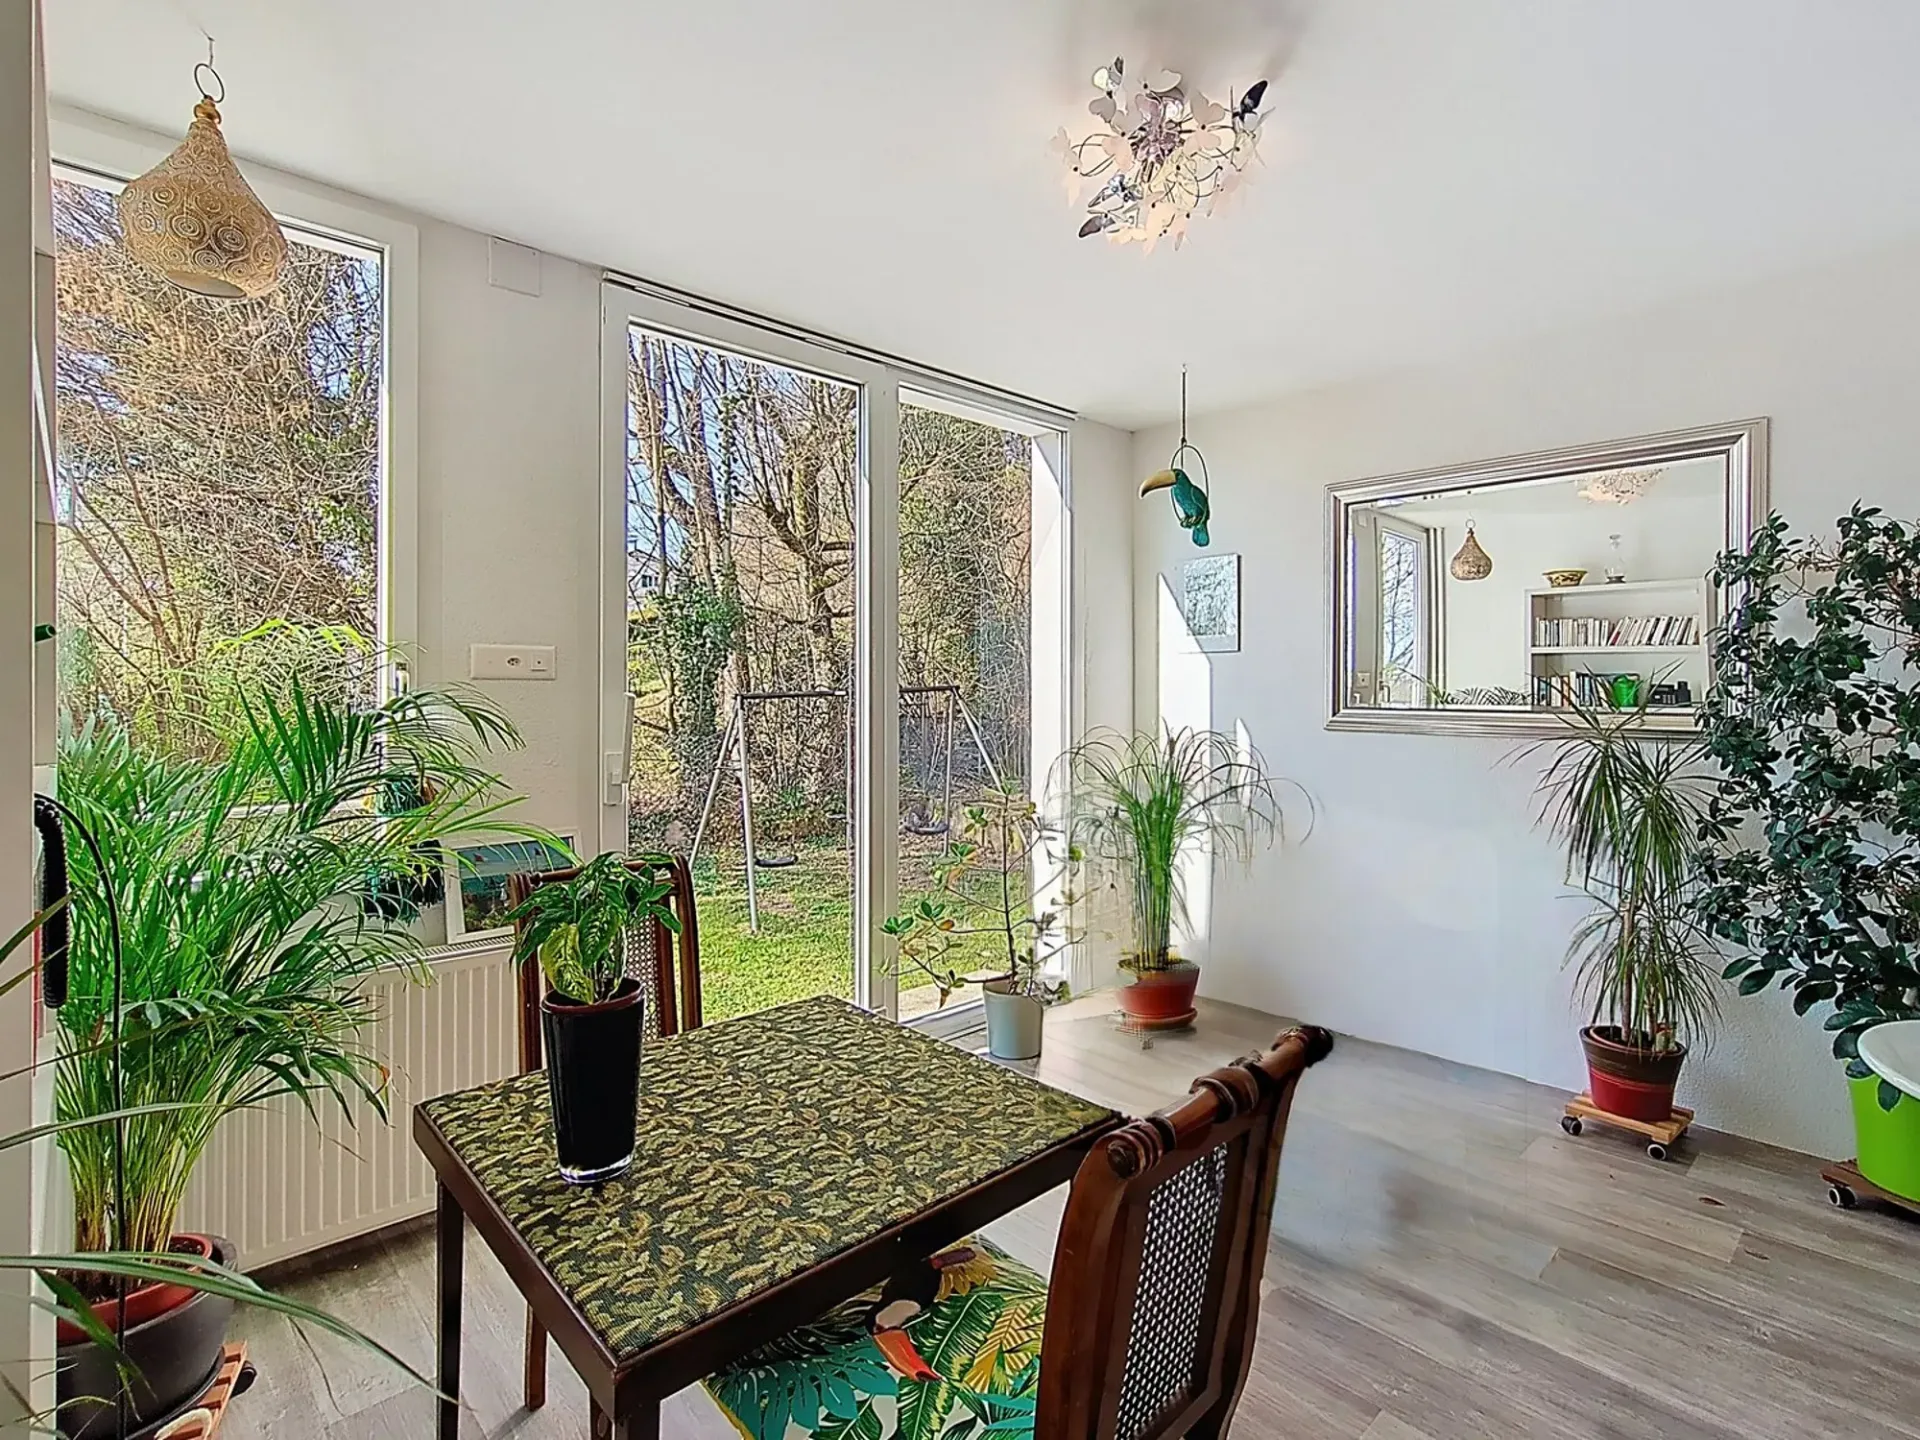
• Winter garden / multi-purpose room
• Reduced or office
• Large living room of 41 m², open to the garden and the view
1st floor
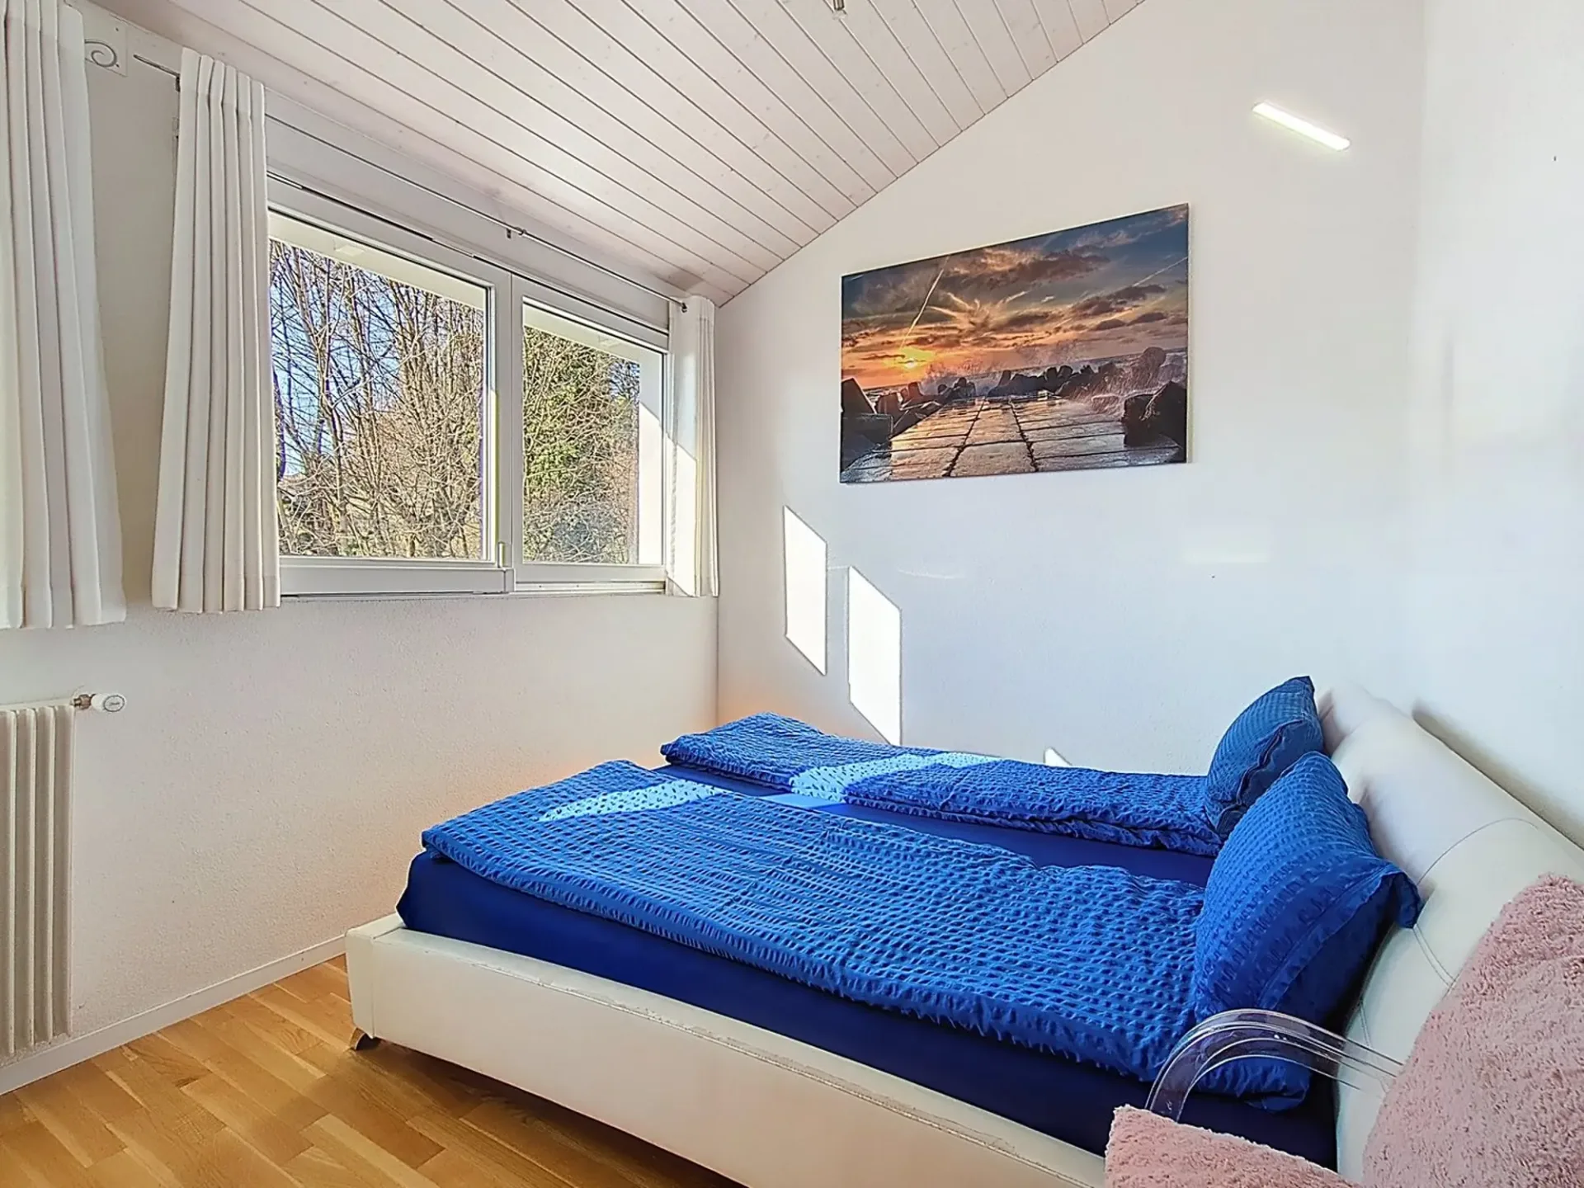
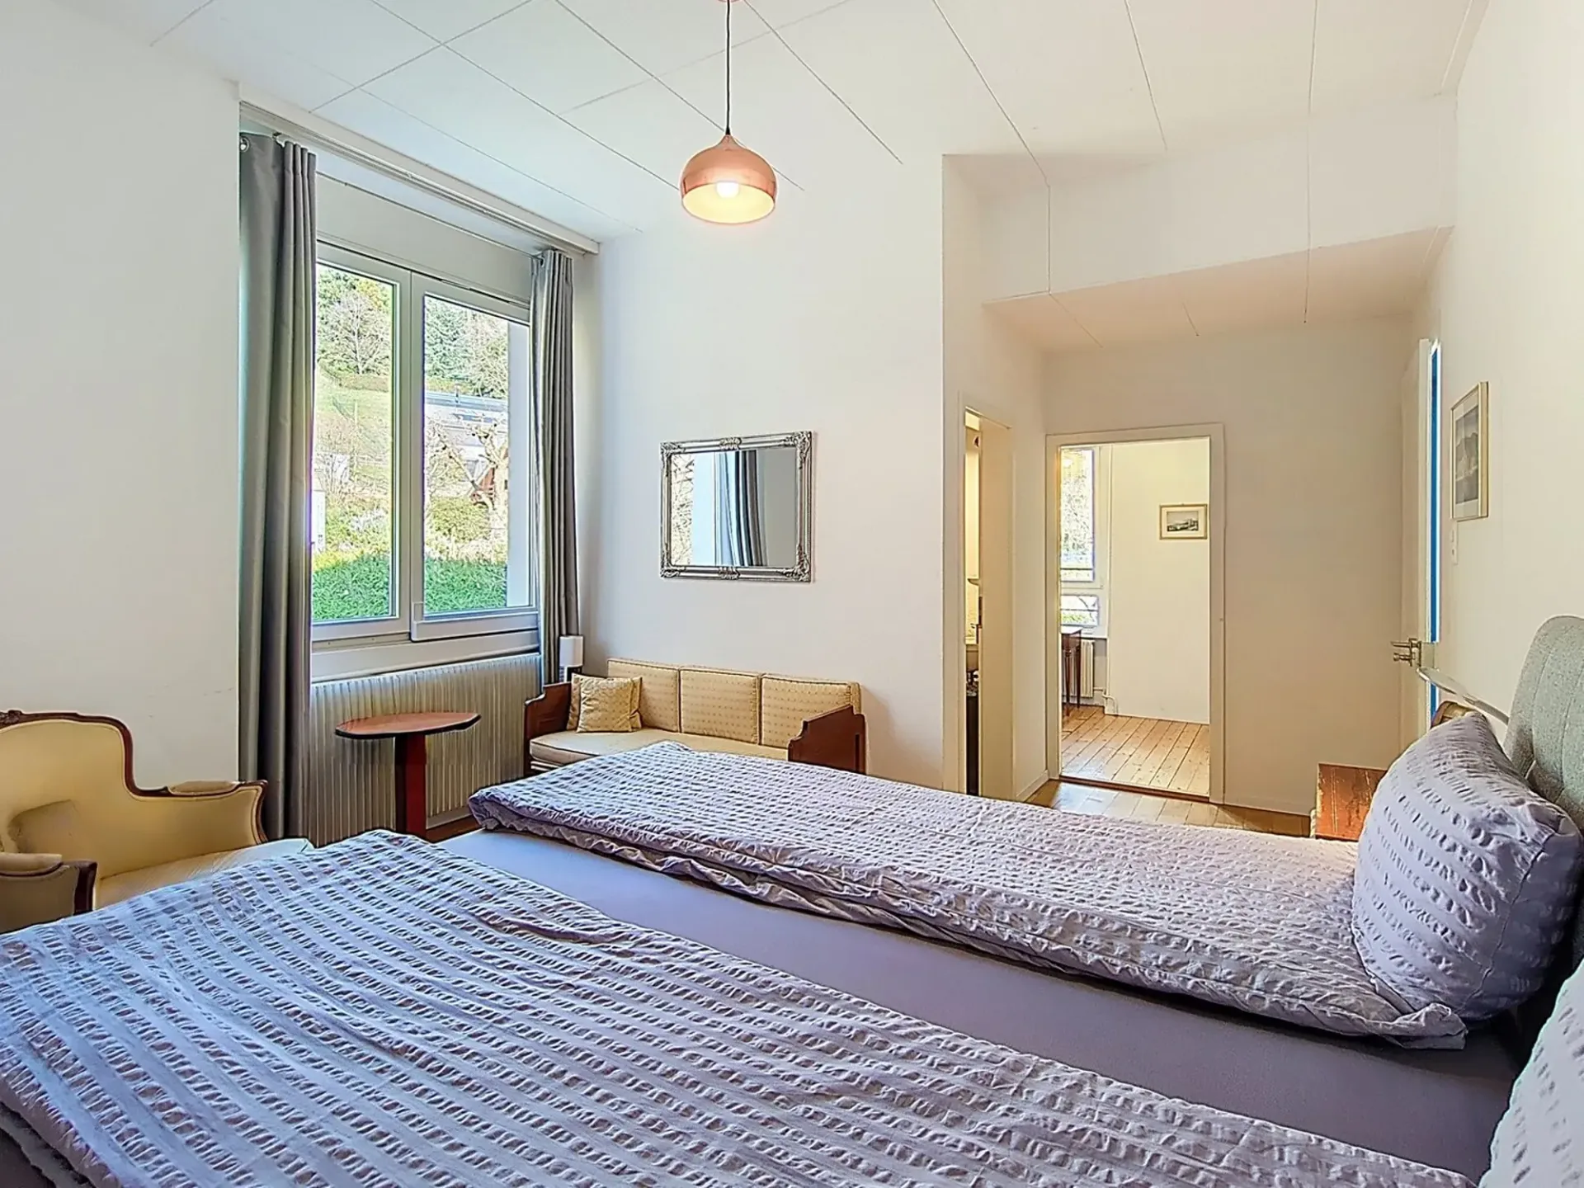
• Room with private shower room
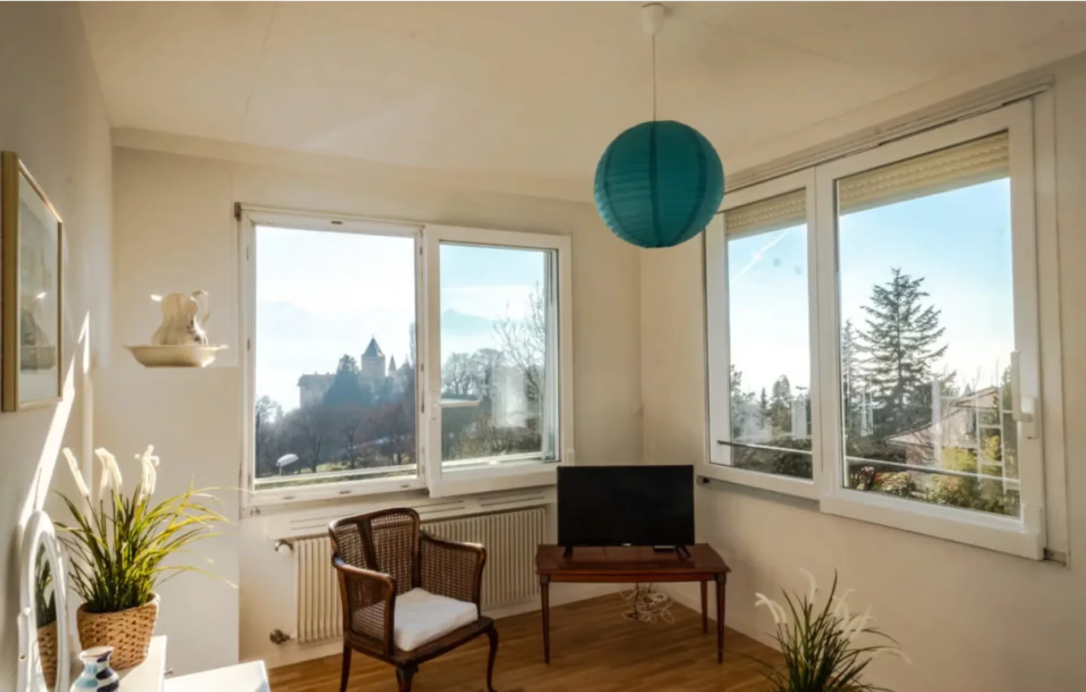
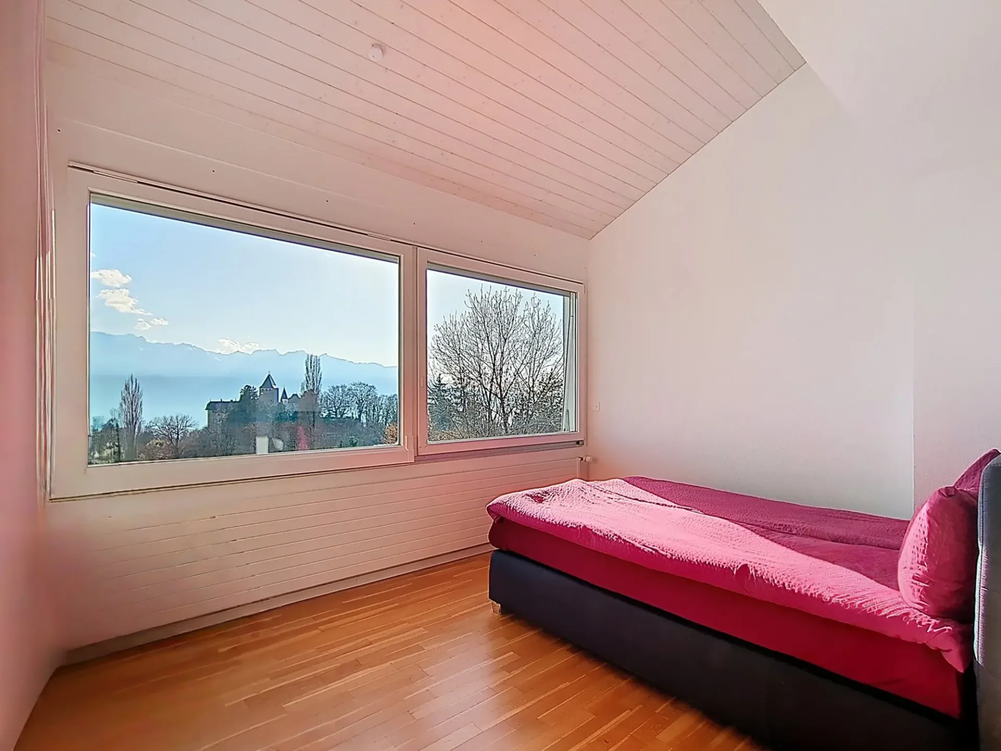
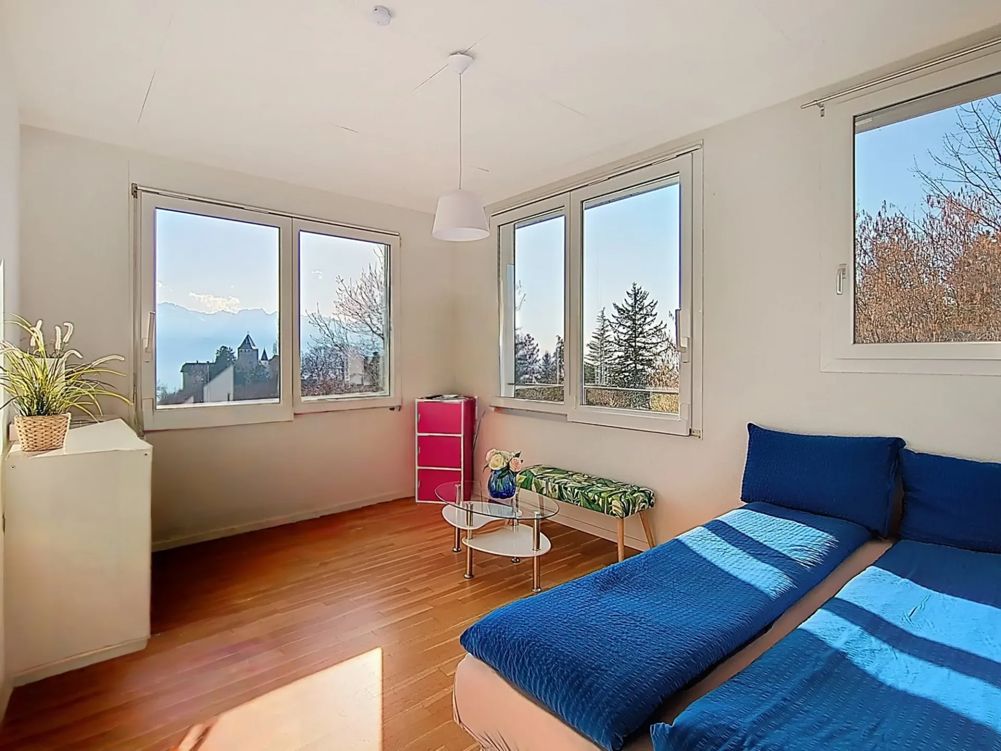
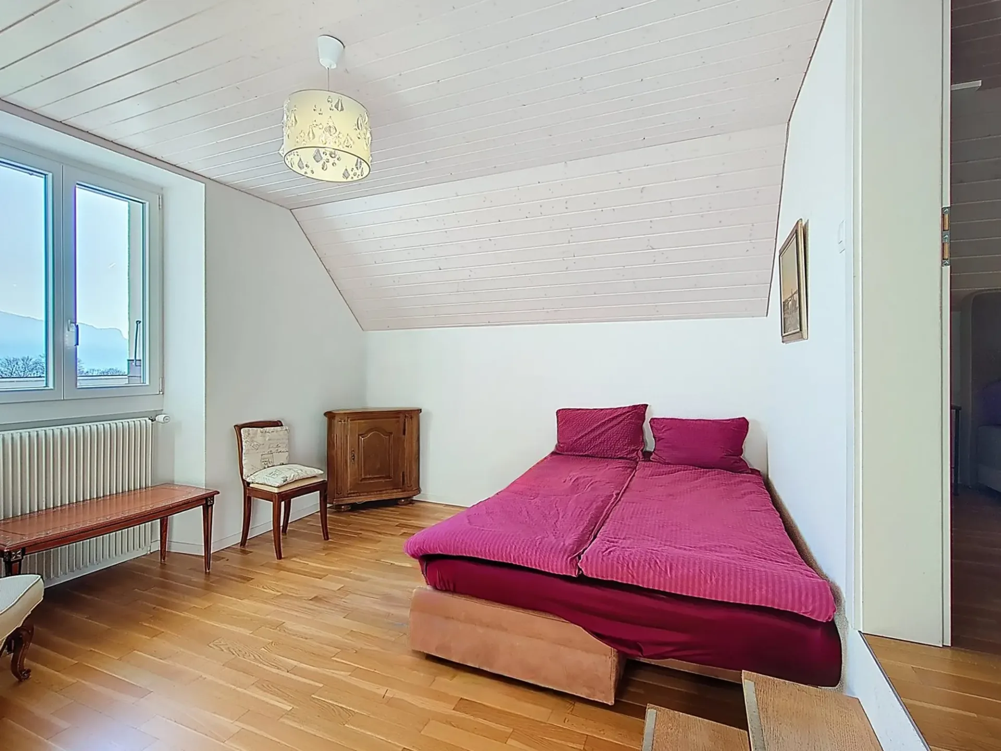
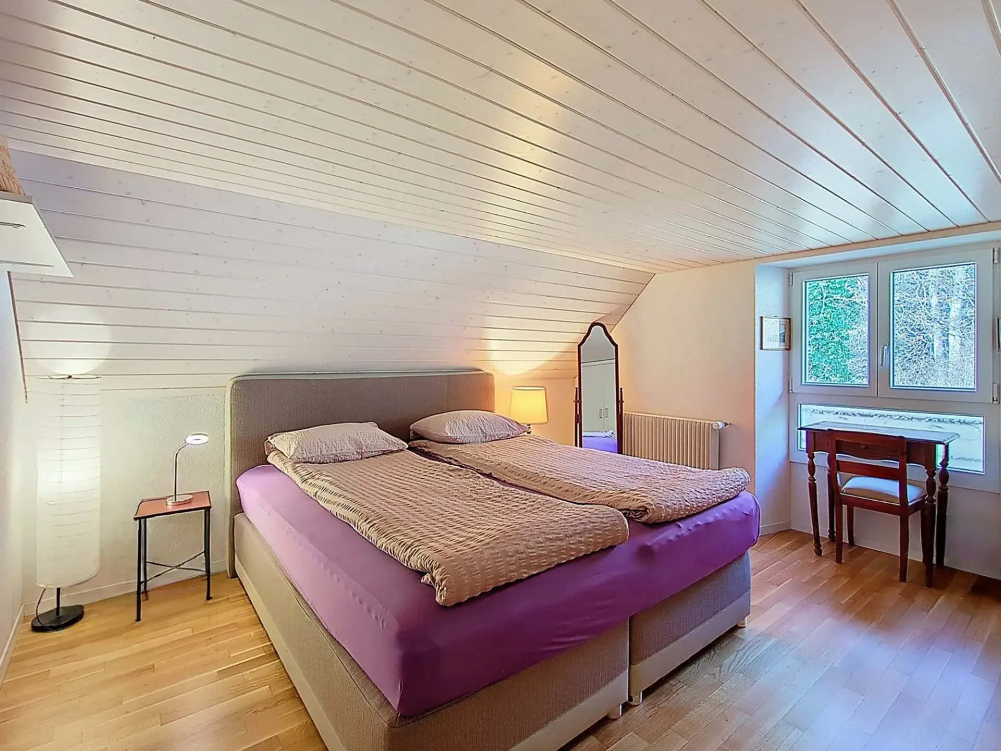
• Family suite with two separate areas and lake & castle view
• Northwest room with bathroom
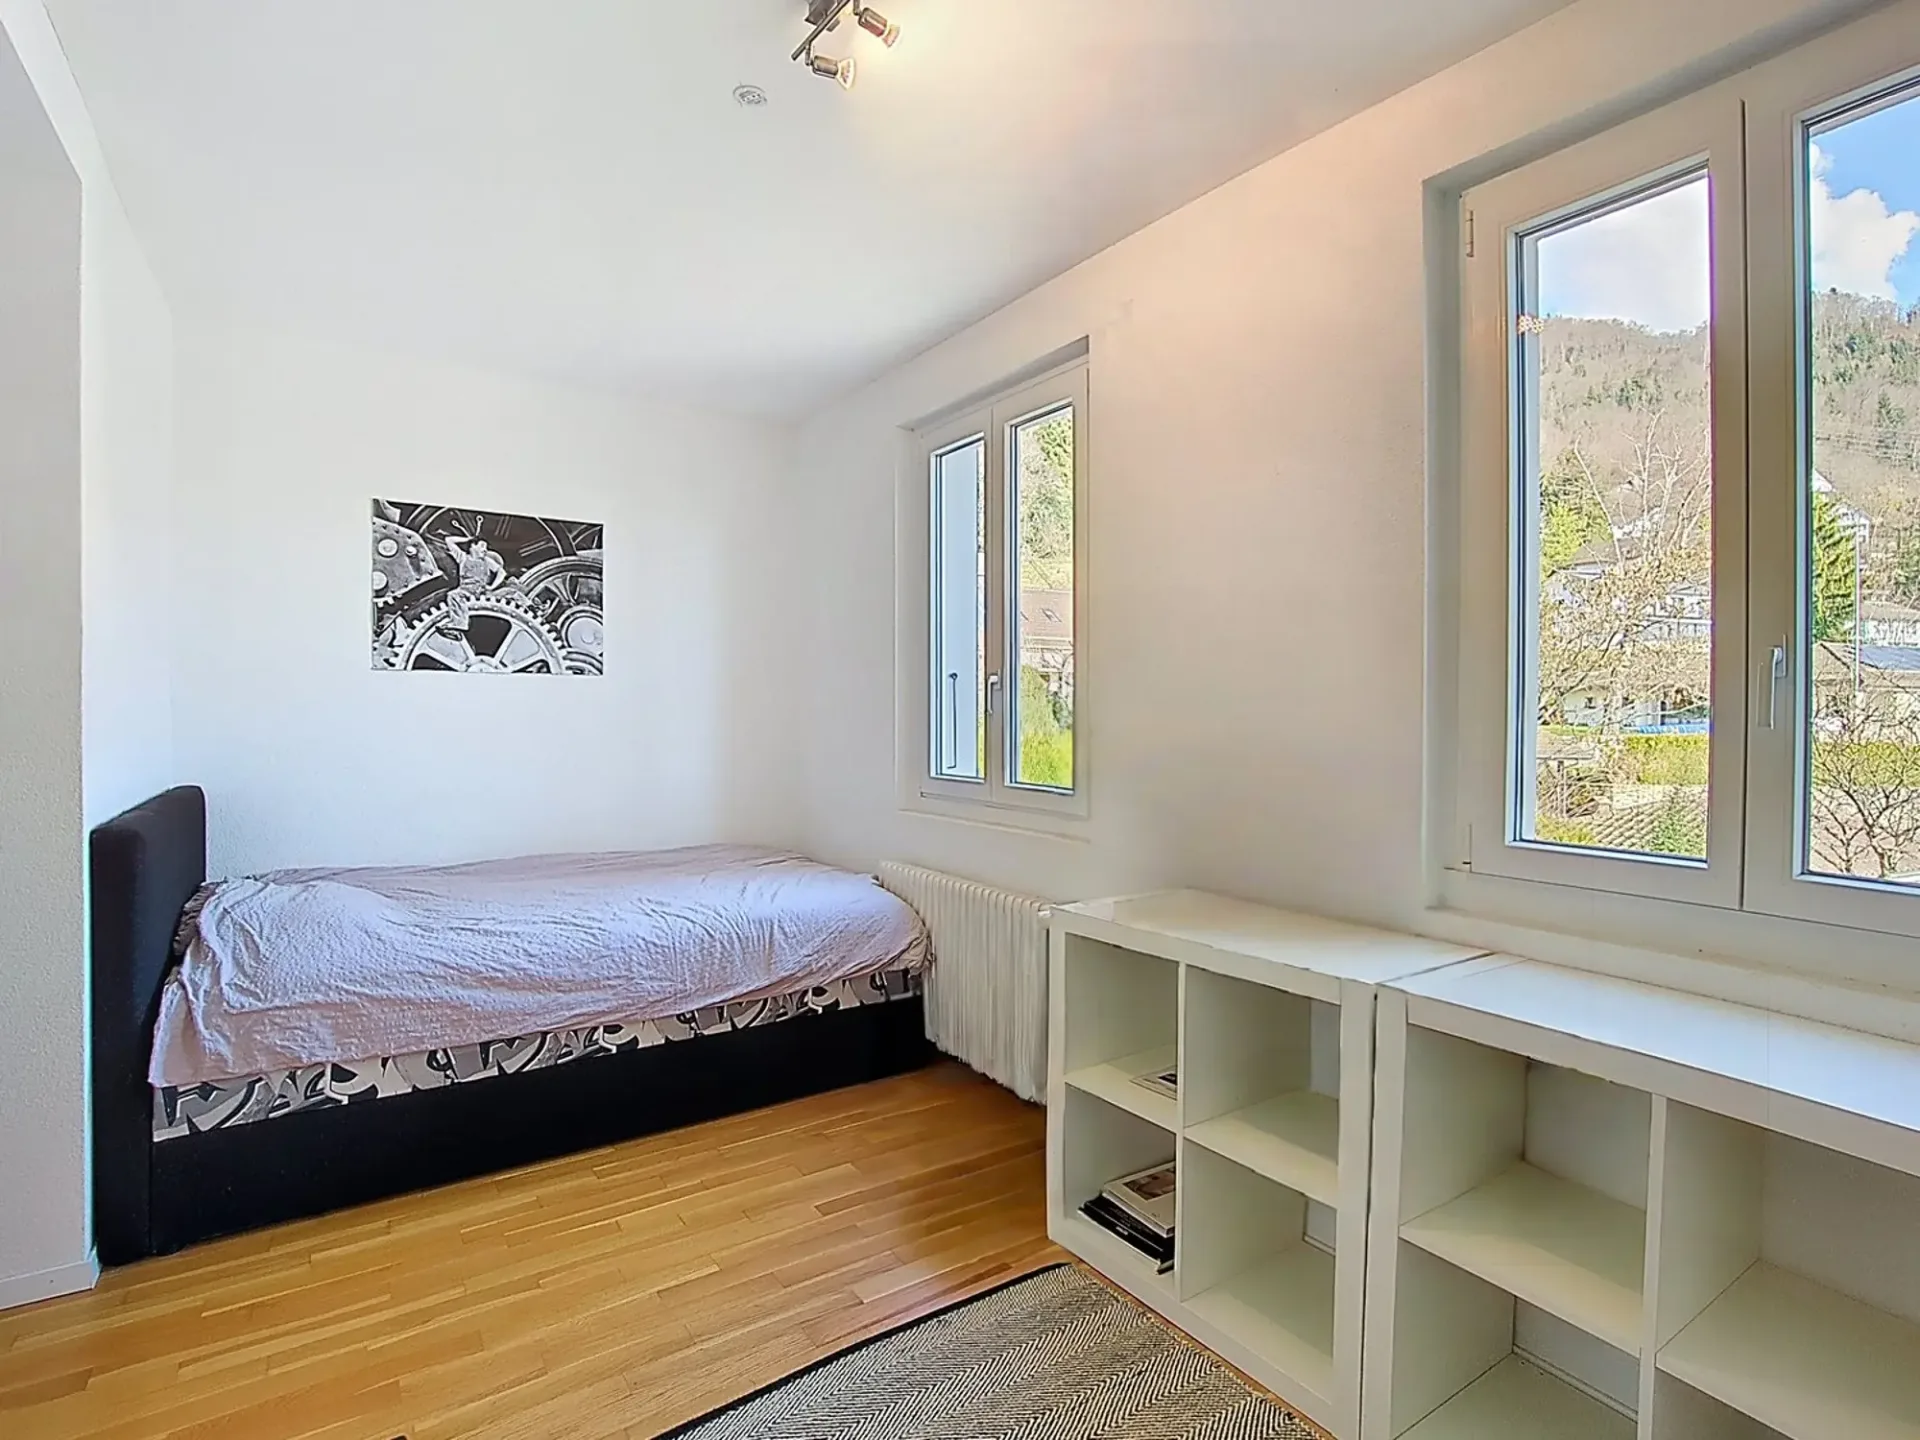
• Southwest room
• South room with shower room and exceptional panorama
2nd floor
• South room
• North room on half-level
• Bathroom with jacuzzi bathtub and shower
Attic
Independent studio
• 32 m² sloping ceiling
• Equipped kitchen
• Multiple skylights offering light and view
A perfect space for a young adult, an independent office or rental income.
Basement
• Laundry - boiler room
• Two cellars • External cellar
• Direct access to the garden
A privileged living environment The property offers a rare outdoor comfort:
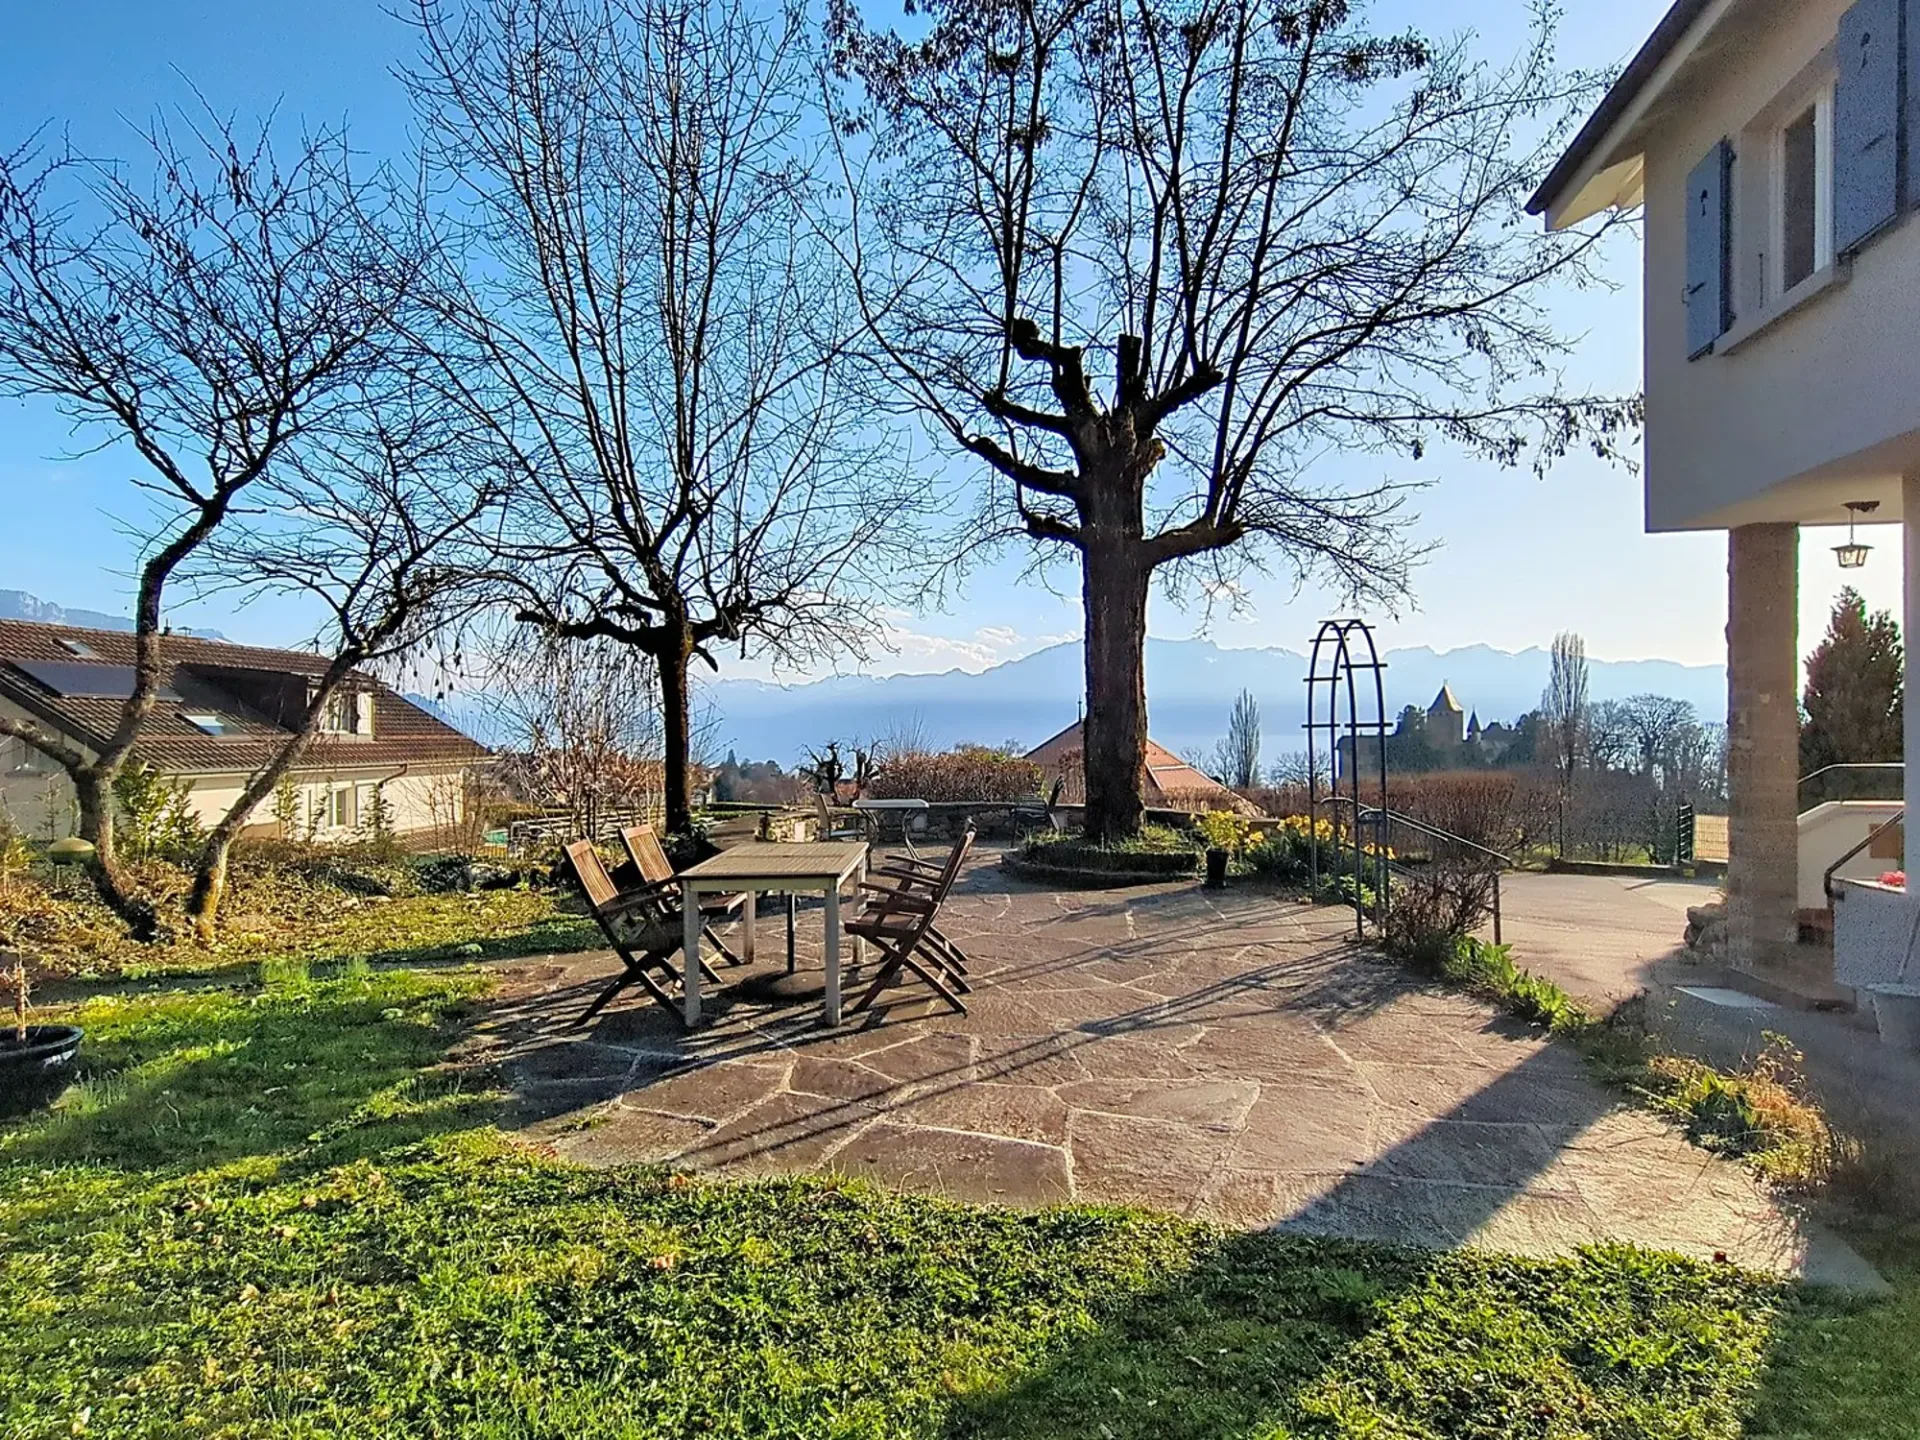
• Idyllic garden
• Spectacular terrace
• Automatic gate
• 7 parking spaces
In the immediate vicinity:
• Bus stops
• Schools
• Shops and services
• Lake and leisure activities
• Highway in less than 5 minutes. A sought-after location, ideal for a serene family life.
Technical data
• Living area: 290 m²
• Plot: 1,654 m²
• Garden: 1,291 m²
• Forest: 211 m²
• Cubage: 1,403 m³
• Construction: 1908
• Transformation / renovation: 2018
• Heating: gas, radiators
• Outdoor spaces: 7
• Electric gate
• CECB: Envelope E - Global energy D
Work carried out (2018 - approx. CHF 500,000.-) Complete renovation including: • New pipes • Masonry & reinforced concrete • Carpentry, joinery, insulation, skylights • Attic kitchen • Plastering, painting, cladding • New secure entrance door • Tiling & parquet flooring • Roofing, Jura tiles, attic insulation • Facades repainted • Electrical compliance • Heating: radiators & thermostats
• New sanitary facilities
A rare property, for a demanding clientele. This villa combines historic charm, high-end renovation, generous volumes and spectacular views. A unique property, designed for those who are looking for an exceptional place to live on the Riviera.