CHF5'000'000
1223 Cologny
Preis / m²
Günstiger als 79% in Cologny
Teurer als 81% im Kanton Genève
Gesamtpreis
Günstiger als 77% in Cologny
Teurer als 82% im Kanton Genève
Wohnfläche
Kleiner als 62% in Cologny
Grösser als 76% im Kanton Genève
Baujahr
Älter als 100% in Cologny
Älter als 80% im Kanton Genève
Im Vergleich zu Inseraten auf Homematch in der gleichen Gemeinde und im Kanton.
ARE-Güteklasse C — nutzbar, aber eingeschränkt.
82% Siedlungsfläche im Umkreis von 500 m.
Vor allem Paare und Alleinerziehende · rund 15 Personen im Quartier.
Zeiten beziehen sich auf den Fussweg.
Lärmpegel tagsüber
Durchschnittliche Lärmbelastung
Üblicher Pegel für Wohnlagen.
Nacht
40 dB
Lauteste Quelle
Strasse
Leiser als 54% im Kanton
Gemessener Lärmpegel, eingeordnet auf einer Skala von Alltagsgeräuschen.
Die Schadstoffwerte liegen unter dem WHO-Richtwert.
Kaum erhöhte Radonwerte in der Umgebung.
Einige Gebäude
Von 3 Anbietern verfügbar.

Idéalement située à Cologny, à proximité du centre sportif, cette villa jouit d'un cadre paisible tout en restant proche des transports, des écoles et de toutes les commodités.
Edifiée sur une belle parcelle d'environ 1'200 m², cette maisonindividuelle offre une surface habitable de 255 m², répartie sur deux niveaux, et se compose comme suit :
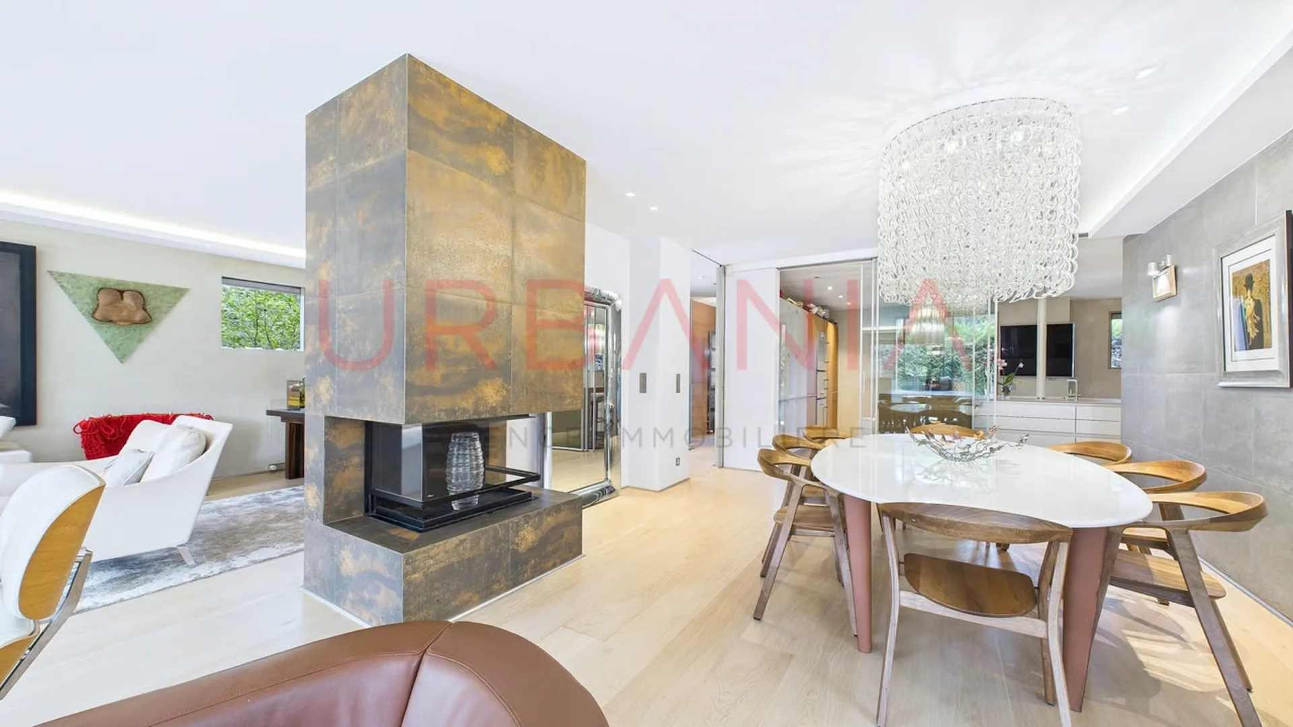
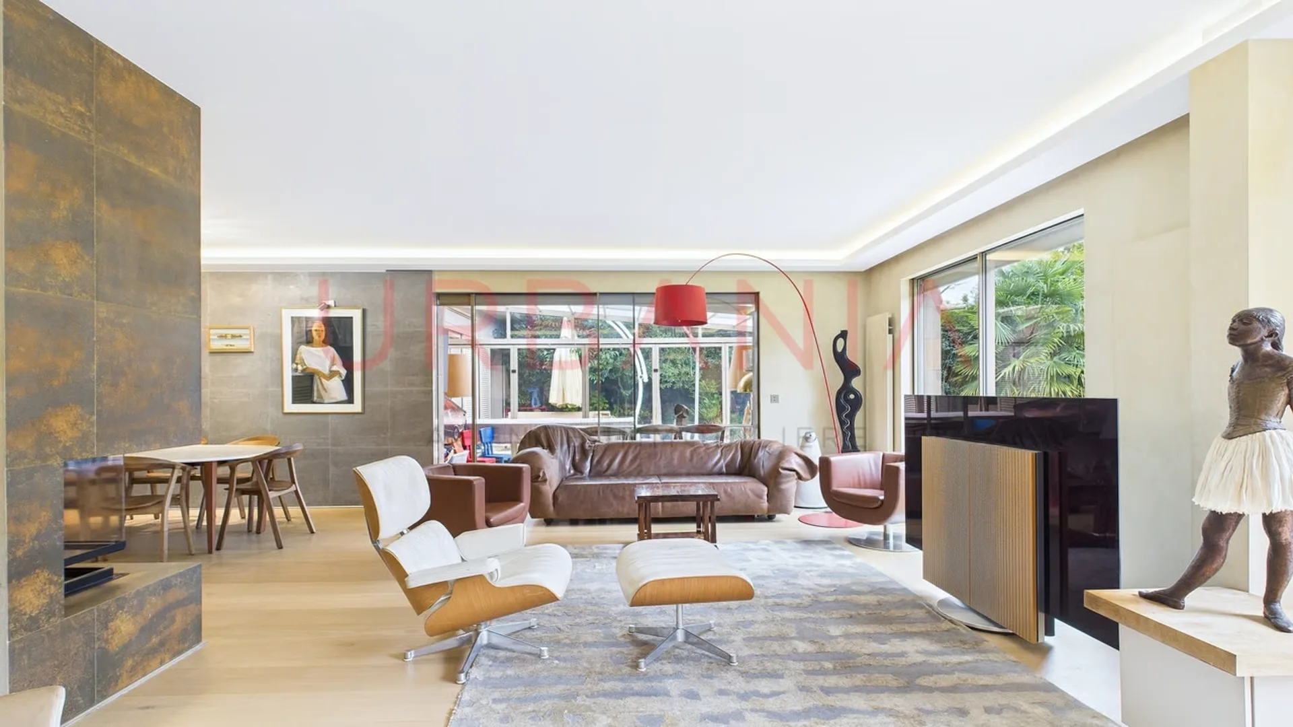
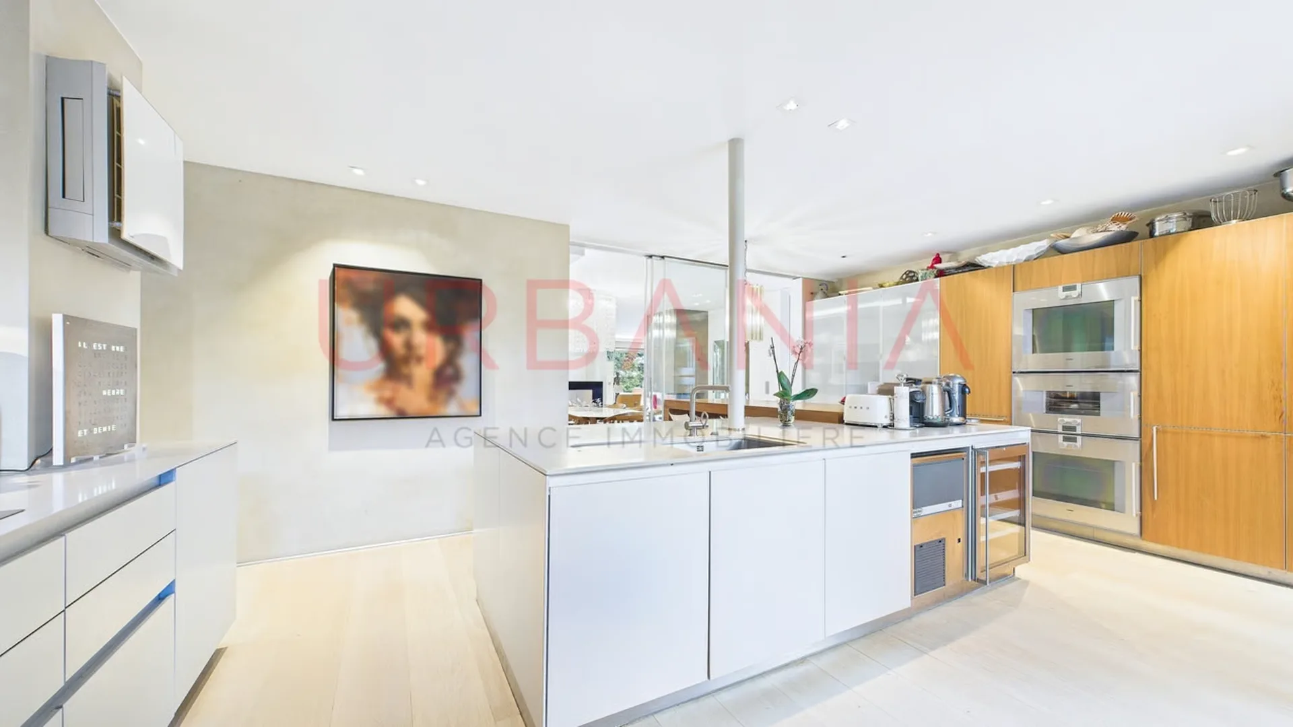
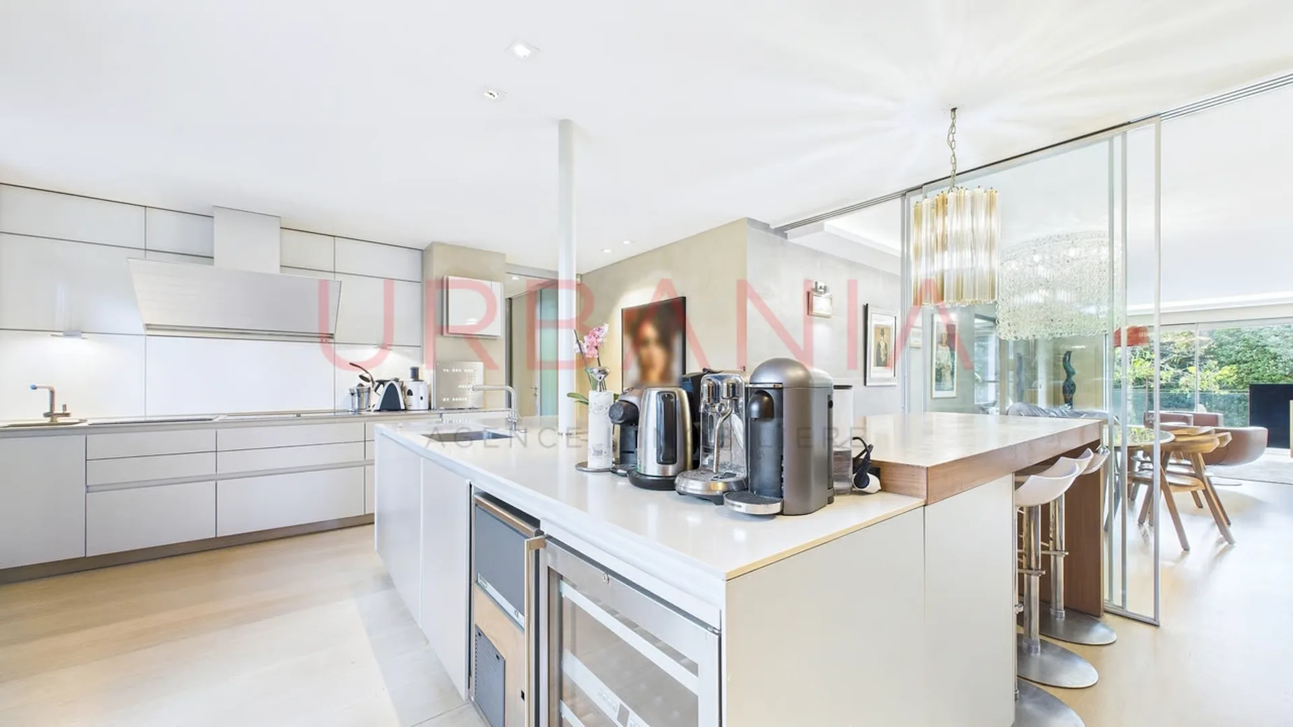
Le rez-de-chaussée comprend l'entrée principale de la maison, une chambre avec sa salle de douche, un large séjour avec un espace salle à manger, un salon agrémenté d'une cheminée centrale et d'un espace bureau. Une grande cuisine entièrement équipée vient compléter ce côté de la maison. Le séjours'ouvre sur une terrasse agréable, avec vue sur le jardin.
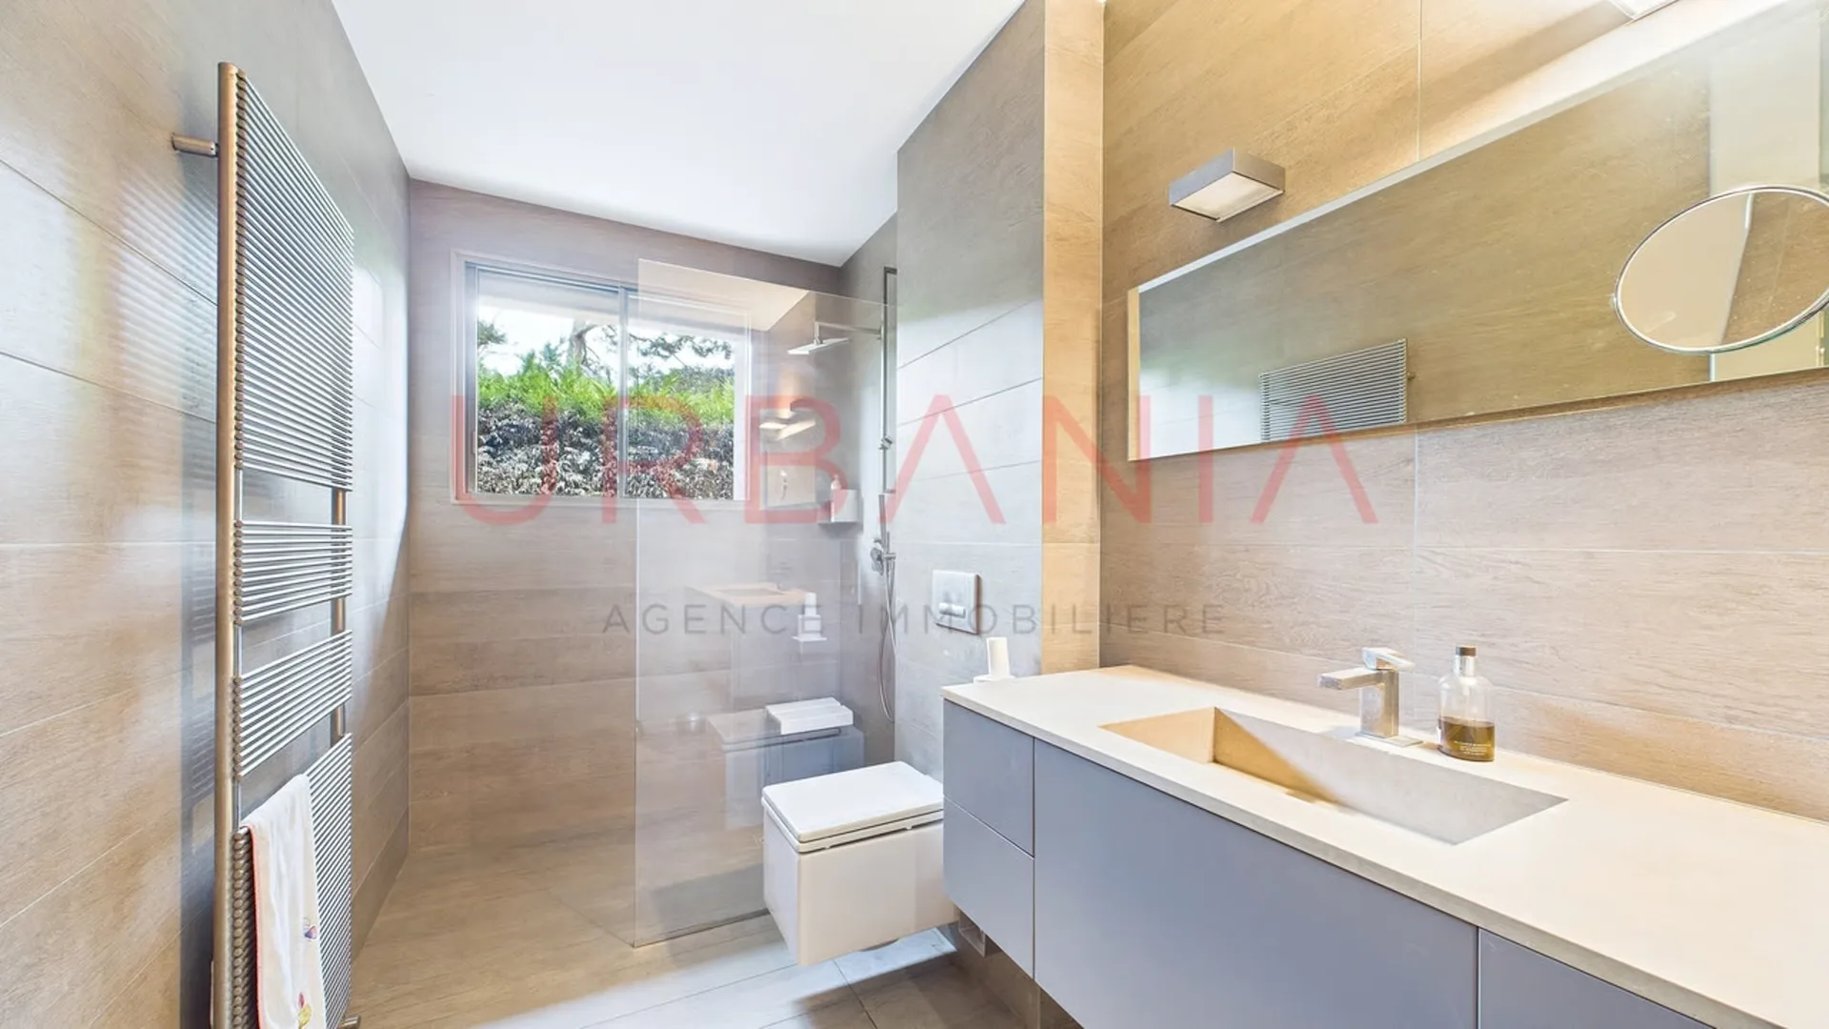
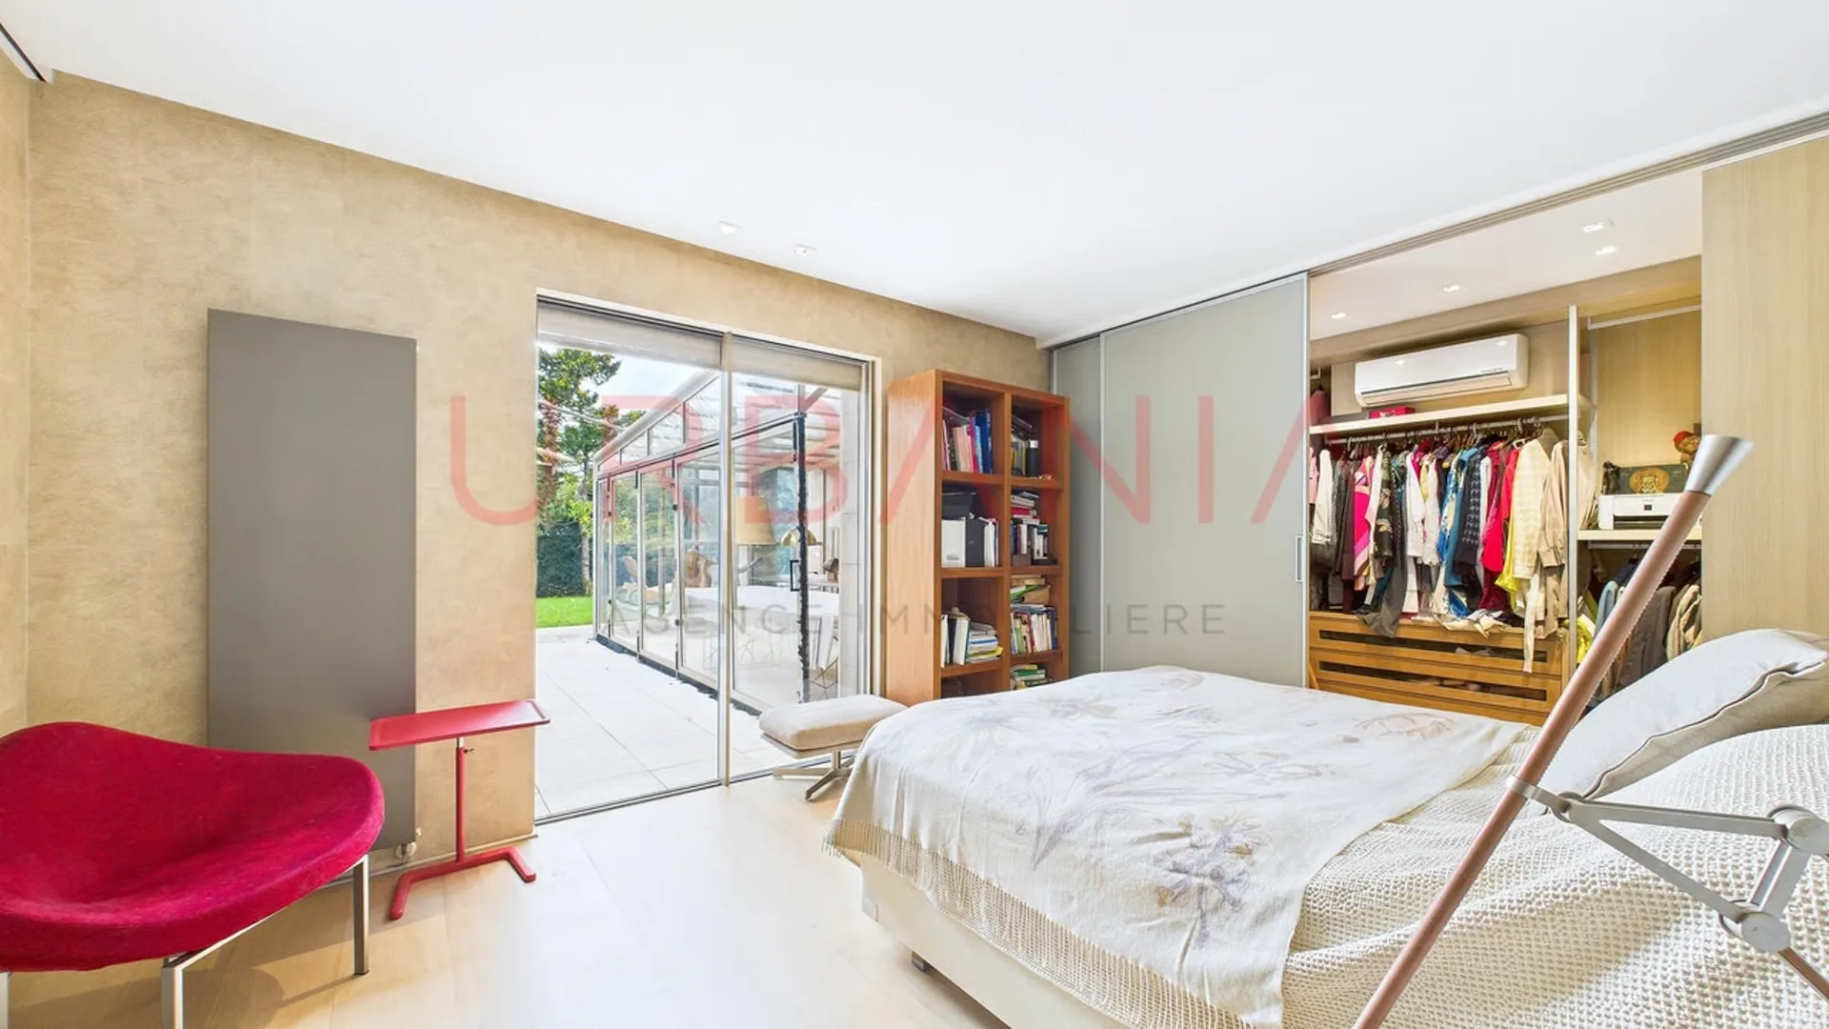
Côté nuit, deux chambres avec un espace dressing et un accès à la terrasse, ainsi que deux salles de douche indépendantes.
Une partie de la terrasse dispose d'une véranda amovible.
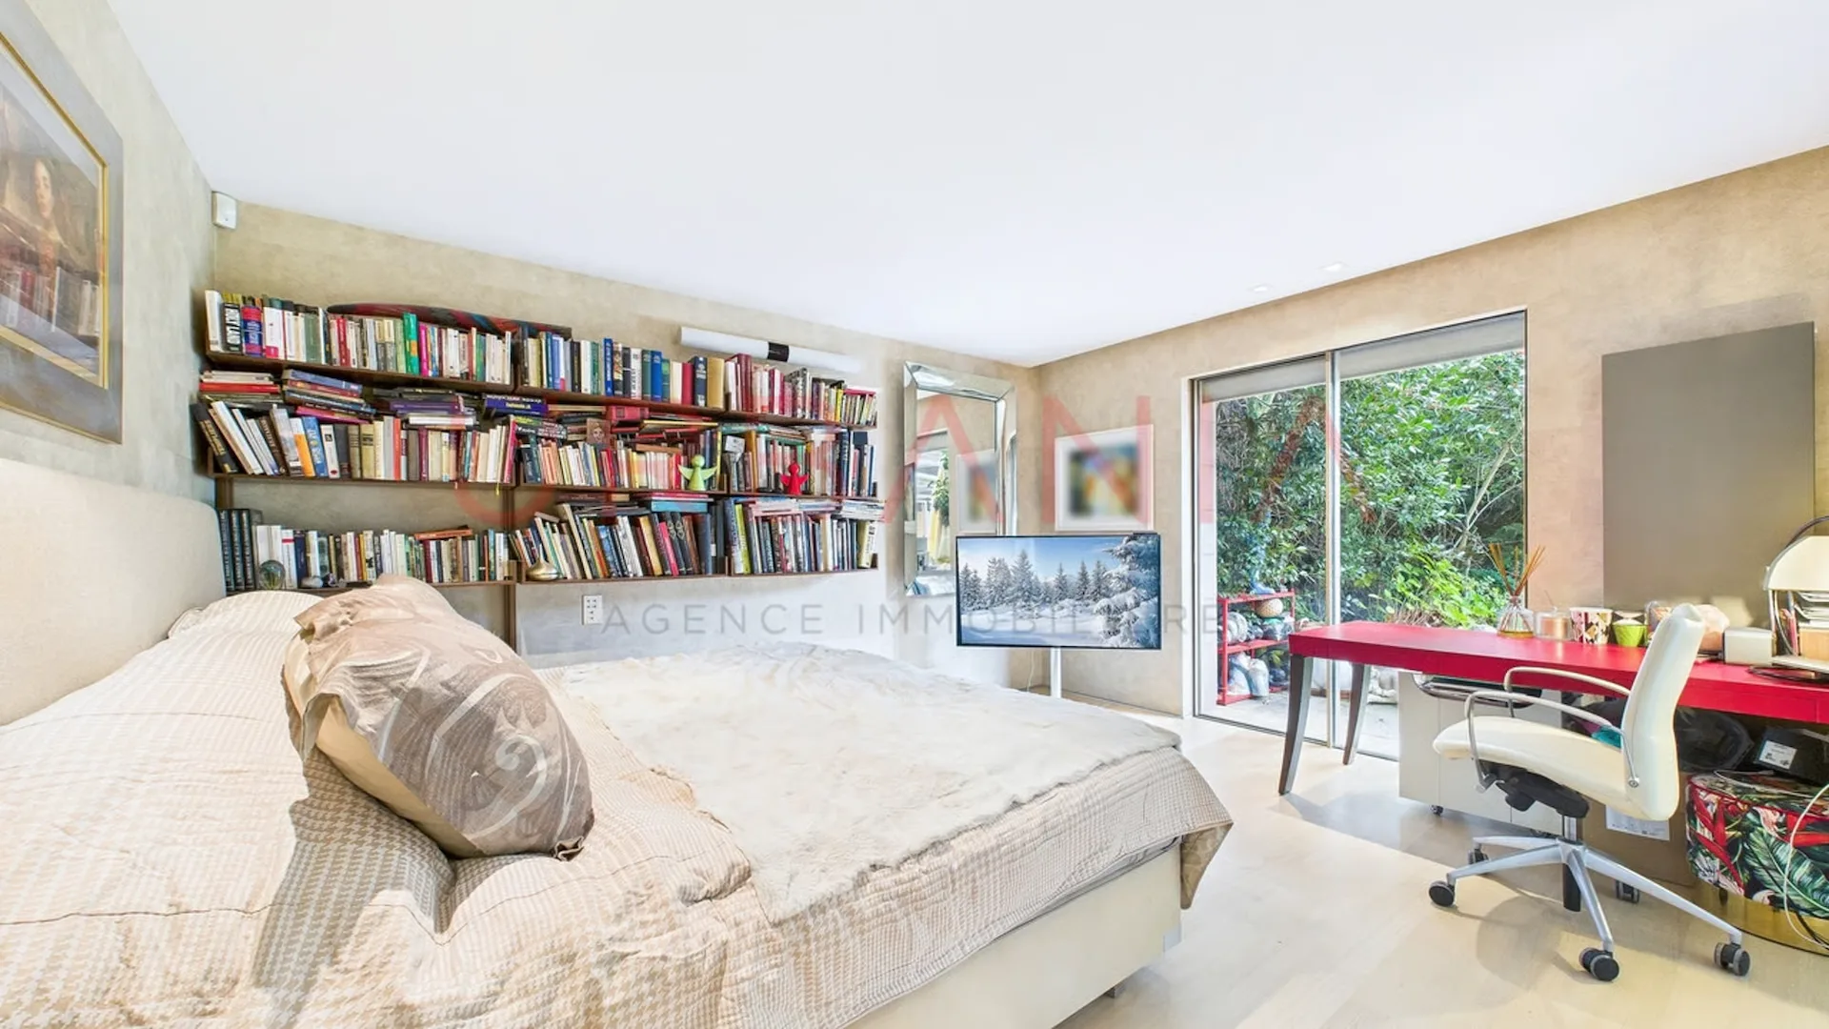
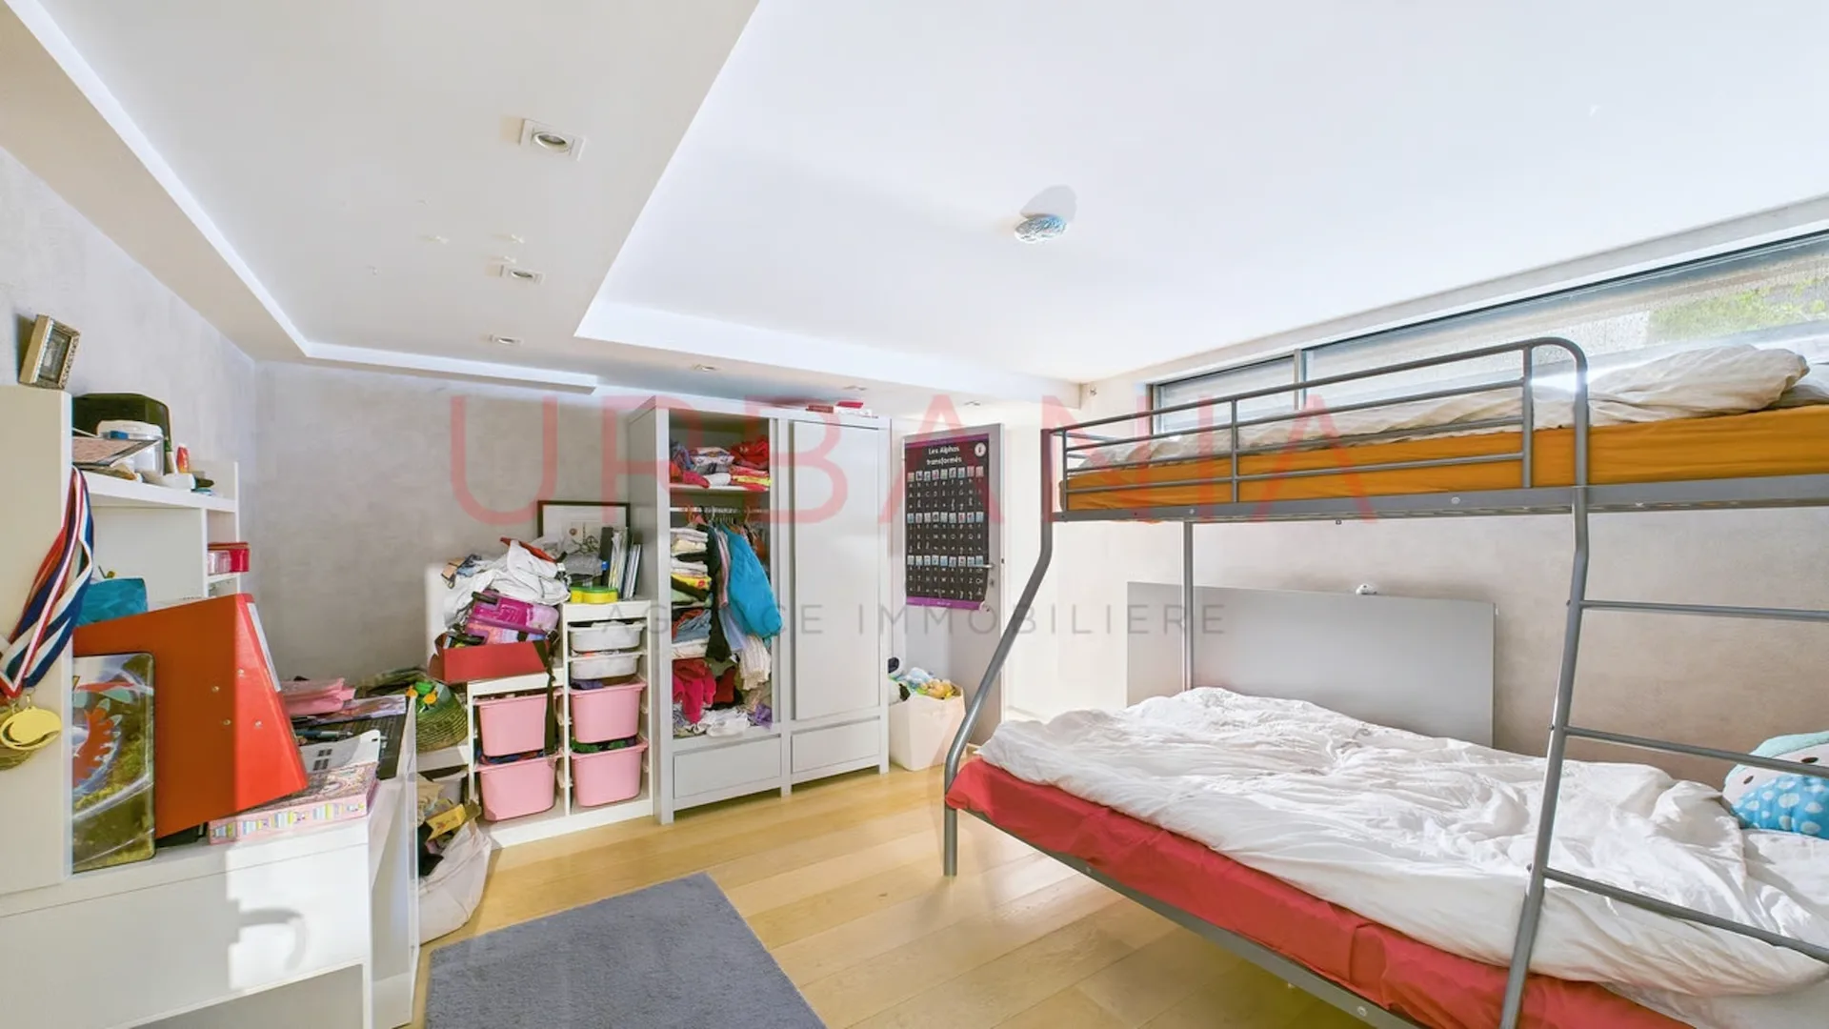
Le sous-sol est accessible depuis le rez-de-chaussée et depuis l'extérieur. Dans la partie antérieure de ce niveau, vous trouverez une chambre à coucher et un bureau, avec les salles de douche attenantes, un séjour avec une petite cuisine équipée. La chambre et le séjour donnent sur la terrasse. A l'arrière du sous-sol se situent la buanderie, des espaces de stockage, une cave ainsi que les installations techniques de la maison (électricité et chauffage).
Le garage a été transformé pour accueillir une piscine intérieure.
A l'extérieur, un jardin arboré et un grand couvert pour les voitures viennent compléter ce bien.
Il est à noter que la maison a été entièrement rénovée en 2012-2013 avec des équipements et des installations de haut standing, soigneusement entretenus depuis.De plus, deux chaudières d'appoint au mazout sont disponibles et utilisées selon les besoins.
Ideally located in Cologny, close to the sports center, this villa enjoys a peaceful setting while remaining close to transport, schools and all amenities.
Erected on a beautiful plot of approximately 1'200 m², thisdetached house offers a living area of 255 m², spread over two levels, and is composed as follows:
The first floor includes the main entrance to the house, a bedroom with its own shower room, a large living room with a dining area, a lounge embellished with a central fireplace and an office area. A large, fully-equipped kitchen completes this side of the house. The living room opens onto a pleasant terrace overlooking the garden.
On the night side, two bedrooms with a dressing area and access to the terrace, as well as two independent shower rooms.
Part of the terrace features a removable veranda.
The basement is accessible from the first floor and from outside. In the front part of this level, you'll find a bedroom and an office, with adjoining shower rooms, a living room with a small fitted kitchen. The bedroom and living room open onto the terrace. At the rear of the basement are the laundry room, storage spaces, a cellar and the house's technical installations (electricity and heating).
The garage has been converted to accommodate an indoor swimming pool.
Externally, a garden with trees and a large covered area for cars complete this property.
It should be noted that the house was completely renovated in 2012-2013 with high-standard equipment and fittings, carefully maintained since.In addition, two oil-fired booster boilers are available and used as required