1 / 30

CHF2'100'000
9 Zimmer450 m²
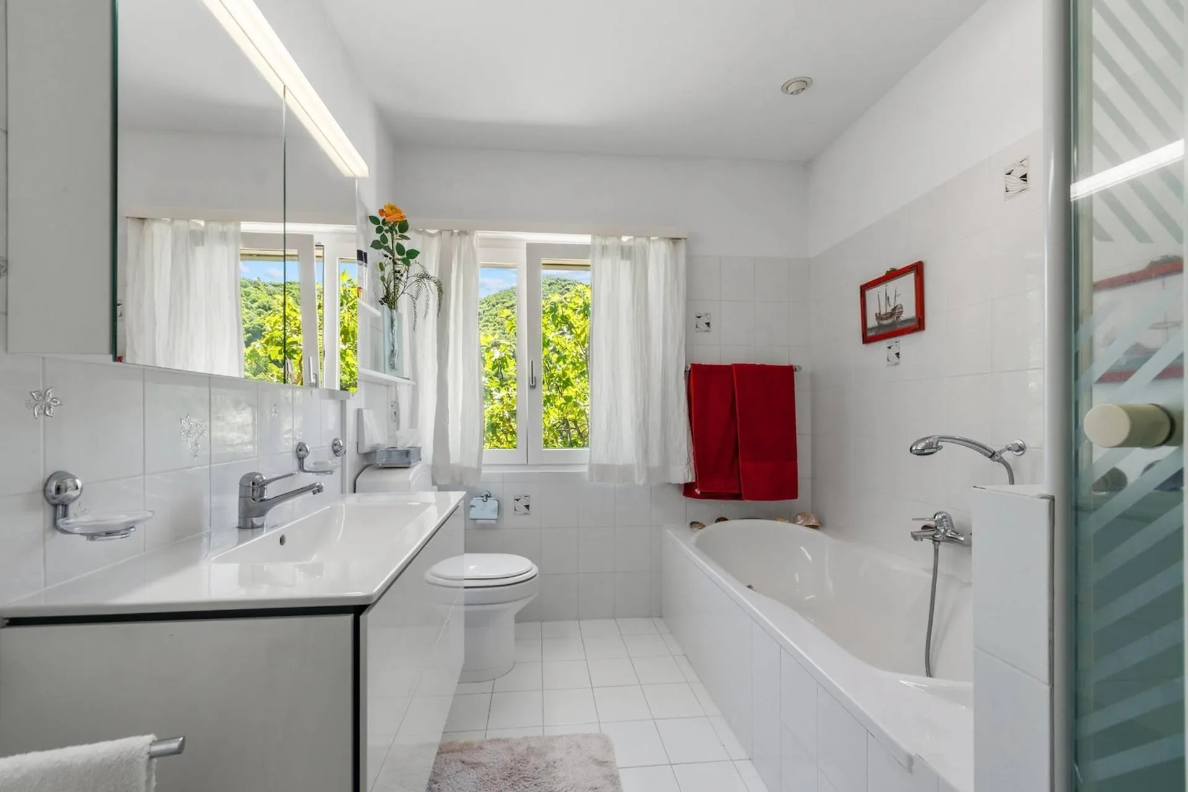
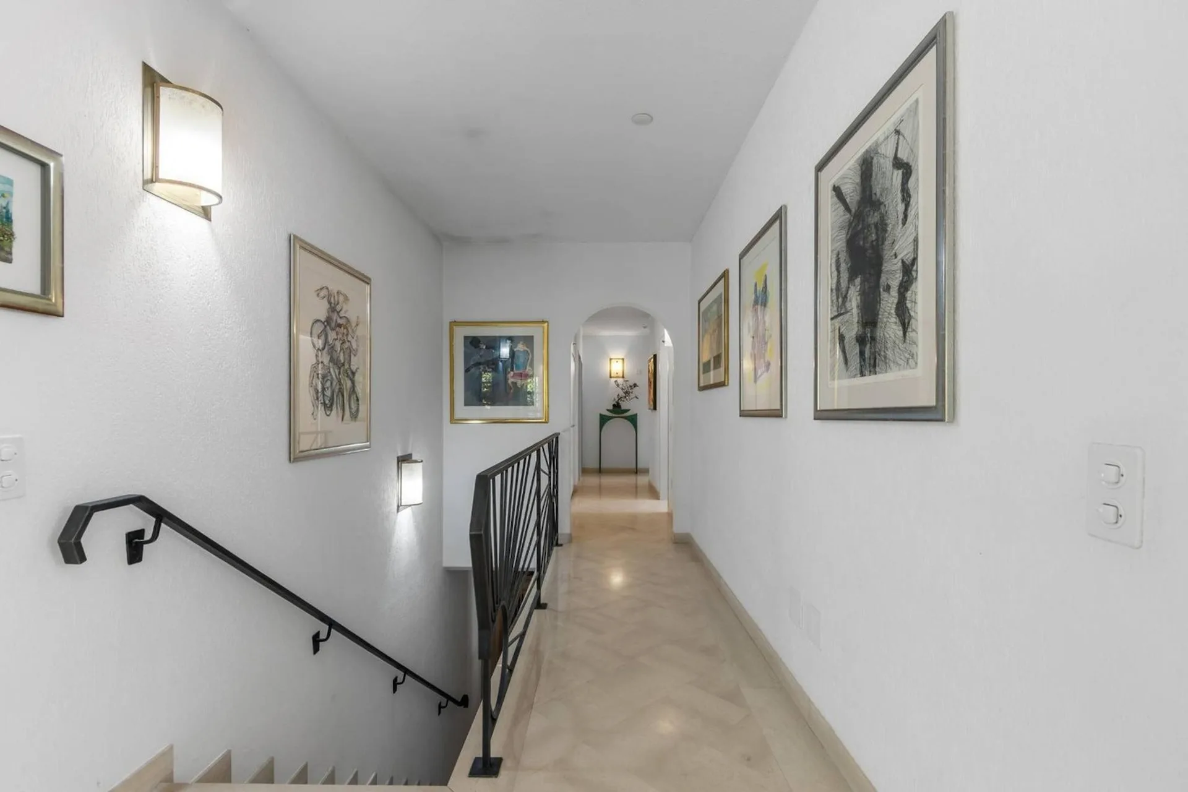
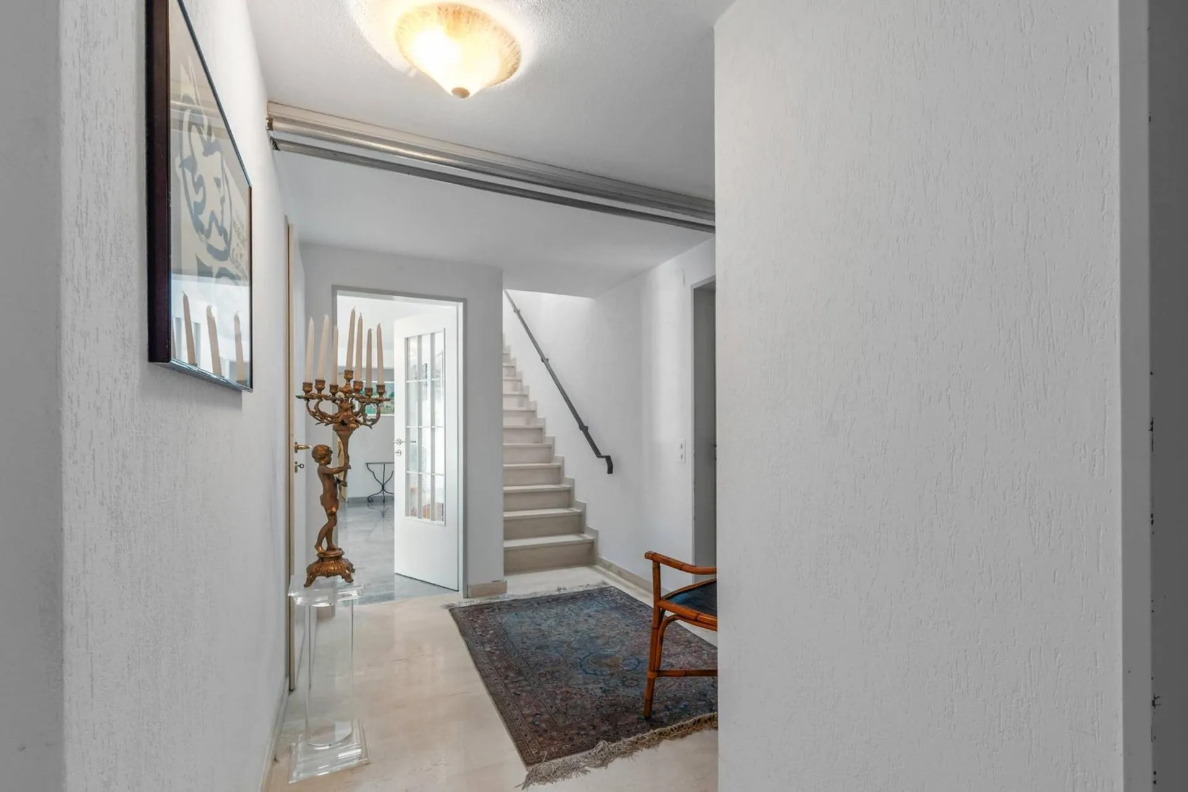
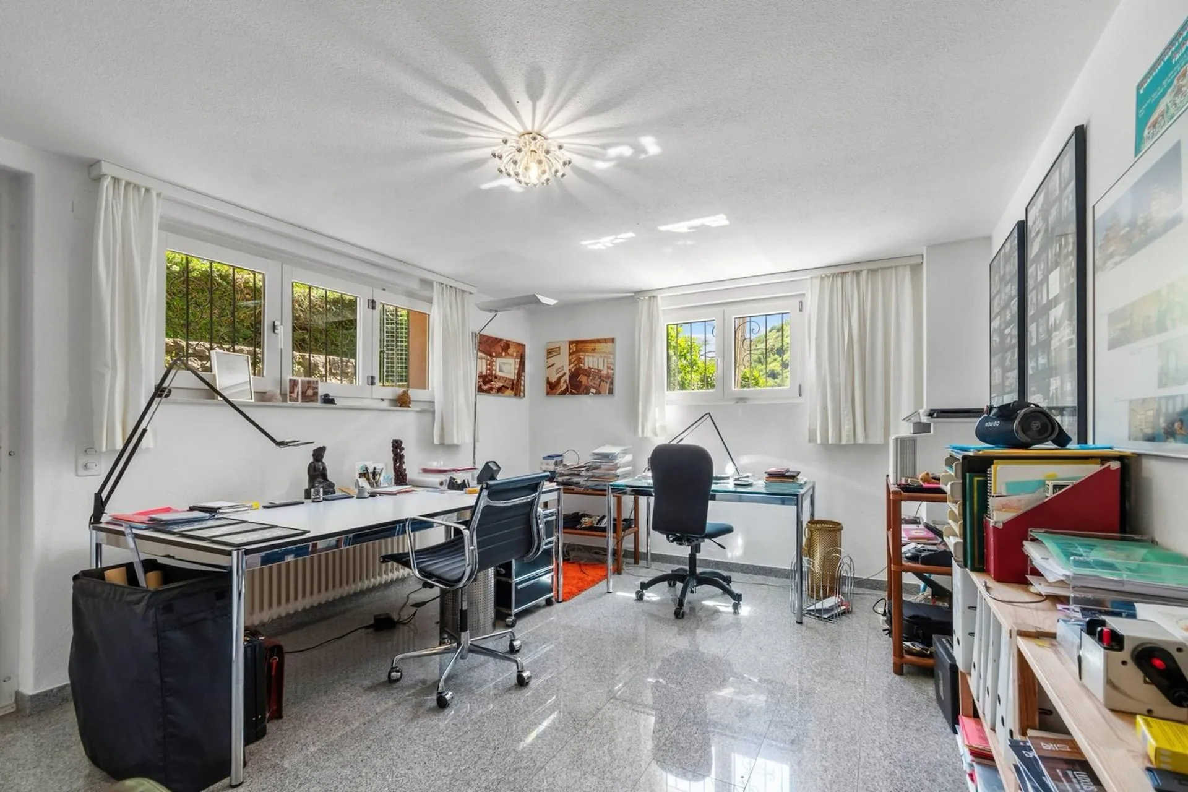
9 Zimmer Haus in Lema
CHF2'100'000450m²
Via Mulino 32, 6986 Lema
Auf einen Blick
Details
ObjekttypHaus
Verfügbarkeit26.05.2026
Wohnfläche450 m²
Zimmer9
Baujahr1971
Veröffentlicht am25. Mai 2026
Kaufdetails
KaufpreisCHF 2'100'000
Preis pro m²CHF 4'667
Hypothek prüfen mit Moneyland
Hypothekarzinsen vergleichen – kostenlos und unverbindlich.
Partnerangebot von Moneyland.ch
Marktumfeld
Stand 15. Sept. 2026
Der Angebotspreis liegt 7.5% unter dem Median .
Dieses InseratCHF 2'100'000
CHF 2'270'000
Median
Gibt es Verhandlungsspielraum?
Ein typisches Inserat bleibt rund 8 Tage am Markt. 1.3% der aktiven Inserate haben den Angebotspreis in den letzten 90 Tagen gesenkt. Angebotspreise pro m² liegen rund 6.4% höher als vor einem Monat.
Beschreibung
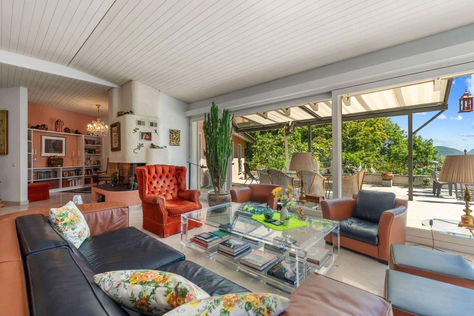
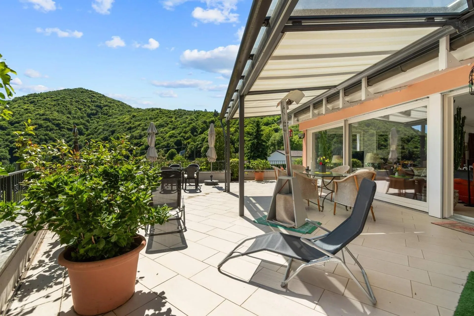
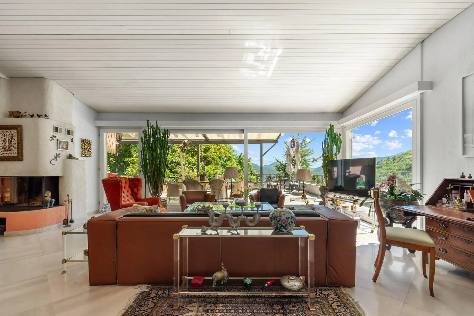
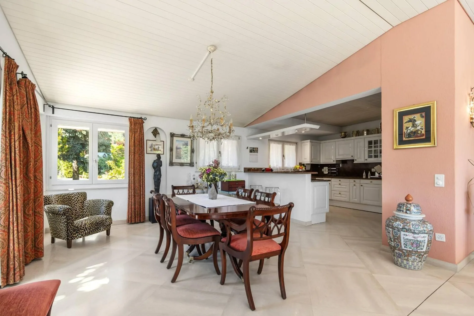
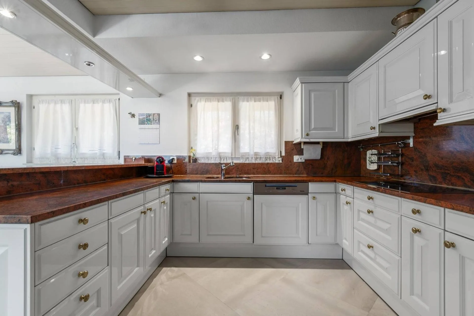
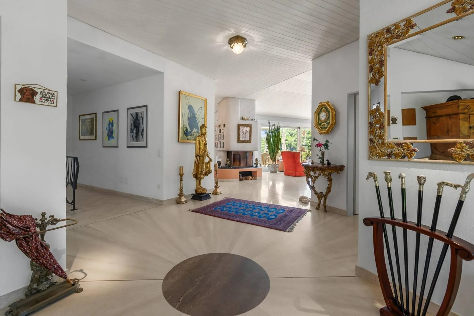
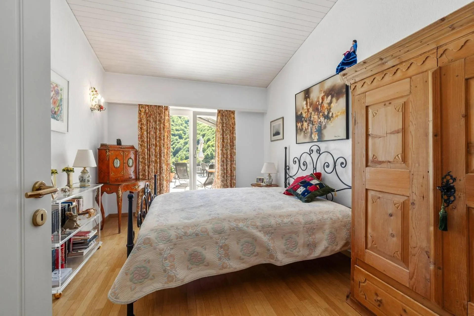
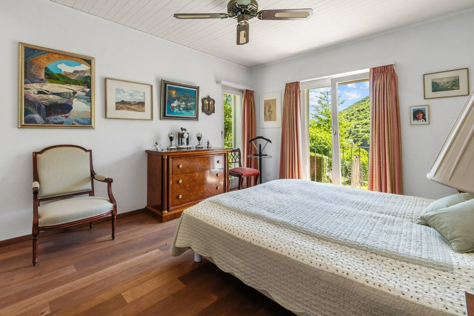
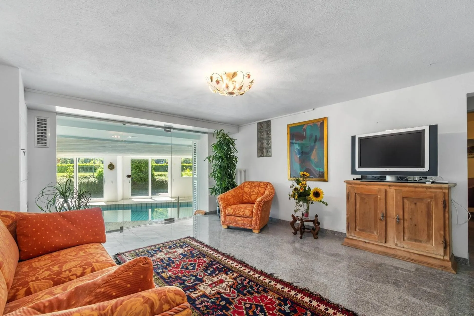
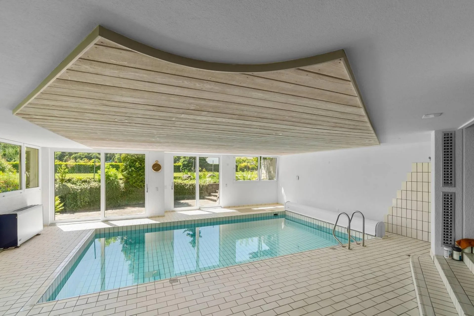
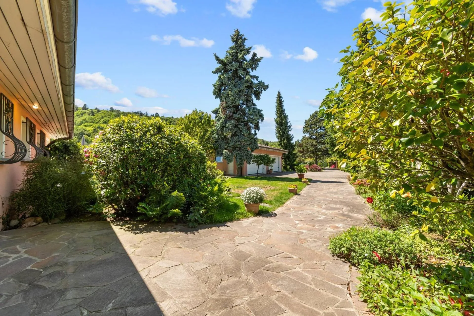
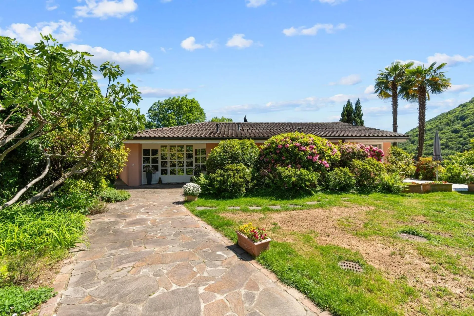
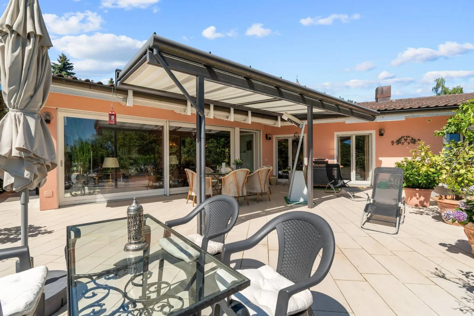
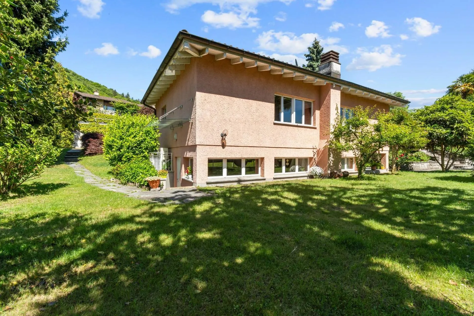
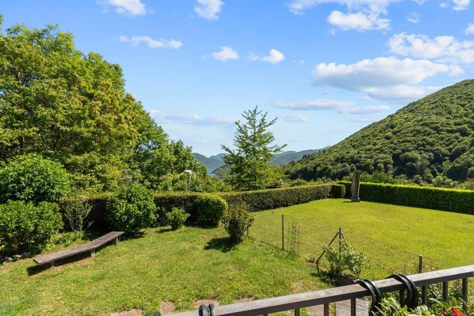
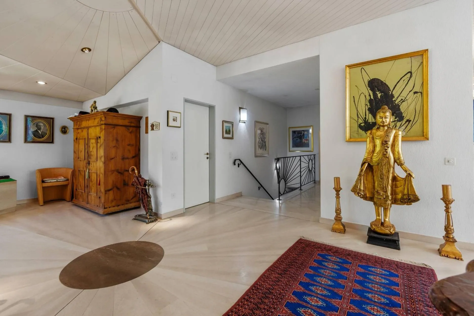
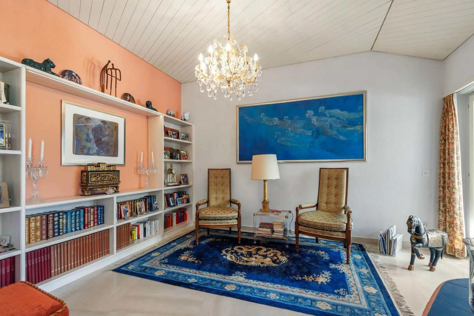
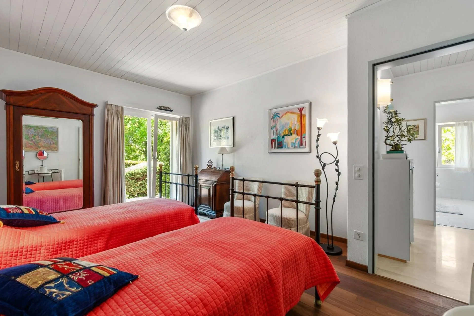
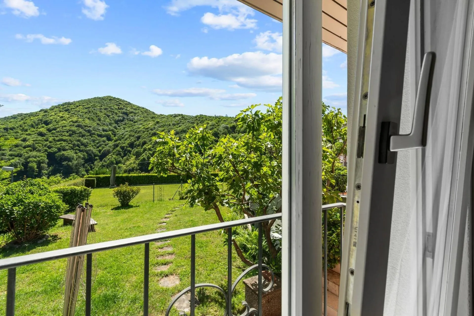
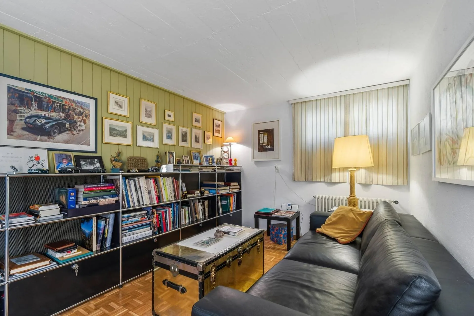
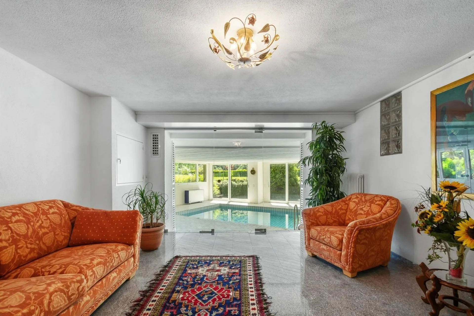
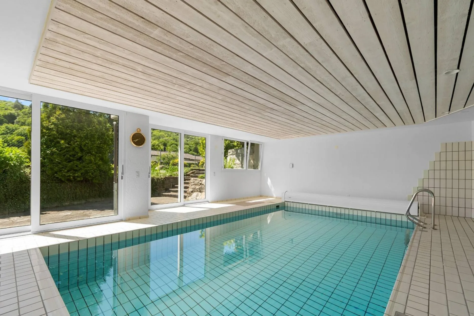
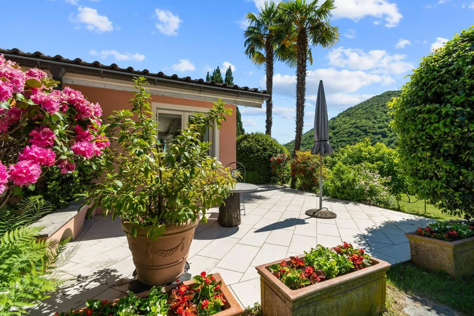
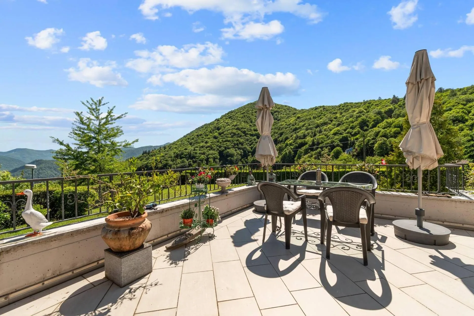
Villa a Curio - Lema con Piscina e Vista Panoramica
Video
youtube.com
Ausstattung
Pool
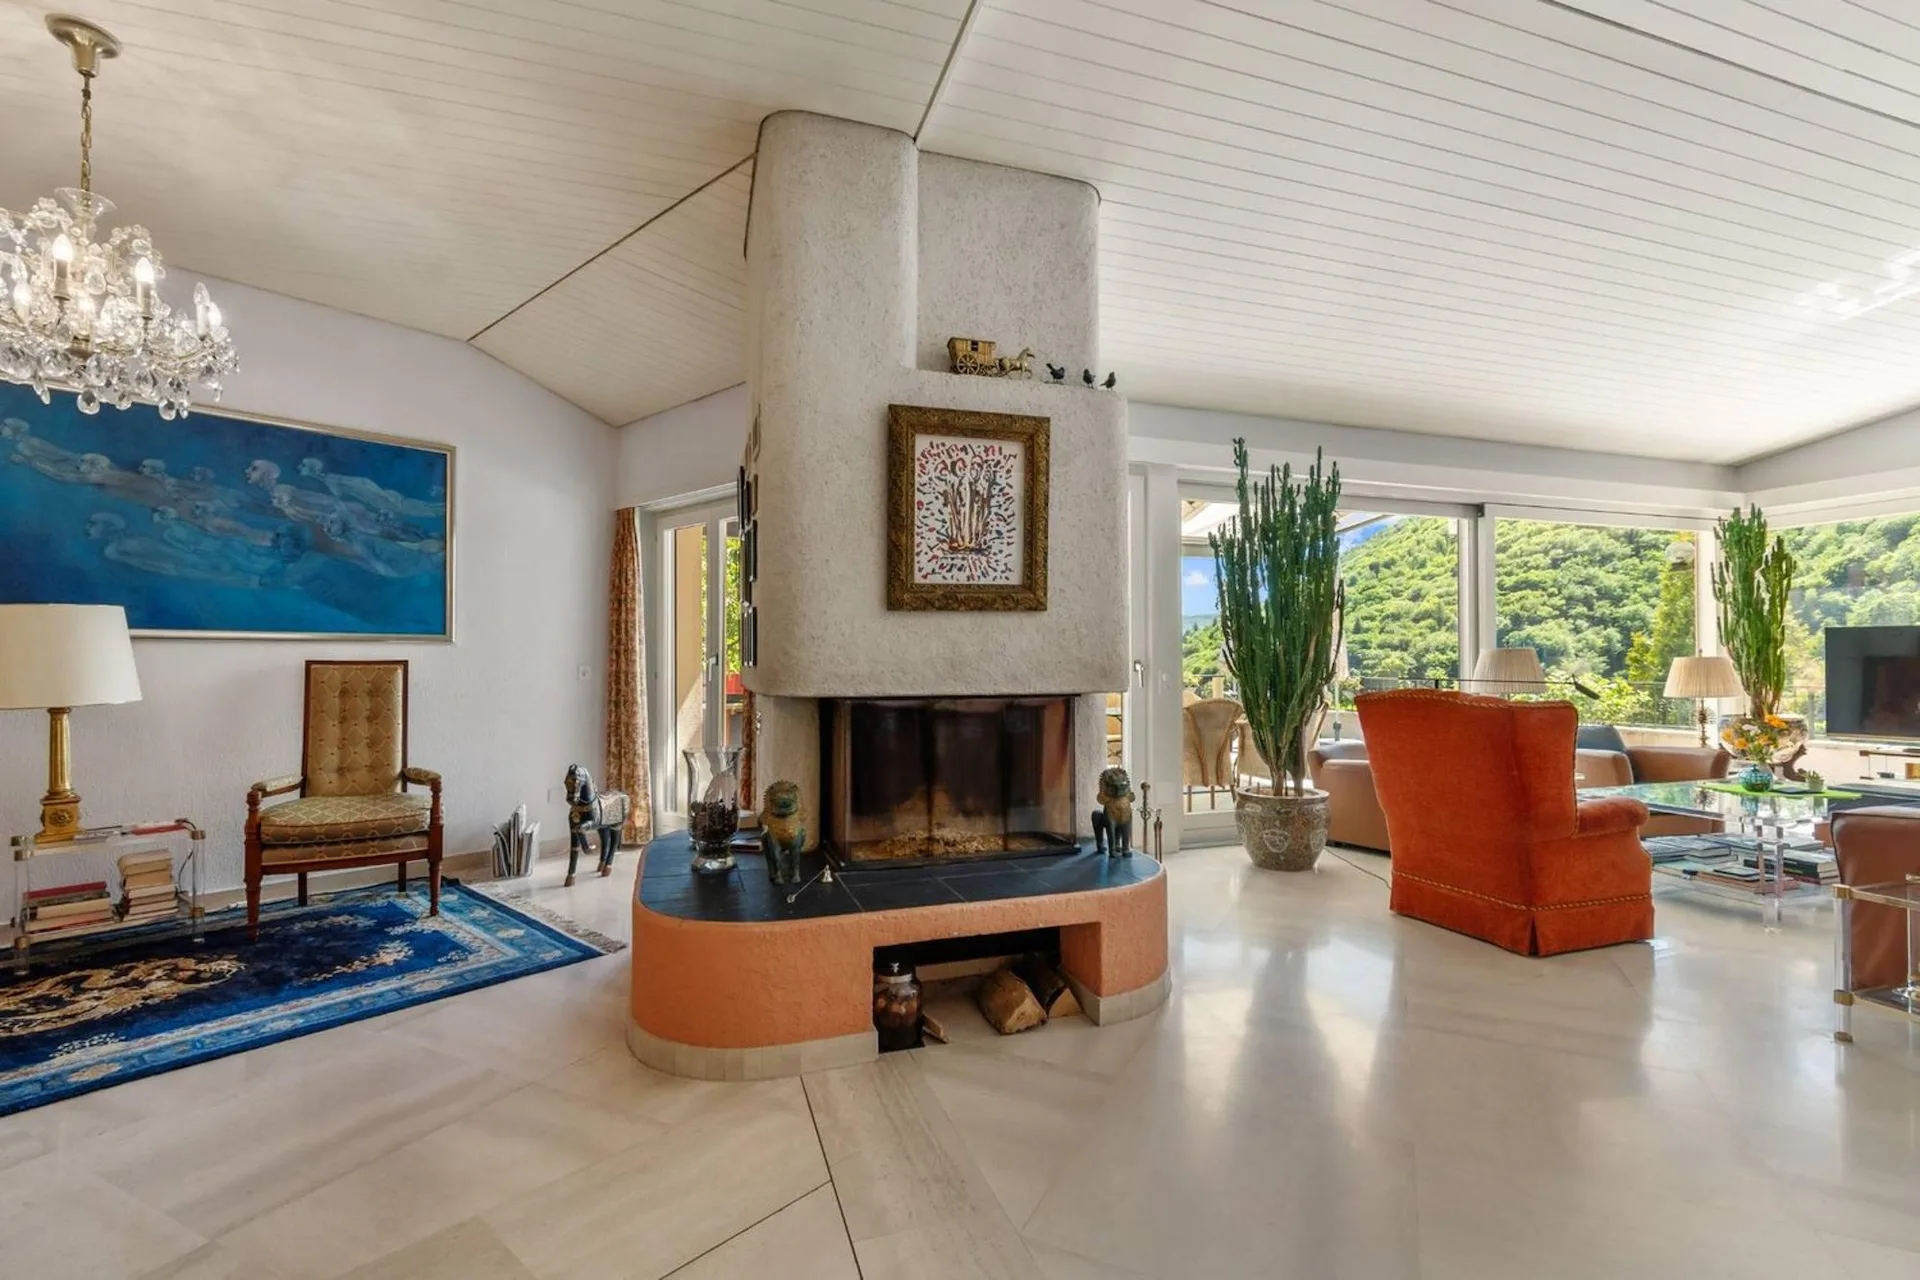
Cheminée
Balkon
Parkplatz
Geschirrspüler
Schöne Aussicht
Ruhige Lage
Garage
Kinderfreundlich
Dokumente
Standort
Schwache ÖV-Anbindung
ARE-Güteklasse D — für die meisten Wege ist ein Auto nötig.
Eher grün
77% Grün- und Naturfläche im Umkreis von 500 m.
Ruhige Nachbarschaft
Vor allem Alleinstehende und Paare · rund 3 Personen im Quartier.
Gemeindesteuerfuss
95 %
Tiefer als 17 % der Gemeinden im Kanton
ESTV · 2026
Wichtige Destinationen
Via Mulino 32, 6986 Lema
In der Nähe
Zeiten beziehen sich auf den Fussweg.
ÖV
Schule & Betreuung
Gastronomie
Fitness
Spielplatz
Apotheke
Lärm & Ruhe
48dB
Lärmpegel tagsüber
Durchschnittliche Lärmbelastung
Üblicher Pegel für Wohnlagen.
Nacht
38 dB
Lauteste Quelle
Strasse
Lauter als 54% im Kanton
BibliothekRegenGesprächVerkehrLaut
Gemessener Lärmpegel, eingeordnet auf einer Skala von Alltagsgeräuschen.
Umwelt
Saubere Luft
Die Schadstoffwerte liegen unter dem WHO-Richtwert.
Mittleres Radonrisiko
Radonwerte können hier teilweise erhöht sein.
Konnektivität
DSL-Anschluss
Fast alle Gebäude
5G-Abdeckung
Von 2 Anbietern verfügbar.
Inseratinformationen

Ähnliche Inserate
ID: ty1VH05ARef: 3104.3104.8spo5.nhjsc