Wald, Berge, See – exklusives Wohnen mit viel Privatsphäre in Walchwil
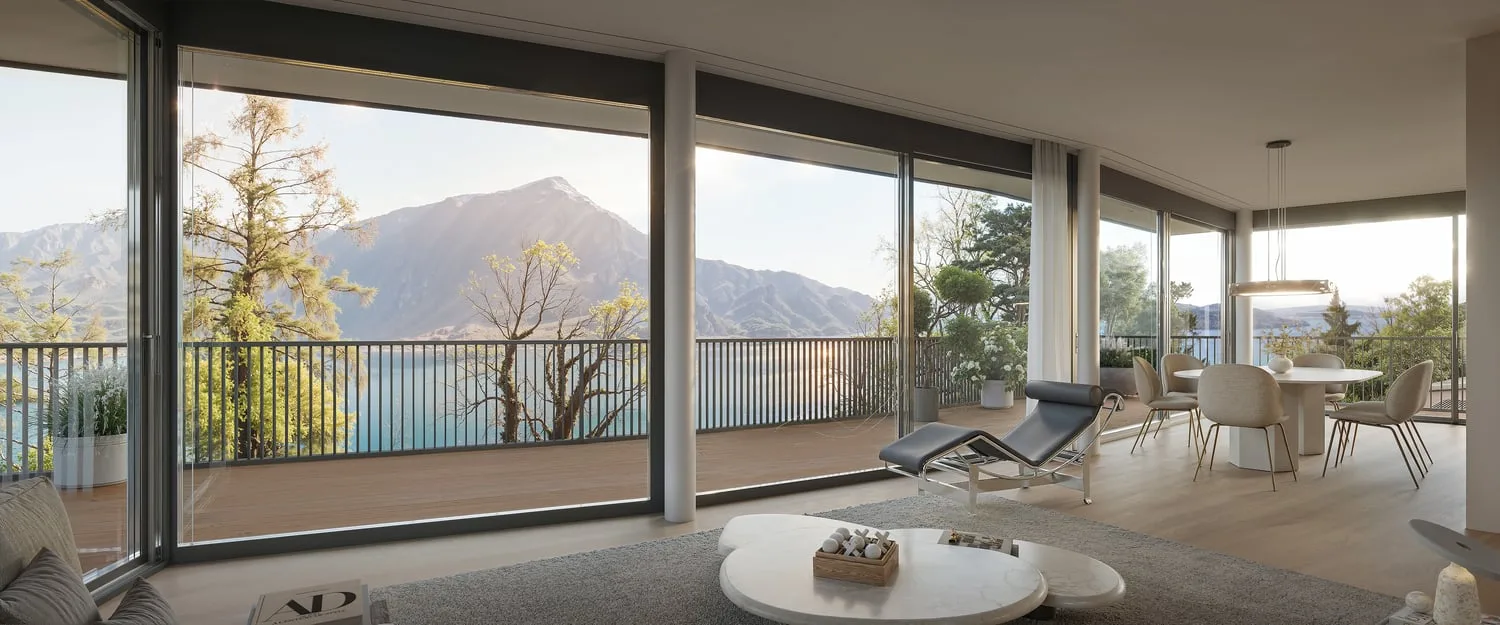
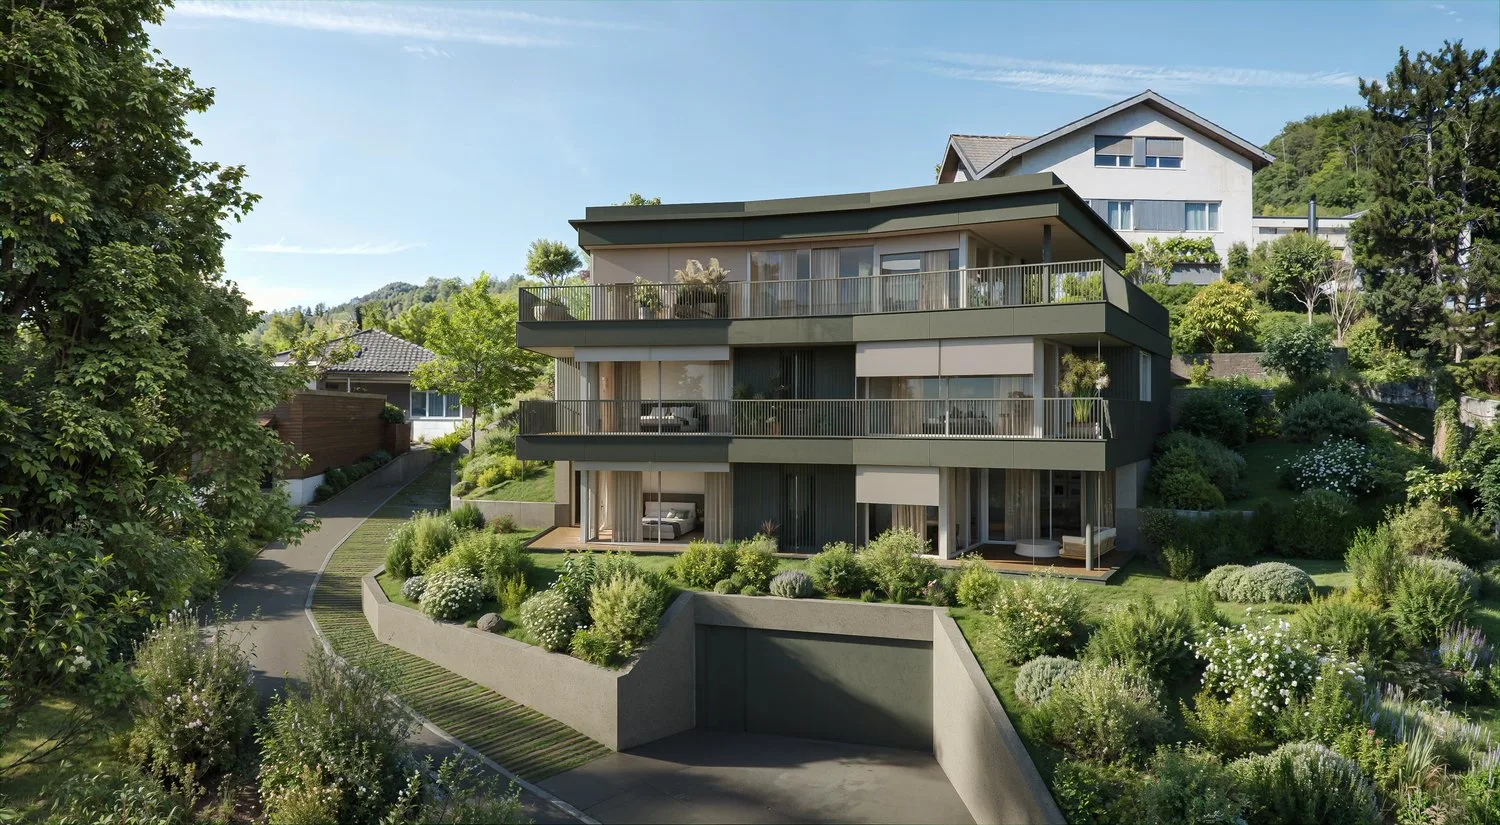
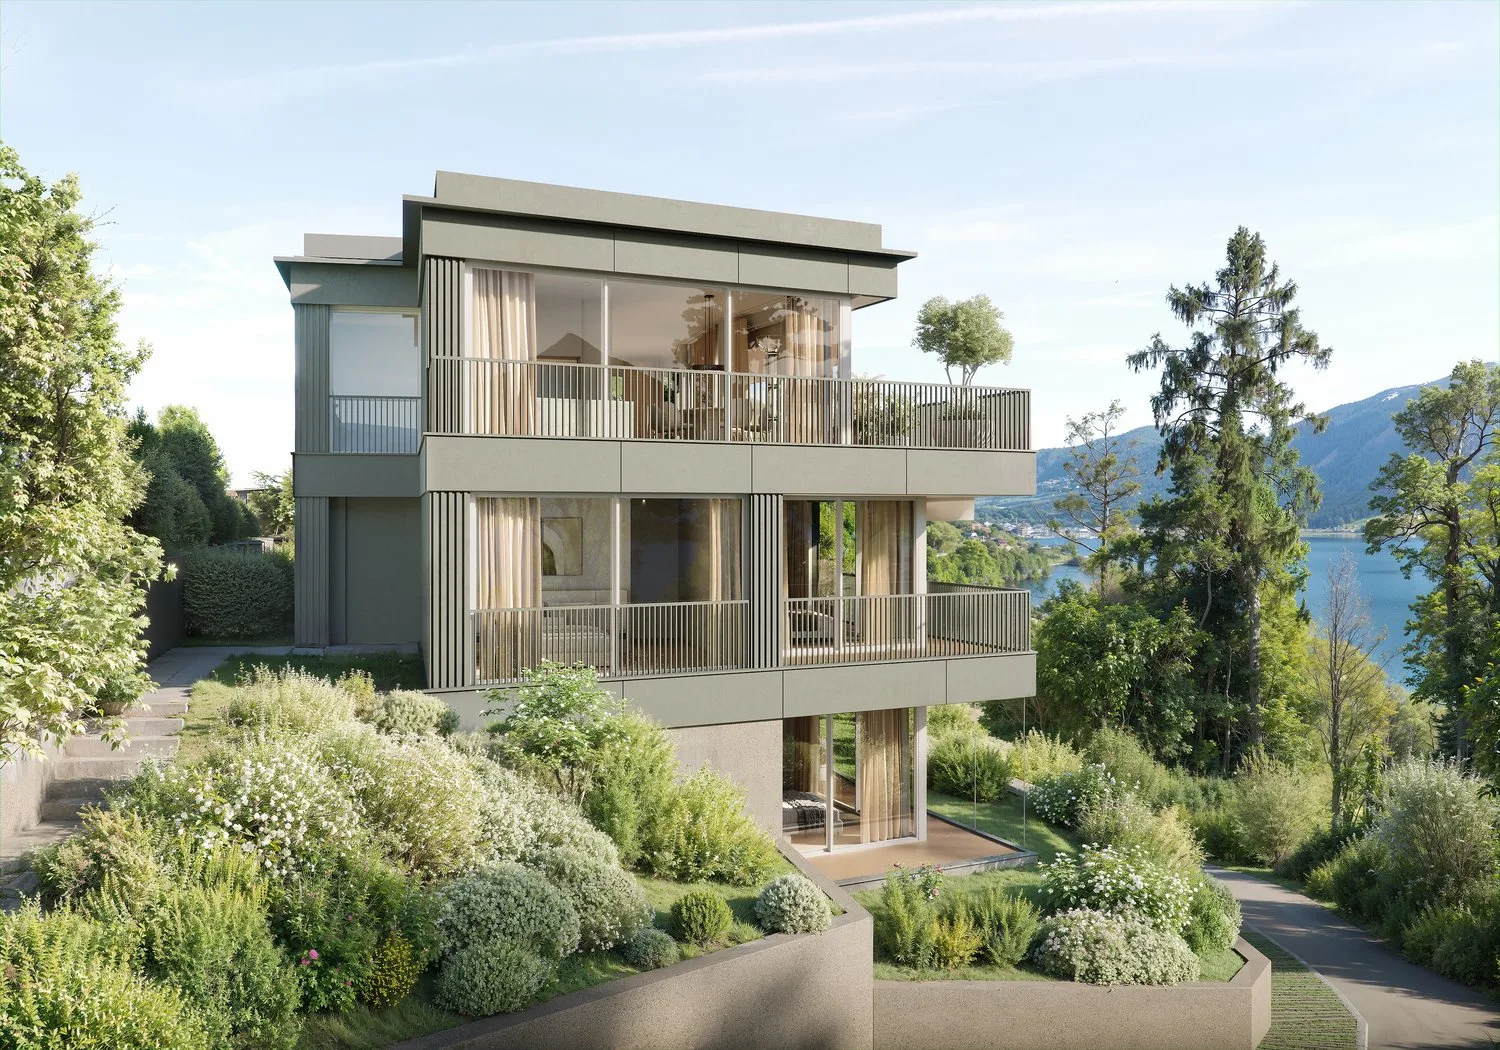
An privilegierter, sonniger Hanglage mit eindrucksvollem Blick auf den Zugersee und die Rigi entsteht die freistehende Villa NIDUM. Am Tschachenweg 1 in Walchwil, eingebettet zwischen Wald und See, vereinen sich zeitlose Architektur, naturnahes Wohnen und hoher Komfort zu einem aussergewöhnlichen Zuhause.
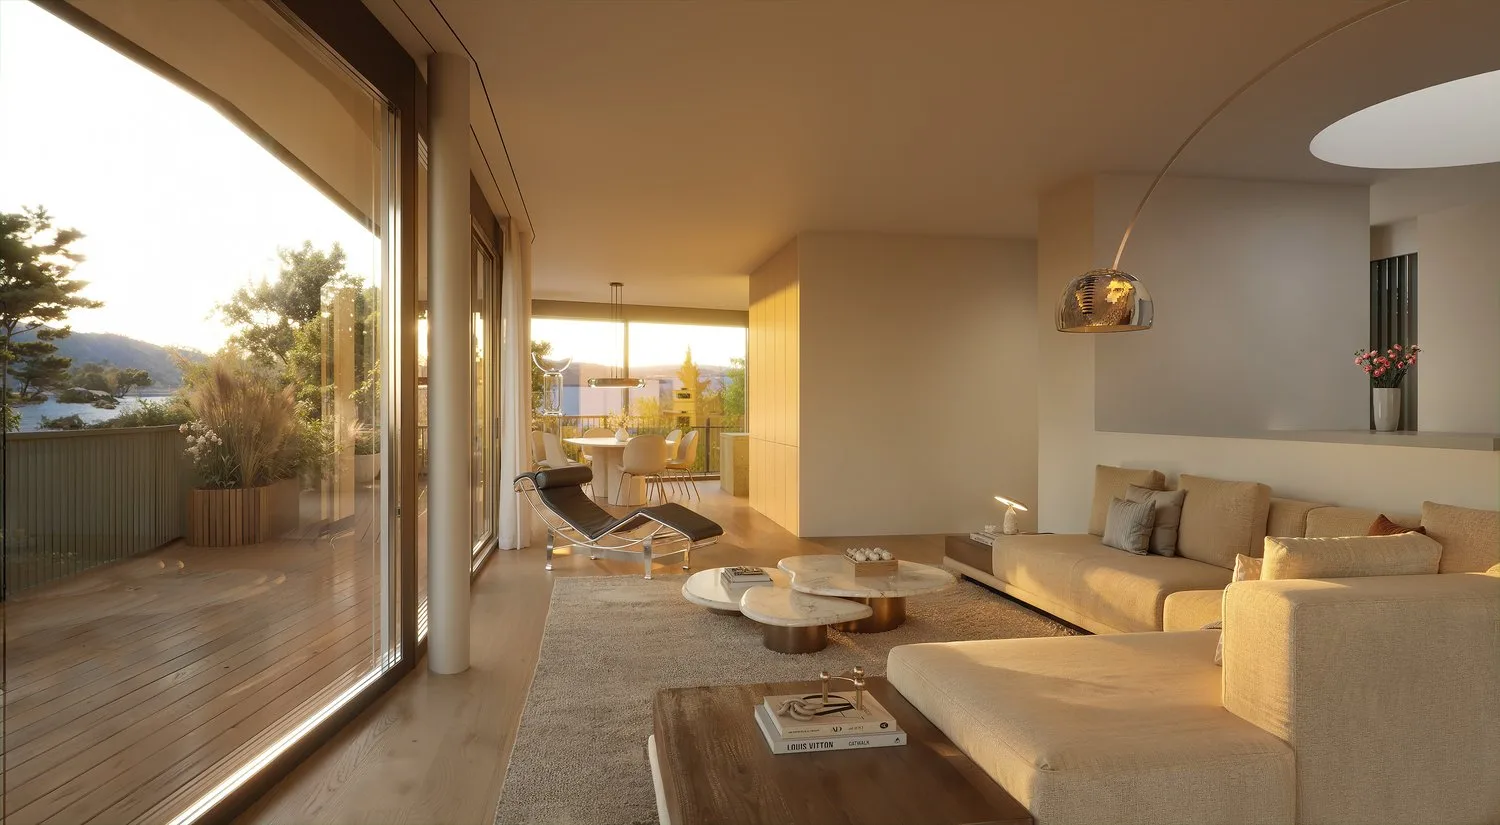
Mit 9.5 Zimmern und rund 343 m² Wohnfläche über drei Wohngeschosse bietet die Villa grosszügigen Raum für Familien, Gäste und individuelle Wohnbedürfnisse. Weitläufige Verglasungen und fliessende Übergänge zu den Terrassen verbinden die Innenräume mit der umgebenden Landschaft. Die ruhige Lage am Waldrand schafft einen besonderen Rückzugsort, während das Dorfzentrum und der Bahnhof auch gut zu Fuss erreichbar sind.
Die Villa NIDUM zeichnet sich durch folgende Highlights aus:
-
Eindrucksvolle Aussicht auf den Zugersee und die umliegende Bergwelt mit der Rigi
-
Freistehende 9.5-Zimmer-Villa mit rund 343 m² Wohnfläche verteilt auf drei Wohngeschossen
-
Grundstücksfläche von rund 714 m² in ruhiger Lage am Waldrand
-
Grosszügige Terrassen mit insgesamt rund 153 m², davon rund 91 m² im Dachgeschoss
-
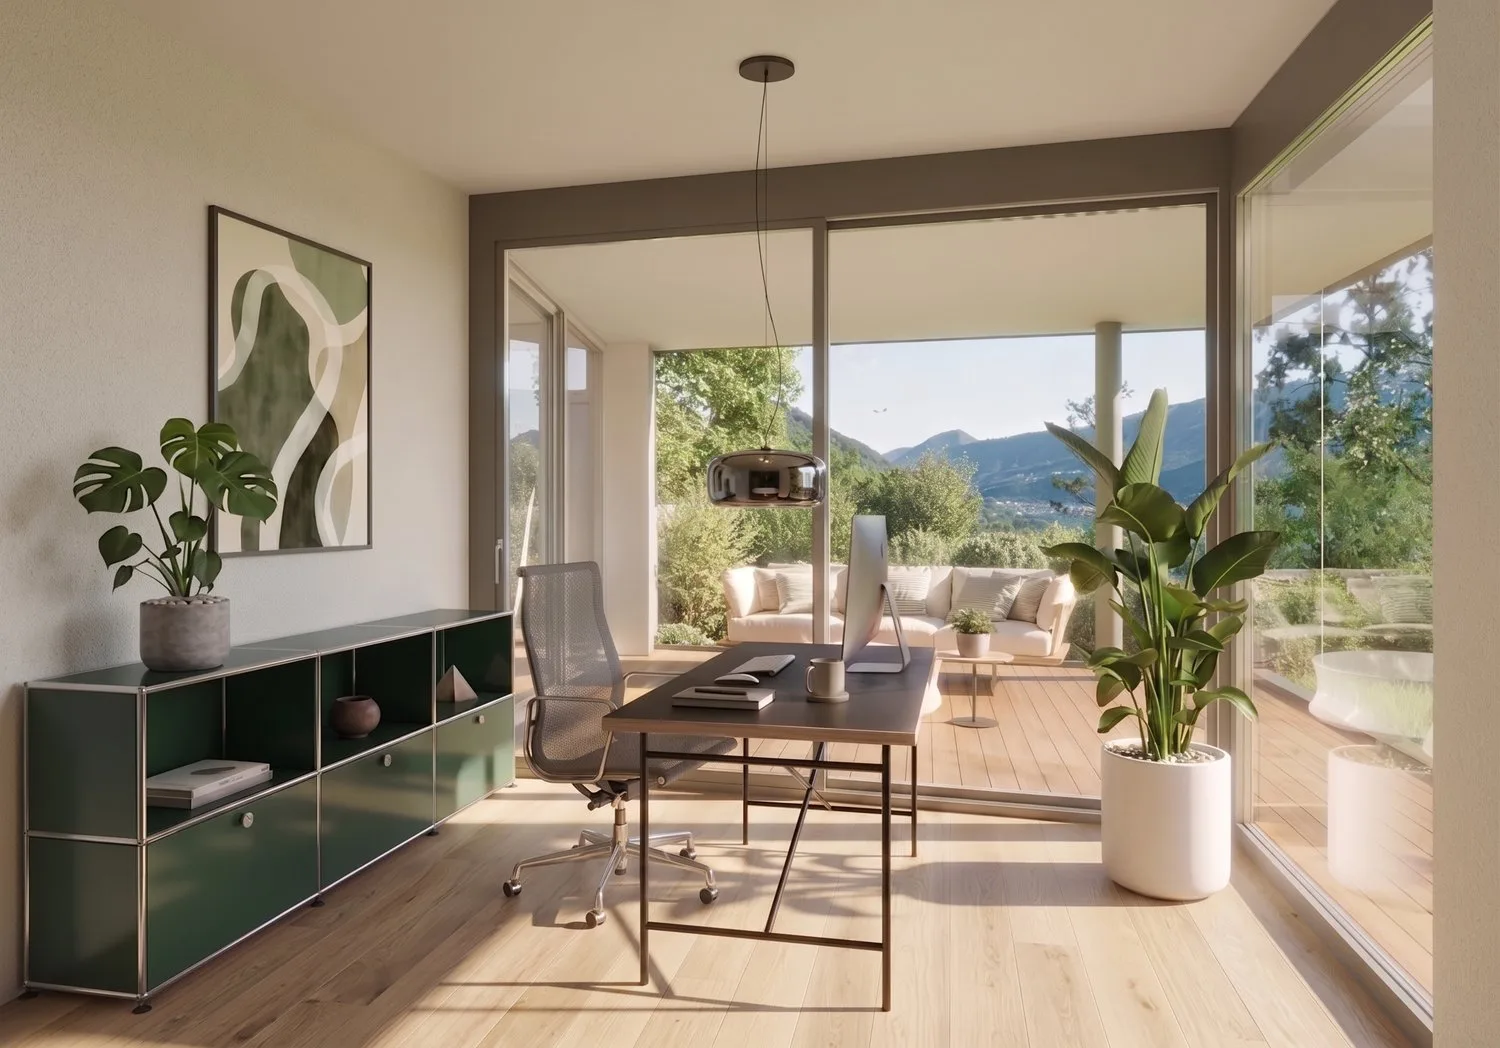
Grosszügige Raumhöhen von 2.70 Metern und Fensterfronten für ein lichtdurchflutetes Wohnambiente
-
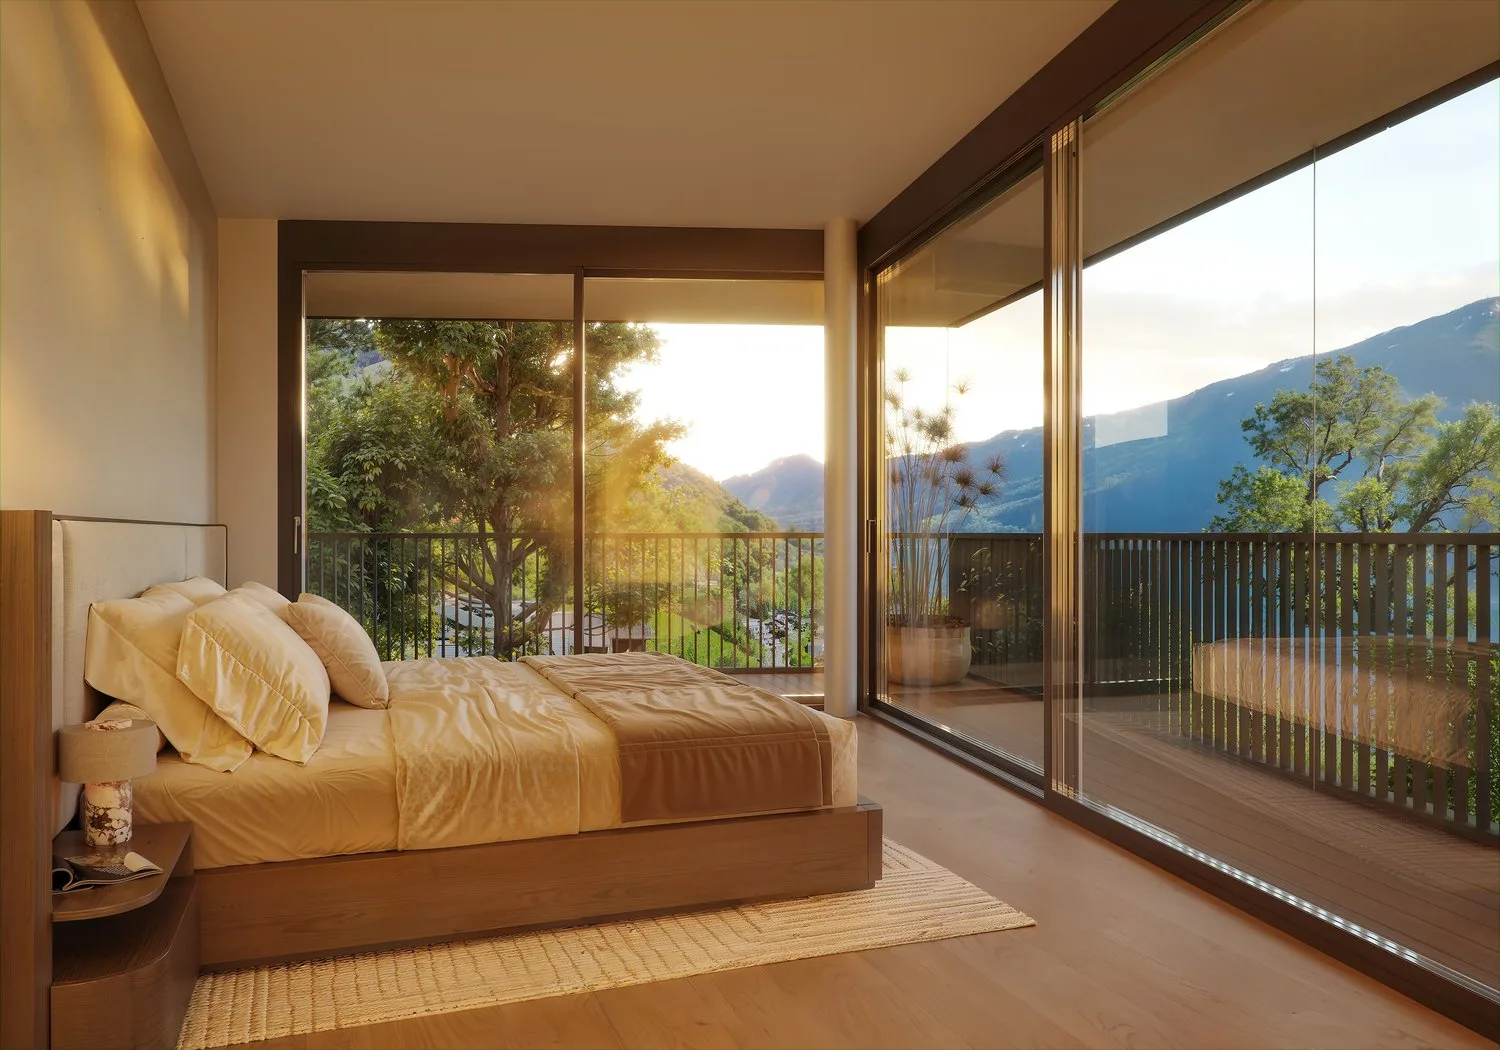
Grosser Masterbereich mit Ankleide und eigenem Badezimmer
-
Vielseitig nutzbares Gartengeschoss mit Familyroom, Büro und weiteren Zimmern sowie der Möglichkeit einer separaten Einliegerwohnung
-
Exklusiver Ausbaustandard mit hochwertigen Materialien und grosszügigen Ausbaubudgets
-
Eigene Einstellhalle mit Platz für fünf Fahrzeuge und direkter Liftverbindung in alle Geschosse
-
Erdsonden-Wärmepumpe, Photovoltaikanlage sowie Kühlung
Voraussichtlicher Bezugstermin: Ende 2027
Haben wir Ihr Interesse geweckt? Gerne stellen wir Ihnen das Projekt bei uns im Büro oder vor Ort vor. Wir freuen uns auf Ihre Kontaktaufnahme.
English version
Forest, mountains, lake – exclusive living with exceptional privacy in Walchwil
The detached NIDUM villa is taking shape on a privileged, sunny hillside with impressive views of Lake Zug and Mount Rigi. At Tschachenweg 1 in Walchwil, nestled between forest and lake, timeless architecture, proximity to nature and outstanding comfort come together to create an exceptional home.
With 9.5 rooms and approximately 343 m² of living space across three residential floors, the villa offers generous accommodation for families, guests and individual lifestyles. Expansive glazing and seamless transitions to the terraces connect the interiors with the surrounding landscape. The peaceful setting at the forest edge creates a special retreat, while the village centre and railway station are within easy walking distance.
The NIDUM villa offers the following highlights:
-
Impressive views of Lake Zug and the surrounding mountains, including Mount Rigi
-
Detached 9.5-room villa with approximately 343 m² of living space spread across three residential floors
-
A lot size of approximately 714 m² in a quiet location on the edge of the forest
-
Spacious terraces totalling approximately 153 m², including around 91 m² on the top floor
-
Generous ceiling heights of 2.70 metres and expansive windows creating bright, light-filled interiors
-
Spacious Master suite with a dressing room and en-suite bathroom
-
Versatile garden floor with a family room, office and additional rooms, offering the possibility of a self-contained apartment
-
Exclusive interior finishes with high-quality materials and generous fit-out budgets
-
Private garage accommodating five vehicles, with direct lift access to every floor
-
Ground-source heat pump, photovoltaic system and cooling.
Anticipated occupancy: end of 2027
Have we sparked your interest? We would be happy to present the project to you at our office or on site. We look forward to hearing from you.