1 / 13
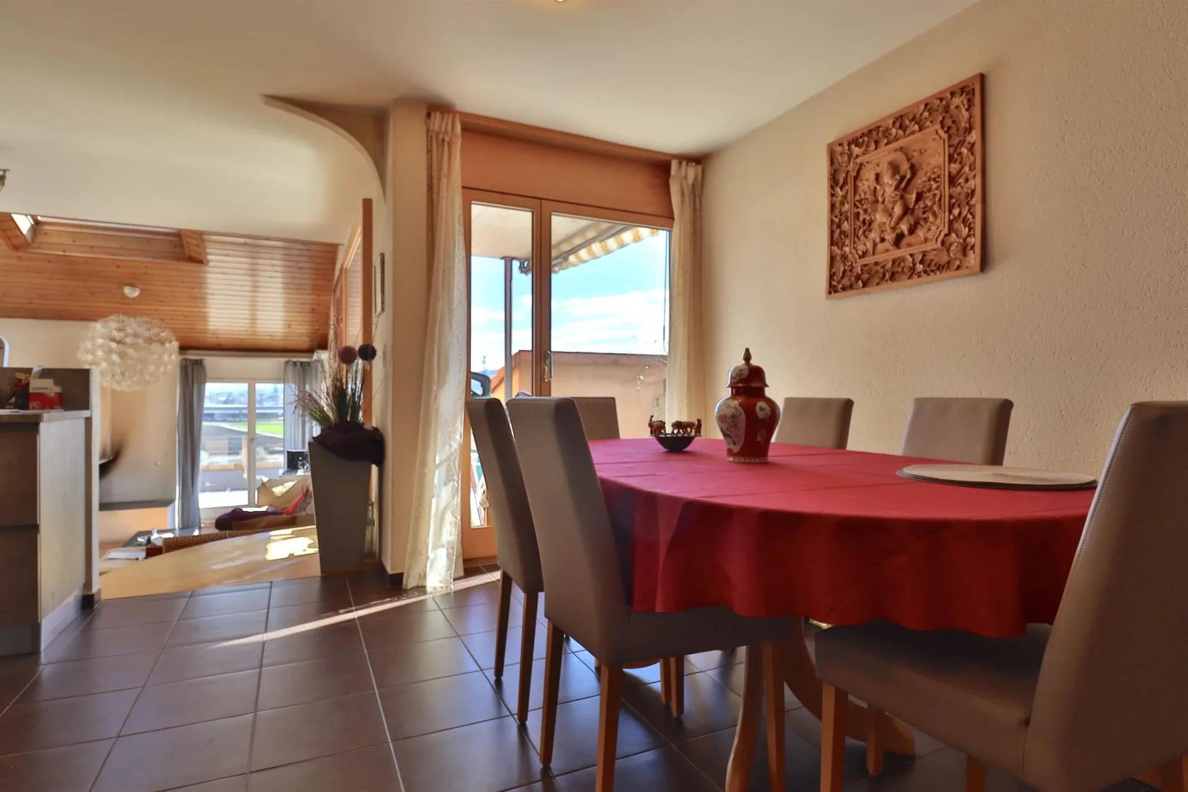
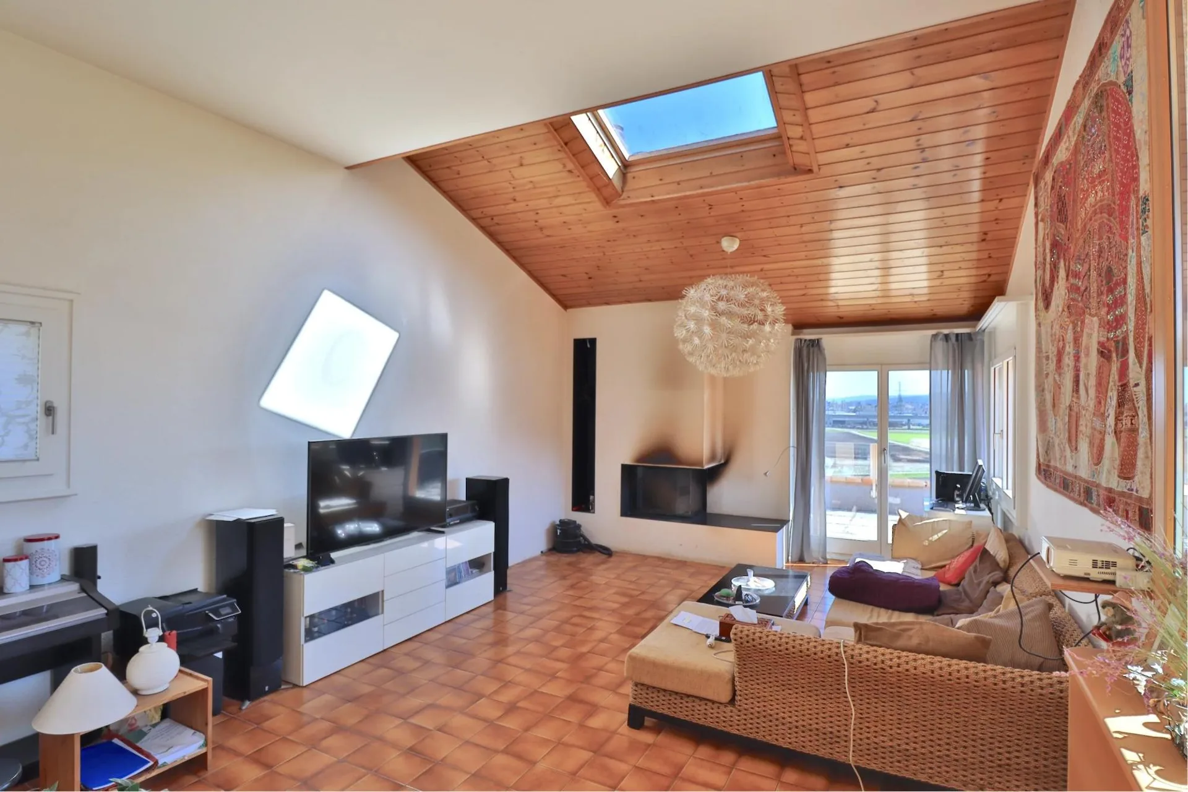
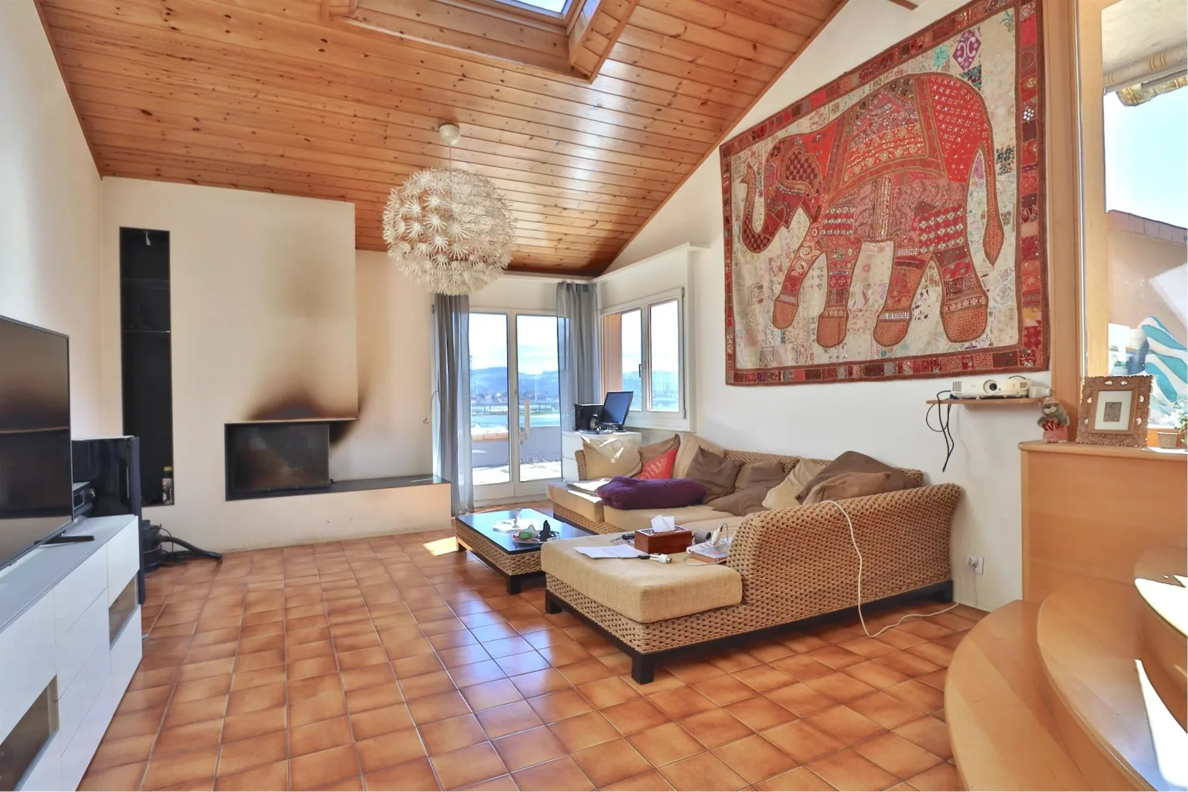
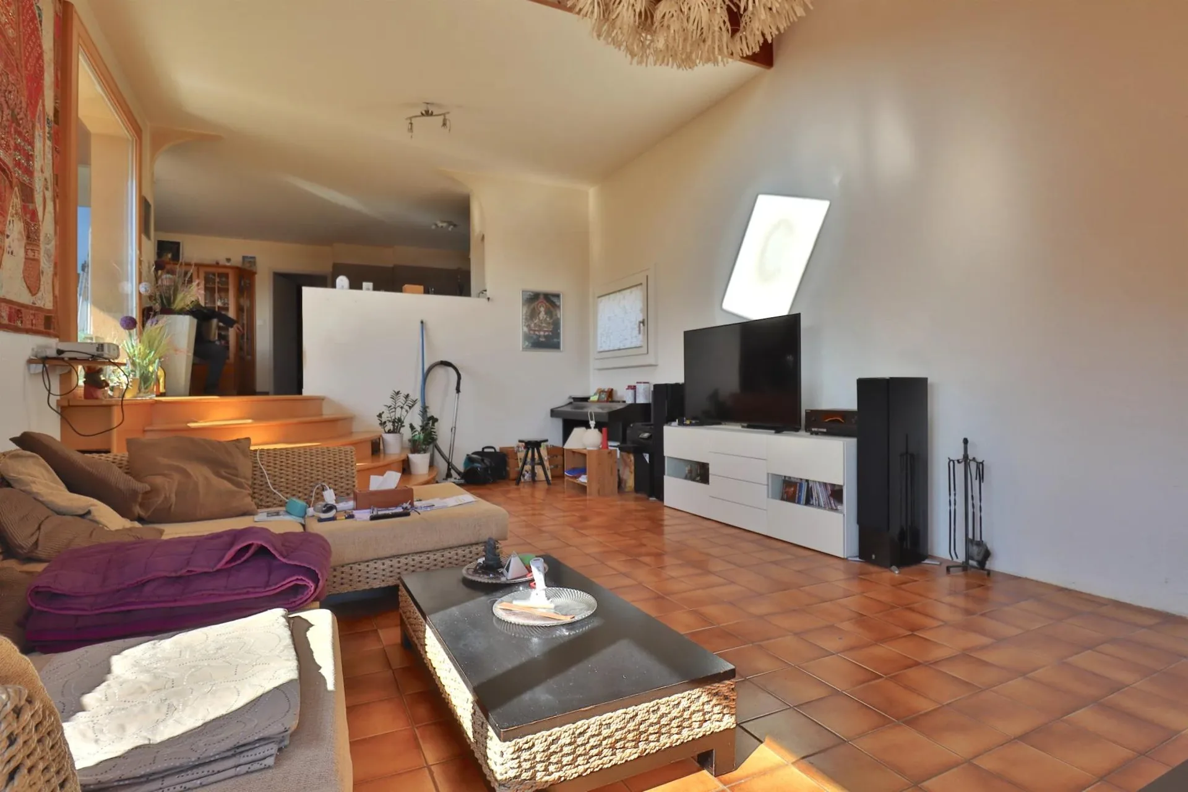
CHF790'000
4.5 Zimmer113 m²
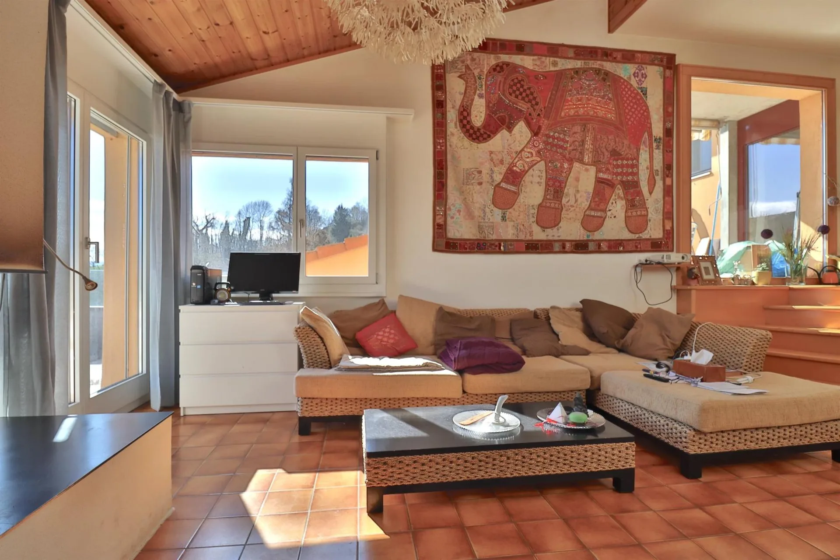
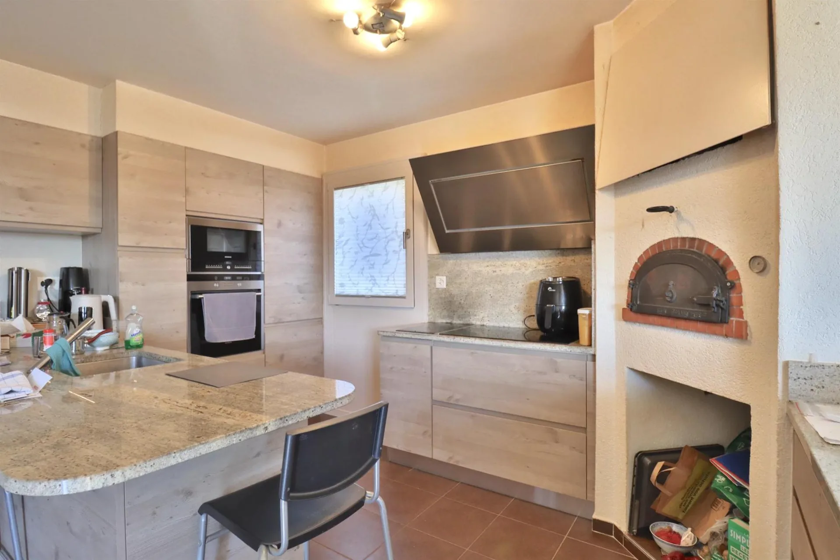
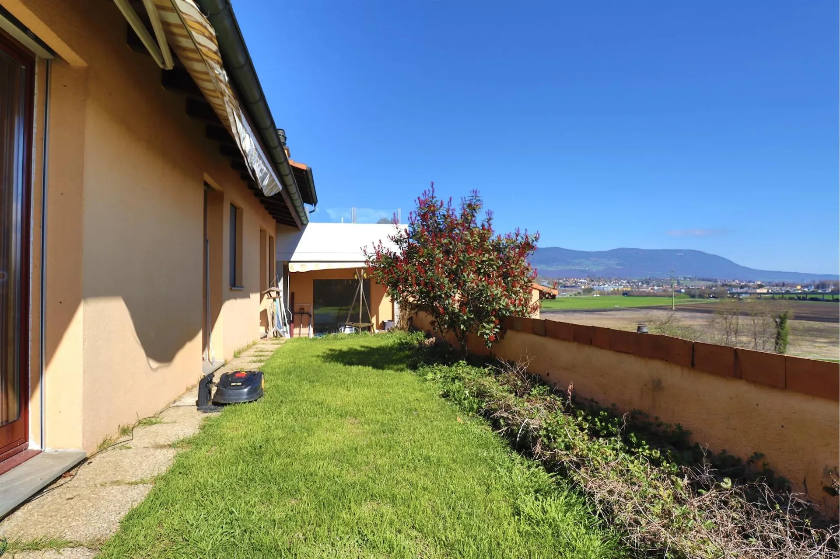
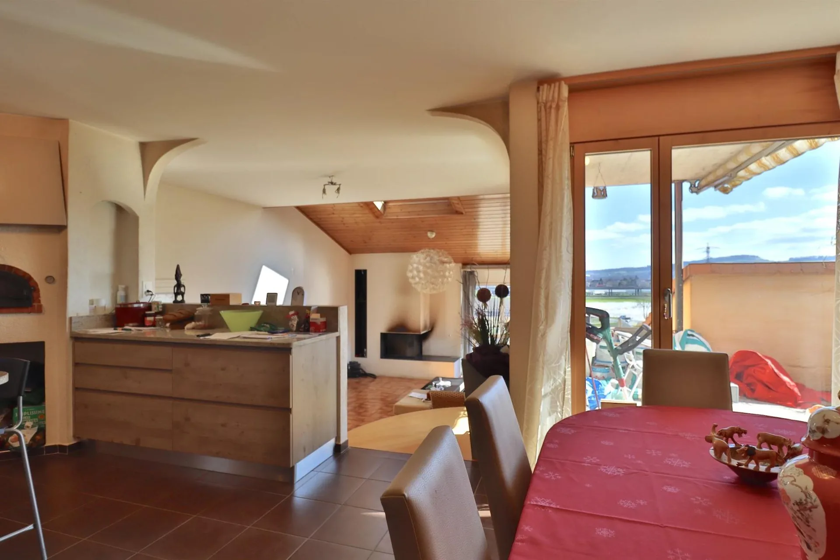
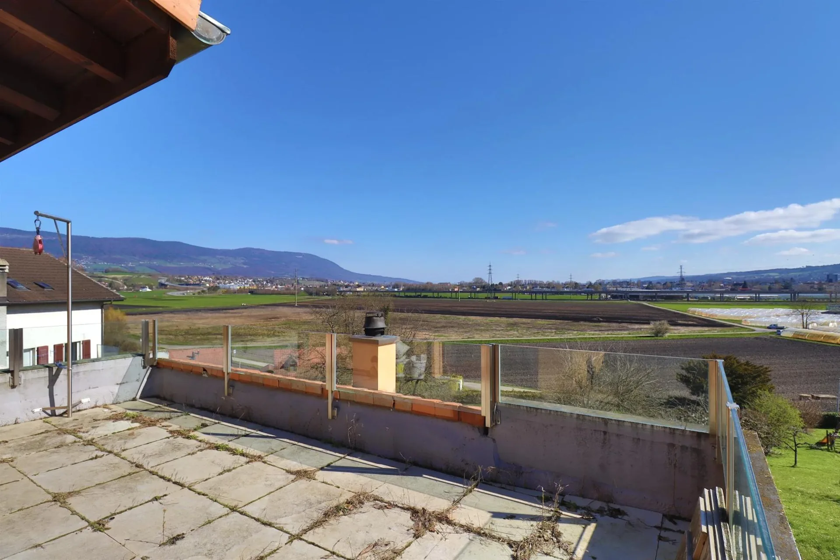
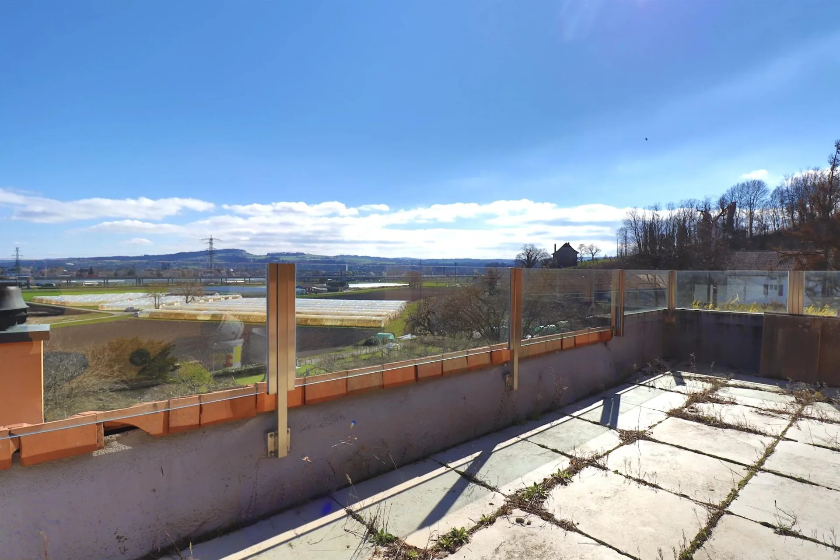
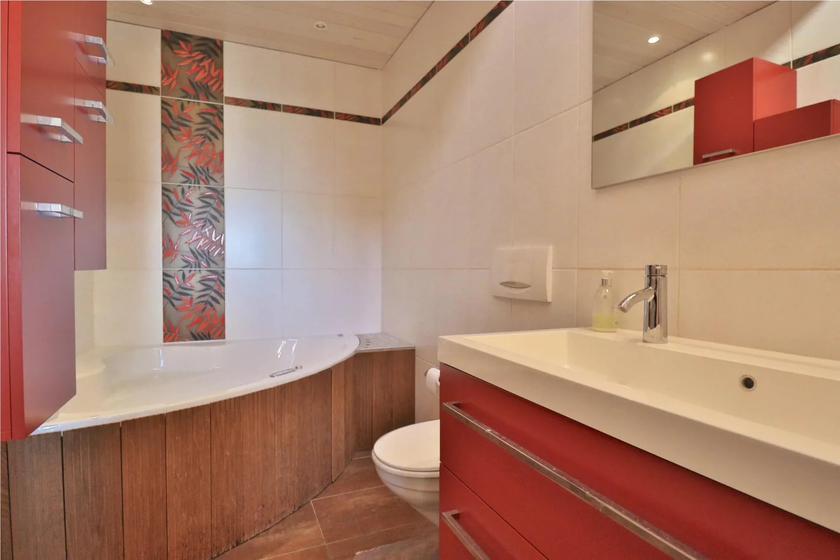
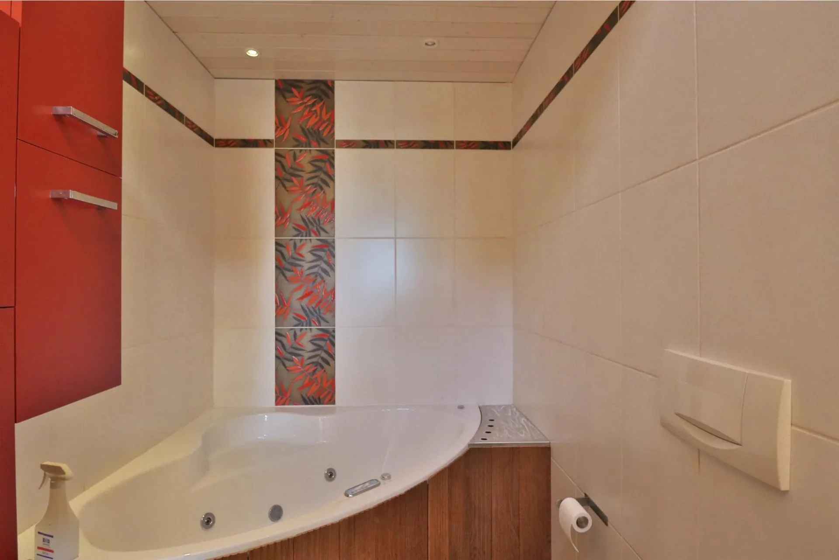
4.5 Zimmer Wohnung in Chamblon
CHF790'000113m²
1436 Chamblon
Auf einen Blick
Details
ObjekttypWohnung
Wohnfläche113 m²
Zimmer4.5
Baujahr1979
Veröffentlicht am26. März 2026
Kaufdetails
KaufpreisCHF 790'000
Preis pro m²CHF 6'991
Hypothek prüfen mit Moneyland
Hypothekarzinsen vergleichen – kostenlos und unverbindlich.
Partnerangebot von Moneyland.ch
Marktumfeld
Stand 23. Aug. 2026
Der Angebotspreis liegt 3.4% unter dem Median .
Dieses InseratCHF 790'000
CHF 817'500
Median
Gibt es Verhandlungsspielraum?
Ein typisches Inserat bleibt rund 29 Tage am Markt. 0.6% der aktiven Inserate haben den Angebotspreis in den letzten 90 Tagen gesenkt. Angebotspreise pro m² liegen rund 1.5% tiefer als vor einem Monat.
Beschreibung
Wohnung in PPE
Ausstattung
Cheminée
Standort
Schwache ÖV-Anbindung
ARE-Güteklasse D — für die meisten Wege ist ein Auto nötig.
Eher grün
72% Grün- und Naturfläche im Umkreis von 500 m.
Ruhige Nachbarschaft
Vor allem Paare und Familien mit Kindern · rund 11 Personen im Quartier.
Gemeindesteuerfuss
66 %
Tiefer als 71 % der Gemeinden im Kanton
ESTV · 2026
Wichtige Destinationen
1436 Chamblon
In der Nähe
Zeiten beziehen sich auf den Fussweg.
ÖV
Schule & Betreuung
Spielplatz
Lärm & Ruhe
42dB
Lärmpegel tagsüber
Ruhige Lage
Kaum Strassen-, Bahn- oder Fluglärm.
Nacht
34 dB
Lauteste Quelle
Strasse
Leiser als 78% im Kanton
BibliothekRegenGesprächVerkehrLaut
Gemessener Lärmpegel, eingeordnet auf einer Skala von Alltagsgeräuschen.
Umwelt
Saubere Luft
Die Schadstoffwerte liegen unter dem WHO-Richtwert.
Geringes Radonrisiko
Kaum erhöhte Radonwerte in der Umgebung.
Konnektivität
Kabel-Internet
Fast alle Gebäude
5G-Abdeckung
Von 3 Anbietern verfügbar.
Besichtigung
Vincent WARPELIN
Inseratinformationen

WARPELIN immobilier Sàrl
Rue du Coppet 7
1870 Monthey
Ähnliche Inserate
ID: 0rt2Sb1RRef: 86793889