Fondé en 1994 sous le nom de Bureau Immobilier Hubert Bugnon, notre bureau a évolué en BUGNON Immobilier Sàrl en 2020, tout en conservant les valeurs fondamentales qui ont fait succès. Nous plaçons la satisfaction de nos clients au coeur de nos priorités, en cultivant une relation de confiance basée sur l'écoute, la confidentialité et le conseil personnalisé.
Notre passion pour l'immobilier et notre engagement guident chacune de nos actions.
ServicesSales · Valuation

"Duplex apartment with 4.5 rooms"
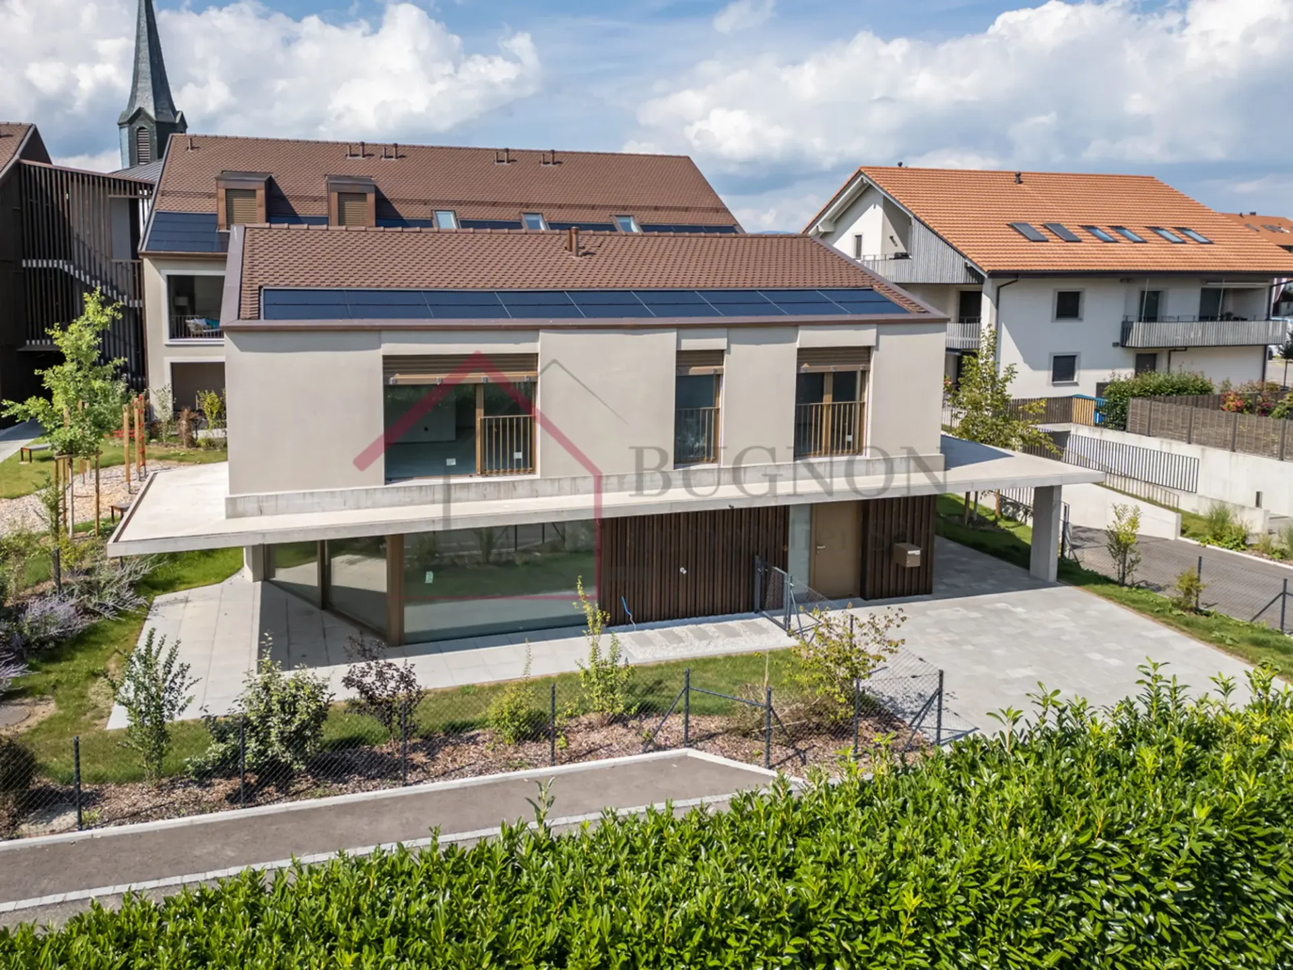
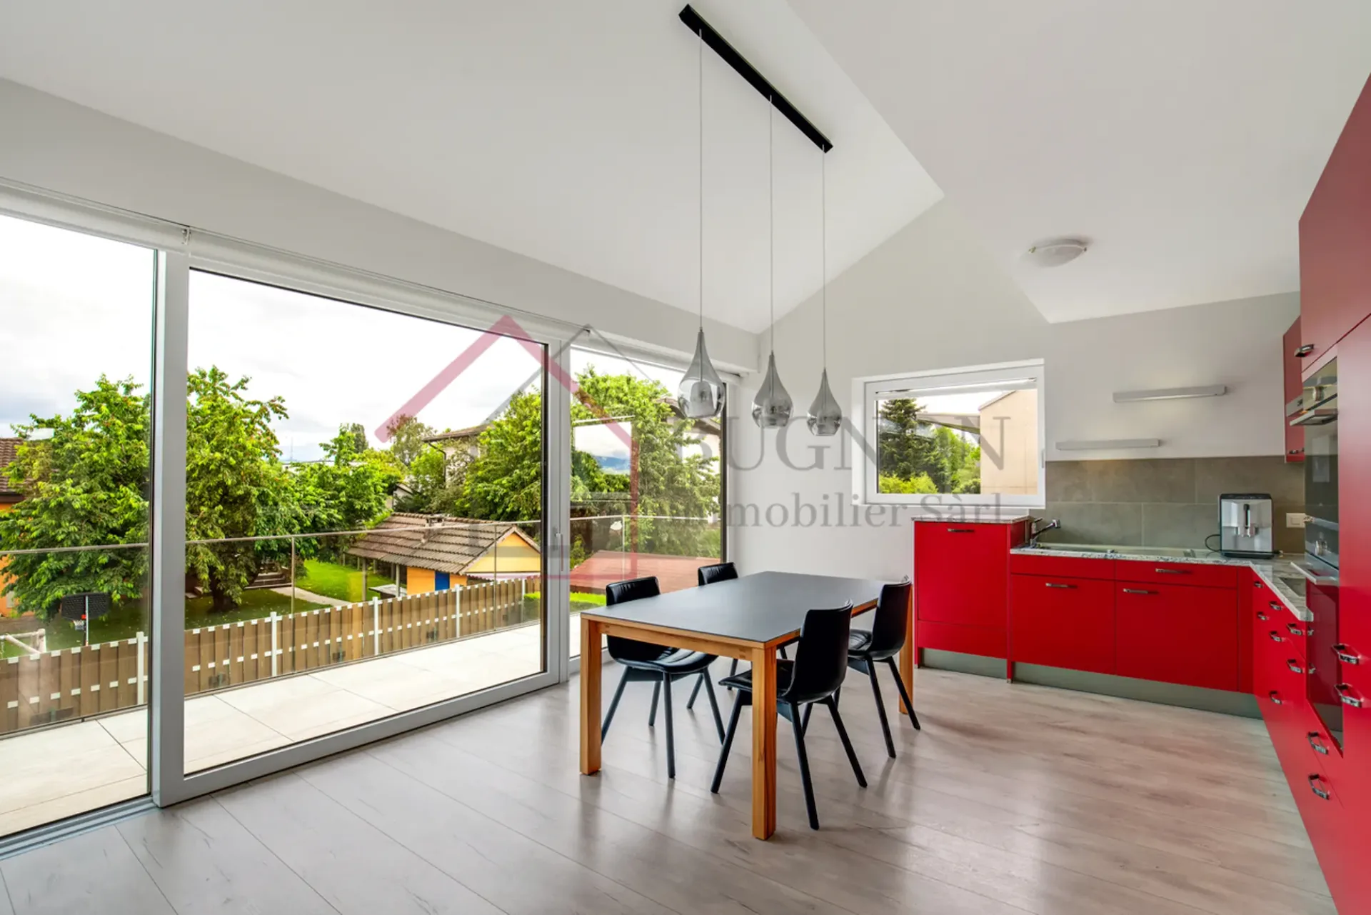
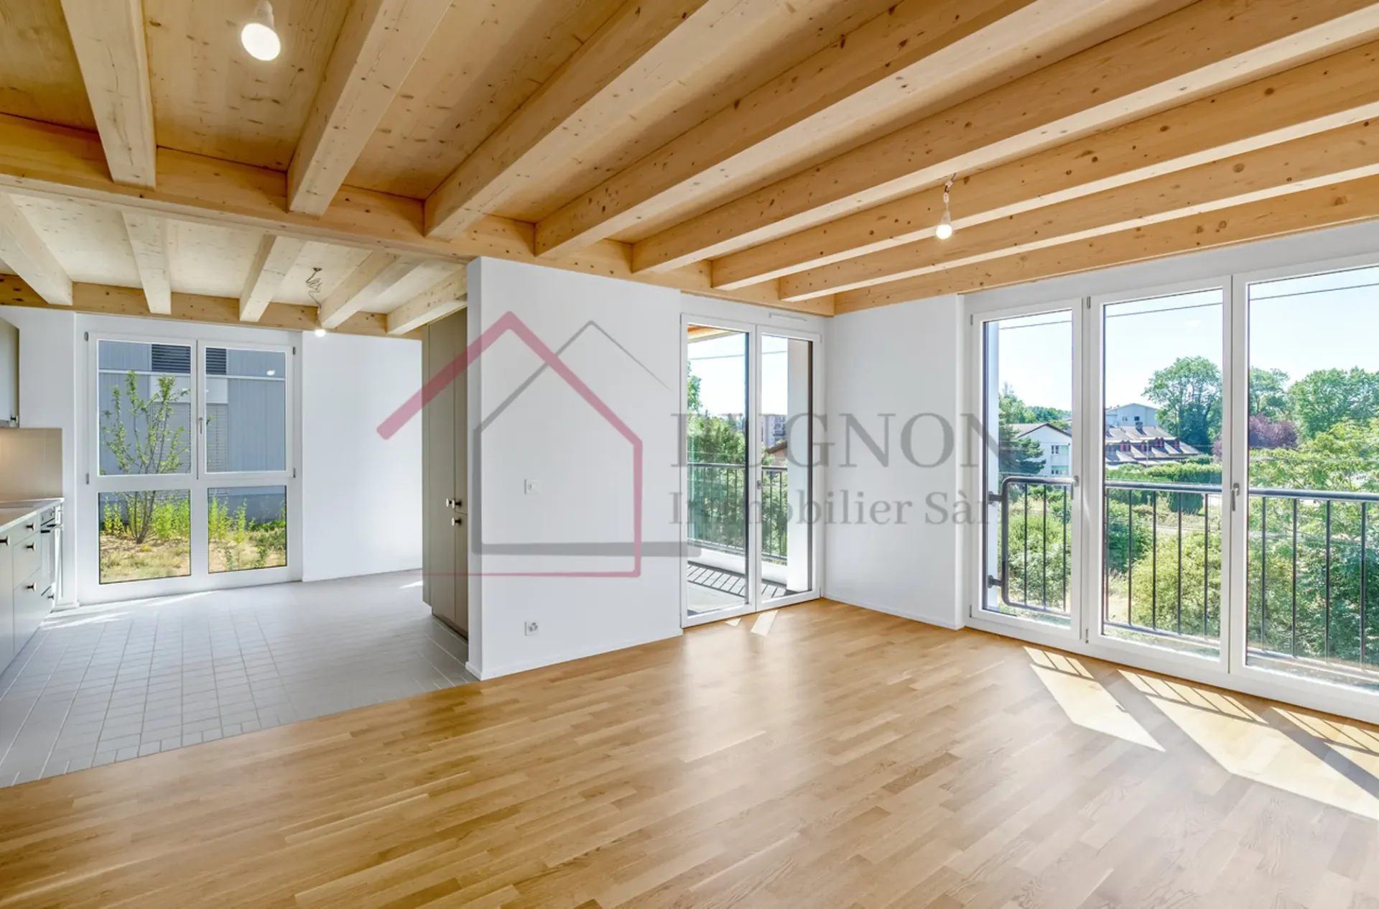
Modern 4.5-room duplex with parental suite - PayerneLooking for a modern, bright and ideally located apartment in Payerne?This beautiful duplex with 4.5 rooms, located in a small PPE of only 4 apartments built in 2015, offers a comfortable and contemporary living space.Its pleasant atmosphere, beautiful volumes and intelligent distribution make it an ideal property for a family or a couple wishing to combine comfort, modernity and proximity to all amenities.The apartment has benefited from an attic conversion in 2024, allowing the creation of a real parental suite with private bathroom and custom-made dressing room. The amenities are carefully designed and up-to-date, with equipment focused on energy efficiency and daily comfort.Located in the immediate vicinity of the center of Payerne, it allows easy access to shops, schools, public transport and highways.Property composition1st floor: Entrance hall with integrated wall cabinets Spacious and bright living room of approx. 37 m2 with open, fully equipped kitchen Direct access to a south-facing balcony Two comfortable bedrooms Bathroom with shower, WC, sink and washing machine-dryer Attic conversion of 2024: Large parental suite Custom-made wardrobes Private bathroom with shower, WC, sink and towel heater Assets and amenities Small PPE with 4 apartments Recent construction (2015) Underfloor heating Air-water heat pump + thermal solar panels Triple glazing Electric shutters Fiber optic Basement of approx. 20 m² 2 outdoor parking spaces included Visitor parking spaces available LocationChemin des Alouettes - PayerneIdeal location near the city center, shops, schools and public transport.The train station and road connections allow quick access to Lausanne, Fribourg, Yverdon-les-Bains and Bern.Contact us to receive the complete dossier and organize a visit.


"Villa individuelle familiale avec terrasse, piscine et fort potentiel"
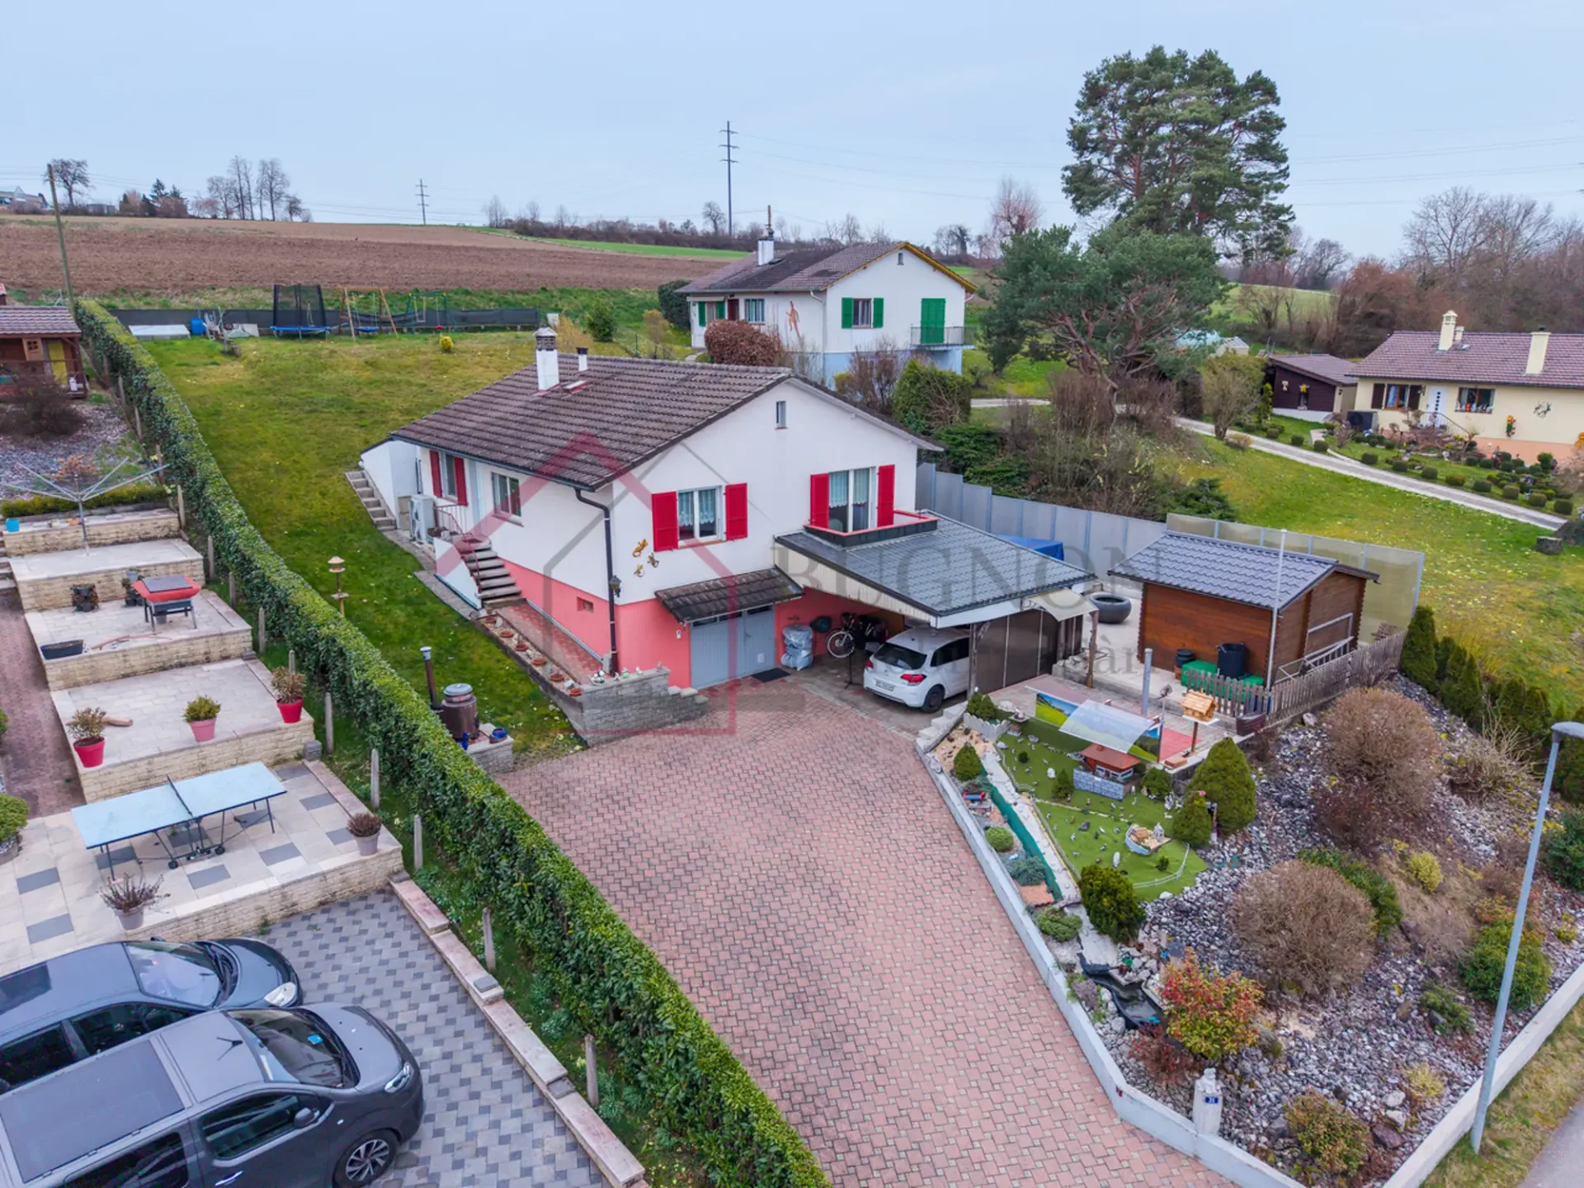
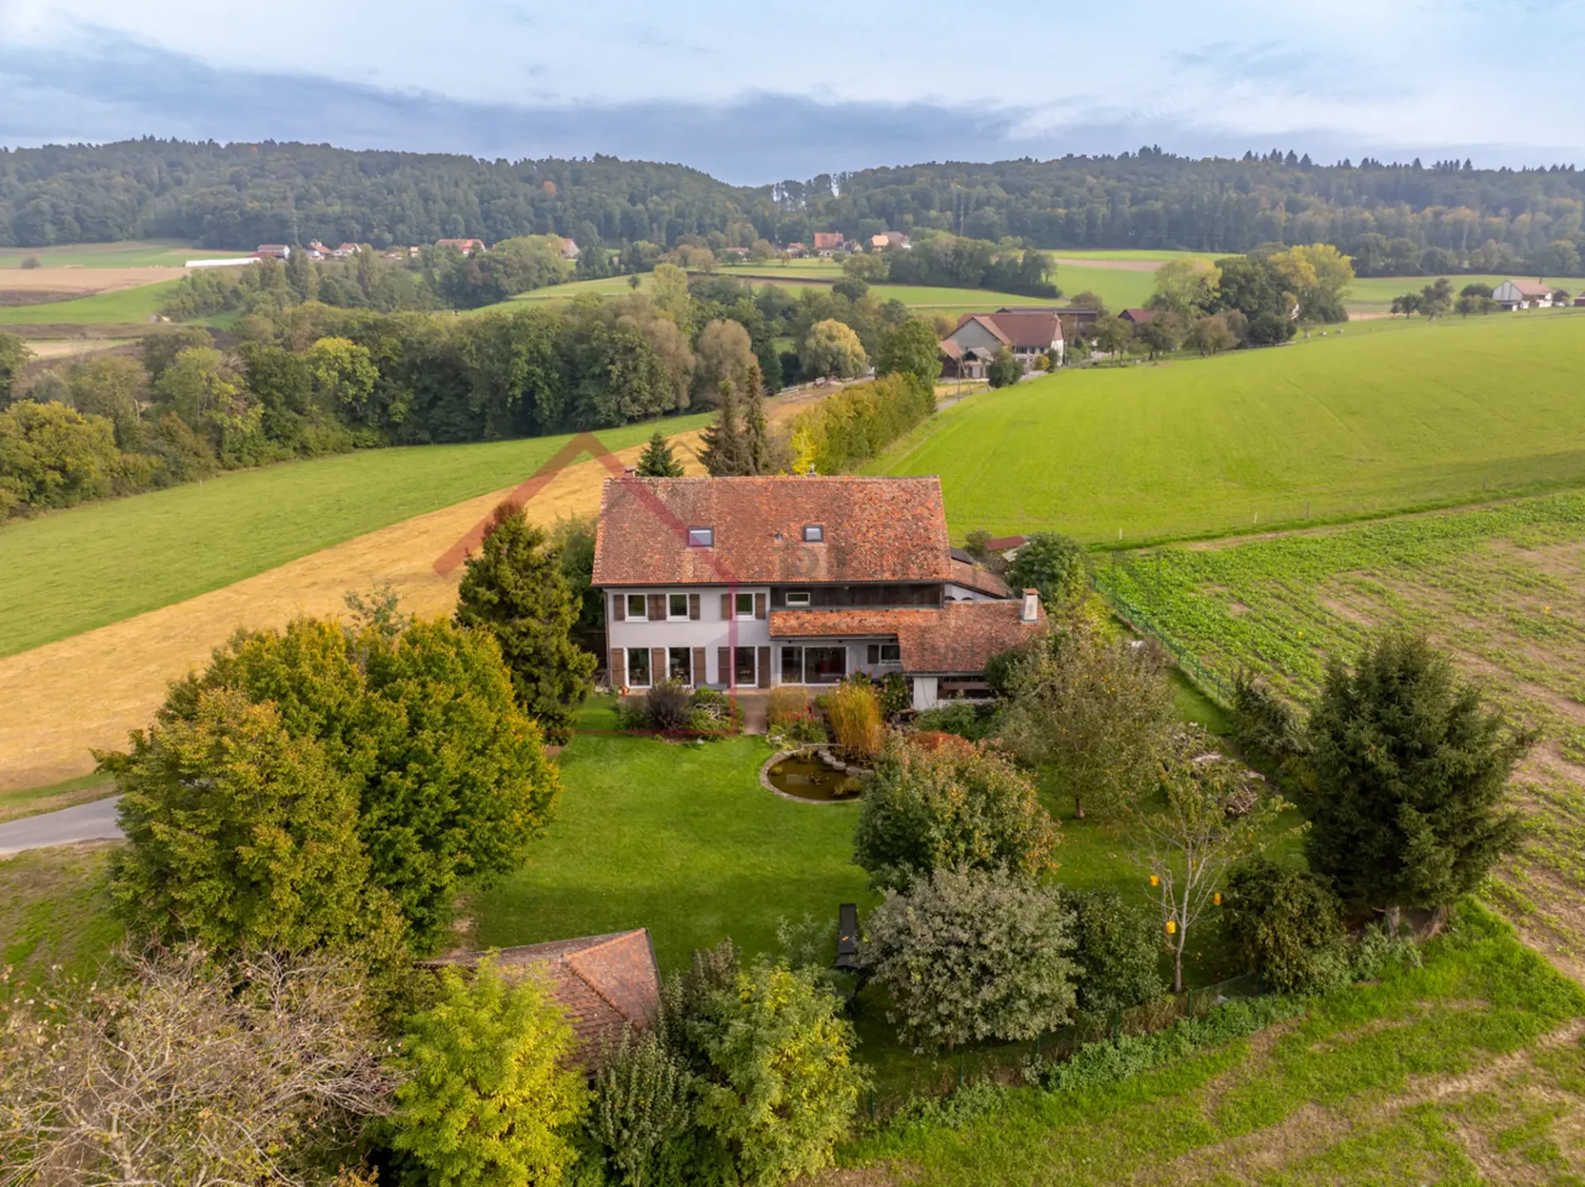
Einfamilienhaus mit gestalteten Außenbereichen - Payerne In einem ruhigen und gesuchten Wohnviertel von Payerne gelegen, profitiert dieses Einfamilienhaus von einer angenehmen Umgebung, in unmittelbarer Nähe zu den Annehmlichkeiten. Die Außenbereiche sind ein echter Vorteil, mit einer gestalteten Terrasse, Sommerküche, Pool und einem separaten Pavillon mit Carnotzet , bieten sie einen idealen Rahmen für Entspannung und Geselligkeit. Die Highlights Ruhiges und angenehmes Wohnviertel Sehr gute Besonnung (Südwestausrichtung) Terrasse mit Sommerküche, Pizzaofen, Grill und Plancha Außenpool (ca. 4 x 8 m) Separater Pavillon mit Carnotzet Wärmepumpe (Luft/Wasser) + thermische Solarkollektoren 2013 renoviertes Dach Mehrzweckräume (Büro, Werkstatt usw.) Nähe zum Stadtzentrum (10-12 Minuten zu Fuß) Bahnhof, Geschäfte und öffentliche Verkehrsmittel schnell erreichbar Aufteilung Untergeschoss: Innen- und Außenzugang Alter Garage (~29 m²) als Büro/Werkstatt ausgebaut Schlafzimmer (~14,5 m²) Verfügbar (~14,5 m²) Waschküche mit Dusche/WC Keller und Technikraum Obergeschoss: Flur/Esszimmer Ausgestattete Küche Wohnzimmer mit Terrassenzugang 3 Schlafzimmer Badezimmer (Badewanne/WC) Dachboden: Galeries Außenbereiche Grundstück von 1'058 m² Abstellplatz für 2 Fahrzeuge Außenparkplätze Ausgestattete Terrasse und Außenlebensbereiche Außenpool Pavillon mit Carnotzet Abstellraum/Werkstatt (~25 m²) Talus-Konfiguration Kontaktieren Sie uns, um die Unterlagen zu erhalten und einen Besuch zu planen.


"Exceptional new villa in Gletterens (plot D)"
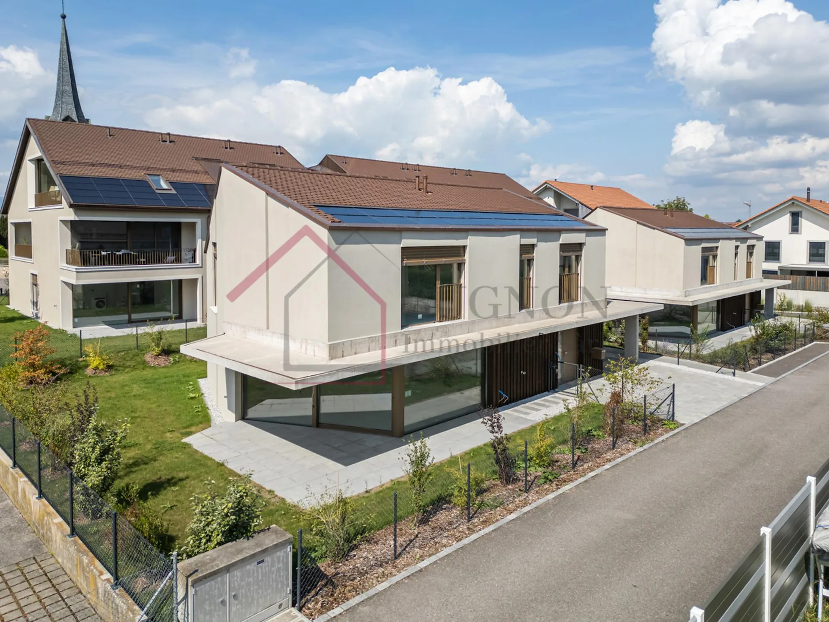
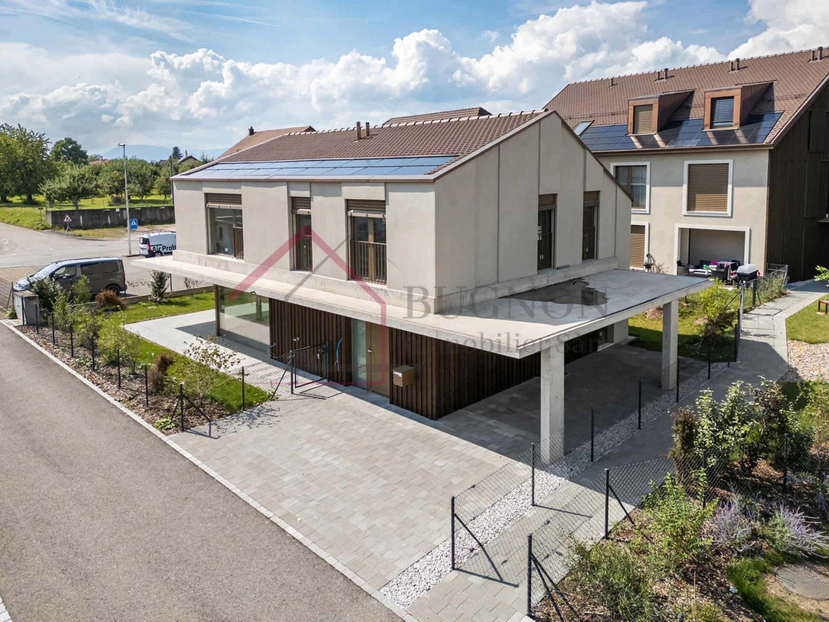
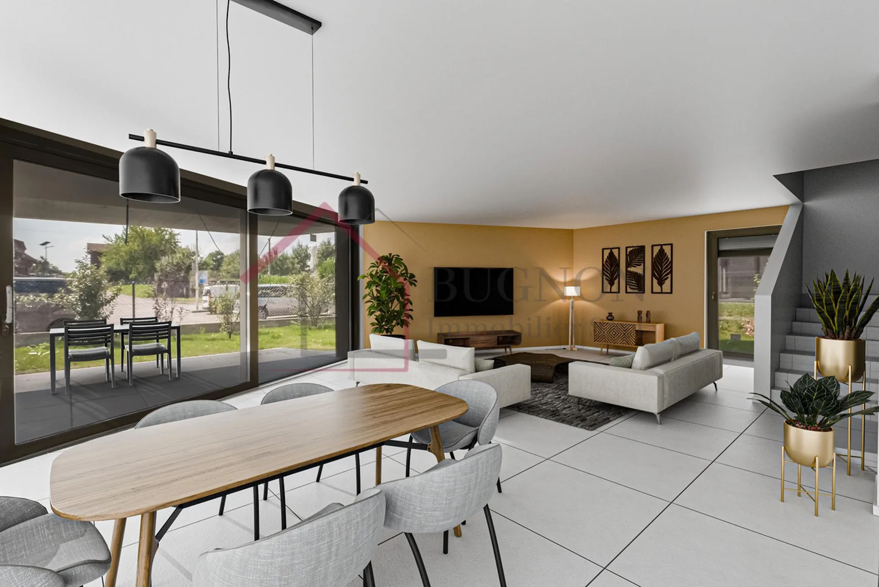
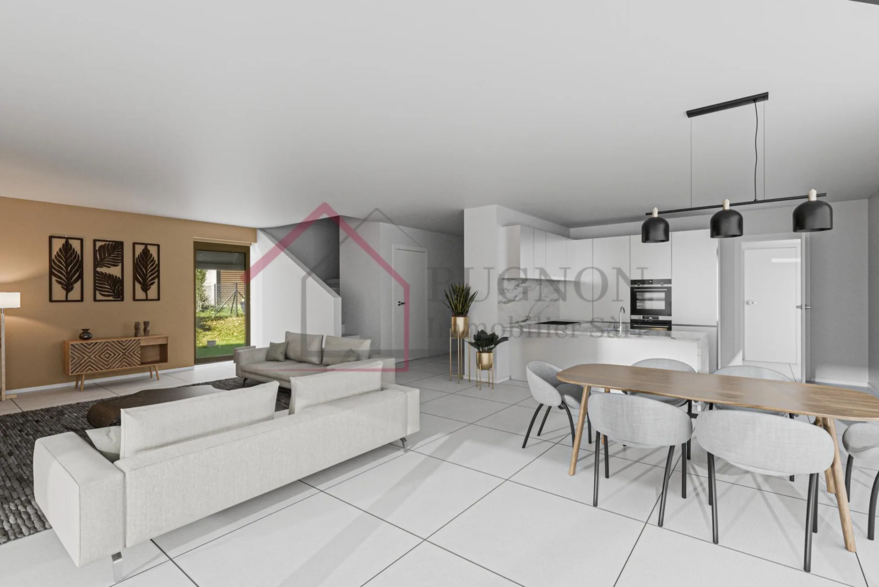
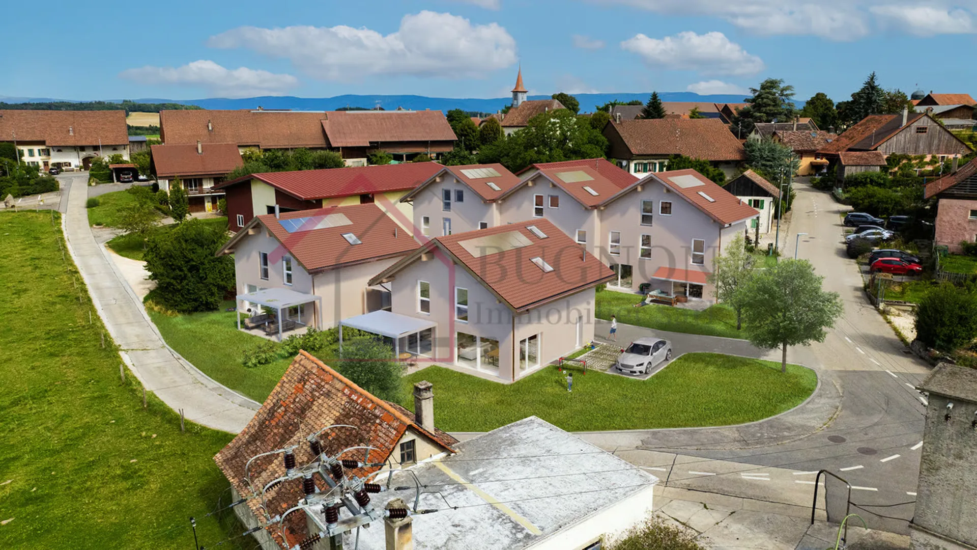
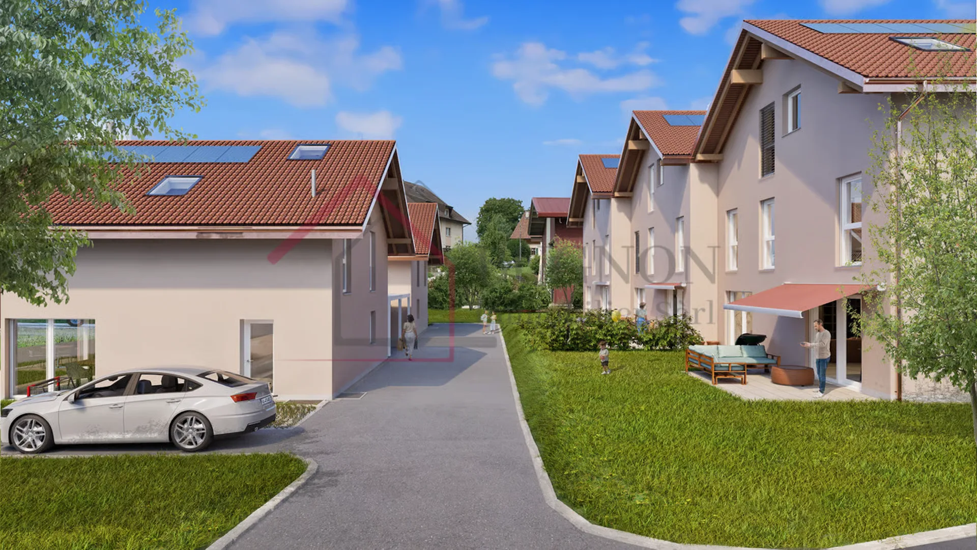
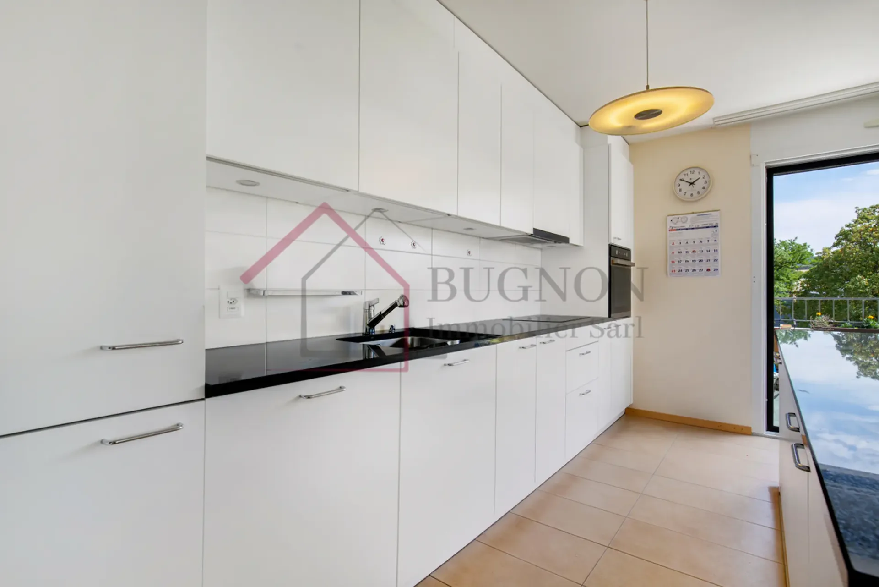
Exceptional new villa in Gletterens - between lake and countrysideLet yourself be seduced by this stunning contemporary new villa, ideally located in a peaceful residential area of Gletterens, just a few minutes from Lake Neuchâtel.With its 196 m² of living space spread over two levels, this villa offers spacious and bright areas, designed for the comfort of the whole family.Ground floor Entrance with wall cabinets Spacious living room of 60 m² bathed in light thanks to large windows Open modern and functional kitchen with convivial dining area Practical reduction (6 m²) 12 m² bedroom Shower and sink Guest toilet Direct access to the 30 m² terrace and private garden First floor Furnished hall (15 m²), ideal for a home office or relaxation Parental suite with private bathroom 3 comfortable bedrooms (13 to 15 m²) Additional bathroom (bathtub, double sink, washing column and toilet) Basement Technical room (heat pump and boiler) 2 spacious cellars (8 and 16 m²) Comfort & Technology Geothermal heat pump and underfloor heating in all rooms Photovoltaic panels integrated into the roof for optimized consumption Electric shutters for daily comfort Large aluminum windows with triple glazing for optimal brightness and excellent insulation Finishes to choose fromEach buyer has the possibility to personalize the finishes: Tiles and parquet to your liking Equipped kitchen with modern appliances and ceramic worktop Sanitary ware and furniture in the bathrooms to choose from Living environmentNestled in the Fribourg Broye, this villa benefits from a privileged location in a green and quiet environment, ideal for a harmonious family life. Nature and beaches of the lake in immediate proximity Shops and services accessible in a few minutes Fribourg and Bern at 40 minutes by car IllustrationsThe presented photos and visuals are reworked projections from the raw volumes.They allow you to project yourself into the final layout, but are not contractual.Contact us today to receive the complete dossier or organize a visit.


"Dernier lot disponible PPE 4,5 pièces avec jardin privatif"
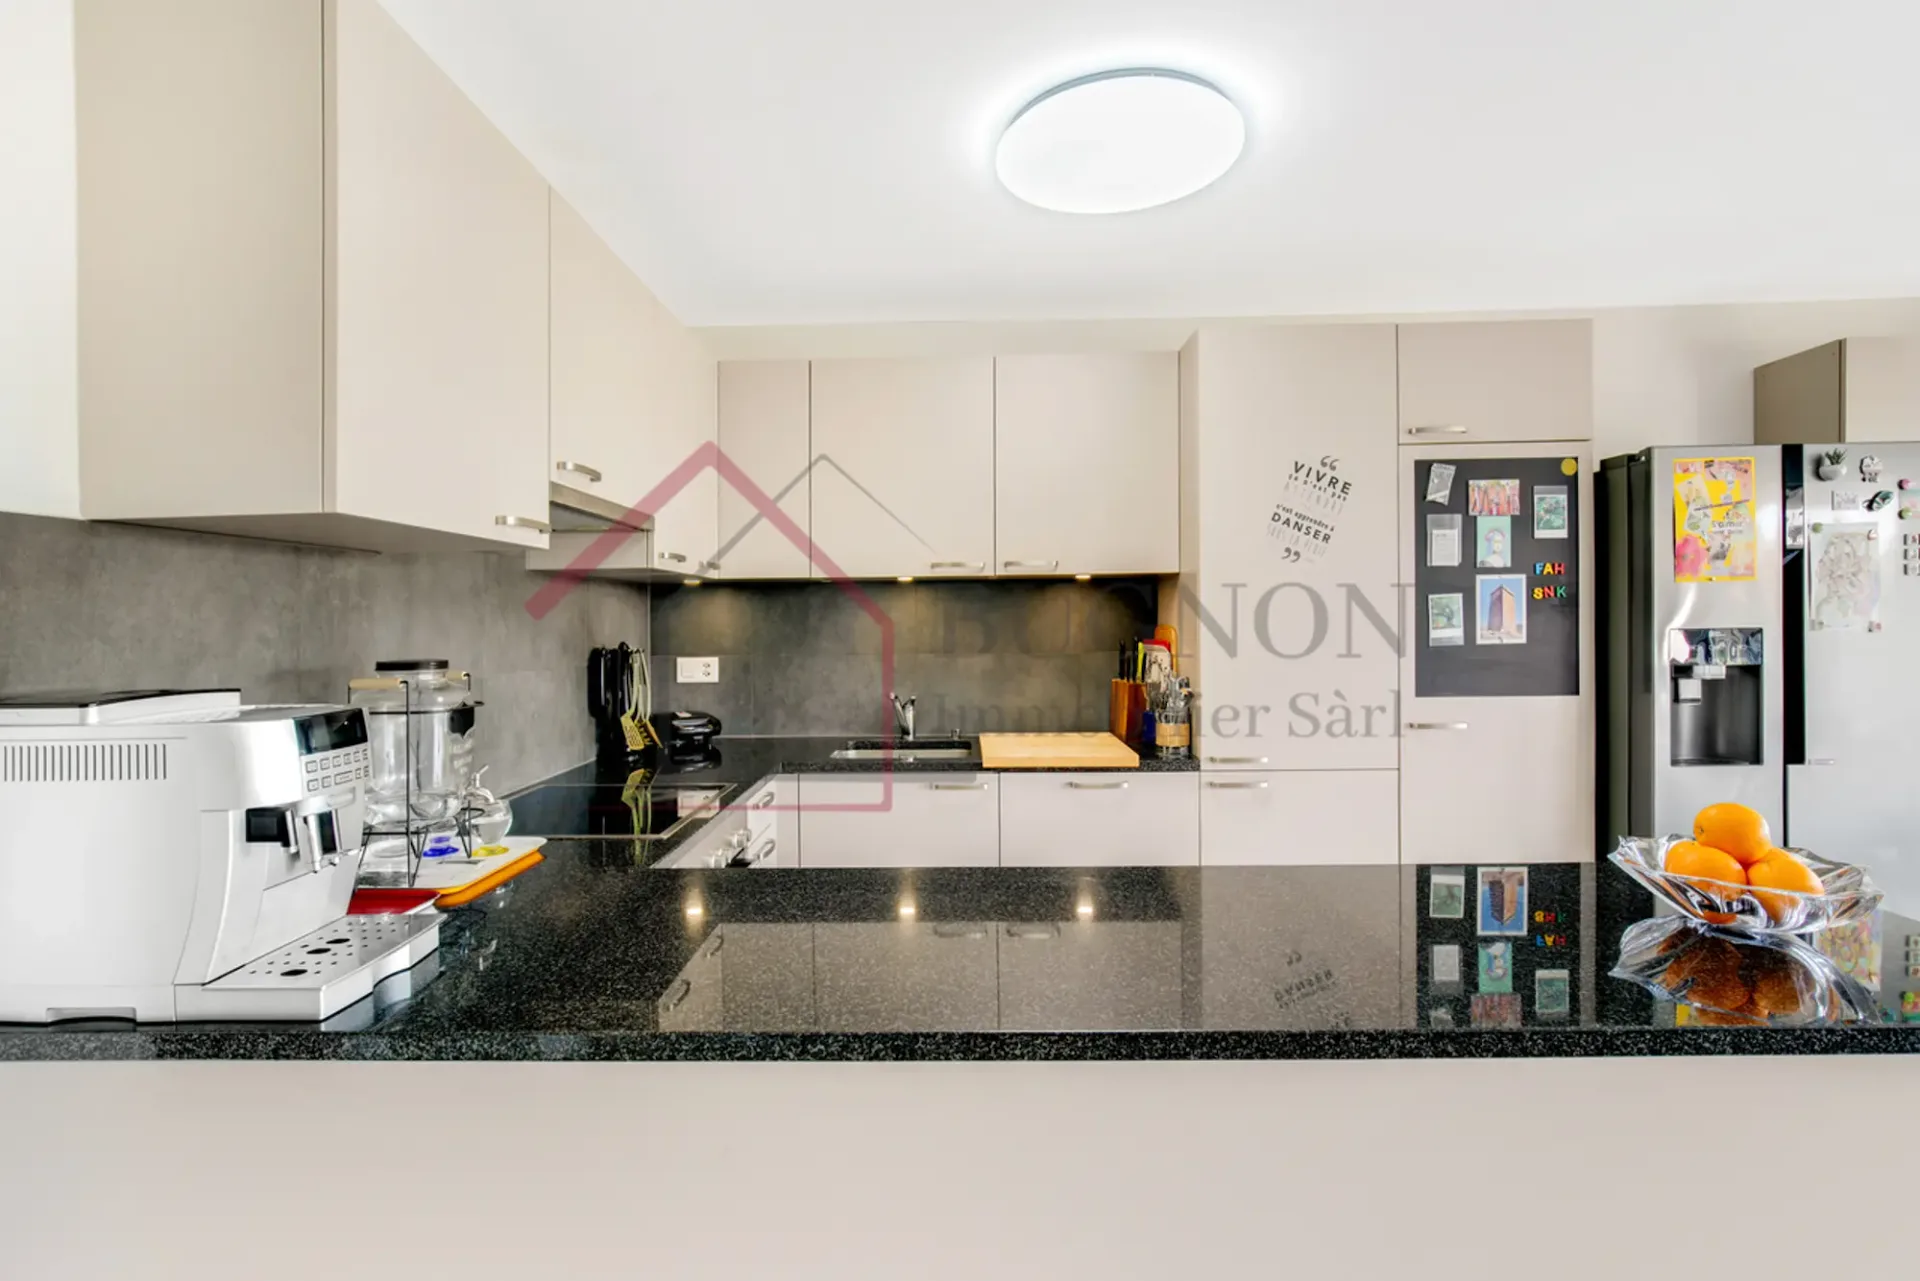
Letzte Gelegenheit in der Residenz Au Coeur du Village -- neues PPE-Apartment mit 4,5 Zimmern und großem privatem Garten Neues PPE-Apartment mit 4,5 Zimmern im Erdgeschoss, fertiggestellt 2026, im Herzen des Dorfes Gletterens (Broye fribourgeoise). Letztes verfügbares Grundstück von 15 -- die anderen 14 Apartments in der Residenz sind verkauft. Ein Innenraum, der auf Wohlbefinden ausgerichtet ist Wohnzimmer von 43 m², Südwestausrichtung, direkter Zugang zur Terrasse und zum Garten Offene, zeitgenössische Küche, voll ausgestattet mit hochwertigen Geräten Elternschlafzimmer von 26 m² mit privater Dusche (Dusche, Waschbecken, WC) 2 Schlafzimmer von etwa 15 m² each Familienbadezimmer: Badewanne, Doppelwaschbecken, WC, Anschluss für Waschmaschine Separates Gäste-WC Eingangshalle mit Einbauschränken PPE-Fläche von etwa 128 m² (gewichtete Fläche 148,9 m²) Seltene Außenbereiche auf dem Markt Privater, umzäunter Garten von 139 m² -- exklusiver Gebrauch Pflasterter Balkon von 21 m² Gemeinschaftsbereiche: Spielplatz, begrünte Außenbereiche, Solarenergiebeleuchtung Eine moderne und nachhaltige Residenz Residenz Au Coeur du Village \- Neubau Heizung durch geothermische Wärmepumpe Photovoltaikpanele Sorgfältig gestaltete Gemeinschaftsbereiche: Spielplatz, Fahrrad-/Kinderwagenraum Aufzug mit direktem Zugang zum unterirdischen Parkplatz Idyllische Lage zwischen Natur und Erreichbarkeit Schule, Geschäfte und Restaurants zu Fuß erreichbar Neuchâteler See, Strände, Hafen und Naturschutzgebiete in wenigen Minuten Autobahnanschluss in 10 Minuten Öffentliche Verkehrsmittel in unmittelbarer Nähe (~100 m) Zusätzliche Informationen Privater Keller von etwa 10 m² Innenparkplatz: CHF 25'000.- (zusätzlich) Freie Gestaltung durch den Käufer Verfügbarkeit: zu vereinbaren Ein seltenes Objekt, das modernen Komfort, großzügige Außenbereiche und Lebensqualität verbindet Kontaktieren Sie uns noch heute, um einen Besuch zu organisieren und diese letzte Gelegenheit zu nutzen.


"Spacieux 4.5pces avec ascenseur privatif - centre de Romont"
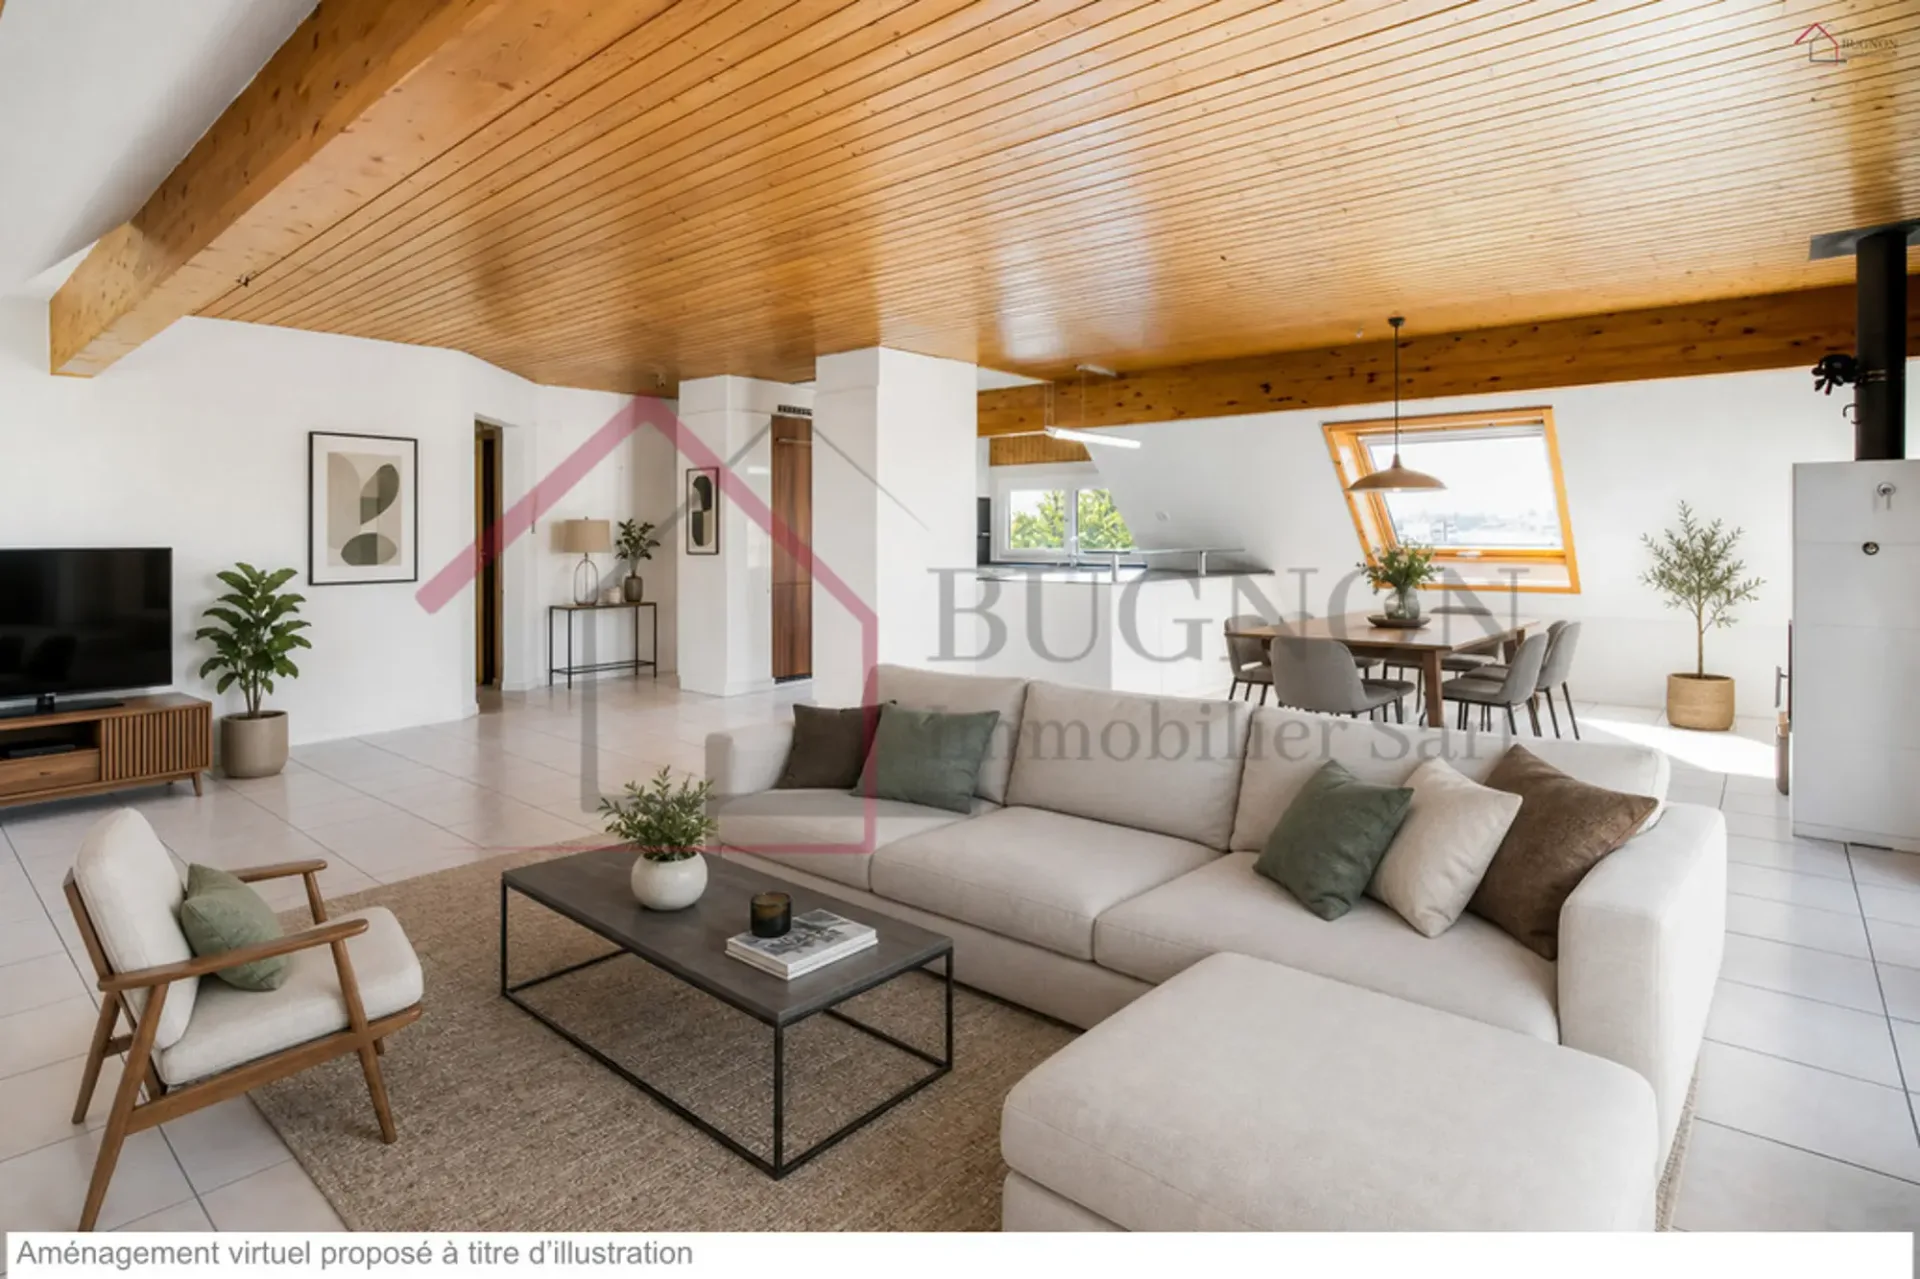
Spacieux appartement 4.5 pièces rénové avec ascenseur privatif - centre de RomontSitué au dernier étage d'une PPE bien entretenue, ce spacieux appartement de 4.5 pièces de 123 m² offre un cadre de vie rare au coeur de Romont. Lumineux, rénové et idéalement situé, il séduira les personnes recherchant un logement confortable avec toutes les commodités accessibles à pied.L'un des grands atouts du bien : un ascenseur avec accès direct privatif dans l'appartement, une configuration particulièrement rare sur le marché.La généreuse pièce de vie d'environ 58 m², agrémentée d'un poêle à bois, bénéficie d'une belle luminosité ainsi que d'une vue dégagée sans vis-à-vis. La cuisine ouverte moderne avec îlot central crée un espace convivial et fonctionnel, idéal pour la vie quotidienne comme pour recevoir.Distribution Hall d'entrée avec accès direct par ascenseur Grande pièce à vivre avec salon, salle à manger et poêle à bois Cuisine ouverte entièrement équipée avec îlot central 3 chambres confortables Salle d'eau avec douche/WC et colonne de lavage WC visiteurs séparé Galetas privatif Cave d'environ 12 m² Atouts supplémentaires Appartement régulièrement rénové Dernier étage Vue dégagée Très bonne luminosité Fenêtres triple vitrage Isolation sous toiture réalisée en 2022 Buanderie commune Local à vélos Jardin commun avec terrain de pétanque Installation de panneaux solaires photovoltaïques votée par la PPE (prévue en 2027) Stationnement 2 places de parc intérieures disponibles en sus du prix de vente Situation idéale à RomontL'appartement bénéficie d'un emplacement central particulièrement recherché, permettant un mode de vie pratique et agréable.À proximité immédiate : Gare CFF à environ 3 minutes à pied Commerces et restaurants Écoles et crèche Transports publics Un bien rare sur le marché, alliant espace, confort et accessibilité.Disponibilité immédiate.Contactez-nous dès maintenant pour recevoir le dossier complet ou organiser une visite.


"VILLA INDIVIDUELLE RÉNOVÉE DE 5.5 PIÈCES AVEC GRAND JARDIN"
Fétigny - Einzelvilla renoviert mit großem Garten, überdachter Terrasse und Entwicklungspotenzial In einem ruhigen Wohnviertel von Fétigny, nur wenige Minuten von Payerne entfernt, bietet diese 5,5-Zimmer-Einzelfamilienvilla den idealen Lebensraum für eine Familie, die nach Raum, Ruhe und Komfort sucht. Auf einem schönen 779 m² großen Grundstück gelegen, profitiert das Haus von einer angenehmen Umgebung mit einem großen Garten hinten und einer gemütlichen überdachten Terrasse , perfekt, um das Freie in jeder Jahreszeit zu genießen. Funktional und hell Untergeschoss: Direkter Zugang innen und vom Garage Garage mit Werkstattbereich Unabhängige Waschküche Technikraum (Heizung Cipag, 2000 l Tank) Praktische Stauräume Obergeschoss: Eingang mit Einbauschränken Helles Wohn- / Esszimmer (~29 m²) mit Terrassenzugang Moderner Wohnküche (~11 m²) Schlafzimmer (~12,5 m²) mit Balkon Ideales Büro für Home-Office Badezimmer mit Badewanne Oberes Stockwerk: Großer, ausbaufähiger Flur (Spielbereich, Büro, Leseecke) 2 komfortable Schlafzimmer 2 Dachböden, die viel Stauraum bieten Ein gut gepflegtes Objekt mit Potenzial Wichtige Renovierungen zwischen 2011 und 2020 Vollständig erneuerte Wasser- und Elektroinstallationen Haus sofort bewohnbar ohne Renovierungsbedarf Möglichkeit zur zukünftigen Optimierung (Erweiterung möglich nach Bedarf) Ein seltenes finanzielles Plus Attraktiver Hypothekenzinssatz von 0,75% bis 2046 , potenziell übernehmbar - ein wichtiger Hebel für Ersparnisse im aktuellen Kontext Lebensumfeld Die Gemeinde Fétigny bezaubert mit ihrer Dorfatmosphäre und Lebensqualität: Schulen und Betreuungseinrichtungen Lebendiges Vereinsleben Schneller Zugang zu den Stadtzentren (Payerne, Lausanne, Fribourg) Interessiert? Kontaktieren Sie BUGNON Immobilien, um einen Besuch zu organisieren und das volle Potenzial dieses Objekts zu entdecken.