ServicesSales · Marketing · General contracting

"Grosszügige 4.5 Zimmerwohnung in Ried-Brig im Obergeschoss West"
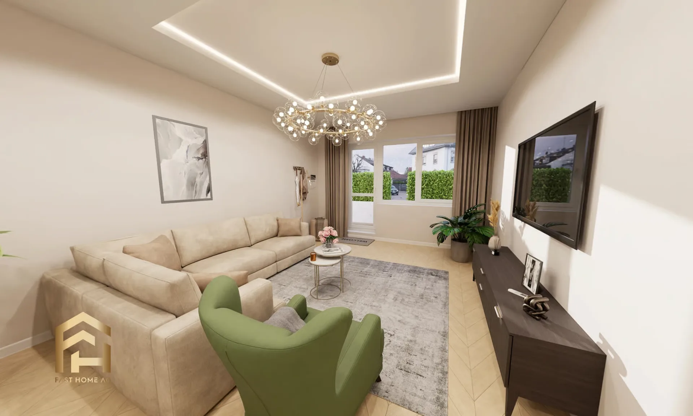
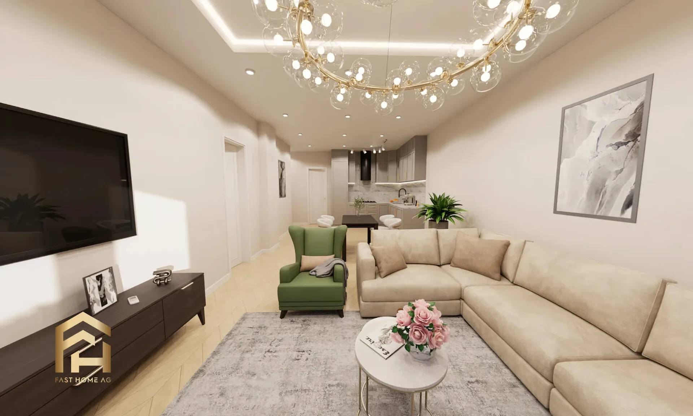
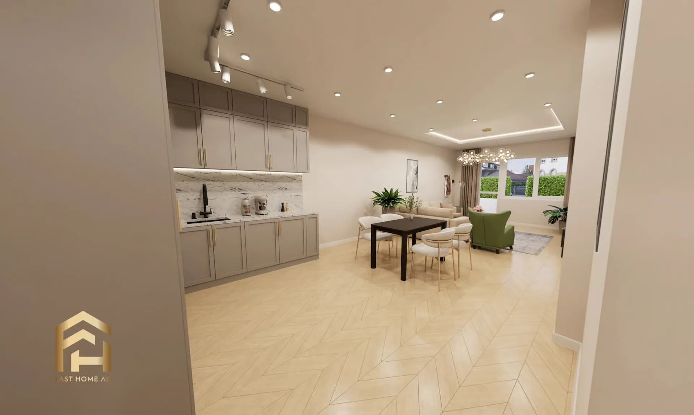
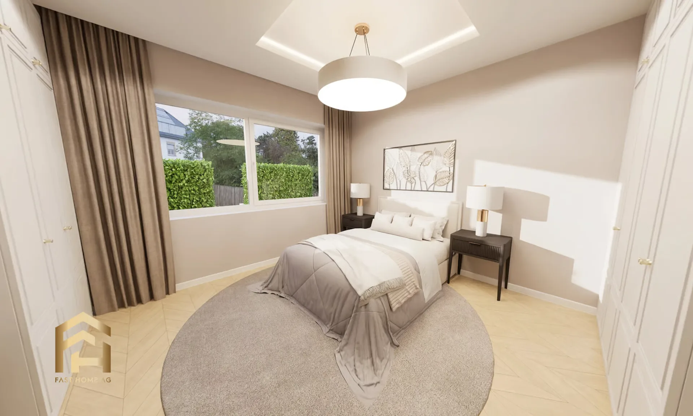
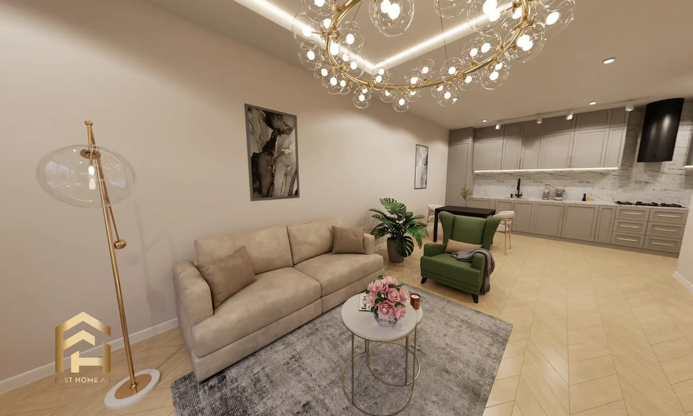
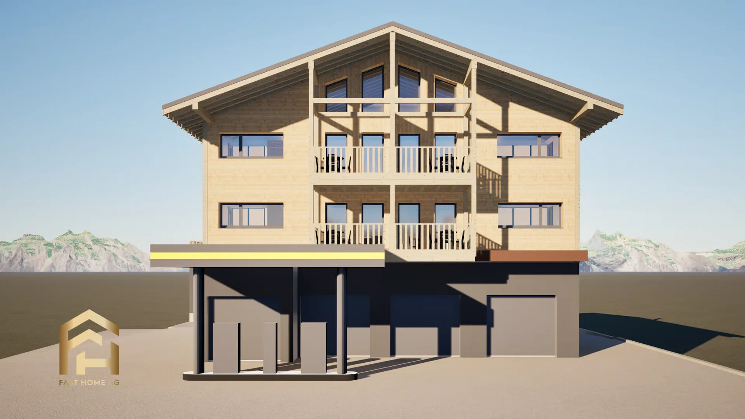
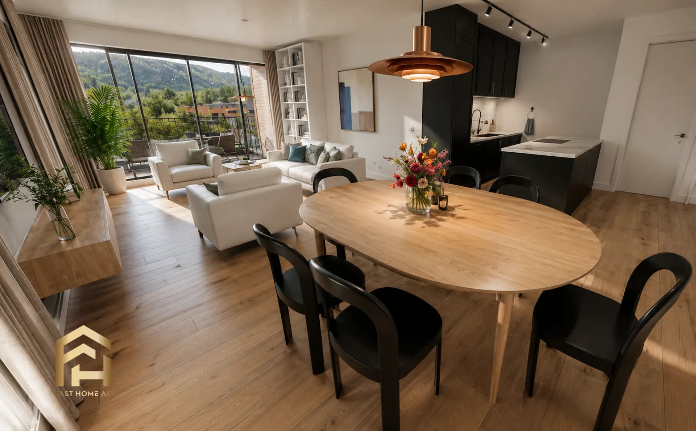
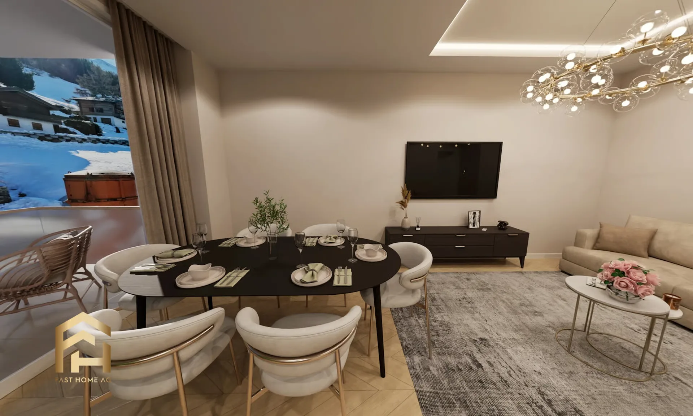
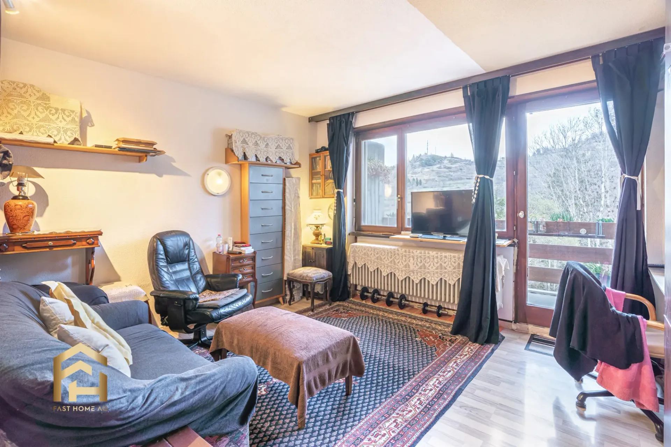
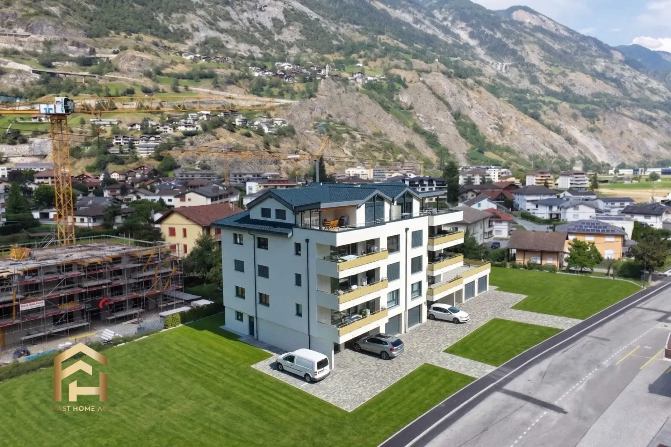
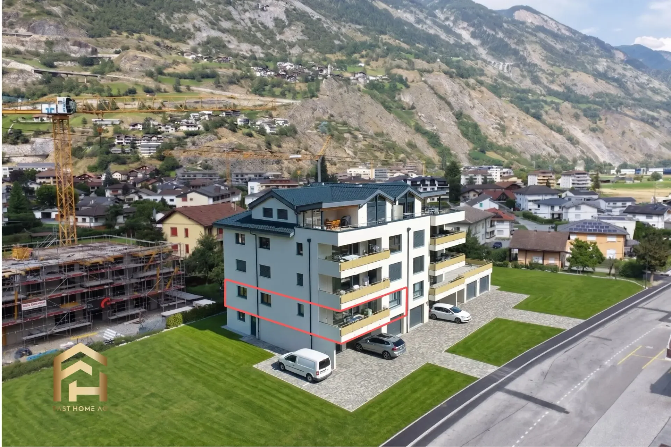
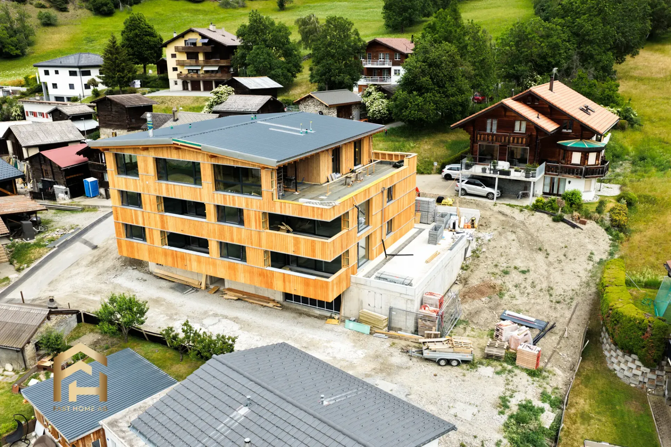
Ried-Brig ist eine beliebte Wohngemeinde am Brigerberg und überzeugt durch seine sonnige Lage, die Nähe zur Natur und die ausgezeichnete Erreichbarkeit von Brig. Hier geniessen Sie die Ruhe eines Wohnquartiers und profitieren gleichzeitig von einer hervorragenden Infrastruktur mit kurzen Wegen zu Einkaufsmöglichkeiten, Schulen, öffentlichen Verkehrsmitteln und zahlreichen Freizeitangeboten. An der Bachstrasse entsteht mit dem MFH AMMEKLIR ein exklusives Neubauprojekt mit insgesamt fünf hochwertigen Eigentumswohnungen, welche ab dem Herbst 2027 bezugsbereit sind. Die moderne Architektur fügt sich harmonisch in die Umgebung ein und überzeugt durch klare Linien, grosszügige Fensterflächen und durchdachte Grundrisse. Besonderes Augenmerk wurde auf Wohnkomfort, Qualität und Nachhaltigkeit gelegt. Eine Luft-Wasser-Wärmepumpe mit Kühlfunktion, eine Photovoltaikanlage sowie energieeffiziente Bauweise sorgen für ein modernes und zukunftsorientiertes Wohnkonzept. Die Wohnungen verfügen über eine komfortable Fussbodenheizung mit individuell regulierbaren Raumthermostaten. Die 4.5 Zimmerwohnung West im Obergeschoss bietet eine Fläche von 137.4m2. Die drei komfortabel dimensionierten Schlafzimmer, zwei Nasszellen, ein praktisches Réduit sowie die grosszügige Loggia von 13m2 bieten viel Platz für Familien, Paare oder Personen mit erhöhtem Raumbedarf. Raumhohe Hebe-Schiebe-Fenster schaffen fliessende Übergänge zwischen Wohnbereich und Loggia und sorgen für viel Tageslicht. Für ein angenehmes Wohnklima sorgen elektrisch bedienbare Aluminium-Verbundraffstoren in allen Wohn-, Schlaf- und Nassräumen. Bei den Loggien sind zudem Vorbereitungen für Senkrechtmarkisen vorgesehen, welche zusätzlichen Sonnen- und Sichtschutz ermöglichen. Bereits während der Bauphase können wesentliche Elemente des Innenausbaus individuell mitbestimmt werden. Küchen, Bodenbeläge und Badezimmer lassen sich innerhalb des vorgesehenen Budgets nach Ihren persönlichen Vorstellungen gestalten. Alle Wohnungen sind bequem mit dem Lift oder über das architektonisch ansprechend gestaltete Treppenhaus in Sichtbeton von der Einstellhalle aus erreichbar. Zu jeder Wohnung gehört zudem ein eigenes Kellerabteil, welche für einen zusätzlichen Kühl- oder Gefrierschrank mit einer Steckdose ausgestattet sind. Ergänzend verfügt die Wohnung über Anschlüsse für Waschmaschine und Tumbler und bieten dadurch zusätzlichen Komfort. Einstellhallenplätze können für CHF 40'000.00 und Aussenparkplätze für CHF 18'000.00 dazu erworben werden. Das MFH AMMEKLIR vereint hochwertige Bauqualität, moderne Architektur und eine attraktive Wohnlage zu einem Zuhause, das langfristige Wohnqualität bietet. Sind Sie auf der Suche nach einem stilvollen Zuhause am Brigerberg? Dann zögern Sie nicht und kontaktieren Sie uns. Lassen Sie sich von diesem besonderen Wohnangebot begeistern.


"Attraktiv gelegene 4.5 Zimmerwohnung im Erdgeschoss West"
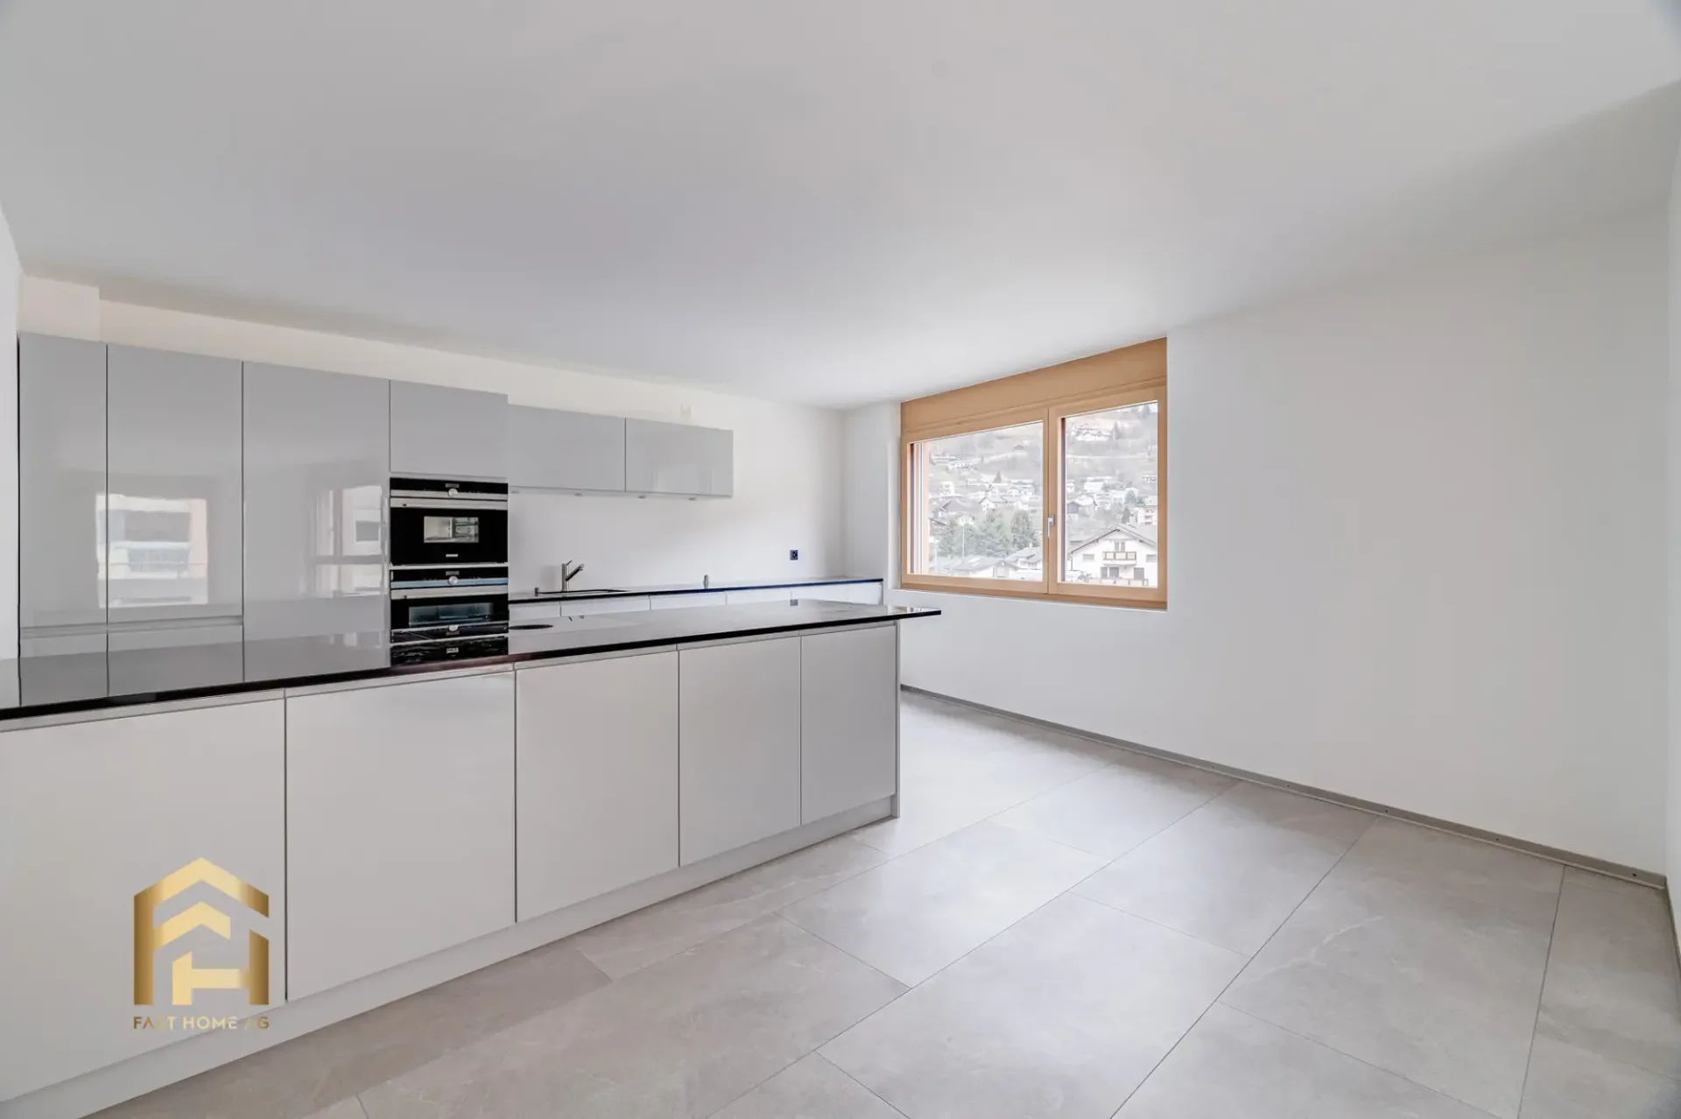
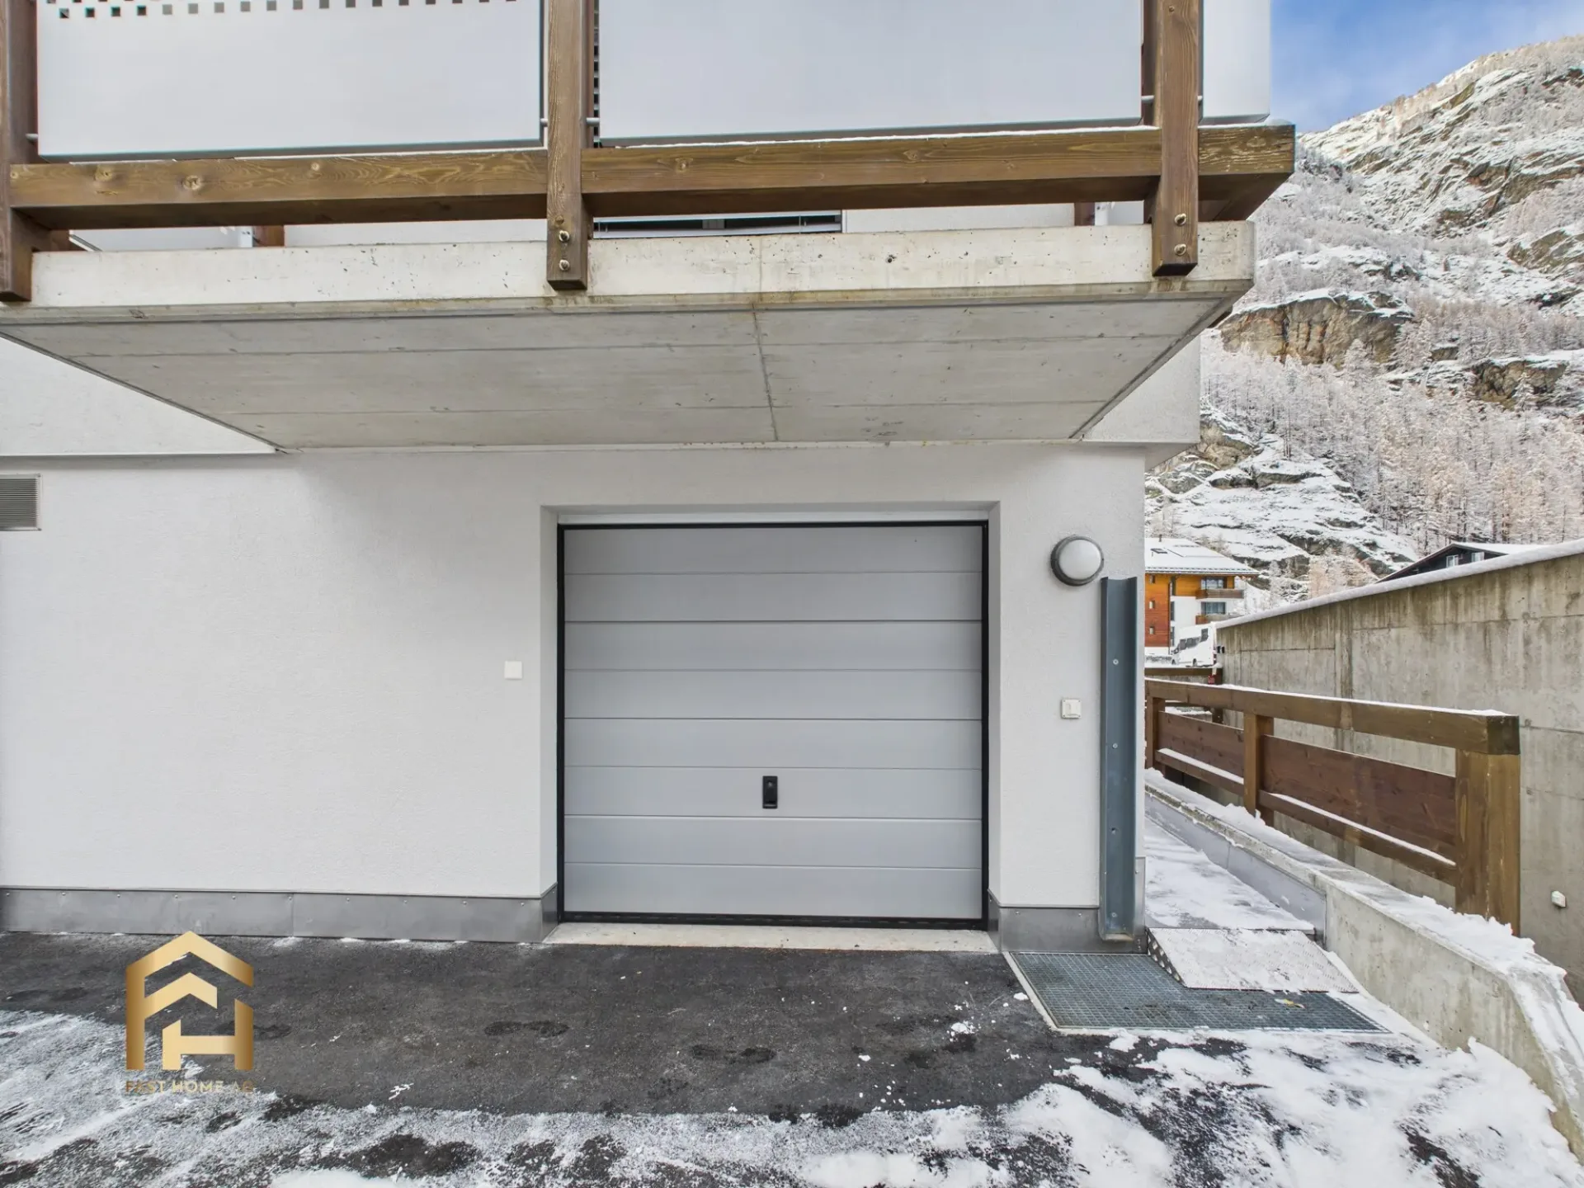
Ried-Brig ist eine gefragte Wohngemeinde am Brigerberg und verbindet auf einzigartige Weise naturnahes Wohnen mit der Nähe zum Zentrum von Brig. Die sonnige Lage, die ruhige Umgebung und die beeindruckende Aussicht auf die umliegende Bergwelt schaffen ein Wohngefühl, das Entschleunigung und Lebensqualität in den Mittelpunkt stellt. Mit dem Mehrfamilienhaus ROJA entsteht ein hochwertiges Neubauprojekt mit modernen Eigentumswohnungen und zeitloser Architektur, welches im Frühjahr/Sommer 2027 fertiggestellt wird. Die grosszügig dimensionierten Fensterflächen schaffen helle und freundliche Wohnräume mit viel Tageslicht. Die 4.5 Zimmerwohnung West im Erdgeschoss mit 122m2 verbindet modernes Wohnen mit viel Privatsphäre. Der grosszügige Balkon mit 31m2 schafft zusätzlichen Lebensraum und bietet ideale Voraussetzungen für entspannte Stunden mit einem schönen Blick über das Rhonetal. Im Mittelpunkt des Projekts steht ein Wohnkonzept, das modernes Design mit Alltagstauglichkeit kombiniert. Die offen gestalteten Wohn- und Essbereiche schaffen einen zentralen Treffpunkt für Familie, Freunde und gemeinsame Momente. Die grosszügig gestaltete Küche bietet viel Arbeitsfläche, ausreichend Stauraum und ein zeitloses Design. Ein weiterer Vorteil des Neubauprojekts besteht darin, dass Käuferinnen und Käufer den Innenausbau während der Bauphase aktiv mitgestalten können. Küchen, Bodenbeläge sowie die Gestaltung der Badezimmer können innerhalb des vorgesehenen Budgets individuell ausgewählt und auf die persönlichen Wünsche abgestimmt werden. Moderne Sanitäranlagen und eine klare Gestaltung schaffen kleine Wohlfühloasen für entspannte Momente im Alltag. Zusätzlich verfügt die Wohnung über Anschlüsse für Waschmaschine und Tumbler und bieten dadurch zusätzlichen Komfort. Besonderes Augenmerk wurde auch auf Nachhaltigkeit und Wohnqualität gelegt. Die moderne Luft-Wasser-Wärmepumpe in Kombination mit Minergielüftung und Photovoltaikanlage ermöglicht energieeffizientes Wohnen und schafft gleichzeitig ein angenehmes Raumklima zu jeder Jahreszeit. Zudem führt ein Lift, sowie das Treppenhaus direkt vom Kellergeschoss in die Wohnung. Abgerundet wird das Projekt durch praktische und komfortable Details wie eine zentrale Schliessanlage mit Gegensprechanlage oder eine komfortable Einstellhalle mit elektrischem Garagentor. Parkplätze können zusätzlich für CHF 50'000.00 Einstellplätze und CHF 20'000.00 Aussenparkplätze erworben werden. Das MFH ROJA vereint modernes Wohnen, hochwertige Bauqualität und eine attraktive Lage zu einem Zuhause, das Ruhe, Komfort und Lebensqualität in den Vordergrund stellt. Haben wir Ihr Interesse geweckt? Gerne stehen wir Ihnen für weitere Informationen oder eine Besichtigung zur Verfügung.


"Attraktiv gelegene Attika 4.5 Zimmerwohnung in Ried-Brig"
Ried-Brig ist eine gefragte Wohngemeinde am Brigerberg und verbindet auf einzigartige Weise naturnahes Wohnen mit der Nähe zum Zentrum von Brig. Die sonnige Lage, die ruhige Umgebung und die beeindruckende Aussicht auf die umliegende Bergwelt schaffen ein Wohngefühl, das Entschleunigung und Lebensqualität in den Mittelpunkt stellt. Mit dem Mehrfamilienhaus ROJA entsteht ein hochwertiges Neubauprojekt mit modernen Eigentumswohnungen und zeitloser Architektur, welches im Frühjahr/Sommer 2027 fertiggestellt wird. Die grosszügig dimensionierten Fensterflächen schaffen helle und freundliche Wohnräume mit viel Tageslicht. Die exklusive Attikawohnung mit 124 m2 verbindet modernes Wohnen mit viel Privatsphäre und grosszügigen Aussenflächen. Die weitläufige Terrasse mit ebenfalls 124 m2 schafft zusätzlichen Lebensraum und bietet ideale Voraussetzungen für entspannte Stunden mit einem schönen Blick über das Rhonetal oder viel Platz für das Gärtnerherz und ein Hochbeet oder eine Sonnenlounge. Im Mittelpunkt des Projekts steht ein Wohnkonzept, das modernes Design mit Alltagstauglichkeit kombiniert. Die offen gestalteten Wohn- und Essbereiche schaffen einen zentralen Treffpunkt für Familie, Freunde und gemeinsame Momente. Die grosszügig gestaltete Küche bietet viel Arbeitsfläche, ausreichend Stauraum und ein zeitloses Design. Ein weiterer Vorteil des Neubauprojekts besteht darin, dass Käuferinnen und Käufer den Innenausbau während der Bauphase aktiv mitgestalten können. Küchen, Bodenbeläge sowie die Gestaltung der Badezimmer können innerhalb des vorgesehenen Budgets individuell ausgewählt und auf die persönlichen Wünsche abgestimmt werden. Die Badezimmer präsentieren sich dank den Fenstern hell und grosszügig gestaltet. Moderne Sanitäranlagen und eine klare Gestaltung schaffen kleine Wohlfühloasen für entspannte Momente im Alltag. Zusätzlich verfügt die Wohnung über Anschlüsse für Waschmaschine und Tumbler und bieten dadurch zusätzlichen Komfort. Besonderes Augenmerk wurde auch auf Nachhaltigkeit und Wohnqualität gelegt. Die moderne Luft-Wasser-Wärmepumpe in Kombination mit Minergielüftung und Photovoltaikanlage ermöglicht energieeffizientes Wohnen und schafft gleichzeitig ein angenehmes Raumklima zu jeder Jahreszeit. Zudem führt ein Lift, sowie das Treppenhaus direkt vom Kellergeschoss in die Wohnung. Abgerundet wird das Projekt durch praktische und komfortable Details wie eine zentrale Schliessanlage mit Gegensprechanlage oder eine komfortable Einstellhalle mit elektrischem Garagentor. Parkplätze können zusätzlich für CHF 50'000.00 Einstellplätze und CHF 20'000.00 Aussenparkplätze erworben werden. Das MFH ROJA vereint modernes Wohnen, hochwertige Bauqualität und eine attraktive Lage zu einem Zuhause, das Ruhe, Komfort und Lebensqualität in den Vordergrund stellt. Haben wir Ihr Interesse geweckt? Gerne stehen wir Ihnen für weitere Informationen oder eine Besichtigung zur Verfügung.


"Charming 4.5-room apartment with great views and plenty of storage space"
Varen is situated in a sunny location, slightly elevated above the Rhone Valley, and impresses with its open landscape, surrounding vineyards, and breathtaking views of the Valais mountains. The apartment presents itself with a clearly structured floor plan and a well-maintained, authentic character. The bright living area is the heart of the apartment and offers direct access to the balcony, from which a free view of the Rhone Valley opens up. The elevated location comes into its own here, creating a pleasant atmosphere for lingering and relaxing. The separate kitchen is functionally designed and has sufficient space and storage for daily use. At the same time, it offers potential for modern upgrading and individual design possibilities according to your own ideas. The spacious bathroom also impresses with its practical division with a bathtub and separate shower. The existing room structure provides an ideal basis for a contemporary modernization and additional living comfort. The rooms are well-proportioned and versatile, whether as bedrooms, home offices, or guest rooms. Additional storage space within the apartment supplements the room offer sensibly and ensures order in everyday life. The apartment includes a small garage, which is ideal as a storage room or additional storage space. An outdoor parking space near the football field can be rented separately from the Varen municipality. The property is particularly suitable for buyers who appreciate a quiet living location with a view and at the same time recognize the potential of a property and want to develop it further according to their own ideas. Whether as a home for singles or couples, as a retreat in Valais, or as an apartment with space for a home office, the versatile usability opens up various possibilities. We would be happy to show you the property during a non-binding viewing.Varen is located in a sunny spot on the southern slope above the Rhone Valley, between Susten and Leuk, and is one of the characteristic wine villages in the Upper Valais. The municipality is characterized by extensive vineyards, dry stone walls, and a grown village image with a lot of authenticity. Due to its elevated location, Varen benefits from an above-average number of sunny hours and a dry, pleasant climate. The view extends far over the Rhone Valley to the surrounding mountains and provides an open, quiet living feeling. The village offers a high quality of life for all those who appreciate nature and deceleration. Hiking, biking, or walking through the vineyards begin practically in front of the doorstep. Despite the quiet location, the connection is very good. Susten and Leuk with shopping facilities, schools, and train stations are within a few minutes' reach. Varen combines originality with practical proximity to infrastructure. A place for people who want to live consciously and enjoy the Valais lifestyle.


"Innovatives Neubau-Projekt: Hochwertige 2.5 ZWG Wohnung"
Unterbäch liegt auf einem sonnigen Hochplateau im Oberwallis und begeistert mit einem angenehmen Klima, viel Ruhe und einer eindrucksvollen Bergkulisse. Das charmante Dorf verbindet naturnahes Wohnen mit einer guten Infrastruktur und bietet ideale Voraussetzungen für Singles, Paare oder Ruhesuchende. Diese durchdacht konzipierte 2.5-Zimmer-Wohnung im 2. Obergeschoss verfügt über rund 60 m² Bruttogeschossfläche. Der kompakte Grundriss nutzt die vorhandene Fläche effizient und schafft ein angenehmes, alltagstaugliches Wohngefühl. Der Eingangsbereich mit rund 4 m² bietet Platz für eine Garderobe und führt direkt zu den einzelnen Wohnbereichen. Das Badezimmer ist mit Dusche, WC und Lavabo ausgestattet und umfasst rund 5 m². Das Herzstück der Wohnung bildet der offene Wohn-, Ess- und Kochbereich mit rund 24 m². Die klar gegliederte Fläche bietet ausreichend Platz für eine gemütliche Sofalandschaft, einen Esstisch und eine funktionale Küchenzeile. Vom Wohnbereich aus gelangen Sie auf den rund 2.7 m² grossen Balkon. Dieser schafft einen kleinen, geschützten Aussenbereich für eine Sitzgelegenheit und entspannte Momente an der frischen Walliser Bergluft. Das Schlafzimmer verfügt über rund 15 m² und bietet genügend Platz für ein Doppelbett sowie zusätzliche Schränke. Die Fenster sorgen für angenehmes Tageslicht und ein freundliches Raumgefühl. Flexible Aufteilungsmöglichkeit: Die Wohnung ist Teil einer ursprünglich als 5.5-Zimmer-Wohnung geplanten Einheit. Es besteht die Möglichkeit, diese in eine separate 2.5-Zimmer-Wohnung und eine 3.5-Zimmer-Wohnung aufzuteilen. Dadurch ergeben sich interessante Nutzungsmöglichkeiten beispielsweise für Mehrgenerationenwohnen, die Kombination aus Eigennutzung und Vermietung oder als flexible Investitionslösung. Zögern Sie nicht und kontaktieren Sie uns für ein unverbindliches Beratungsgespräch.Unterbäch ist ein ganz aussergewöhnliches Dorf in der Schweiz, das vor allem für seine urige und rustikale Atmosphäre bekannt ist. Es trägt den Beinamen das "Rütli der Schweizer Frau", da hier im Jahr 1957, bereits vierzehn Jahre vor der Einführung des Frauenstimmrechts, Frauen hier abgestimmt haben. Ein einzigartiges Highlight in Unterbäch ist der Frauen-Zitatenweg, entlang dessen Wanderer Zitate besonderer Walliser Frauen entdecken können. Dieser Weg verbindet auf inspirierende Weise Geschichte und Natur. Die Landschaft in Unterbäch ist herrlich, und man kann einen atemberaubenden Blick auf das Bietschhorn wenn es sich zeigt - genießen. Das Dorf liegt auf einem Hochplateau über dem Rhonetal und wird mit mehr als 2000 Sonnenstunden im Jahr verwöhnt. Es ist gut erschlossen und mit dem öffentlichen Verkehr verbunden. Im Winter bietet Unterbäch ein kleines, aber feines schneesicheres Skigebiet, mit Beschneiungsanlagen bis in Dorf, mit einer Schneesportschule, sowie zauberhaften Wegen für Winterwanderungen. Im Sommer zieht das Dorf vor allem Biker und Wanderer an. Durch seine zentrale Lage ist Unterbäch ein idealer Ausgangspunkt für Ausflüge in das gesamte Wallis. Ob als Ferienwohnung oder Hauptwohnsitz, wer in Unterbäch wohnt, hat sich ein kleines Paradies in einer belebten Gemeinde geschaffen. Unterbäch bietet somit eine einzigartige Mischung aus historischem Charme, wunderschöner Landschaft, Outdoor-Aktivitäten und guter Erreichbarkeit. Es ist ein Ort, der sowohl für Ruhesuchende als auch für Abenteuerlustige attraktiv ist und eine Vielzahl von Möglichkeiten für Freizeit und Erholung bietet.


"Innovatives Neubau-Projekt: Moderne 3.5 ZWG Wohnung"
Unterbäch liegt auf einem sonnigen Hochplateau im Oberwallis und begeistert mit einem angenehmen Klima, viel Ruhe und einer eindrucksvollen Bergkulisse. Das charmante Dorf verbindet naturnahes Wohnen mit einer guten Infrastruktur und bietet ideale Voraussetzungen für Paare, kleine Familien oder Ruhesuchende. Diese durchdacht konzipierte 3.5-Zimmer-Wohnung im 2. Obergeschoss verfügt über rund 87 m² Bruttogeschossfläche. Der klar strukturierte Grundriss schafft eine angenehme Trennung zwischen Wohn- und Schlafbereich und nutzt die vorhandene Fläche effizient. Der Eingangsbereich führt über einen praktischen Korridor zu den einzelnen Räumen. Ein separates Reduit bietet zusätzlichen Stauraum für Haushaltsutensilien, Vorräte oder persönliche Gegenstände. Das Herzstück der Wohnung bildet der grosszügige Wohn- und Essbereich mit rund 24.5 m². Die offene Gestaltung bietet ausreichend Platz für eine gemütliche Sofalandschaft und einen grossen Esstisch. Die angrenzende Küche umfasst rund 12.5 m² und bietet viel Arbeitsfläche sowie Stauraum. Durch die direkte Verbindung zum Wohn- und Essbereich entsteht ein offenes und kommunikatives Wohngefühl. Vom Wohnbereich aus gelangen Sie auf den rund 8.6 m² grossen Balkon. Dieser erweitert den Wohnraum nach draussen und bietet genügend Platz für eine Sitzgruppe oder entspannte Stunden an der frischen Walliser Bergluft. Die Wohnung verfügt über zwei gut proportionierte Schlafzimmer mit rund 10 m² und 12 m². Beide Räume lassen sich flexibel als Schlafzimmer, Kinderzimmer, Büro oder Gästezimmer nutzen. Das Badezimmer mit rund 5 m² ist mit Badewanne, WC und Lavabo ausgestattet. Die funktionale Anordnung sorgt für einen angenehmen Komfort im Alltag. Flexible Aufteilungsmöglichkeit: Die 3.5-Zimmer-Wohnung kann gemeinsam mit der angrenzenden 2.5-Zimmer-Wohnung als grosszügige 5.5-Zimmer-Wohneinheit genutzt werden. Umgekehrt besteht die Möglichkeit, die ursprünglich geplante 5.5-Zimmer-Wohnung in eine separate 3.5-Zimmer- und 2.5-Zimmer-Wohnung aufzuteilen. Dadurch ergeben sich vielseitige Nutzungsmöglichkeiten etwa für Mehrgenerationenwohnen, eine Kombination aus Eigennutzung und Vermietung oder als interessante Investitionslösung. Zögern Sie nicht und kontaktieren Sie uns für ein unverbindliches Beratungsgespräch.Unterbäch ist ein ganz aussergewöhnliches Dorf in der Schweiz, das vor allem für seine urige und rustikale Atmosphäre bekannt ist. Es trägt den Beinamen das "Rütli der Schweizer Frau", da hier im Jahr 1957, bereits vierzehn Jahre vor der Einführung des Frauenstimmrechts, Frauen hier abgestimmt haben. Ein einzigartiges Highlight in Unterbäch ist der Frauen-Zitatenweg, entlang dessen Wanderer Zitate besonderer Walliser Frauen entdecken können. Dieser Weg verbindet auf inspirierende Weise Geschichte und Natur. Die Landschaft in Unterbäch ist herrlich, und man kann einen atemberaubenden Blick auf das Bietschhorn wenn es sich zeigt - genießen. Das Dorf liegt auf einem Hochplateau über dem Rhonetal und wird mit mehr als 2000 Sonnenstunden im Jahr verwöhnt. Es ist gut erschlossen und mit dem öffentlichen Verkehr verbunden. Im Winter bietet Unterbäch ein kleines, aber feines schneesicheres Skigebiet, mit Beschneiungsanlagen bis in Dorf, mit einer Schneesportschule, sowie zauberhaften Wegen für Winterwanderungen. Im Sommer zieht das Dorf vor allem Biker und Wanderer an. Durch seine zentrale Lage ist Unterbäch ein idealer Ausgangspunkt für Ausflüge in das gesamte Wallis. Ob als Ferienwohnung oder Hauptwohnsitz, wer in Unterbäch wohnt, hat sich ein kleines Paradies in einer belebten Gemeinde geschaffen. Unterbäch bietet somit eine einzigartige Mischung aus historischem Charme, wunderschöner Landschaft, Outdoor-Aktivitäten und guter Erreichbarkeit. Es ist ein Ort, der sowohl für Ruhesuchende als auch für Abenteuerlustige attraktiv ist und eine Vielzahl von Möglichkeiten für Freizeit und Erholung bietet.


"Grosszügige Familienwohnung mit zwei Balkonen in Stalden"
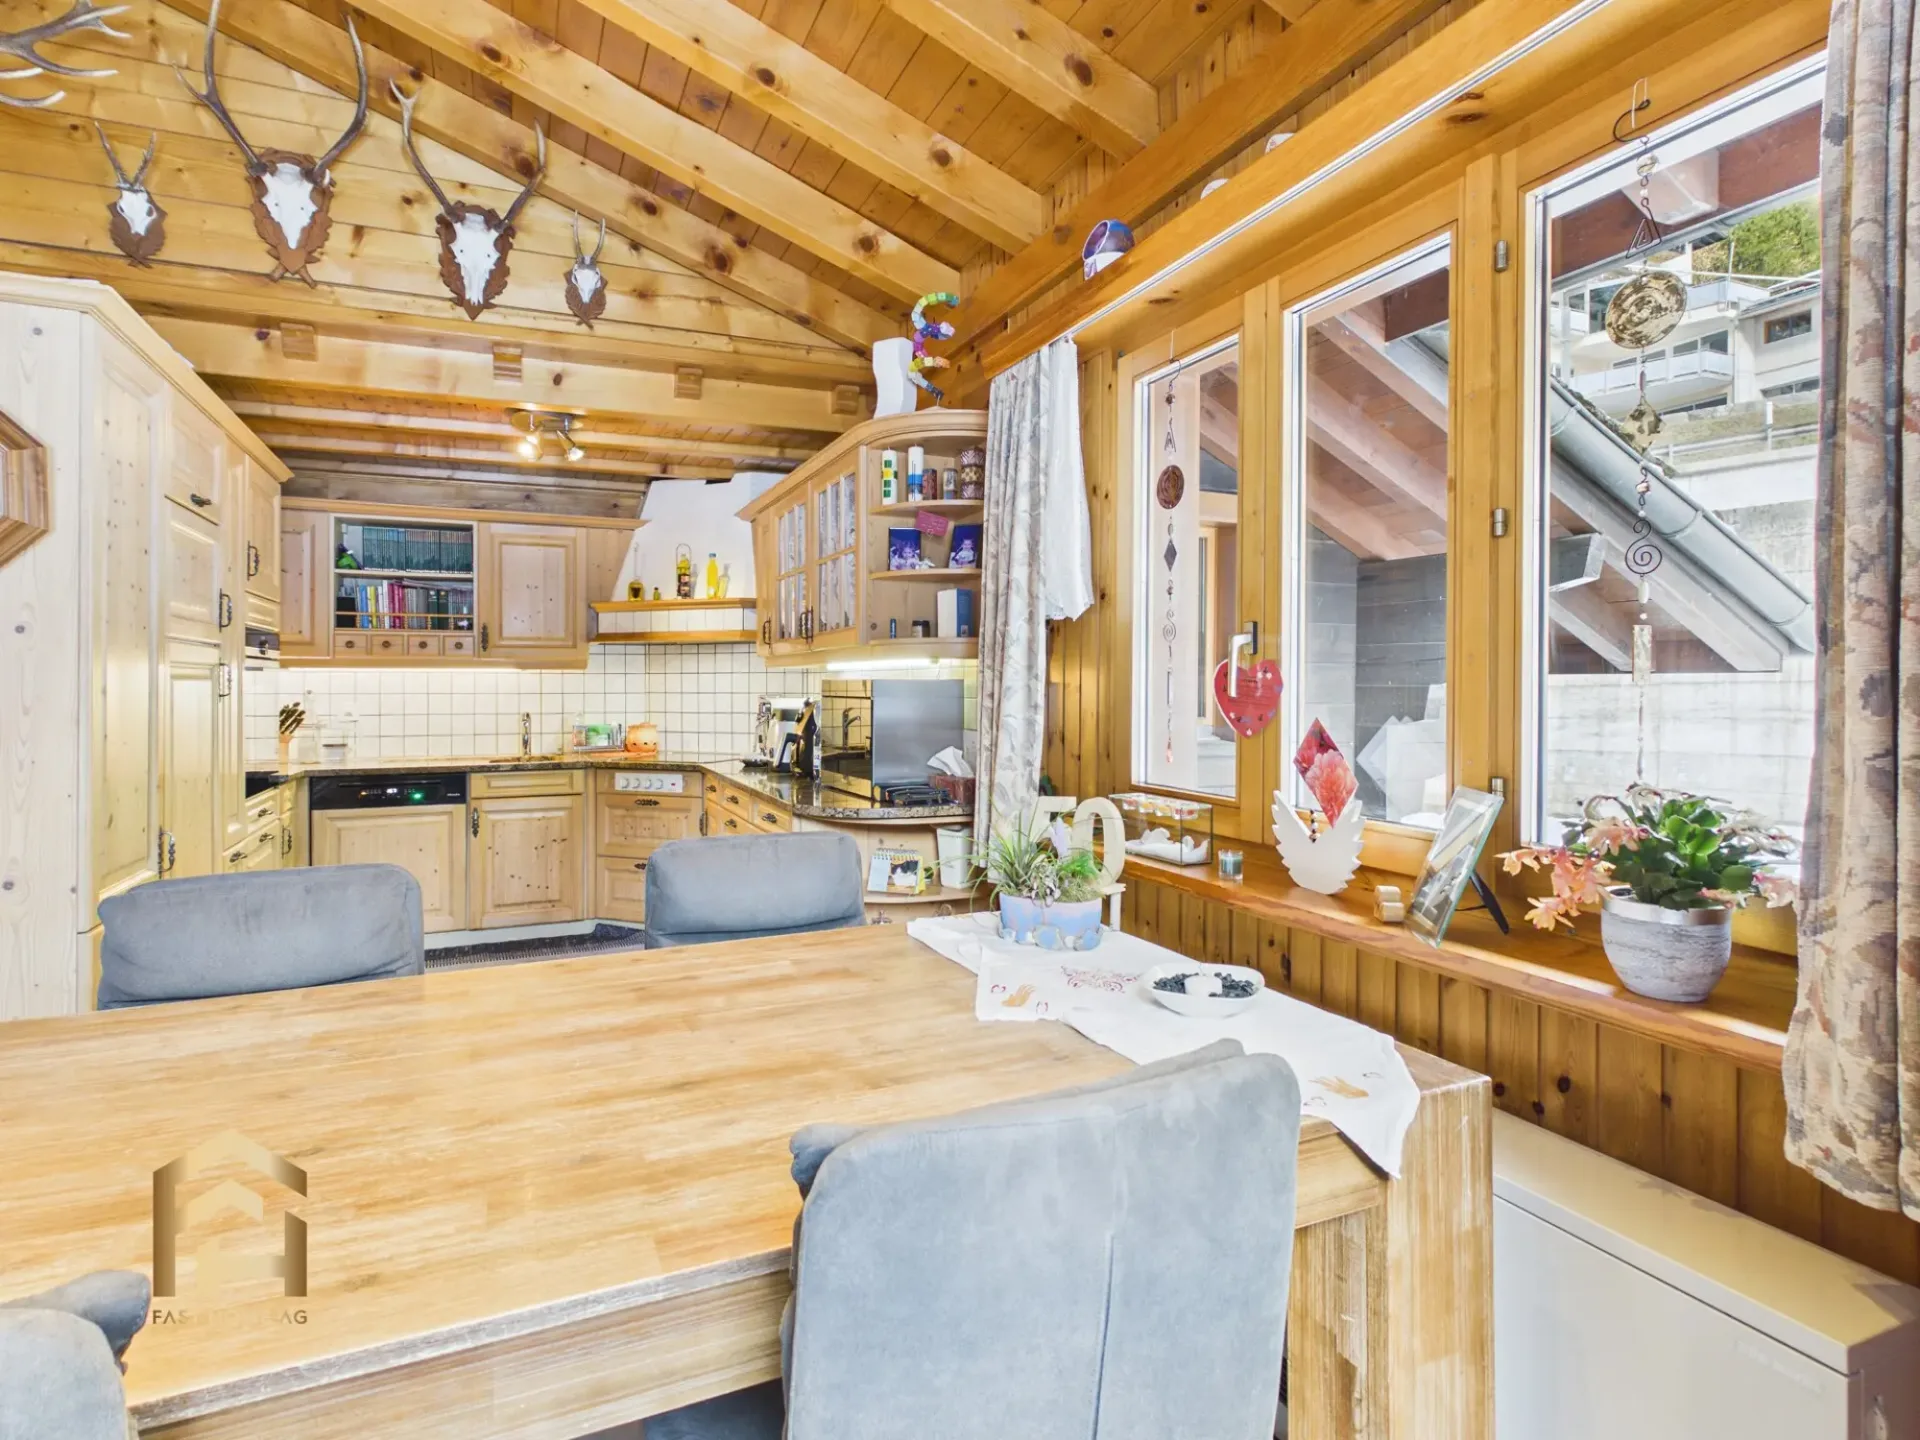
Stalden liegt eingebettet zwischen Visp, Saas-Fee und Zermatt und gilt als charmantes Eingangstor zu den beliebten Ferienregionen des Oberwallis. Die Gemeinde verbindet eine gute Verkehrsanbindung mit naturnahem Wohnen und einer eindrucksvollen Bergkulisse. Diese aussergewöhnliche 5.5-Zimmer-Wohnung wurde im Jahr 2016 erbaut und überzeugt mit einem grosszügigen Raumgefühl, hochwertigen Materialien und einer herrlichen Aussicht über das Tal. Da sie nur selten genutzt wurde, präsentiert sie sich in einem äusserst gepflegten und nahezu neuwertigen Zustand. Bereits beim Betreten wird die besondere Wohnatmosphäre spürbar. Warme Parkettböden, viel Tageslicht und die offene Dachkonstruktion mit sichtbaren Holzbalken verleihen dem Wohn- und Essbereich eine eindrucksvolle Grosszügigkeit. Vom hellen Wohnbereich gelangen Sie direkt auf einen der beiden Balkone. Hier eröffnet sich ein wunderschöner Blick auf die umliegende Walliser Berglandschaft. Die moderne Küche fügt sich harmonisch in den offenen Grundriss ein. Hochwertige Geräte, viel Stauraum und eine stilvolle Kochinsel schaffen den passenden Rahmen für gemeinsame Abende mit Familie und Freunden. Auf zwei Etagen verteilt stehen insgesamt vier Schlafzimmer zur Verfügung. Diese lassen sich flexibel als Kinderzimmer, Gästezimmer, Büro oder persönlicher Rückzugsort nutzen. Zwei geschmackvoll ausgestattete Badezimmer sorgen für zusätzlichen Komfort. Die durchdachte Raumaufteilung verbindet grosszügige Gemeinschaftsbereiche mit angenehmen Rückzugsmöglichkeiten. Ein weiteres Highlight sind die beiden Balkone. Je nach Tageszeit bieten sie sonnige Plätze für den Morgenkaffee, entspannte Stunden im Freien oder einen ruhigen Tagesausklang mit Blick auf die Berge. Zur Wohnung können folgende Parkmöglichkeiten zusätzlich erworben werden: Einstellhallenplatz: CHF 40'000. Aussenstellplatz: CHF 15'000. Auch die Lage überzeugt: Stalden bietet gute Verbindungen in Richtung Visp, Zermatt und Saas-Fee. Damit verbindet die Wohnung naturnahes Wohnen mit einer schnellen Erreichbarkeit der regionalen Zentren und bekannten Feriendestinationen. Eine hochwertige und selten bewohnte Wohnung mit viel Charme, Weitsicht und Wohnqualität ideal für Menschen, die Grosszügigkeit, Ruhe und die Walliser Bergwelt schätzen. Haben wir Ihr Interesse geweckt? Dann zögern Sie nicht und kontaktieren Sie uns noch heute!Stalden ist eine charmante und geschichtsträchtige Gemeinde im Herzen des Oberwallis. Geografisch einzigartig gelegen am Zusammenfluss von Mattertal und Saastal, bildet der Ort das Tor zu den bekannten Destinationen Zermatt und Saas-Fee. Dank dieser zentralen Lage sowie dem Bahnhof und der guten Strassenanbindung ist Stalden ein bedeutender Verkehrsknotenpunkt der Region und bietet eine optimale Erreichbarkeit in alle Richtungen insbesondere auch nach Visp und Brig. Trotz seiner verkehrstechnischen Bedeutung hat sich Stalden seinen ursprünglichen Dorfcharakter bewahrt. Traditionelle Bauten, eine intakte Dorfgemeinschaft und die eindrucksvolle Bergkulisse prägen das Ortsbild. Die umliegende Natur lädt zu zahlreichen Freizeitaktivitäten ein von Wanderungen und Biketouren im Sommer bis zu Wintersport in den nahegelegenen Skigebieten. Im Dorf selbst finden sich Einkaufsmöglichkeiten für den täglichen Bedarf, Schulen, Restaurants sowie verschiedene Dienstleistungsangebote. Stalden vereint somit naturnahes Wohnen mit praktischer Infrastruktur und hoher Lebensqualität ein attraktiver Wohnort für Familien, Pendler und Ruhesuchende gleichermassen.


"Living with a view: Sunny 4.5 room apartment in the idyllic Ergisch"
The living situation combines nature, views, and authentic Valaisian character with good accessibility to the valley. The well-maintained 4.5-room apartment is located in a charming multi-family house in the typical Valaisian style in a quiet and sunny location and is ideal as a first home or quiet holiday residence. The village shop is only about 200 meters below the apartment and offers a practical shopping opportunity for daily needs. Further shopping facilities such as a butcher's shop, Volg, cheese shops, and a bakery are located in the nearby Turtmann and can be easily reached in a few minutes by car. The apartment features an open and practically designed kitchen and dining area that offers plenty of daylight and a pleasant atmosphere. The modernized kitchen is kept in a stylish blue tone and offers generous workspaces as well as an integrated dining area. The living room is equipped with charming wooden elements and conveys a warm and cozy living atmosphere. Through the patio door, you can directly access the balcony, which offers a beautiful view of the village, the Rhone valley, and the surrounding mountain landscape. The apartment has 3 usable rooms, one room is separated from the official living area and can be reached separately, this could be used, for example, as a home office. Thanks to the large window surfaces, the rooms appear bright and friendly. The bathroom presents itself modern with a spacious shower, clear lines, and high-quality materials. The apartment has been continuously renovated and is today in a well-maintained and immediately habitable condition. - 2019: Renewal of the hot water preparation system - 2020: Kitchen, bathroom, new floor coverings The apartment includes the shared use of the common areas within the property. An outdoor parking space can be purchased for CHF 15,000 extra. Don't miss this opportunity and arrange a personal viewing on site today.Ergisch is located at an altitude of around 1100 meters above sea level above the Rhone valley and is one of the quieter mountain villages in the Upper Valais. The village has preserved its original Valaisian character to this day and offers a sunny living situation with a free view of the valley and the surrounding mountain world. Despite its natural location, Ergisch is easily accessible. Shopping facilities, schools, restaurants, and the motorway connection are just a few minutes' drive away in the valley. This makes the place suitable for people who want to live quietly, as well as for people who work in the valley and appreciate the proximity to nature. The region is particularly popular with people who like to spend time outdoors. Numerous hiking and walking trails lead through the Augstbord region around Ergisch, including the famous Ergischer Wasserleite. At the same time, the village remains consciously manageable and quiet without major through traffic or tourist hustle and bustle. With chalets, holiday apartments, and a long tradition as a hiking region, Ergisch is also touristically shaped, but appears pleasantly authentic and down-to-earth. Exactly this mixture of peace, views, and natural surroundings makes the village attractive as a place of residence as well as a holiday or second home. The combination of sun, views, and good accessibility gives Ergisch a high quality of living and life.


"Unique 4.5-room apartment with separate studio and panoramic views in Bri"
Brig-Glis is one of the most attractive places to live in the Upper Valais and convinces with its excellent infrastructure, schools, and optimal connection to public transport. The town combines urban life with alpine flair and offers a high quality of life in the midst of an impressive mountain landscape. In an attractive and quiet location in Brig, this spacious 4.5-room apartment with an additional connected studio and a living area of around 150 m² awaits you. The property impresses with its sunny orientation and an impressive view of the surrounding mountain landscape of the Upper Valais. In just about 15 minutes on foot, you can reach Brig train station, while the popular recreational area Termen/Ried-Brig is practically at your doorstep and invites you to various leisure activities. The apartment impresses with a well-thought-out floor plan and an exceptionally spacious room offer. The bright living and dining area presents itself openly and flooded with light, creating a pleasant living atmosphere with direct reference to the surrounding nature. From here, you can access the balcony, which invites you to linger and offers a magnificent view. The separate kitchen is functionally designed and offers plenty of storage space and sufficient workspace. The entrance area has practical built-in closets and provides additional comfort in everyday life. Three well-cut rooms offer versatile usage options - whether as bedrooms, offices, or children's rooms. A special highlight of this apartment is the adjacent studio with its own bathroom. This is ideal for guests, as a retreat for family members like grandparents, or for rent, and thus offers attractive additional options. The spacious bathroom with bathtub and shower, as well as a separate guest toilet, underline the comfortable character of this property. A private garden share also invites you to relax outdoors and offers space for cozy hours. This attractive offer is rounded off by a basement compartment and two garage parking spaces, which are already included in the purchase price (each CHF 35,000). This apartment combines spacious living, flexible usage options, and an excellent location - ideal for families, multi-generational households, or as a combination of living and investment. Have we sparked your interest? Then don't hesitate and arrange a viewing appointment today.Brig-Glis is the economic and cultural center of the Upper Valais and is one of the most sought-after places to live in the region. The town combines historic architecture with modern infrastructure and offers a high quality of life in the midst of an impressive Alpine scenery. The charming old town with its well-maintained squares, restaurants, and shopping facilities gives Brig a lively, yet cozy ambiance. The town's landmark is the baroque Stockalper Castle, which impressively reflects the historic heritage and former importance of Brig as a trade and transport hub. Thanks to the very well-developed public transport system - especially the international train station with direct connections to Bern, Milan, and Zermatt - Brig is excellently connected. The Simplon Pass also underlines the strategically attractive location between Switzerland and Italy. Families benefit from a wide range of educational opportunities with kindergartens, schools, and further education institutions. Numerous sports and leisure facilities, the proximity to renowned ski areas, and diverse hiking and biking trails make Brig-Glis an ideal place to live for nature and sports enthusiasts. Brig-Glis thus combines urban comfort, economic strength, and alpine charm - a town with perspective and high location quality.


"Attractive two-family house with green space and outbuildings"
The two-family house at Bollhölzliweg 1 in Boll stands on a spacious plot of 1805 m² and offers a variety of uses. For example, for own use with partial rental, as a multi-generation house or as an attractive rental property with development potential. Thanks to the good location and the constantly high demand for living space in the region, no long vacancies are to be expected. The building comprises two 4.5-room apartments with an identical floor plan. The construction is solid, the pitched roof covered with tiles. In recent years, investments and renovation work have been carried out continuously. As early as 2006, the windows were replaced with plastic windows with double glazing. Additionally, the building envelope was energetically improved. The screed (cold roof) and the cellar ceiling were insulated, and the facade was subsequently insulated. The hot water preparation is also supported by solar collectors on the roof. In the interior, various renovations have been implemented in recent years. In the entire house, the entrance doors were renewed and the staircase was painted in 2022. The apartment on the ground floor was comprehensively renovated in 2015. In the apartment on the upper floor, further renovation work was carried out in 2018. The property presents itself in a well-maintained and continuously maintained condition. The property includes a total of five garages. These offer space for several vehicles, additional storage space or further rental potential. The existing garage doors are currently in a condition that requires renovation. The heat supply is provided by an oil heating system from 1993. The burner was replaced in 2006. However, the system no longer meets today's state of the art and should be renewed in the medium term. Also, the electrical installations, in particular the main distribution and the apartment distributions, no longer meet today's requirements and should be replaced as part of a modernization. The property combines a good overall structural condition with further potential for individual upgrading. The spacious plot offers additional development opportunities. A further building use, for example in the context of a replacement new building, appears to be fundamentally conceivable. However, an existing right of way in favor of the neighboring property and the proximity to the railway line must be taken into account.Boll belongs to Vechigen and is located a few kilometers east of Bern. With around 5000 inhabitants, Boll forms the local center of the region. The basic supply in the village is good: shopping facilities for daily needs (including Volg/village shop), bakery, gastronomy and various service providers are available. For an extended range, Bern can be reached in around 15-20 minutes. Families benefit from kindergarten and school in the municipality, and secondary schools are located in the region. A major plus point is the connection to public transport. Boll has its own train station with regular connections to Bern and Thun. The city center of Bern can thus be reached quickly, making the location also attractive for commuters. The village life is active and manageable. Clubs and local events shape the social environment. The surroundings offer a lot of nature with meadows and gentle hills, ideal for leisure activities right on the doorstep. Boll is not an urban hotspot. However, those who are looking for a quiet living environment with functioning infrastructure and good accessibility will find a balanced combination of country life and urban proximity here.


"Attractive 5.5-room apartment in St. German, well-maintained, quiet, and with a dream view"
Only 100m above the village center of St. German, in Wolfji 25, is this attractive 5.5-room apartment on the 1st floor of a well-maintained multi-family house. On approximately 151 m² of living space, the apartment offers a spacious room layout with versatile usage possibilities. The thoughtful division creates an ideal balance between open living areas and private retreats. The bright entrance area with built-in closets ensures a practical and inviting reception. The living area forms the center of the apartment and convinces with flowing transitions to the balcony and terrace. Bright floor coverings and warm wood elements create a pleasant living atmosphere. The adjacent kitchen is functionally equipped and offers sufficient space for a dining area. Two bathrooms provide comfort in everyday life. One has a bathtub, double sink, and toilet, the second has a shower, sink, toilet, and a window. Four rooms between approximately 10 m² and 16 m² offer flexible usage possibilities. Whether bedroom, office, or hobby room, the apartment adapts to your lifestyle. Tables, chairs, couch, bed, wardrobe, and curtains were newly purchased and are included in the price. A special highlight is the approximately 20 m² large terrace with unobstructed views of the mountain panorama. Sunny hours and relaxed evenings are guaranteed here. Additionally, a basement compartment and the shared use of the communal laundry room are also included in the purchase price. The garden with a playground is available to all residents. A garage can be purchased for an additional CHF 35,000. This light-flooded apartment convinces with its quiet and yet central location. Ideal for all who appreciate space, sun, and living quality in the Upper Valais. We look forward to your contact.St. German belongs to the municipality of Raron and is located at an altitude of around 900 m above sea level on the sunny south slope of the Rhone Valley, directly above the well-known south ramp. The location is characterized by optimal orientation to the sun and a particularly mild, dry microclimate. Due to this south-facing location, the properties benefit from many hours of sunshine throughout the year. Especially in the winter months, this is a noticeable added value compared to shadier valley locations. The elevated position offers a free view over the Rhone Valley and towards the Alpine chain. At the same time, you can enjoy a pleasant tranquility here, away from through traffic. Despite the quiet location, the connection is excellent. Visp can be reached in a few minutes, as well as the most important traffic axes in the Upper Valais. For commuters, the proximity to large employers is a clear advantage. Companies like the Lonza Group in Visp are quickly accessible and ensure a stable demand in the region. The south ramp is also a real highlight for outdoor fans. It is one of the most famous panoramic paths in Valais and is ideal for hikes with spectacular views. The region also offers varied trails with different levels of difficulty for mountain bikers. From easier routes to technically demanding routes, everything is available. In winter, you benefit from the proximity to sunny ski areas like Unterbäch and Eischoll. Both are quickly accessible and offer ideal conditions without mass crowds. St. German thus combines sun, view, and tranquility with very good accessibility. A location that remains attractive in the long term for both owner-occupiers and investors.


"2 apartments or one home, versatile property in Mörel"
This charming Valais house in the upper part of the idyllic village of Mörel combines traditional character with versatile usage potential. The property presents itself in a well-maintained condition, corresponding to its age, and offers numerous possibilities for individual design thanks to its thoughtful structure. Particularly attractive: the two existing residential units can be either merged into a spacious single-family home or purchased separately - ideal for owner-occupiers, multi-generational solutions, or investors. The apartment on the upper floor impresses with three spacious bedrooms, a kitchen, a bathroom with toilet, and a cozy living room. Warm wooden ceilings, classic tiles, and vinyl floors give the rooms a cozy, typical Valaisian living atmosphere. The kitchen with granite countertops and the bathroom in the style of the 90s are functionally equipped and well-maintained. An internal staircase connects the two floors. On the ground floor, there is another, independent apartment with two bedrooms, which is in a habitable condition and can be ideally used for rental or as a separate residential unit. Also, here, adjustments were made in the 90s, with partial renovation needs. The offer is complemented by spacious forecourts and practical cellar compartments, which provide additional storage space and diverse usage possibilities. The property thus opens up exciting perspectives for renovation or expansion projects, particularly for architects, craftsmen, or creative buyers. The roof is in a solid condition and does not need to be replaced in the coming years. Furthermore, it offers ideal conditions for the installation of a solar system - a clear advantage in the sunny location of Mörel. For heat supply, a renewed air-heat exchanger heating system, which was replaced about eight years ago and is shared with the neighboring building, is responsible. This property represents a rare opportunity - whether as a home, holiday residence, or rental property in the sought-after Aletsch region. Have we sparked your interest? Please contact us for further information or a viewing - we look forward to presenting this special property to you in person.Mörel-Filet, a place with a rich historical past, houses the remains of the Mangepan and Thurmberg castles from the 11th century. In 2009, the formerly independent municipalities of Mörel and Filet merged to form a community with 700 inhabitants. The location of Mörel-Filet offers a quick connection to Naters and Brig, both of which can be reached in just ten minutes by car. Within the same time frame, you can reach the slopes of the Aletsch Arena, a winter paradise for sports enthusiasts. The Matterhorn Gotthard Bahn connects Mörel-Filet to the public transport network at half-hour intervals, making the municipality optimally accessible. The village itself supplies its inhabitants with everything necessary for daily life, including shopping facilities, gastronomic establishments, and cultural venues. Mörel-Filet also offers comprehensive educational facilities, including a compulsory school for children of all ages, a kindergarten, a midday meal, and before- and after-school care for working parents. Due to these amenities, Mörel-Filet presents itself as the ideal place for families, optimally tailored to the needs of parents.


"Last chance to move into your own home in 12 months"
Between Naters and Blatten, in the quiet hamlet of Geimen, your future home is being built. Here you live sunny, with a free view into the valley and in close proximity to nature. Blatten-Belalp can be reached in just a few minutes, whether for skiing in winter or hiking in summer. At the same time, you remain flexible, as Naters, Brig, and Visp are quickly accessible. Geimen offers you the perfect balance between retreat and accessibility. Whether an evening in nature, a relaxing day at Brigerbad, Aletsch Spa, or a trip to Goms or Zermatt, everything is easily possible from here. The single-family house is being realized as an approved new construction project. The foundation slab is already available, and the building plans have been approved. You are getting in at exactly the right moment and can actively participate in the design. A modern 4.5-room house with a clear layout is planned. On the ground floor, an open living, dining, and kitchen area with large larch wood windows is being created, which brings a lot of light into the house and creates a warm living atmosphere. This level is complemented by a day toilet, the technical room, and additional storage space. On the upper floor, there are three rooms and two bathrooms, including a private bathroom in the parental area. The balcony invites you to enjoy the sun and the view to the fullest. A major advantage: you determine the materialization and interior design yourself. This creates not a standard object, but a home that fits you exactly. An outdoor parking space is already planned. If you have been dreaming of realizing your own house for a long time, now is the right time. We would be happy to show you on site how your new home in Geimen can be created.Naters is a municipality in the Upper Valais and one of the geographical centers of this region. It is one of the largest municipalities in Valais and has a rich history closely linked to the development of Valais. The village center of Naters is beautiful and has a charming old core that provides an insight into the region's history. Naters has the status of a small town and attracts visitors with its inviting charm. The municipality is located at the foot of the Belalp ski area and offers an impressive landscape with plenty of sunshine and high snow security. With over 87 kilometers of pistes and an altitude of 3,118 meters above sea level, Naters is a paradise for winter sports enthusiasts. In addition to the numerous sports and leisure activities, Naters also offers a diverse range of art and culture. Visitors can admire local artworks or participate in cultural events that reflect the region's rich cultural heritage. Naters is a municipality that is open to everyone, regardless of their size. Both large and small visitors will feel comfortable and welcome here. The municipality offers a unique combination of natural beauty, sporting activities, cultural experiences, and warm hospitality.


"4.5-room apartment with studio and development potential in the heart of Naters"
Naters combines the proximity to the city of Brig with the tranquility of a grown mountain landscape. Here you live in the village center and at the same time reach the Aletsch area in just a few minutes. Located between Lobardeiweg and Hegdornweg, this special property is situated in a traditional Valais house. An estate with character that consciously sets itself apart from new building standards. The 4.5-room apartment was renovated in the late 1980s and offers around 80 m² of living space. Wood, roof slopes, and the grown structure create a warm and authentic living atmosphere. The bathroom was modernized in recent years and brings contemporary comfort to the house. The south-facing living room convinces with daylight and an open view towards the Simplon area. The kitchen on the northwest side is made of solid oak and fits harmoniously with the character of the property. In the children's rooms, built-in closets in the roof slopes provide practical storage space. The parental bedroom is accessed via a solid wooden staircase, which gives the floor plan a special note. The floor is complemented by an additional toilet. The apartment is heated by storage heaters and a Tiba stove in the kitchen. The existing technology provides a solid basis and leaves room for future adjustments. In the basement, there is a approximately 50 m² large studio with separate access. This area is in need of renovation but offers great development potential for living, working, or creative use. The existing wooden floors, the traditional Giltstein oven, and the room structure already provide a lot of charm today. With targeted refurbishment, additional value can be created here. The offer is rounded off by a half barn and a remise with small forecourts on the south side. These areas expand the possibilities of use and create additional space. This property is aimed at buyers who appreciate character and recognize potential. We would be happy to show you on site how living and use can be ideally combined here. Naters is a municipality in the Upper Valais and is considered one of the geographical centers of this region. As one of the largest municipalities in Valais, it has a rich history closely linked to the development of the entire Valais. The picturesque village center impresses with its historic core, offering fascinating insights into the region's past. With the status of a small town, Naters attracts visitors with its inviting charm. Located at the foot of the Belalp ski area, the municipality presents itself with an impressive landscape, plenty of sunshine, and high snow security. Over 87 kilometers of pistes and an altitude of 3,118 meters above sea level make Naters a paradise for winter sports enthusiasts. In addition to the diverse sports and leisure opportunities, Naters also has a rich offer of art and culture. Visitors can admire local artworks or participate in cultural events that reflect the region's rich heritage. Naters is a municipality that is open to everyone, regardless of their size. Whether big or small, all visitors feel welcome here. The municipality uniquely combines natural beauty, sporting activities, cultural experiences, and warm hospitality.


"Family-friendly 4.5-room apartment with balcony"
Gampel is located in the sunny Rhone Valley in the canton of Valais and combines quiet village life with short distances to Visp, Leuk, and the surrounding mountain regions. The municipality is known for its warm village community, proximity to nature, and popular events like the Open Air Gampel. This bright 4.5-room apartment impresses with a well-thought-out floor plan, spacious rooms, and plenty of daylight. Upon entering, you are greeted by a spacious hallway. It forms the central connecting element of the apartment and provides an open, pleasant living feeling. On the right-hand side is the well-equipped kitchen with ample workspace, modern appliances, and space for a small dining area. Directly adjacent are the bathroom with bathtub and a separate toilet. Practical, functional, and ideal for everyday life. From the hallway, you can reach all other rooms. Three well-proportioned rooms offer flexible usage options - whether as bedrooms, children's rooms, offices, or guest rooms. Large windows create a bright and friendly atmosphere in all rooms. The largest room is located on the left side of the apartment. It offers plenty of space and direct access to the spacious balcony. Here, you can enjoy relaxed moments outdoors - whether having breakfast in the sun or a quiet evening. The quiet, slightly elevated location of the multi-family house offers a pleasant living environment with a beautiful view. Shopping facilities, schools, public transport, and leisure activities are within a few minutes' reach. Your advantages at a glance Bright 4.5-room apartment with well-thought-out floor plan Spacious balcony with access from the main room Modern, well-equipped kitchen Three flexibly usable rooms Bathroom with bathtub Separate toilet Quiet, slightly elevated location Good infrastructure and short distances in everyday life An outdoor parking space can be purchased for an additional CHF 16,000. Another parking space can be rented for CHF 50 per month if needed. This apartment is ideal for couples, families, or anyone looking for a bright home with good room division, pleasant living location, and practical accessibility. Have we piqued your interest? Then feel free to contact us for a non-binding viewing appointment. The municipality of Gampel-Bratsch is located in the heart of the canton of Valais and uniquely combines nature, good accessibility, and high quality of life. Surrounded by the majestic landscape of the Rhone Valley and highlands between 634 m and 2,769 m above sea level, the region offers alpine charm combined with modern infrastructure. Gampel has an excellent transport connection - both the cantonal road and the nearby train station enable quick access to the surrounding valleys and tourist areas in the Lötschental. Gampel is also optimally connected by public transport thanks to its train and bus connections. The region is also characterized by economic and cultural dynamics. The traditional industrial presence - particularly through the company Lonza - and a wide range of service providers have contributed to the positive development of the infrastructure. At the same time, Gampel preserves its local identity with an active cultural life (including the famous OpenAir Gampel), attractive hiking trails, proximity to ski areas, and a harmonious connection to nature. Whether as a main residence or as a real estate investment - Gampel offers an excellent opportunity for those seeking peace, nature, and good connections in Switzerland without sacrificing modern comfort.


"Dream home in Valais 4.5 rooms, balcony and plenty of light"
Gampel, idyllically situated in the sunny Rhone Valley, combines natural tranquility with excellent connections to Visp, Leuk, and the surrounding mountain regions. The lively village community, proximity to nature, and events like the famous Open Air Gampel make the municipality a particularly sought-after place to live. This spacious and bright 4.5-room apartment impresses with a successful combination of spaciousness, light, and an impressive view. As soon as you enter, you are greeted by a friendly and open atmosphere that immediately conveys a sense of home. The modern kitchen presents itself as bright and functional, with plenty of storage space and high-quality appliances. It harmoniously transitions into the dining area, creating an ideal meeting point for social hours. The adjacent, spacious living room invites you to relax and offers direct access to the sunny balcony. Here, you can enjoy both the morning sun and an impressive view of the Valais mountain landscape. Three well-proportioned rooms offer versatile usage possibilities - whether as bedrooms, offices, or guest rooms. Thanks to large window surfaces, all rooms are flooded with light and provide a pleasant living ambiance. A well-maintained bathroom with a shower and a separate toilet complement the room offer and provide additional comfort in everyday life. The apartment is located in a well-maintained multi-family house in a quiet, slightly elevated location. This not only provides a beautiful view but also a relaxed living environment. Shopping facilities, schools, public transport, and leisure activities are within easy reach. For efficient and modern energy supply, an oil heating system in combination with a thermal solar system ensures the preparation of hot water and contributes to reducing energy costs. Your advantages at a glance: Bright 4.5-room apartment with thoughtful room layout Sunny balcony with an unobstructed view of the Valais Alps Modern kitchen with high-quality equipment and integrated dining area Sustainable support through thermal solar system Outdoor parking space directly in front of the house included Quiet, elevated location with good infrastructure in the immediate vicinity An ideal home for couples, families, or anyone who values spacious living, plenty of light, and a beautiful view. Interested? We would be happy to present this attractive apartment to you in person - we look forward to your contact!The municipality of Gampel-Bratsch is located in the heart of the canton of Valais and uniquely combines nature, good accessibility, and high quality of life. Surrounded by the majestic landscape of the Rhone Valley and heights between 634 m and 2,769 m above sea level, the region offers alpine charm combined with modern infrastructure. Gampel has an excellent transport connection - both the cantonal road and the nearby train station enable quick access to the surrounding valleys and tourist areas in the Lötschental. Gampel is also optimally connected by public transport thanks to its train and bus connections. The region is also characterized by economic and cultural dynamics. The traditional industrial presence - particularly through the company Lonza - and a wide range of service providers have contributed to the positive development of the infrastructure. At the same time, Gampel preserves its local identity with an active cultural life (including the famous OpenAir Gampel), attractive hiking trails, proximity to ski areas, and a harmonious connection to nature. Whether as a main residence or as a real estate investment - Gampel offers an excellent opportunity for all those who seek tranquility, nature, and good connections in Switzerland without sacrificing modern comfort.


"Charming Patrician House (1575) with 3 apartments, stable & development potential"
This unique property in the historic village center of Turtmann impressively combines tradition, charm, and diverse usage possibilities. The property, dating back to 1575 and known as the SPRUNG House or Bregy House, presents itself as a historic residential building with authentic building substance and exciting perspectives for individual living ideas. Characteristic elements such as warm wooden ceilings, visible beams, and the grown architecture give the house an unmistakable atmosphere. Over the years, carefully maintained and renovated several times, the property today offers a successful basis for stylishly combining history and modern living comfort. The room offer extends over several floors and convinces with its flexible use. On the ground floor, there is a studio with a separate entrance as well as a 2.5-room apartment with a living kitchen, large salon, and balcony - ideal for own use, multi-generational living, or rental. In the upper floors, you will find bright living and bedrooms with a beautiful view of the Valais mountain world. The well-kept condition with occasional renovation needs opens up additional design possibilities. The offer is complemented by attractive secondary areas: a rustic natural cellar, an economic building, as well as a developed stable and a barn with around 60 m² offer diverse usage possibilities - whether as a studio, hobby room, or storage room. Room program: Basement: two cellars, one storage room Ground floor 1: studio with sink, toilet/shower Ground floor 2: entrance area, large salon, kitchen, small bathroom with shower, room, balcony Upper floor: entrance area, large living room, kitchen, bathroom with toilet/shower, room Attic: large attic (floor), can be expanded As part of the cantonally protected buildings in Valais, this property is not only a home but also a valuable cultural asset in a grown, charming village environment. The offer also convinces in practical terms: an outdoor parking lot and two covered carports are located directly at the property. Your advantages at a glance: Historic residential building with unique character Flexible use thanks to studio and separate living unit Spacious secondary areas (stable, barn, cellar) Quiet and central location in the village center Attractive potential for individual extensions and renovations Such properties are rare - take this opportunity to acquire a piece of Valais history and design it according to your ideas. Contact us for further information or a viewing - we look forward to your inquiry!


"Sunny Chalet with Apartment and Development Potential"
Bitsch is an idyllic Valais village above Naters and Brig, which impresses with its sunny slope location and the magnificent view into the Rhone Valley. The natural surroundings, the peace and quiet, and the good accessibility make Bitsch an attractive place to live with a high quality of life. In a privileged hillside location, this charming chalet presents itself as a true gem for nature lovers, those seeking peace and quiet, and families with a vision for the future. Surrounded by a large garden with fruit trees, garden areas, and a magnificent sun terrace, you can enjoy a high level of privacy, light, and quality of life here. The property was extensively renovated in 2021 and now combines alpine charm with modern living comfort. The elevated location gives you a fantastic view of the surrounding mountain world and all-day sunshine. Basement: The basement has a furnished 3.5-room apartment with its own entrance, ideal for renting out, as a solution for different generations, or for guests. This is an excellent opportunity to generate additional income or combine living and working. Upper floor: The heart of the house is the bright living room with direct access to the spacious sun terrace - a wonderful place for relaxed hours and social evenings. Also located on this floor are: a functional kitchen day toilet bedroom another room (ideal as a children's, guest, or home office room) bathroom The rooms convince with a pleasant living atmosphere and plenty of daylight. Attic: The attic offers additional development potential for up to three more rooms and a bathroom. Here, individual living dreams can be realized - whether additional bedrooms, a studio, or a home office. The spacious plot of land with fruit trees and garden areas offers a variety of uses: a play area for children, a vegetable garden, or simply an idyllic retreat in the green. The large sun terrace invites you to enjoy the peace and the fantastic view to the fullest. For additional comfort, 3 outdoor parking spaces are available directly at the property - practical for the family, guests, or tenants of the apartment. Highlights of this gem: renovated in 2021 furnished 3.5-room apartment in the basement (rentable) roof to be renewed in the medium term (planned in about 3 years) large garden with fruit trees and orchard quiet, sunny hillside location attractive development potential in the attic We would be happy to show you this versatile property personally and look forward to your contact.Bitsch, with its nearly 980 inhabitants, is a steadily growing community that is constantly developing and offers ideal conditions for families to live. Thanks to the improved development of the village, especially in the area of public transport, buses now run at quarter-hour intervals between Brig and Bitsch, and the Matterhorn Gotthard train stops regularly in the village. Furthermore, Bitsch has a kindergarten with a midday meal and offers a quiet environment for all those who appreciate a relaxed atmosphere but do not want to miss the proximity to the lively centers of Brig and Visp. It is also one of the most tax-friendly municipalities in Valais. Bitsch offers a variety of leisure activities: there are wellness facilities, golf courses, fitness studios, and badminton courts in the immediate vicinity for all those who want to be sportively active. Of course, numerous hiking trails in the surrounding area are also available, which are perfect for family excursions. Bitsch is also the ideal place to live for winter sports enthusiasts: the Aletsch Arena, a popular ski resort, just a few minutes' drive away, offers excellent snow conditions and a unique panorama. There, you can enjoy various winter sports such as skiing, snowboarding, and cross-country skiing.


"Comprehensively renovated Valais house with two separate residential units"
This completely renovated Valais house combines traditional charm with modern living comfort and offers versatile usage possibilities. Whether as a single-family home, multi-generational house, holiday property, or a combination of personal use and rental. The property comprises a total of 5.5 rooms (2.5-room apartment on the ground floor and 3.5-room apartment on the upper floor) and was extensively modernized in 2024/2025. Renovations included kitchens, bathrooms, windows, doors, flooring, electrical installations, and sanitary facilities. The original character of the house was consciously preserved and stylishly combined with modern elements. The two residential units impress with bright rooms, spacious floor plans, and a successful material mix of warm wood elements, visible beams, and contemporary furnishings. The upper apartment features a modern air-water heat pump with underfloor heating. On the ground floor, a traditional Giltstein oven additionally creates a particularly cozy living atmosphere. Another highlight is the adjacent barn on its own plot, which has already been converted into an additional room. This opens up further usage possibilities, such as a hobby room, office, studio, or guest room. The attractive space offer is complemented by separate basement areas with direct access and a covered outdoor area under the barn, inviting you to linger. A comfortable outdoor parking space directly on the plot rounds off this exclusive offer perfectly. A character-rich property with a modernized interior and versatile potential, ideal for buyers looking for something special.Oberems is a charming Valais mountain village with around 300 inhabitants at an altitude of approximately 1335 meters above the Rhone Valley and impresses with its sunny location, tranquility, and original village character. Those who live here enjoy a natural environment, fresh mountain air, and a quality of life that is hardly found in more urban areas. The village is characterized by a vibrant community and active club life, making Oberems a lively and appreciated place to live despite its manageable size. Tradition, community, and neighborhood are still actively lived here. For daily needs, shopping facilities and further basic services are available in the village. Additional infrastructure and an extended range of services can be found in the nearby Turtmann. Despite its idyllic location, Oberems is well-connected: via the cable car and valley connection, you can easily reach Turtmann with access to the train station and highway. This keeps larger centers like Visp, Brig, or Sion easily accessible. The region offers a variety of leisure and recreational activities right on your doorstep. Whether hiking, biking, winter sports, or simply spending time in nature – here you can profit from an attractive alpine living space all year round. Oberems combines authentic Valais village life with practical accessibility, making it ideal for people who appreciate peace, nature, and quality of life without wanting to sacrifice a functioning basic infrastructure.


"Idyllisches Zuhause oder Feriendomizil mit unverbaubarer Aussicht und"
Zwischen Naters und Birgisch, im ruhigen und naturnahen Ortsteil Stockji, erwartet Sie dieses schmucke Häuschen an unverbaubarer Lage unterhalb der Hauptstrasse. Eingebettet in eine traumhafte Umgebung und umgeben von rund 500 m² Umschwung, geniessen Sie hier absolute Ruhe sowie eine beeindruckende, freie Aussicht in Richtung Simplon ein Ausblick, der diese Liegenschaft zu einem wahren Kleinod macht. Das liebevoll ausgebaute Haus erstreckt sich über drei Etagen und bietet auf kompakter Fläche alles, was man für ein gemütliches Wohnen benötigt. Die heimelige Arvenküche sowie der getäferte Wohnbereich schaffen eine warme, alpine Atmosphäre mit viel Charakter. Für wohlige Wärme sorgen elektrische Heizungen, ergänzt durch einen charmanten Schwedenofen, der an kühleren Tagen für besondere Behaglichkeit sorgt. Im Obergeschoss befinden sich das Schlafzimmer sowie ein Badezimmer im stiltypischen Ausbau der 90er Jahre. Die untere Etage bietet ein Gästezimmer, ein Tages-WC sowie einen praktischen Allzweckraum. Ergänzt wird das Raumangebot durch einen Keller im Haus, der als Abstellraum für Gartengeräte dient. Ein weiteres Highlight ist die separate kleine Werkstatt neben dem Haus, die ideal für handwerkliche Tätigkeiten oder als Hobbyraum genutzt werden kann. Der grosszügige Umschwung rund um die Liegenschaft lädt zum Verweilen ein sei es beim Gärtnern, Spielen oder bei gemütlichen Grillabenden. Hier finden Sie einen Ort, um dem Alltag zu entfliehen und die Natur in vollen Zügen zu geniessen. Abgerundet wird dieses attraktive Angebot durch einen Carport, der sich rund 50 Meter oberhalb der Strasse befindet. Diese besondere Immobilie eignet sich ideal für Naturliebhaber, Ruhesuchende oder als charmantes Ferienhaus mit viel Potenzial. Haben wir Ihr Interesse geweckt? Dann zögern Sie nicht und kontaktieren Sie uns noch heute für weitere Informationen oder eine Besichtigung! Birgisch ist eine charmante und idyllische Walliser Gemeinde oberhalb von Naters, die durch ihre ruhige, sonnige und naturnahe Lage besticht. Eingebettet in eine eindrucksvolle Berglandschaft bietet der Ort ein einmaliges Wohnumfeld mit viel Privatsphäre, frischer Bergluft und einer hohen Lebensqualität. Die erhöhte Lage ermöglicht eine besonders schöne Aussicht auf das Rhonetal sowie die umliegenden Alpen und sorgt für zahlreiche Sonnenstunden über das ganze Jahr hinweg. Die Umgebung von Birgisch ist geprägt von weitläufigen Wiesen, dichten Wäldern und einer intakten Natur. Sie lädt zu vielfältigen Freizeitaktivitäten ein sei es Wandern auf den zahlreichen Panoramawegen, Mountainbiken oder einfach das bewusste Geniessen der Ruhe fernab vom hektischen Alltag. Besonders für Naturliebhaber und Ruhesuchende bietet Birgisch ideale Voraussetzungen für ein entspanntes und entschleunigtes Leben. Trotz seiner ruhigen und abgeschiedenen Lage ist Birgisch gut erreichbar und mit den umliegenden Gemeinden verbunden. In wenigen Fahrminuten gelangen Sie nach Naters und Brig, wo Ihnen eine umfassende Infrastruktur mit Einkaufsmöglichkeiten, Schulen, Restaurants, medizinischer Versorgung und vielfältigen Dienstleistungen zur Verfügung steht. Auch der Bahnhof Brig mit seinen nationalen und internationalen Verbindungen ist rasch erreichbar. Birgisch vereint auf harmonische Weise ländliche Idylle mit der Nähe zu den Zentren des Oberwallis. Die Gemeinde überzeugt durch ihre authentische Atmosphäre, ihre schöne Lage und ihre hohe Wohn- und Lebensqualität ein idealer Ort für alle, die Ruhe, Natur und Weitblick schätzen.