Ihre Immobilienmaklerin mit Kompetenz, Einsatz & Herz.
Individueller Service, zuverlässige Betreuung und hohe Qualität zu einem fairen Fixpreis.
ServicesSales · Marketing · Valuation · General contracting

"2.5-Room Loft-Style Apartment"
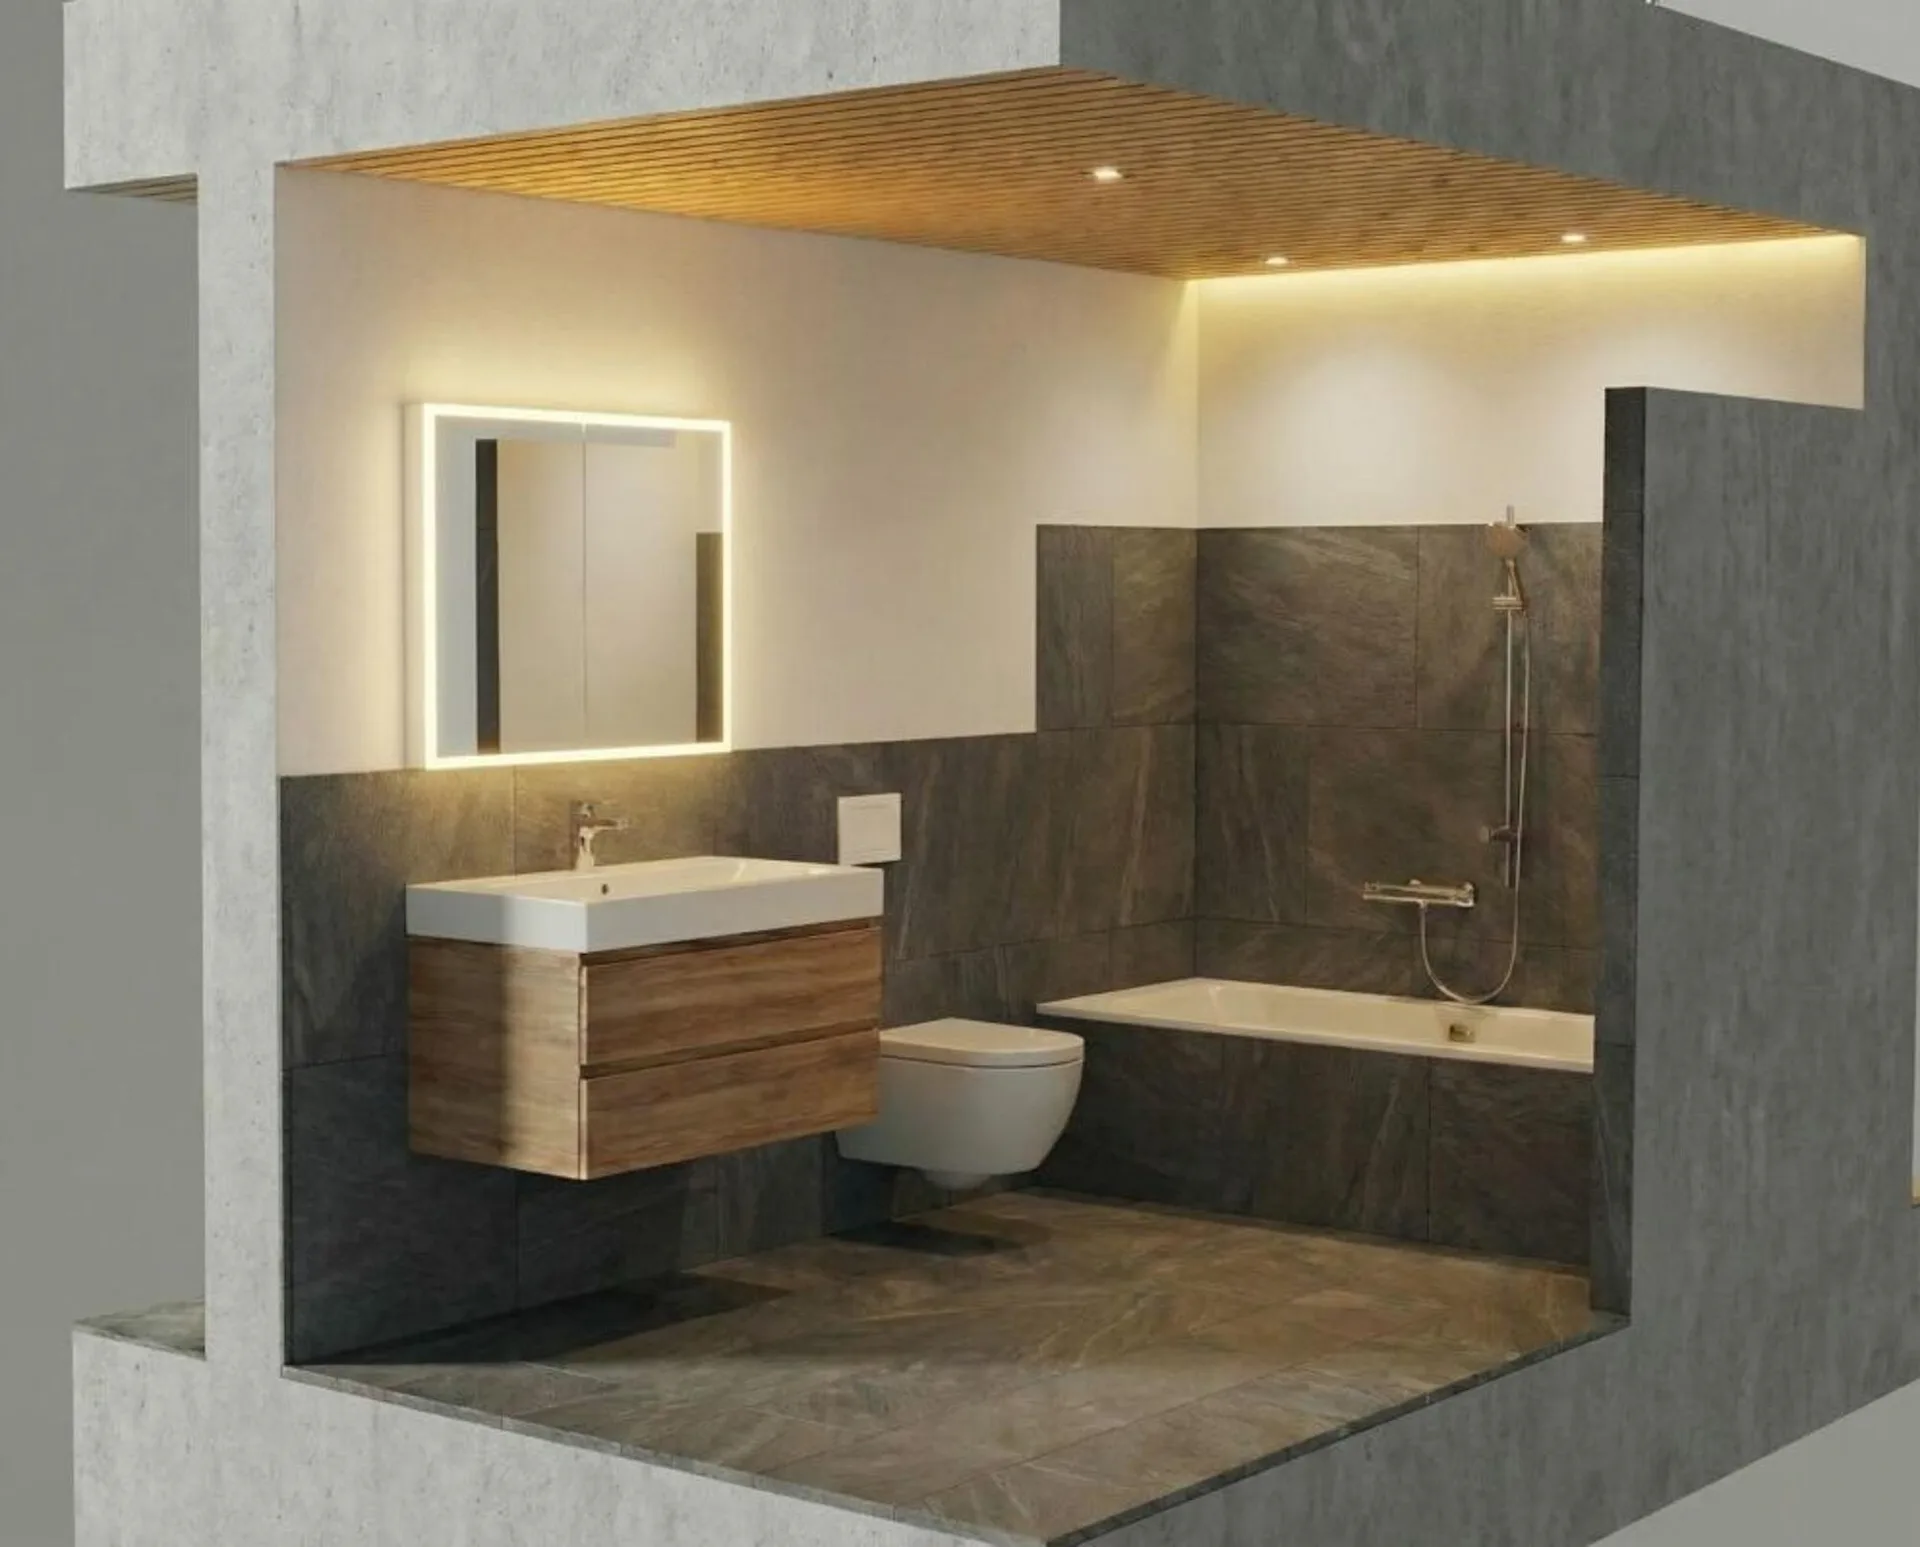
This modern, wheelchair-accessible 2.5-room loft-style apartment offers not only a wonderful view but also a unique living experience. The apartment is located on the 3rd floor of a building constructed in 2021 and impresses with its open and bright design.With much love and careful planning, this jewel was designed. The unique bathroom with sliding door was equipped with attractive natural stone cladding, a shower-toilet, a shower with wellness function, and a large washbasin. The washing machine, as well as the dryer, both from the brand V-Zug, are invisibly placed as a washbasin base.The spacious and bright living/dining room impresses with the modern and timeless kitchen with plenty of storage space. The practical kitchen was equipped with a large sink, a dishwasher, an induction cooktop with an integrated steam extractor, a refrigerator, and a separate freezer.Facing west, a huge window front that can be fully opened offers an attractive view into the distance. With the window open, you feel like you're on a balcony in the living room.The bedroom is currently kept open, giving the apartment a loft character. This can be changed in no time, and a closed bedroom provides privacy. A built-in closet is integrated into this room, and there are enough opportunities to place a double bed, even if it doesn't seem so.The windows are made of plastic, triple-glazed, the Velux skylights are motor-operated, and all were equipped with shutters. The absolutely low-maintenance and durable ceramic tile floor, in wood optic, runs through the entire apartment, including the bathroom.The distribution of the underfloor heating (pellet heating) and the fuse box are optimally concealed in a custom-made wardrobe.The ancillary costs include an annual contribution to the renovation fund.An added value is the sunny seating area for shared use in the entrance area of the multi-family house.The knee wall was deducted from the net living area. Parking space in the underground garage for an additional CHF 35,000.00. Modern bathroom Great kitchen View with beautiful sunsets Washing machine and dryer in the apartment Quiet location Wheelchair accessible Elevator Seating area for shared use Parking space in the underground garage Have we sparked your interest? We look forward to showing you this unique property. We look forward to your call.


"Look - Fall in love - Move in"
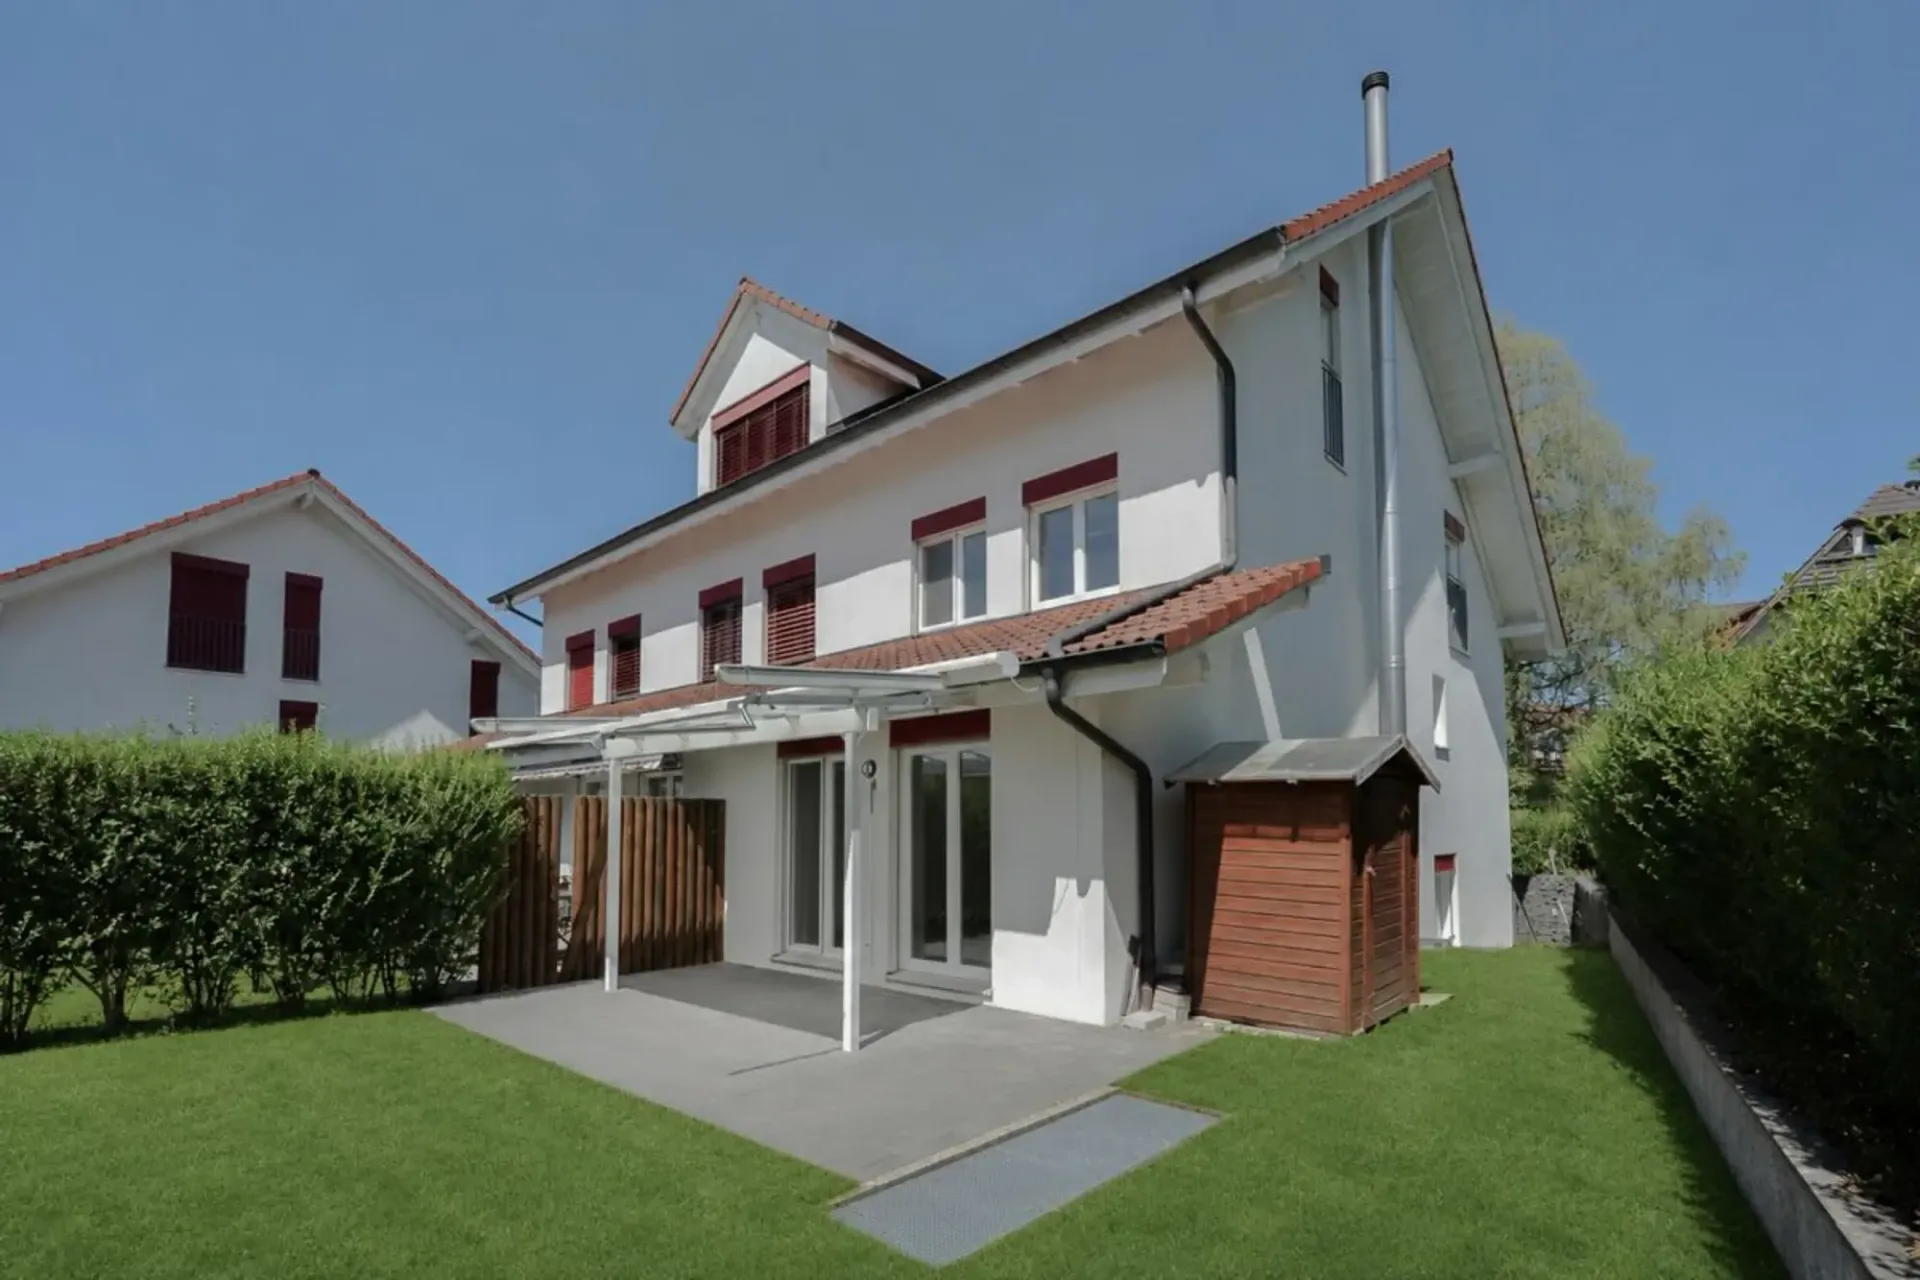
In a sunny location in Attikon, this well-maintained 5.5-room row house with a thoughtful floor plan, high-quality interior design, and plenty of space for the whole family awaits you.Already when entering the house, the inviting entrance area with practical built-in closets conveys a pleasant first impression. The ground floor forms the heart of the house with the spacious living and dining area. Large window surfaces provide plenty of daylight and create a friendly living atmosphere. The warm air fireplace adds additional coziness to the room. The timelessly designed kitchen offers plenty of storage space and is equipped with high-quality appliances. A guest toilet complements the room offer on this floor.From the living area, you can directly access the beautifully designed garden with various seating areas. The pergola with glass roofing and shading options, as well as another seating area, offer attractive options for enjoying sunny hours outdoors. The property is enclosed with high-quality wooden privacy screens and rod fences and has a solid garden gate directly to the street.On the upper floor, there are two bright and spacious rooms, as well as a stylishly designed bathroom with a double sink, bathtub, shower, and toilet. The thoughtful room design creates a pleasant feeling and at the same time offers a high degree of privacy.The attic has two more spacious rooms and an additional bathroom with a shower, toilet, and sink. A special highlight is the gallery in the north-facing room, which creates additional space and diverse usage possibilities.The house is fully basement. The basement therefore offers a lot of storage space and flexible usage possibilities. In addition to the laundry room, two cellars and a disposal room are available. The direct access to the underground garage provides additional comfort.Practical details such as insect screens in all rooms, laundry disposal over all floors, and a large boiler underline the everyday suitability of the property. The house has been carefully maintained over the years and presents itself in a very well-maintained condition and is immediately available for occupancy.Two parking spaces in the underground garage (each CHF 35,000.00) form a valuable additional offer.


"Lichtdurchflutete und exklusive Attikawohnung"
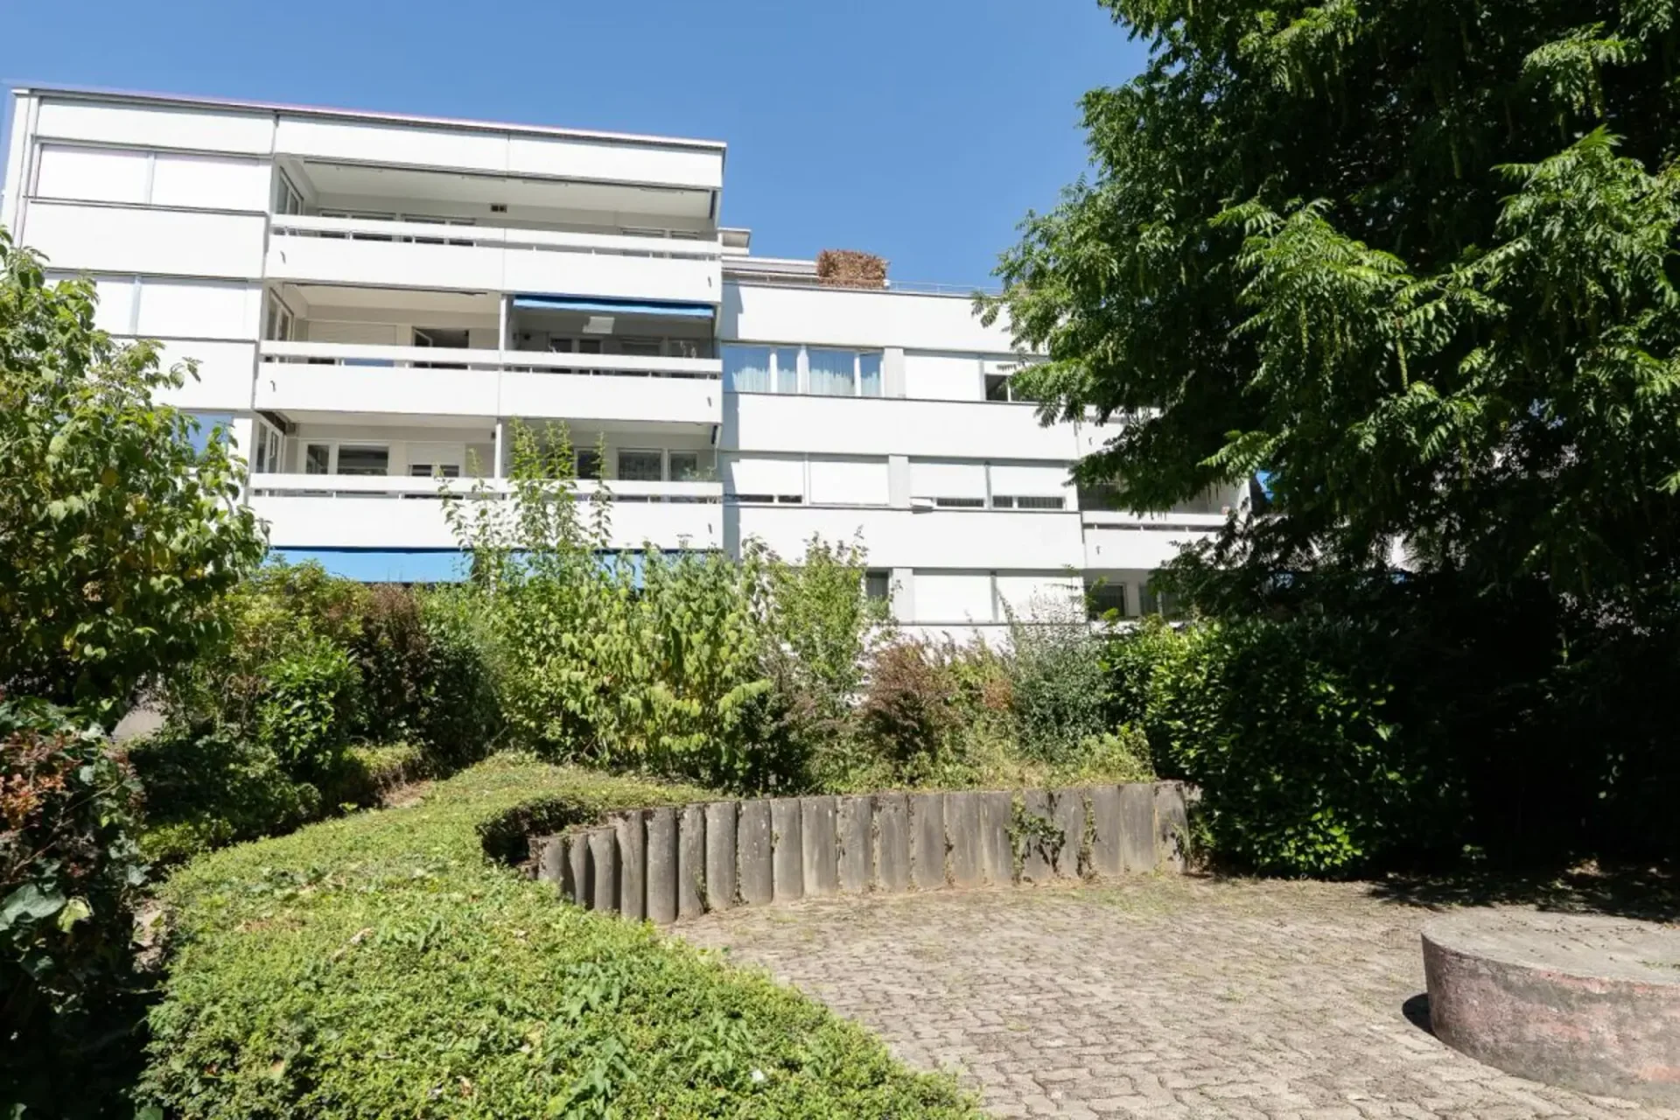
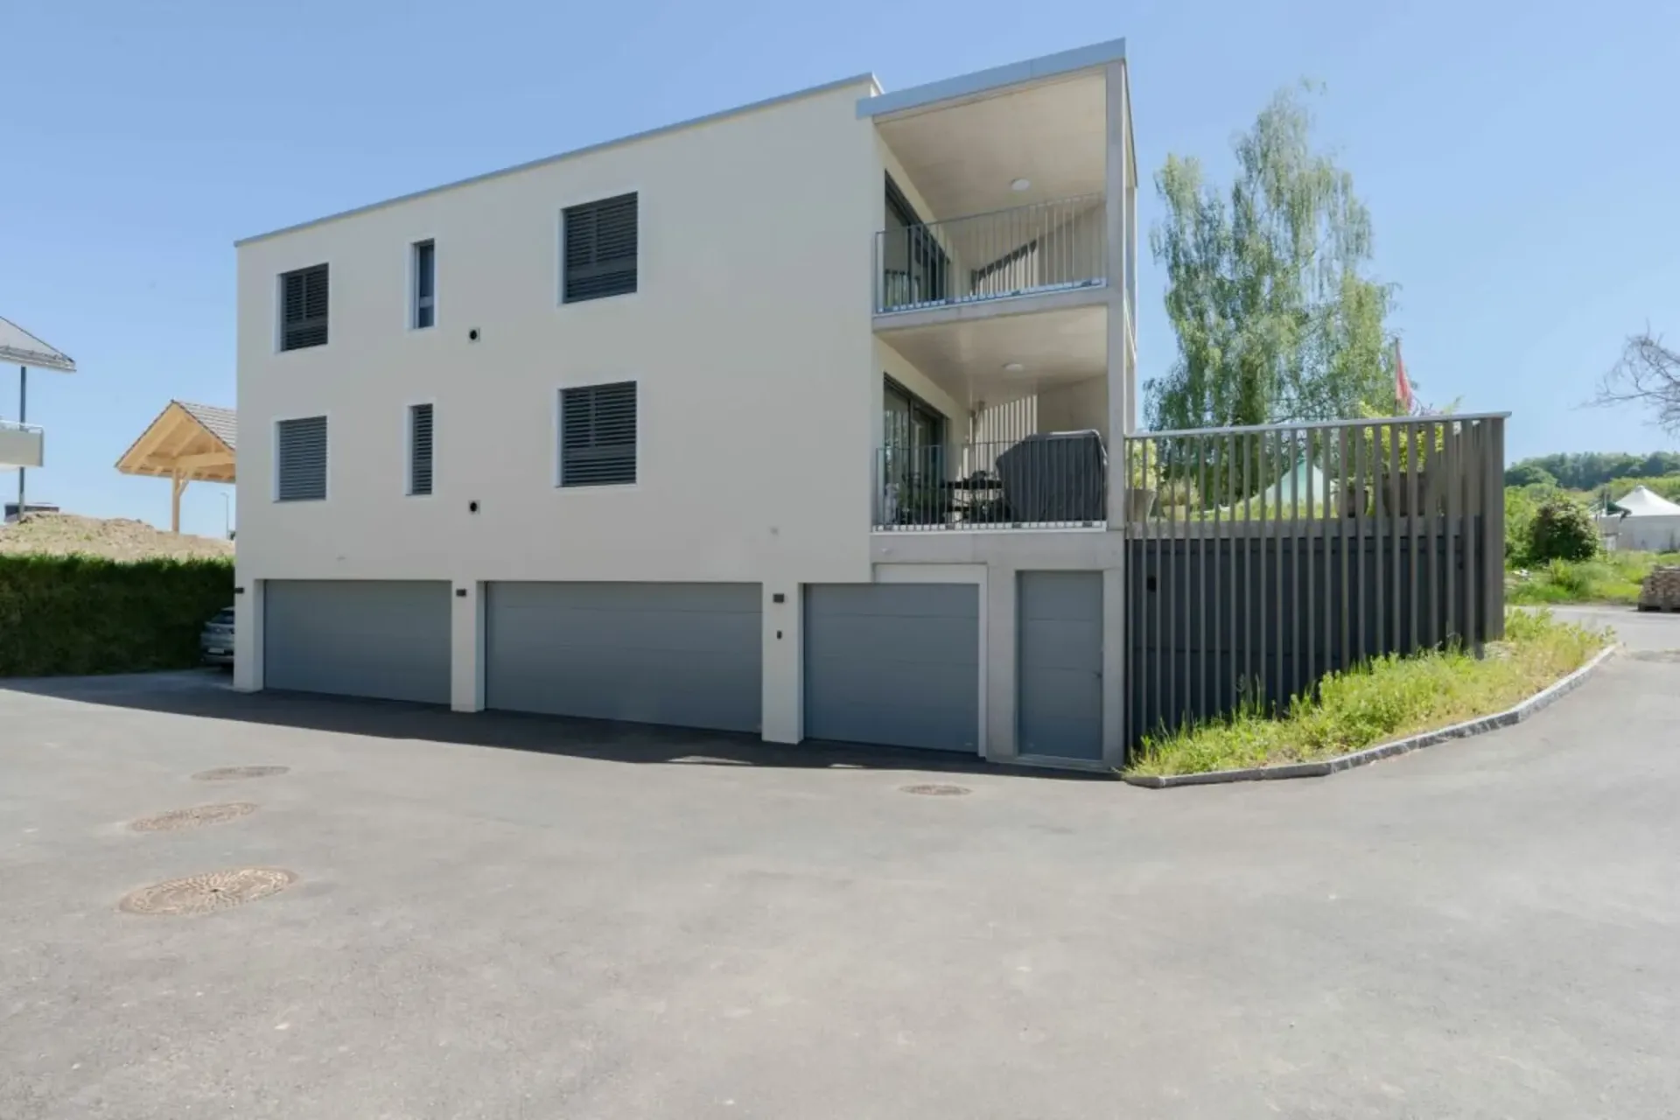
Moderne Attikawohnung in ruhiger Lage in Gachnang Sind Sie auf der Suche nach einer modernen und ruhigen Wohnung? Diese exklusive Attikawohnung im Eigentumsstandard bietet Ihnen genau das, in einem Zweifamilienhaus! Mit einer grosszügigen Wohnfläche von 116 m² und einem durchdachten Grundriss mit 4.5 Zimmern, ist sie ideal für alle, die Komfort und Stil schätzen. Die Wohnung befindet sich im ersten Stock eines Neubaus, an der Grenze zur Landwirtschaftszone. Geräumige 4.5 Zimmer Zwei moderne Badezimmer Grosser Balkon für entspannte Stunden im Freien Kleiner Balkon mit Abendsonne Waschmaschine und Trockner in der Wohnung Ruhige Wohnlage Diese aussergewöhnliche und lichtdurchflutete Wohnung bietet Ihnen nicht nur eine hochwertige Ausstattung, sondern auch eine ruhige Umgebung, die zum Entspannen einlädt. Aufgrund der attraktiven Grösse ist auch Raum für Homeoffice gegeben. Geniessen Sie die Vorzüge eines Neubaus und die Annehmlichkeiten einer modernen Wohnkultur in Gachnang.Die Wohnung wurde mit Echtholzparkettböden und hochwertigen Keramikplatten mit viel Liebe ausgebaut. Die Temperatur kann in jedem Raum individuell eingestellt werden. In der Wohnung befinden sich die eigene Waschmaschine und der eigene Trockner in einem Réduit. Die Fenster sind aus Holz, 3-fach-verglast, die erstklassige Küche ist mit allem ausgestattet was das Herz begehrt. Insbesondere der Combi-Steamer und der Backofen sind ein Mehrwert. Ein Glaserfaseranschluss mit Verteilung in alle Zimmer über ein zentrales Netzwerk ist vorhanden. Ein grosszügiger Keller sowie zwei Parkplätze in der Hauseigenen Garage mit Veloraum sind Bestandteil des Mietvertrages. Ein Plus ist die Erdsondenheizung mit Wärmeverteilung über Bodenheizung.Das Mehrfamilienhaus wurde mit einem Mobile Access und 3-Punkte-Sicherheitsschloss inkl. Panikfunktion bei der Wohnungstüre ausgerüstet. Dieses ausserordentliche Highlight ermöglicht den Zutritt ohne Schlüssel. Wir freuen uns, Ihnen diese einzigartige Immobilie zu zeigen.


"RESERVED - Above the roofs of Henggart"
Are you looking for your dream property? This unique attic apartment in Henggart offers you a spacious and bright living experience on 137 m². The apartment is located on the third floor of a building constructed in 2005 and has 4.5 rooms, ideal for families or couples. The apartment was designed as a 5.5-room apartment and can be easily converted into one without much effort.This property offers you everything you could wish for. Enjoy the peace and quiet, child-friendly environment while taking advantage of the amenities of a modern apartment. Spacious 4.5 rooms (optional 5.5 rooms) Two modern bathrooms Wood-burning stove Large balcony for relaxed hours outdoors Convenient access via an elevator Private washing machine and dryer in the apartment Garage for secure parking plus outdoor parking space The apartment is very well-maintained and has been constantly well-kept.The entrance area with practical storage space is spacious, just like the open kitchen. The kitchen is equipped with a dishwasher, oven, steamer, ceramic glass cooktop, refrigerator, and a granite countertop.The huge and bright living/dining room was fitted with low-maintenance and attractive ceramic tiles in a Mediterranean style. The wood-burning stove is an added value and provides cozy hours.The bedrooms are spacious and optically convincing with the beautiful solid wood parquet floor.The two bathrooms are modern and timelessly designed. The large bathroom in the bedroom area has a double sink, a unique corner bathtub, a toilet, and a shower. The smaller bathroom near the living area is equipped with a sink, a shower, and a toilet. The laundry tower is also located here and simplifies everyday life.The windows are made of wood, triple-glazed, the apartment is heated by oil heating, and the heat distribution is via underfloor heating.The spacious terrace is ideal for sunny and quiet hours under the open sky.A basement in the basement, which offers some storage space, is included in the price.The apartment includes a parking space in the underground garage as well as an outdoor parking space. These two parking options are not yet included in the sales price.We hope to have sparked your interest and look forward to showing you this gem soon.


"RESERVED - Single-family house in country house style"
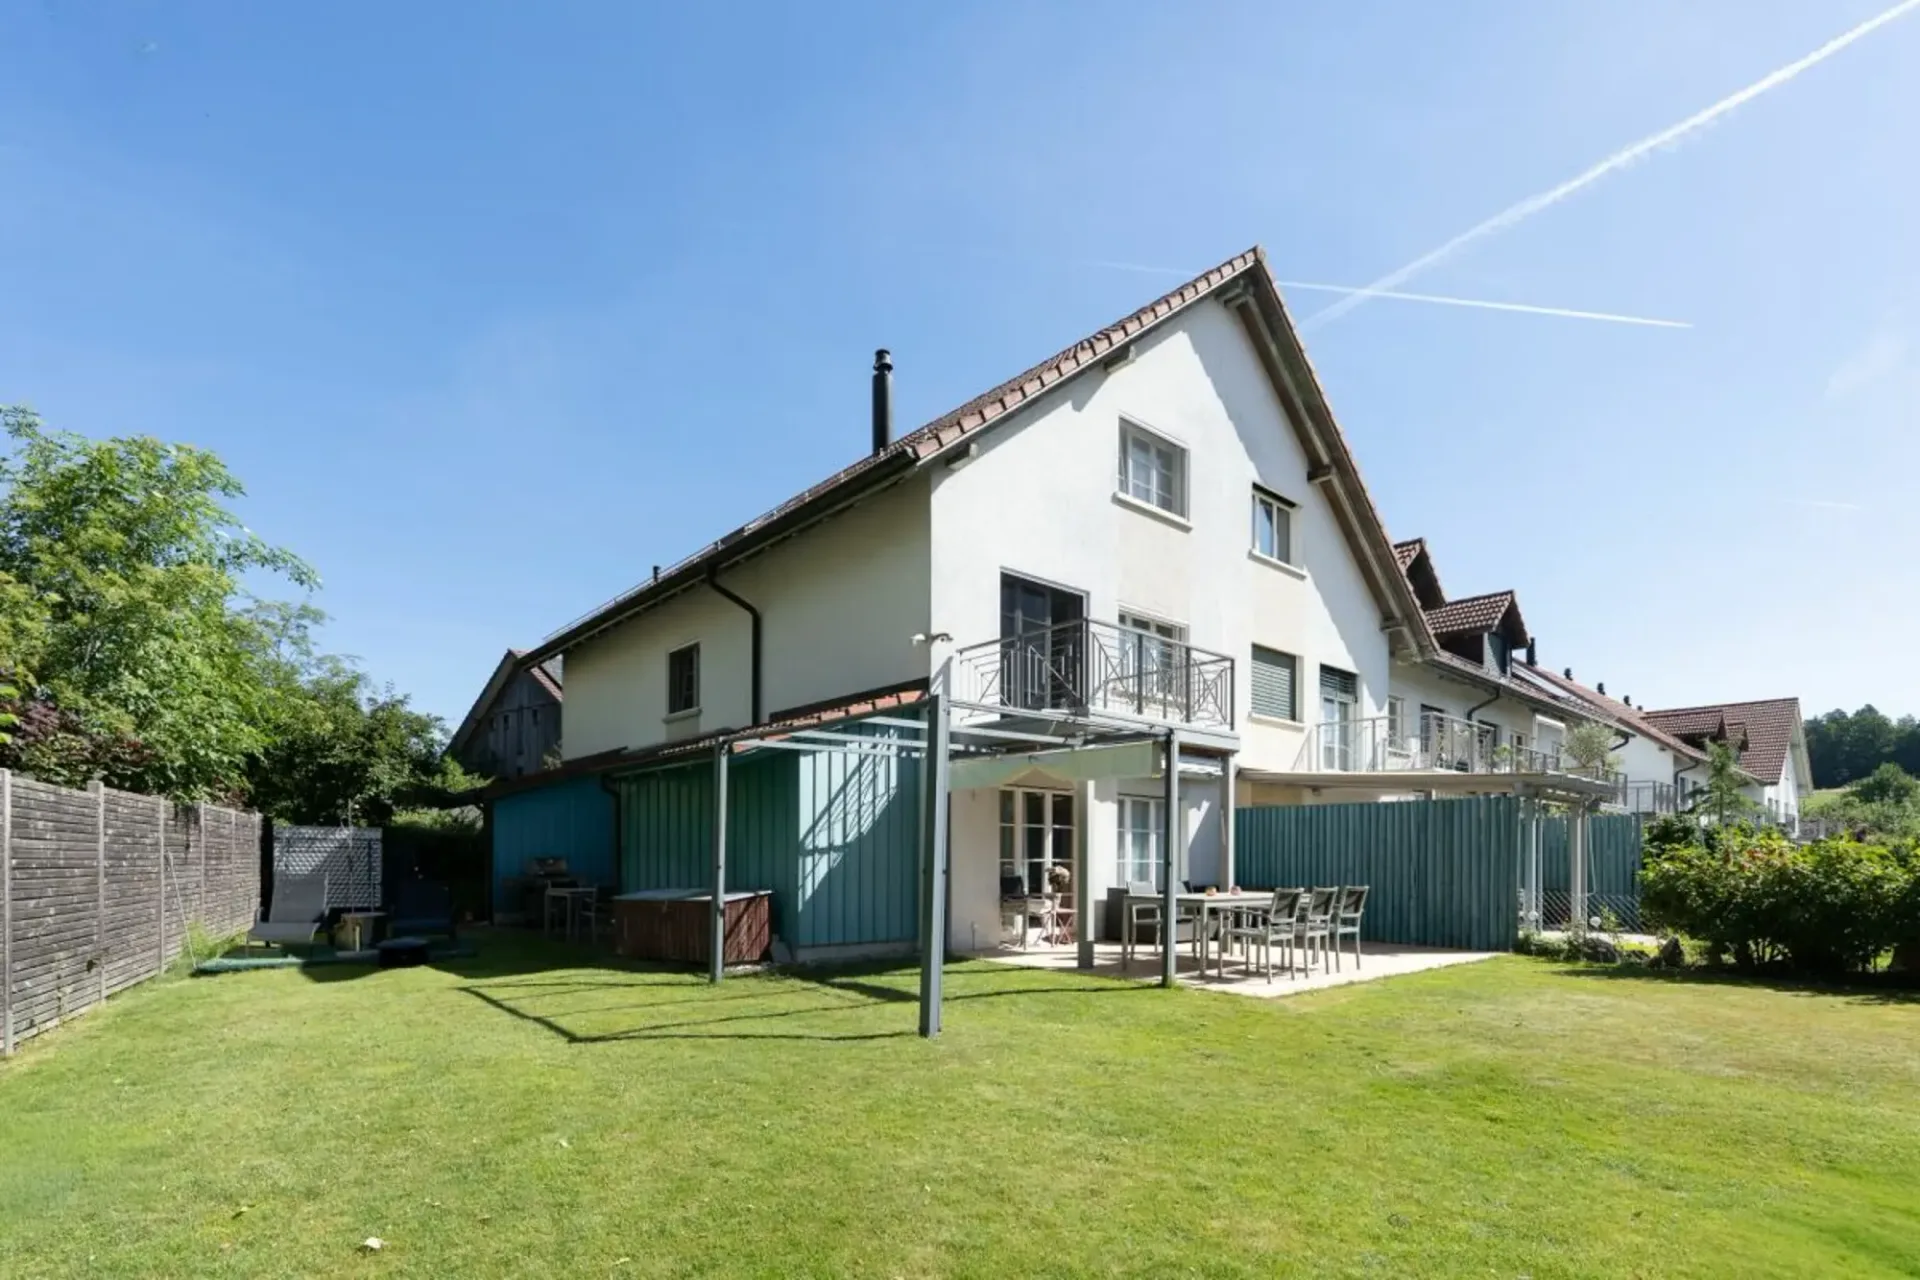
The very well-maintained and sunny 5.5-room single-family house in country house style convinces with a practical floor plan and a beautiful, sunny garden.Already in the entrance area, you benefit from direct access to the garage as well as practical built-in closets.On the ground floor, there is a wet cell with shower, toilet, and sink, a spacious kitchen, as well as a bright living and dining area. The kitchen is well-equipped with a granite cover, a large refrigerator, an induction stove (2025), a dishwasher, and an oven. The lights in the kitchen were recently converted to LED.The upper floor is dedicated to the bedrooms. Three spacious rooms offer enough space for the whole family. In the hallway, there are additional built-in closets, and also on this floor, there is a wet cell with shower, bathtub, toilet, and sink.Additional storage space is offered by the attic, which extends over the entire house area and can be easily reached via a pull-out ladder.The house is fully basement and thus optimally utilized. In addition to the technical room, the laundry room, the workshop, and the cellar room, the basement has another heated room with a window and direct access to the north side. This room is ideal as an office, teenager's room, or for independent work, for example, in the fields of cosmetics, foot care, or coaching.Throughout the ground floor, bright ceramic tiles have been laid. The rooms on the upper floor as well as the room on the lower floor are equipped with carpeting. In the parent's bedroom, a beautiful cork floor in parquet optics was laid a few years ago.The property is heated by a gas heating system (2012). A photovoltaic system (2018) also ensures lower ancillary costs. The heat distribution is via underfloor heating. The windows are made of plastic and are double-glazed.The property has always been well-maintained and allows the new owners an uncomplicated move-in without major investments.An additional added value is the bike room or garden shed built in front of the house. The low-maintenance and sunny garden invites you to enjoy evenings and weekends in a quiet atmosphere.On the south side, a beautiful, shade-providing veranda has also been created.We look forward to showing you this wonderful property.


"Single-family house with workshop in the village center"
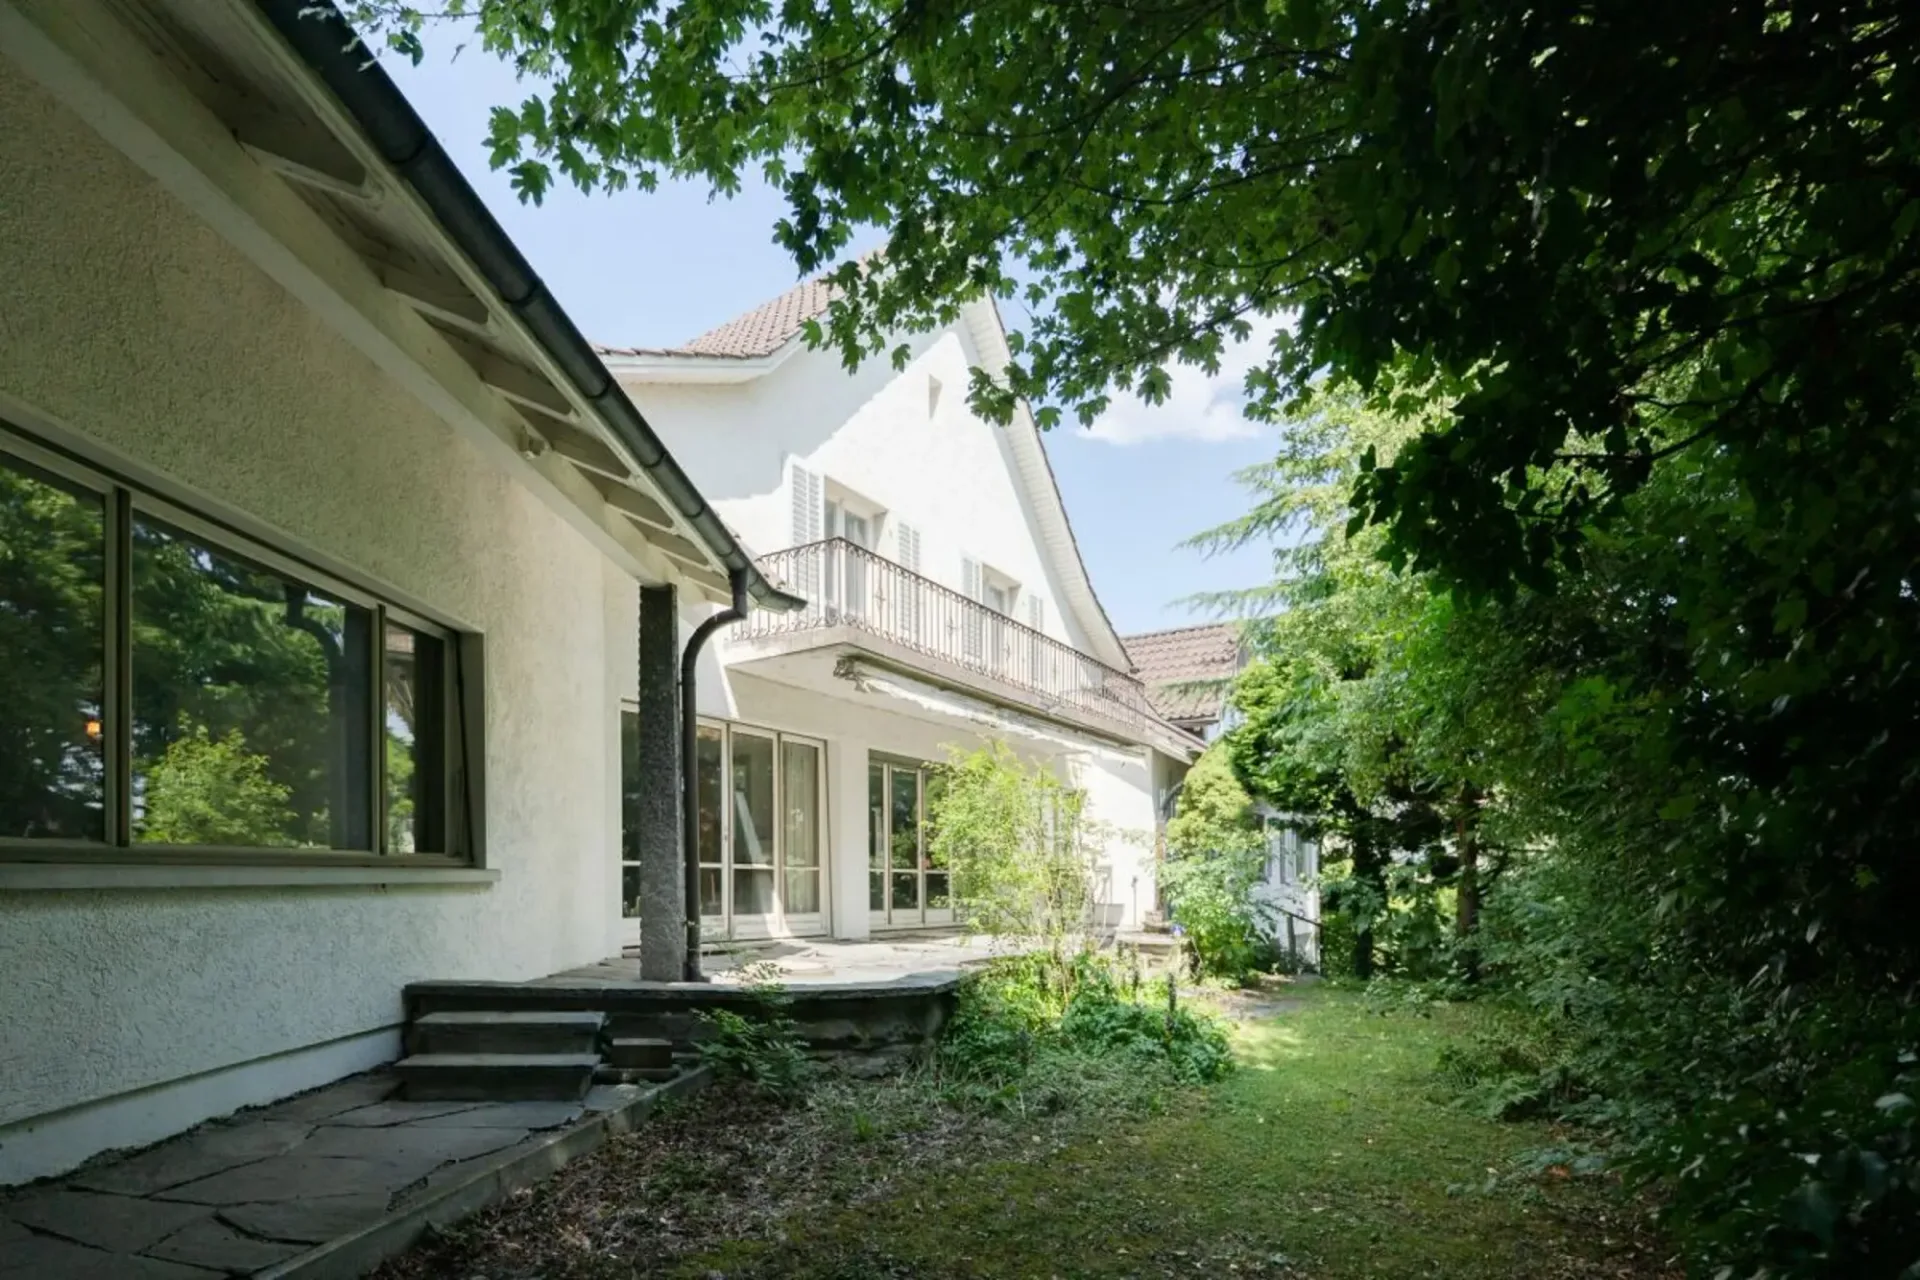
Here you have a unique opportunity to combine work and living in Wiesendangen under one roof.The single-family house in the village center offers a large workshop building with the possibility of various uses. The house is from the 17th century and was completely renovated in 1971.The residential house with 548 m3 and five rooms opens up to the new owner the possibility to realize themselves and to design the future home according to today's standards and their needs.The entrance area is generously designed and allows access to the wet cell with shower, toilet, and washbasin. A connection for the washing machine is also available here.The kitchen with dining area is north-facing and is separated from the spacious hall by a sliding door. This hall is the hub and leads to the various rooms. On the ground floor, in addition to the aforementioned features, there is also a living room with parquet flooring and a dining room with carpet, as well as a practical réduit.The living room, as well as the dining room, allow access to the spacious, south-facing seating area.The upper floor offers practical built-in closets in the hallway and a large bathroom with bathtub, washbasin, shower, and toilet. Also on this floor are three rooms of pleasant sizes, as well as another small storage room.The rooms, except for the living room and the parental bedroom, are equipped with carpet. The parental bedroom and the living room were provided with a parquet floor, and the wet cells, as well as the entrance area, the kitchen, and the hall, were laid with ceramic tiles.The house is heated by oil heating. The heat distribution is via radiators.The windows are made of plastic, double-glazed, and were renewed a few years ago.The entire house, including the workshop building, is partially underground, but the basement is to be valued as a natural cellar, which brings some moisture.The seating areas and the garden share on the south side are currently very low-maintenance, without plants, maintained. Of course, the garden can be redesigned and greened according to your ideas.In the 1960s, the huge workshop building with a total volume of 735 m3 was built onto the house.The workshop building can be used for various purposes, is heated, and offers running water as well as a toilet on the upper floor. On the ground floor, there is a small hall/garage and a large hall/garage, which can be wonderfully used for parking cars or a motorhome/trailer. On the upper floor, there is a small storage room and the toilet, as well as access to the attic. In the attic, there is a loft and another spacious storage room.This property offers enormous potential and possibilities for use.Have we aroused your interest? We would be happy to show you this unique opportunity.