
Ma vision : « Dans les choix immobiliers, pour nous, l’humain est au centre. Il est essentiel d’avoir des échanges qui prennent en compte les projets de vie de chacun.
Nous avons hâte de relever ces nouveaux défis avec vous ! »
En bref
L’agence Allégro a été fondée en 1990 par Xavier Allégro et notre équipe dynamique a pour leitmotiv la disponibilité et un accompagnement personnalisé.
Evelyne Allégro, directrice de l’agence, a obtenu le brevet fédéral de gérante d’immeubles et d’administration de PPE en 2011 et est au comité de l’USPI Valais à la tête de la commission "Marketing et communication".
ServicesSales · Marketing · Valuation · Property management · General contracting
16 listings
1 / 15
CHF1'470.–
3.5 rooms73 m²
3.5 roomsCHF1'470.–73 m²

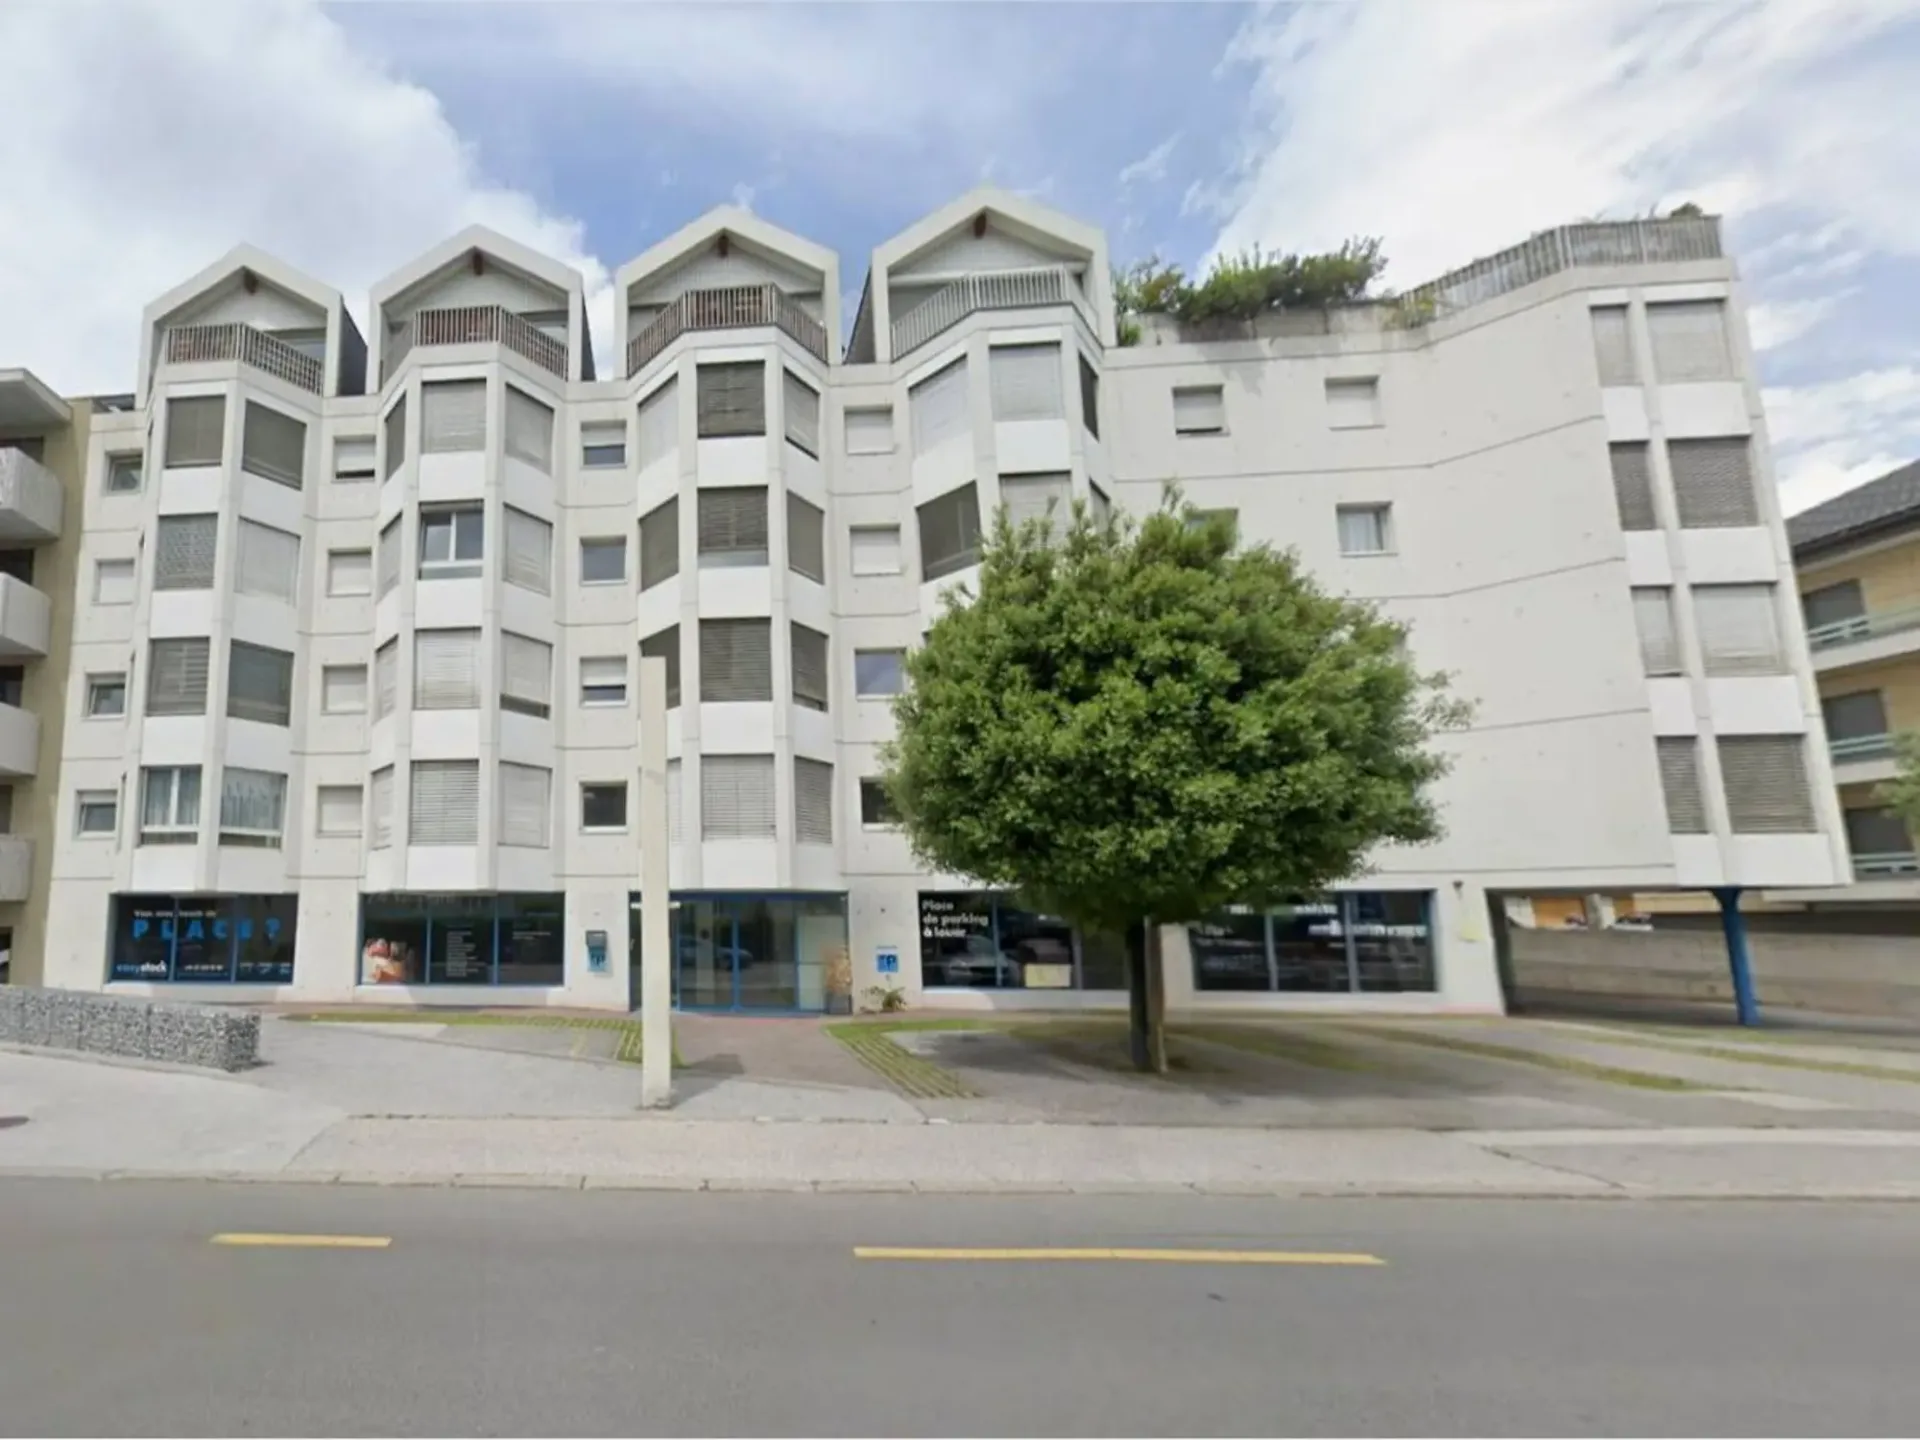
Avenue du Petit-Chasseur 69, 1950 Sion
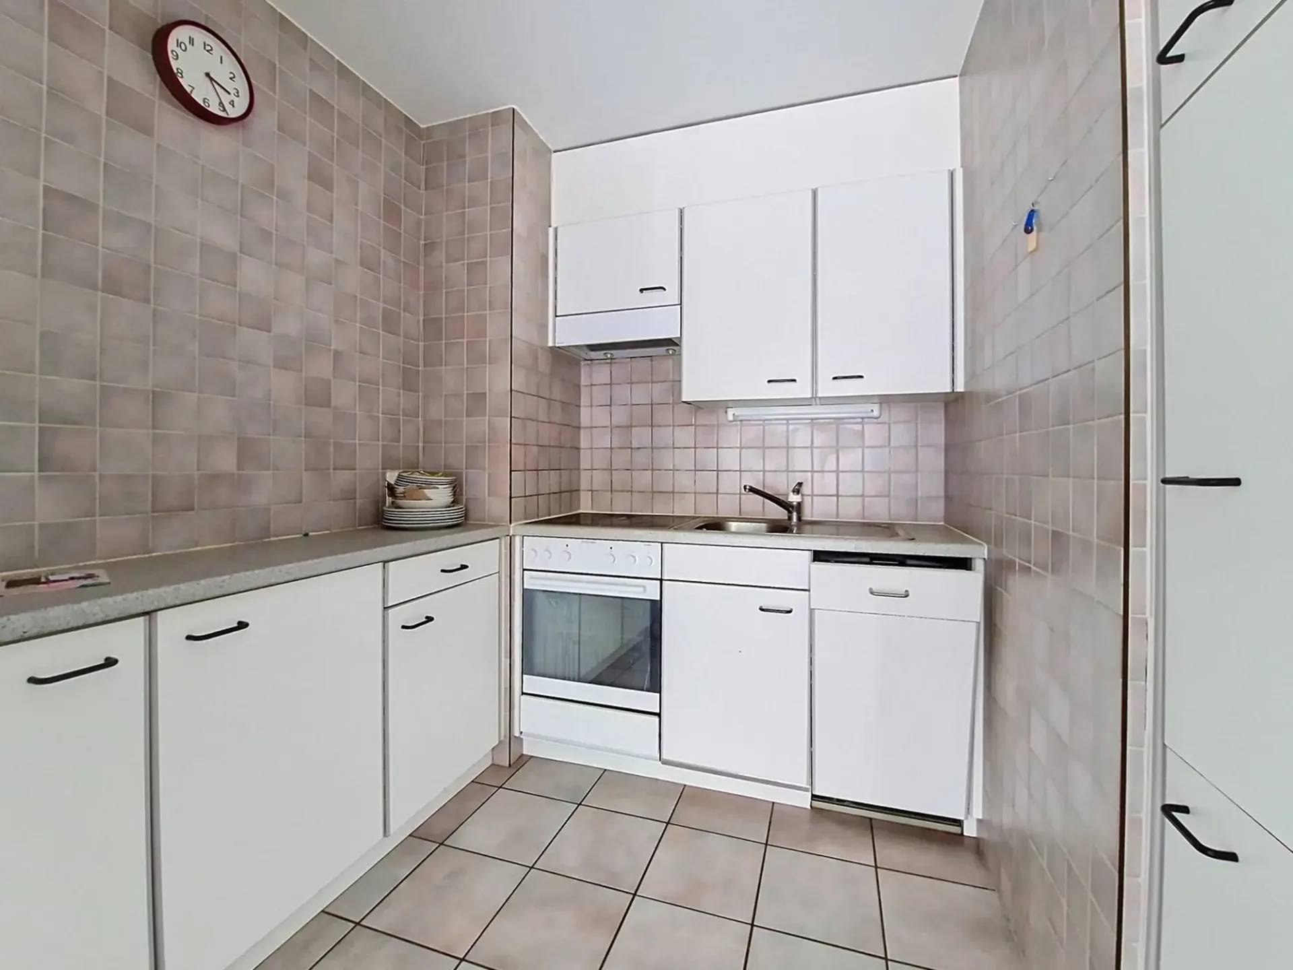
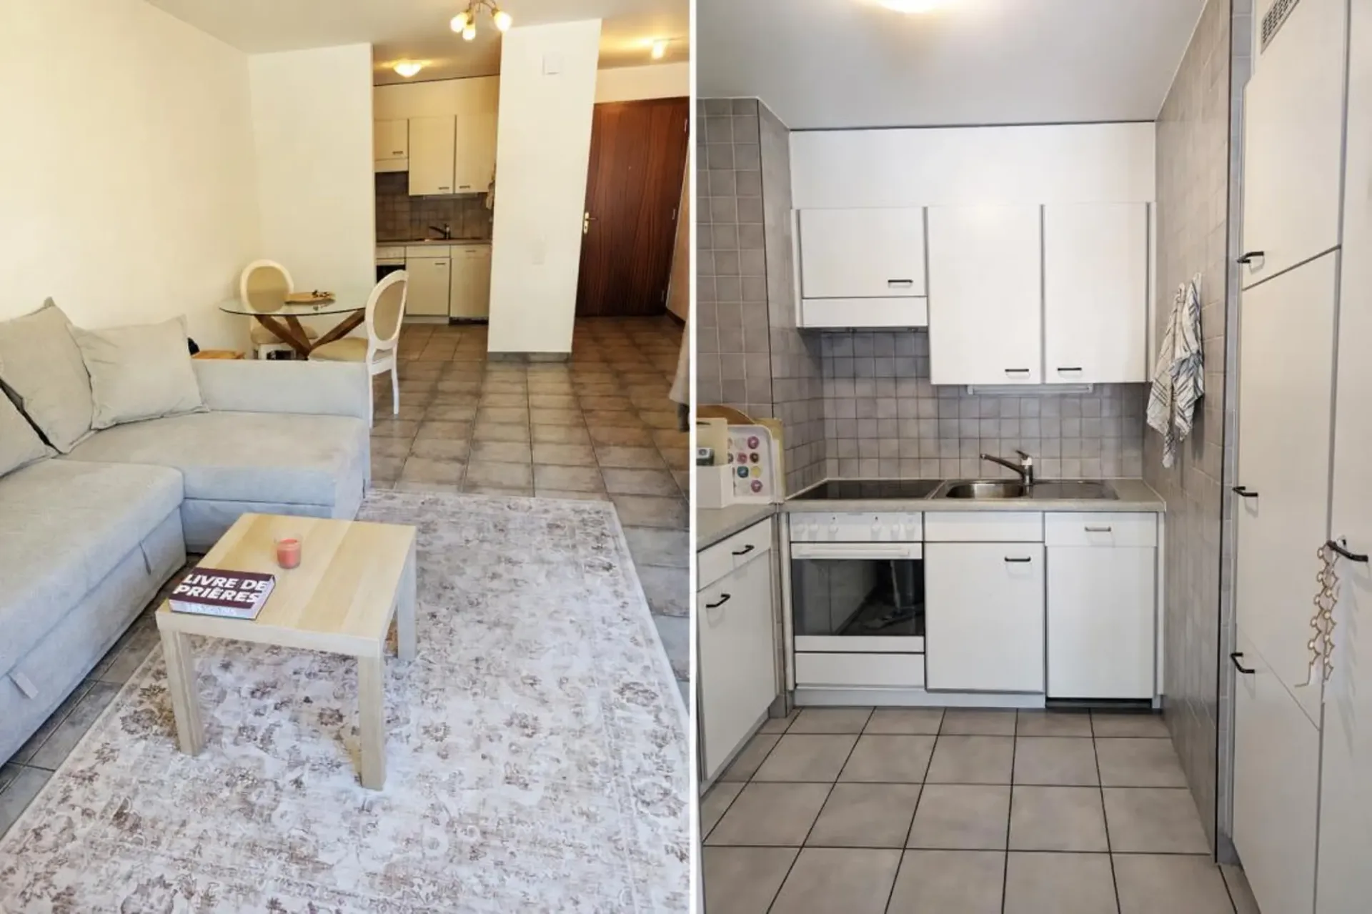
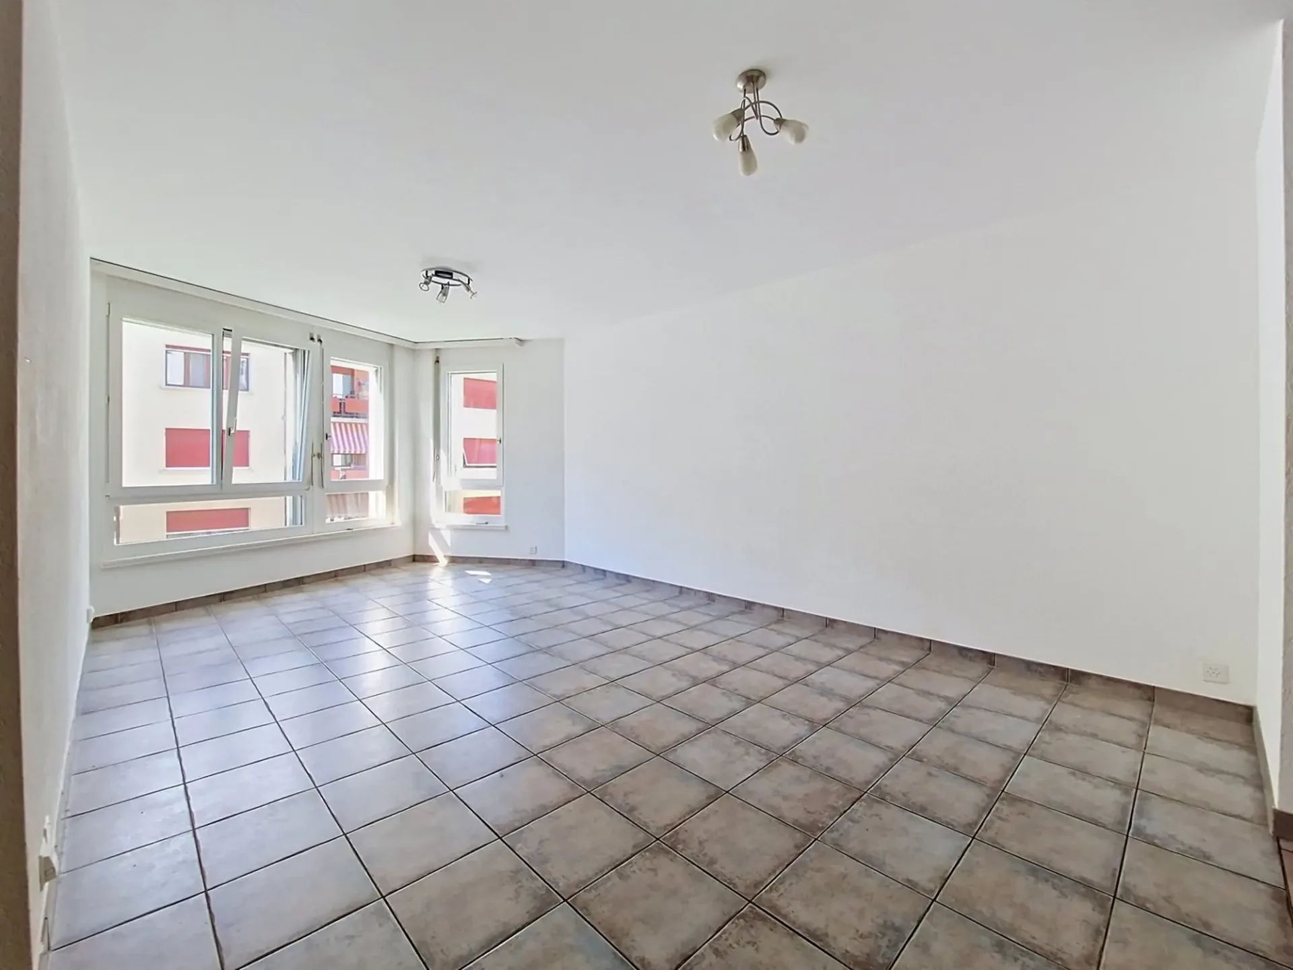
"Sion, 3.5-room apartment in the west of the city with parking space"
3.5-room apartment of 71 m² for rent – Western entrance of the city Discover this beautiful 71 m² apartment, located on the 2nd floor of a ideally situated building at the western entrance of the city. It consists of: Entrance hall Bright living room Kitchen Two bedrooms One bathroom Basement No…
1 / 27
CHF675'000.–
5.5 rooms230 m²
5.5 roomsCHF675'000.–230 m²
Chemin du Trot 14, 3979 Grône
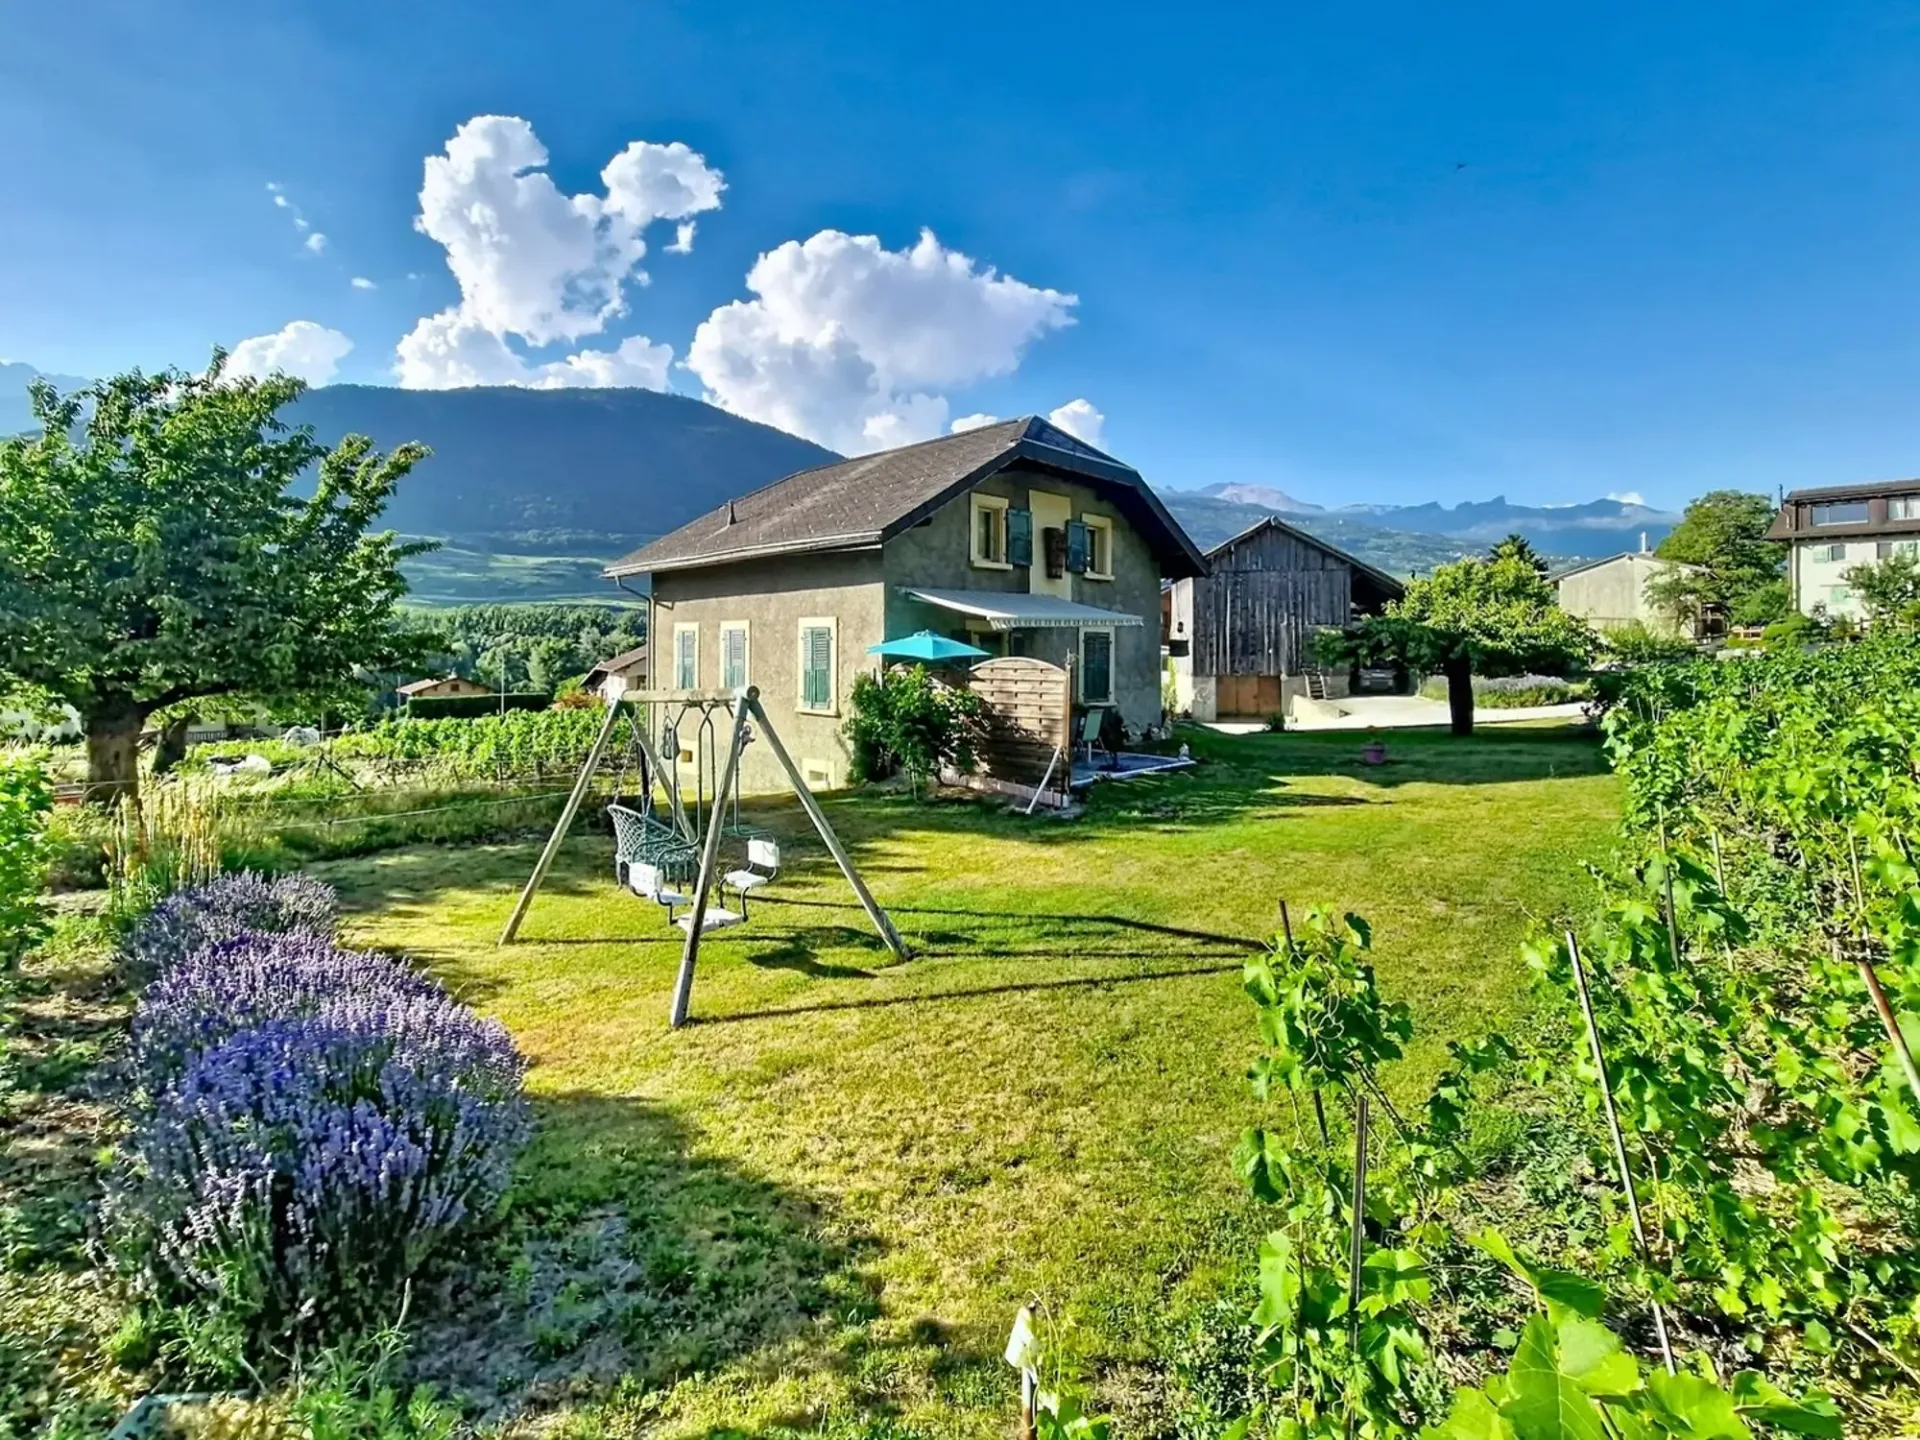
"Pramagnon, family-friendly house with 230m2 lawn and outdoor parking spaces"
This charming family house consists of two apartments and was built in the 1930s at Rue du Trot 14, in Pramagnon, in the village of Grône on a 1'008 m2 plot. The house offers a beautiful clearance guaranteed in the long term, since it is located on the edge of a building zone, in addition to being…
1 / 21
CHF490'000.–
3.5 rooms67 m²
3.5 roomsCHF490'000.–67 m²
Chemin du Clou 16, 1987 Hérémence
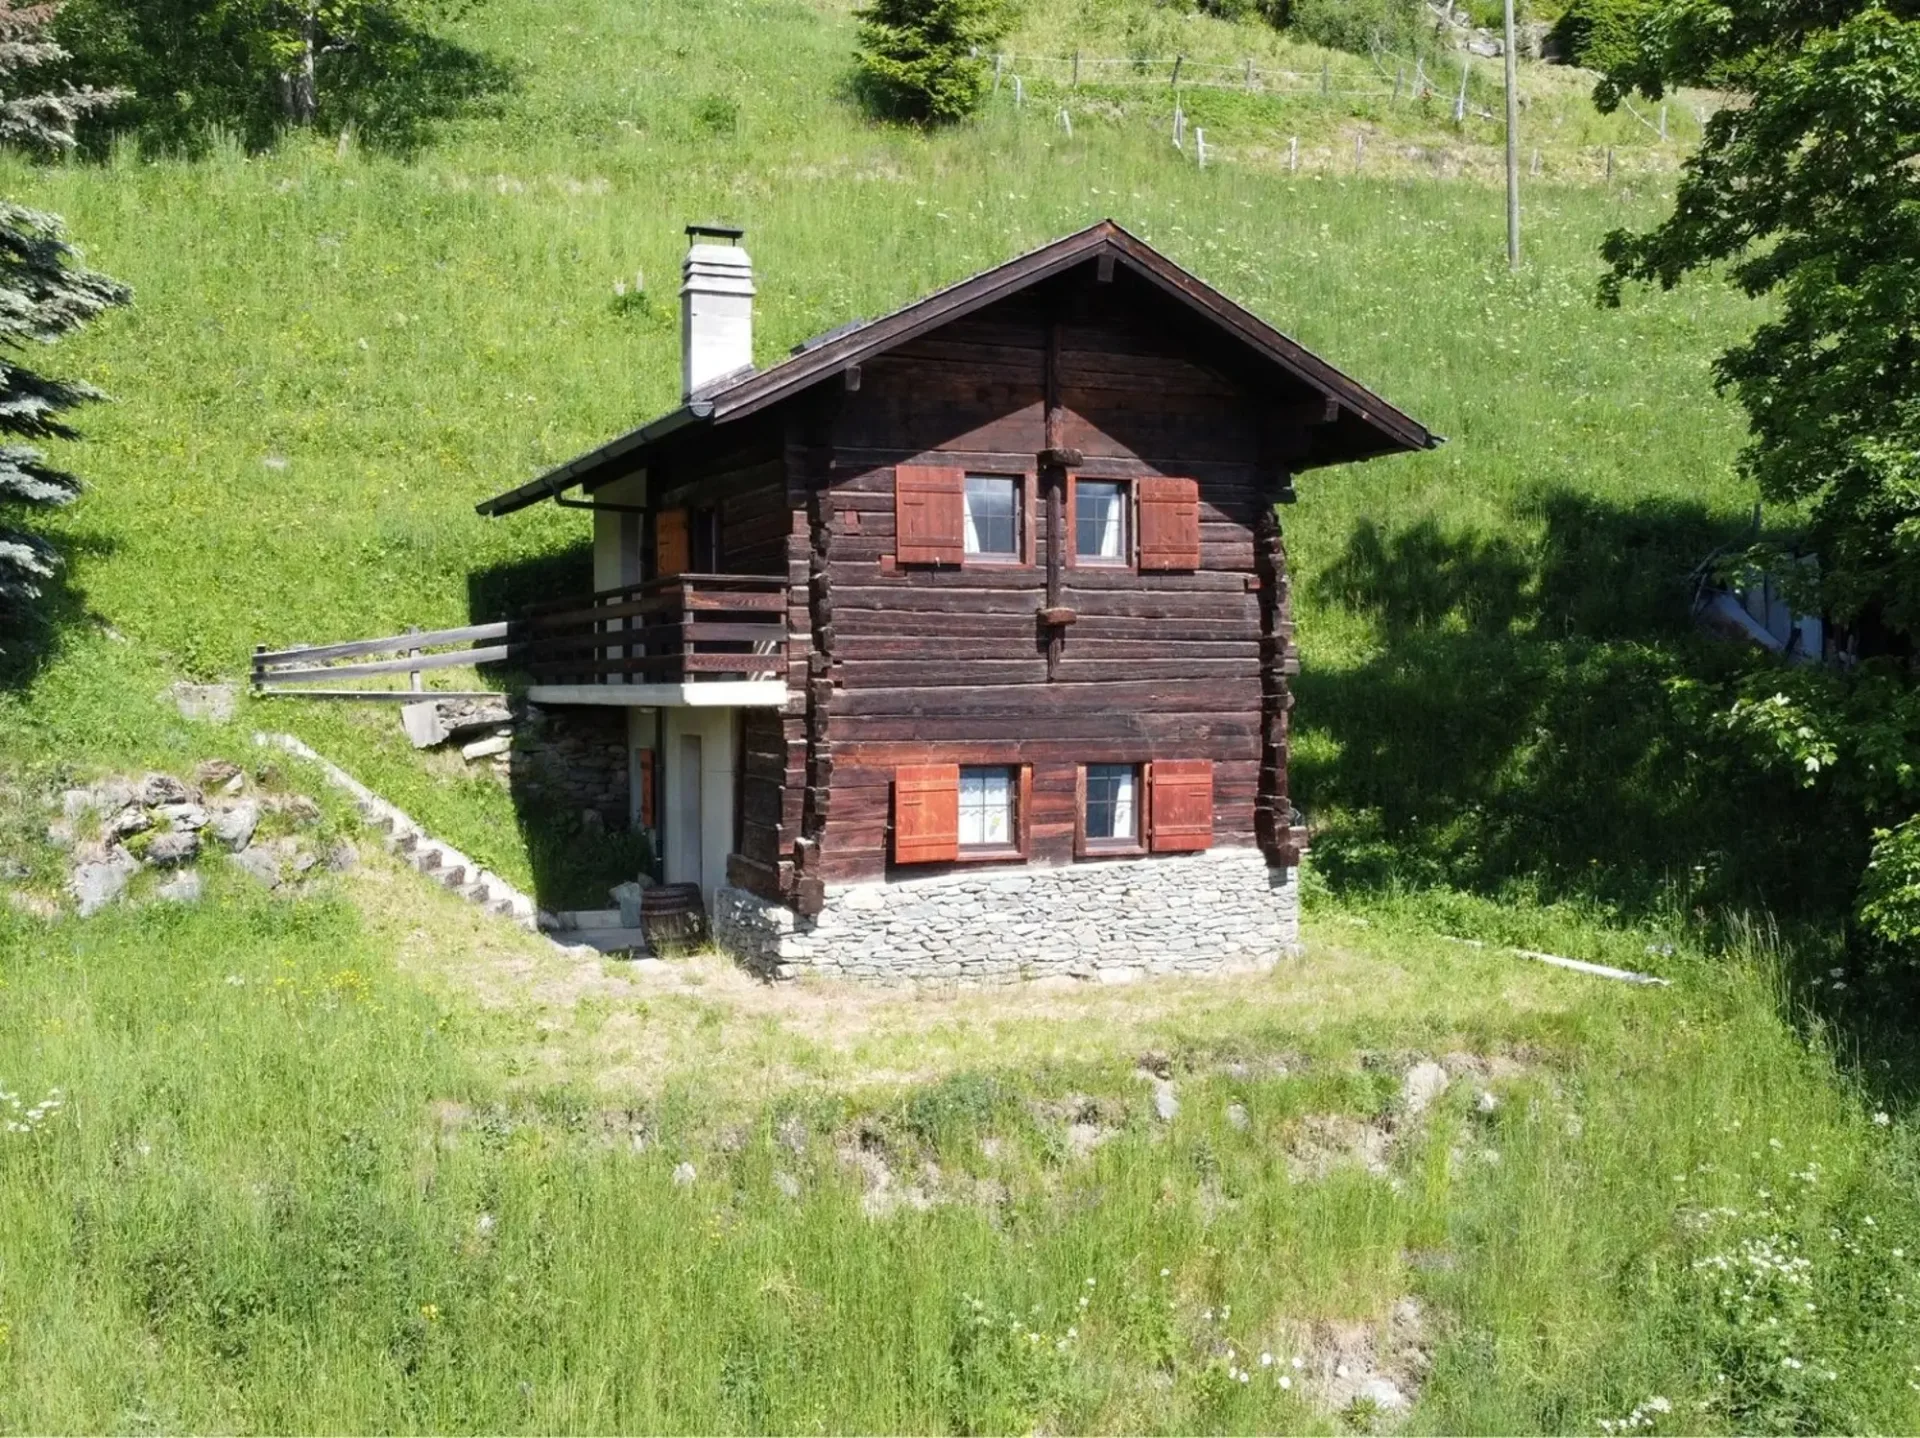
"Hérémence, chalet, 67 m2 mayen in the Collons in the heart of nature close to ski slopes"
Built in 1991 on the basis of a former barn, this authentic mayen is situated on a 2'396 m2 plot of land at an altitude of 1'660 m on Chemin du Clou 16 in the Le Clou area, in the immediate vicinity of the Collons ski resort, in the municipality of Hérémence. The mayen charms immediately with its…
1 / 10
CHF3'713.–/m²/year
297 m²
CHF3'713.–/m²/year297 m²
Route d'Aproz 8, 1950 Sion
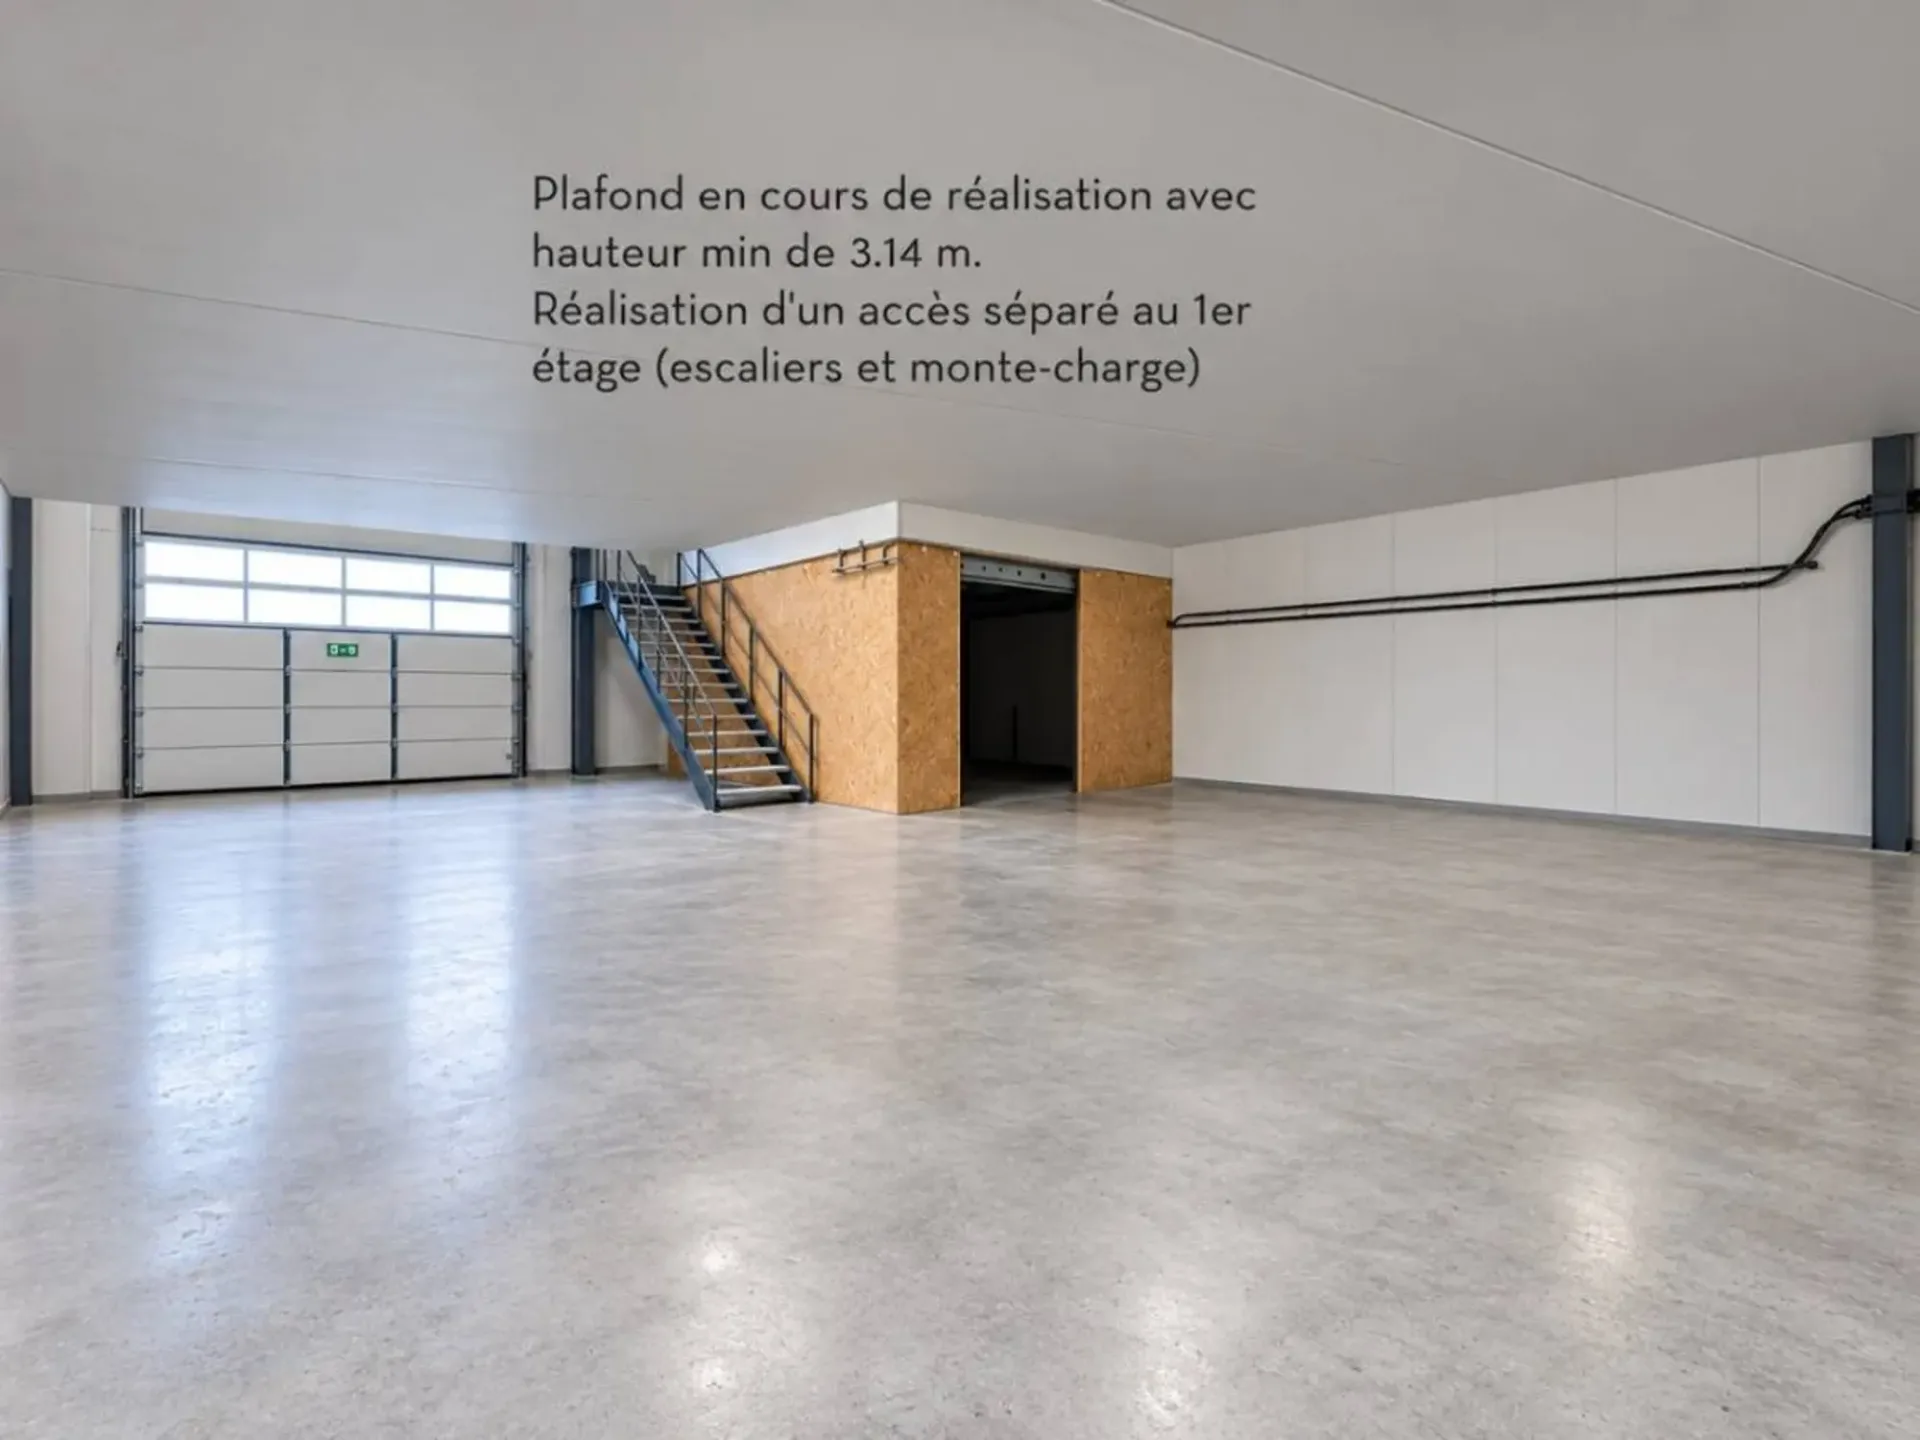
"Sion, for rent a local of 297.60 m2 on the ground floor in a fully renovated industrial building"
Sion – For rent | Industrial and commercial area of 297.60 m² in immediate proximity to the highway. Rent: CHF 3'720.–/month, soit CHF 150.–/m²/year Located at Route d’Aproz 8 in Sion, this modern hall benefits from a strategic location on the 1st floor in immediate proximity to the Sion-West…
1 / 5
CHF4'438.–/m²/year
355 m²
CHF4'438.–/m²/year355 m²
Route d'Aproz 8, 1950 Sion
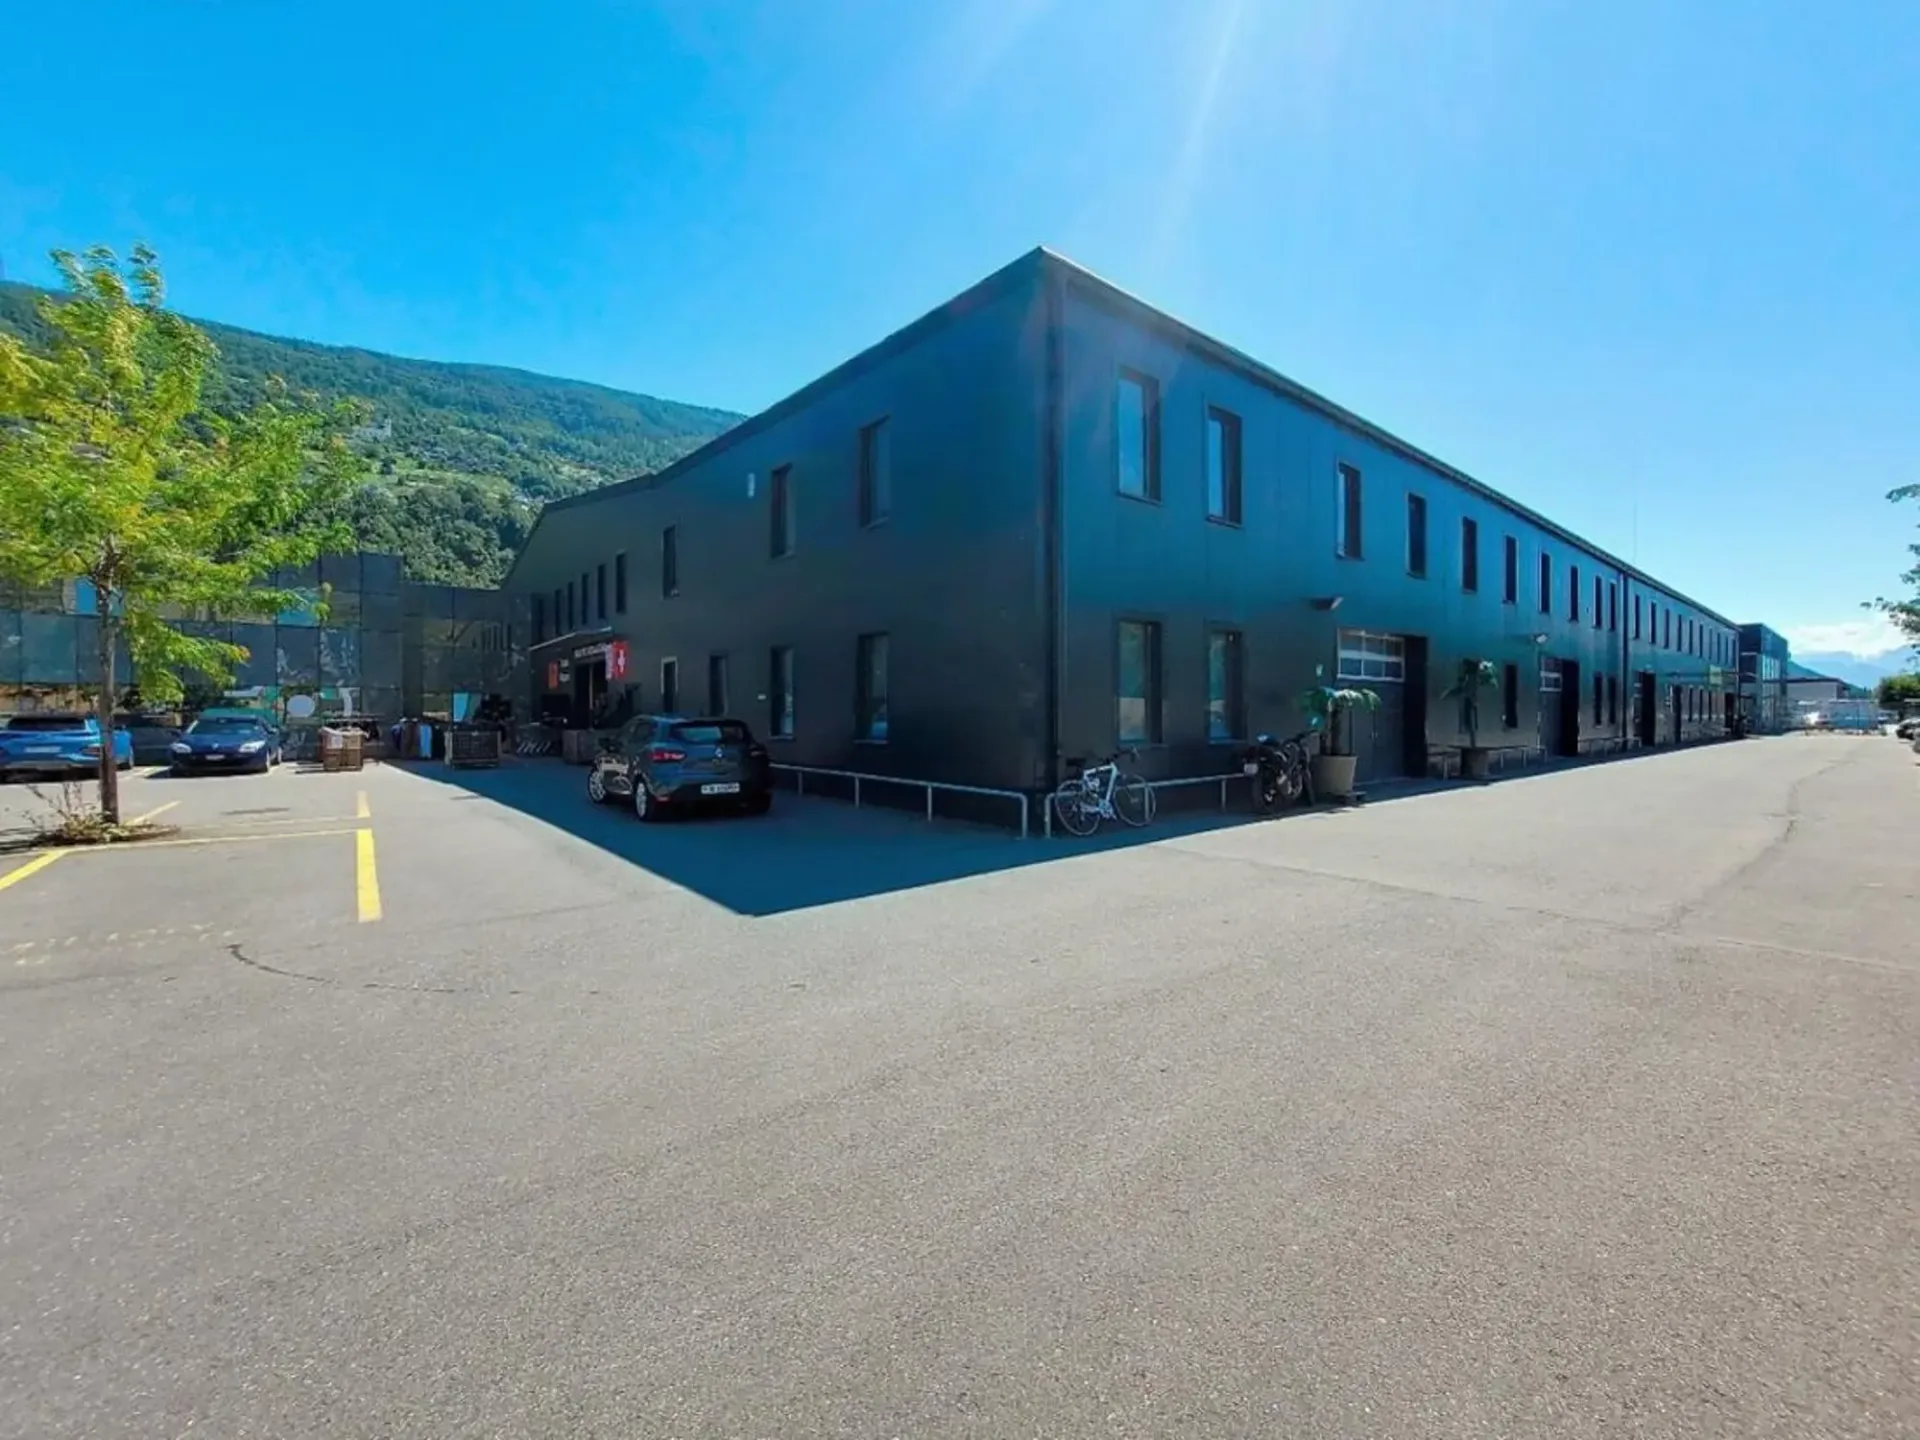
"Sion, rent 1 local of 355.50m2 on the ground floor in a fully renovated industrial building"
Sion – For rent | Industrial and commercial space of 355.50 m² in immediate proximity to the highway. Rent: CHF 4’437.–/month, equivalent to CHF 150.–/m²/year Located at Route d’Aproz 8 in Sion, this modern hall benefits from a strategic location in immediate proximity to the Sion-West highway…
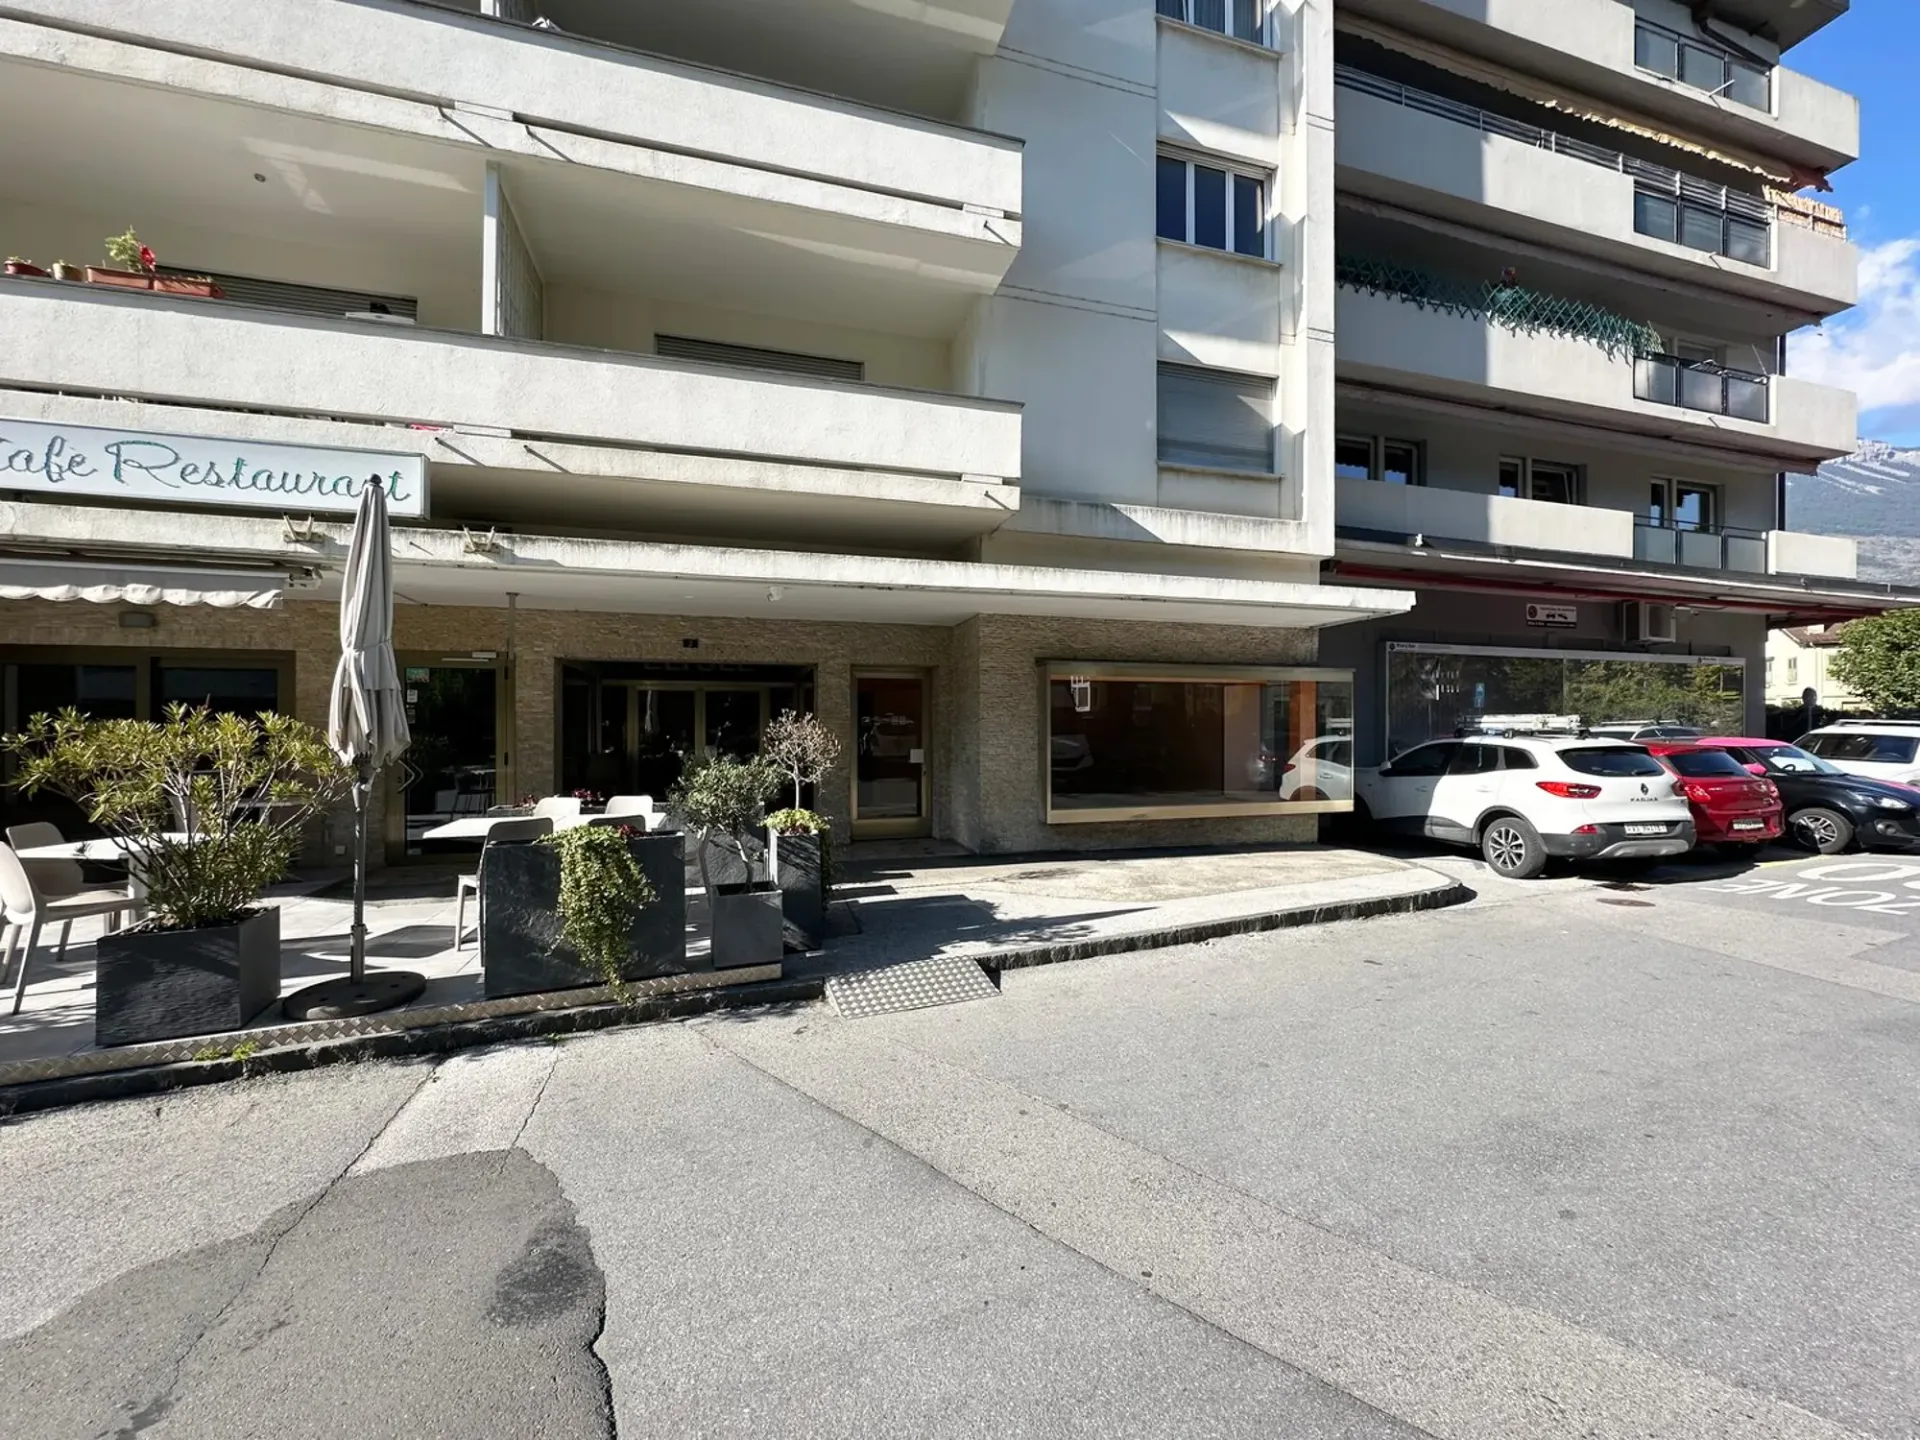
1 / 28
CHF1'500.–
3 rooms
3 roomsCHF1'500.–
Rue de Ancien Cimetière 2, 3960 Sierre
"Sierre, commercial space with basement of 30 m2 adaptable on demand in the heart of the city"
For rent – Commercial space with adaptable basement ideally located in Sierre Just two steps from the city center of Sierre, this space benefits from a privileged location in immediate proximity to shops, bus stop, communal underground parking, City Hall, as well as CFF and postal train stations.…
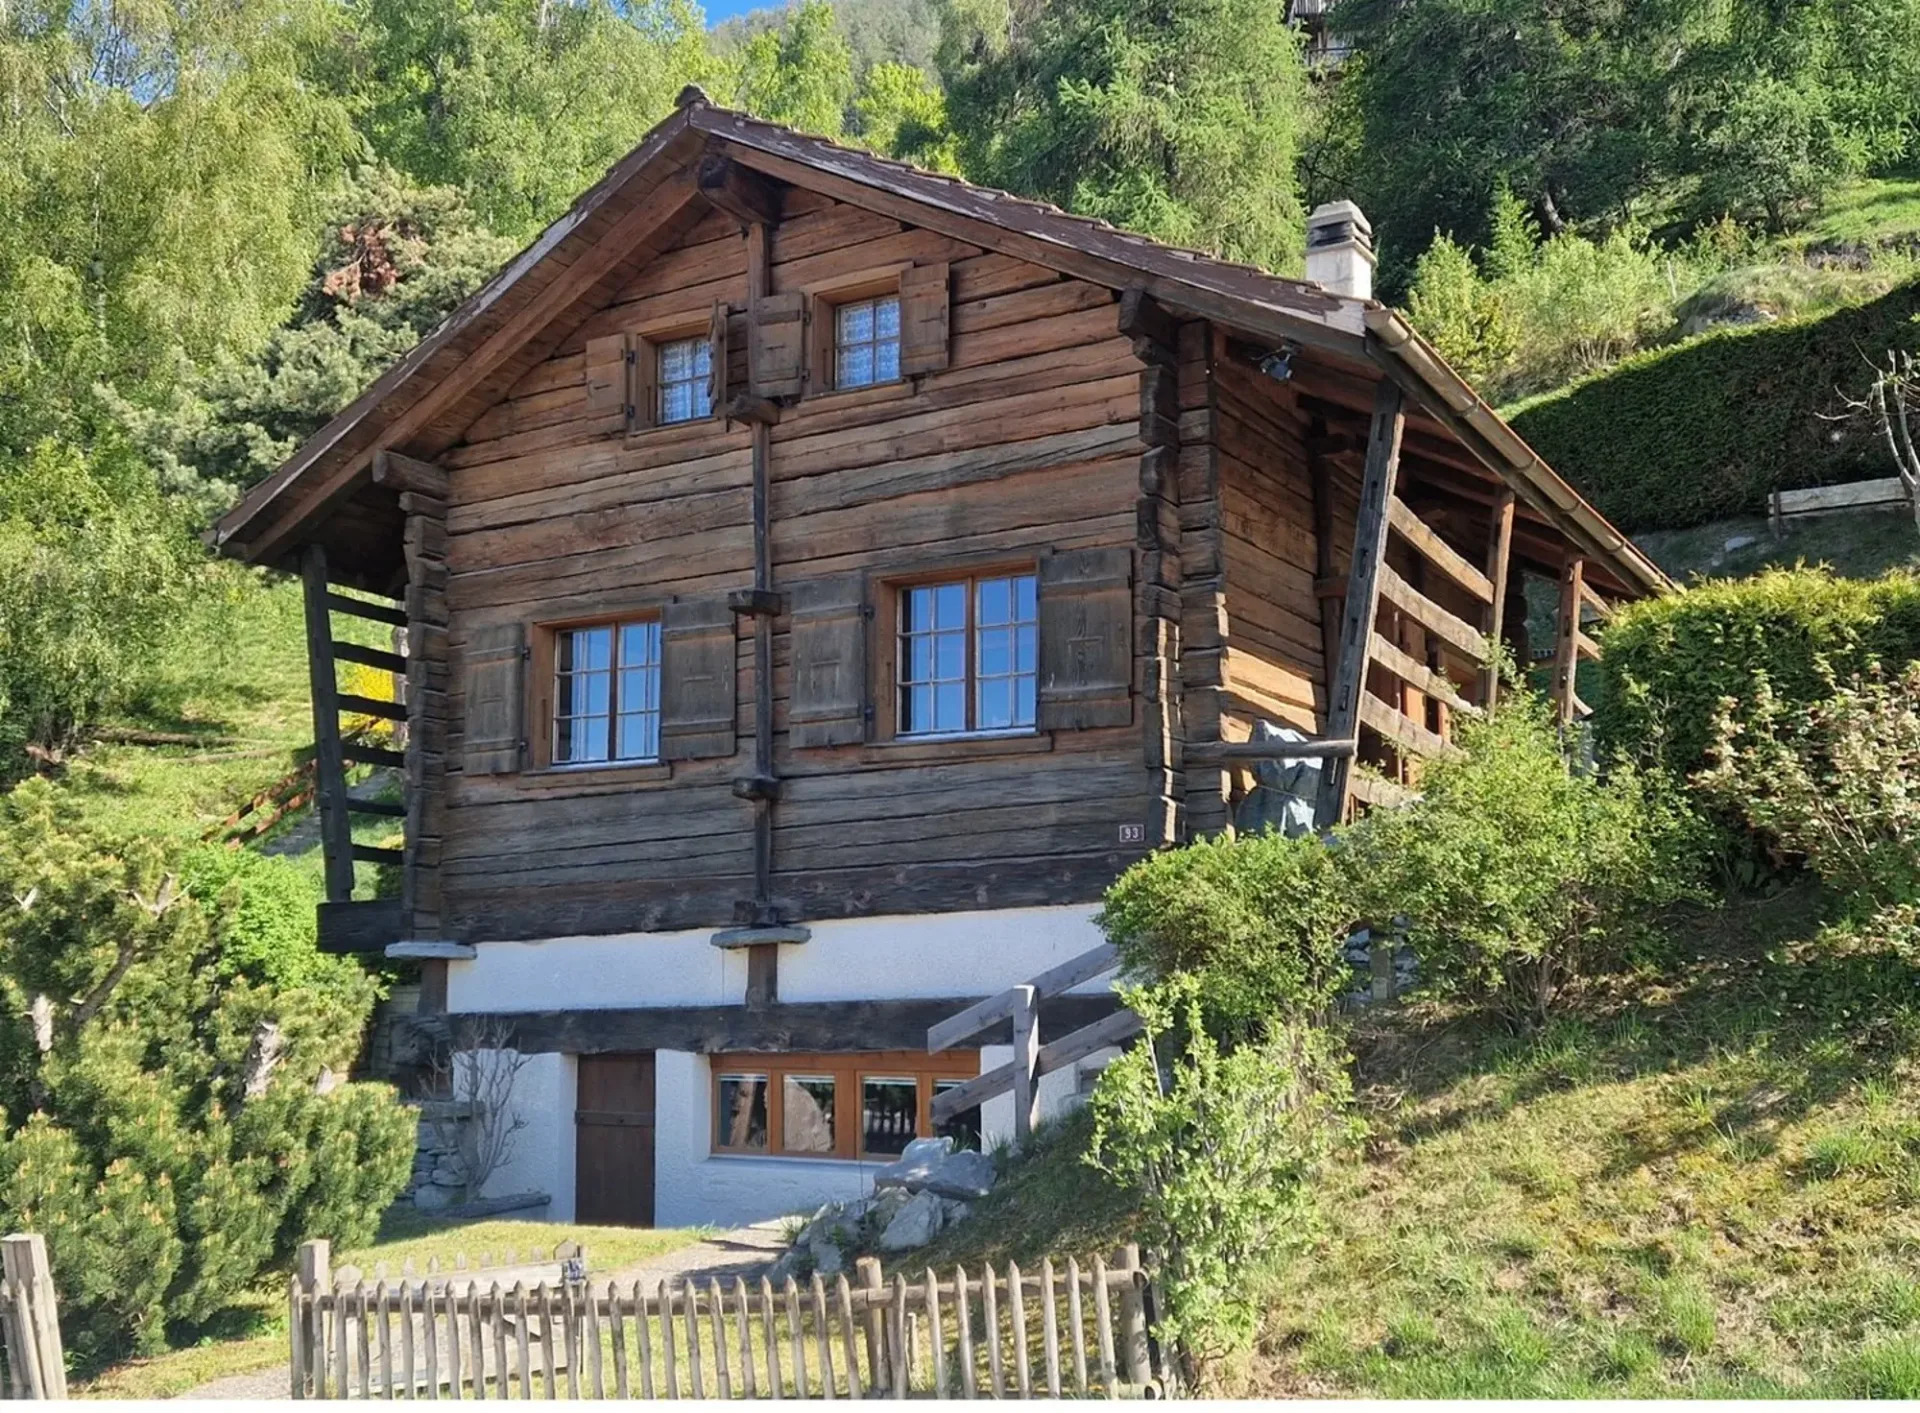
1 / 22
CHF465'000.–
3.5 rooms99 m²
3.5 roomsCHF465'000.–99 m²
Route de Nax 93, 3979 Grône
"Daillet (Grône), 99 m² chalet combining charm and authenticity, 10 minutes from Nax"
Located at Route de Nax 93, in the village of Daillet in the municipality of Grône, this authentic chalet, which has been completely renovated, is situated on a 267 m2 plot of land at an altitude of 1,060 m. This rare property benefits from a peaceful and privileged environment and offers a…

1 / 24
CHF780'000.–
5.5 rooms197 m²
5.5 roomsCHF780'000.–197 m²
Chemin de la Crête 23, 1950 Sion
"Sion, 5.5-room villa of 197m2 on the heights of Bramois, in the heart of nature, garage, covered"
Located at Chemin de la Crête 23 on the heights of Bramois (Sion municipality), this charming individual villa of 5.5 rooms is situated on a beautiful plot of 1’677 m2 and offers complete independence. Built in 1965, it provides a living space where calm, intimacy, and large areas take on their…
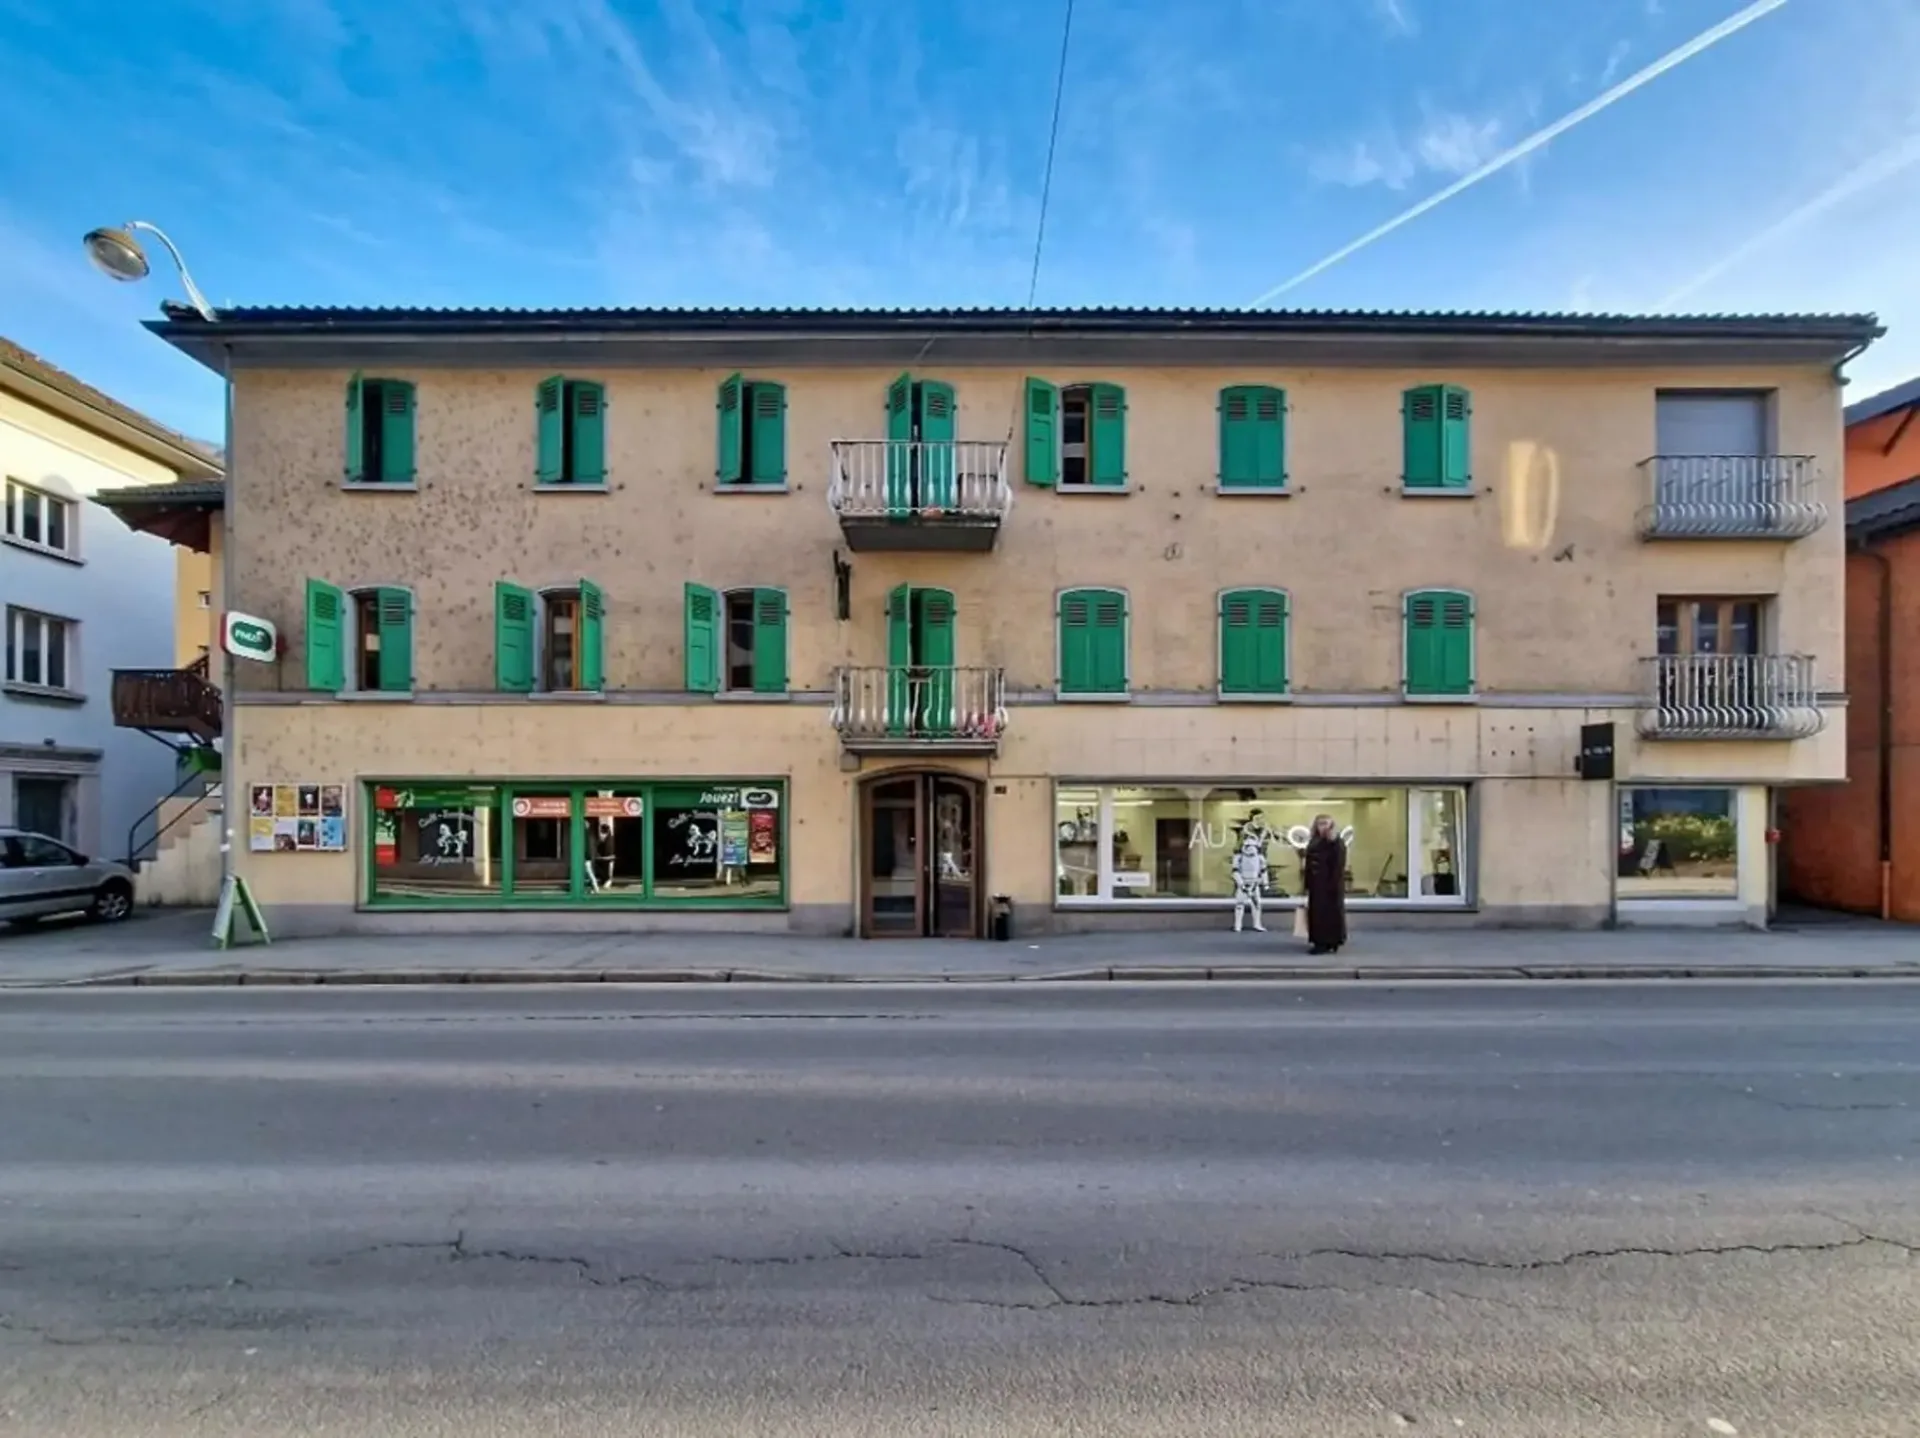
1 / 19
CHF3'200'000.–
CHF3'200'000.–
Rue de Gottefrey 29, 1907 Saxon
"Saxon, package of 2 rental properties, 11 apartments, 1 restaurant, 1 commerce, 9 parking spaces"
This lovely package of two rental properties, built in the 1930s and 1970s, is located in the heart of the village of Saxon at Gottefrey 29a and 29b. Well-maintained and renovated over the years, each building has 3 floors. The ground floor houses commercial units, including a shop, a restaurant,…
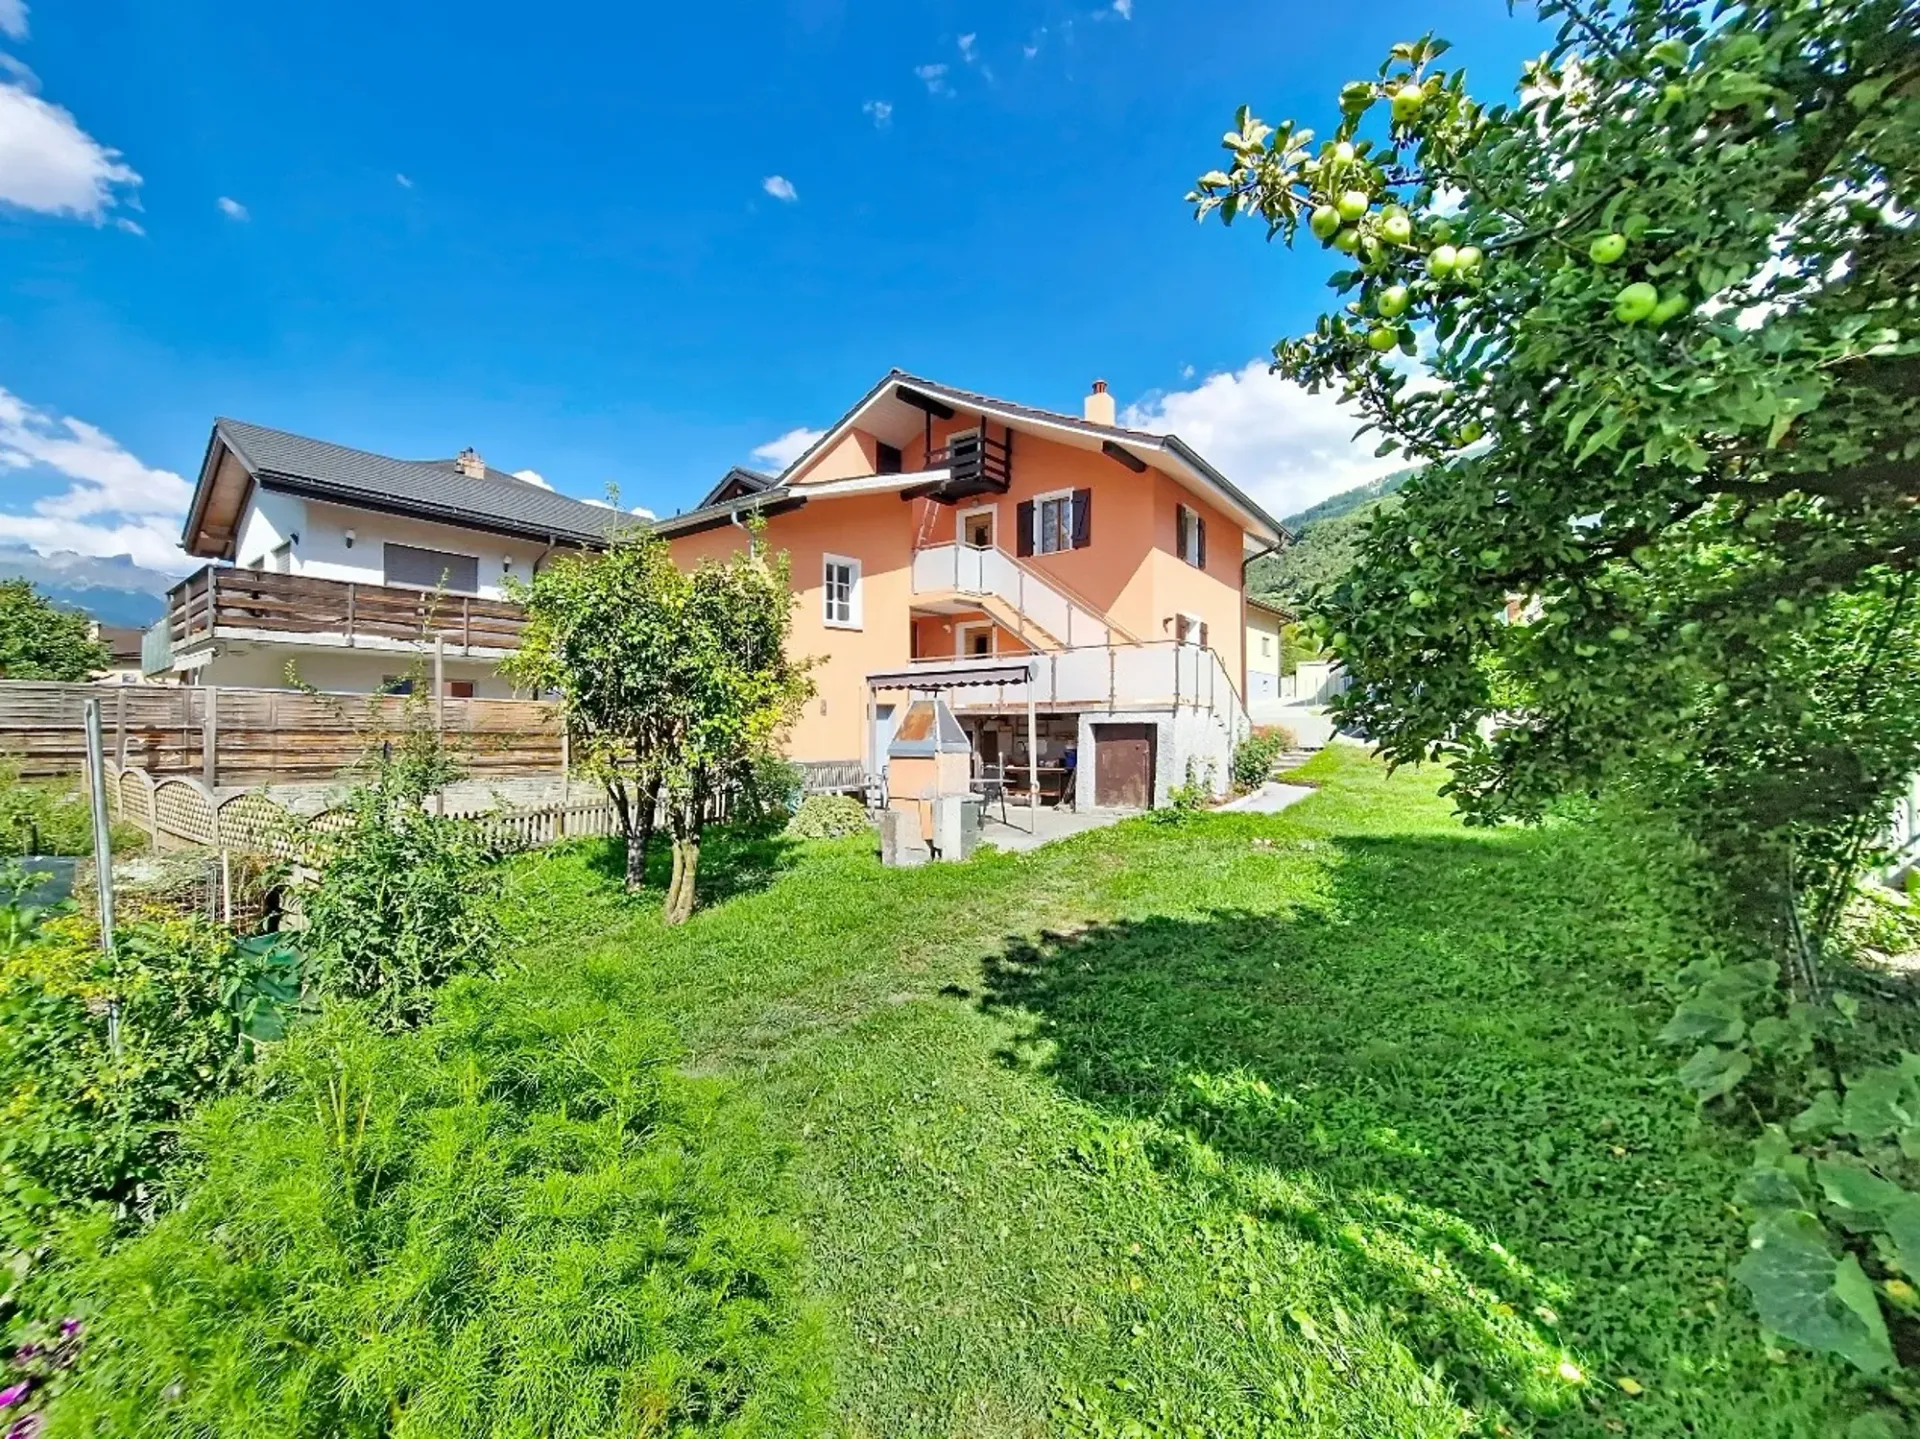
1 / 25
CHF520'000.–
4.5 rooms151 m²
4.5 roomsCHF520'000.–151 m²
Rue Centrale 88, 3979 Grône
"Grône, 4.5-room house of 151 m2 with lush outdoor areas and 2 parking spaces"
This charming house is located at Rue Centrale 88, in the heart of the village of Grône. The situation is ideal, close to all amenities, and offers a very green and private environment thanks to the outdoor areas with a terrace of 250 m2 and a garden of 210 m2. The view is also completely…
1 / 19
CHF2'230.–
5.5 rooms
5.5 roomsCHF2'230.–
Rue du Stade 13, 1950 Sion
"Sion, 5.5-room apartment in the heart of the Vissigen neighborhood with parking space"
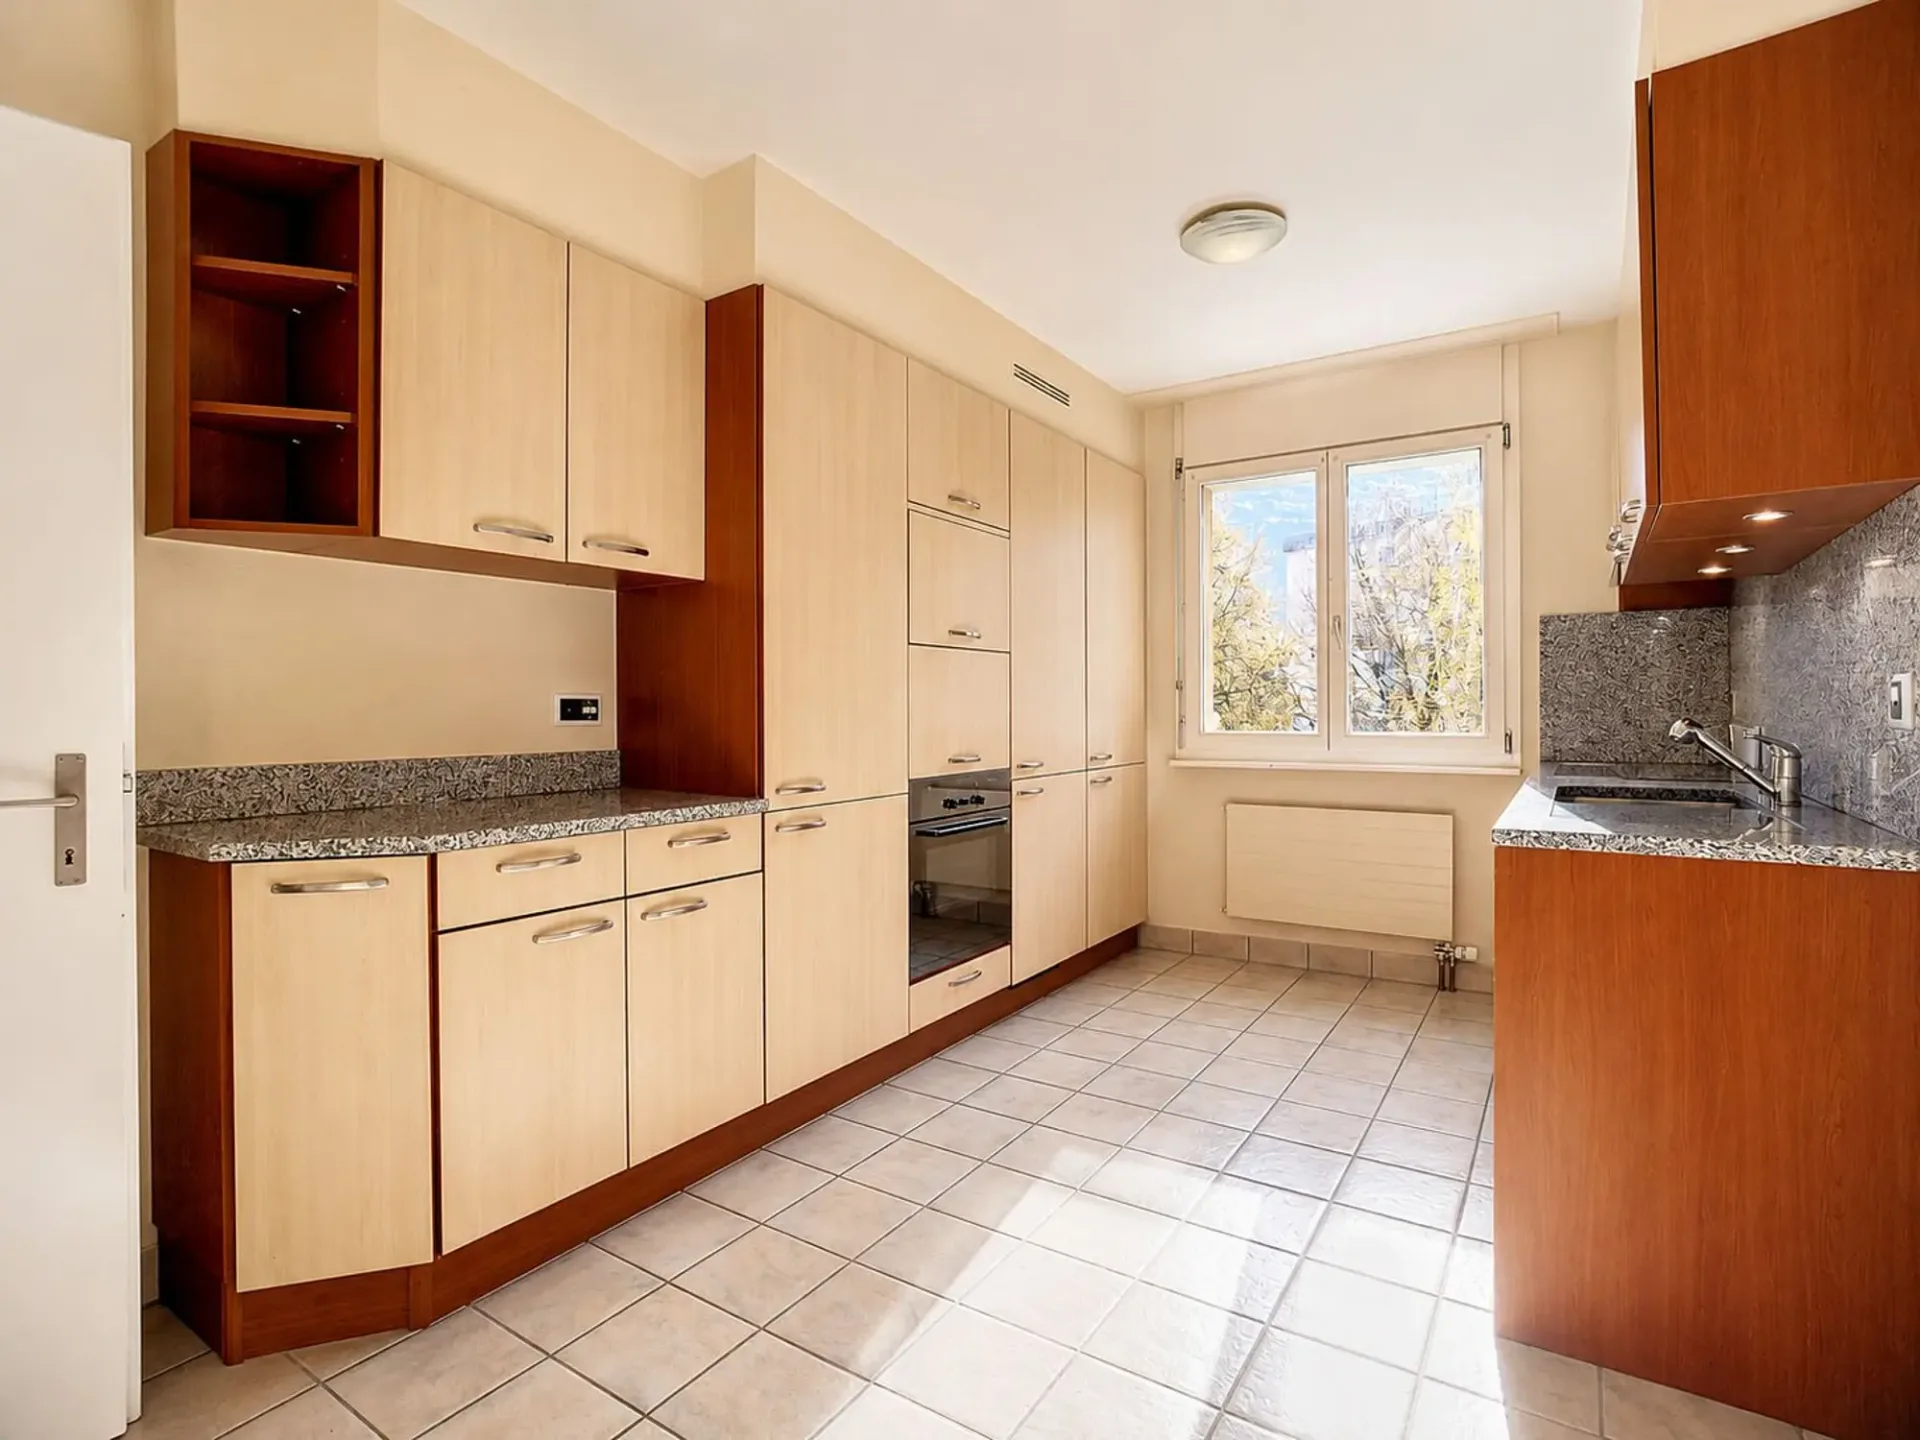
Spacious 5.5-room apartment in Vissigen – Sion Located in the quiet and pleasant neighborhood of Vissigen in Sion, on the edge of the canal, this spacious 5.5-room apartment on the 2nd floor offers a comfortable and functional living space. The apartment consists of: an entrance hall; a separate…
1 / 15
CHF3'250.–
149 m²
CHF3'250.–149 m²
Chemin de l'Esparcette 4, 1023 Crissier
"Crissier – Büro von 149 m² im Erdgeschoss, nahe dem Zentrum und den Autobahnanschlüssen"
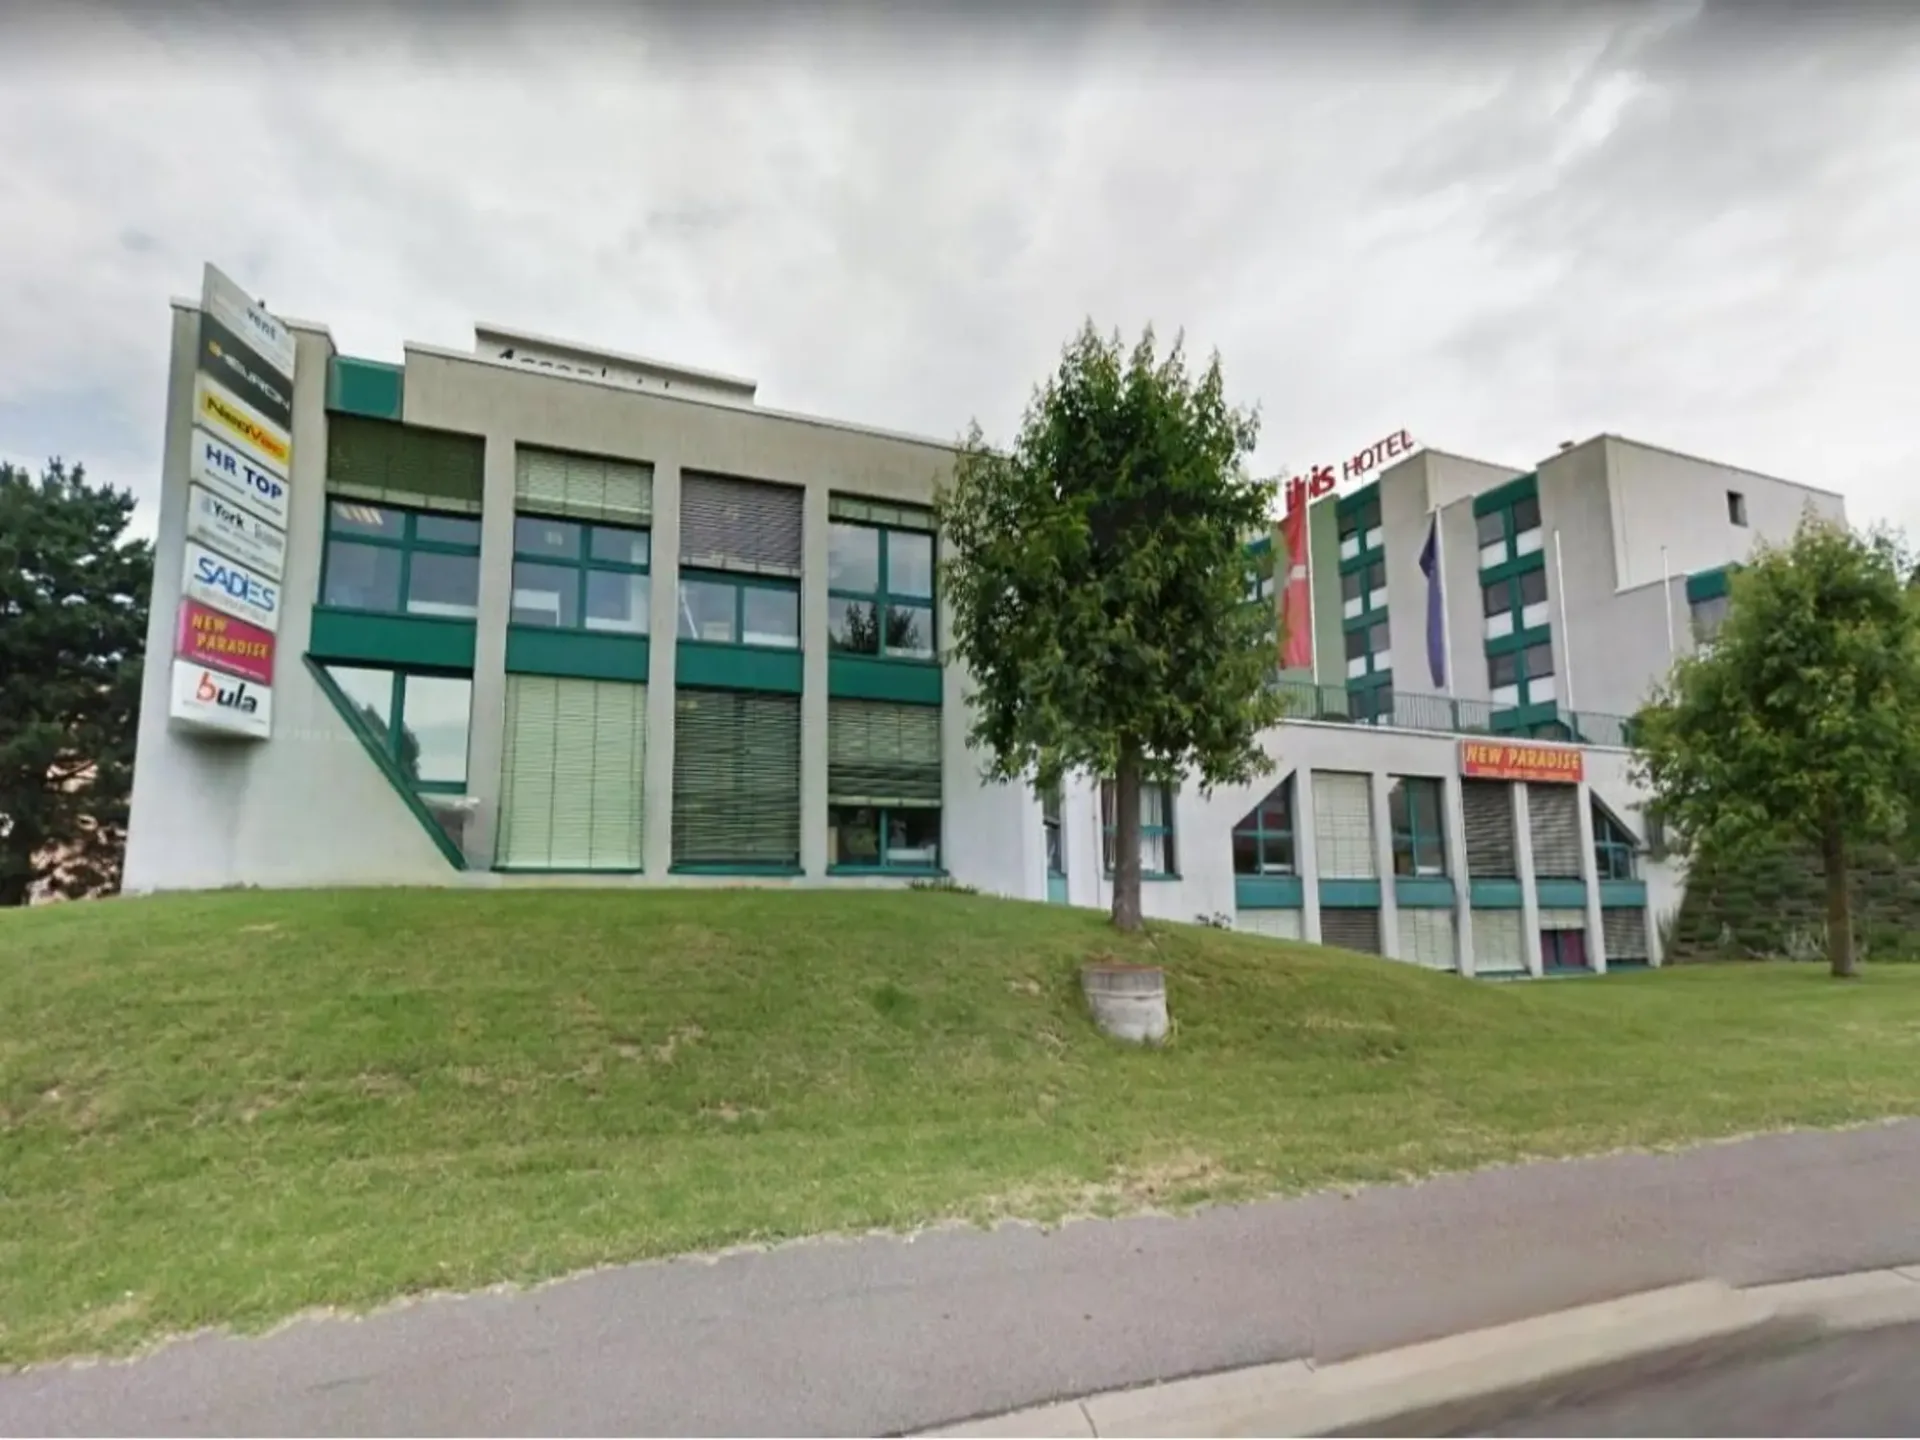
Zu vermieten in Crissier, Chemin de l’Esparcette 4, ein Büro von 149 m² im Erdgeschoss, ideal gelegen in der Nähe des Zentrums und der Autobahnanschlüsse von Lausanne Sud. Dieses Objekt bietet eine praktische Umgebung für eine administrative, kommerzielle oder Dienstleistungsaktivität, mit leichtem…
1 / 16
Price on request
335 m²
Price on request335 m²
Rue de Lausanne 27, 1950 Sion
"Sion – Spacieux local commercial de 335 m² idéal pour clinique médicale au centre-ville"
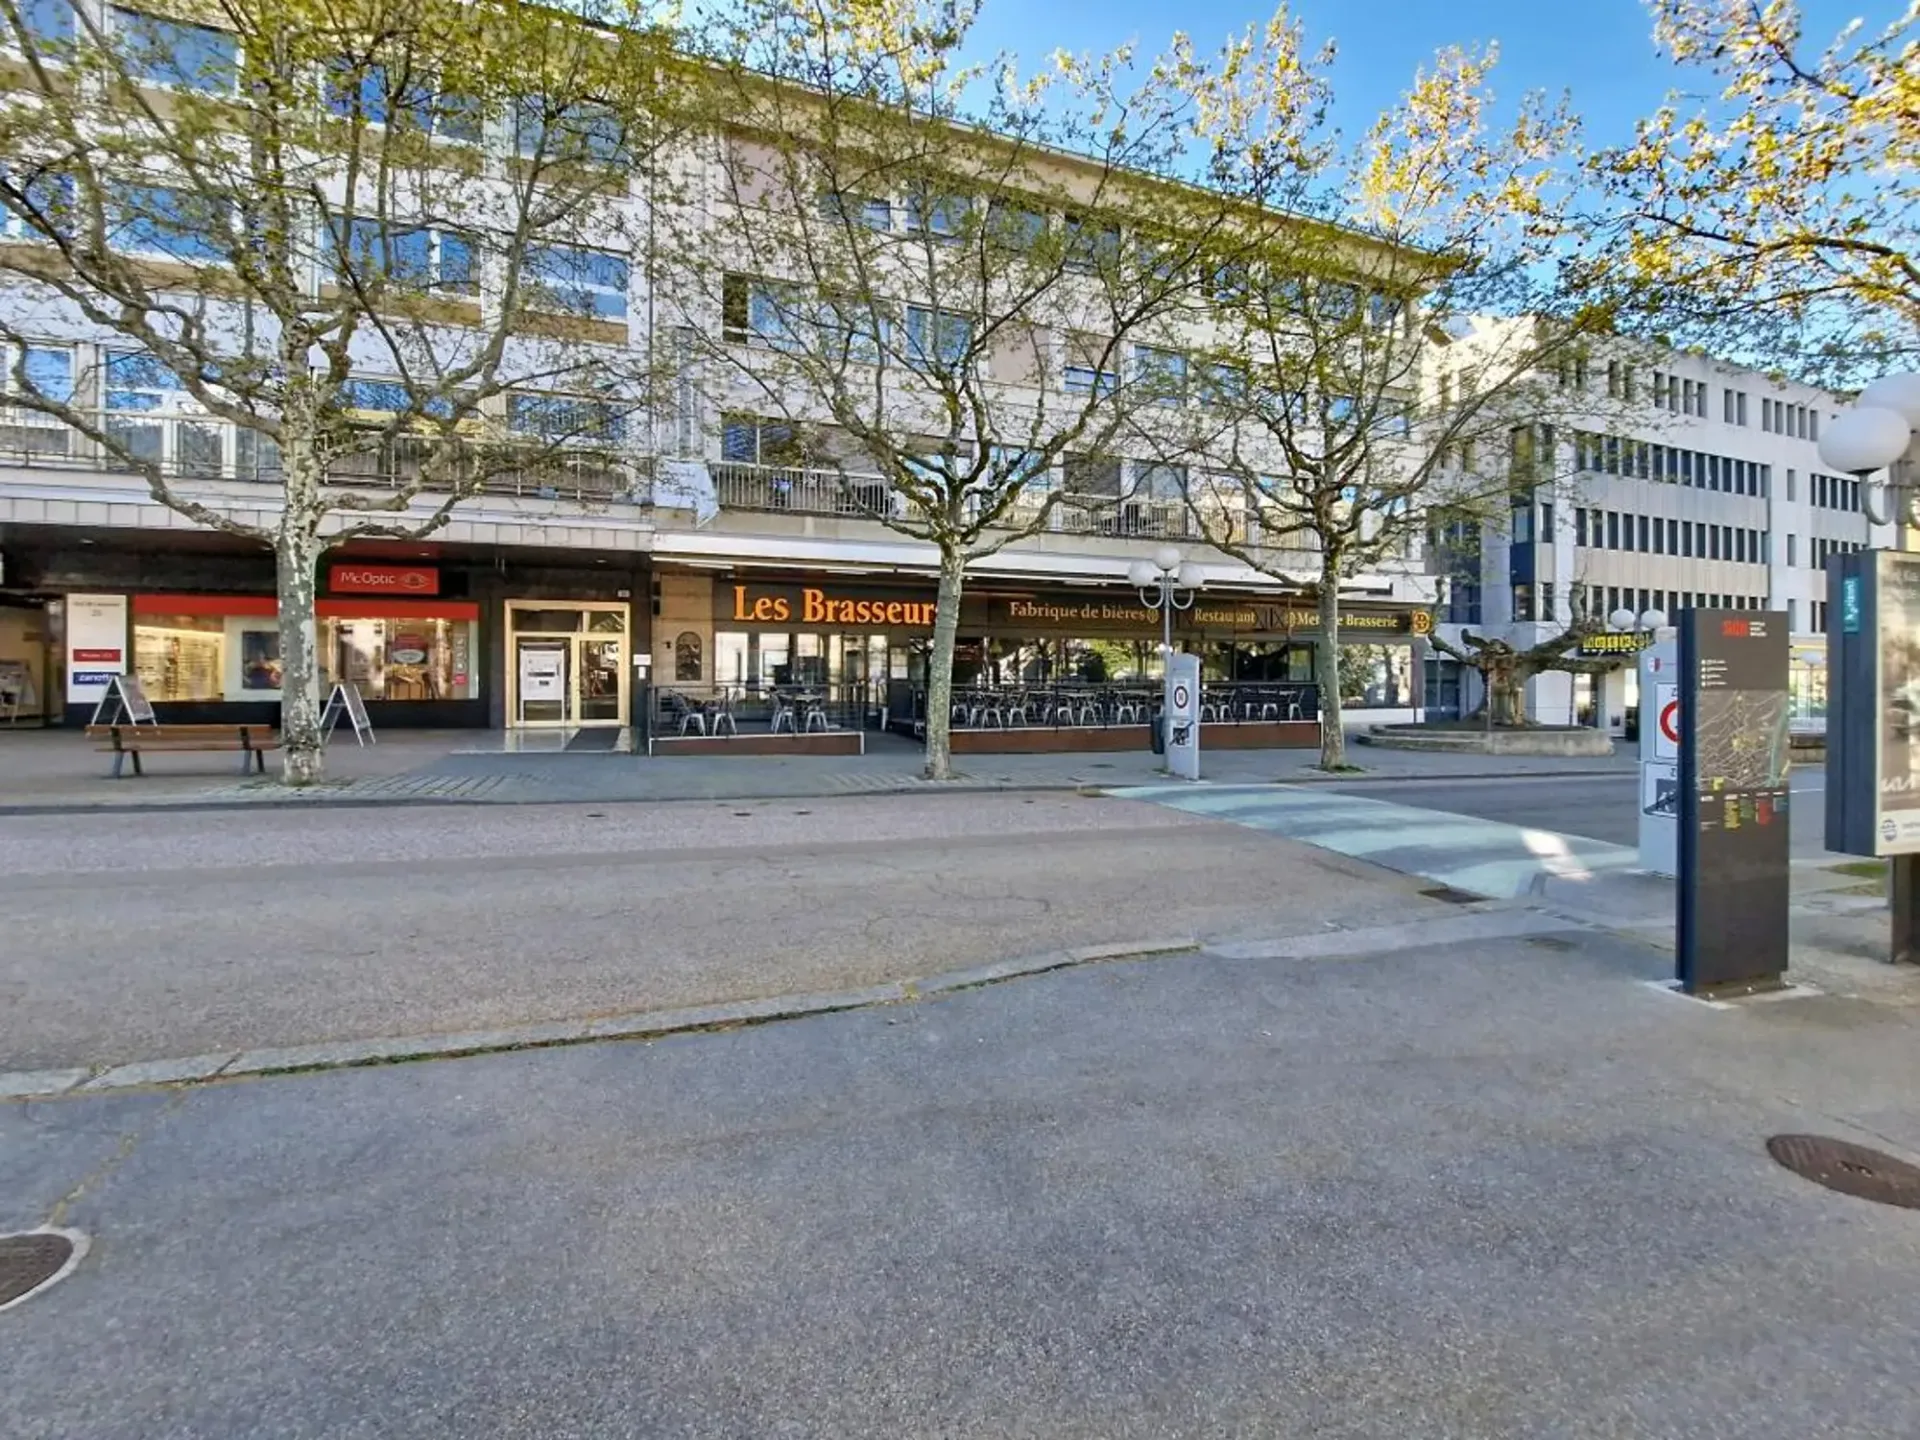
Situé en plein cœur de Sion, ce vaste local commercial de 335 m² constitue une opportunité idéale pour l’implantation d’une clinique médicale, d’un centre de soins ou de cabinets professionnels. Disposition : Espace réception accueillant Deux salles d’attente WC handicapé + WC avec douche Plusieurs…

1 / 2
CHF120.–
CHF120.–
1950 Sion
"Parkplatz in Sion zu vermieten"
175.000 – Innenparkplätze, Avenue du Petit-Chasseur 69, Sion, Miete CHF 120.-/Monat 101.254 - Außenparkplatz Nr. 11 - Route du Rawyl 38, Sierre – sofort verfügbar – Miete CHF 60.-/Monat 101.244 - Außenparkplatz Nr. 14 - Route du Rawyl 38, Sierre – sofort verfügbar – Miete CHF 60.-/Monat 101.251 -…
1 / 9
CHF670'000.–
230 m²
CHF670'000.–230 m²
Avenue de France 50, 1950 Sion
"Sion, Stadtzentrum: Gewerbelokal mit 230 m² und großem Potenzial für Umbauten"
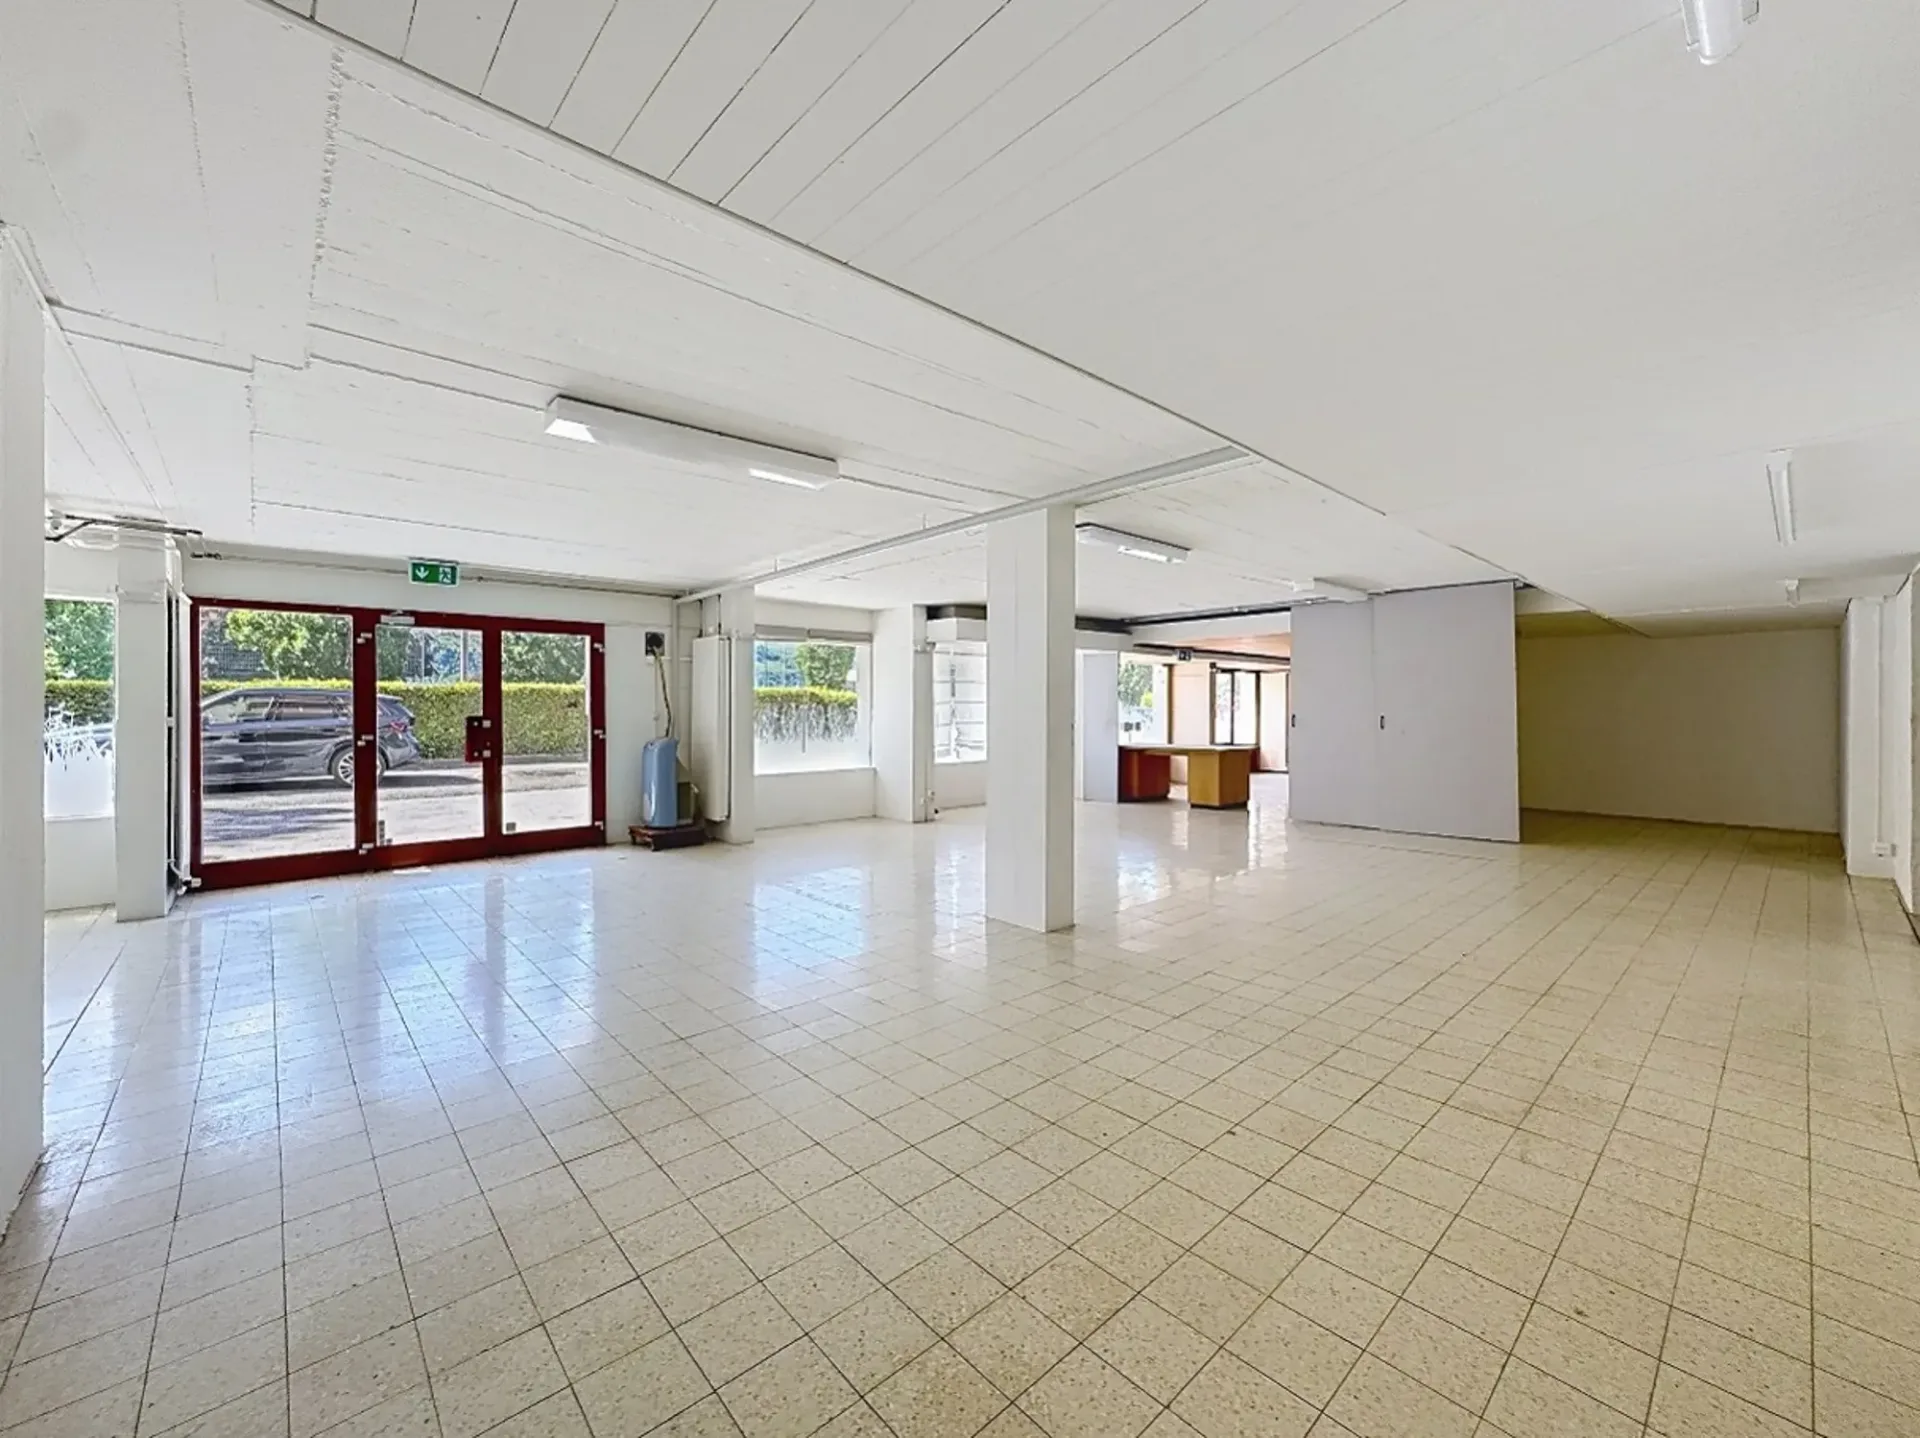
Situé au à l’Avenue de France 50, au sein d’un élégant immeuble construit en 1967, ce local commercial bénéficie d’un emplacement stratégique rare en centre-ville. Das Objekt bietet eine großzügige Fläche von 230 m2 Bruttogesamtfläche, davon 213 m2 nutzbare Fläche (=besenreine Fläche), was multiple…
1 / 12
CHF2'890'000.–
6.5 rooms288 m²
6.5 roomsCHF2'890'000.–288 m²
Rue du Pré-d'Amédée 46, 1950 Sion
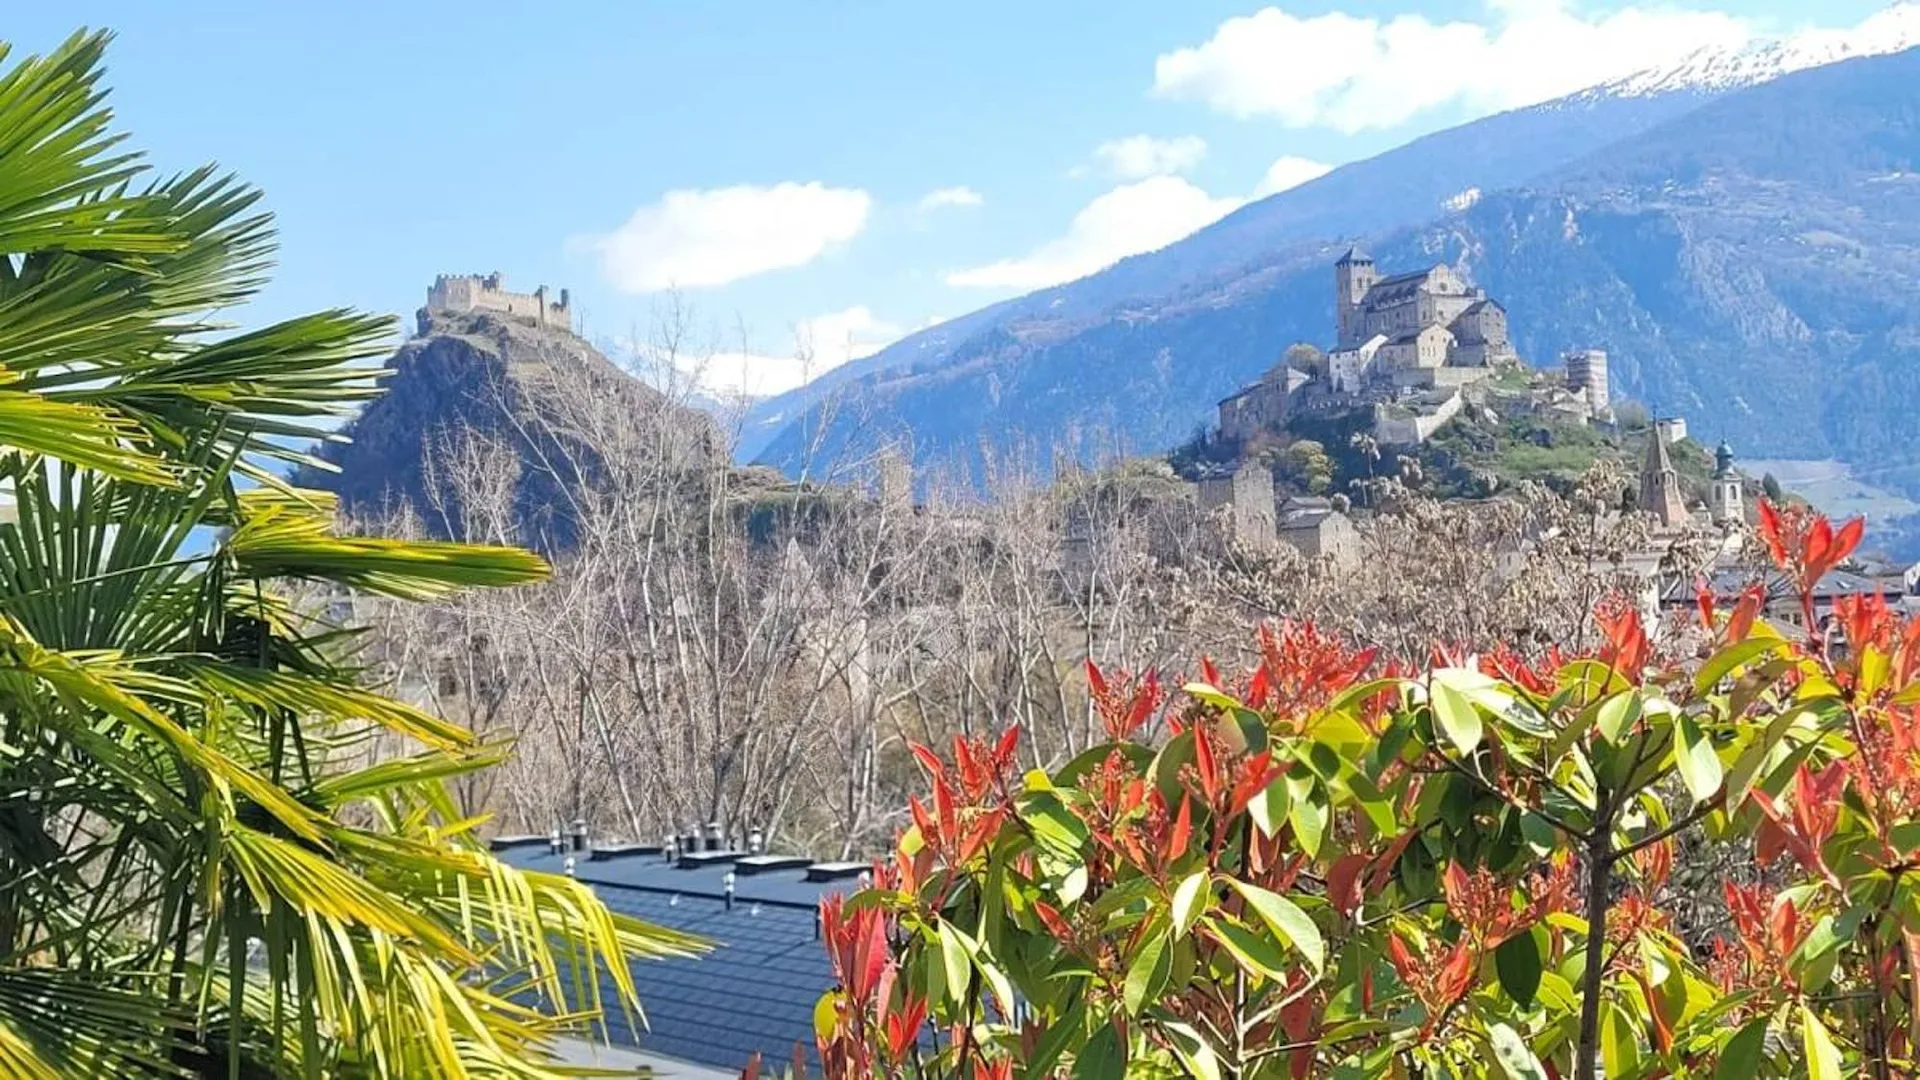
"Sion, Villa der Superlative 6,5 Zimmer – Spektakuläre Aussicht, 288 m² Wohnfläche und ruhige Umgebung"
Bestimmte Adressen besitzen eine besondere Seele. Diese Villa gehört unbestreitbar dazu. Sie liegt in einer der exklusivsten und gefragtesten Straßen von Sion und bietet eine leicht erhöhte Position, die einen atemberaubenden Blick auf die Schlösser von Valère und Tourbillon, sowie auf die Dächer…