
Midas Properties SA
1020, Renens, VD
26 listings
1 / 13
Price on request
20 rooms1500 m²
20 roomsPrice on request1500 m²

1008 Jouxtens-Mézery
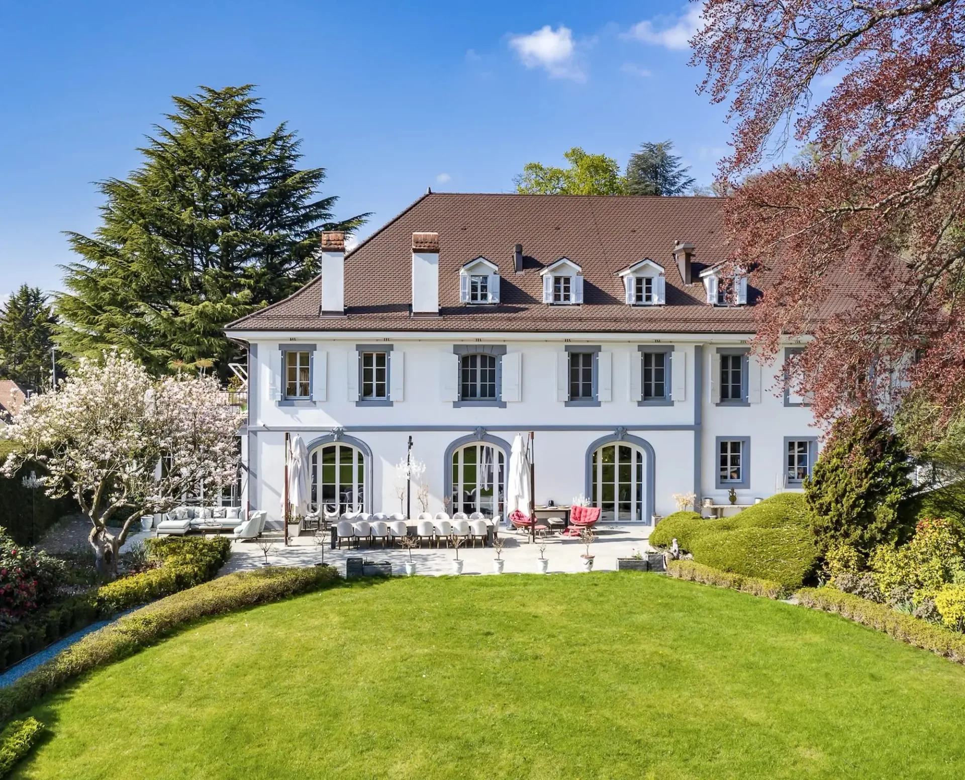
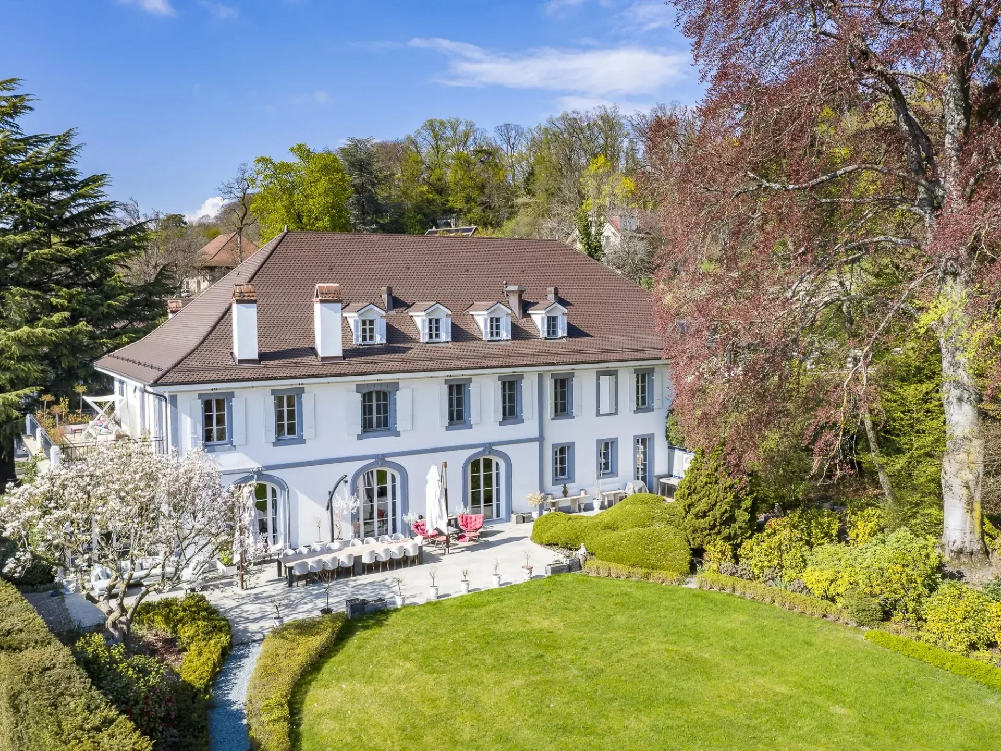
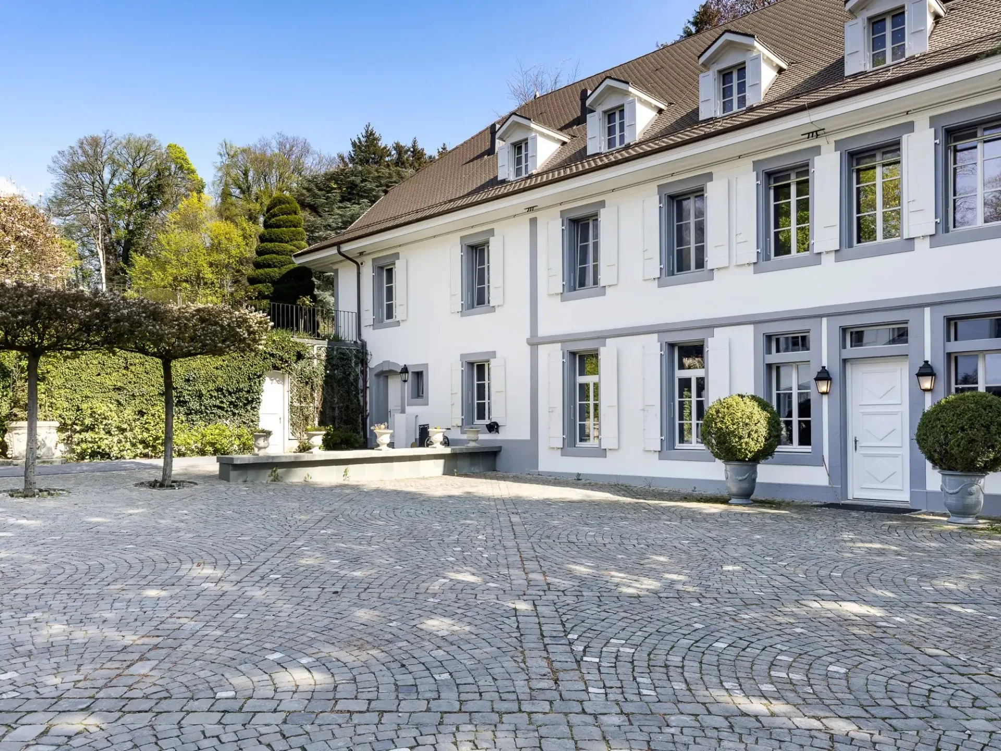
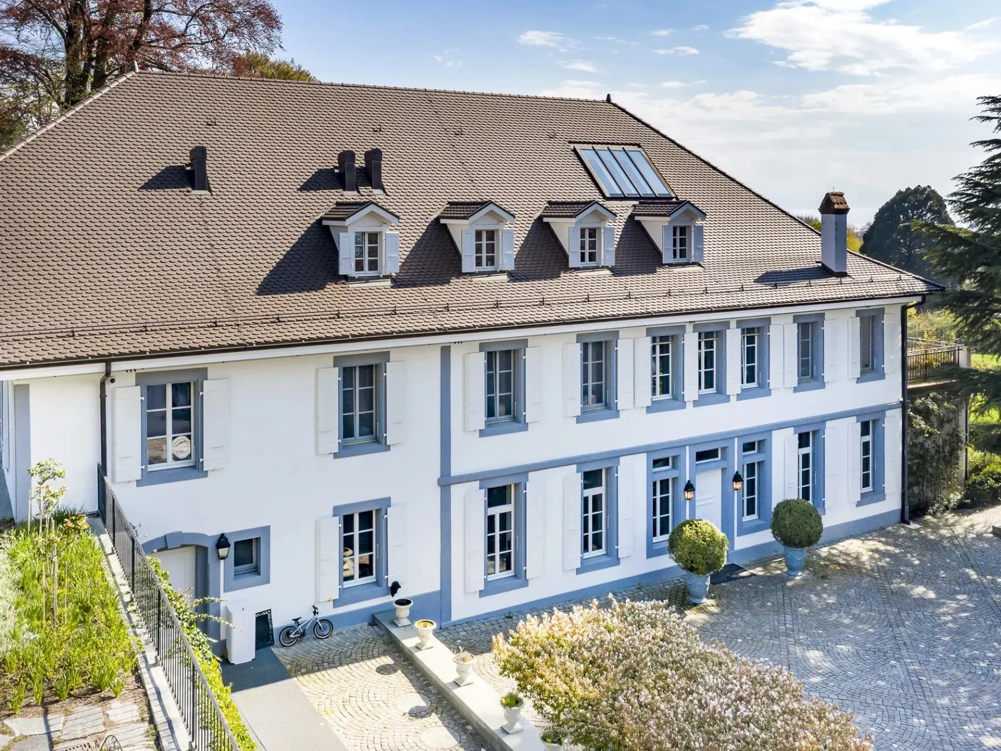
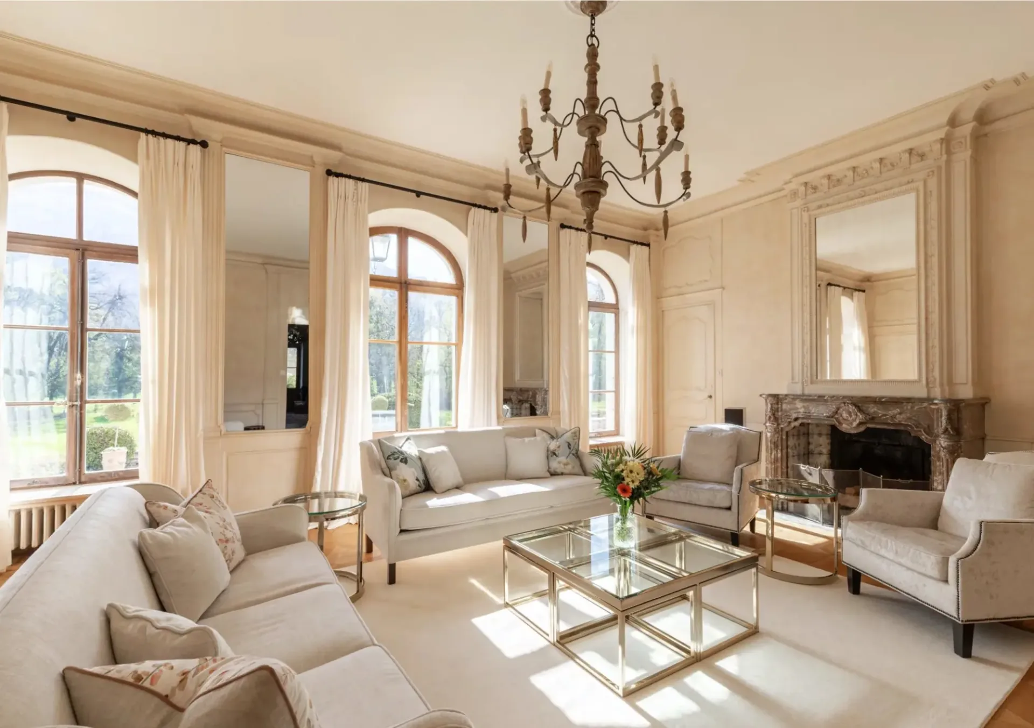
"Prächtiges, vollständig renoviertes Herrenhaus"
Entdecken Sie dieses prächtige 19. Jahrhundert Herrenhaus, das 2020 mit Geschmack und Eleganz komplett renoviert wurde und eine einzigartige architektonische Kulisse in einer ruhigen und privaten Wohngegend der Gemeinde Jouxtens-Mézery bietet. Die strategische Lage, nur 10 Minuten vom Zentrum von…
1 / 3
Price on request
Price on request
1200 Genève
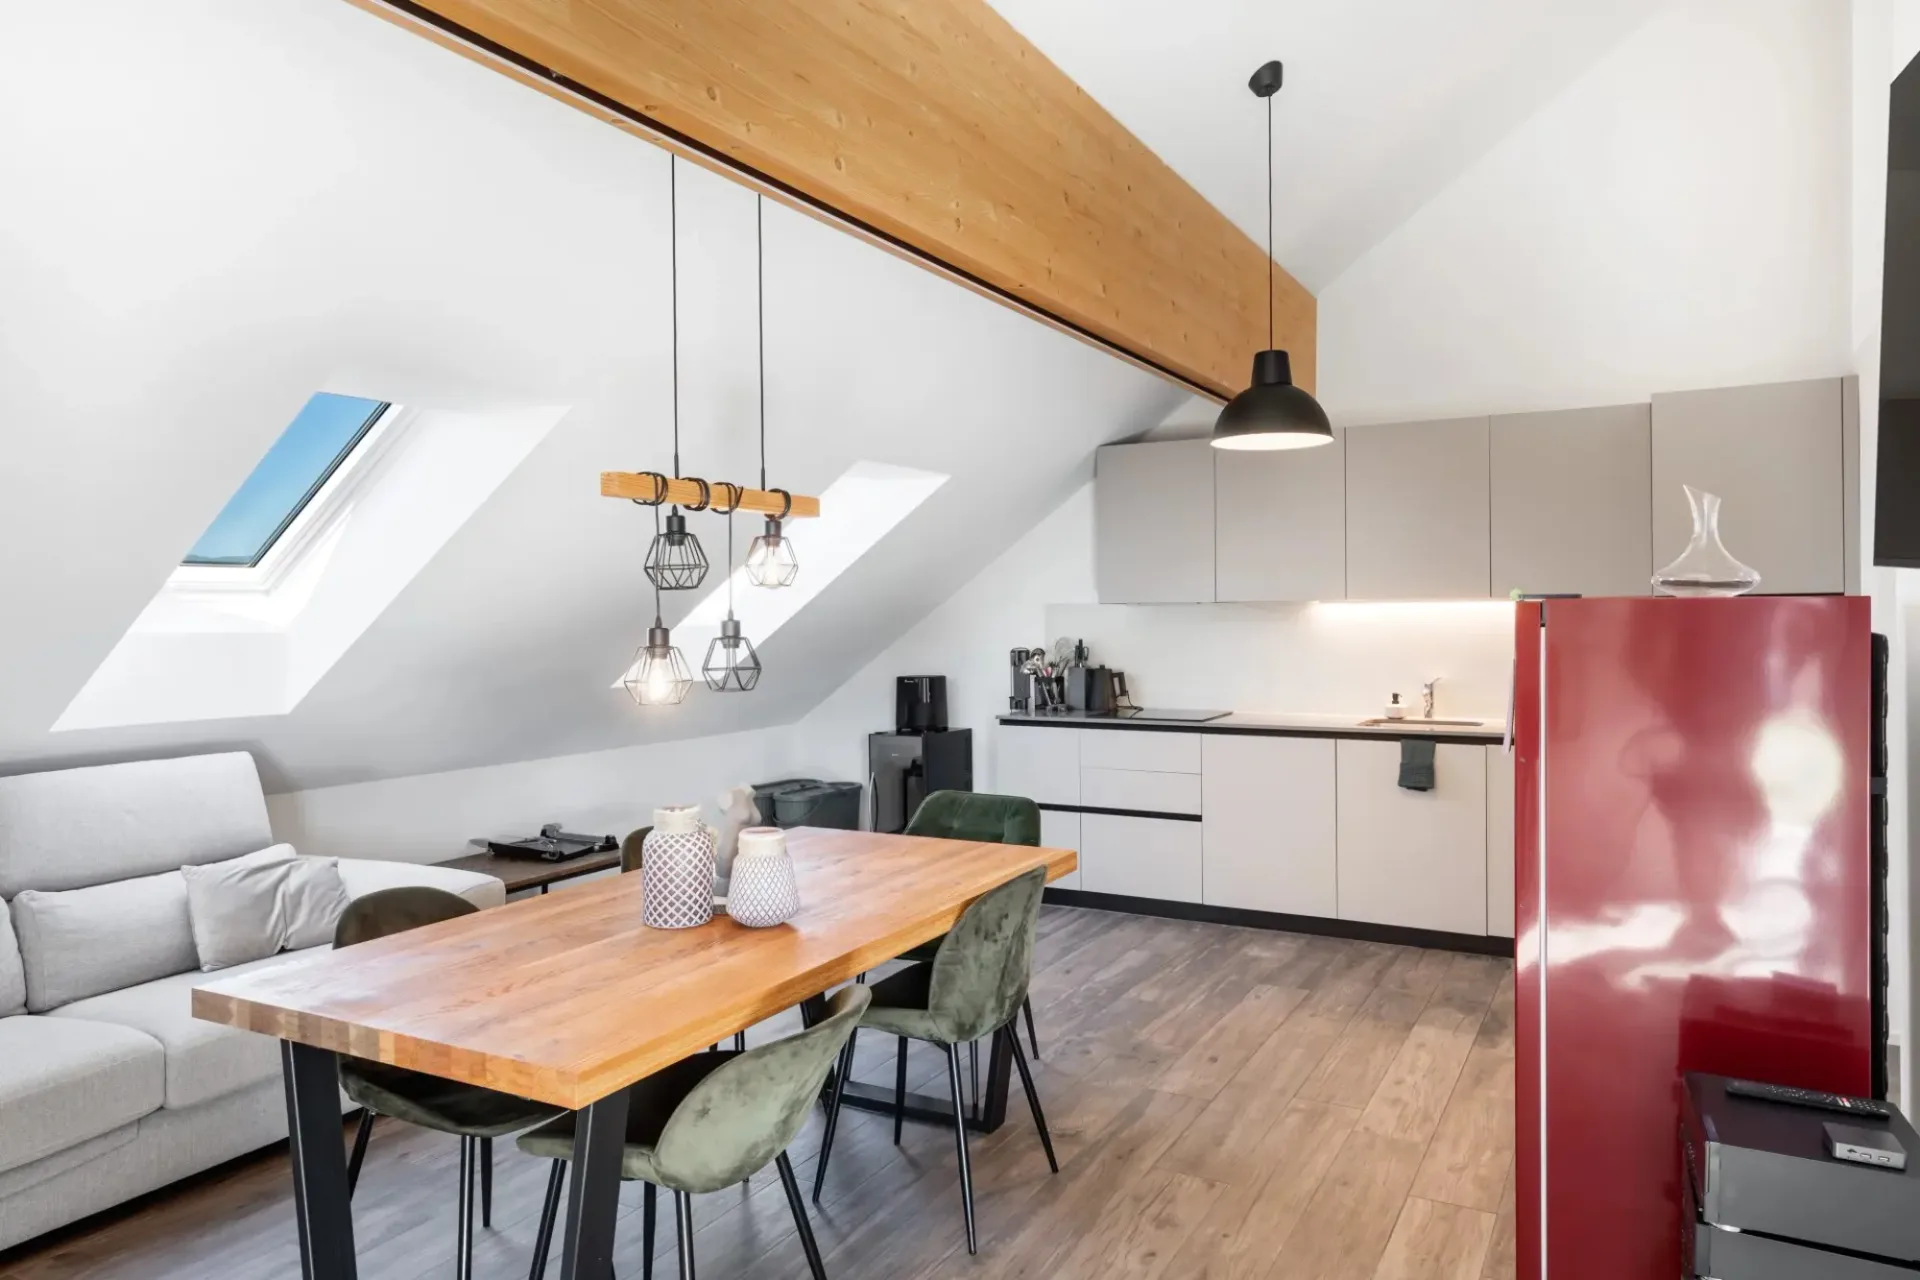
"An Exceptional Estate with Panoramic Views of the Salève"
An Exceptional Estate with Panoramic Views of the Salève Ideally located in Geneva, just fifteen minutes from the international airport and easily accessible by helicopter, this unique estate embodies the perfect balance between heritage and contemporary living. Rich in history, this elegant manor…
1 / 13
CHF510'000.–
CHF510'000.–
1036 Sullens
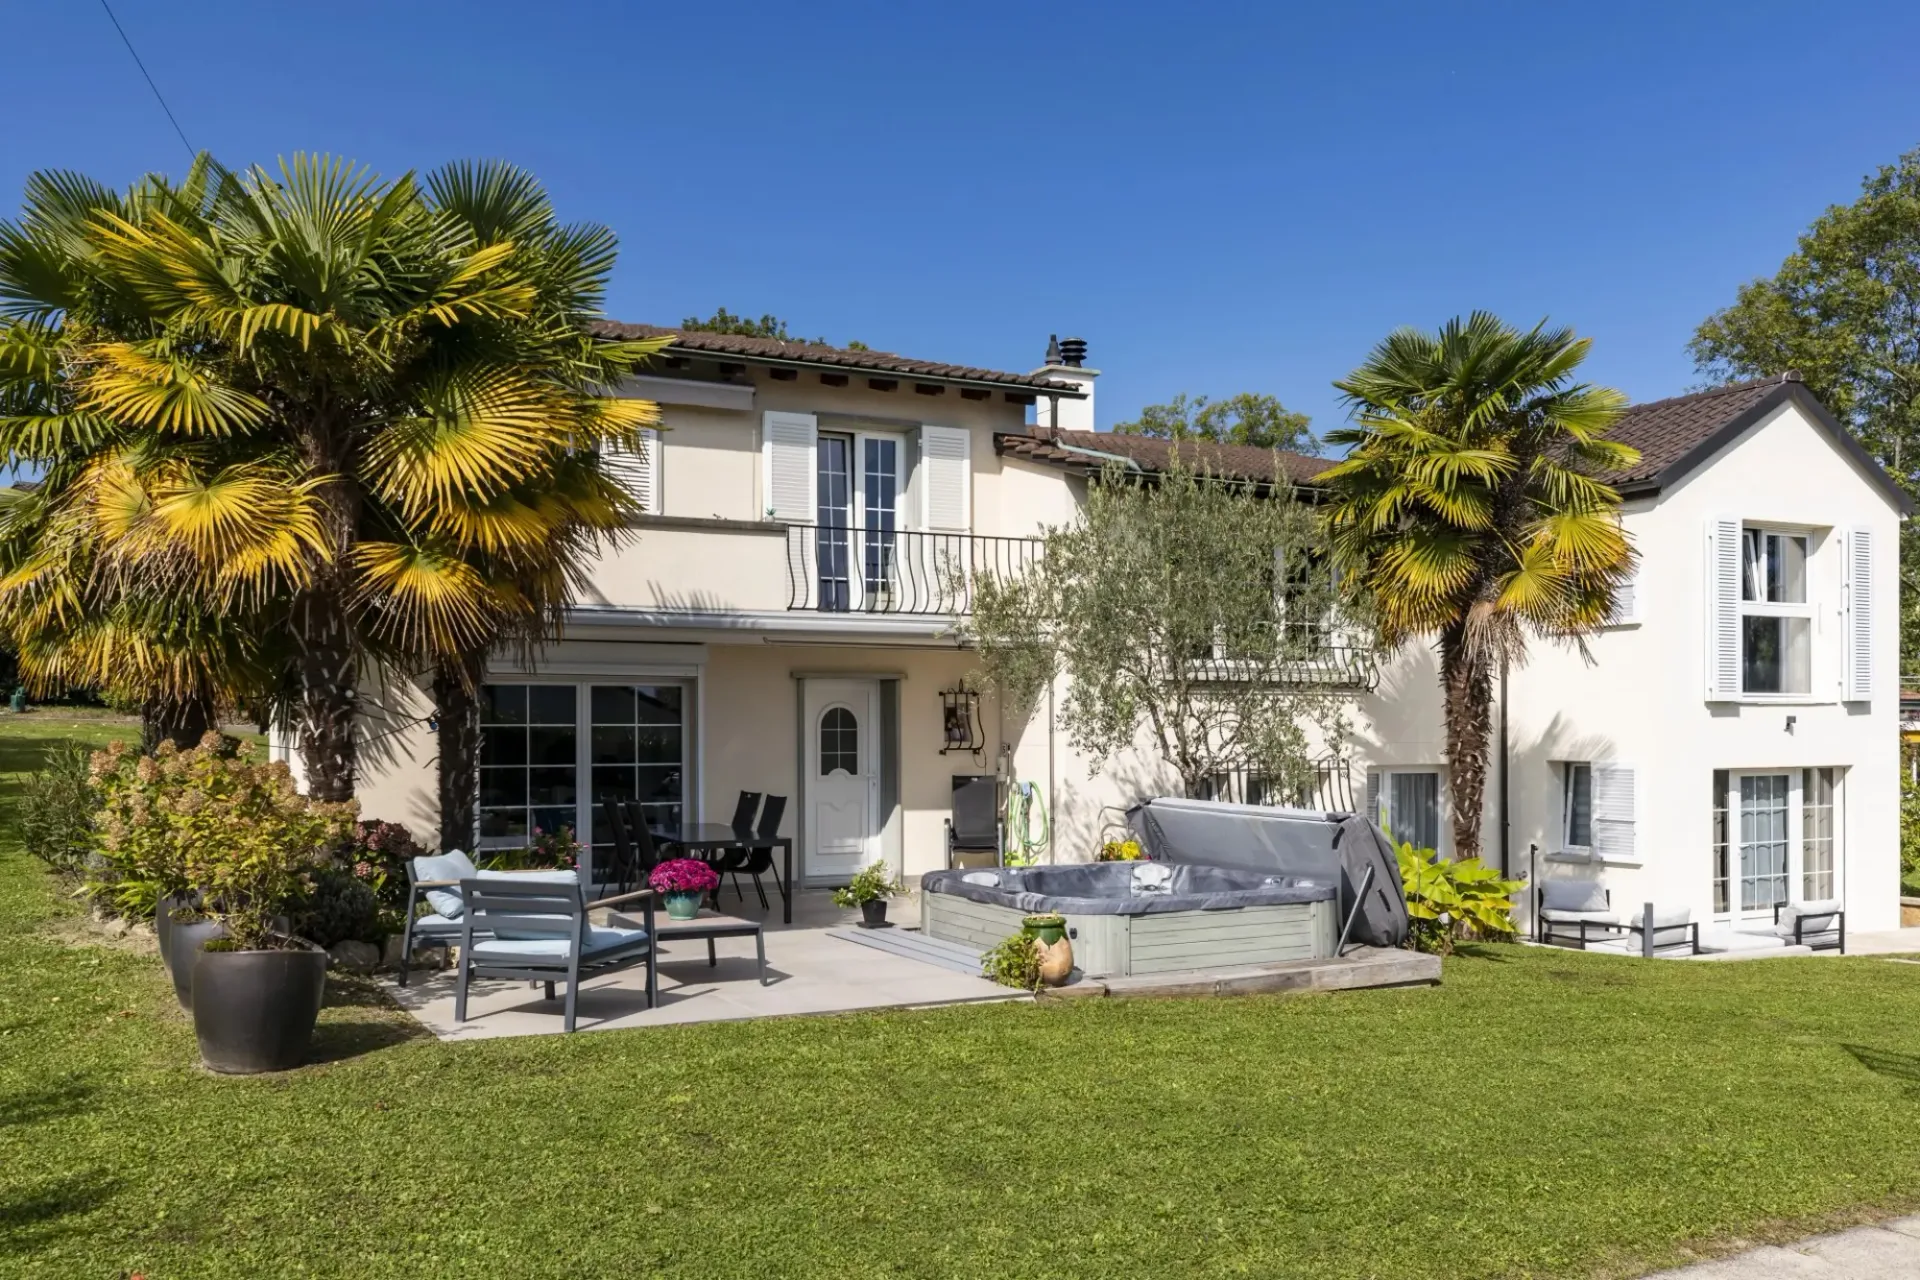
"Bright Office with South-Facing Balcony and Lake Views"
This 71 m² commercial property, designated for office use, offers a bright, functional and pleasant working environment. Located on the second floor of a building with lift access, the space has been thoughtfully designed to naturally separate the main working area from a more informal and…
1 / 13
CHF2'640'000.–
8.5 rooms261 m²
8.5 roomsCHF2'640'000.–261 m²
1027 Lonay
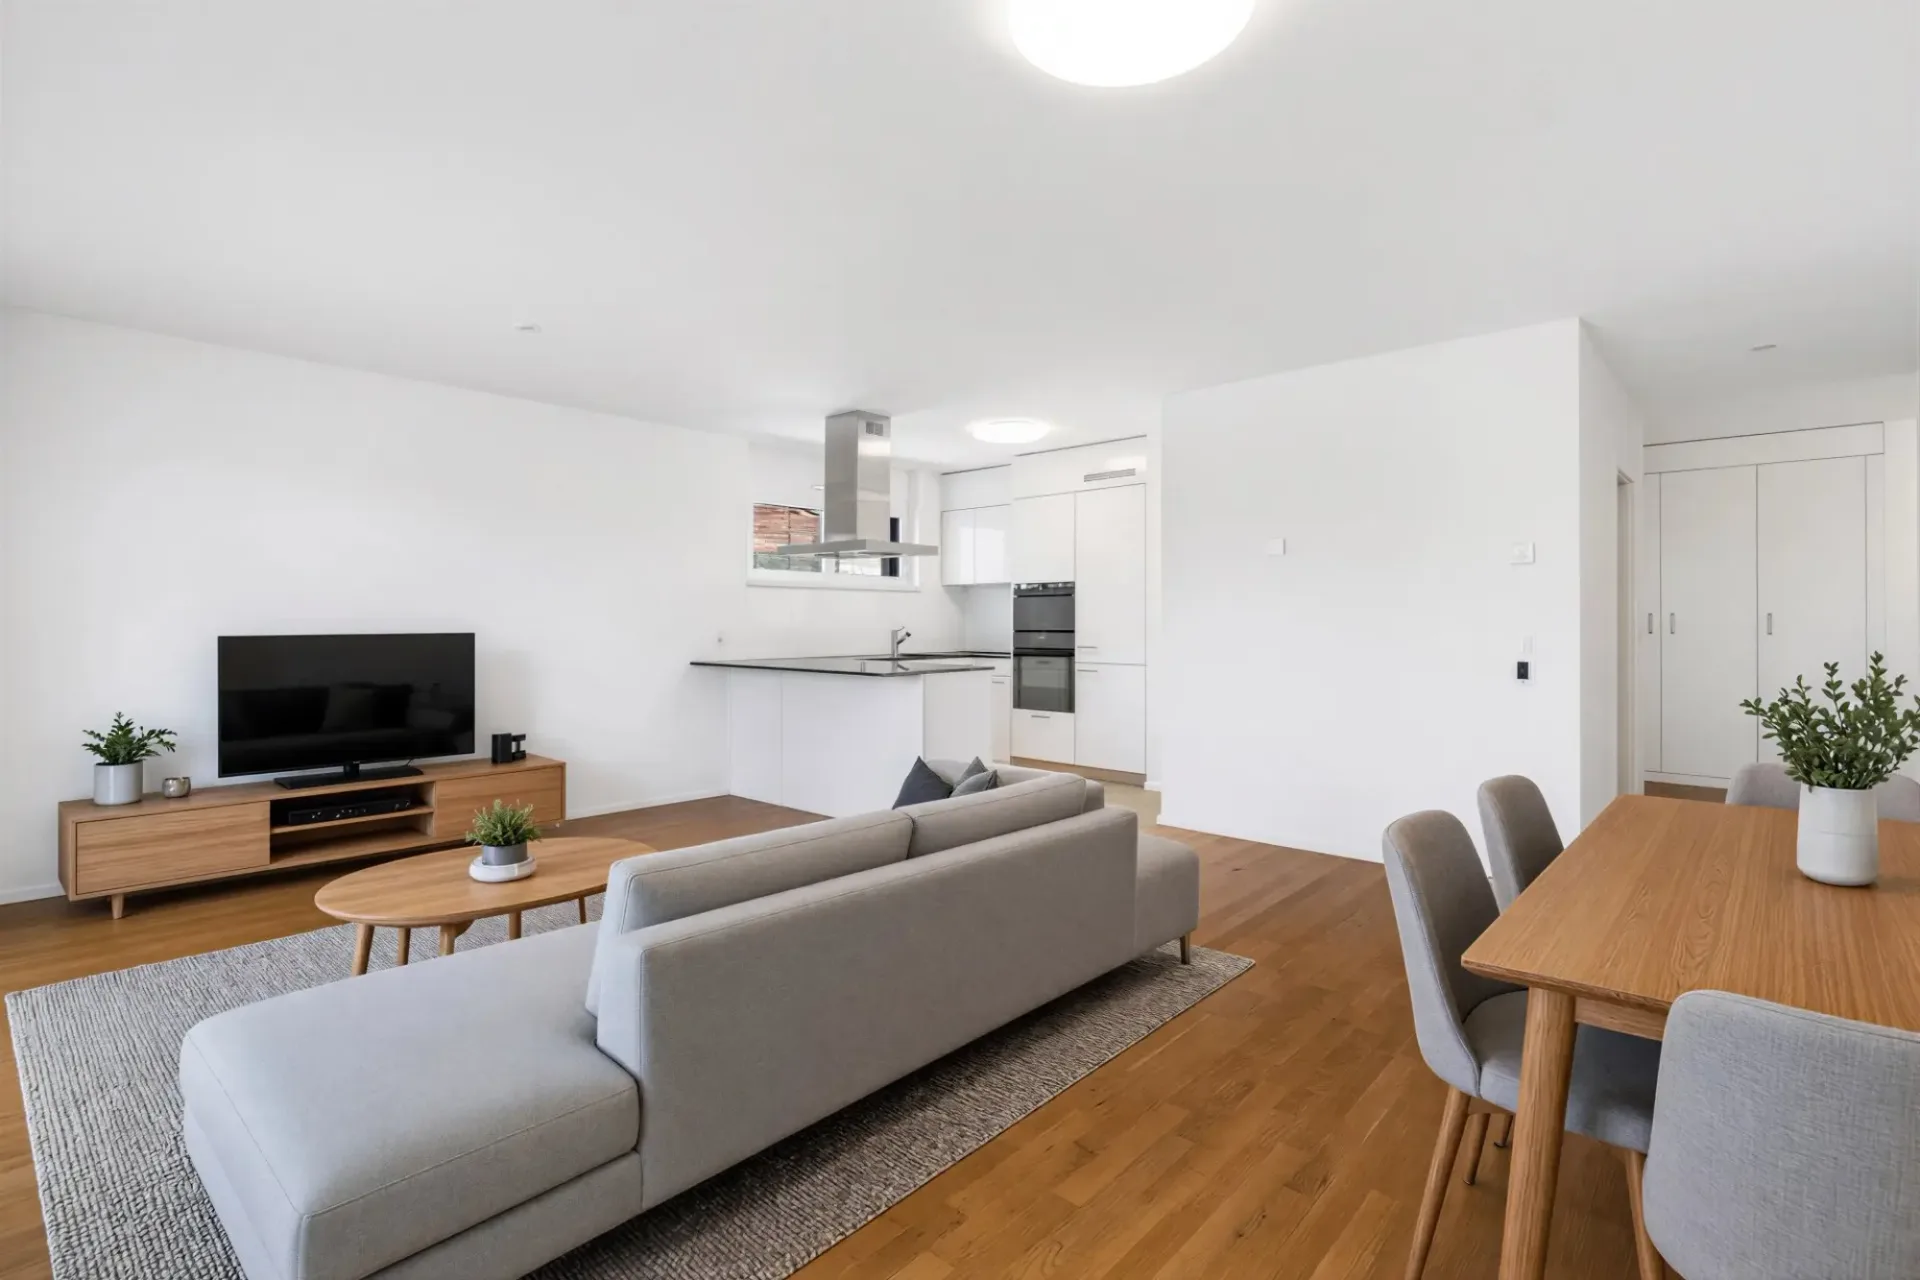
"Charming villa in Lonay"
In Lonay, in the heart of a sought-after residential neighborhood, Midas Properties SA presents, as an exclusive listing, a detached house spread over split levels on a 963 m² south-facing plot. The split-level architecture enhances light and views throughout: on the ground floor, a fully equipped…
1 / 9
CHF1'350'000.–
4.5 rooms107 m²
4.5 roomsCHF1'350'000.–107 m²
1025 Saint-Sulpice
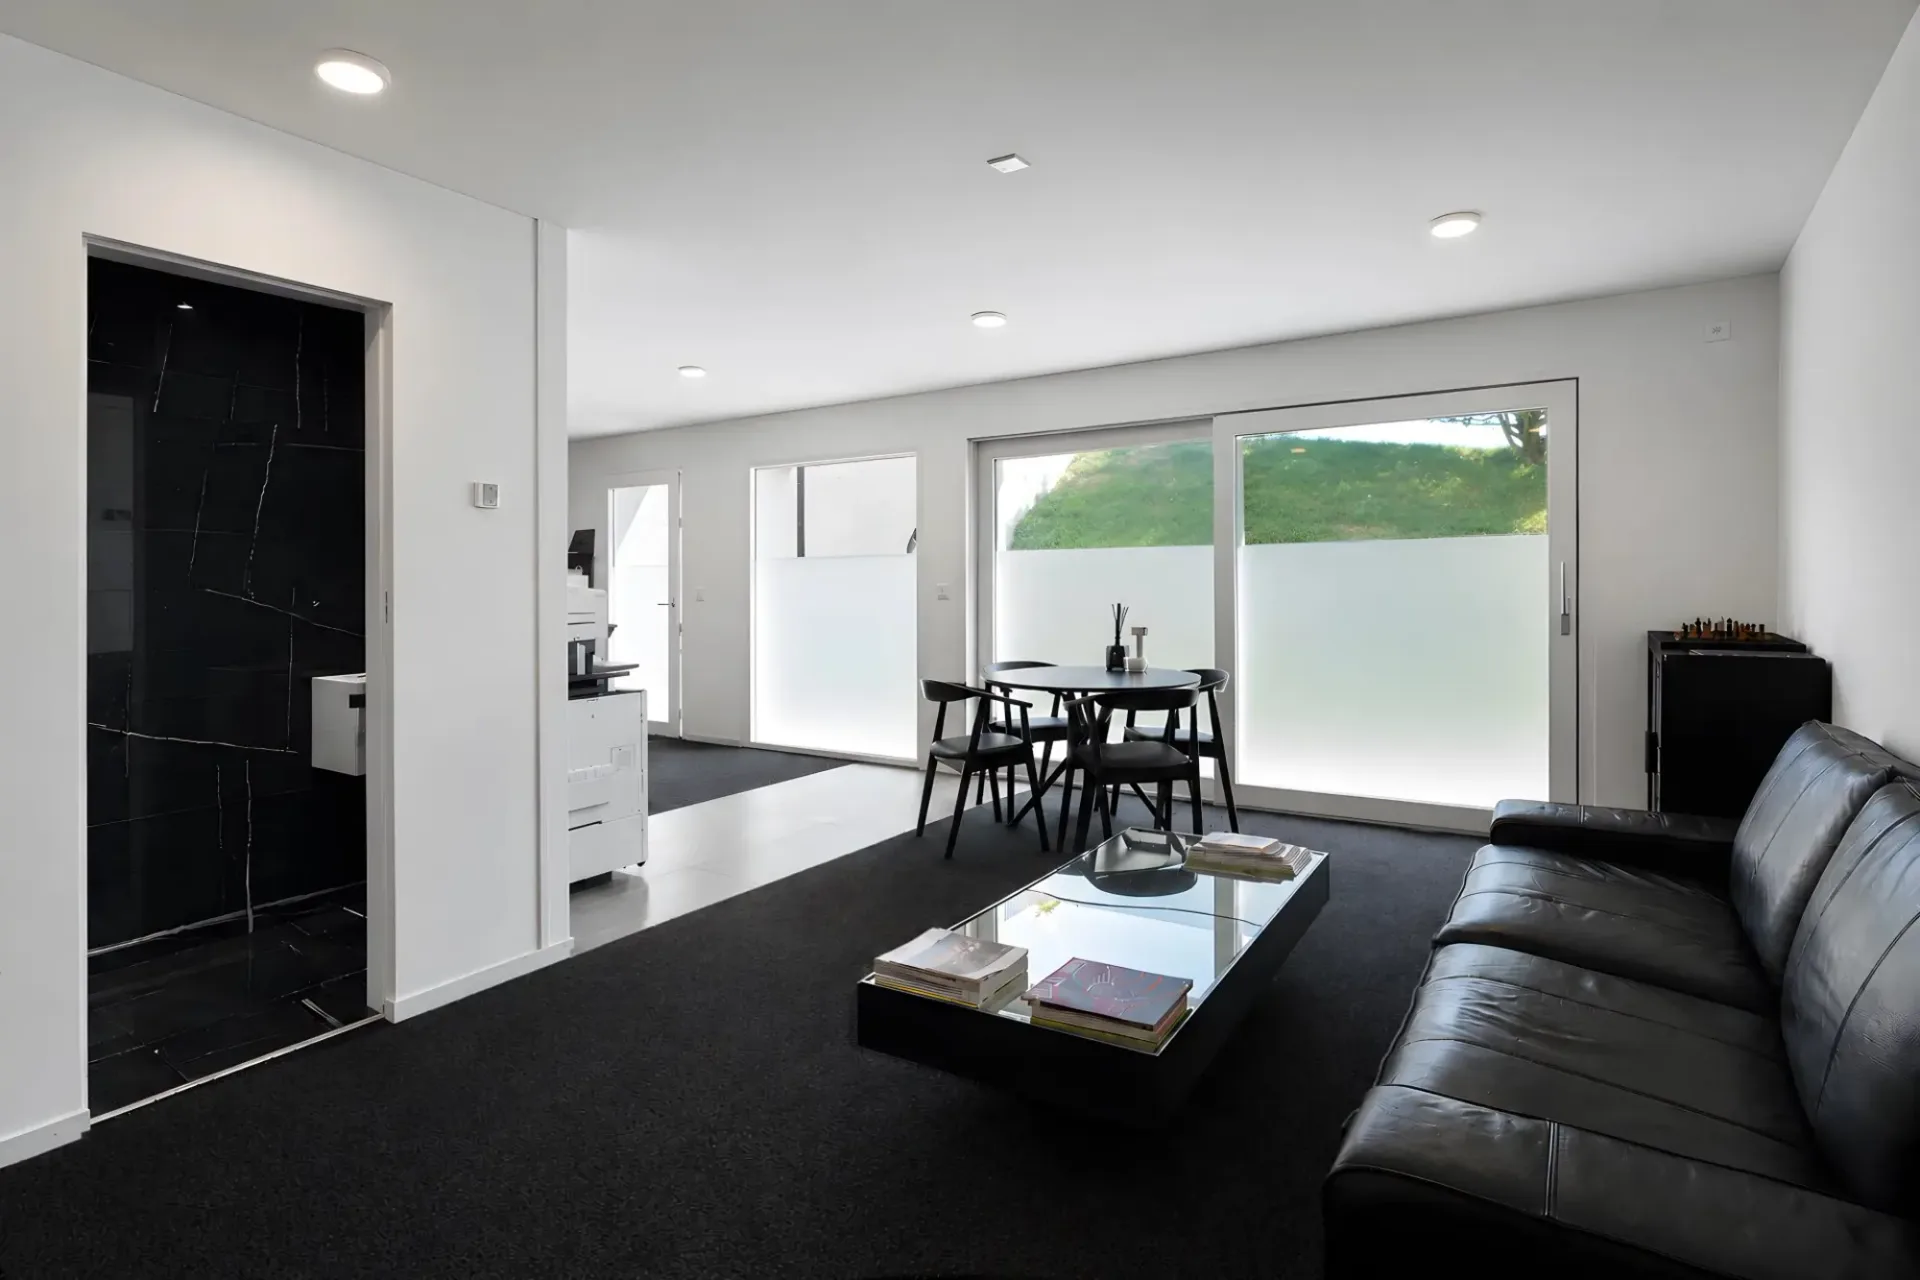
"Contemporary 4.5-Room Penthouse Apartment Close to the Lake"
Ideally located in the heart of a sought-after residential neighbourhood in Saint-Sulpice, within immediate proximity to the lake, the forest and all local amenities, this bright contemporary 4.5-room apartment offers a particularly attractive living environment. Situated on the second and top…
1 / 5
CHF1'635.–
1.5 rooms
1.5 roomsCHF1'635.–
1025 Saint-Sulpice
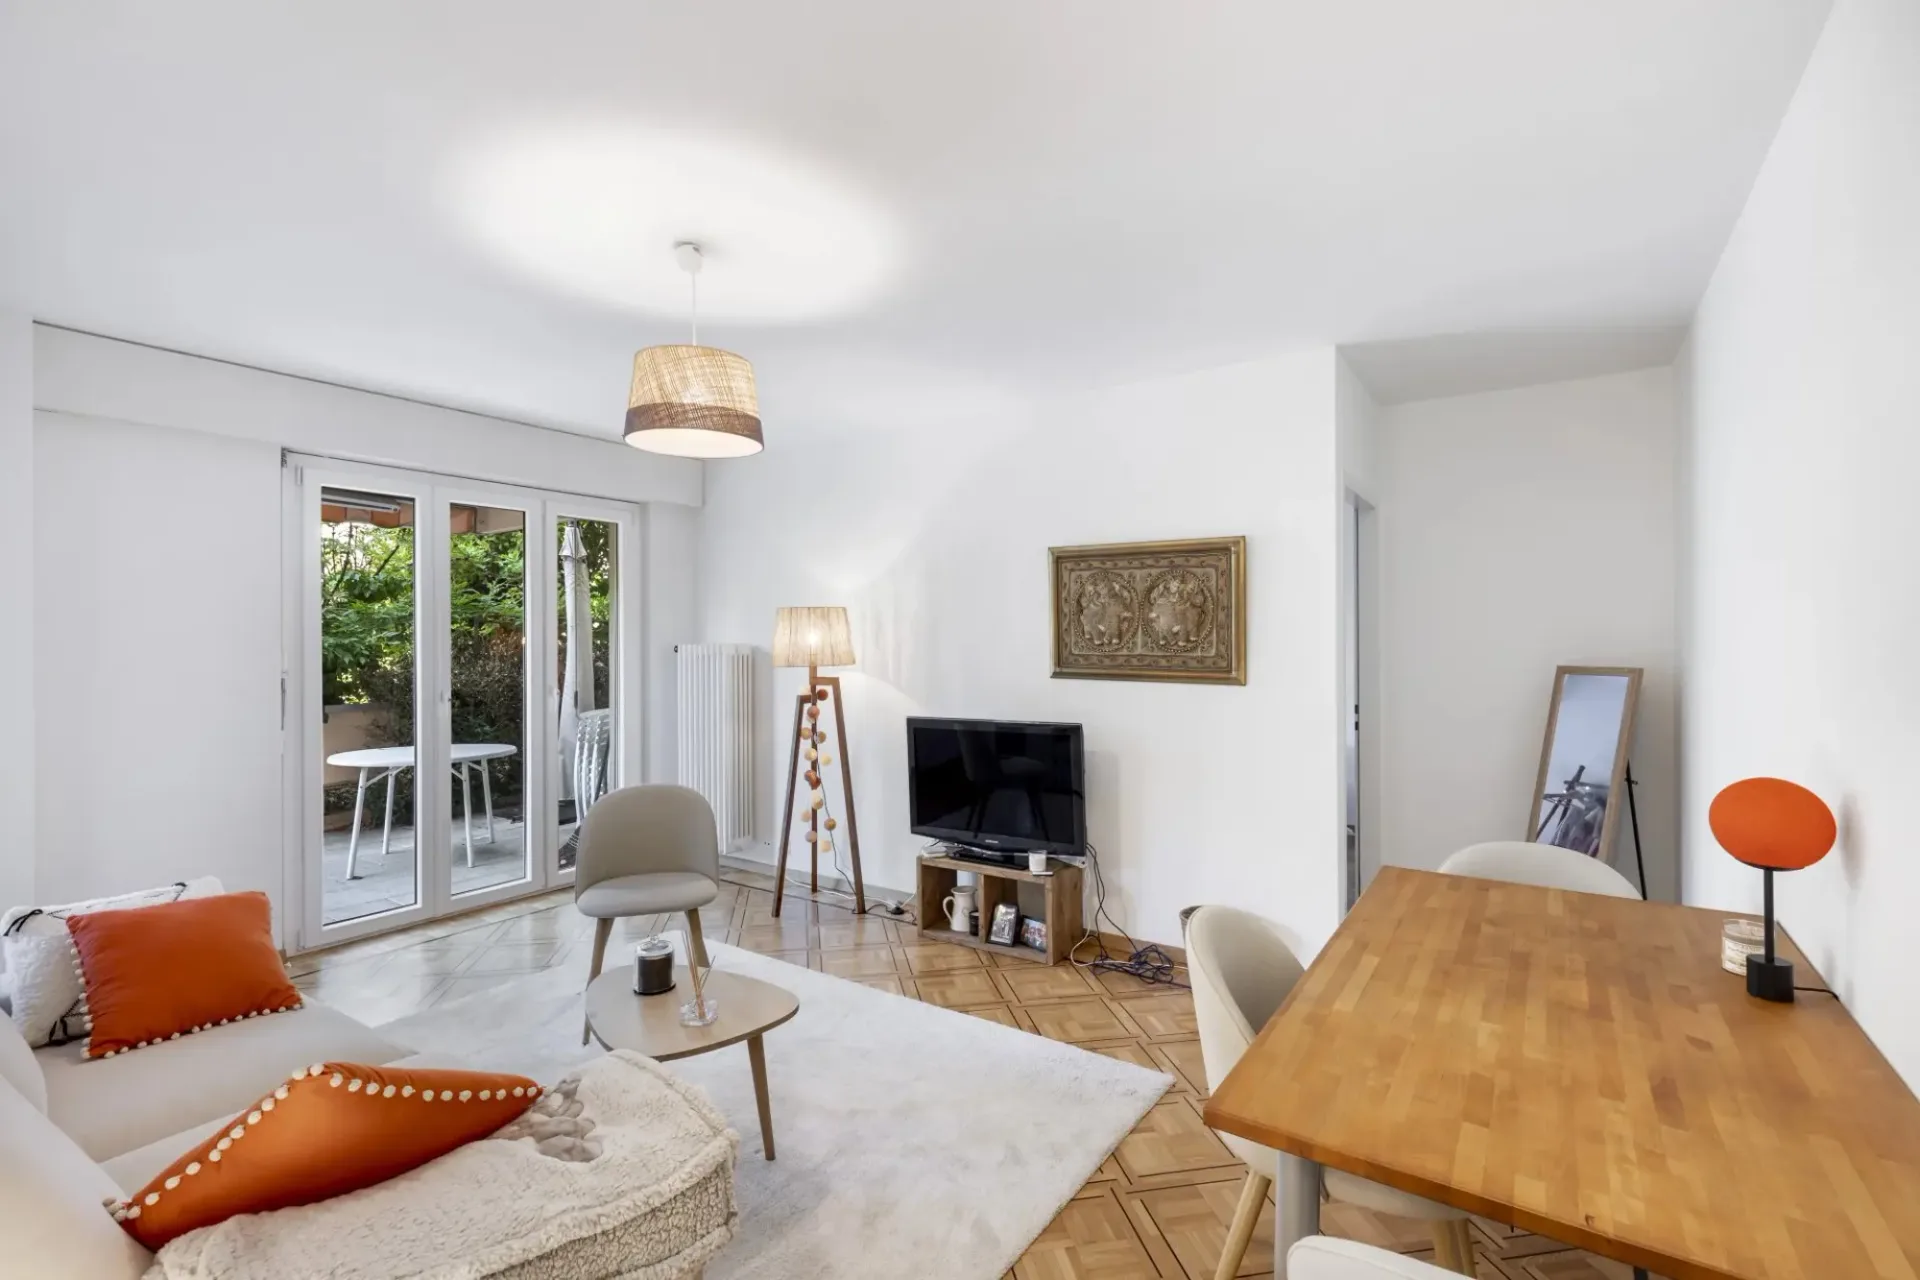
"45 m² Office Space with Private Garden and Parking, Close to the Lake"
Located at Route Cantonale 93A, this approximately 45 m² office space benefits from a strategic location, offering a pleasant and functional working environment, as well as excellent accessibility from Lausanne and the surrounding area. The property also benefits from a large private garden,…
1 / 7
CHF870'000.–
2.5 rooms61 m²
2.5 roomsCHF870'000.–61 m²
1009 Pully
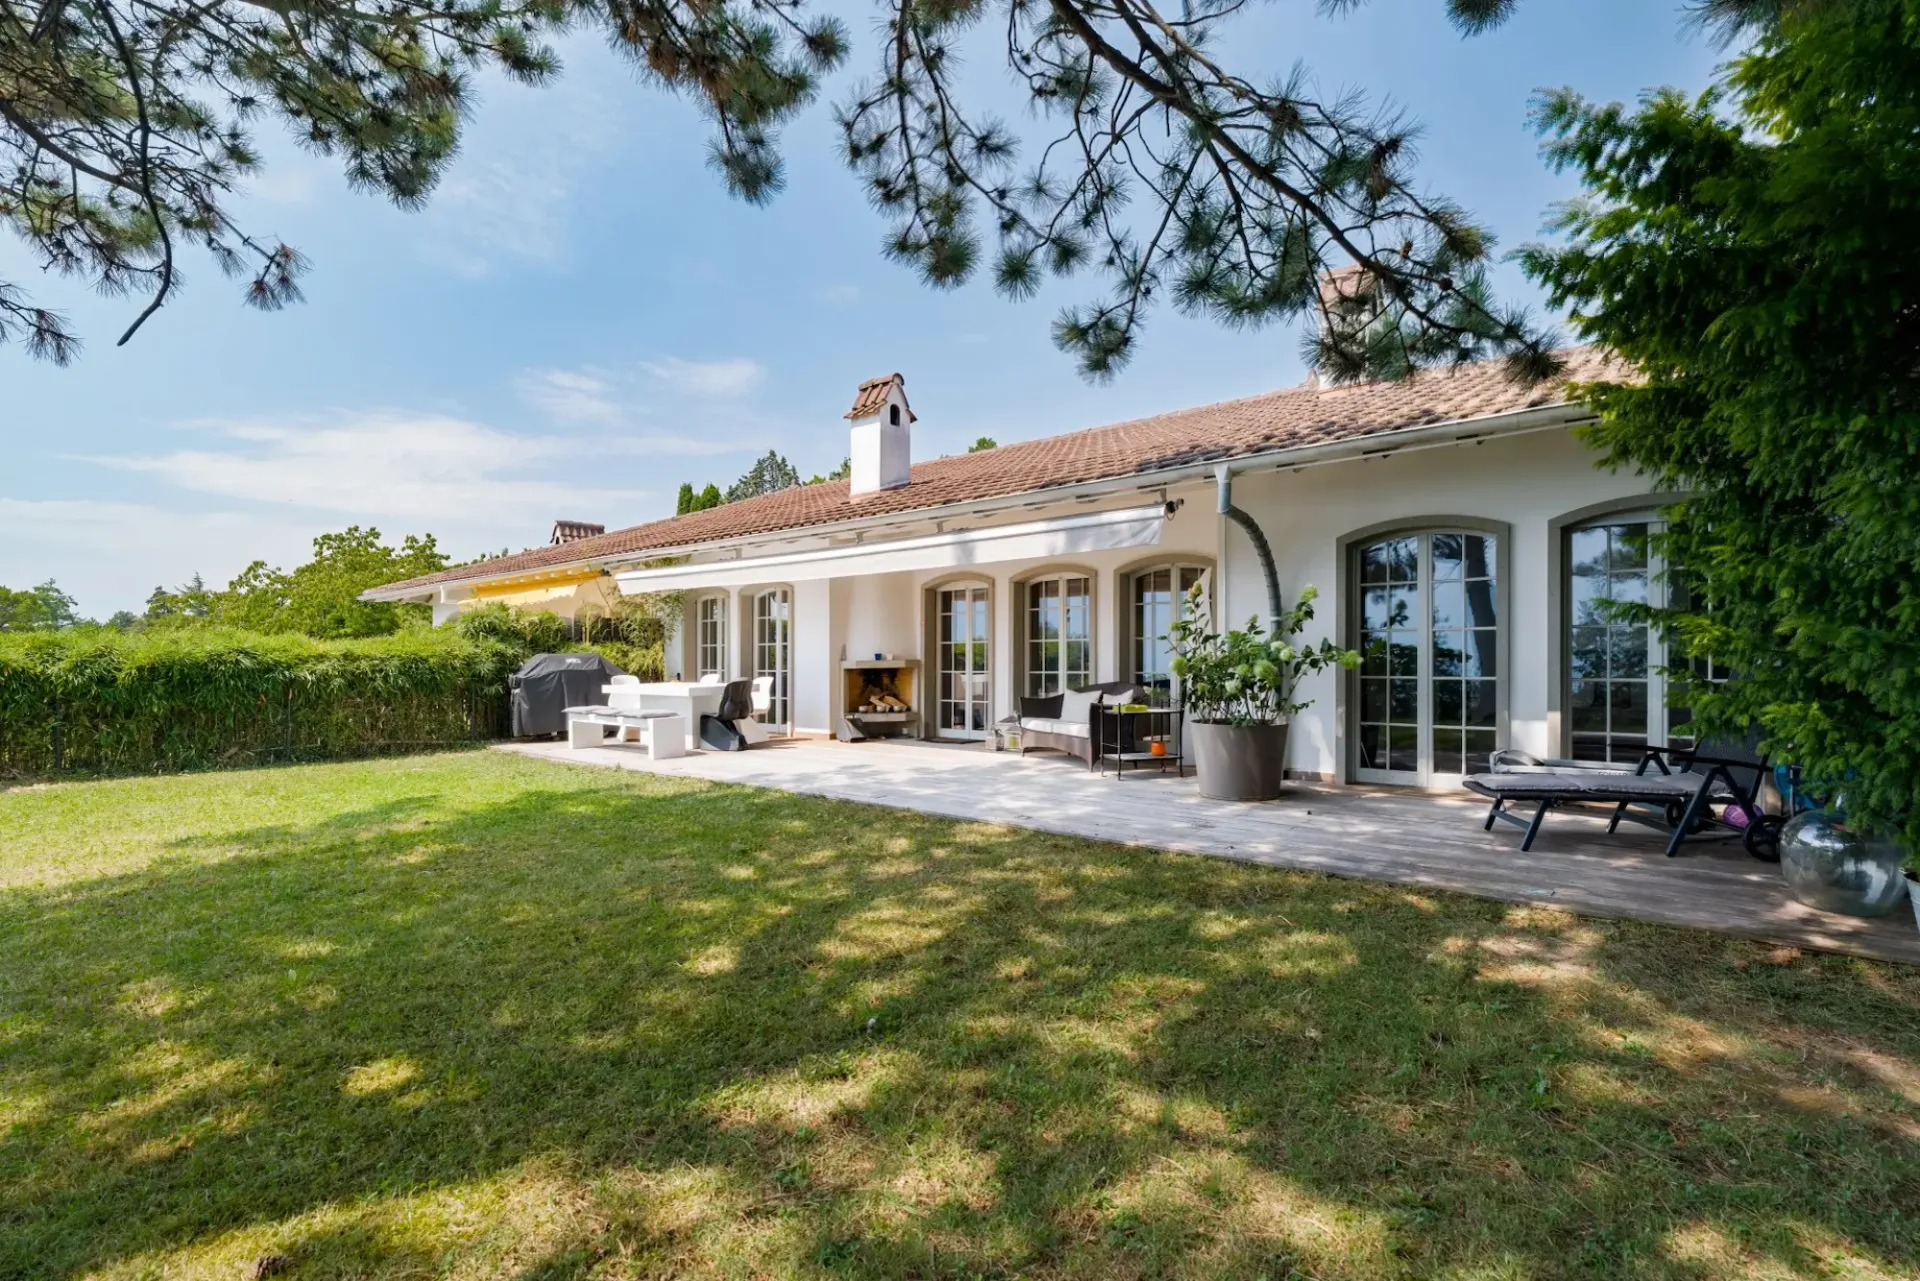
"Beautiful apartment with terrace in Pully"
61 m² apartment in Pully, in a sought-after sector offering a calm and green living environment. The living room, bright, opens onto a terrace that unfolds along the entire length of the apartment. The kitchen, oriented towards this same terrace, benefits from beautiful light throughout the day.…
1 / 13
CHF2'990'000.–
6.5 rooms290 m²
6.5 roomsCHF2'990'000.–290 m²
1800 Vevey
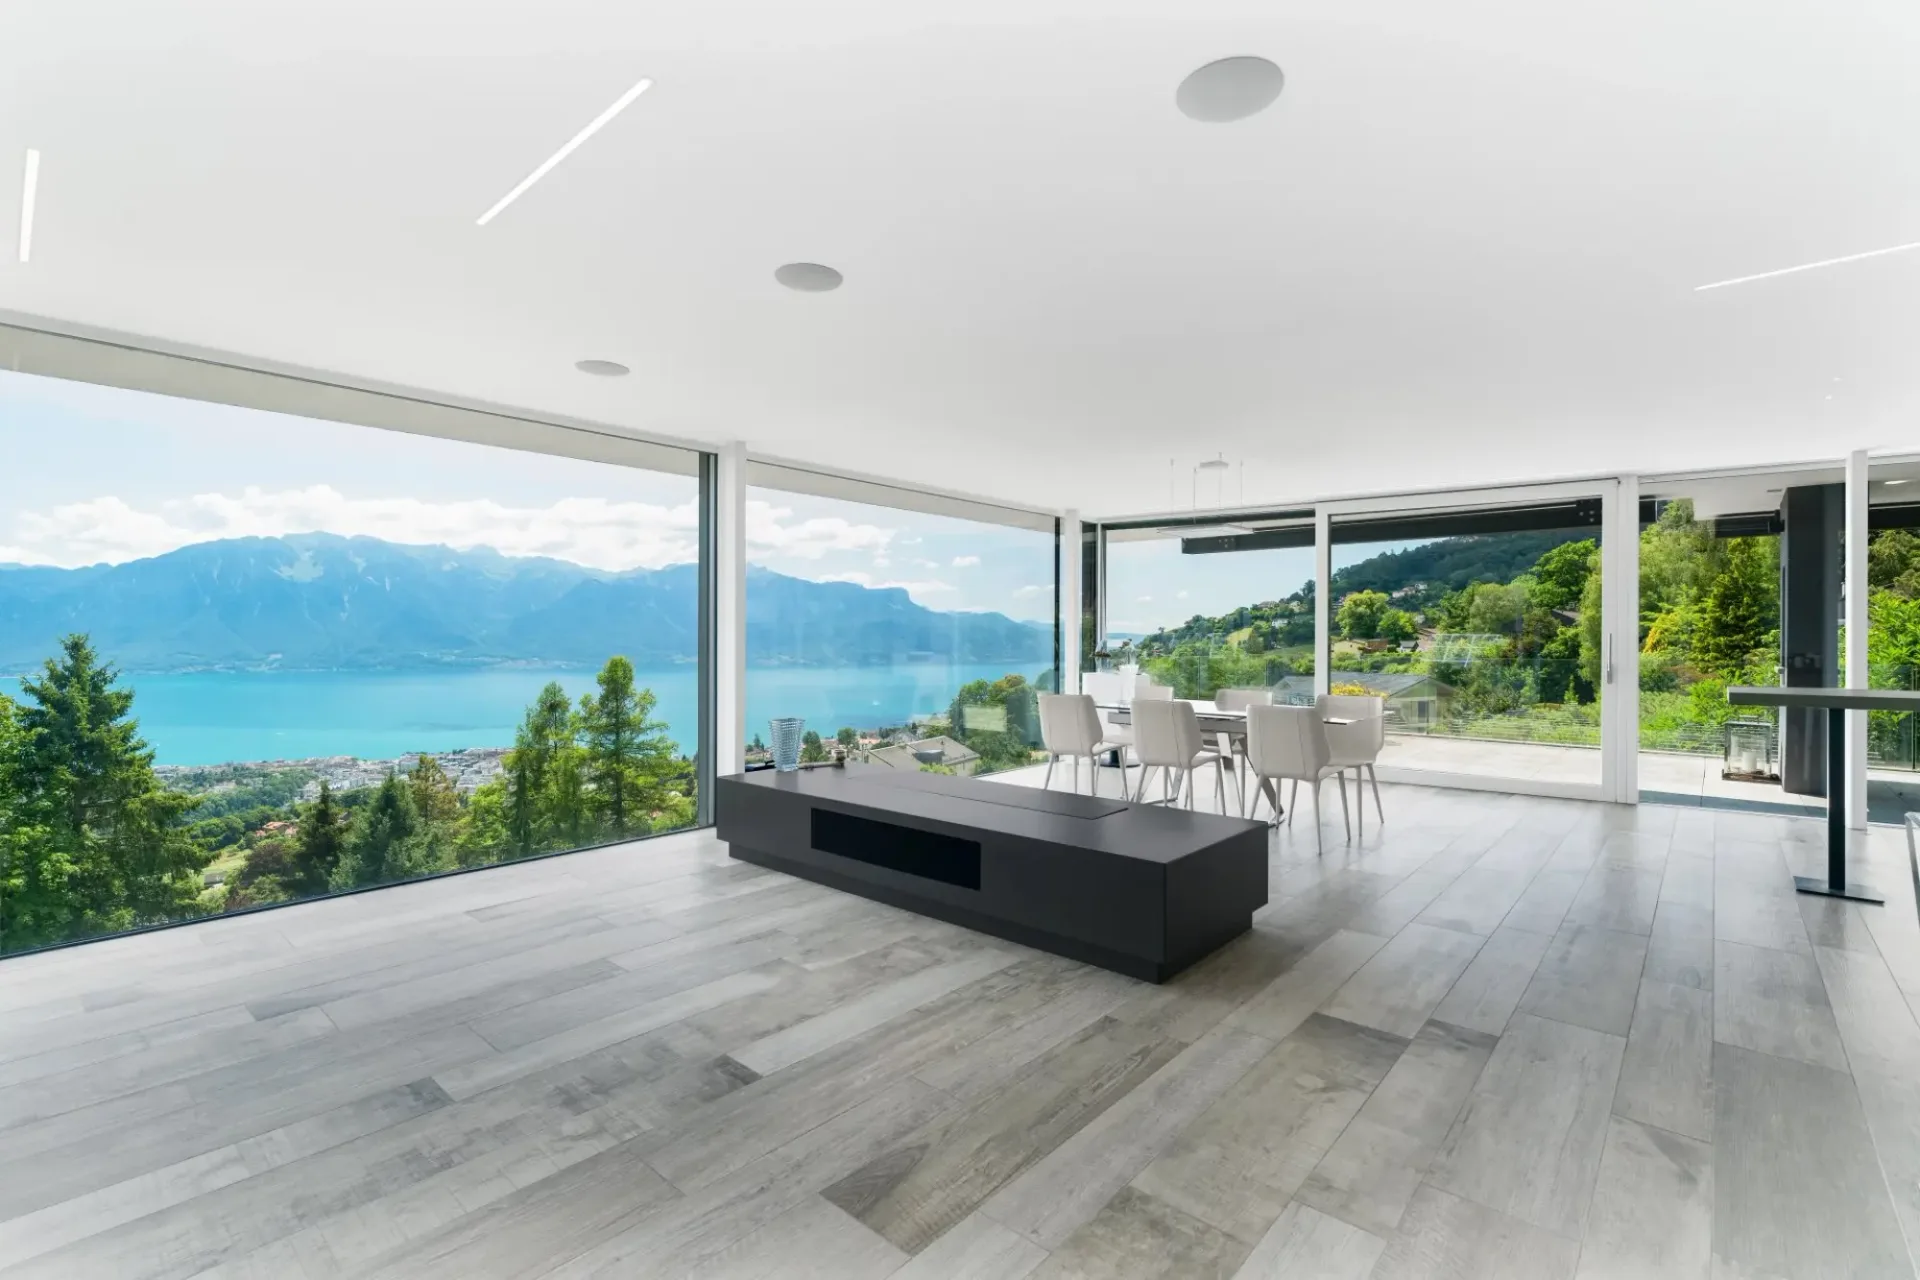
"Exceptional Semi-Detached Villa with Panoramic Views of Lake Geneva and the Alps in Vevey"
Exclusivity - Exceptional Semi-Detached Villa with Panoramic Views of Lake Geneva and the Alps in Vevey Located at the end of a private road, in a dominant position within one of Vevey's most sought-after residential neighborhoods, this exceptional property enjoys a truly unique setting. It offers…
1 / 13
Price on request
7.5 rooms450 m²
7.5 roomsPrice on request450 m²
1805 Jongny
"Exceptional Contemporary Villa with Panoramic Views over Lake Geneva and the Alps"
Exceptional Contemporary Villa with Panoramic Views over Lake Geneva and the Alps Built in 2018 on a 1,423 m² plot, this remarkable contemporary residence offers approximately 450 m² of living space distributed over several levels, all seamlessly connected by a private elevator. Its elegant…
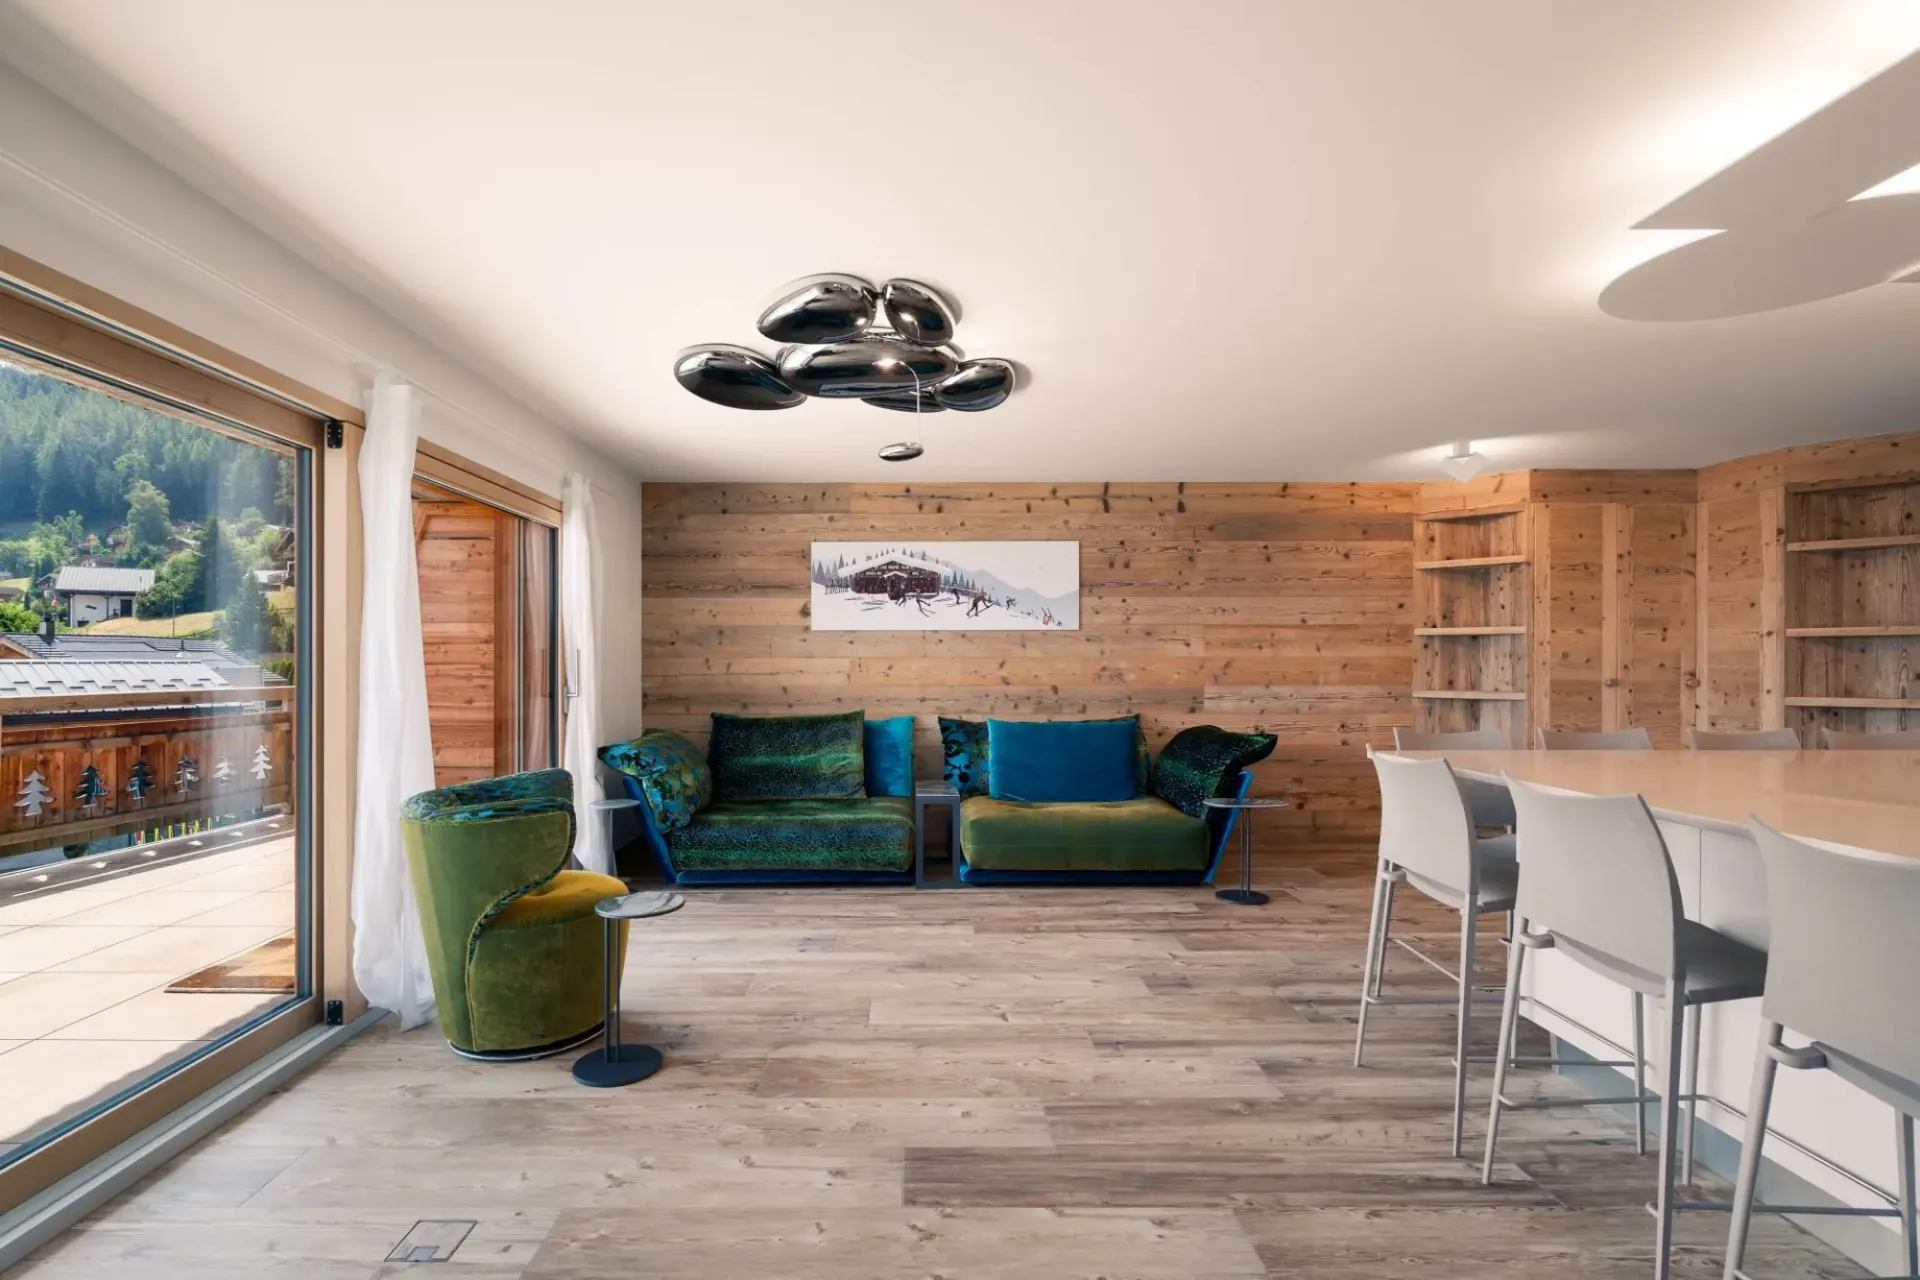
1 / 13
CHF1'390'000.–
4.5 rooms116 m²
4.5 roomsCHF1'390'000.–116 m²
1997 Haute-Nendaz
"Elegant High-End 4.5-Room Apartment with Terrace, Private Garden and Panoramic Alpine Views"
Nestled in a peaceful and privileged setting within an exclusive boutique residence, this outstanding 4.5-room apartment combines generous living spaces, premium finishes, and exceptional outdoor areas, offering a refined alpine lifestyle. Designed to meet the highest standards of comfort, the…
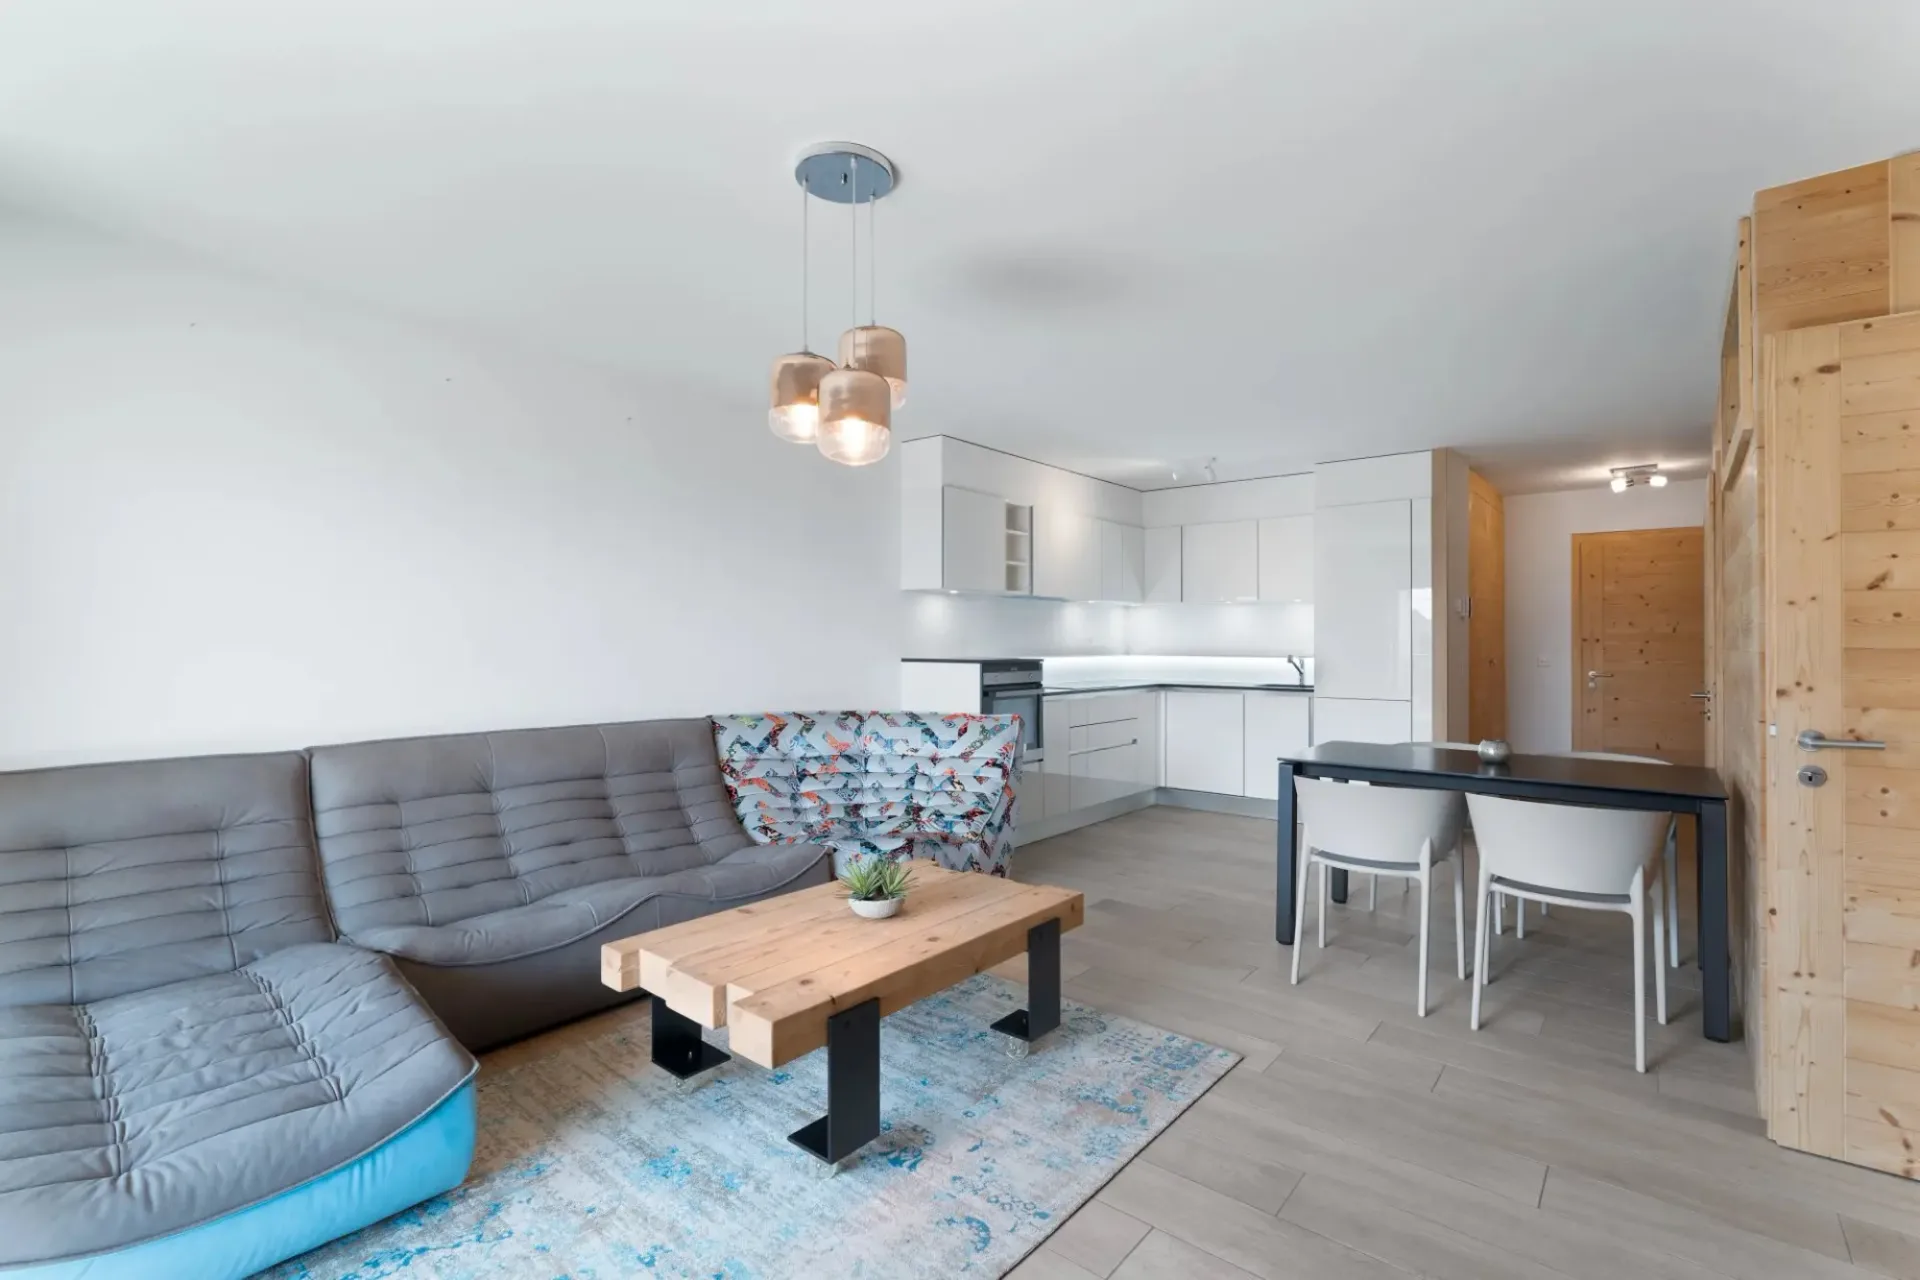
1 / 11
CHF815'000.–
3.5 rooms67 m²
3.5 roomsCHF815'000.–67 m²
1997 Haute-Nendaz
"Elegantes 3.5-Zimmer-Apartment mit Balkon im Herzen von Nendaz"
Gelegen in einer friedlichen und privilegierten Umgebung innerhalb einer exklusiven, hochwertigen Residenz, beeindruckt dieses charmante 3.5-Zimmer-Apartment mit seiner gut durchdachten Aufteilung, reichlichem Tageslicht und seiner optimalen Lage nur wenige Momente von dem renommierten 4 Vallées…
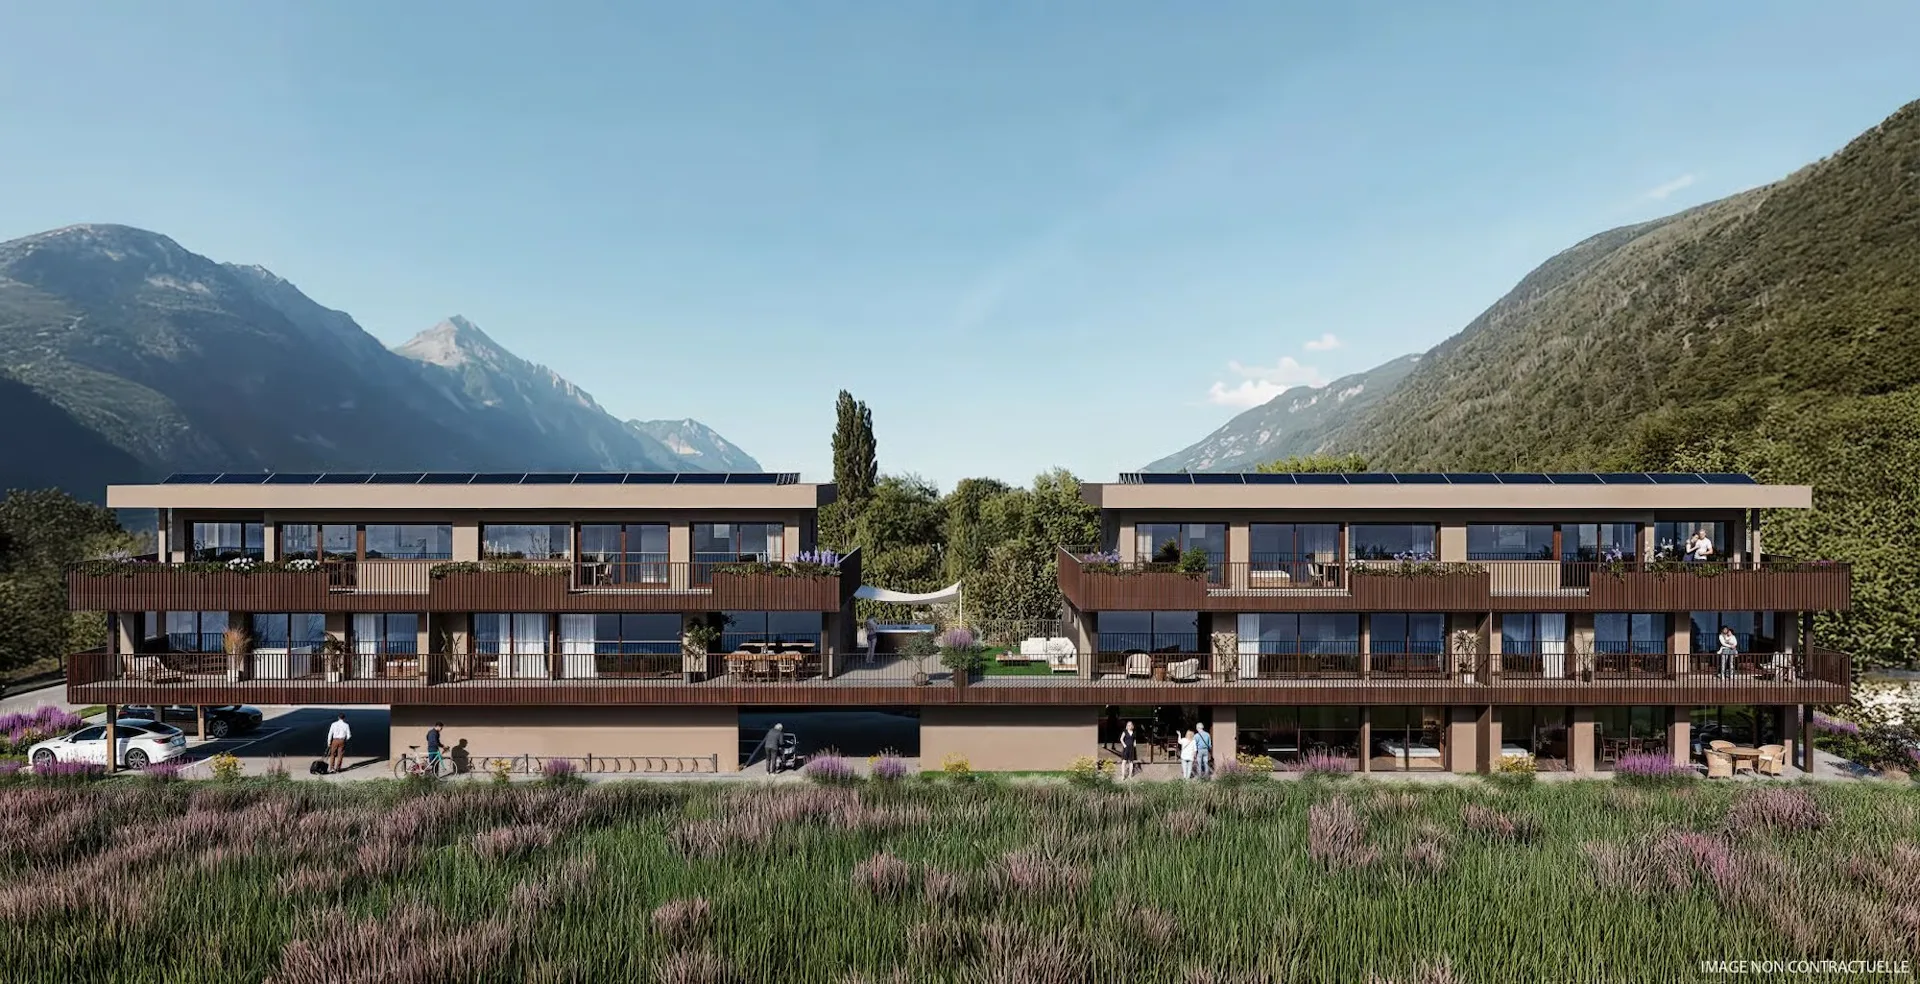
1 / 3
CHF1'390'000.–
4.5 rooms129 m²
4.5 roomsCHF1'390'000.–129 m²
1920 Martigny
"Attika neu von Ausnahme mit 4,5 Zimmern und Terrasse von 109 m2"
Im Herzen eines ruhigen und Wohnviertels von Martigny bietet die Residenz La Romanée 8 neue Wohnungen, die in zwei kleinen Gebäuden mit sorgfältigen Leistungen und zeitgenössischer Architektur untergebracht sind. Diese 4,5-Zimmer-Attika nimmt die gesamte oberste Ebene des Gebäudes B ein. Ein…
1 / 4
CHF890'000.–
3.5 rooms90 m²
3.5 roomsCHF890'000.–90 m²
1920 Martigny
"Neue 3.5-Zimmer-Wohnung mit dem größten Garten der Residenz"
Im Herzen eines ruhigen und residentiellen Viertels von Martigny bietet die Residenz La Romanée 8 neue Apartments, die in zwei kleinen Gebäuden mit sorgfältiger Ausstattung und moderner Architektur untergebracht sind. Diese 3.5-Zimmer-Wohnung im Erdgeschoss profitiert vom größten privaten Garten…
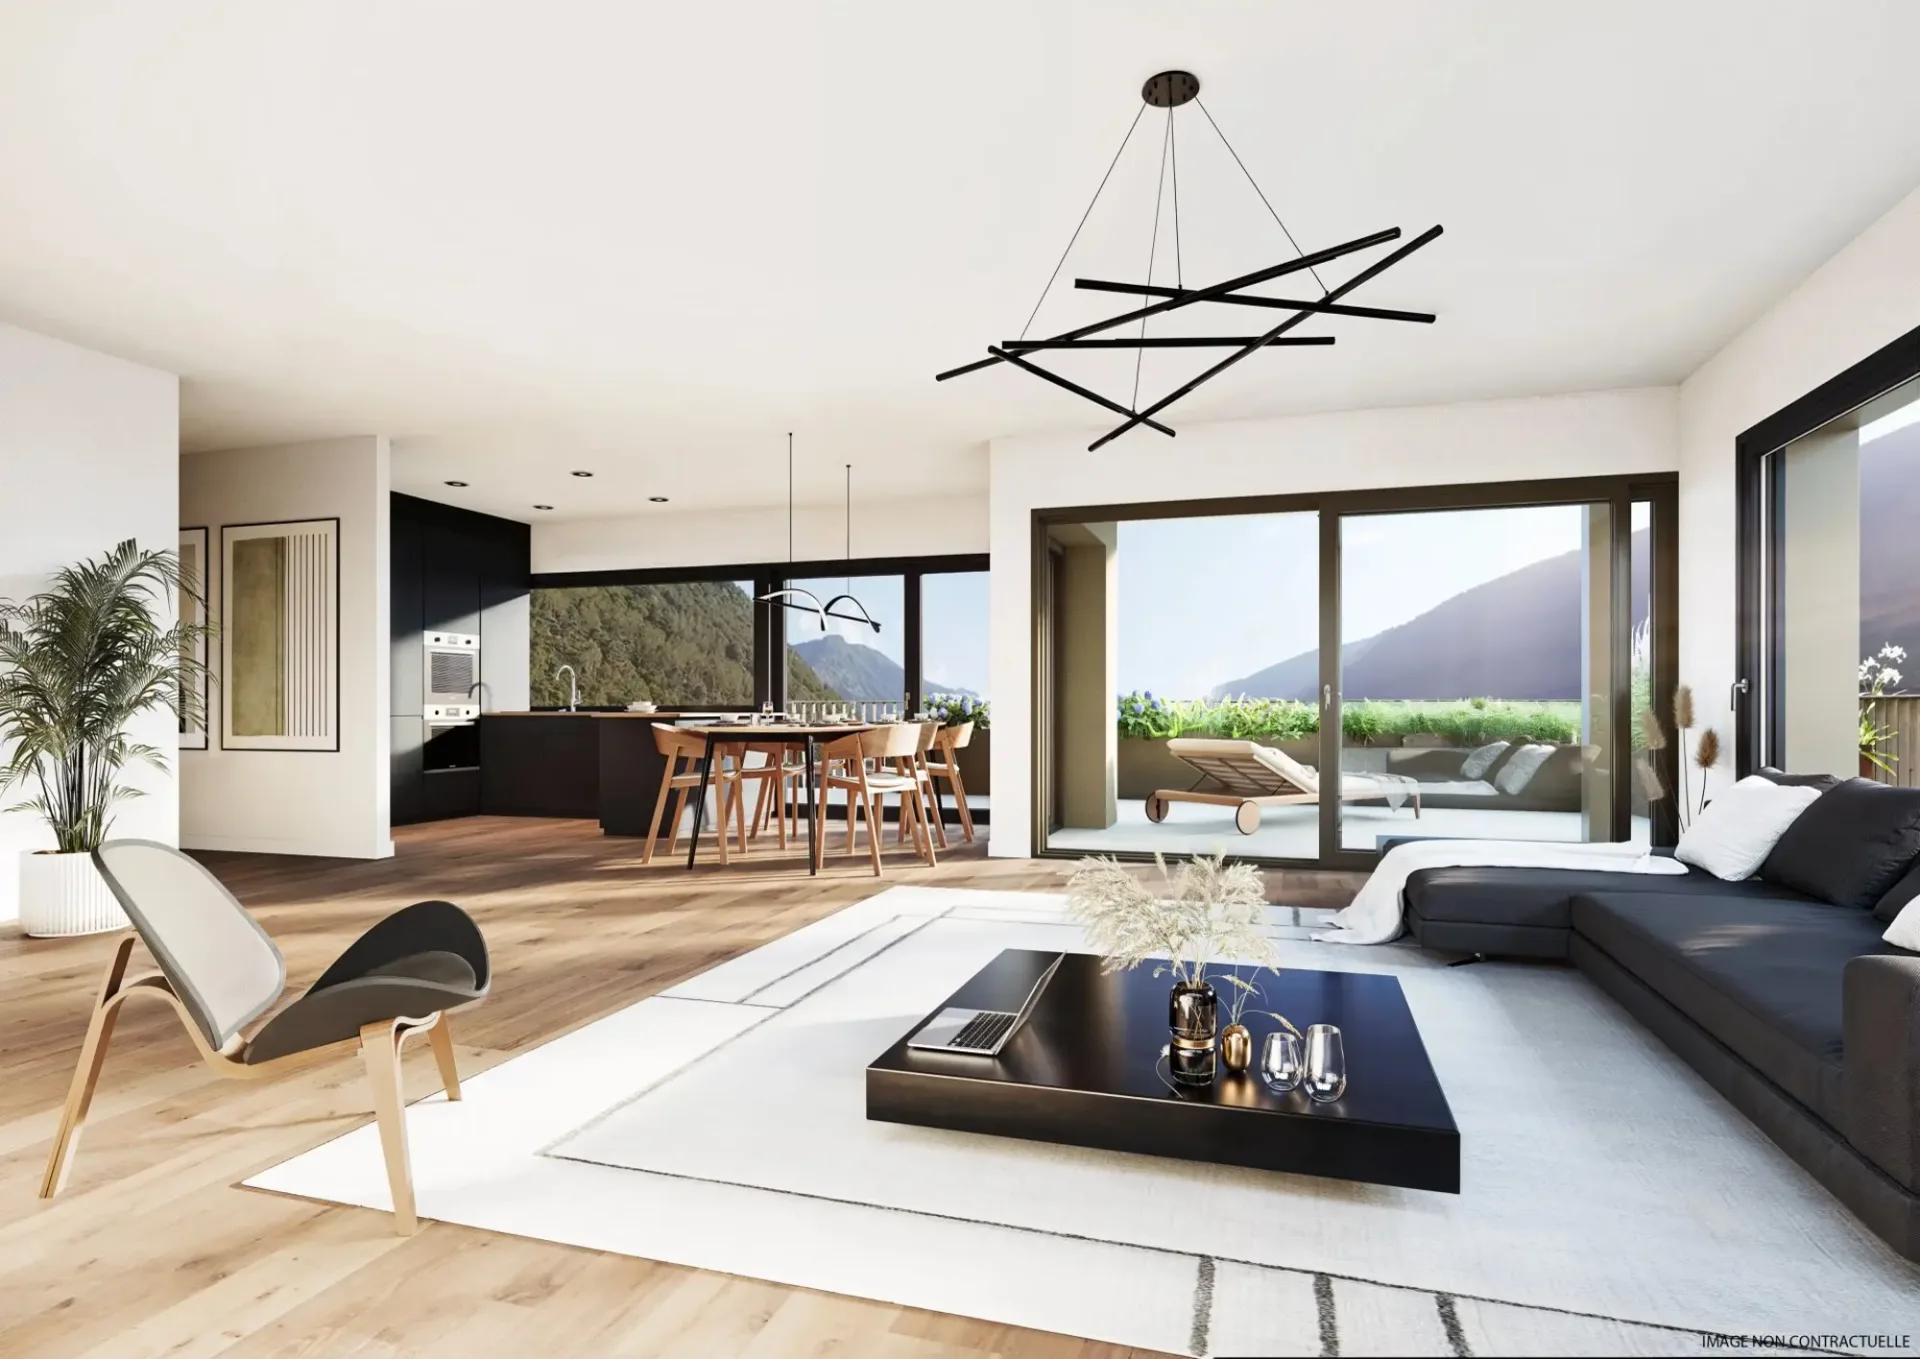
1 / 4
CHF895'000.–
3.5 rooms96 m²
3.5 roomsCHF895'000.–96 m²
1920 Martigny
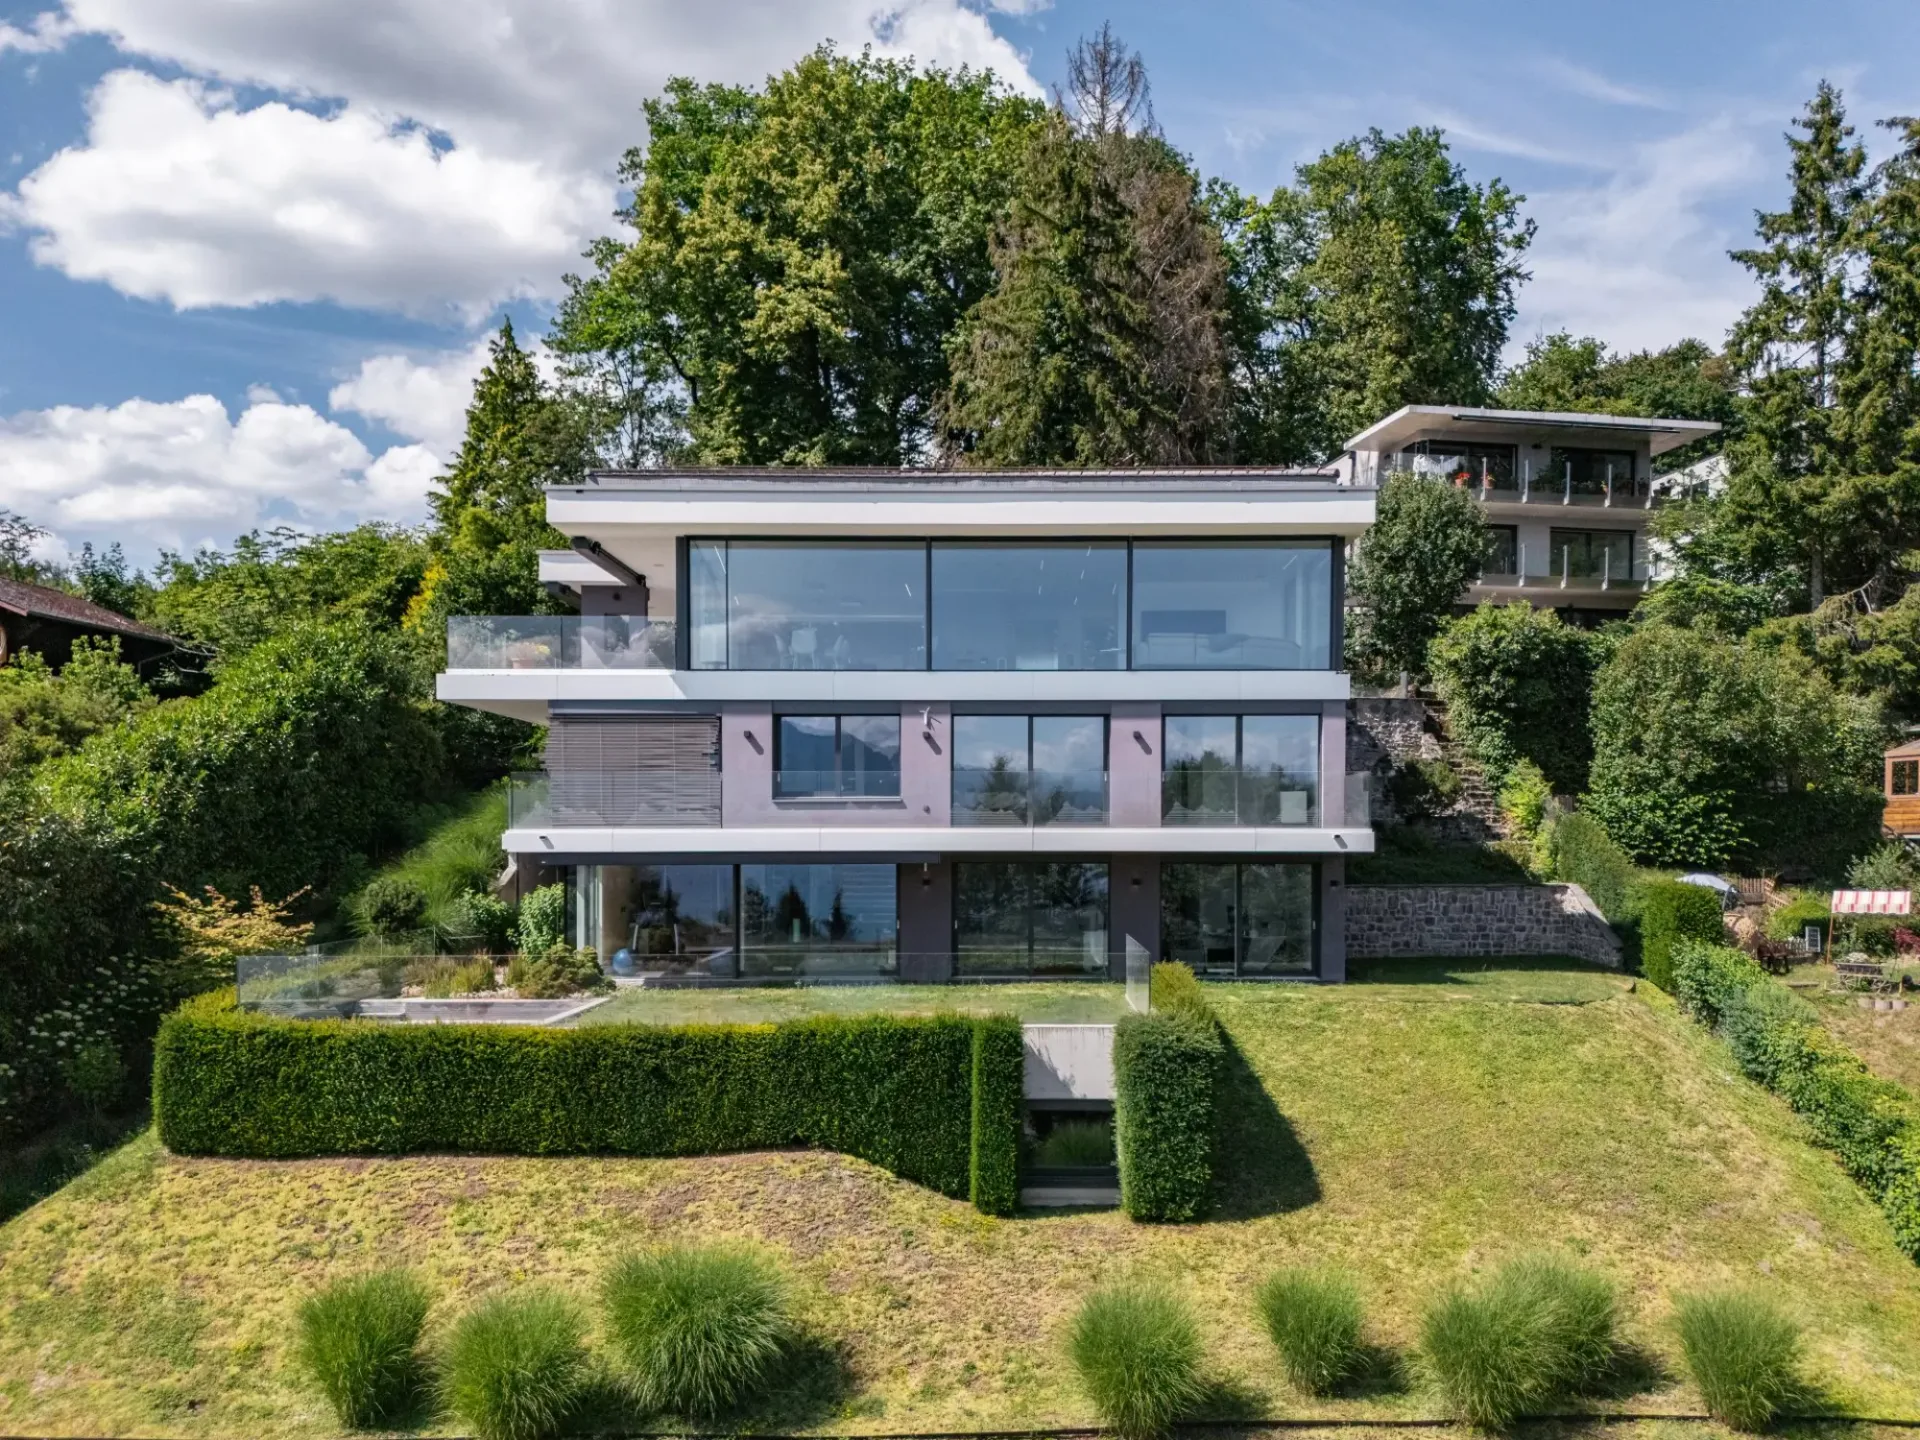
"Appartement neuf de 3.5 pièces avec grande terrasse"
Au coeur d'un quartier calme et résidentiel de Martigny, la Résidence La Romanée propose 8 appartements neufs répartis dans deux petits immeubles de standing, aux prestations soignées et à l'architecture contemporaine. Ce 3.5 pièces au 1er étage bénéficie d'une terrasse d'angle de près de 63 m², un…
1 / 13
Price on request
7.5 rooms450 m²
7.5 roomsPrice on request450 m²
1800 Vevey
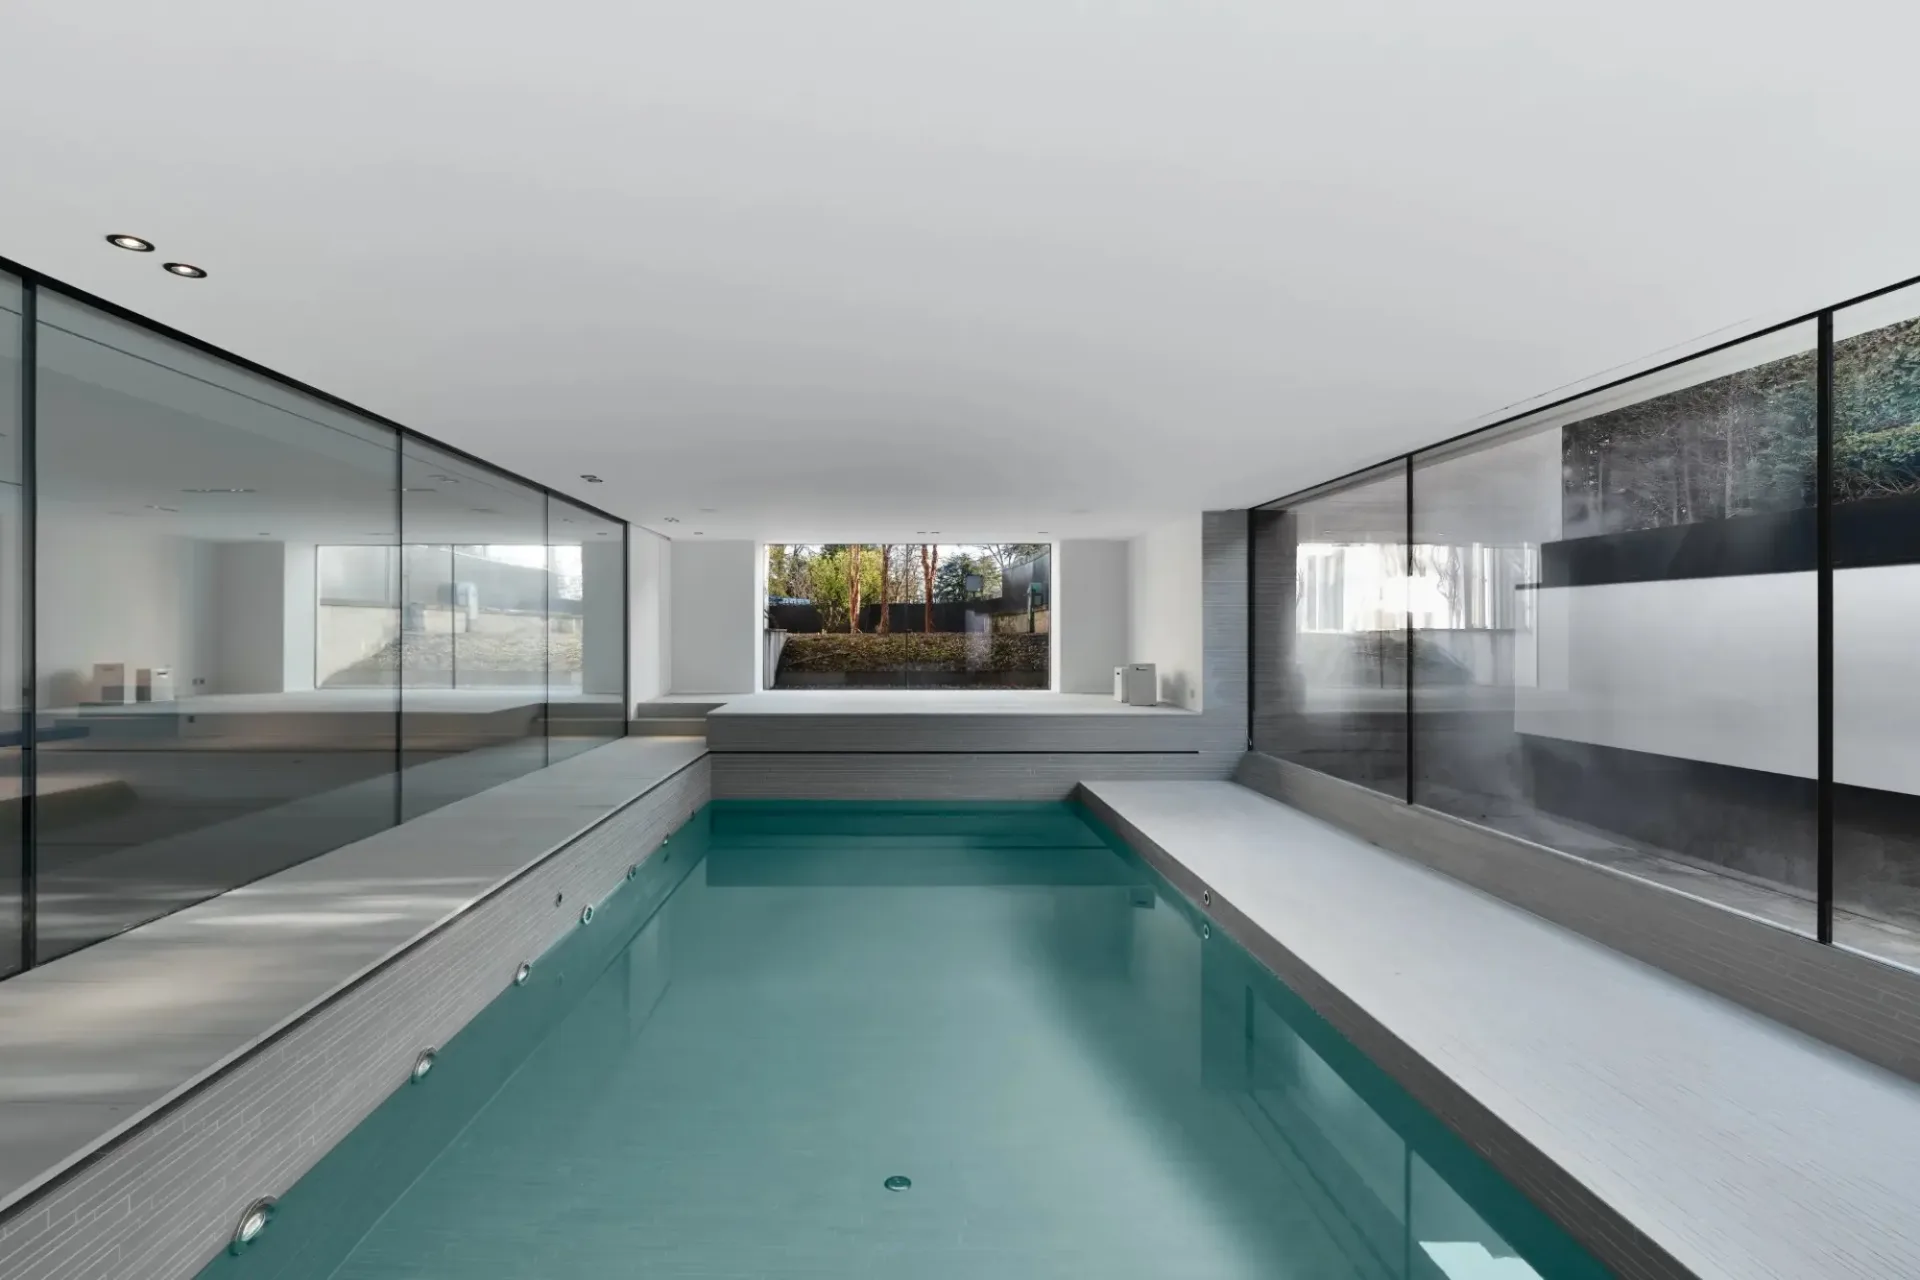
"Exceptional Contemporary Villa with Panoramic Views over Lake Geneva and the Alps"
Exceptional Contemporary Villa with Panoramic Views over Lake Geneva and the Alps Built in 2018 on a 1,423 m² plot, this remarkable contemporary residence offers approximately 450 m² of living space distributed over several levels, all seamlessly connected by a private elevator. Its elegant…
1 / 13
Price on request
10.5 rooms735 m²
10.5 roomsPrice on request735 m²
1200 Genève
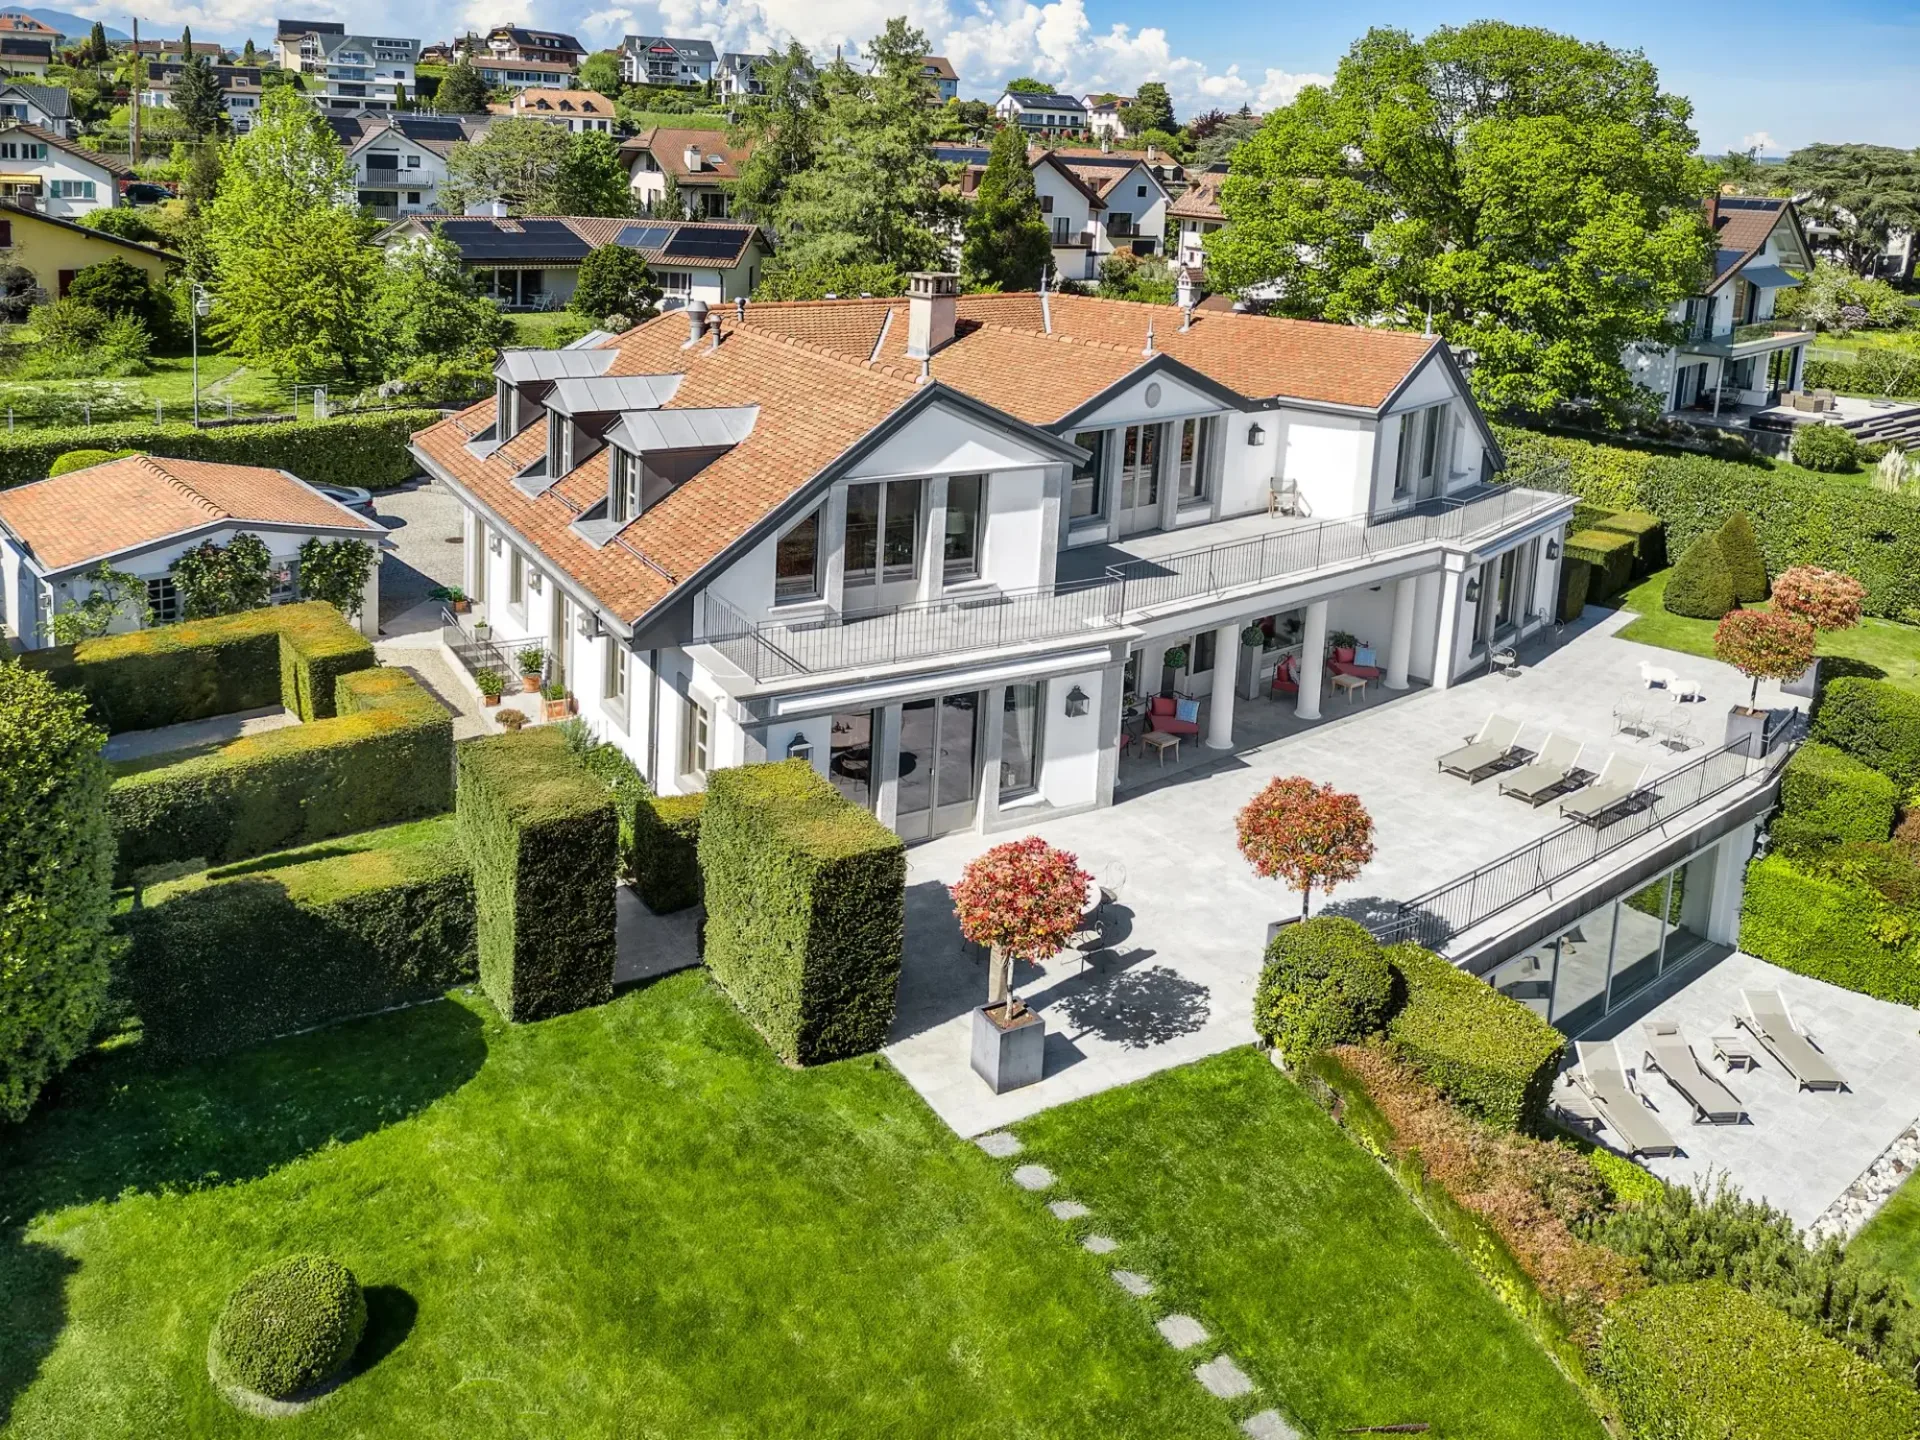
"Residence of prestige located in the heart of Vandoeuvres"
In the heart of the highly exclusive municipality of Vandoeuvres, this 19th-century mansion embodies a rare synergy between architectural heritage and contemporary creation of the highest standard. Completely reimagined in 2013 and then renovated again in 2025, it has been brought to a level of…
1 / 13
Price on request
10 rooms1000 m²
10 roomsPrice on request1000 m²
1162 Saint-Prex
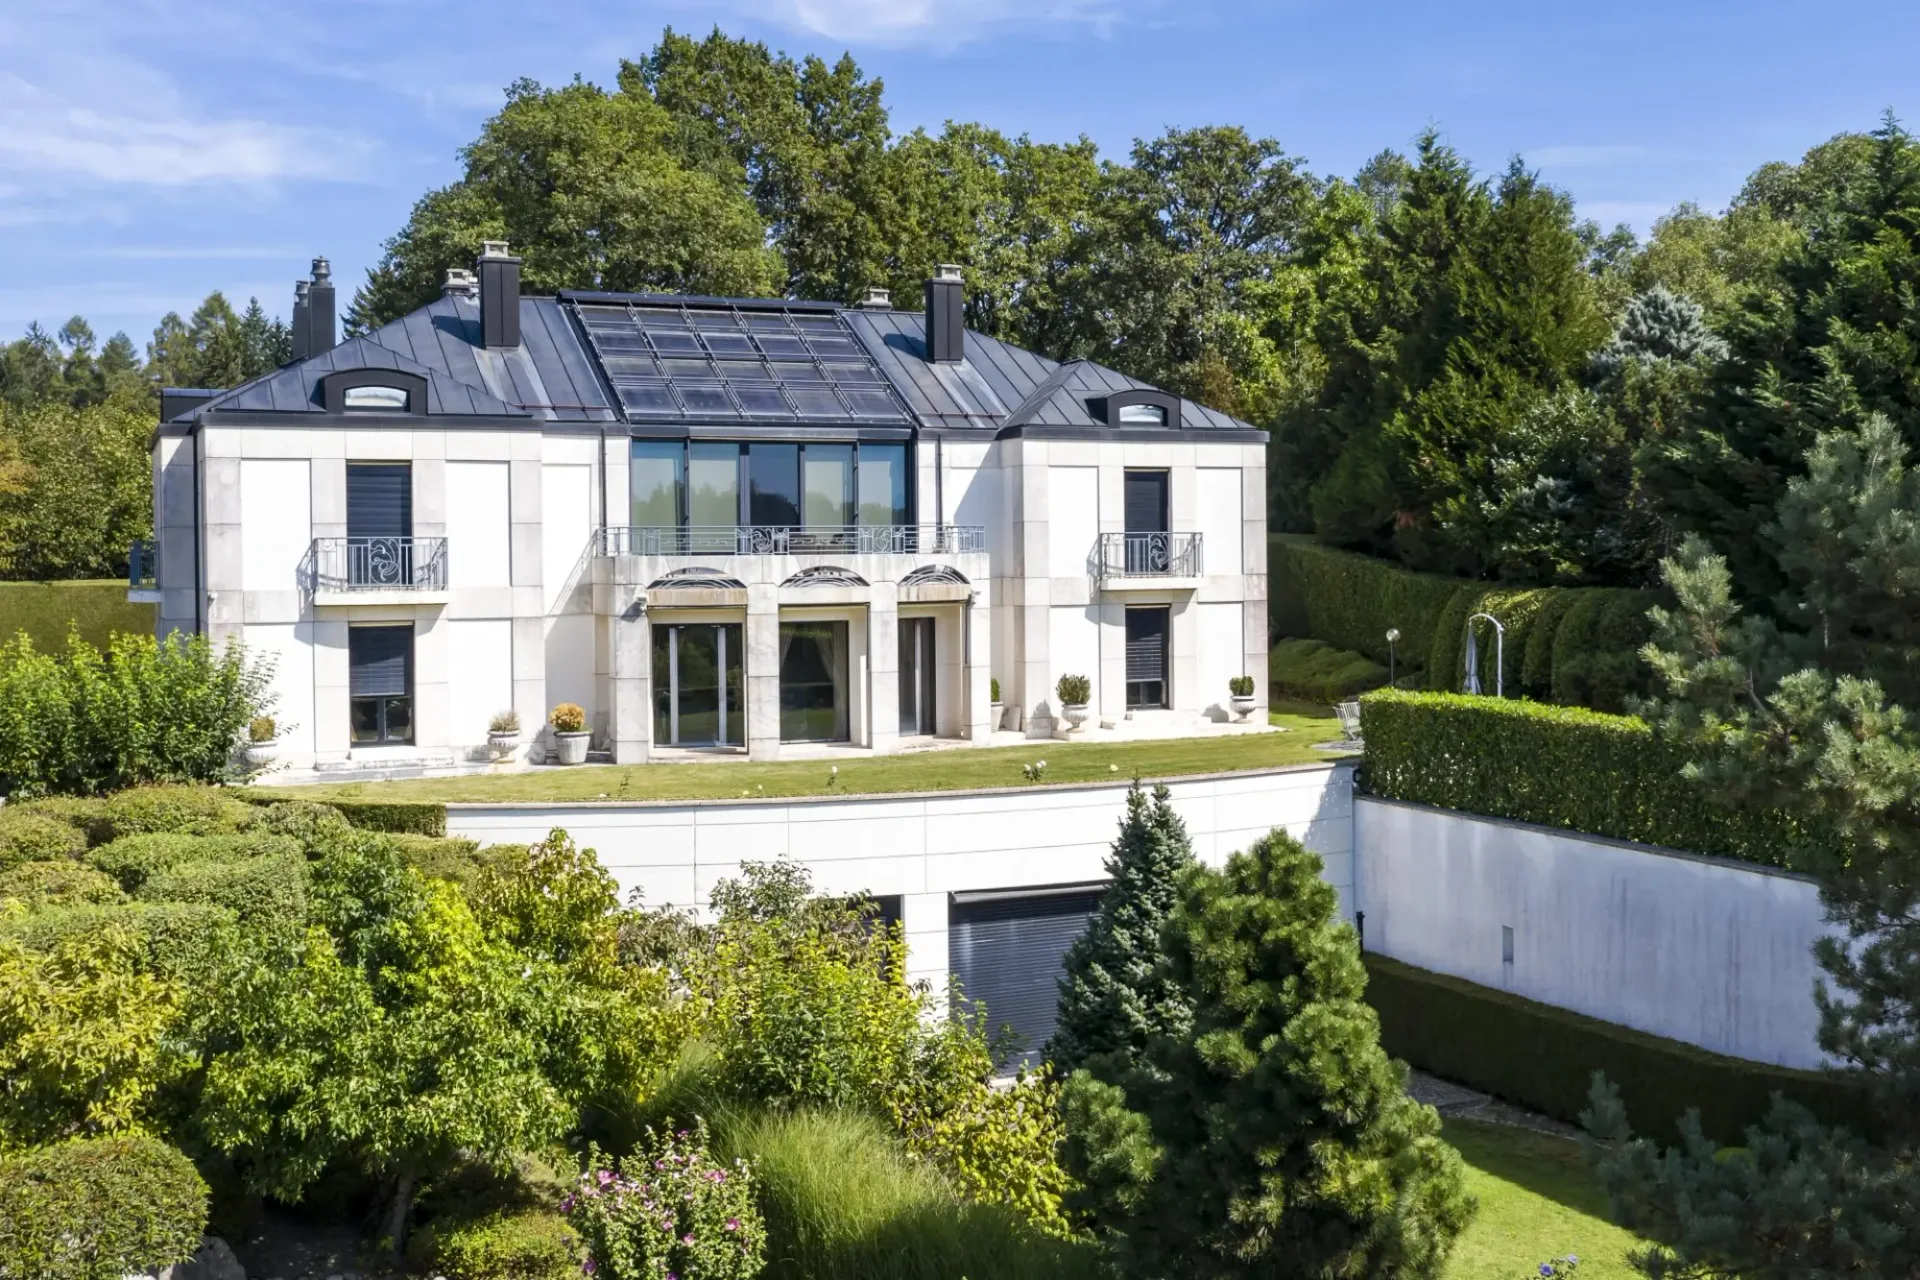
"Eine Villa am Ufer des Genfersees ? Prestige, Raum und Licht"
Am Ufer des Genfersees, im Herzen des Dorfes Saint-Prex, steht diese außergewöhnliche Villa in einer seltenen Umgebung, in der Privatsphäre und spektakuläre Aussichten auf den See und die Alpen zusammentreffen. Erbaut im Jahr 2008 auf einem 2.500 m² großen Grundstück, bietet die Immobilie mehr als…
1 / 13
Price on request
12 rooms694 m²
12 roomsPrice on request694 m²
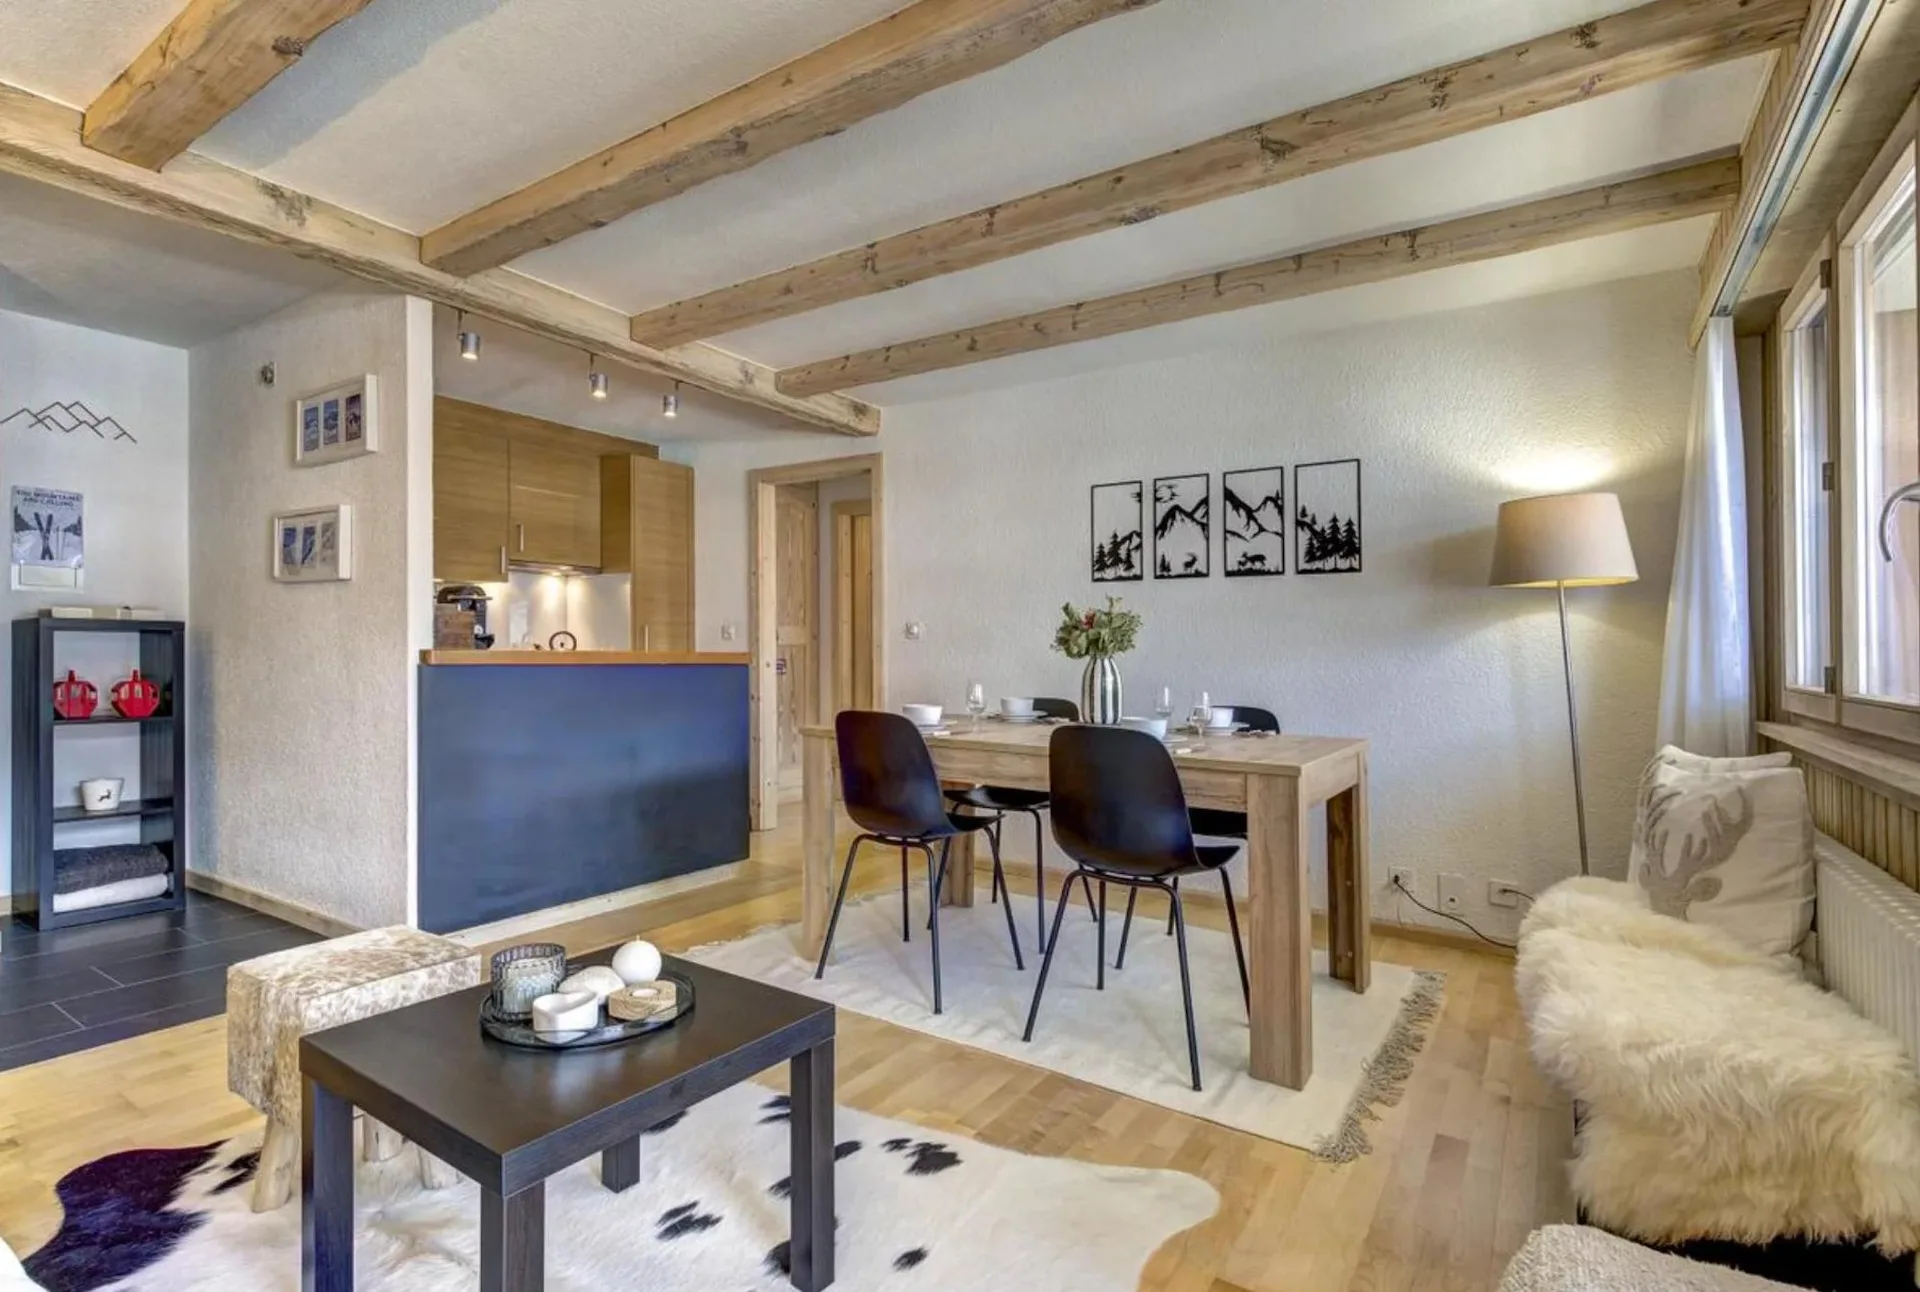
1066 Epalinges
"Ein Juwel der Eleganz und Exklusivität in der Nähe des Golfplatzes Lausanne."
In einem ruhigen und üppigen Park von 12.044 m² gelegen, hebt sich diese außergewöhnliche Residenz durch ihre privilegierte Lage, frei von jeder Störung, und ihre Dienstleistungen von unvergleichlicher Exzellenz hervor. Ein Versprechen von Ruhe und Serenität erwartet ihre zukünftigen Besitzer. Sie…
1 / 13
CHF1'180'000.–
2.5 rooms54 m²
2.5 roomsCHF1'180'000.–54 m²
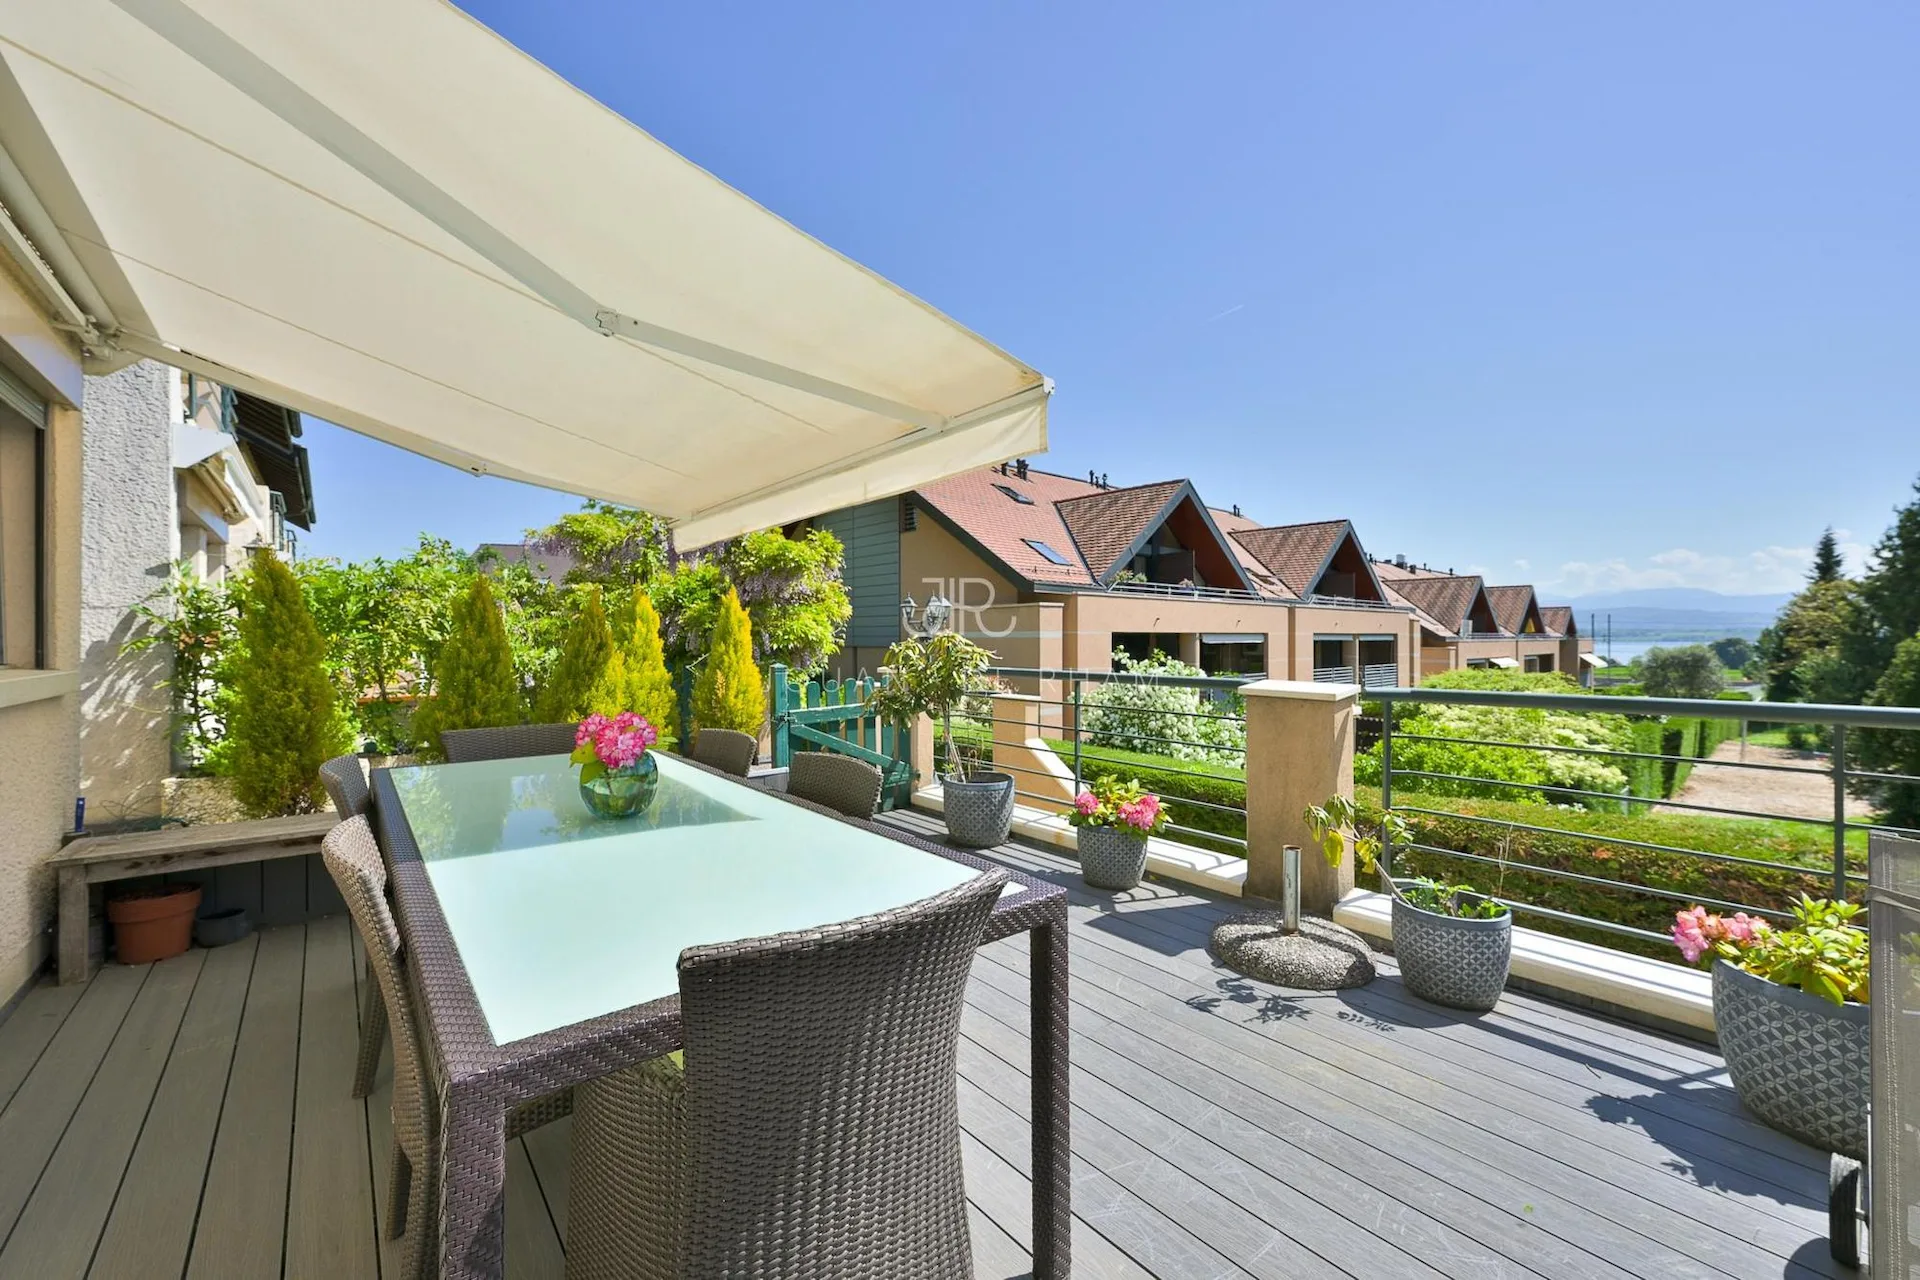
1936 Verbier
"Beautiful renovated 2.5 room apartment with immediate access to the slopes of Verbier"
Ideally located in one of the most sought-after areas of Verbier, this superb 2.5-room apartment enjoys an exceptional position just 150 meters from the Savoleyres ski lifts. Ski enthusiasts will also appreciate the immediate proximity of the bus stop, offering quick access within minutes to the…
1 / 26
CHF1'995'000.–
6 rooms170 m²
6 roomsCHF1'995'000.–170 m²
1297 Founex
"Charming Village Home in the Heart of Founex with Lake and Alpine Views"
Ideally located in the heart of the highly sought-after village of Founex, this elegant semi-detached villa offers approximately 170 sqm of living space and provides an exceptional lifestyle combining timeless character, modern comfort, and immediate access to all amenities. Nestled in a peaceful…
Page 1 of 2