
"Wetzikon 4.5-Zimmer-Gartenwohnung"
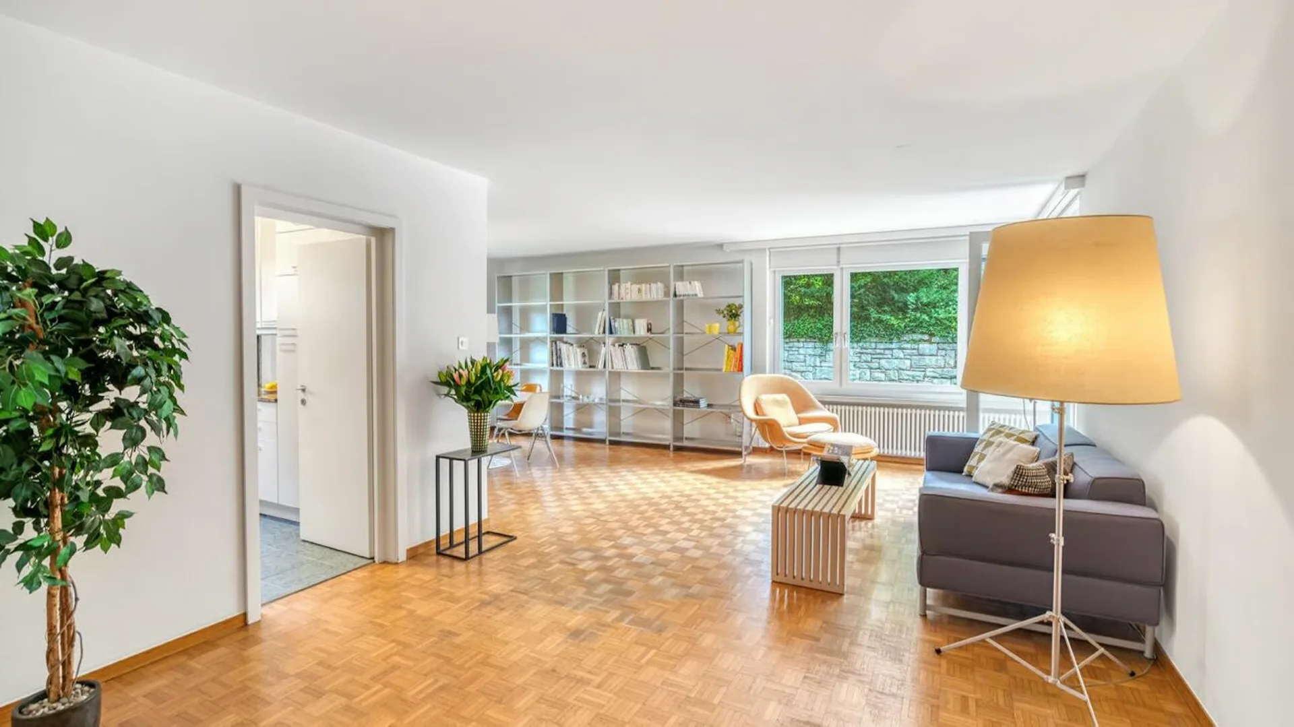
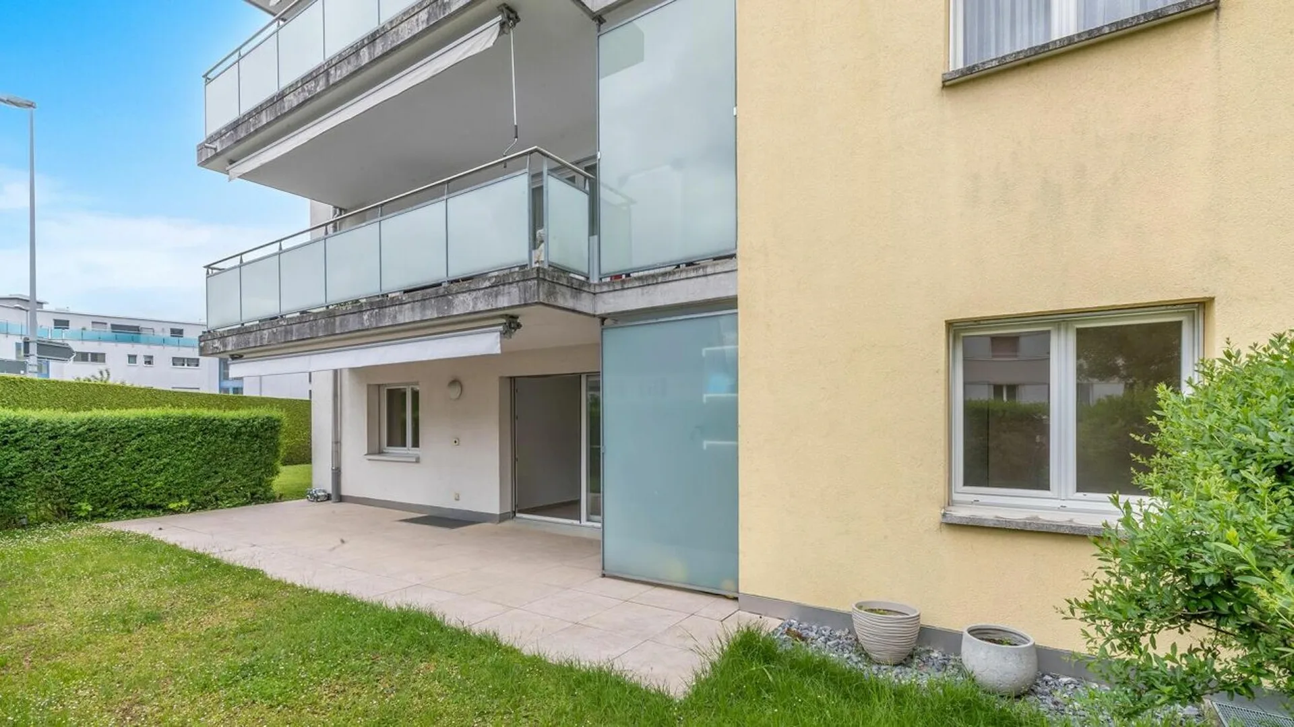
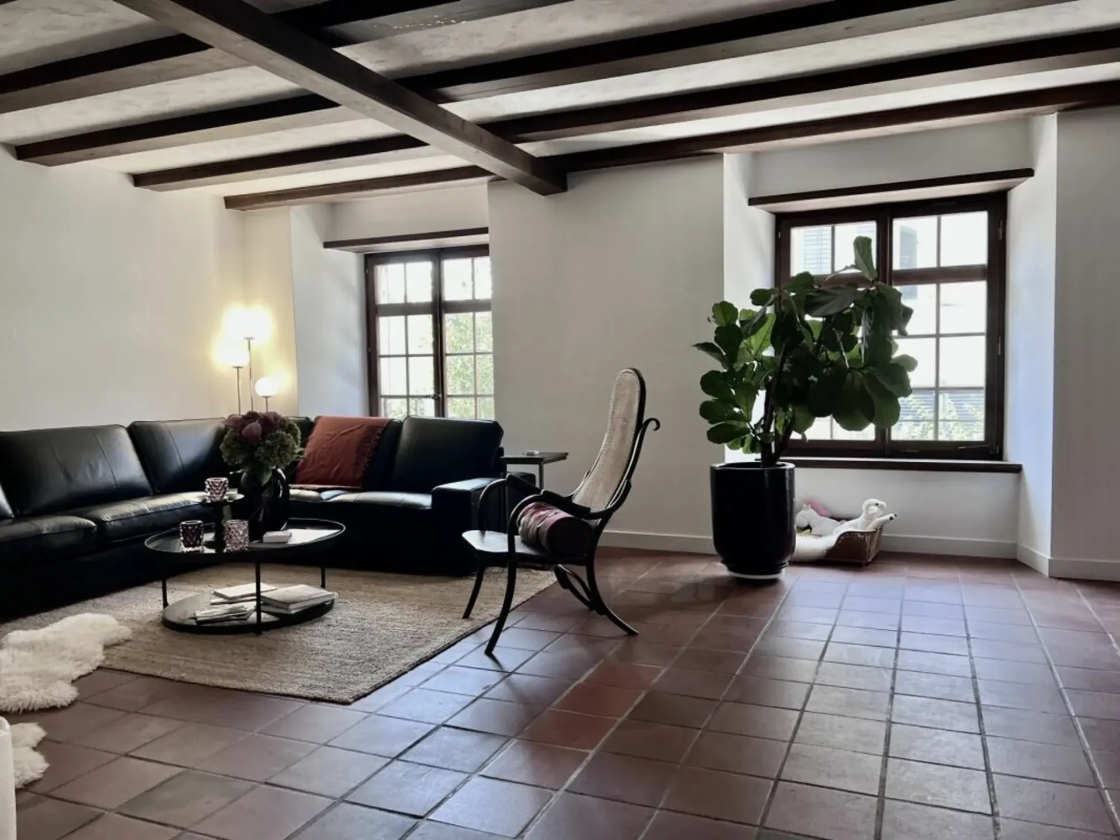
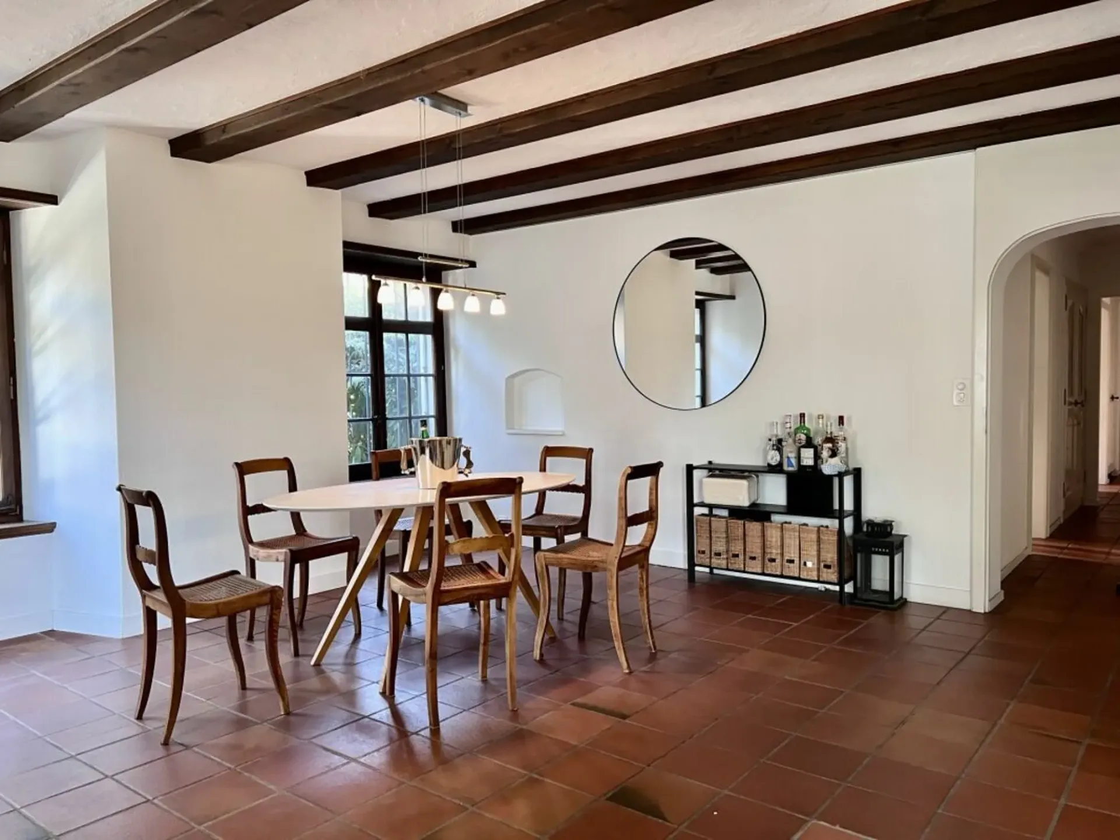
Herrliche 4.5-Zimmer-Gartenwohnung - bezugsbereit! Vom Hauseingang gelangt man direkt zur Gartenwohnung, welche sich auf der rechten Seite des Treppenhauses befindet. Pro Etage befinden sich jeweils zwei Wohnungen - eine links und eine rechts des Lifts.Der Eingangsbereich der Wohnung verfügt über eine praktische Garderobe sowie einen integrierten Putzschrank. Das erste Zimmer liegt direkt beim Entrée, während sich die beiden weiteren Zimmer am Ende des Korridors befinden. Das Hauptschlafzimmer bietet direkten Zugang zum en-suite Badezimmer. Das zweite Badezimmer mit Dusche eignet sich ideal auch als Gästebad.Das Herzstück der Wohnung bildet der grosszügige, offene Wohn- und Essbereich mit jeweils direktem Zugang zu den beiden Sitzplätzen. Die modern ausgestattete Küche befindet sich unmittelbar neben dem Essbereich. Dank des Fensters präsentiert sich auch die Küche hell und einladend.Ein praktisches Réduit mit Waschmaschine, Tumbler sowie zusätzlichem Stauraum rundet das attraktive Raumangebot ab.Im Untergeschoss befinden sich das zur Wohnung gehörende Kellerabteil sowie der direkte Zugang zur hauseigenen Tiefgarage mit dem dazugehörigen Einstellhallenplatz.Die Wohnung ist bezugsbereit und freut sich auf ihre neuen Bewohner.


"In this house, the light is at home, surrounded by an idyllic garden"
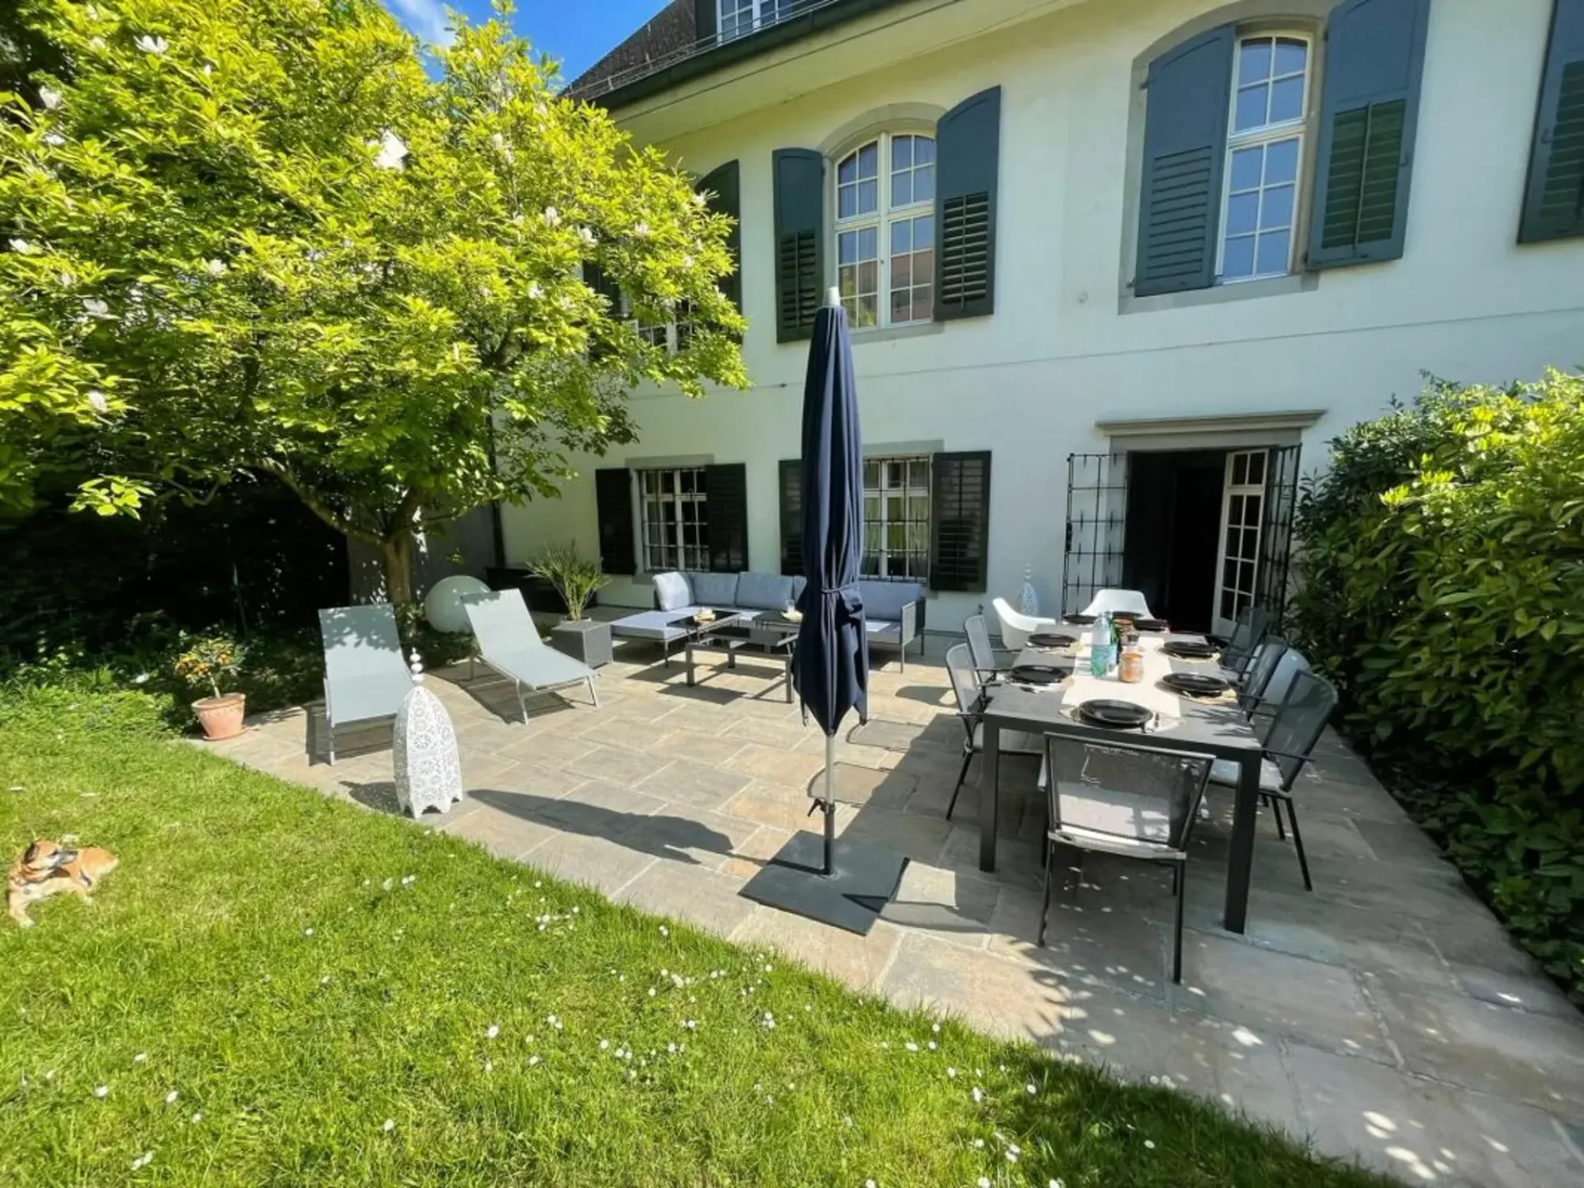
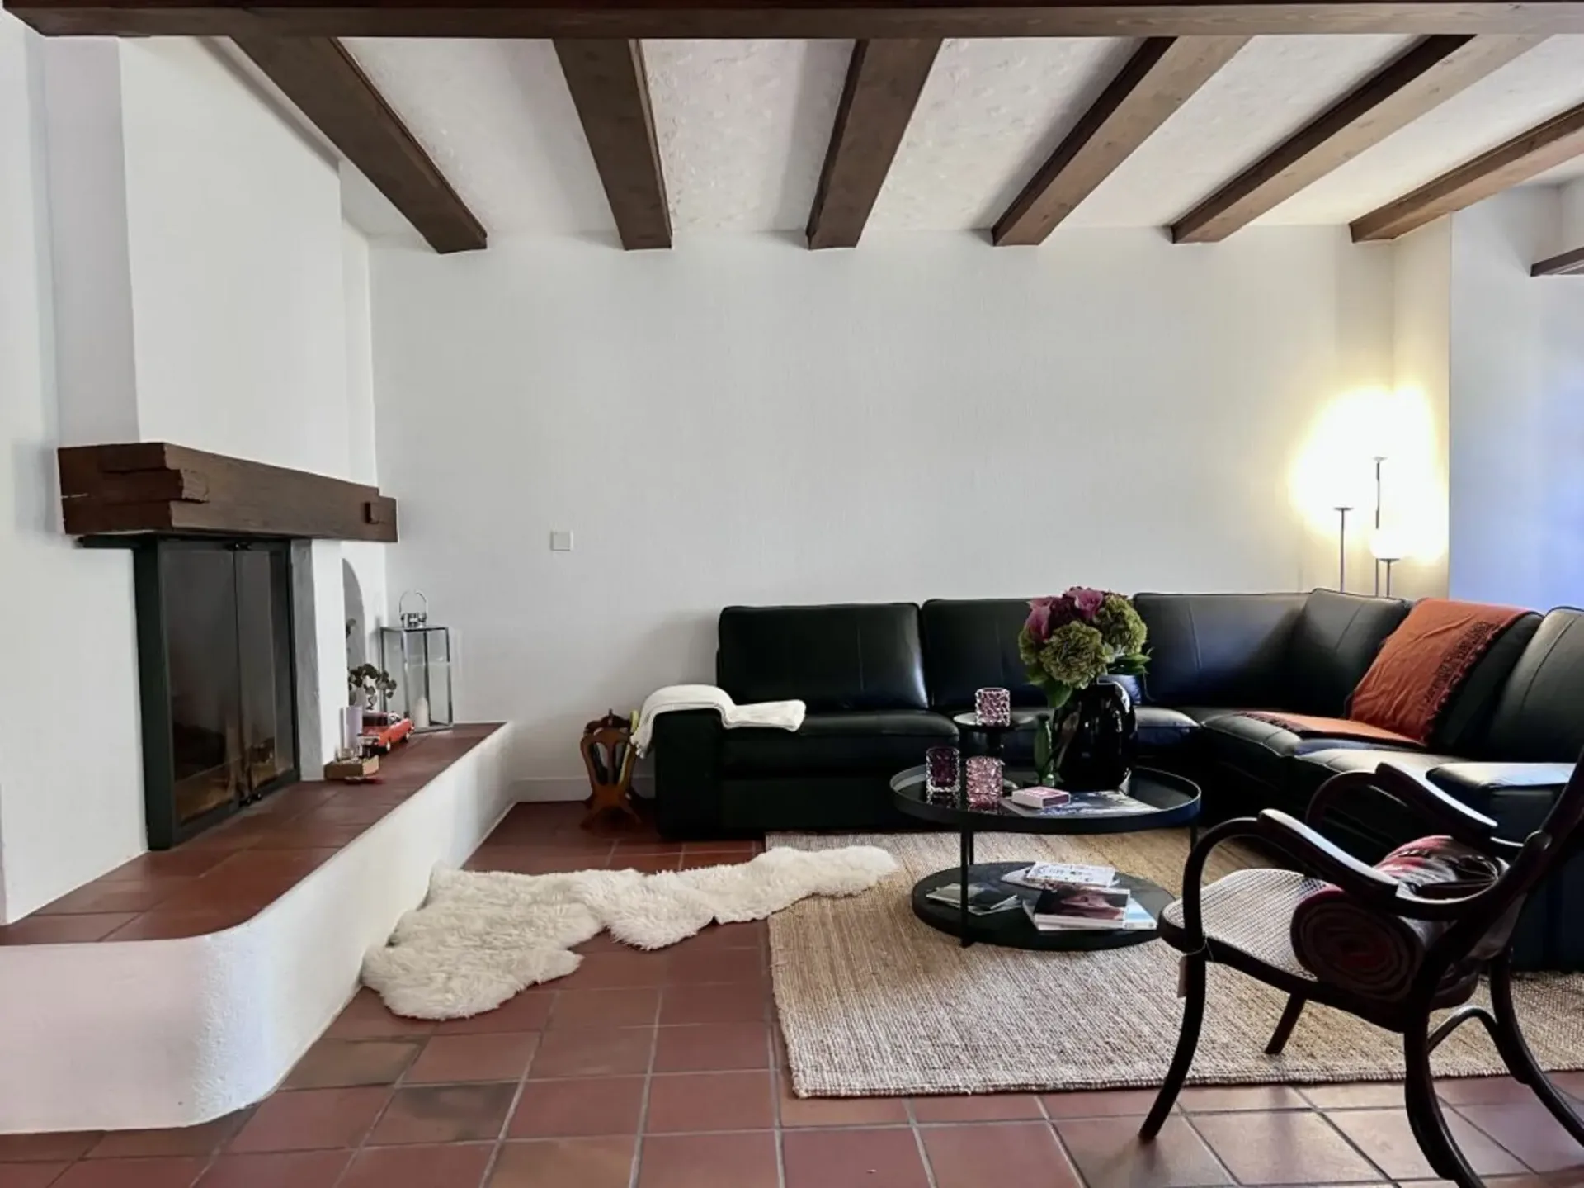
Single-family house oasis in the garden paradise with 3.5 rooms and atrium The single-family house, built on one side, enjoys a lot of privacy thanks to the green surroundings. The clever lighting and modern, timeless construction standard delight both inhabitants and visitors! The rooms are distributed over three floors and offer ideal meeting zones as well as retreats.In the entrance area (ground floor), many wall cabinets are built in and offer optimal storage space. A spacious (undivided) room can be used as a work/sleep/hobby and/or guest room. A separate bathroom is located right next to it. Outside, a covered storage and work area has been set up for garden equipment and hobby and/or toys.In the middle floor, the living/dining and kitchen area is generously arranged around the centerpiece: the atrium. This inner courtyard-like oasis invites you to linger. Between the kitchen and dining area, there is access to the garden and the seating area.The main bedroom is located on the top floor and is equipped with built-in closets, a workspace, and air conditioning. The elegant and spacious bathroom is right next door, as well as the exit to the spacious roof terrace, which offers a wide view of the Albis chain and plenty of afternoon/evening sun.The house includes 1 outdoor and 1 underground parking space, as well as 1 basement room with a washing tower. Building description Massive construction with plastered facade. Pult roof.Year of construction 1994Renovation 2012: Replacement kitchen, new room layout, bathroom on the upper floor renewed, other 2 bathrooms renovated, built-in closets in the bedroom + bathrooms.Renovation 2019: New wooden floor on 2 floors + all walls painted.Refresh 2022 newly painted.The room layout can be changed and an additional room can be built in.Last safety certificate for electrical installations (SiNa) 19.05.2022.Installation of a water softener 2023.Fiber optic connection 2025.