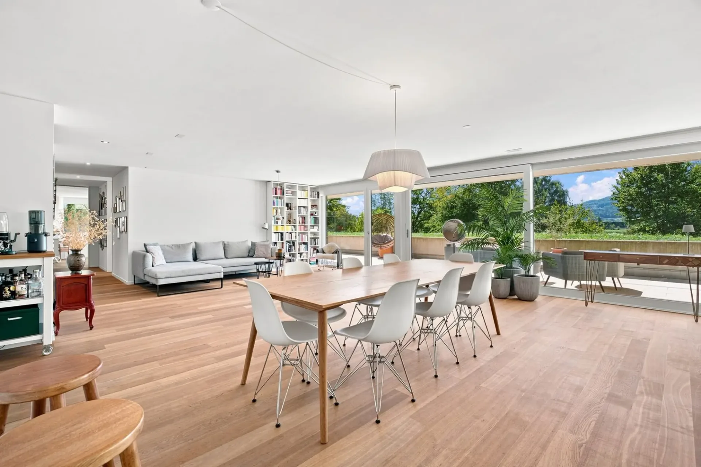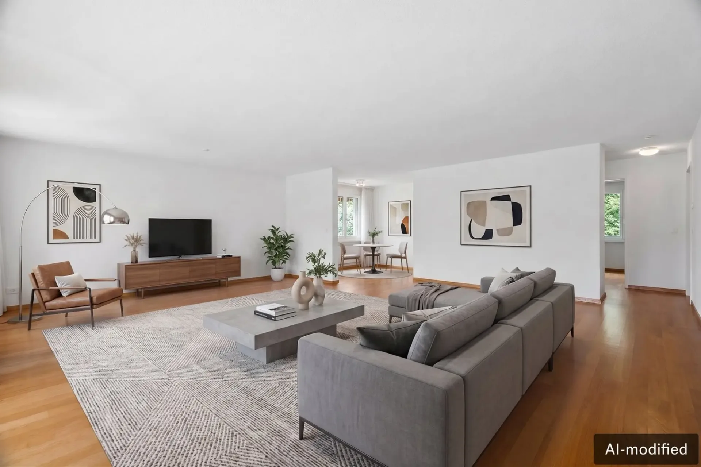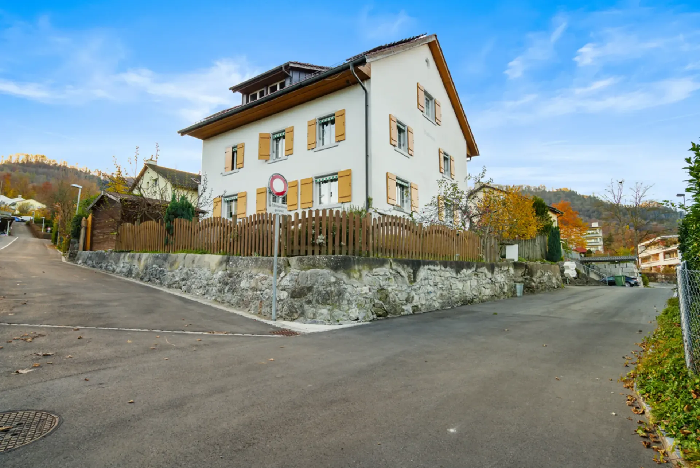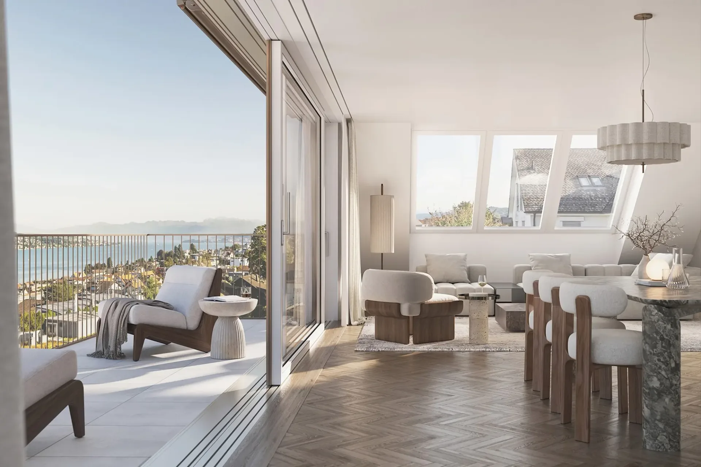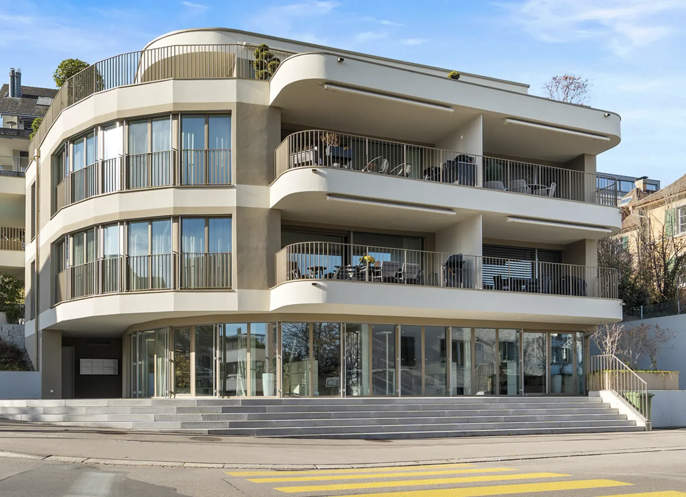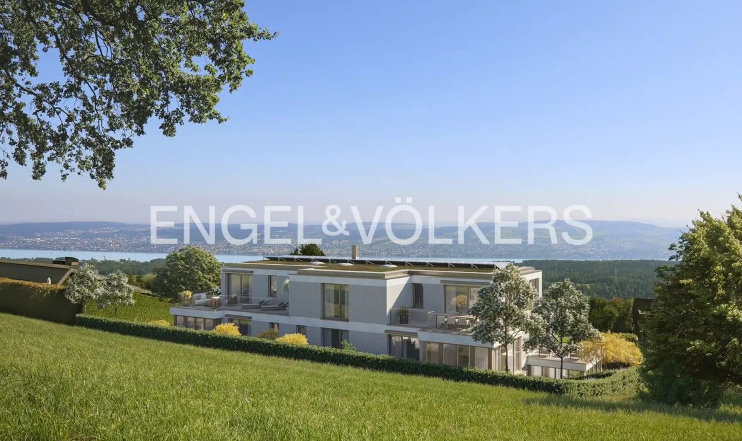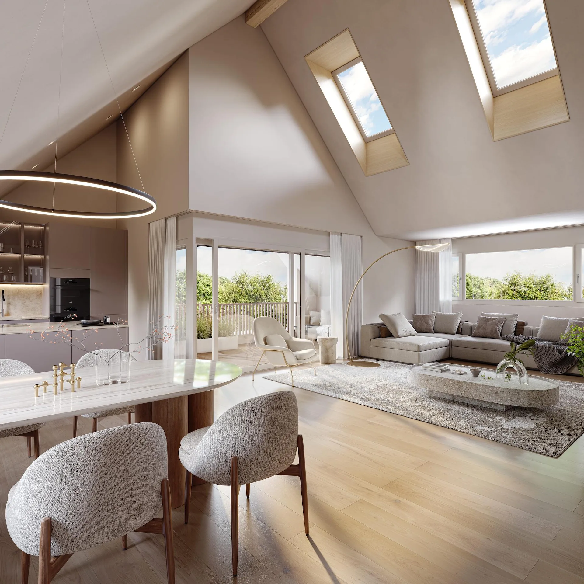
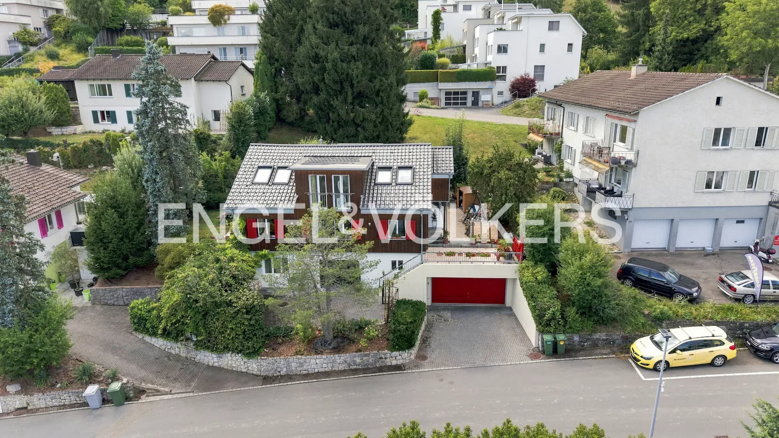
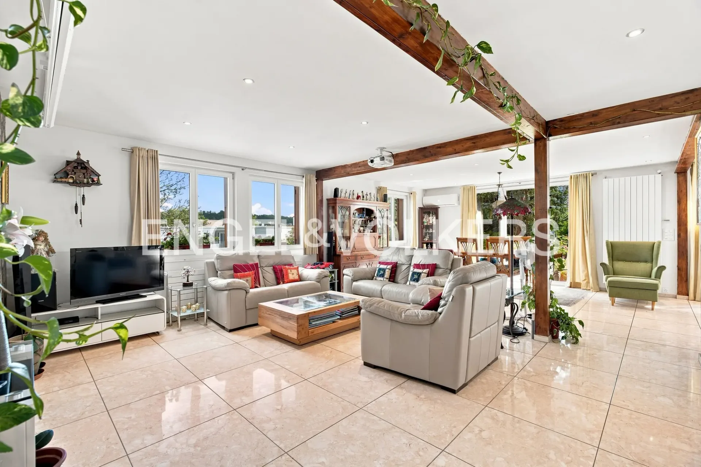
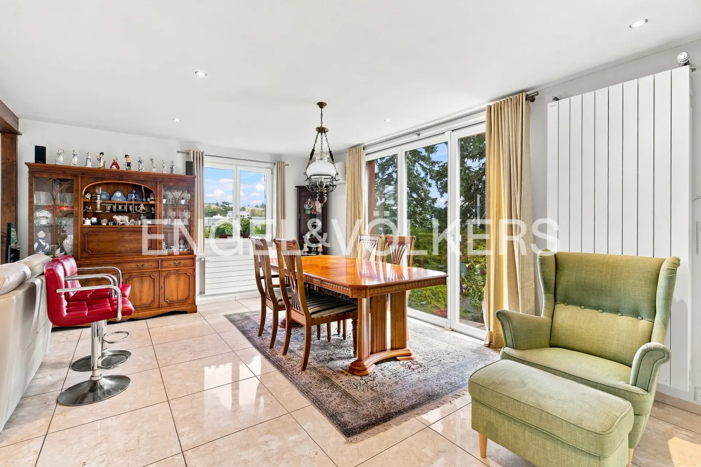
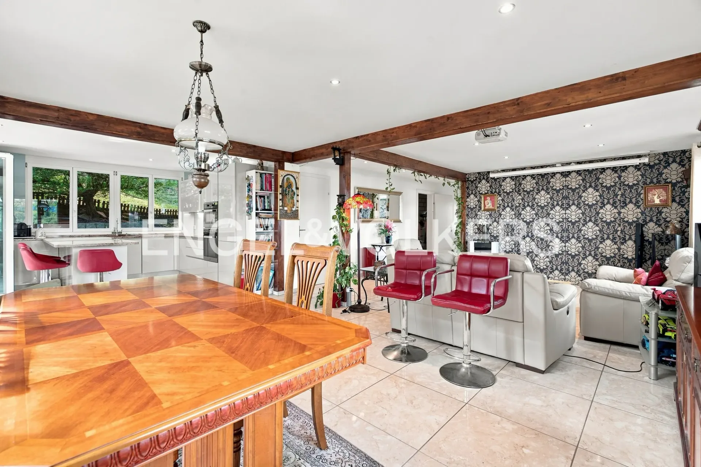

"Bright and spacious ownership apartment with a far-reaching view in Birmensdorf"
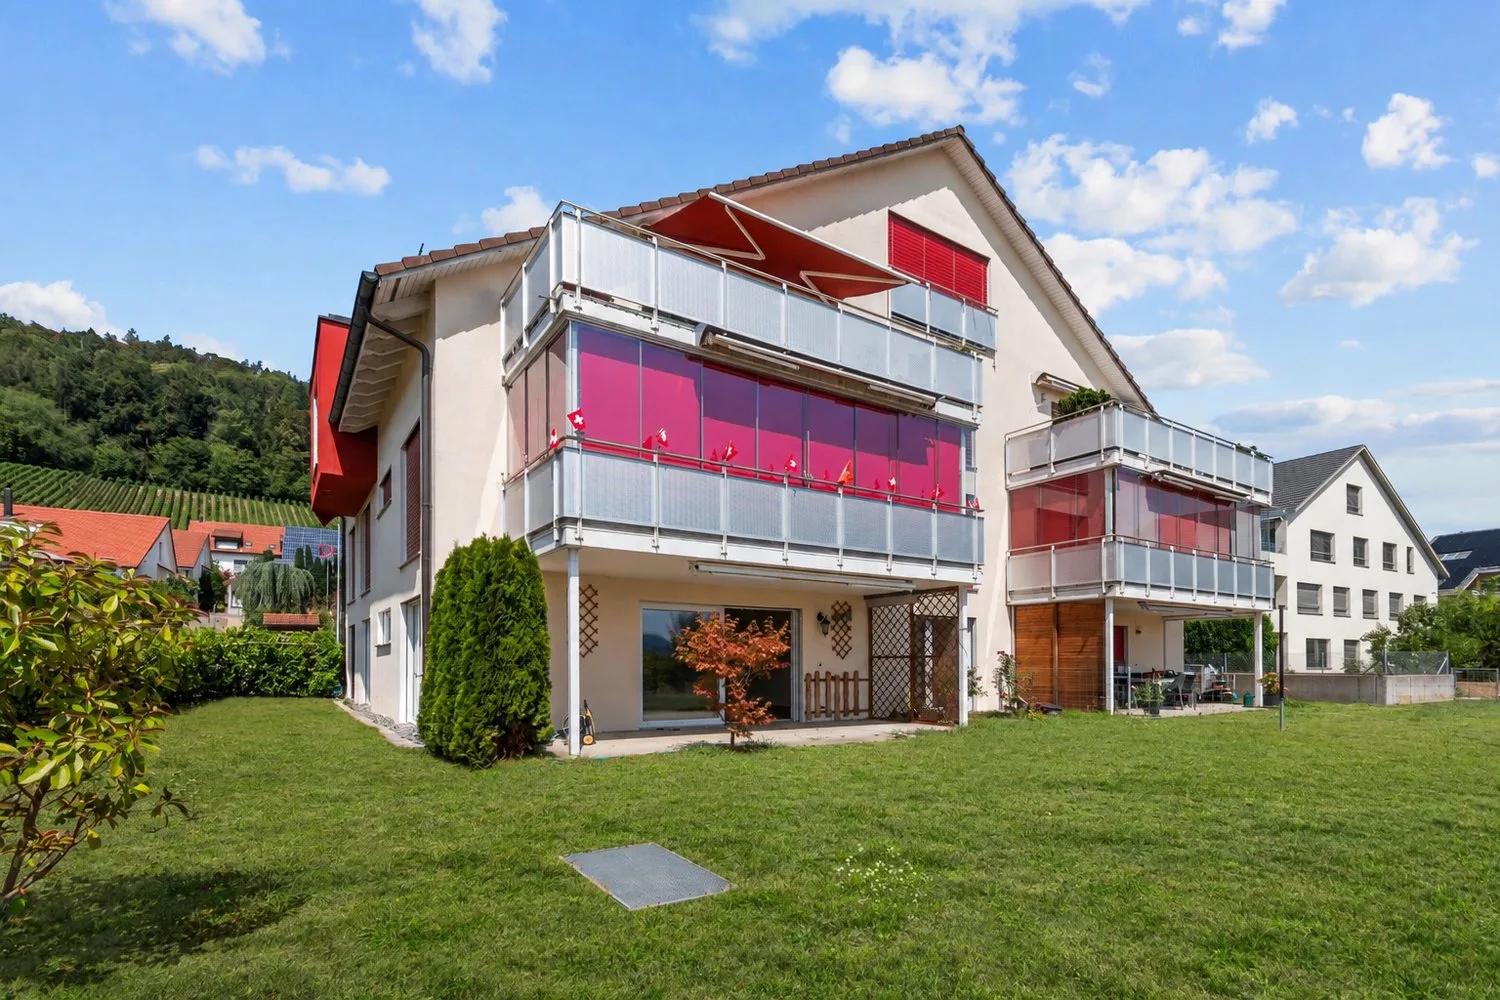
This attractive and spacious ownership apartment convinces with its well-thought-out floor plan, bright rooms, and a modern living concept. The combination of the open living area, the spacious outdoor space, and a quiet, natural location creates a living feeling that appeals to both families and couples. The beautiful far-reaching view over Birmensdorf and the modern equipment round off this special offer.The following highlights characterize this offer: Bright living rooms thanks to generous window fronts Far-reaching view over Birmensdorf and the surrounding green landscape Quiet and family-friendly location in a natural environment Spacious, covered balcony for cozy hours outdoors Chimney for a warm and cozy living atmosphere Good connection to public transport Varied secondary rooms with different uses Engel & Völkers Limmattal looks forward to your contact.


"Stylish 4-room apartment with lake view Oberdorfstrasse 3, 8810 Horgen"
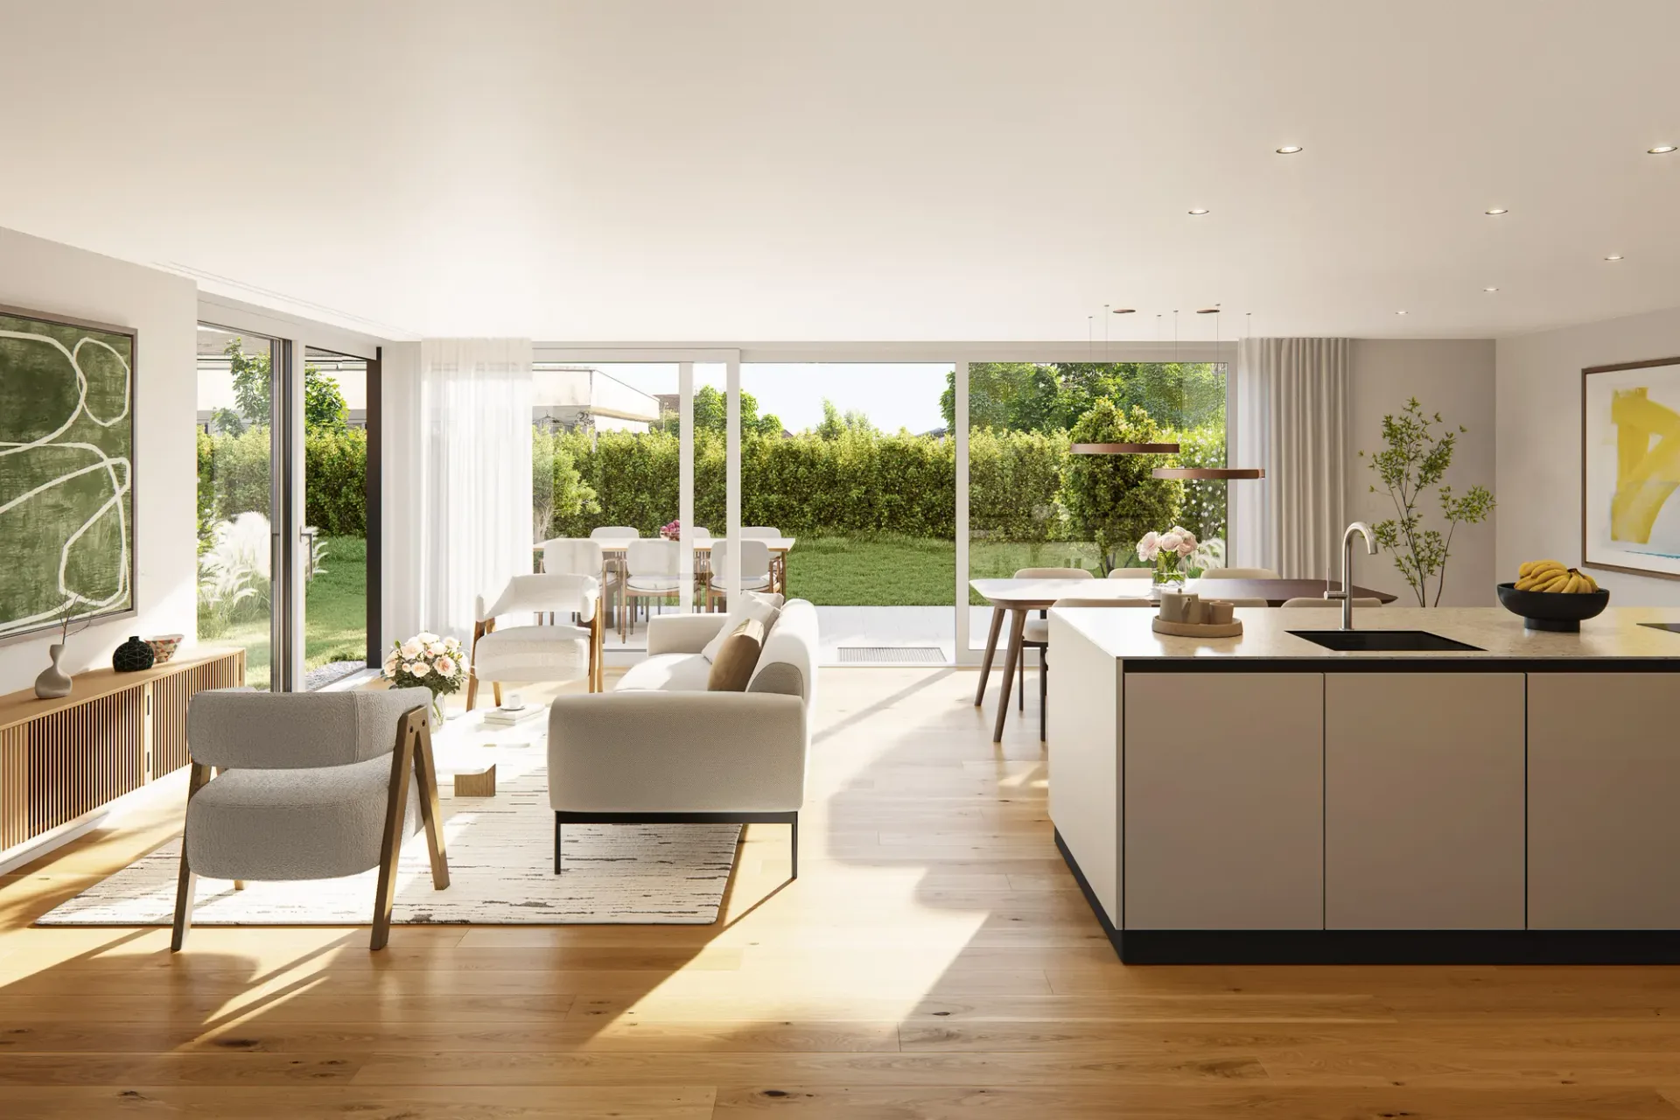
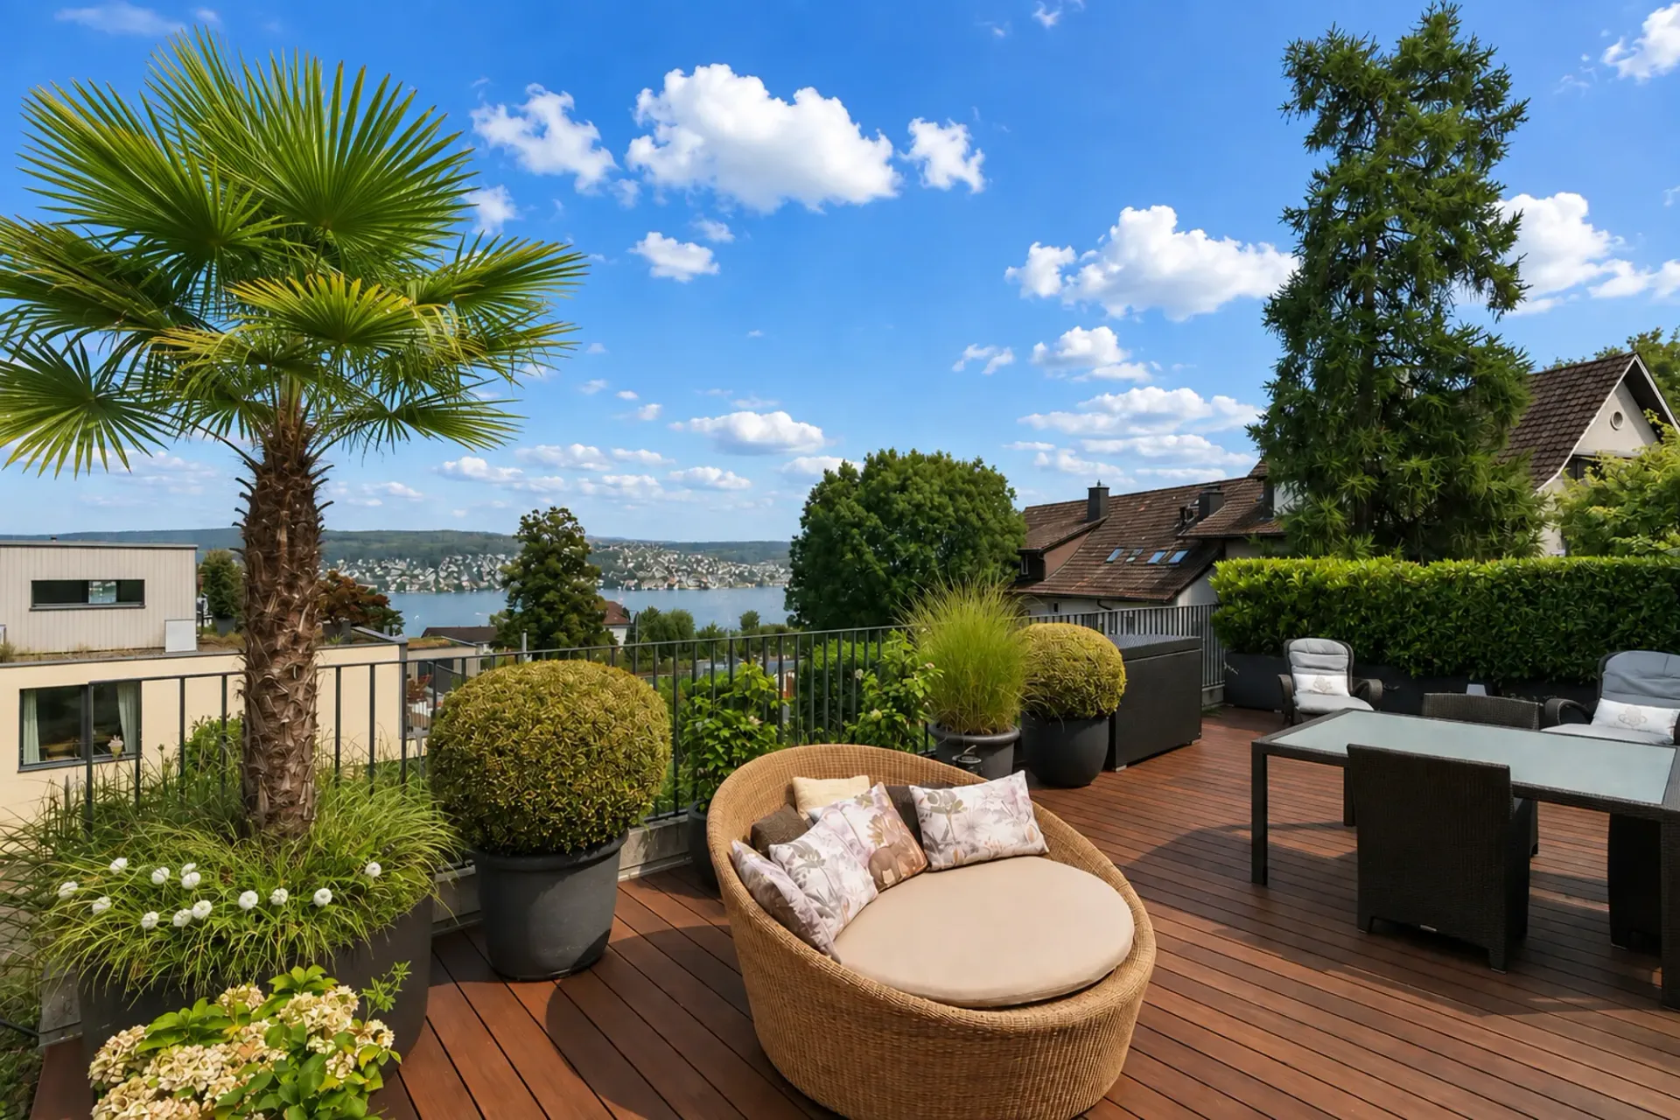
The apartment is located in one of the most sought-after locations in Horgen and combines natural living with urban proximity in a balanced way. Lake Zurich and the lively town center with shopping facilities, gastronomy, and services are within short distance. At the same time, the location offers excellent traffic connections in the direction of Zurich and Zug.The apartment is located in a pleasant walking distance to the village center and is ideally positioned between the two train stations Horgen See and Horgen Oberdorf. The renowned international school Lakeside School is also easily accessible on foot.The 4.0-room apartment spans a generous 146 square meters of living space and impresses with a clear, well-thought-out room concept and a modern, contemporary design. High-quality materials characterize the entire living image: a noble wooden floor gives the rooms warmth and depth, while carefully selected earth tones harmonize with each other and create a calm, yet inviting atmosphere. The large window areas let in plenty of daylight and underline the open living feeling.The kitchen is integrated as a consciously designed element into the overall concept. Selected materials such as the finely tuned wooden shelf and high-quality surfaces in a bright optic combine aesthetics with everyday practicality. Despite their elegant appearance, the materials are easy to care for and durable. High-quality appliances from V-ZUG and Electrolux complement the kitchen functionally and qualitatively.The generosity of the apartment results from the former merger of two separate units. This gives the floor plan not only width but also the possibility to flexibly restructure the rooms and create additional rooms if needed.The private area has two bathrooms and two separate guest toilets. Integrated auxiliary rooms with a total of 36 square meters offer valuable additional space, such as storage, fitness, or hobby areas.The Minergie-certified construction with controlled living room ventilation and solar system underlines the sustainable quality claim of the property. The offer is rounded off by the generous terrace with a free view of Lake Zurich, which expands the living space outward and offers a high level of living quality.Images in the exposé may have been optimized or adapted for illustration purposes using AI.Horgen - Living between lake and nature with urban proximityHorgen is idyllically located on the western shore of Lake Zurich, about 15 kilometers southwest of the city of Zurich. The municipality combines lake and slope location with urban proximity and has developed strongly in recent years.A significant impulse for this development is the continuous influx of expats. In particular, the proximity to the economic metropolis of Zug has made Horgen an extremely attractive residential location for internationally active families and individuals.The international audience has noticeably shaped the municipality and contributed to a cosmopolitan orientation - both socially and infrastructurally.The ongoing high demand for living space has also been reflected in the price development: accordingly, Horgen is one of the municipalities with the strongest price growth on the left shore of Lake Zurich - a clear indicator of the sustainable attractiveness and value stability of the location.Generous green spaces, walking paths, and natural recreation areas offer a variety of opportunities for relaxation. At the same time, shopping facilities, schools, kindergartens, gastronomy, and medical care cover all the needs of daily life.Thanks to the excellent traffic connections, Zurich and Zurich Airport can be reached quickly by car or public transport. The Horgen train station is located on the S-Bahn line along the


"Hochwertige und familienfreundliche Garten-Duplexwohnung"
Diese moderne 4.5-Zimmer-Duplexwohnung überzeugt durch ihre lichtdurchfluteten Räume, den durchdachten Grundriss und die hochwertige Ausstattung. Auf zwei Etagen verteilt, schafft sie mit ca. 155 m2 Wohnfläche, zwei Loggias, einer Terrasse mit insgesamt ca. 54 m2 und einem privaten Garten von ca. 60 m2 ein einzigartiges Wohnambiente. Der direkte Liftzugang, edle Materialien und die grossen Fensterfronten schaffen ein hochwertiges Zuhause für alle, die Wert auf Komfort, Stil und grosszügiges Wohnen legen.Folgende Highlights zeichnen dieses Angebot aus: Neubau im modernen, hochwertigen Design Lichtdurchflutete Räume dank grosser Fensterfronten Grosszügige Wohnfläche mit zusätzlich ausbaubarer Nebenfläche Zwei einladende Loggias sowie eine Terrasse mit insgesamt 54 m2 Fläche Gartenfläche zur privaten Nutzung Direkter Liftzugang zur Wohnung Höchste Energieeffizienz dank PV-Anlage und Erdsonden-Wärmepumpe Hochwertige Materialien in allen Bereichen Engel & Völkers Limmattal freut sich auf Ihre Kontaktaufnahme.


"NEUBAUPROJEKT TRIAS8962"
An der Alte Kindhauserstrasse 2 entstehen mit dem NeubauprojektTRIAS8962 drei freistehende Einfamilienhäuser, die modernes Wohnenauf höchstem Niveau und eine familienfreundliche Lage kombinieren.Die drei stilvollen Einfamilienhäuser vereinen moderne Architektur,durchdachte Grundrisse sowie naturnahe Lebensqualität zu einemZuhause, das Ruhe, Eleganz und Alltag perfekt verbindet. Ob Familienoder Paare mit hohem Anspruch an Design, viel Platzbedarf sowie demWunsch nach einem privaten Rückzugsort: Die drei Einfamilienhäuserbieten offene Wohnflächen, einen eigenen Garten, viel Privatsphäresowie ein offenes und modernes Wohngefühl. Der Baustart ist im 2. Quartal 2026 angesetzt und die Fertigstellung im 1. Quartal 2028 geplant ist.Engel & Völkers Limmattal freut sich auf Ihre Kontaktaufnahme.


"New Build N10: 3.5 Room Maisonette Apartment"
On Eggrainstrasse 10 in Rüschlikon, N10 is a modern residential building that ideally combines urban proximity and nature. Whether a new home or a capital investment for rental (Buy-to-Let): N10 offers a convincing combination of location, architecture, and quality of life.The highlights at a glance- Up-and-coming location in the lake community of Rüschlikon- Contemporary architecture and sustainable construction; high-quality materials, clear lines- Mix of 2.5- to 4.5-room apartments with balcony or garden and well-thought-out floor plans- Ideal for expats & commuters: approx. 15 minutes to Zurich City, approx. 30 minutes to the airport or Zug- Timeline: Construction start expected Q1/2026, expected move-in date Q1/2028- Sale from plan with Off-Plan flexibility (adaptation of floor plans within the possibilities)More information at www.n-10.chLocation advantages with perspectiveRüschlikon combines village charm with urban proximity. Around 6,400 inhabitants appreciate quiet neighborhoods, schools of all levels, the park in the green, the nearby Sihlwald, and the Albis chain. The Zürich International School (Adliswil) is easily accessible. The attractive tax rate (75%) underlines the quality of the location.


"Centrally located 3.5-room apartment in Oberrieden"
In a central residential area in Oberrieden, this well-maintained 3.5-room apartment presents itself with a lot of privacy, spacious room proportions, and an optimal, everyday environment. The village center, as well as the Oberrieden Dorf and Oberrieden train stations, various bus stops, and shopping facilities such as a bakery, Coop, and other services are easily accessible on foot.The apartment, located on the ground floor, has a living area of 91 m² and impresses with a clearly structured, functional floor plan. The living and dining area with adjacent kitchen forms the heart of the apartment with around 50 m² and offers plenty of space for individual living and social gatherings.The open-plan kitchen is generously designed and harmoniously integrated into the living room. The marble plate on the worktops gives the otherwise plain interior a valuable note. Part of the kitchen area also offers the possibility of being stylishly designed as a small bar with two seats - ideal for a coffee in the morning or a glass of wine in the evening. The fireplace in the living area creates a cozy, inviting atmosphere.The approximately 18 m² large bedroom is generously cut and currently has an open-plan walk-in closet, which can be separated if needed, without losing the room effect. Another well-proportioned room is ideal as a children's room, guest room, or home office.The bathroom is functionally equipped with a bathtub, double sink, washing machine (WYSS), and dryer (V-ZUG). In addition, a separate guest toilet is available next to the main bathroom.The covered outdoor area with adjacent garden offers a lot of privacy. In the basement, there is an additional separate hobby room and a private cellar compartment, which provide valuable storage space and versatile additional space.The apartment is in a well-maintained condition and offers the opportunity to further enhance it with a renovation according to your own ideas.The images in the exposé may have been optimized or adapted for illustrative purposes using AI.The apartment is located in a central location in Oberrieden, just a few minutes' walk from the village center. All daily errands such as bakery, Coop, bank, pharmacies, or restaurants are easily accessible on foot.The transport connection is excellent: The Oberrieden Dorf and Oberrieden train stations, as well as various bus stops, are in the immediate vicinity. With the S-Bahn, you can reach Zurich main station in about 15 minutes and Zug in about 30 minutes, making the location particularly attractive for commuters.Oberrieden also convinces with its location on the left bank of Lake Zurich, with numerous recreational opportunities, walking and cycling routes, and well-maintained green spaces. At the same time, schools, kindergartens, and leisure activities are easily accessible, so that urban life and nature-based recreation are optimally combined.Overall, the location of the apartment offers a perfect connection between central infrastructure, good connection, and high quality of life, ideal for singles, couples, or families who appreciate short distances in everyday life and at the same time a pleasant living environment.


"Individual and bright 3.5-room attic apartment with a far-reaching view"
The 3.5-room attic apartment with approximately 96 m2 of living space combines a quiet, natural location with urban proximity to the city. It is located in a well-maintained residential area on the edge of the forest in Dietikon, which consists of four identical houses built in 1997, named after the seasons. The offered apartment is located in the "Herbscht Huus" and is accessible via a staircase.The following highlights characterize this offer: Bright living rooms with a far-reaching view into the green landscape Bright bedroom with a view over the Limmattal and a walk-in closet Modern and open kitchen and dining area with a Swedish stove High-quality kitchen, which was renovated in 2017 Private laundry room in the apartment Excellent location directly on the edge of the forest Biobath pond for communal use We would be happy to show you the apartment during a personal viewing.We look forward to your contact.


"Einfamilienhaus im Grünen mit traumhafter Aussicht und viel Umschwung"
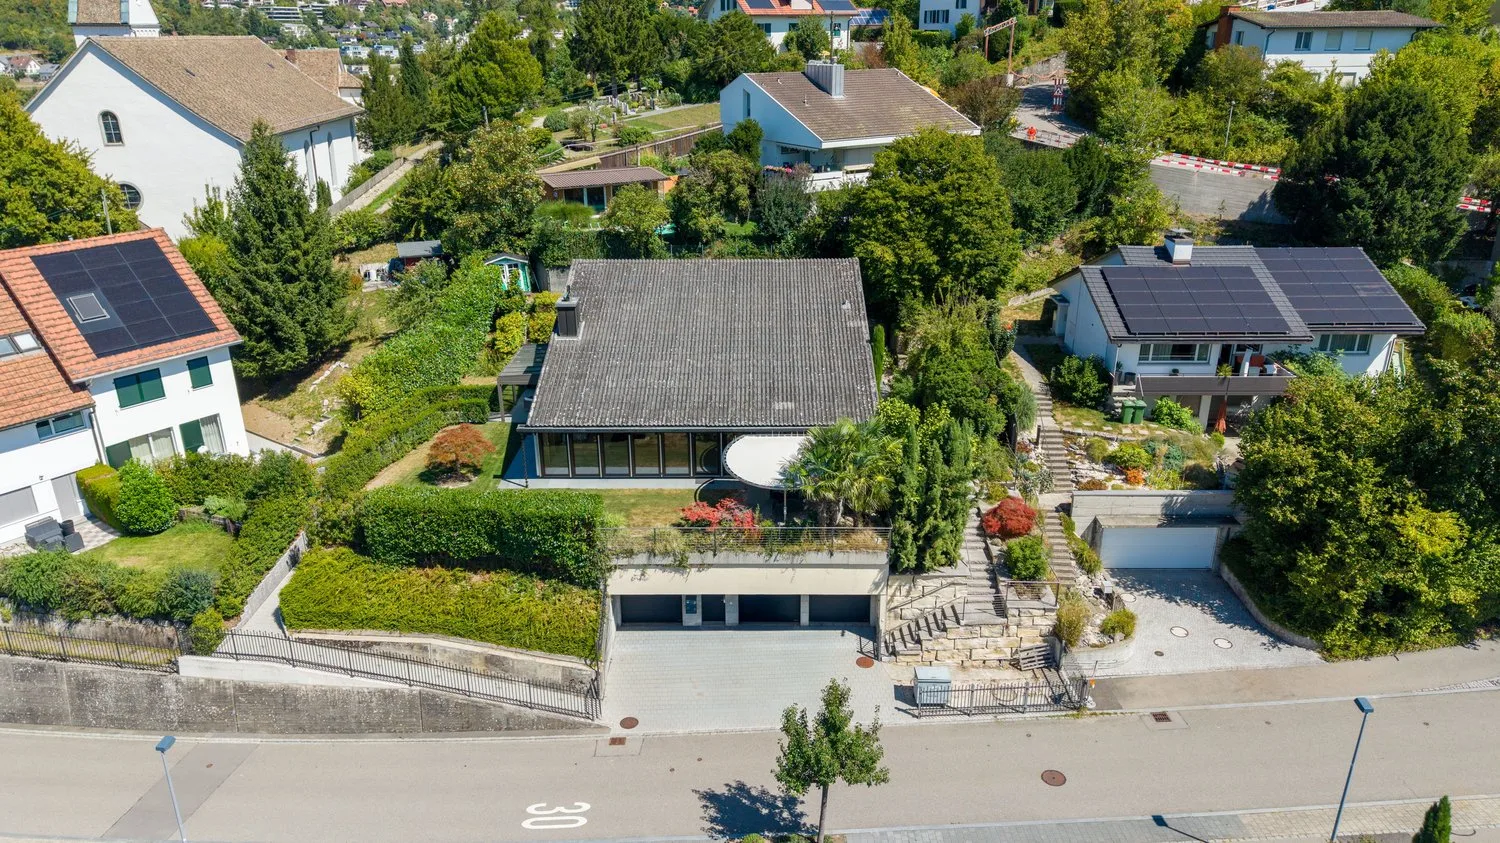
Das 1959 erbaute freistehende Einfamilienhaus liegt an erhöhter Lage. Mit einem Unter, Erd- und Obergeschoss bietet das Gebäude viel Komfort auf einer Grundstücksfläche von 951 m2. Die Liegenschaft wurde mit viel Liebe zum Detail erbaut. Liegenschaften wie diese, in einem ruhigen und etablierten Quartier, sind im aktuellen Marktumfeld eine Rarität. Das Haus bietet ein entsprechendes hohes Mass an Privatsphäre und freien kreativen lauf für Veränderungen am Grundriss oder Fantasien für Umbauten. Vom lichtdurchfluteten Eingang gelangt man direkt in den Wohn- und Essbereich, der auf maximale Aussicht ausgelegt wurde. Der Essbereich besteht aus einem nach Süden ausgerichteten Raum mit Blumenerker, sowie dem Wintergarten mit Sicht auf den grossen Garten. Die Glaswände des Wintergartens lassen sich auf Schienen verschieben und auch das Lamellendach lässt sich öffnen. So kommen Sie immer in den vollen Genuss des Sonnenscheins. Im Wohnzimmer besticht das gemütliche Cheminée und die grosszügigen Fensterfronten mit Blick nach draussen. Der offene Koch- und Essbereich mit viel Arbeitsfläche lädt zum Verweilen, Kochen und Essen mit der Familie und Freunden ein. Die Küche ist mit äusserst robusten, nachhaltigen und einfach zu reinigenden Abdeckungen ausgestattet. Im Erdgeschoss überzeugt der offene, lichtdurchflutete Grundriss mit seinen vielen und tiefen Fensterfronten und lässt den Blick über den grosszügigen und gepflegten Garten schweifen. Ein nach Norden ausgerichtetes Schlafzimmer und ein zusätzliches Bad mit Doppellavabo und Dusche erstellt eine harmonische Verbindung zum Wohnraum her. Der Wohnbereich im Obergeschoss bietet aus den zwei Zimmern heraus ebenfalls eine schöne Aussicht. Sie verfügen über ein eigenes WC mit Dachfenster. Im Dachgeschoss ergibt sich durch den grossen Estrich und zwei weiteren kleineren Räume viel Stauraum. Doch damit nicht genug: Zum Haus gehören weitere Zimmer im Untergeschoss die aktuell als Gästezimmer, Weinkeller oder Lagerraum benutzt werden. Der Weinkeller mit Naturkiesboden und mit ausgefertigten Weingestellen bietet Platz für ca. tausend Flaschen Wein. Ein echtes Highlight für Weinliebhaber. Die Geräumige Garage die Platz für ein Fahrzeug und für weitere individuelle Nutzung bietet (aktuell Werkstatt) rundet das Raumkonzept ab. Weitere Fahrzeuge können auf dem Garagenvorplatz sowie unter einem Carport parkiert werden. Eine besondere Attraktion der Liegenschaft bietet der grosse Garten mit altem Baumbestand. Die ca. 500 m2 grosse Rasenfläche bietet genügen Platz für Sonnenanbeter als auch für Kinder. Ein echtes Familien Bijou. Der grosse Sitzplatz mit Naturstein, Wasserfontäne sowie einem Gartencheminée sind weitere Highlight, das dieses Grundstück zu bieten hat. Wer den täglichen Blick in die Natur und die Berge nicht missen möchte und ein ruhiges, familienfreundliches Zuhause mit reichlich Platz, viel Licht und tollen Aussenräumen sucht, wird von diesem Haus begeistert sein. Das malerische Dorf Schönenberg liegt am südlichen Zipfel der Zimmerbergkette inmitten einer Moränenlandschaft, die aus einem Ausläufer des Linthgletschers entstanden ist. Naturnahes Wohnen bedeutet in Schönenberg jedoch nicht, dass Sie auf jegliche Annehmlichkeiten verzichten müssen - ganz im Gegenteil: Einkäufe können im Lebensmittelgeschäft Volg, in der Bäckerei Stäubli oder in der weitaus beliebten Metzgerei Treichler getätigt werden. Ausserdem gibt es im Dorf mehrere Restaurants, in denen man sich kulinarisch verwöhnen lassen kann. Die Erschliessung mit den öffentlichen Verkehrsmitteln ist mit der Postautoverbindung dreimal pro Stunde nach Wädenswil (14 Minuten) und dann mit der S-Bahn nach Zürich (17 Minuten) bestens gelöst. Die Primarschule befindet sich im Dorf und die Oberstufe, Mittel- und Berufsschulen sind problemlos mit dem Postauto erreichbar. Zur renommierten Zurich Inernational School in Wädenswil gelangen die Schüler mit dem schuleigenen Bus Service. Das Highlight für Sportbegeisterte ist neben den


"Grosszügiges Wohnen am Hirzel mit Pool - ideale Lage nahe Zug und Golf"
Dieses freistehende Einfamilienhaus in Hirzel vereint stilvolle Architektur, grosszügige Raumverhältnisse und eine ruhige Lage am Ende einer Sackgasse.Das Obergeschoss ist ganz dem privaten Rückzugsbereich gewidmet. Der grosszügige Masterbedroom mit Bad en suite bildet das Herzstück und überzeugt mit Regendusche, Badewanne, Doppellavabo und stimmungsvoller Beleuchtung. Drei weitere Zimmer bieten dank cleverer Raumgestaltung vielseitige Nutzungsmöglichkeiten. Jedes verfügt über Einbauschränke, Spotlights sowie eine charmante Galerie, die sich perfekt als Schlafbereich, Spielzone oder gemütliche Rückzugsecke eignet. Alle Zimmer haben direkten Zugang zur privaten Loggia mit schönem Blick in den Garten, zum Pool und ins Grüne. Ein weiteres Badezimmer sowie ein praktischer Wäscheabwurf im Flur runden diese Etage ab.Im Erdgeschoss empfängt Sie ein heller, offener Wohn- und Essbereich mit fliessendem Übergang zur modernen Küche. Grosszügige Schiebetüren verbinden Innen- und Aussenbereich und sorgen für ein lichtdurchflutetes Ambiente. Die hochwertig ausgestattete Küche lässt keine Wünsche offen und wird durch einen elegant integrierten Vorratsraum ergänzt. Ein flexibel nutzbarer Nebenraum - ideal als Gästezimmer, Homeoffice oder separater Essbereich - bietet zusätzlichen Gestaltungsspielraum und überzeugt mit viel Stauraum.Für Familien mit einer Living Nanny besteht im UG der perfekte Setup mit Wohn - Schlaf und Badezimmer, örtlich ideal abgegrenzt vom Rest des Haushalts, inklusive separatem Eingang über die Garage.Auch technisch erfüllt das Haus höchste Ansprüche: Über ein modernes AMX-System lassen sich Beleuchtung, Storen, Temperatur, Sicherheit und Pool komfortabel steuern. Ein integriertes Soundsystem sorgt in allen Bereichen für das passende Ambiente.Im Untergeschoss eröffnet ein grosszügiger Raum vielseitige Nutzungsmöglichkeiten - ob Fitness, Atelier oder Gästebereich. Anschlüsse für Küche und Bad sind bereits vorhanden. Ergänzt wird das Angebot durch mehrere Kellerräume, darunter ein idealer Bereich für einen Weinkeller, sowie reichlich Stauraum im ganzen Haus.Einige der dargestellten Bilder wurden KI-optimiert, um Ihnen - ergänzend zu den Originalaufnahmen - ein Gefühl dafür zu vermitteln, wie die Räume mit einer alternativen Einrichtung wirken könnten. Dabei handelt es sich ausschliesslich um unverbindliche Einrichtungsideen.Bilder im Exposé können zu Veranschaulichungszwecken mit KI optimiert bzw. adaptiert worden sein.Inmitten des Wirtschaftsdreiecks - zwischen Zug, Zürich und Schwyz - sowie in unmittelbarer Nähe zu den gefragten Gemeinden am linken Zürichseeufer, wie Thalwil, Kilchberg, Rüschlikon und Horgen, überzeugt die Lage am Hirzel durch ihre hervorragende Anbindung.Bei einer ausserordentlich grosszügigen Wohnfläche von 292 m², 7.5 Zimmern sowie Pool liegt der durchschnittliche Quadratmeterpreis bei rund CHF 15'000 - eine äusserst preiswerte Liegenschaft, die an dieser verkehrstechnisch hervorragend angebundenen Lage, so nahe an der Wirtschaftsmetropole Zug, eine seltene Opportunität ist. Dies macht die Liegenschaft besonders attraktiv für international orientierte Käufer und Expats. Auch internationale Schulen, Gymnasien sowie vielfältige Freizeitangebote - darunter einer der renommiertesten Golfclubs - befinden sich in gut erreichbarer Distanz.Gleichzeitig bietet die Mikrolage in diesem Quartier eine hohe Lebensqualität mit viel Privatsphäre, Weitblick und unmittelbarer Nähe zur Natur - eine ideale Kombination aus guter Erreichbarkeit und einem geschützten Umfeld für die ganze Familie.


"Last apartment: New IROKO: 6.5-room maisonette apartment"
Construction started: Only one apartment still available.In the 2nd quarter of 2027, the IROKO residential building will be built at Eggrainstrasse 8 in 8803 Rüschlikon on the shores of Lake Zurich.IROKO offers eight attractive living spaces of different sizes:This attic maisonette apartment offers an exceptional living atmosphere with over 180 m² of living space and a room height of up to 7.5 m.Embedded in a lush garden and in harmony with the surrounding buildings, IROKO fits perfectly into the quarterand offers future residents a wide range of amenities. The materialization in earthy tones and high quality ensures well-being, and the proximity to school, kindergarten, and local shops for daily needs perfectly rounds off the comfort of living in the IROKO house.If you appreciate urban proximity as much as the somewhat quieter way of life in the agglomeration, you are in the right place in Rüschlikon and in the IROKO house.Welcome to the attractive residential community of Rüschlikon.Rüschlikon is located on the left bank of Lake Zurich and is one of the privileged residential areas in Switzerland.Here you can live in one of the most sought-after Lake Zurich communities with a low tax rate of currently only 75%. Just six kilometers from the vibrant city of Zurich, Rüschlikon combines urban proximity and tranquility.Thanks to its high quality of life, Rüschlikon has been ranked among the top Swiss communities for years and attracts internationally and nationally known personalities to settle here.Whether by car, S-Bahn, direct bus, or ferry, Rüschlikon is easily accessible. Thanks to the nearby highway entrance, you can reach destinations like Zurich, Zug, or Zurich Airport in a short time.In summary, this is a unique residential location with a quality of life that others can only dream of.