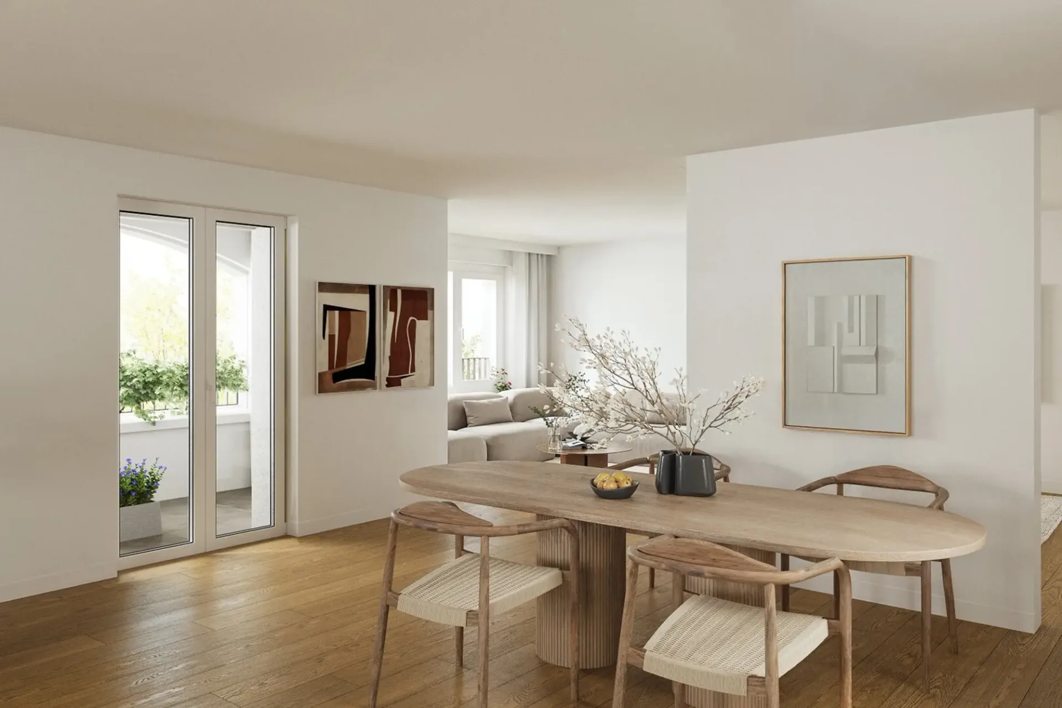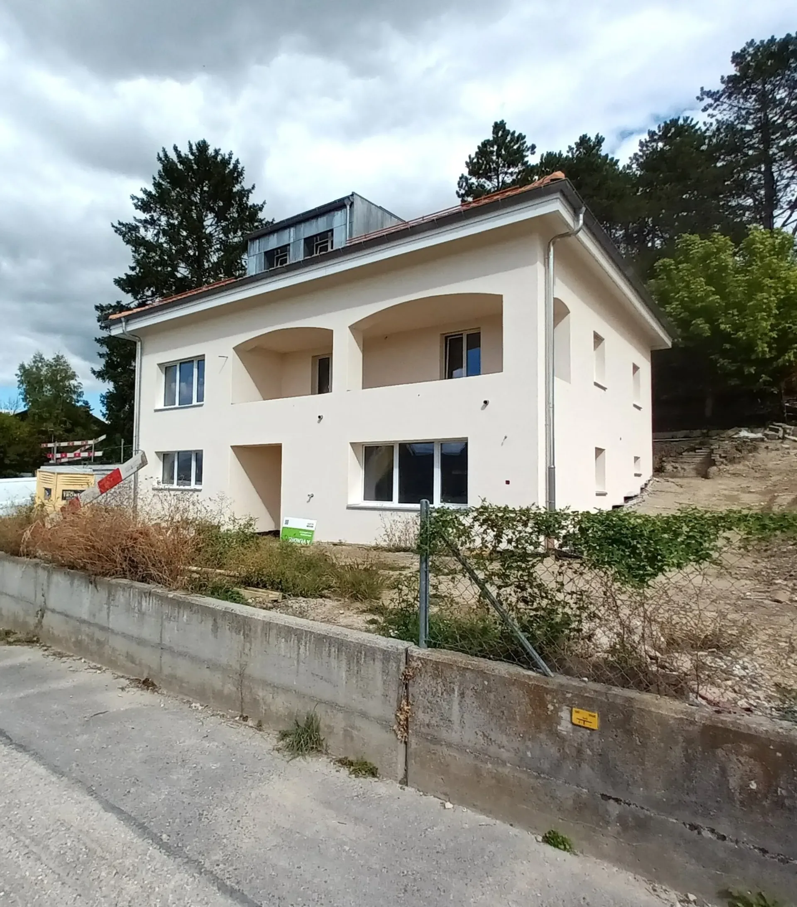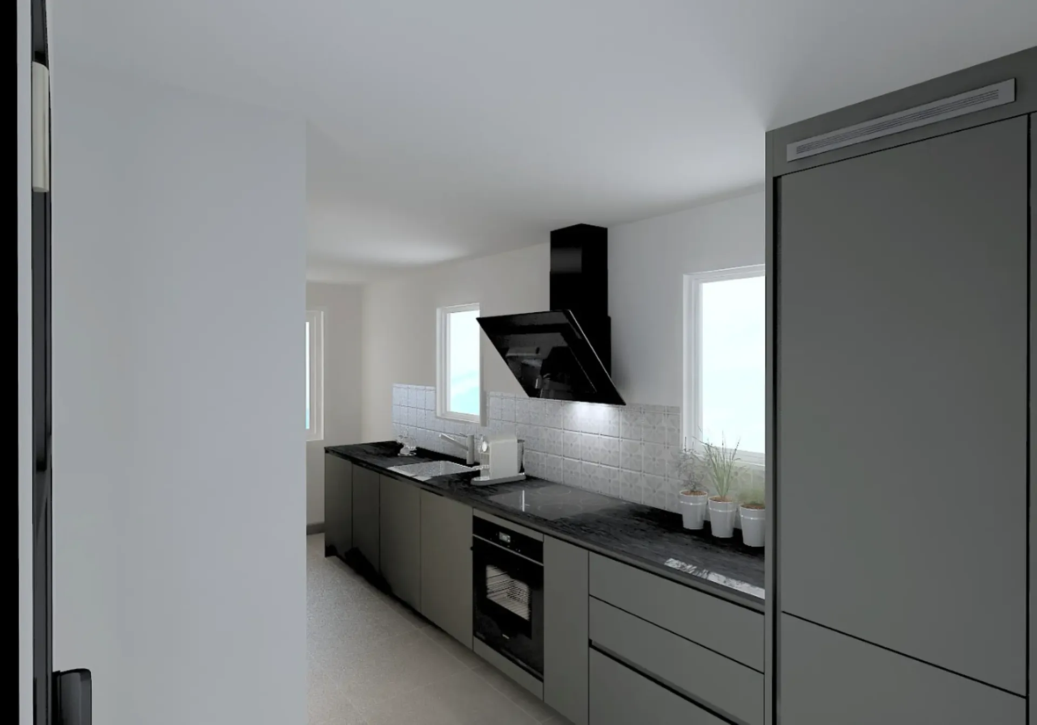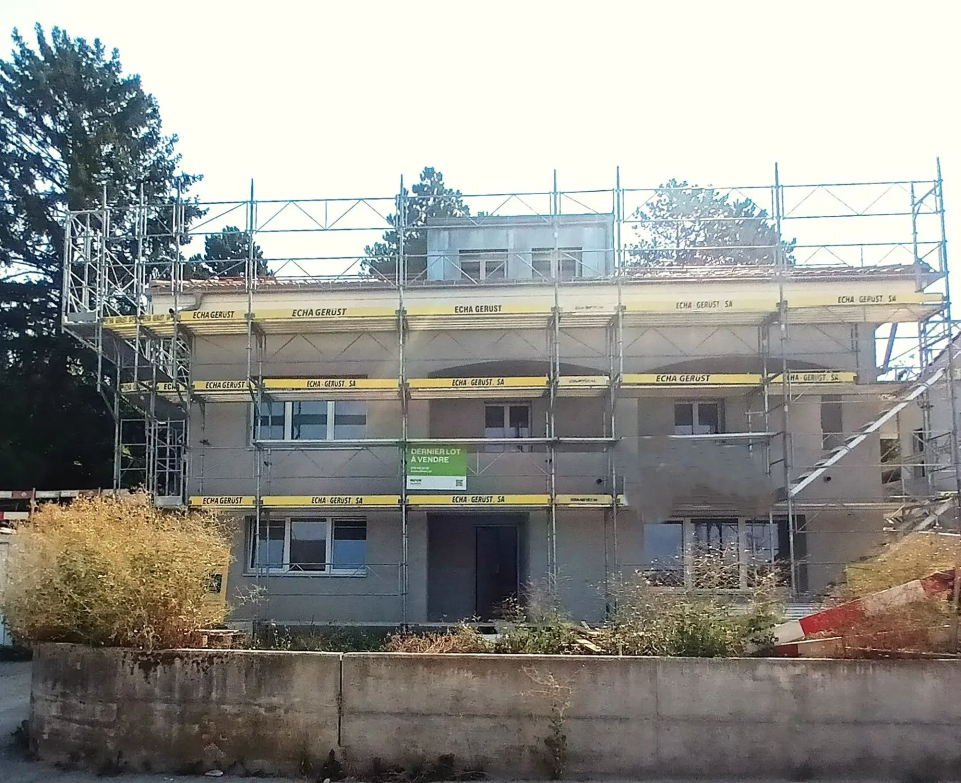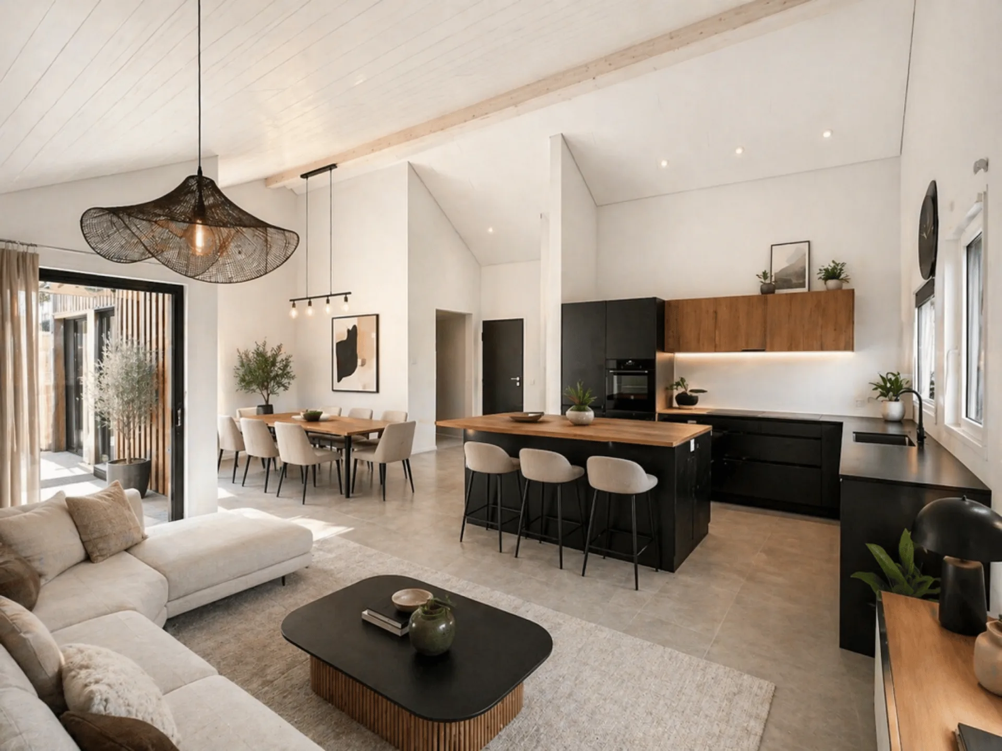

"Appartement coup de coeur de 4.5 pièces à Moiry"
| Le Clos de la Praz - Bâtiment A - Lot A-02 |Dans un magnifique bâtiment reconstruit en lieu et place d'une ancienne grange villageoise au coeur de Moiry, appartement atypique de 4.5 pièces d'une surface habitable de 108.8 m² avec vue sur la chaîne du Jura.Composition : Entrée avec armoire encastrée 3 grandes chambres de 14.6 à 17 m² Vaste séjour/cuisine de 35 m² Salle de bains Réduit avec possibilité de faire un WC visiteurs en option Terrasse de 20.8 m² Une cave vient compléter ce lot.Une place de parc est disponible en sus à CHF 15'000.00.L'atout coup de coeur de ce projet - les surfaces extérieures communes : Un grand jardin de 350 m² Un terrain de pétanque de 30 m² Une zone barbecue de 20 m² Une terrasse ouverte de 30 m² Une terrasse couverte de 30 m² Ces installations favorisent l'échange social et les moments de partage en famille, entre amis et entre voisins.Dans un esprit d'efficacité écologique et économique, le bâtiment est équipé de fenêtres triple vitrage, panneaux photovoltaïques et d'un chauffage à distance. La température de chaque pièce est réglable individuellement par le biais d'un thermostat. Des finitions de qualité et de multiples possibilités de choix permettront aux acquéreurs de créer des appartements à l'image des futurs acquéreurs.Pour de plus amples informations ou pour une visite de la parcelle, Madame Daenzer se tient volontiers à votre disposition :Xenia Daenzer079 963 74 99 | x.daenzer@villvert.chVillvert SA est une entreprise générale de service qui travaille dans la conformité des normes suisses SIA et avec une conscience responsable en apportant un soin particulier sur la physique du bâtiment.


"Large 2.5-room attic apartment in the heart of Moiry"
| Le Clos de la Praz - Bâtiment A - Lot A-04 |In a beautifully rebuilt building, located in the heart of Moiry, in place of an old village barn, this large 2.5-room apartment has a living area of 68 m². Situated in the attic, this charming accommodation is mansard-roofed and benefits from beautiful volumes, with a ceiling height that can reach up to approximately 4 m.Composition: Entrance with built-in wardrobe Large bedroom of 14.4 m² Spacious living room/kitchen of nearly 39 m² Bathroom Storage room A parking space is available at an additional cost of CHF 15,000.00.The highlight of this project - the common outdoor areas: A large garden of 350 m² A petanque court of 30 m² A barbecue area of 20 m² An open terrace of 30 m² A covered terrace of 30 m² These facilities promote social exchange and shared moments with family, friends, and neighbors.In the spirit of ecological and economic efficiency, the building is equipped with triple-glazed windows, photovoltaic panels, and district heating. The temperature of each room can be individually regulated via a thermostat.High-quality finishes and multiple choice options will allow buyers to create apartments in their own image.For more information or to visit the plot, Mrs. Daenzer is at your disposal:Xenia Daenzer079 963 74 99 | x.daenzer@villvert.chVillvert SA is a general service company that works in compliance with Swiss SIA standards and with responsible awareness, paying particular attention to building physics.


"Penthouse 4.5 rooms in Bursins"
Villvert SA is pleased to offer you this new development consisting of 3 apartments of 4.5 rooms to 5.5 rooms in the heart of Bursins.Since the project is not built, you will have the freedom to choose all the finishes and also to make interior modifications.Composition of apartment No. 3: Distribution hall Living room dining room of 44 m2 Access to a 12 m2 terrace Three bedrooms, one with shower room A bathroomCellar of 22 m2Two compulsory outdoor spaces in addition to the sale price: Outdoor space CHF 25,000 In a spirit of ecological and economic efficiency, the building is equipped with photovoltaic panels, triple-glazed windows and a heat pump.For further information or to visit the plot, we are at your entire disposal.Villvert SA is a general service company that works in compliance with Swiss SIA standards and with a responsible conscience, paying particular attention to the physics of the building.Best regards


"Large duplex lofts in the heart of Moiry"
| Le Clos de la Praz - Bâtiment A - Lots A-05 and A-06 |In a beautifully rebuilt building, located in the heart of Moiry, in place of an old village barn, are 2 large duplex lofts with a living area of 57.9 m² and 64.3 m². These charming attic apartments are mansard-roofed and benefit from beautiful volumes.Composition:Level 1: Entrance Living room/kitchen Reduced area, with the possibility of creating a guest toilet as an option Level 2 - mezzanine: Large bedroom of approximately 18 m² Bathroom A cellar completes each of these properties.Lot A-05 (64.3 m²): CHF 520'000.00Lot A-06 (57.9 m²): CHF 470'000.00A parking space is available at an additional cost of CHF 15'000.00.The highlight of this project - the common outdoor areas: A large garden of 350 m² A petanque court of 30 m² A barbecue area of 20 m² An open terrace of 30 m² A covered terrace of 30 m² These facilities promote social exchange and shared moments with family, friends, and neighbors.In the spirit of ecological and economic efficiency, the building is equipped with triple glazing, photovoltaic panels, and district heating. The temperature of each room can be individually regulated via a thermostat.High-quality finishes and multiple choices will allow buyers to create apartments in their image.For more information or to visit the plot, Ms. Daenzer is at your disposal:Xenia Daenzer079 963 74 99 | x.daenzer@villvert.chVillvert SA is a general service company that works in accordance with Swiss SIA standards and with responsible awareness of building physics.