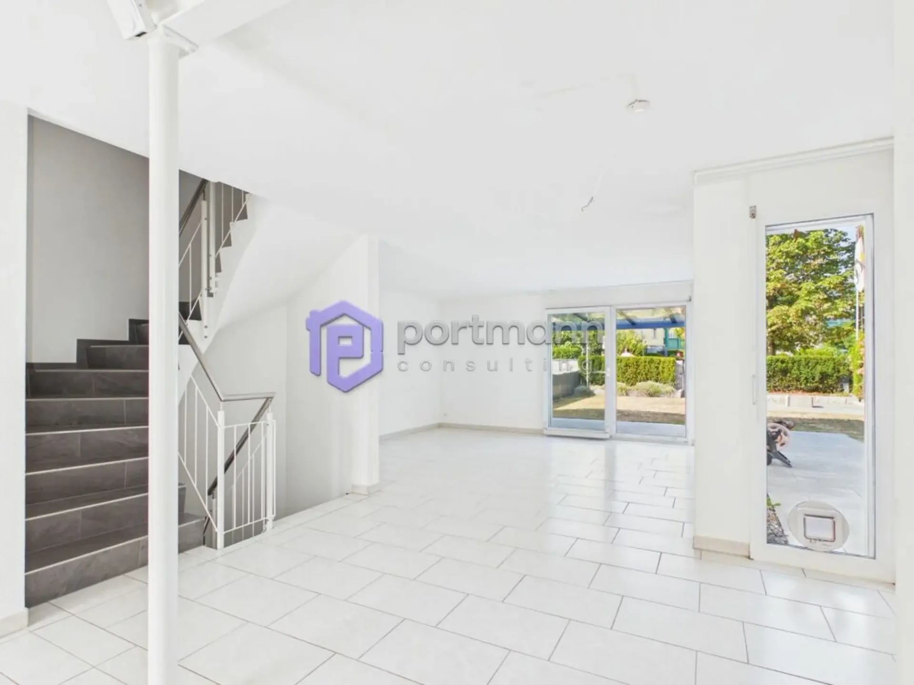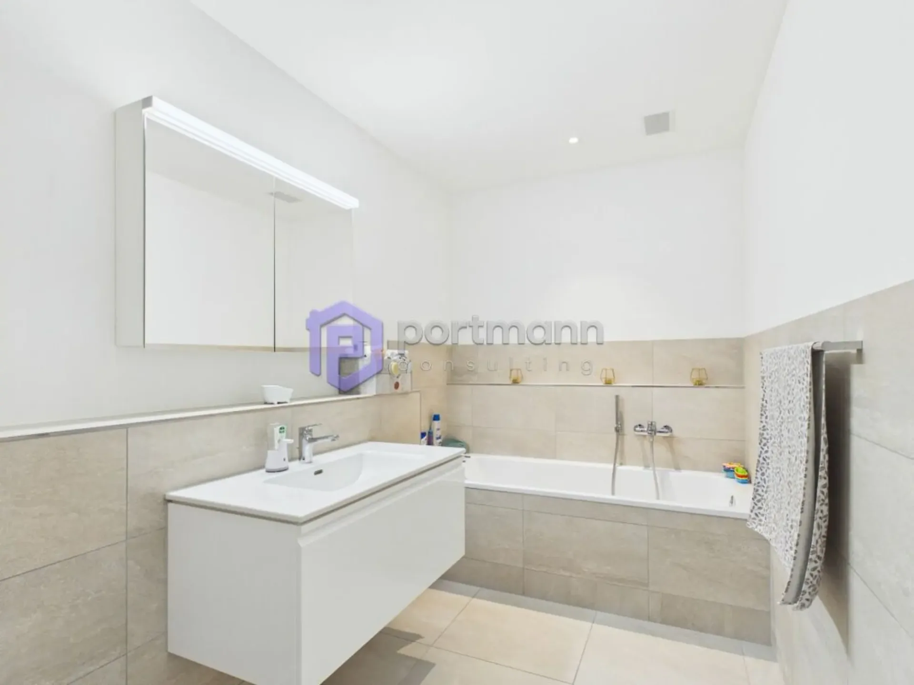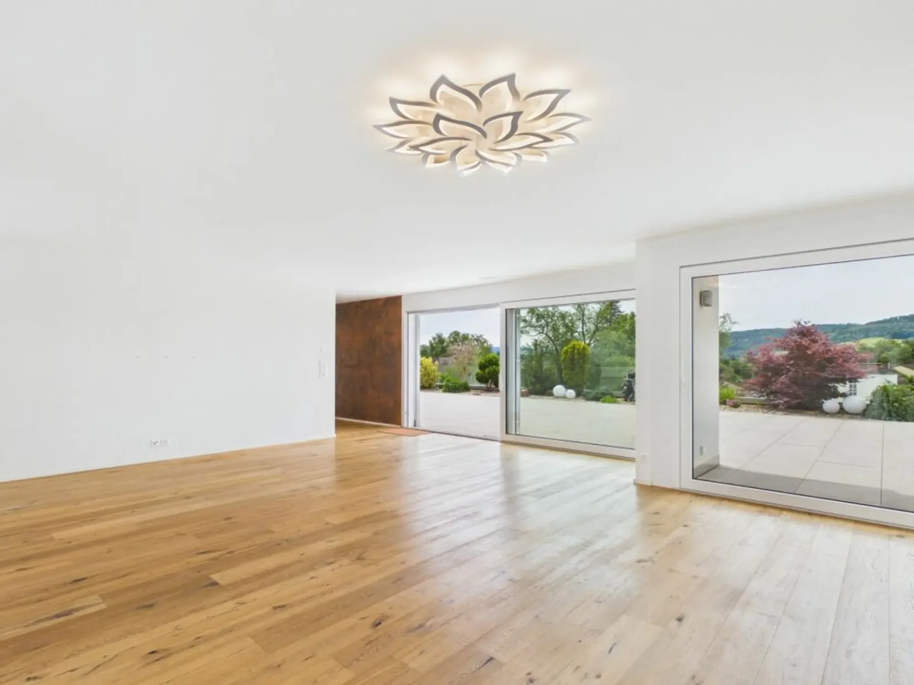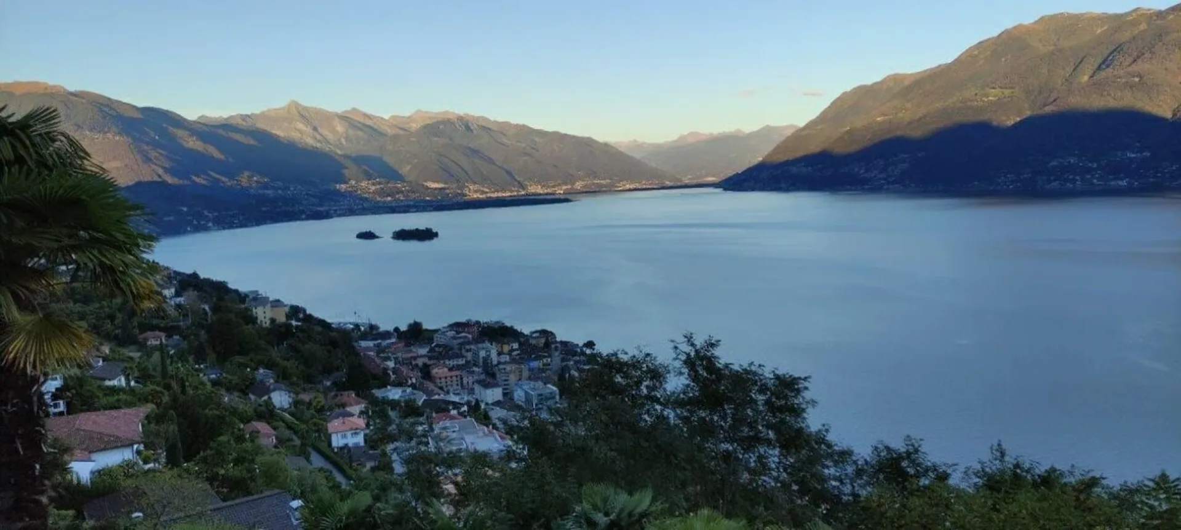
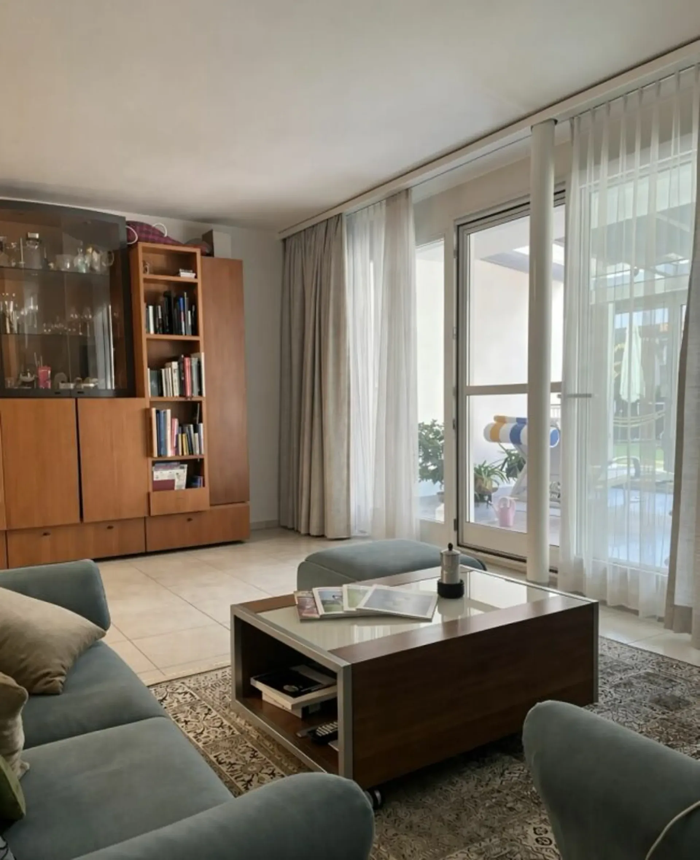
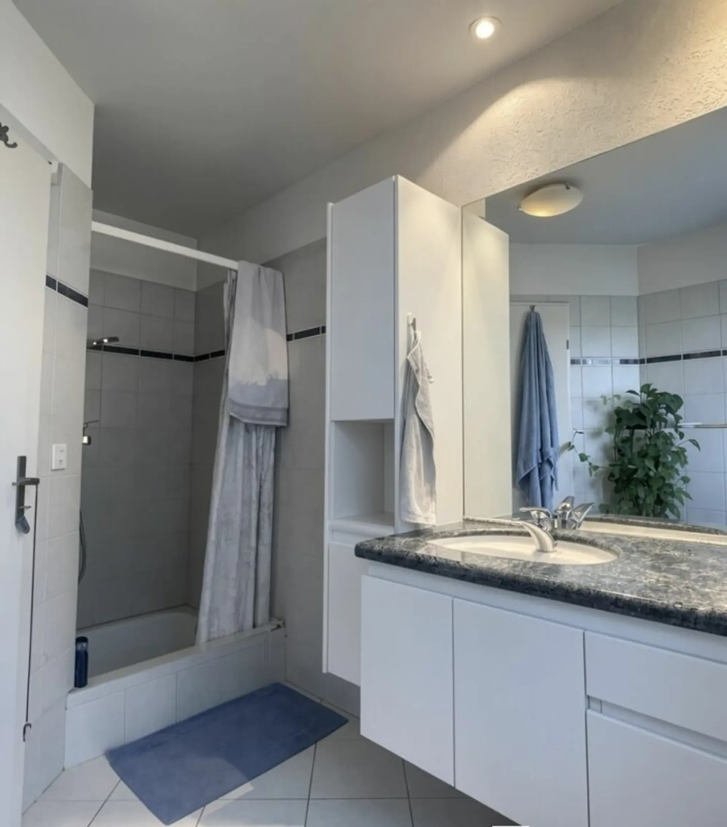

"Wohnen wie in einem Haus; einfach pflegeleichter: exkl. Attika-WG mit div. Extras wie Riesen-Terrasse, Lift mit direktem Zugang in die Wohnung, übergrossen Parkplätzen, sep. Hobby-Raum etc."
Highlights dieser traumhaften Attika-Wohnung 216 m2 grosse Terrasse ganztags besonnt Lift mit direktem Zugang in die Wohnung Vom Schlafzimmer direkten Zugang in's Badezimmer (DU/WC) Gäste-Badezimmer mit Badewanne/WC 2 übergrosse Parkplätze in der Tiefgarage, davon 1 Pp mit Anschluss für Elektro-Auto sowie Extra-Platz für zB. 2-Rad etc. Nebst Keller zusätzlichen Hobbyraum Rollstuhlgängig Komfort-Lüftung Reduit mit Waschmaschine/Tumbler Eichenparkett Die Böden sind mit einem sehr schönen Eichenparkett ausgestattet. Parkplätze und Hobbyraum Zu dieser schönen Wohnung können die beiden übergrossen Parkplätze, davon 1 mit Anschluss für E-Auto, zum Preis von je CHF 35'000 erworben werden sowie ein Bastelraum im Wert von CHF 20'000. Umgebung Ein sehr grosser Veloraum steht für die Gemeinschaft zur Verfügung wie ein eigenere Spielplatz und Besucherparkplätze.


"7.5-room family dream on the south slope of Krauchthal"
Family dream on the south slope of Krauchthal Arrive, breathe deeply and feel at home - this is exactly the feeling that this charming semi-detached house in Krauchthal conveys from the very first moment. Nestled in a quiet residential area and surrounded by nature, you can expect a home that harmoniously combines spaciousness, comfort and modern technology. With approximately 260 m² of living space and 7.5 rooms, this property not only offers plenty of space but also numerous opportunities to realize your individual living dreams. Environment - Peace, Nature and Quality of LifeThose who want to escape the hectic everyday life will find the perfect retreat here. Krauchthal convinces with its rural charm, intact nature and pleasant neighborhood. Walks, sports activities or simply relaxed hours in the green - all this starts directly in front of your doorstep. Room Layout and EquipmentThis home impresses with its well-thought-out room layout and an exceptionally generous space offer. The 7.5 rooms are harmoniously distributed over several floors and offer space for family, home office and personal retreats.The living area invites you to linger, while the modernized kitchen with new appliances and a stylish kitchen island becomes the heart of the house - a place where cooking and being together bring equal joy.Technical extras such as LAN connections in several rooms and an integrated alarm system underline the contemporary living comfort. This semi-detached house is more than just a property - it's a place where you can arrive in the long term.Construction DescriptionConstruction and Building EnvelopeThe building has a solid construction in massive construction method and has been maintained since its creation.Rough Construction & Facade: The load-bearing structure consists of reinforced concrete and clinker brick masonry. The facade is executed as high-quality double-shell masonry with an outer clinker brick, which ensures permanent weather resistance.Roof Construction: A classic pitched roof with tile covering completes the building. The wooden roof construction (rafters) is white glazed in the interior and gives the rooms on the upper floor a bright appearance.Staircase: The access to the floors is via a modern designed staircase. This is equipped with sandblasted glass treads and has an elegant metal railing with tension cables, which underlines the open character of the house.Windows & Sun Protection: White plastic windows with 2-fold insulating glazing are installed. Mechanically operated roller shutters are used for darkening and heat protection. Domestic Technology and Sanitary FacilitiesThe object has been energetically modernized and has a contemporary heat generation.Heating: In 2023, a new air-water heat pump was installed. The heat distribution is via underfloor heating.Sanitary: The house has a main bathroom (equipped with corner bathtub, shower and double sink) and a separate guest toilet.Electrical: Built-in lamps (LED) and a professional alarm system are firmly installed. In the most important rooms (living room, office, children's room & hobby room) a LAN network is installed. Interior Design and EquipmentThe interior design has been upgraded through targeted renovations in recent years.Kitchen: High-quality equipment with cooking island, steam extractor hood and granite cover. In 2024/2025, the kitchen island and appliances such as oven, microwave, refrigerator and dishwasher were renewed.Floor and Wall Coverings: Ceramic tiles are laid out in the entire building (except cellar). The walls are partially made of raw clinker brick or ceramic tiles in the wet cells.Special Features: A chimney oven (Rüegg Da Vinci) in the living area provides additional warmth and ambiance. The bedroom in the attic is also air-conditioned. Environment and ParkingThe outdoor facility was extensively renovated in 2022 and now offers seating areas on three levels.Terrace: A terrace renovated in 2020 with composite stones.Parking Spaces: 1 carport is available, which offers space for 2 cars.


"Newly built single-family house - 7.5 rooms, ideal for families"
This newly planned single-family house on Buchserstrasse 24 combines thoughtful room layout with modern family comfort. With approximately 208 m², there is plenty of space for everyday life and retreat: a spacious living/dining area with direct access to the terrace (29 m²), several children's rooms, well-placed home offices or guest rooms, and four bathrooms that make morning routines relaxed. The house will be completed in 2026. The municipality of Niederhasli offers a family-friendly infrastructure (schools, local supplies, short distances) and a stable housing market development. An ideal place for families looking for a new home - practical, bright, and ready for occupancy as soon as construction and formalities are completed. For detailed plans, equipment options, and the expected move-in date, we look forward to your contact via email. At a glance: Bathrooms: 4 Net living area: 208 m² Terrace: 29 m² Year of construction: 2026 (new building/planned) Available from: Upon request Sales price: CHF 1'950'000.- Location: Quiet, family-friendly; good school and supply infrastructure in Niederhasli


"5.5-room row house in Embrach - Investment opportunity in a growing market"
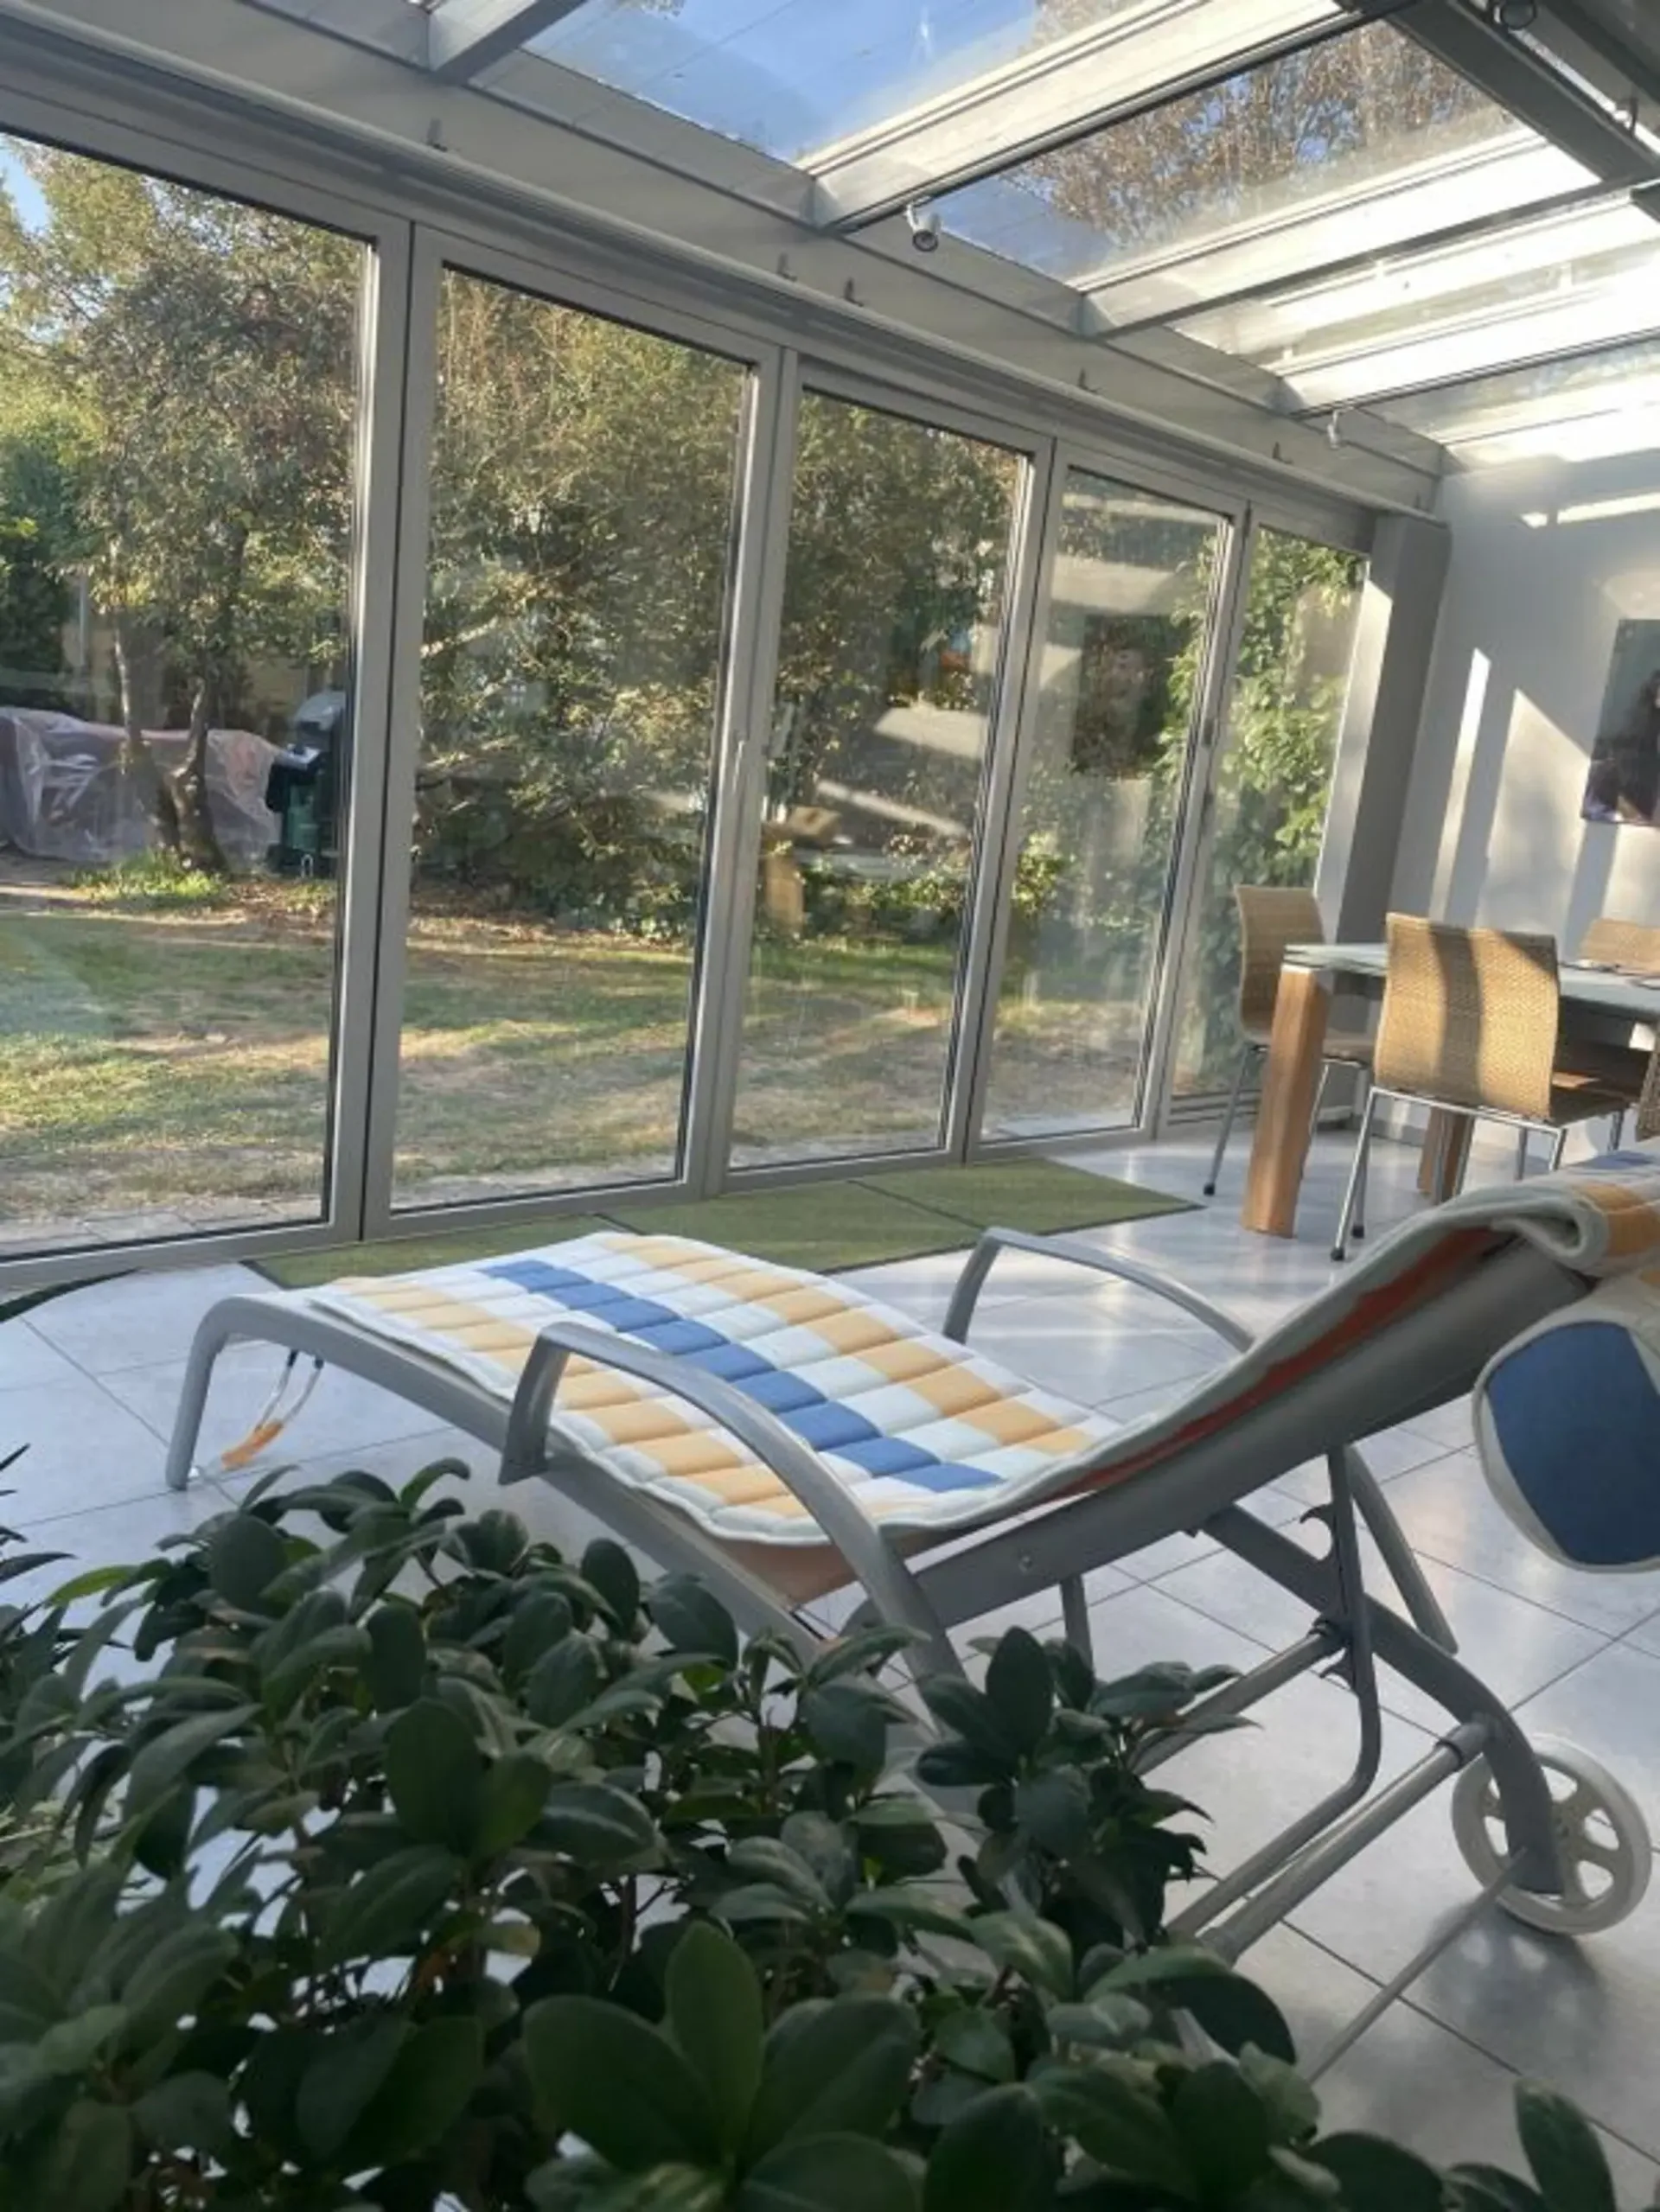
5.5-room row house in Embrach - Investment opportunity in a growing market This 5.5-room row house (built in 1994) offers solid investment potential on 179 m² over three floors in a municipality with ongoing population growth and a low vacancy rate. The winter garden renovated in 2024 increases the quality of living and market attractiveness; the new heating system replaced in 2025 with efficiency-enhancing measures supports the preservation of value. The property is currently rented out; the tenants are expected to remain for around three more years and currently benefit from a discounted rent. In the event of a later tenant change, the potential net rental income is CHF 47,000 per year, with annual total costs of CHF 1,000, which corresponds to a net return of around 3.1%. Shopping, schools, and public transportation are within walking distance; the location also offers quick connections to Zurich and the airport - perfect conditions for a long-term capital investment. At a glance: Target group: Investors 5.5-room row house, built in 1994 Net living area 179 m², plot 140 m² Renovations of around CHF 80,000 including winter garden and heating Potential net rent: CHF 47,000 / year Net return: approx. 3.1% Annual total costs including new heating 2025: CHF 1,000 Currently rented out - income from day 1 Shopping, schools, and public transportation in the immediate vicinity Quick connection to Zurich and airport, Winterthur, and Bülach A property that not only convinces today but also has a future.


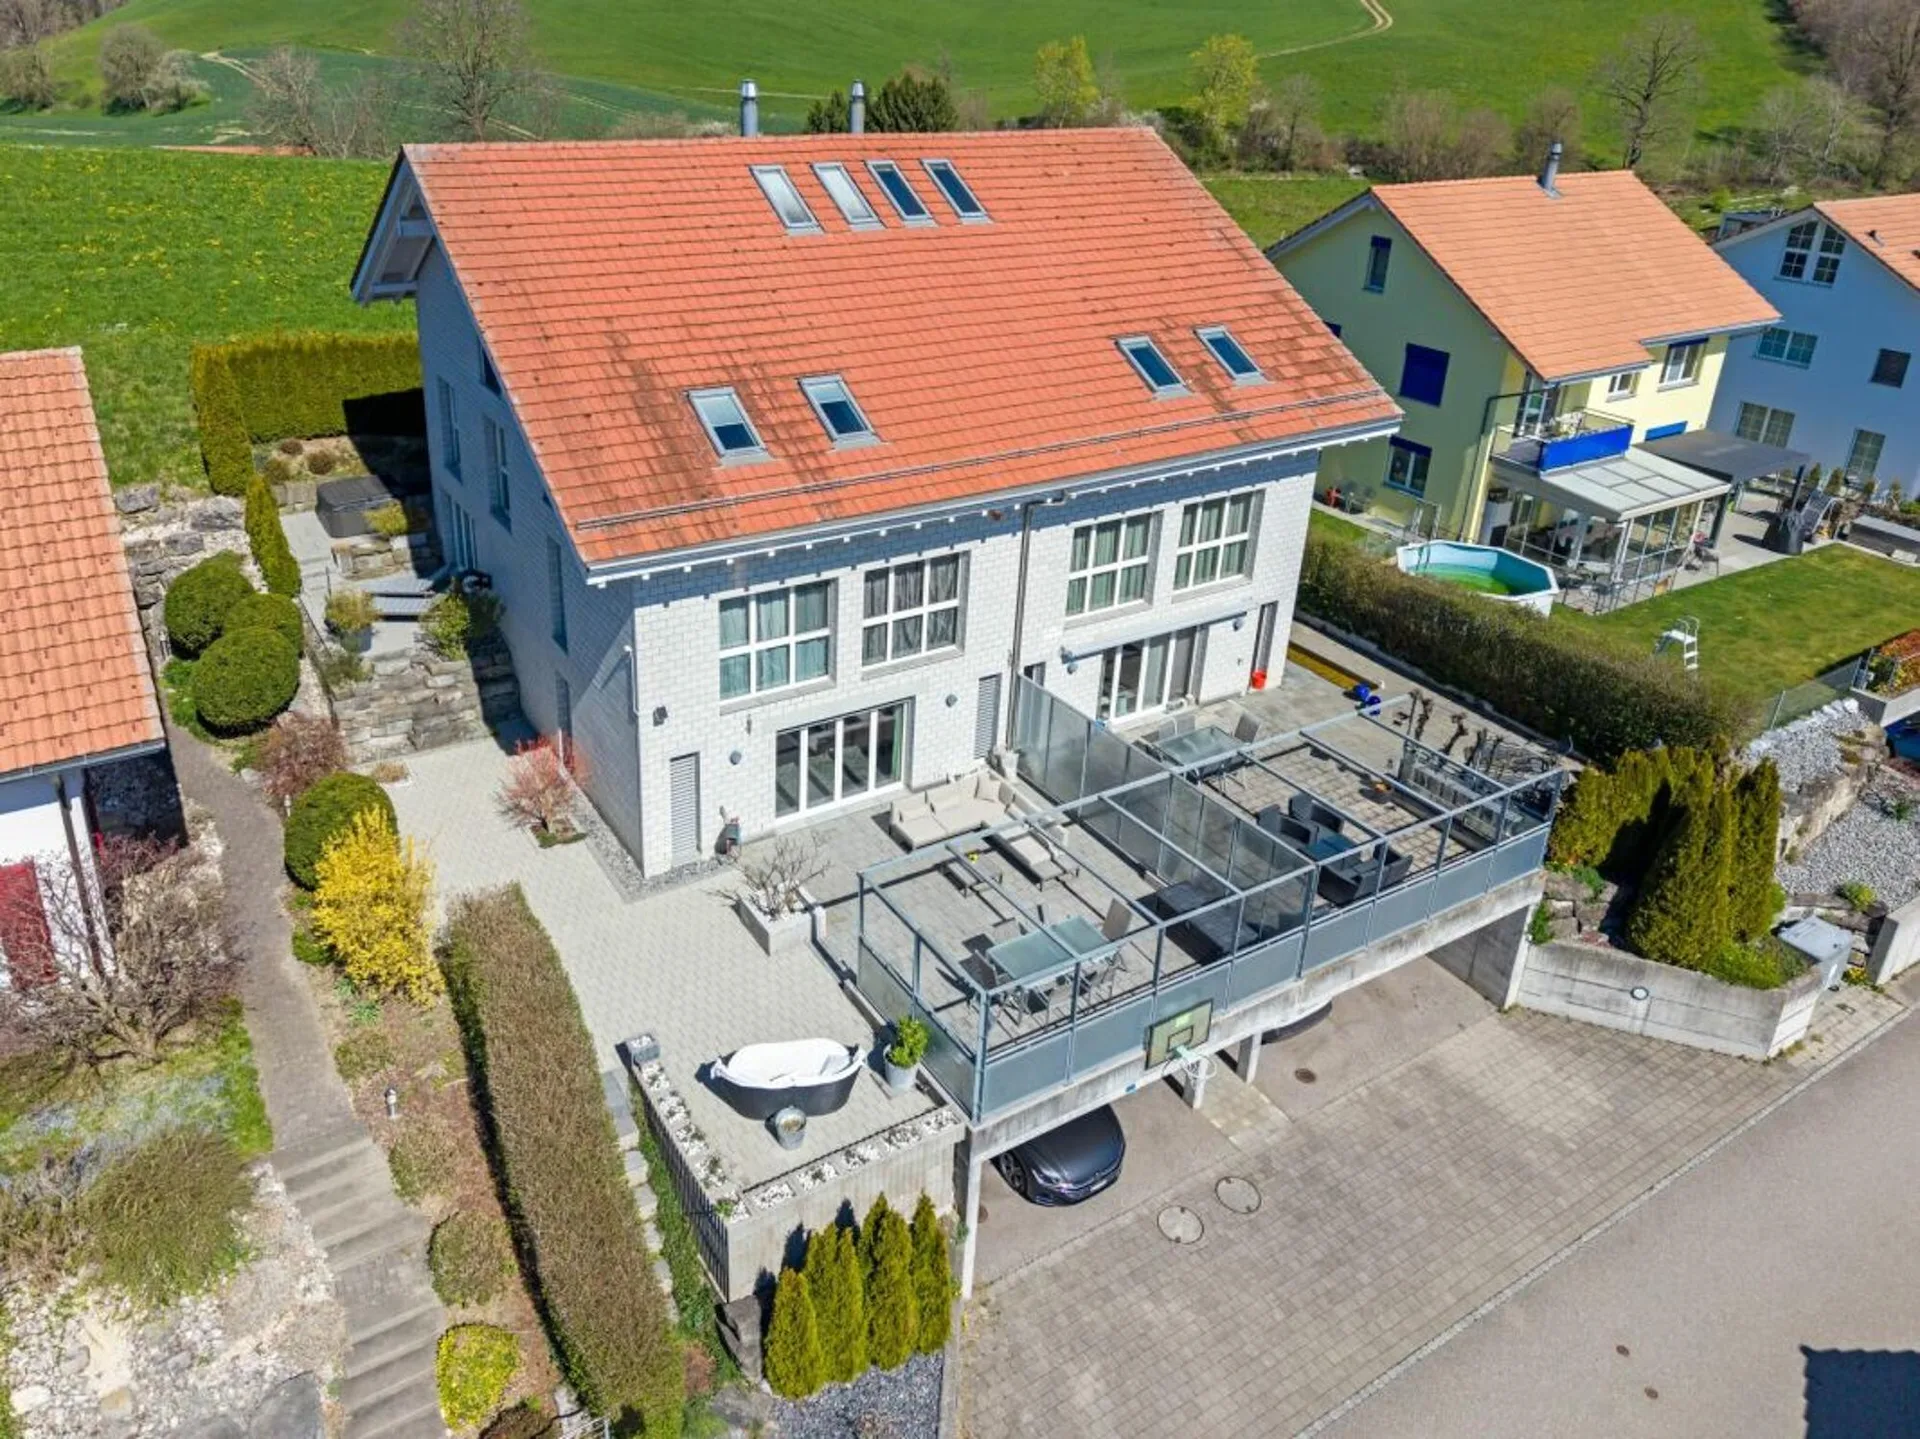
"Doppel-Einfamilienhaus an idealer Lage mit Nachmittags-/Abendsonne"
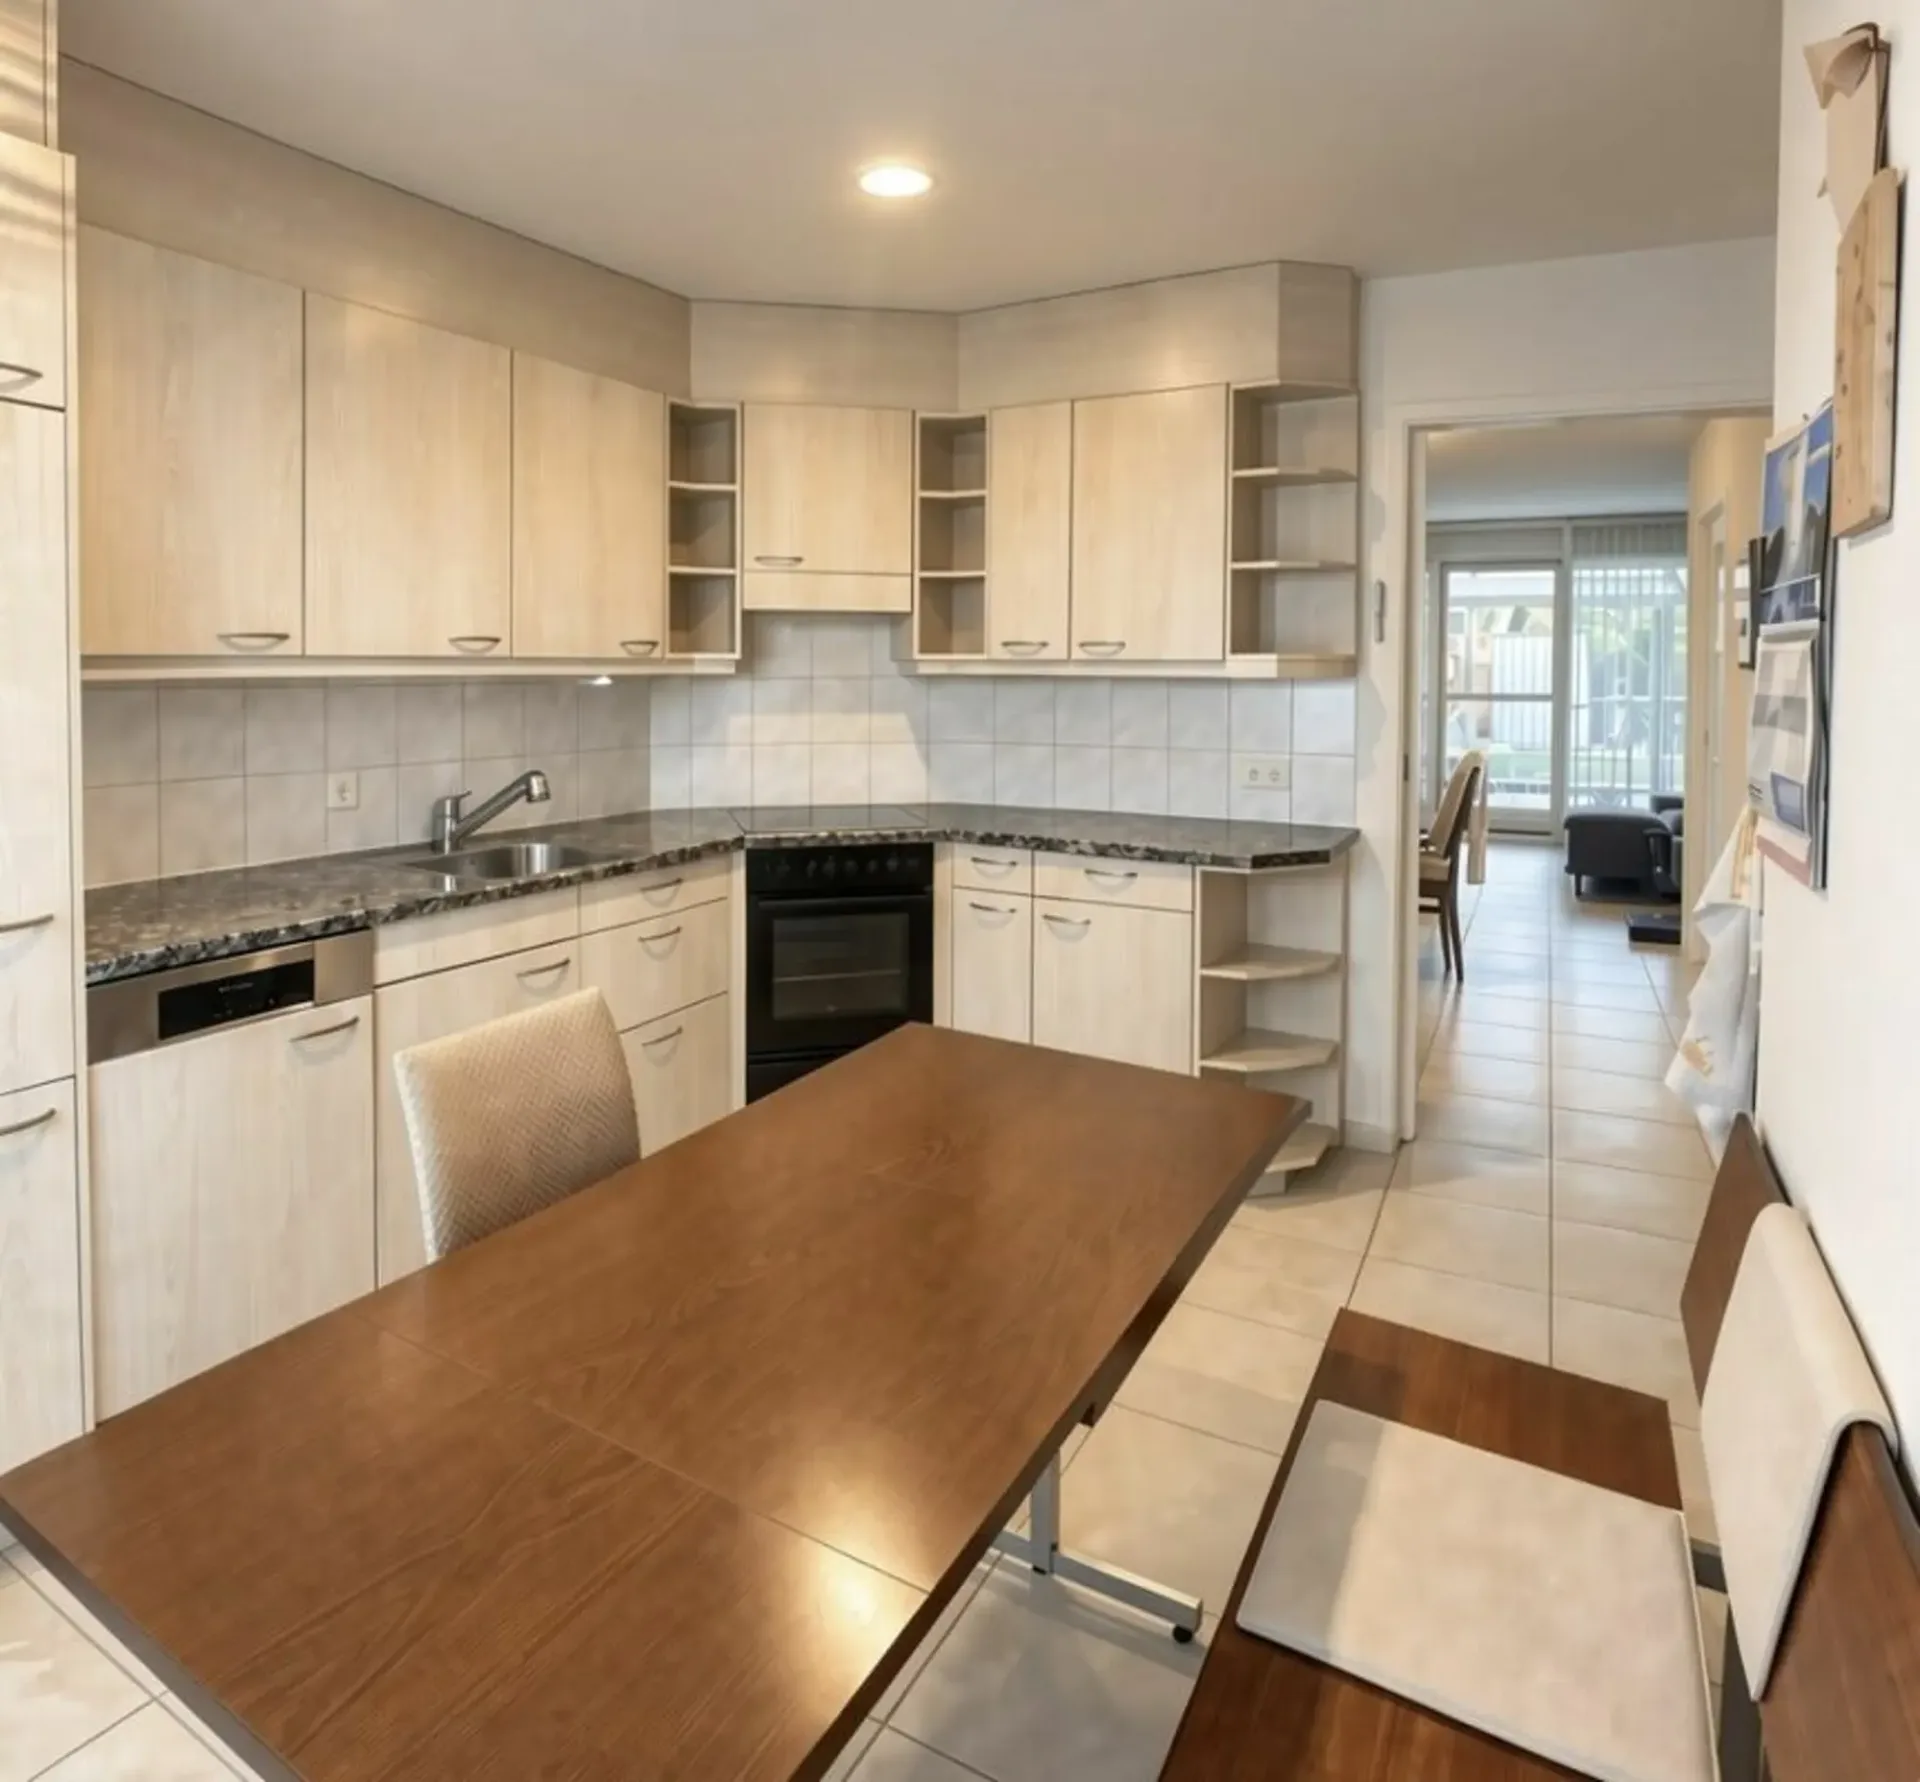
Objektbeschrieb Die Fundamentplatte sowie Decken sind in Beton. Das Einsteinmauerwerk mit Backstein und der Aussenisolation von 10 cm. Das Tonnendach ist aus der Holzkonstruktion, Isolation 12 cm, Holzschalung und Blechabdeckung in UGINOX-Blech. Die Terrasse ist mit Wärme- und Feuchtigkeitsisolation, begehbar. Gehbelag din Betonformsteinen. Die Lamellenstoren sind einbrennlackiert, mit Gelenkkurbel-Bedienung vor allen Fenstern im Bereich von Wohn- und Schlafräumen. Elektroanlagen: Alle Räumen sind mit genügend Lampenstellen, Schalter und Steckdosen ausgestattet. Fernseh-/Telefonanschluss im Wohnzimmer, im Elternschlafzimmer und im Dachgeschoss/-Atelier. Anschluss in sämtlicher Elektroapparate. Objektbeschrieb Im Haus ist eine eigene Niedertermperatur-Gasheizung mit Warmwasseraufbereitung. Aussentemperatur abhängige Regulierung sowie Fussbodenheizung. Mittels Einzelventilation in WC/DU entlüftet. Kochstelle mit Dampfabzug, ebenfalls in der Waschküche. Warmwasser-Aufbereitung mit Gas-Boiler. Waschküche mit Waschautomat. Sanitärapparate in Handelsqualität weiss. Armaturen und Garnituren. Gäste-WC mit DU im EG. Grosszügiger Wohnraum mit integriertem Essbereich ca. 30 m2. Fantastisches DG-Grossraum-Atelier, ca. 38m2. Grosse Dachterrasse, dem Atelier vorgelagert, ca. 18 m2. Grosser Bastelraum im UG, ca. 28 m2. Tiefgarage mit direktem Zugang ins eigene Haus. Renovationen / Erneuerungen 2022 Neue Glasdach-Unterstand Dichtungen 2022 Neue Smartlook-Haustüre 2021 Neue Gartenplatten; Granit 2018 Neue Küche inkl. Wanddurchbruch, Säule+Träger 2018 Neue Gasheizung 2018 Neue Kunststoff-Fenster 2018 Neuer Treppenaufgang; Geflies