
Rissim Immobilier
1196, Gland, VD
Nous sommes spécialisés dans le courtage immobilier et le pilotage de promotions, une expertise forgée et affinée au cours de plus de 20 ans d'expérience au sein des plus grands groupes immobiliers de la Suisse Romande.
La vente de votre bien est un parcours à la fois chargé d'émotions et
techniquement exigeant. Chez Rissim, nous vous offrons un service entièrement personnalisé.
Notre expérience nous permet de valoriser chaque propriété de manière unique, assurant qu'elle se distingue et attire les acheteurs potentiels pour réaliser la meilleure vente possible
ServicesSales · Marketing · Valuation · General contracting
10 listings
1 / 13
CHF3'800'000.–
5 rooms269 m²
5 roomsCHF3'800'000.–269 m²

1164 Buchillon
"Contemporary elegance and art of living in Buchillon"
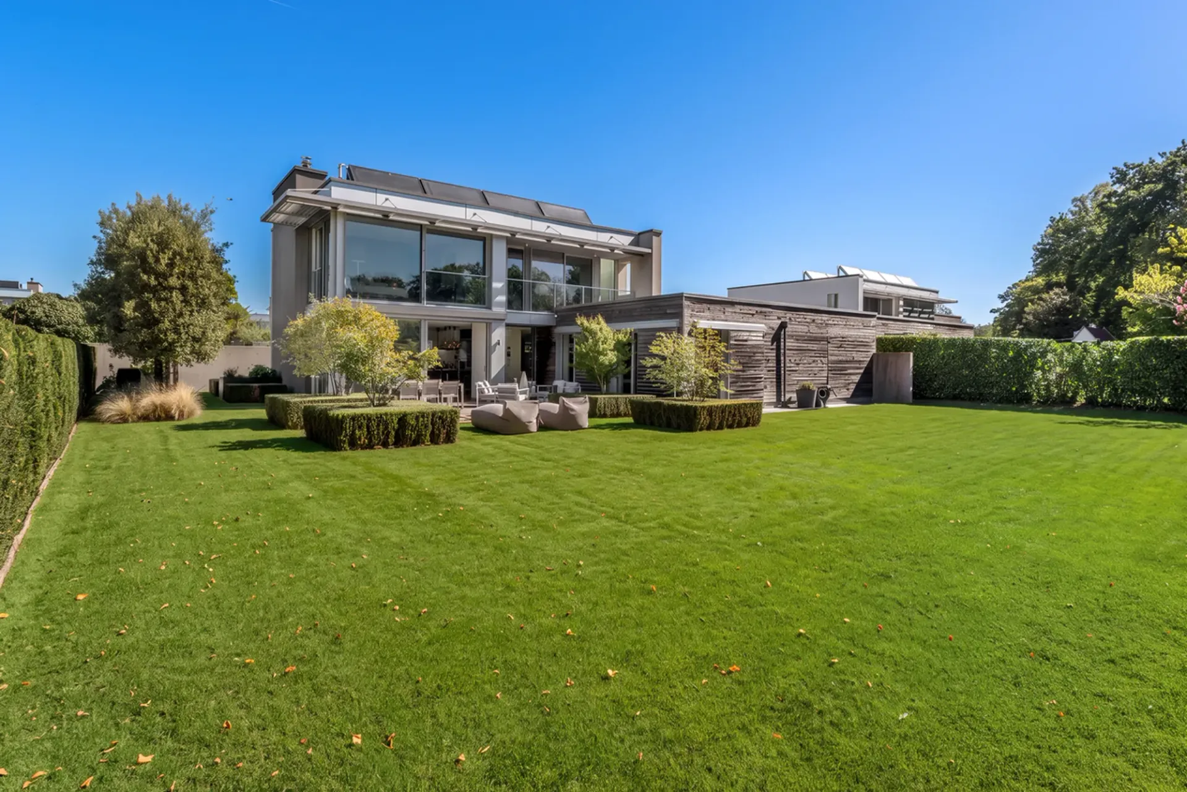
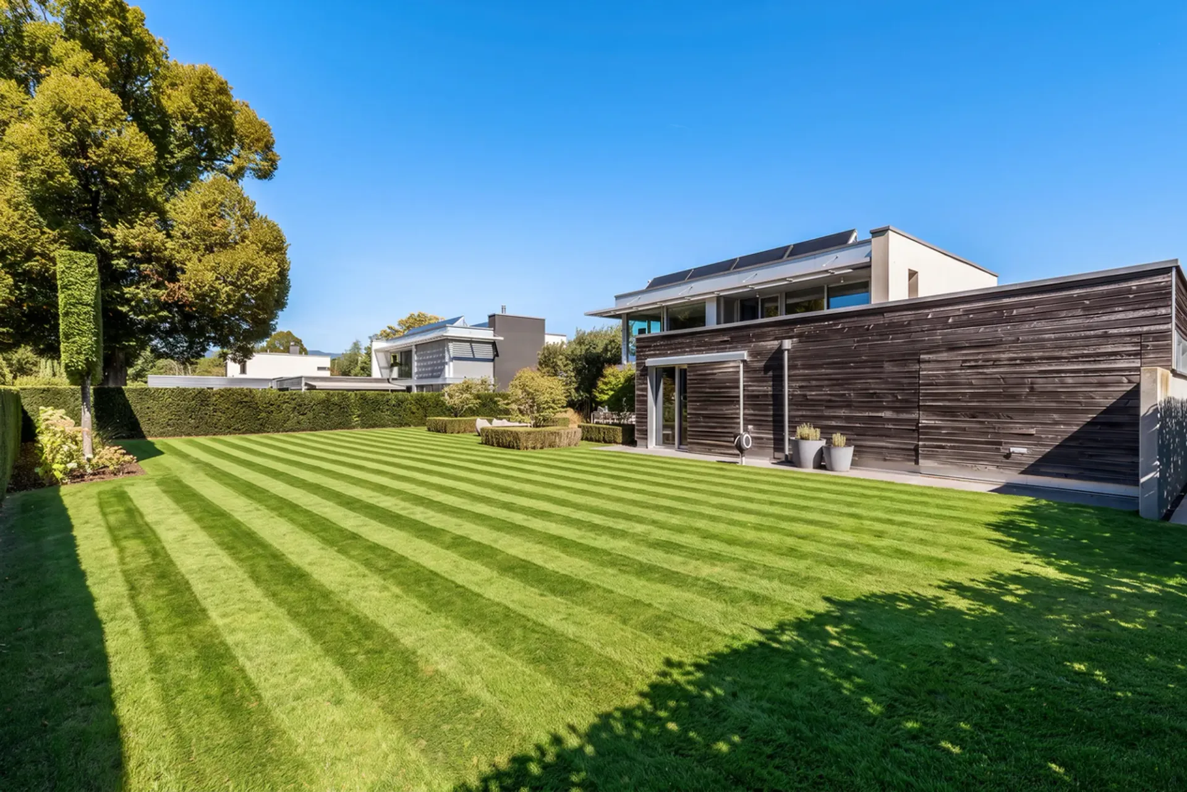
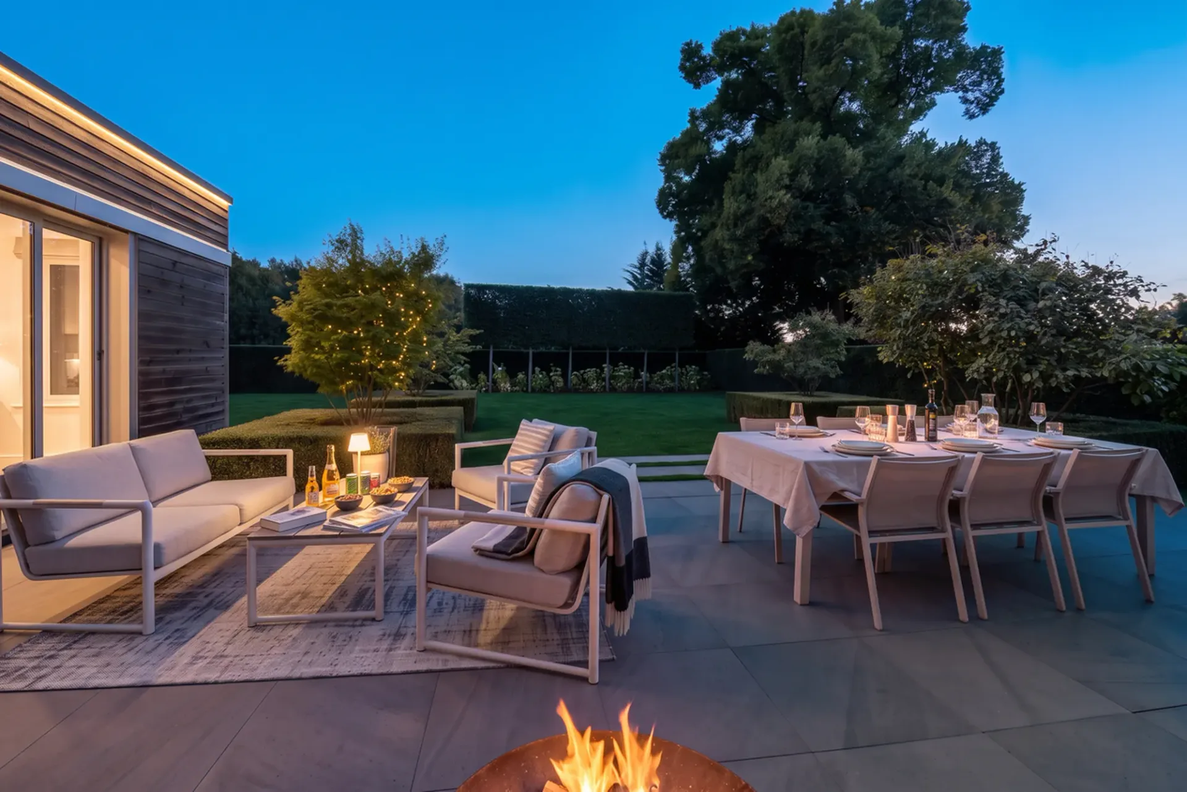
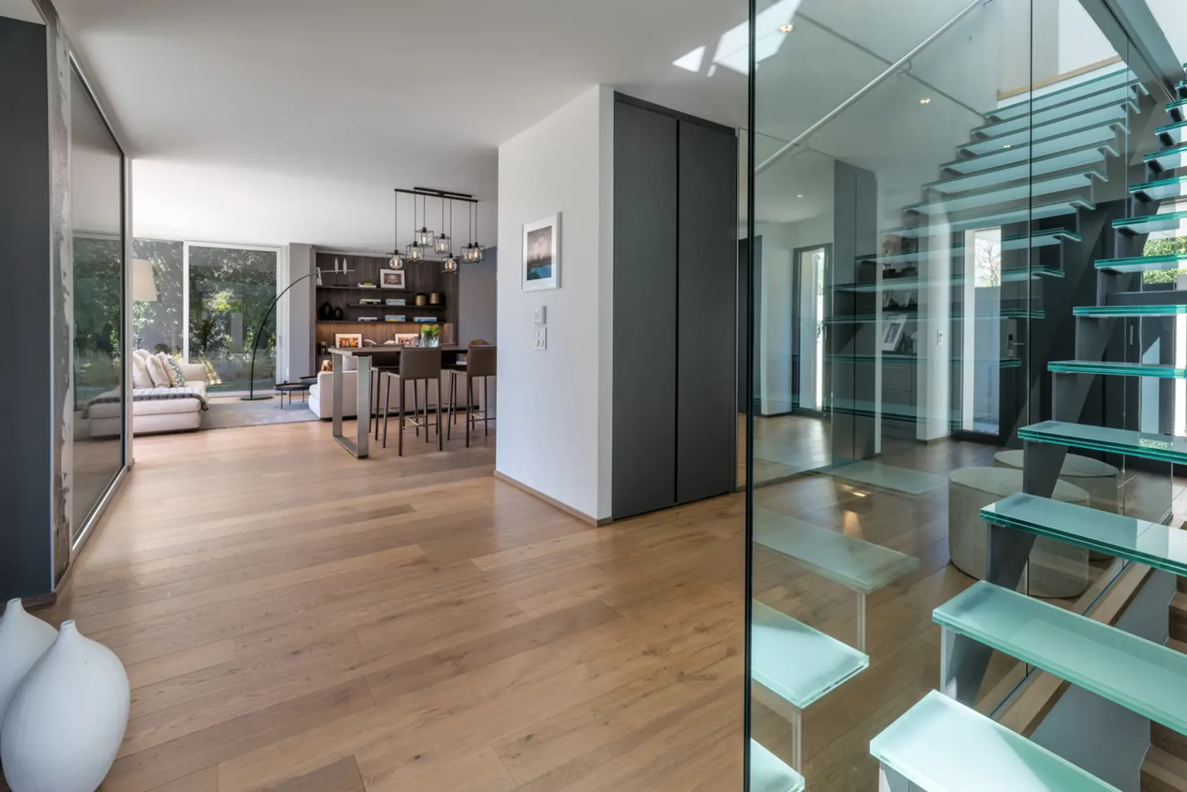
Located in one of the most sought-after residential areas of Buchillon, just a few minutes from the shores of Lake Geneva, this elegant, individual contemporary villa offers a privileged living environment, combining calm, luminosity, and comfort. Built in 2012, the property develops approximately…
1 / 4
Price on request
20 rooms1200 m²
20 roomsPrice on request1200 m²
1166 Perroy
"The Art of Living, on the Shores of Lake Geneva - Majestic Property"
Located in a green setting directly on the shores of Lake Geneva, this property embodies discreet luxury, timeless elegance, and the art of living by the lake. The estate stretches over more than 10,500 m² of landscaped park, in the heart of the charming wine village, one of the most sought-after…
1 / 4
CHF19'000'000.–
7 rooms400 m²
7 roomsCHF19'000'000.–400 m²
1223 Cologny
"Cologny -- villa contemporaine, le Léman en toile de fond"
Hors marché. Dans l'un des secteurs les plus recherchés de la rive gauche, cette villa contemporaine séduit par l'équilibre entre lignes architecturales, lumière naturelle et ouverture sur le paysage. Le Léman en toile de fond, une parcelle arborisée de plus de 1'500 m², une piscine et un jardin…
1 / 14
CHF1'650'000.–
5.5 rooms171 m²
5.5 roomsCHF1'650'000.–171 m²
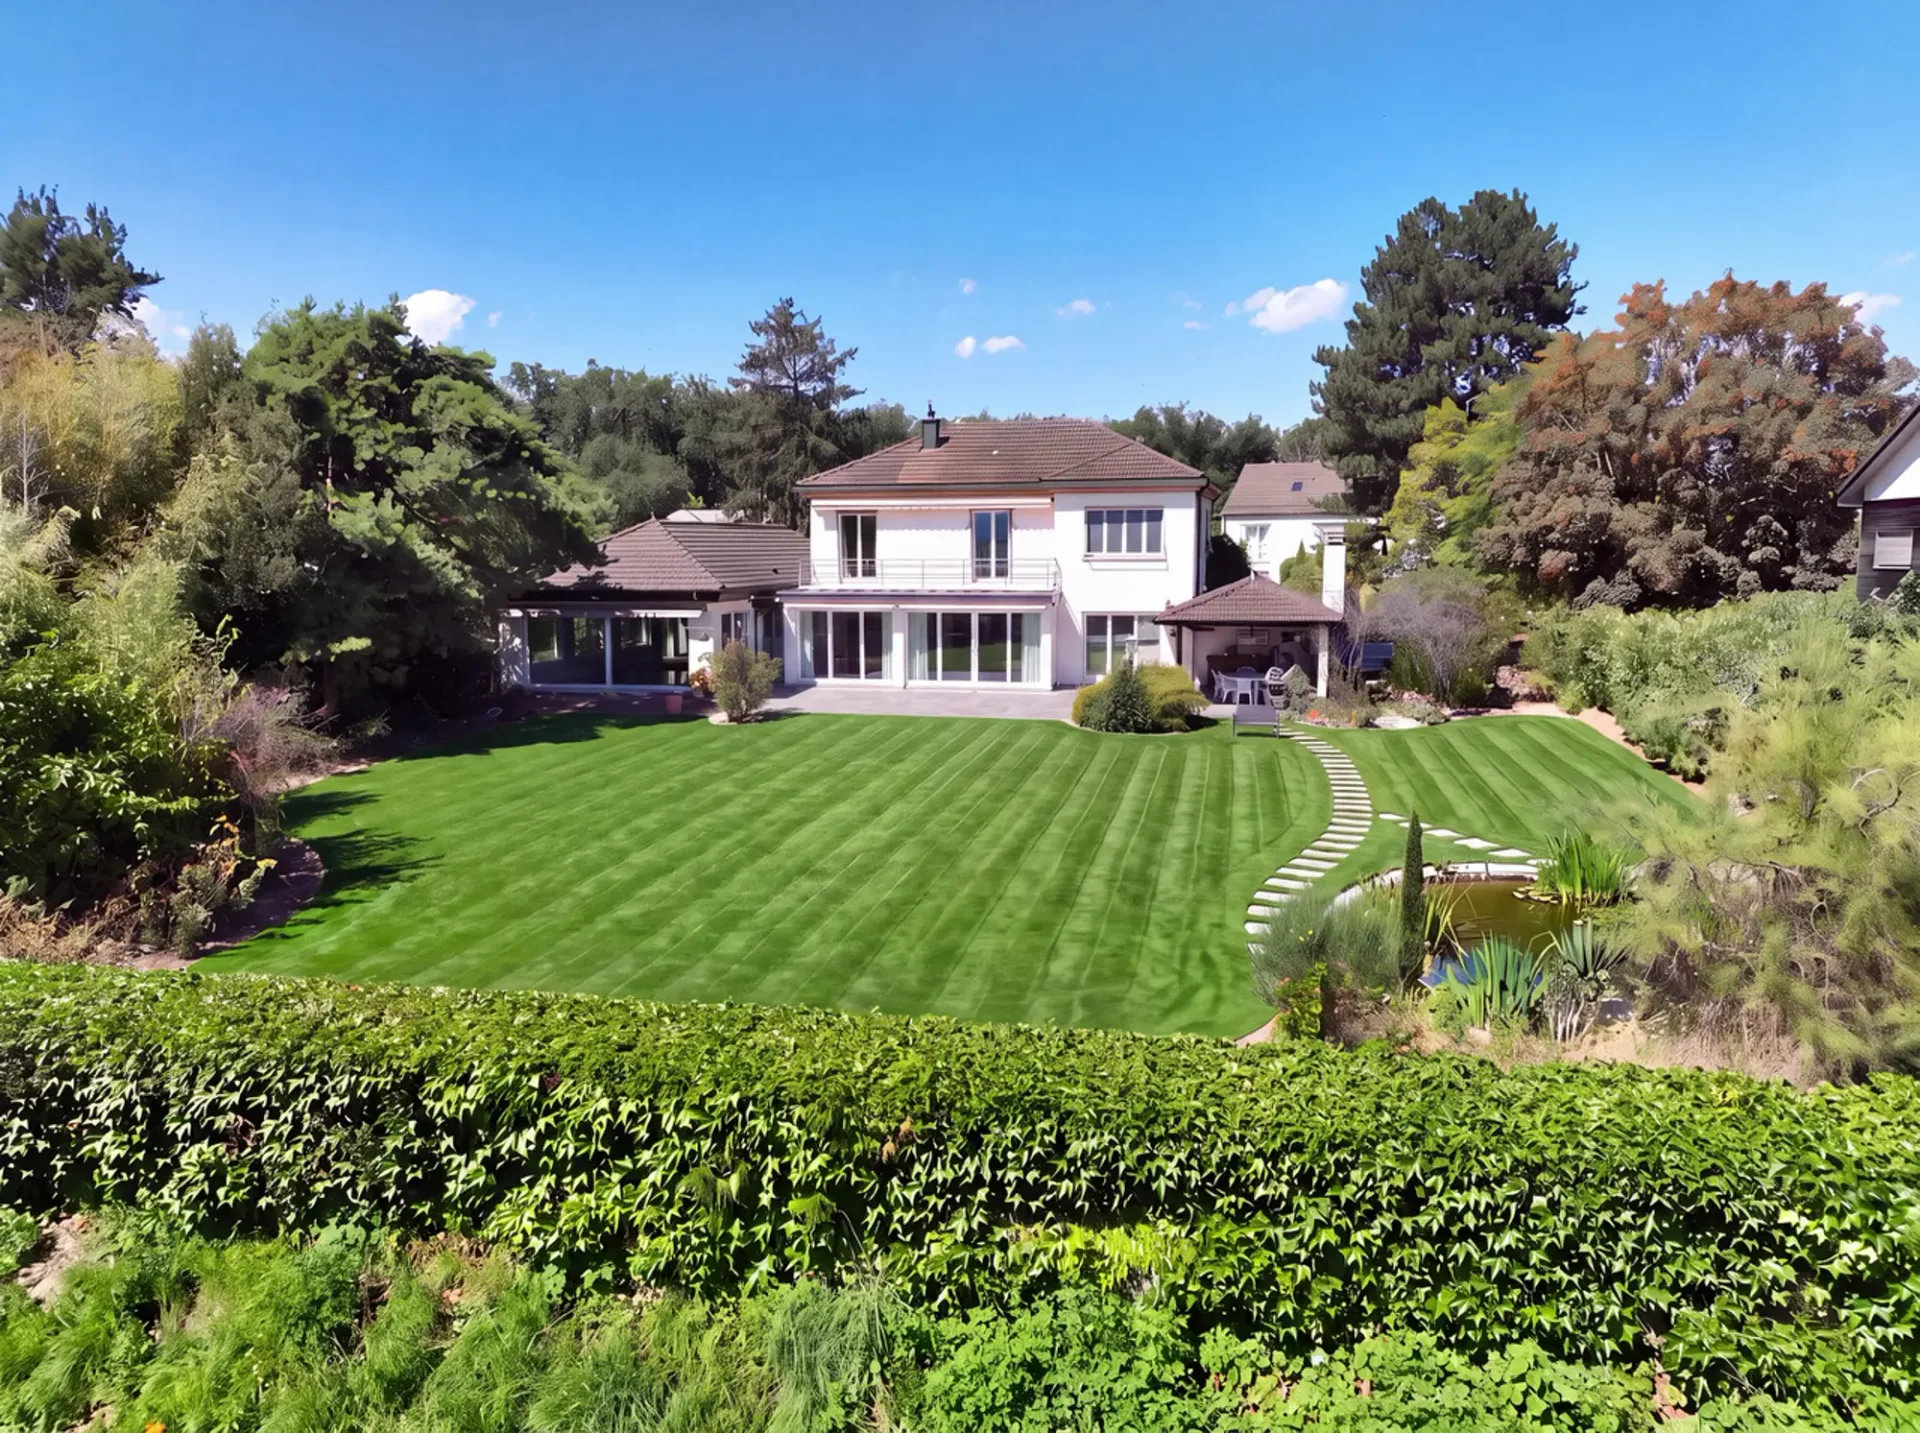
1196 Gland
"Séjour en double hauteur, 3 chambres de 17 à 18 m² et loft de 51 m²"
On entre, et c'est la hauteur qui frappe d'abord. Le séjour s'ouvre sur deux niveaux, sous une charpente lambrissée, et la lumière y circule sans obstacle. La cuisine, moderne et entièrement équipée, ouvre directement sur la pièce de vie. On y prépare le repas sans quitter la conversation, et la…
1 / 13
CHF6'900'000.–
8 rooms408 m²
8 roomsCHF6'900'000.–408 m²
La Delèze 11, 1164 Buchillon
"Buchillon - Rare property between park, calm and Lake Geneva"
In the heart of Buchillon, in one of the most sought-after residential areas of La Côte, this prestige property benefits from a remarkable situation, just a few minutes from the shores of Lake Geneva. Located on a beautiful plot of 2'402 m², it offers a rare living environment, combining…
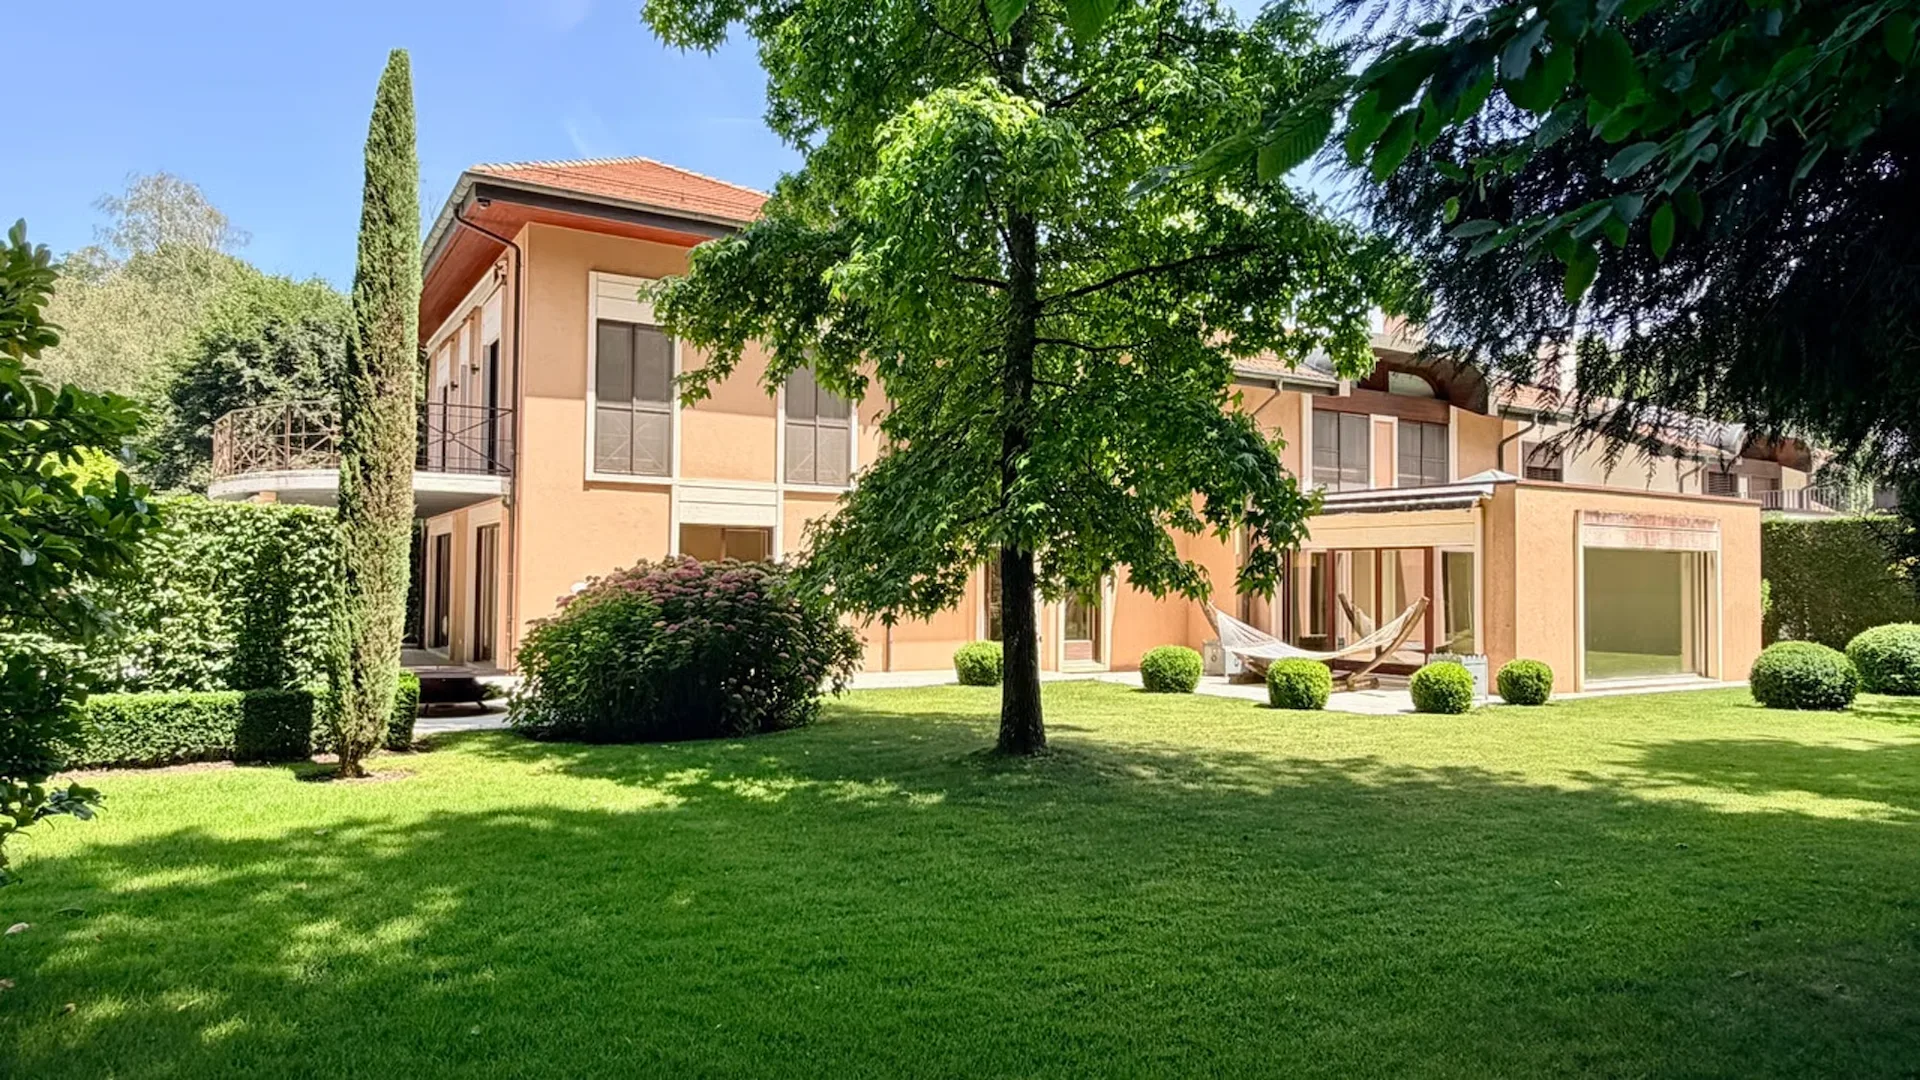
1 / 8
CHF8'200'000.–
10 rooms550 m²
10 roomsCHF8'200'000.–550 m²
chemin du Guet 11, 1295 Mies
"Une propriété d'exception à réinventer, au coeur d'un écrin de verdure"
Située au chemin du Guet 11, à Mies, cette magnifique propriété profite d'un emplacement privilégié en bordure de forêt, au coeur d'un environnement résidentiel verdoyant et particulièrement paisible. La maison prend place sur une superbe parcelle d'environ 3'800 m², formant un véritable écrin de…
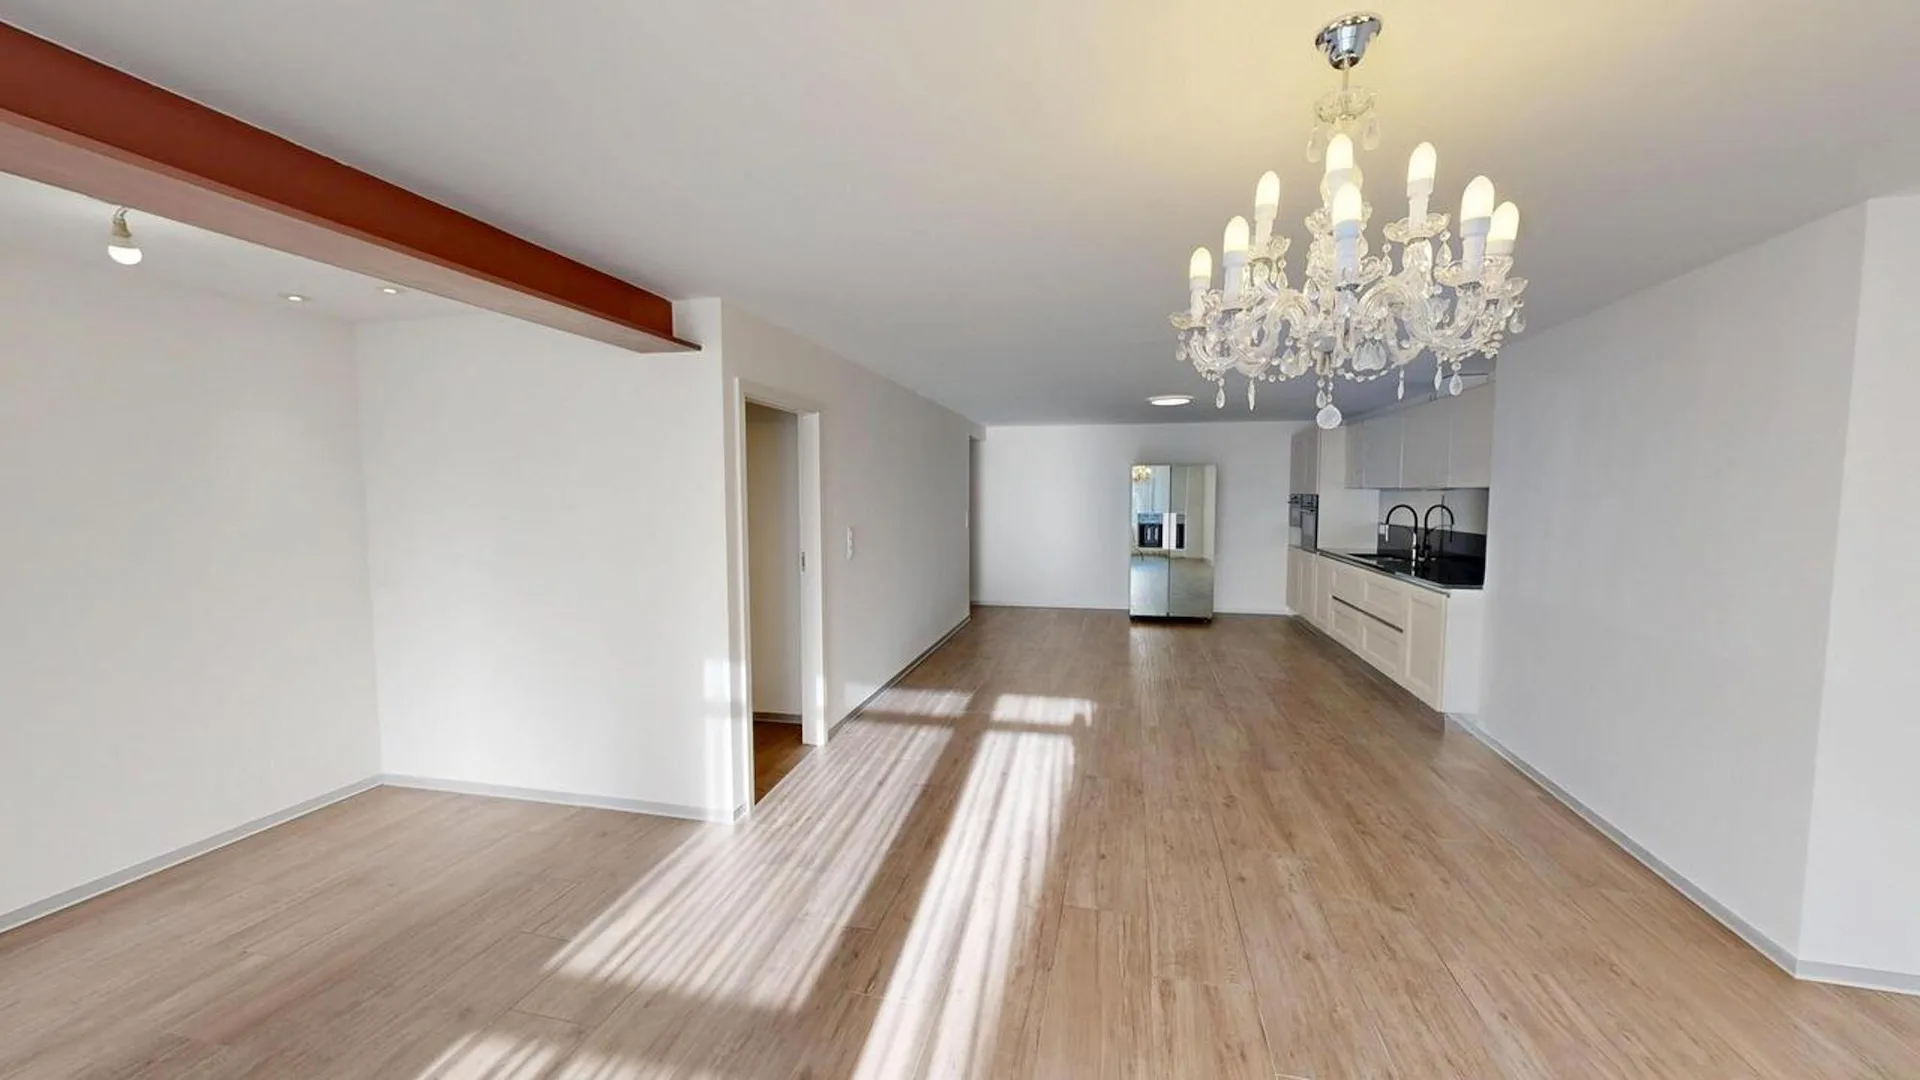
1 / 15
CHF970'000.–
3.5 rooms118 m²
3.5 roomsCHF970'000.–118 m²
Grand Rue 7, 1188 Gimel
"Elegance and comfort in the heart of Gimel - 3.5 rooms renovated"
In the heart of the village of Gimel, on the Grand Rue, discover this 3.5-room apartment on the ground floor, entirely renovated in 2025 with particular care given to the finishes and choice of materials. From the entrance, the charm operates immediately. The generous volumes and natural light give…
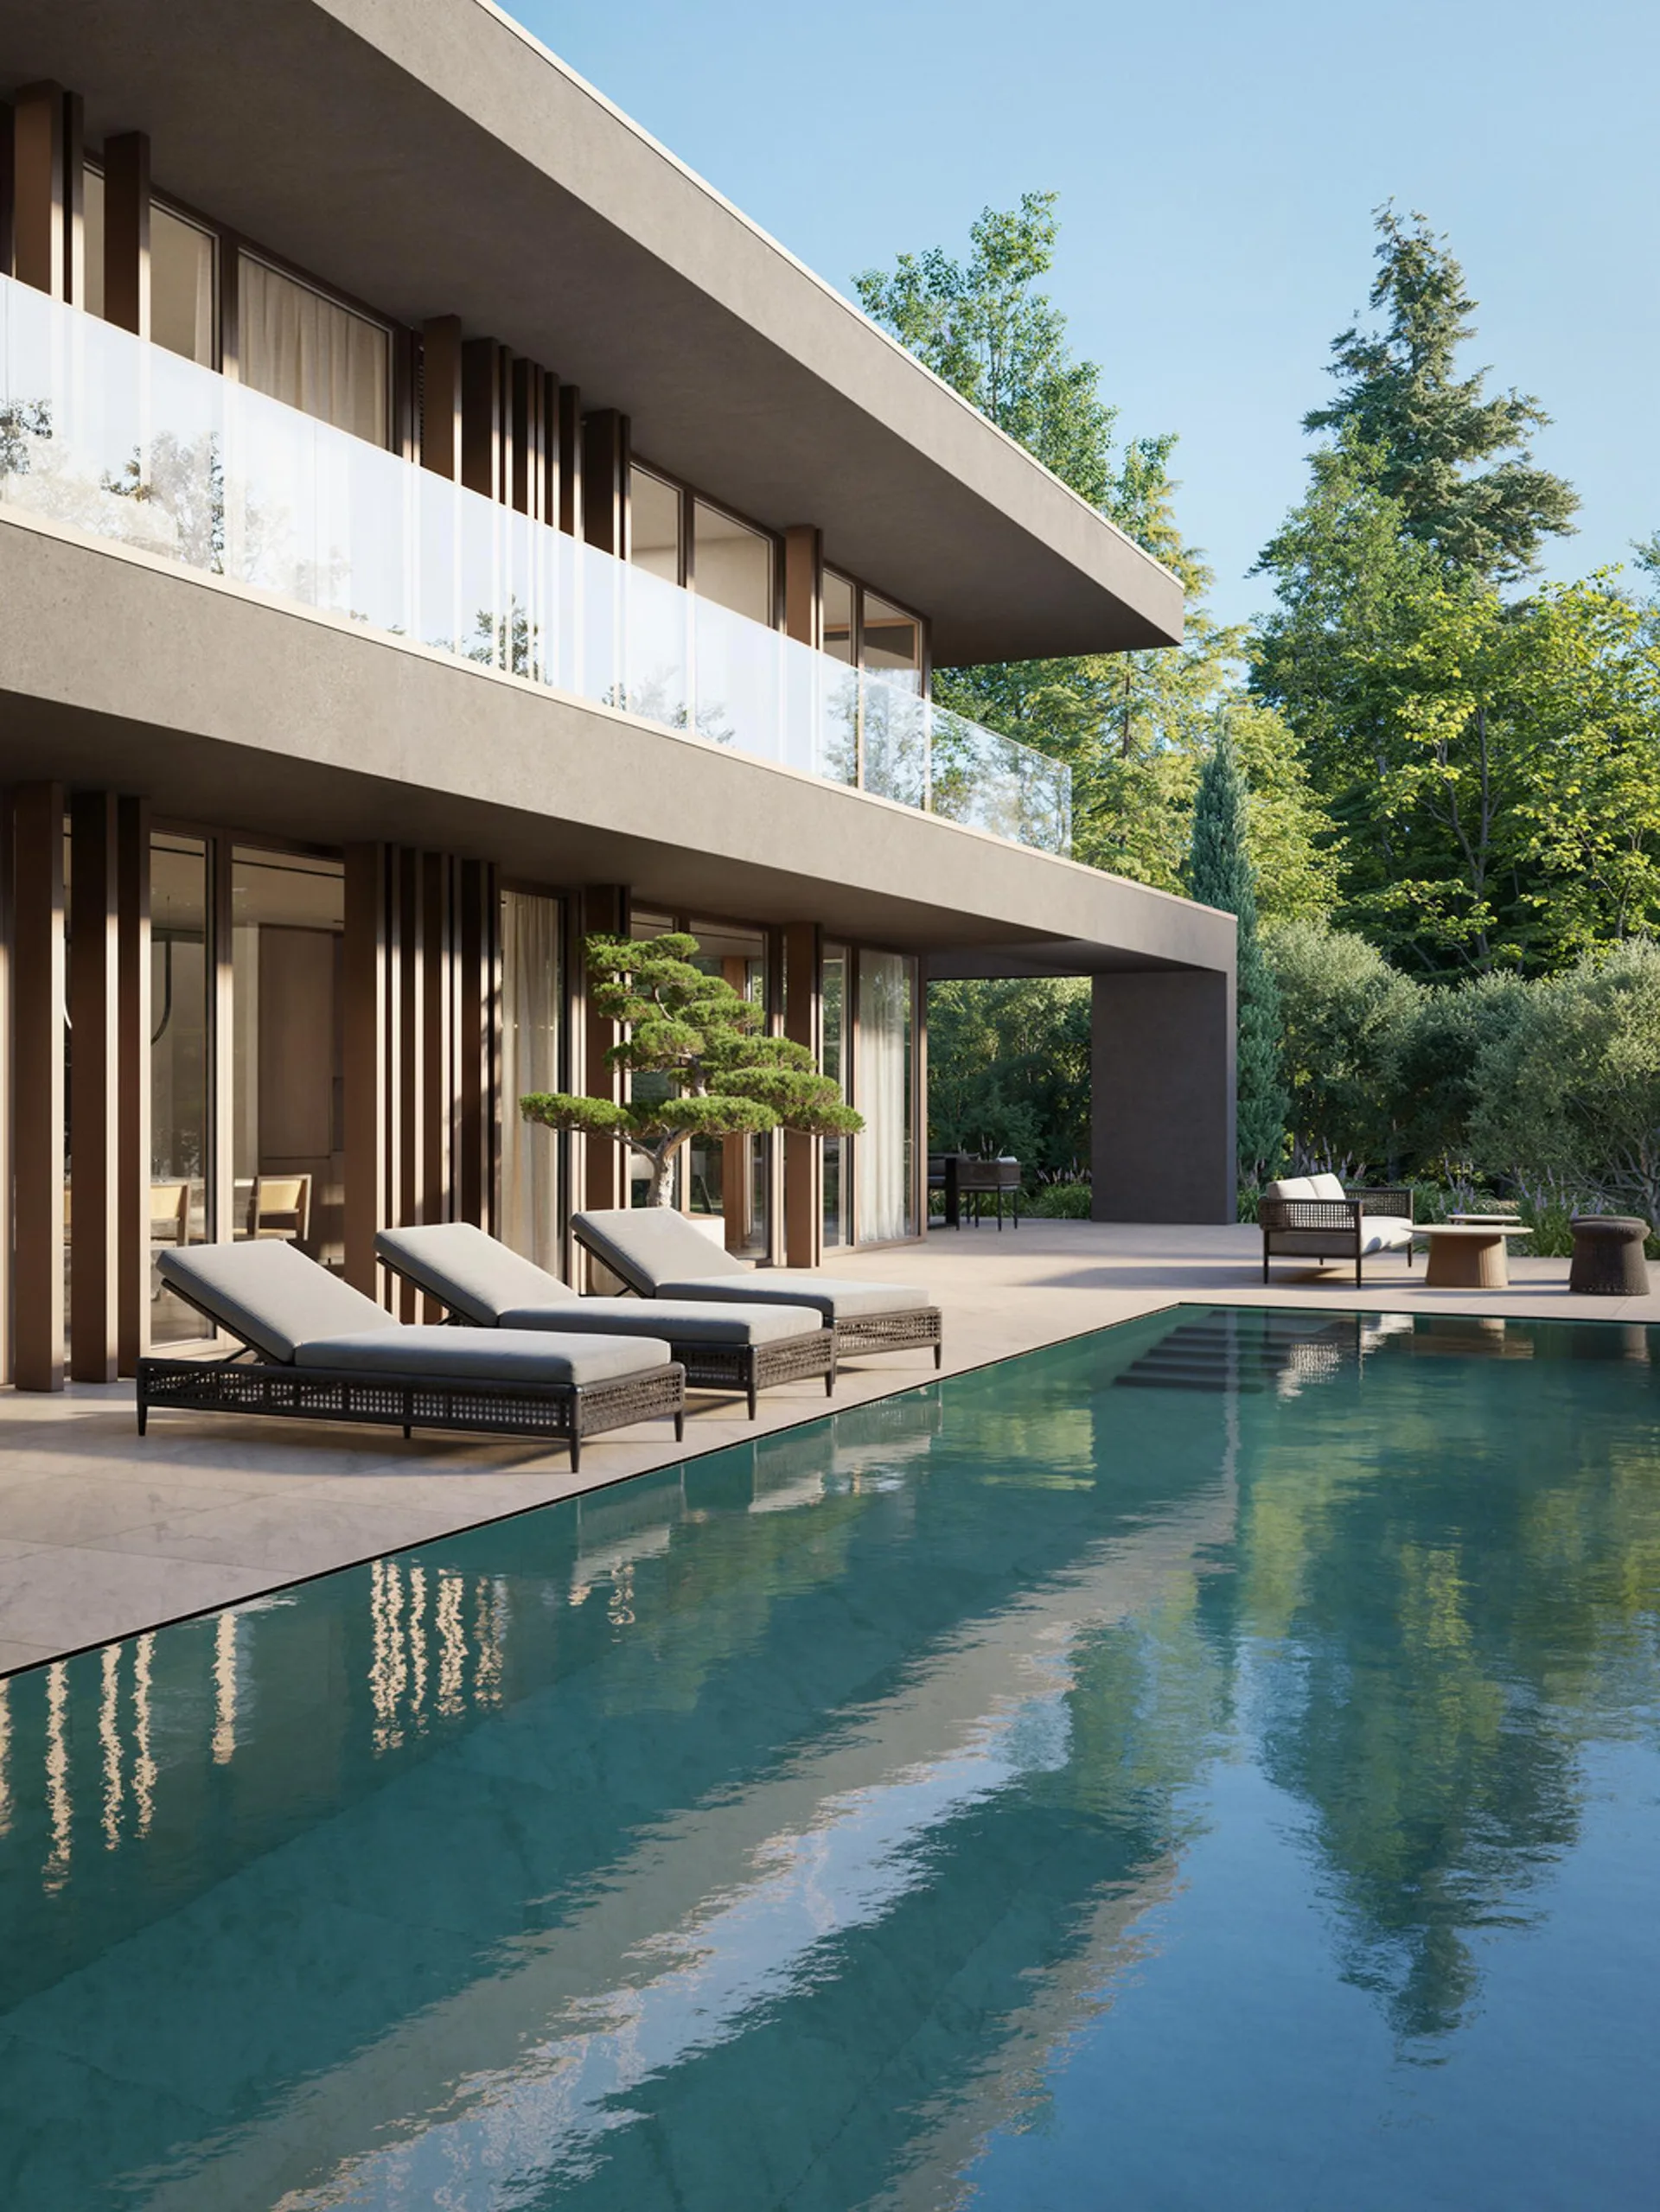
1 / 13
CHF4'990'000.–
9 rooms437 m²
9 roomsCHF4'990'000.–437 m²
Chemin des Lombardes 15, 1290 Versoix
"PROMOTION - Les Villas Sélénite"
Implantées dans un écrin de verdure préservé sur les hauteurs résidentielles de Versoix, les Villas Sélénite offrent un cadre de vie exceptionnel, alliant design contemporain, confort haut de gamme et nature omniprésente. Dès l'arrivée, l'architecture moderne séduit par ses lignes épurées et son…
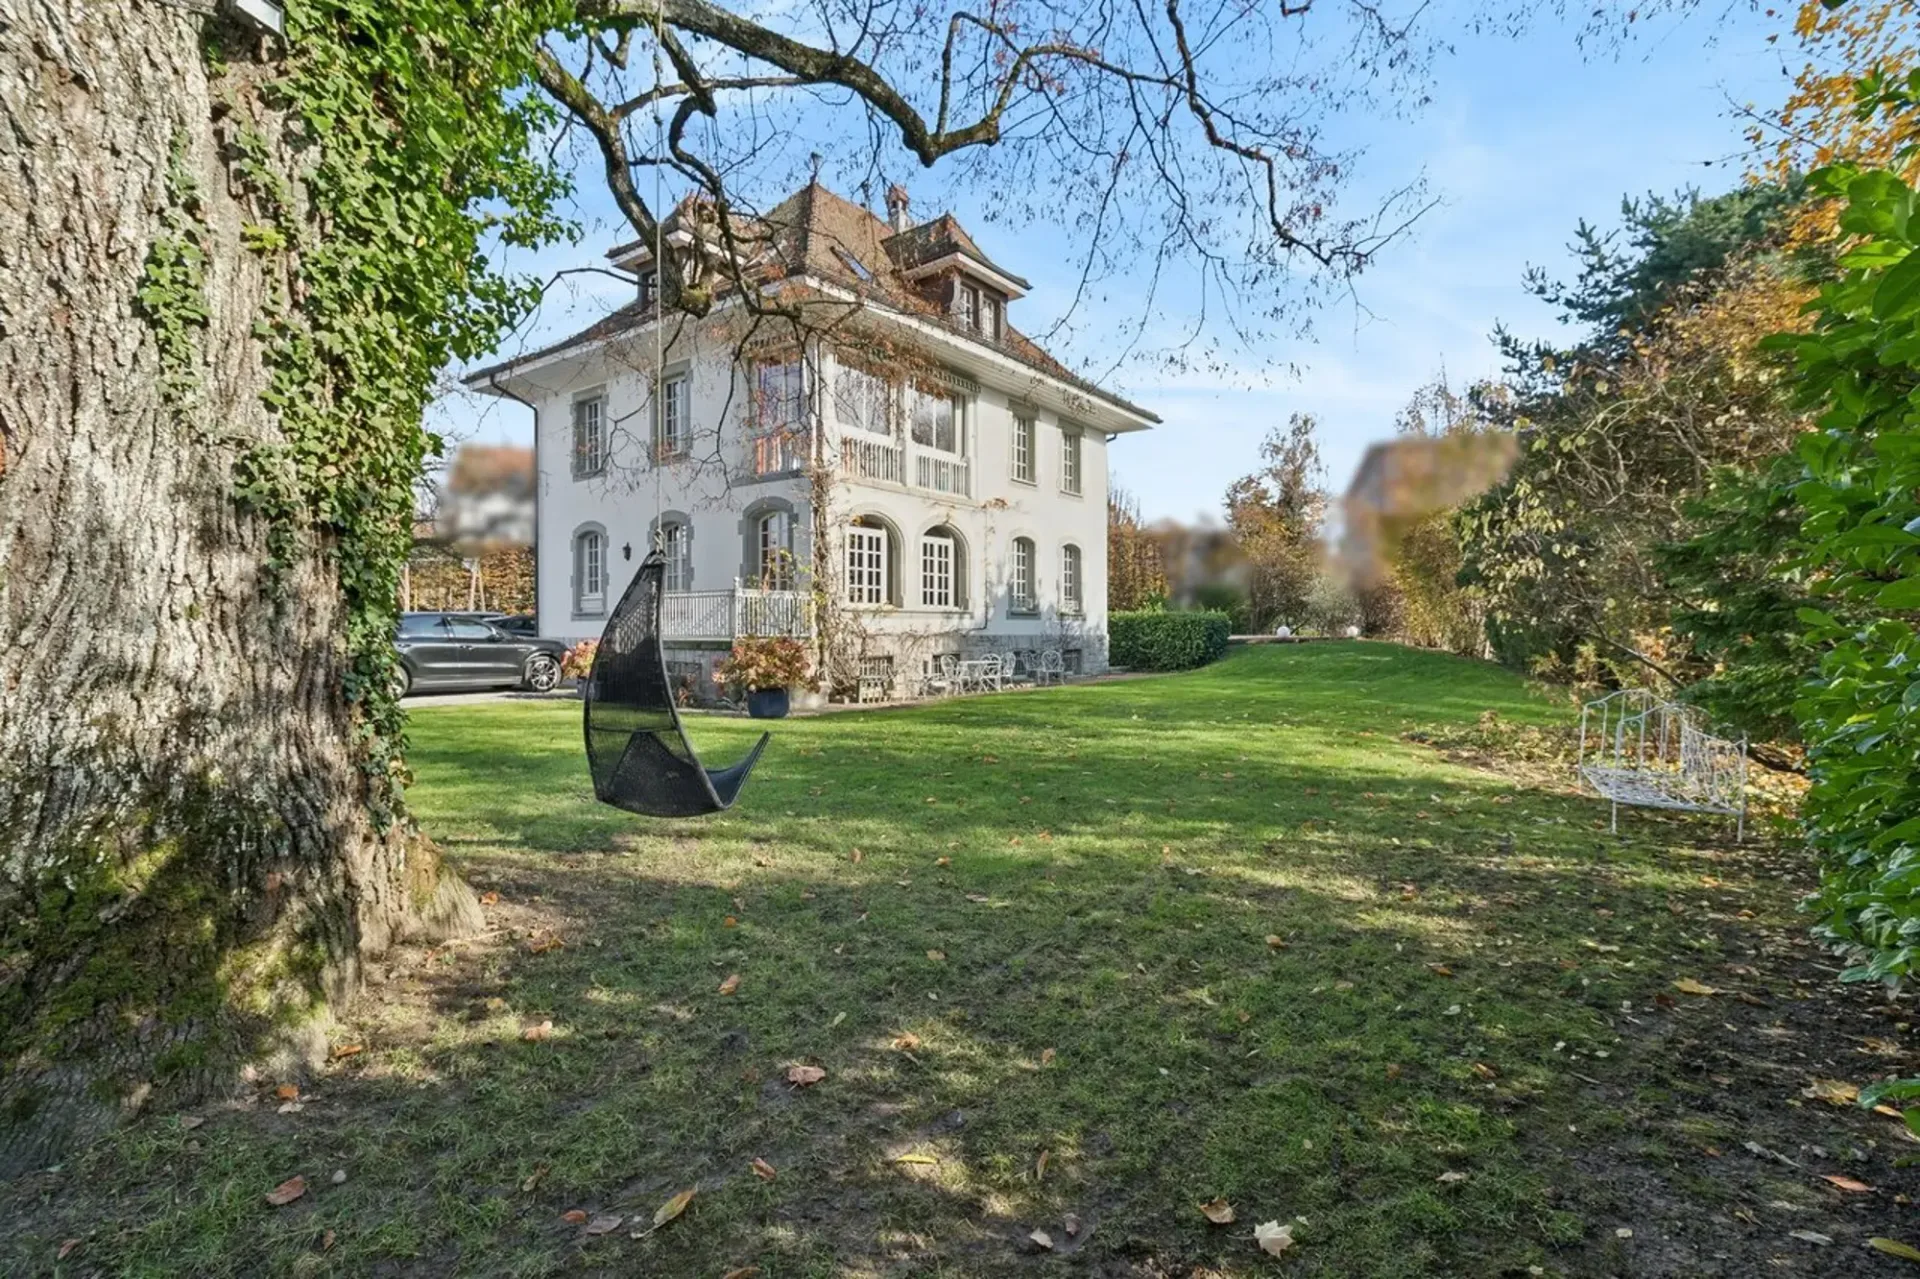
1 / 13
CHF5'190'000.–
9 rooms420 m²
9 roomsCHF5'190'000.–420 m²
Chemin de la Grangette 82, 1010 Lausanne
"Maison de Maître à Lausanne - Élégance Intemporelle et Parc Privé"
Située sur les hauteurs verdoyantes de Lausanne, cette élégante maison de Maître, érigée en 1912 et inscrite à l'inventaire des monuments et sites du canton de Vaud en note 4, incarne un art de vivre raffiné et intemporel. Dans un cadre urbain rare, elle bénéficie d'un vaste parc plat et paysager…
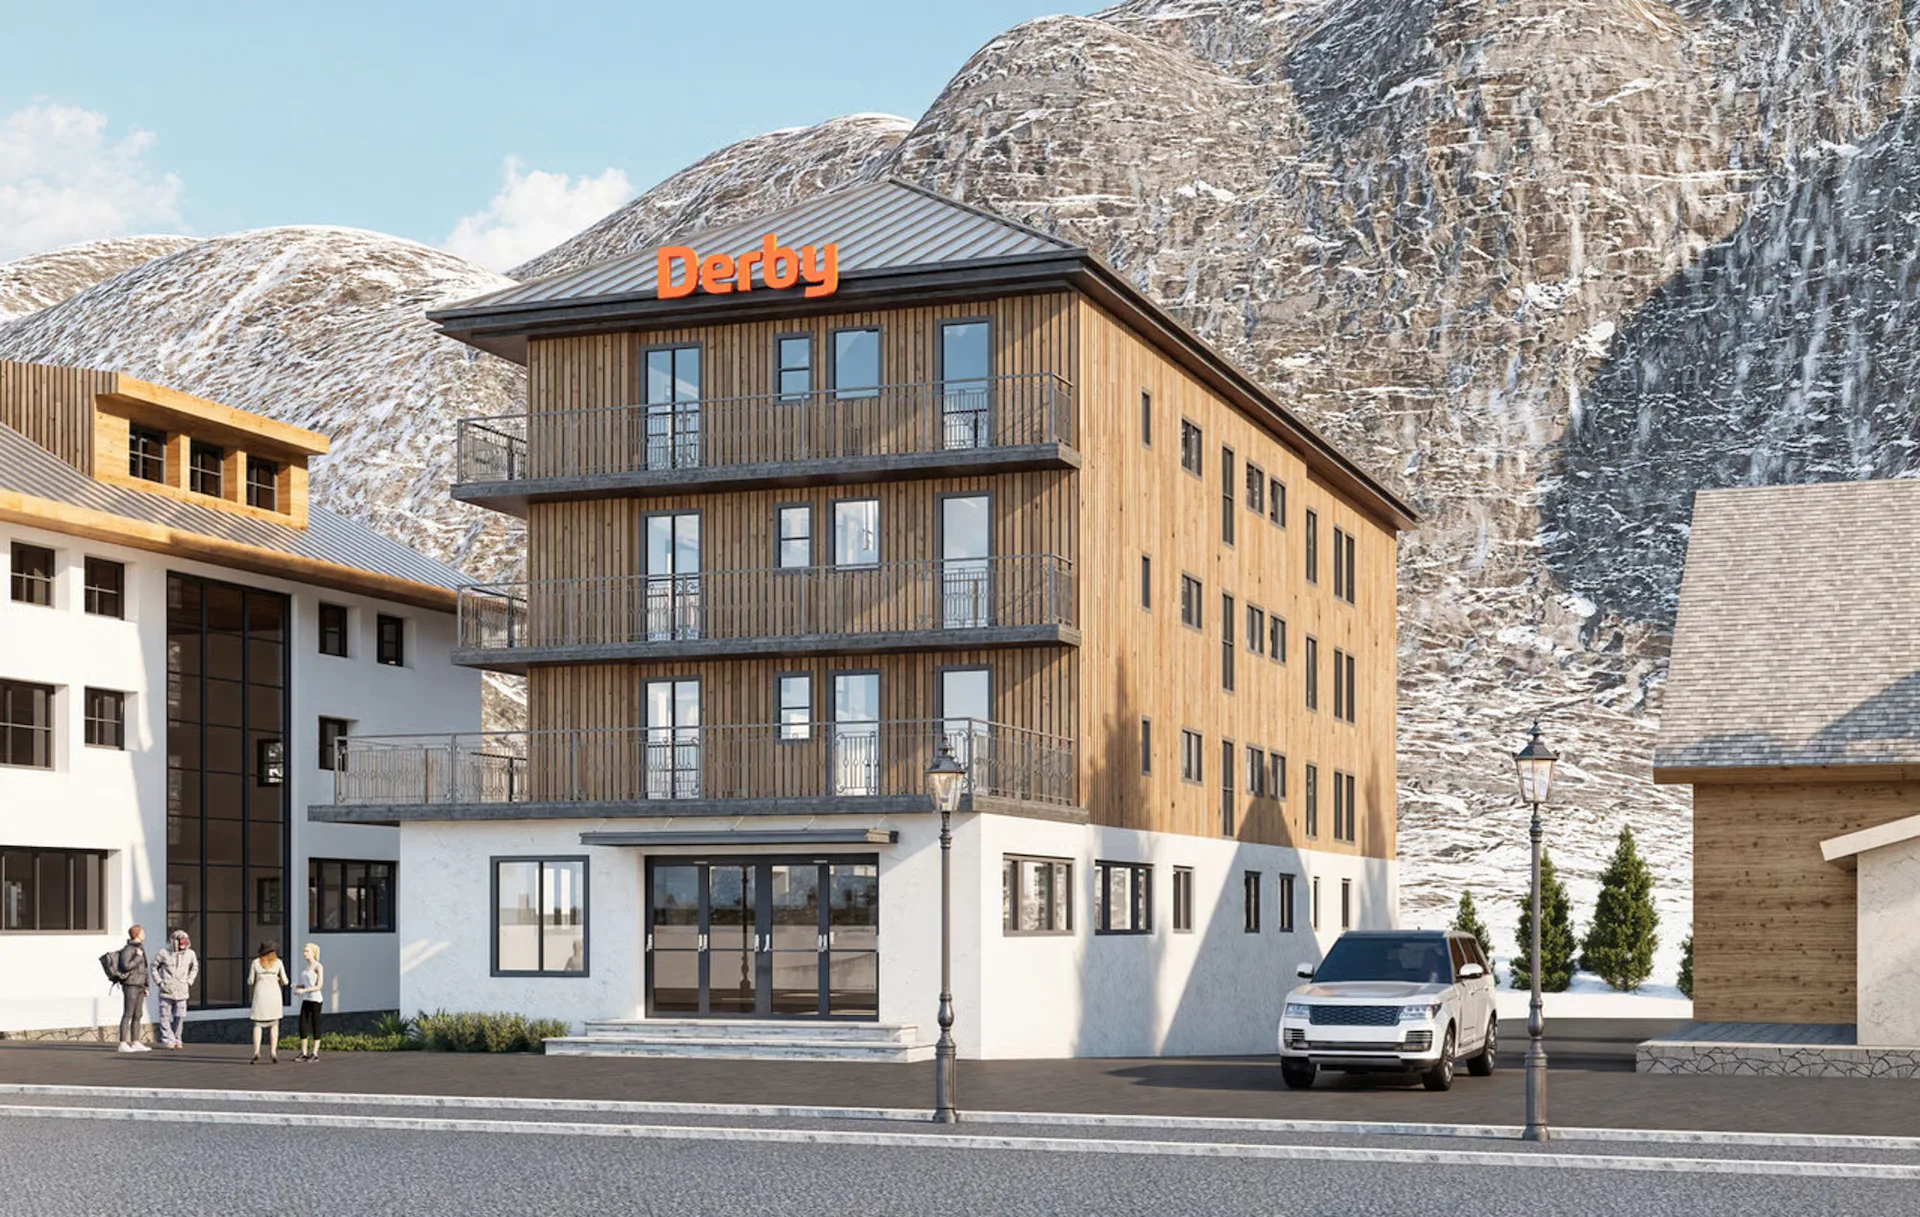
1 / 13
CHF2'400'000.–
CHF2'400'000.–
Lichenstrasse 33, 3954 Leukerbad
"Projekt der Renovierung des Hotels Derby - Loèche-les-Bains"
Ein strategisches Investitionsprojekt im Herzen der Alpen: Die Wiedergeburt des Hotels Derby in Loèche-les-Bains Willkommen in Loèche-les-Bains, Perle des Hochvalais, einer ikonischen Thermalstadt, die inmitten einer außergewöhnlichen Naturumgebung liegt. Bekannt für das größte Vorkommen an…