ServicesSales · Marketing · Valuation

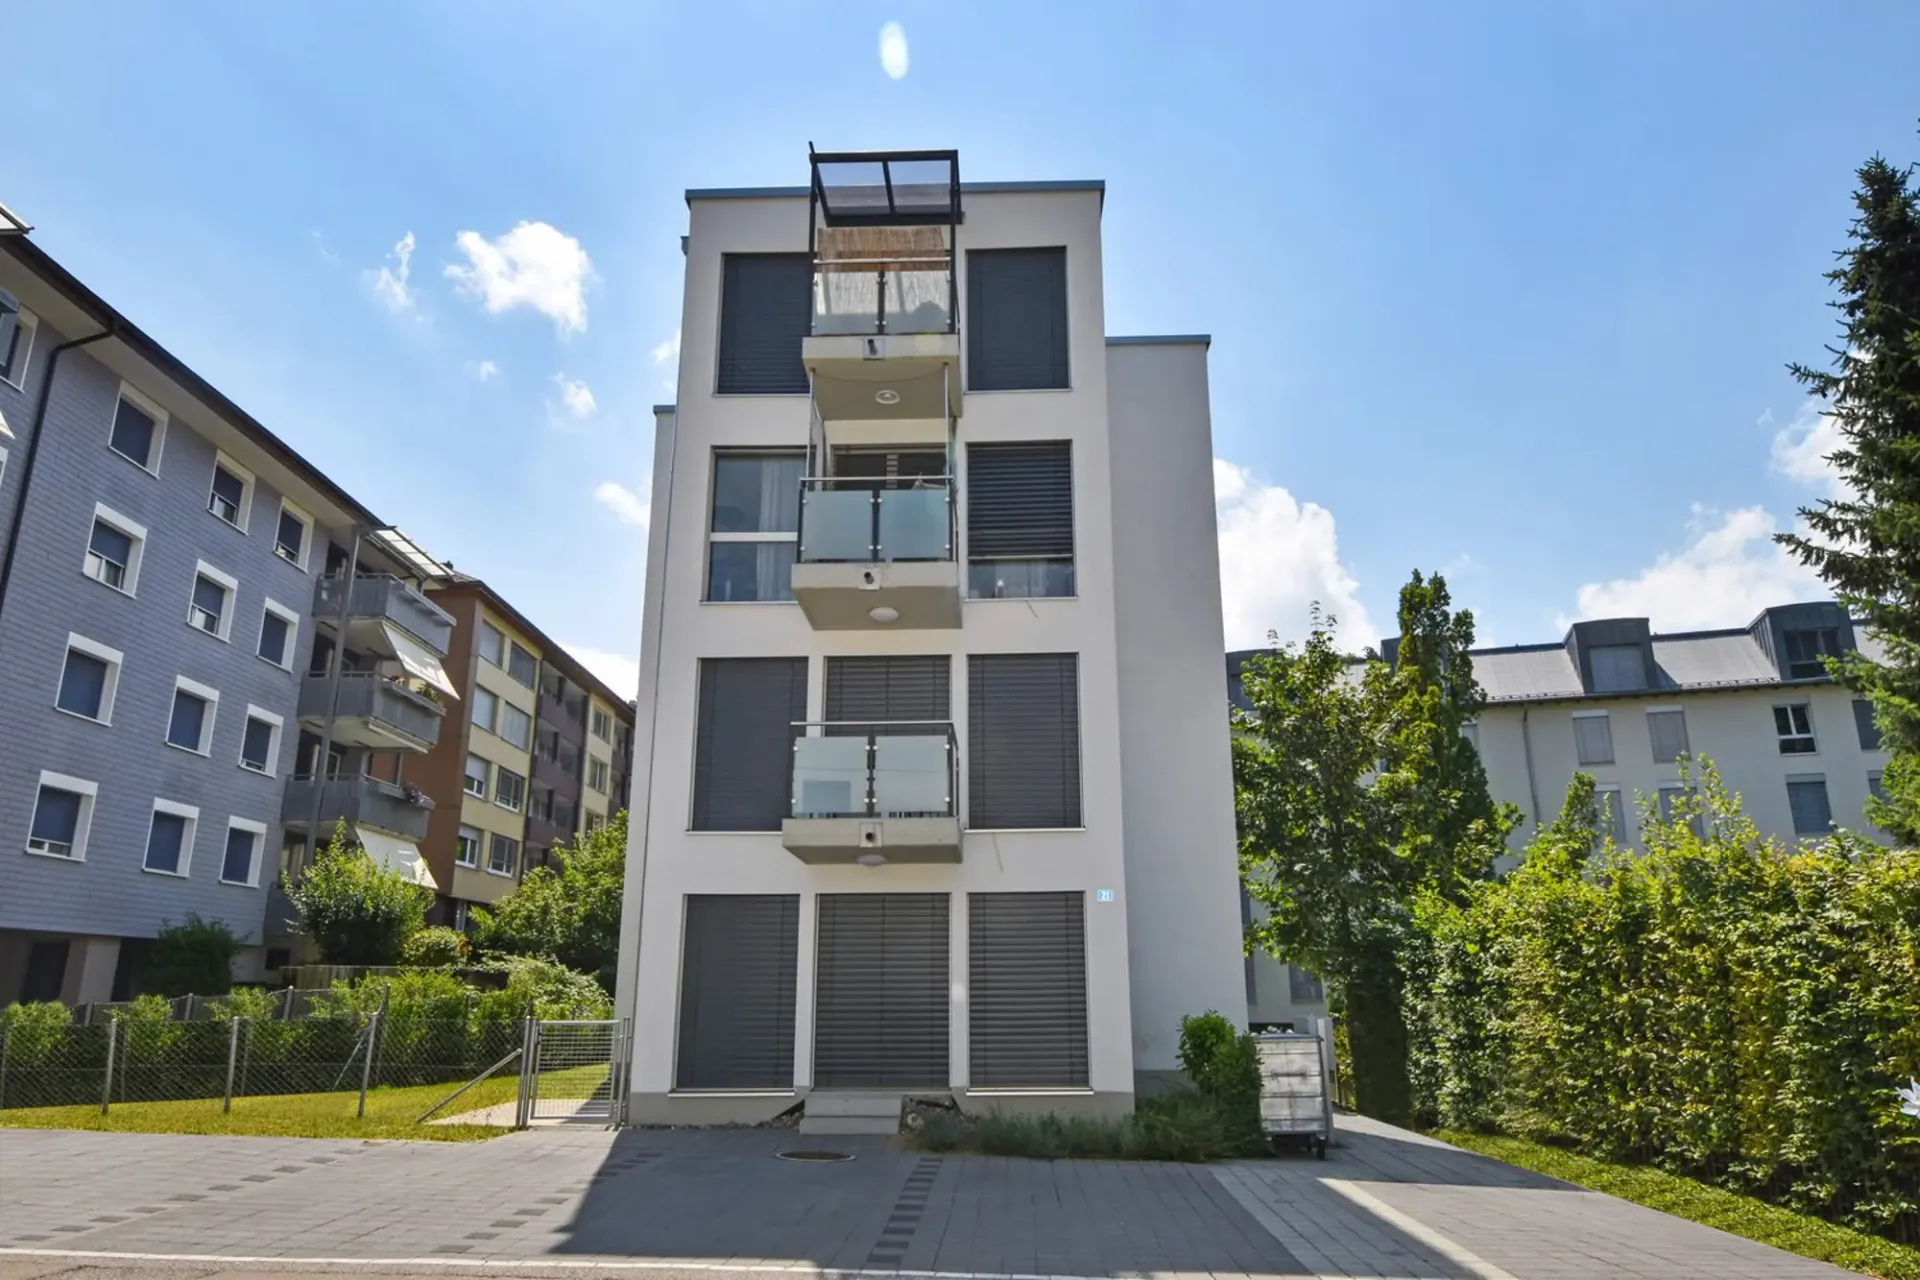
"Attractive 5.5-room maisonette apartment with garden, hobby room, and 3 underground parking spaces"
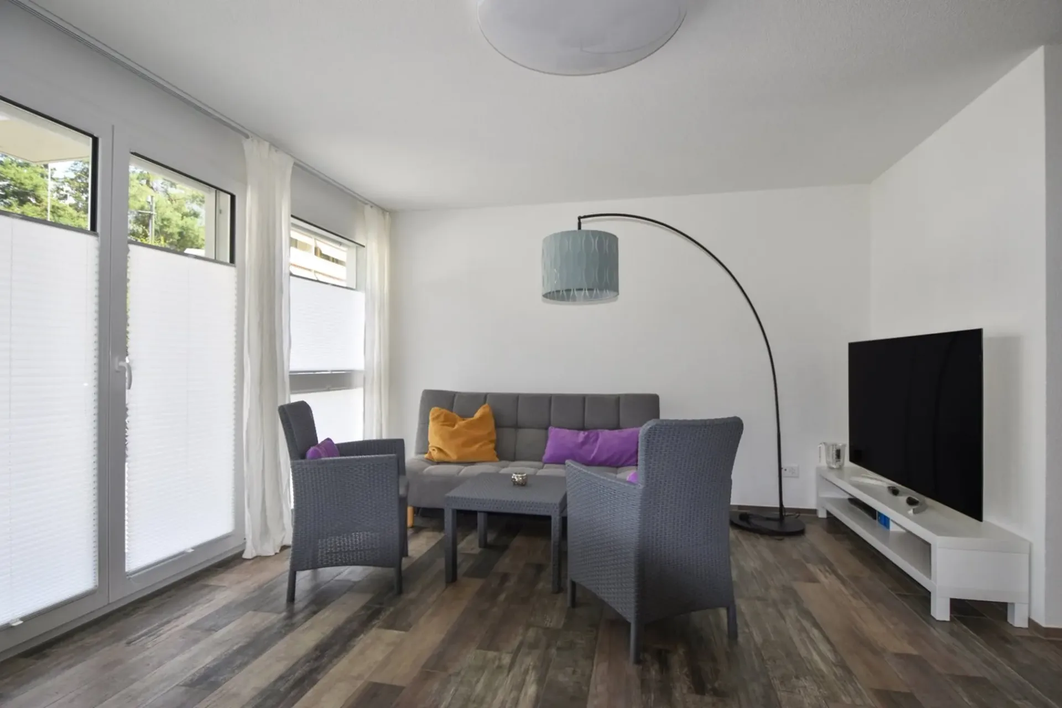
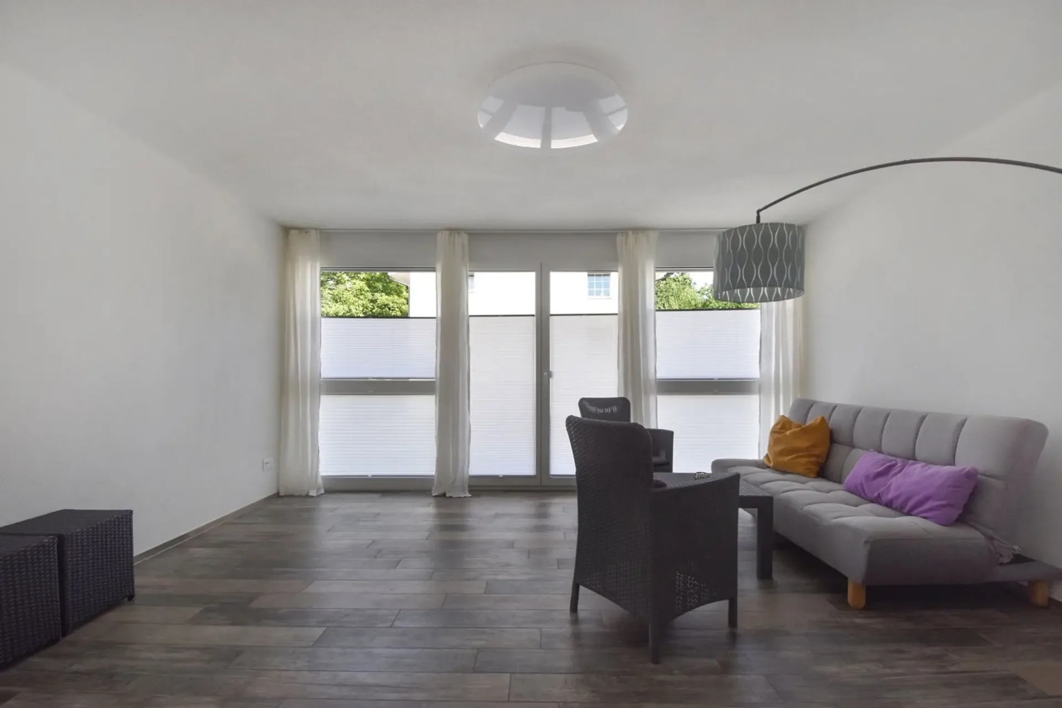
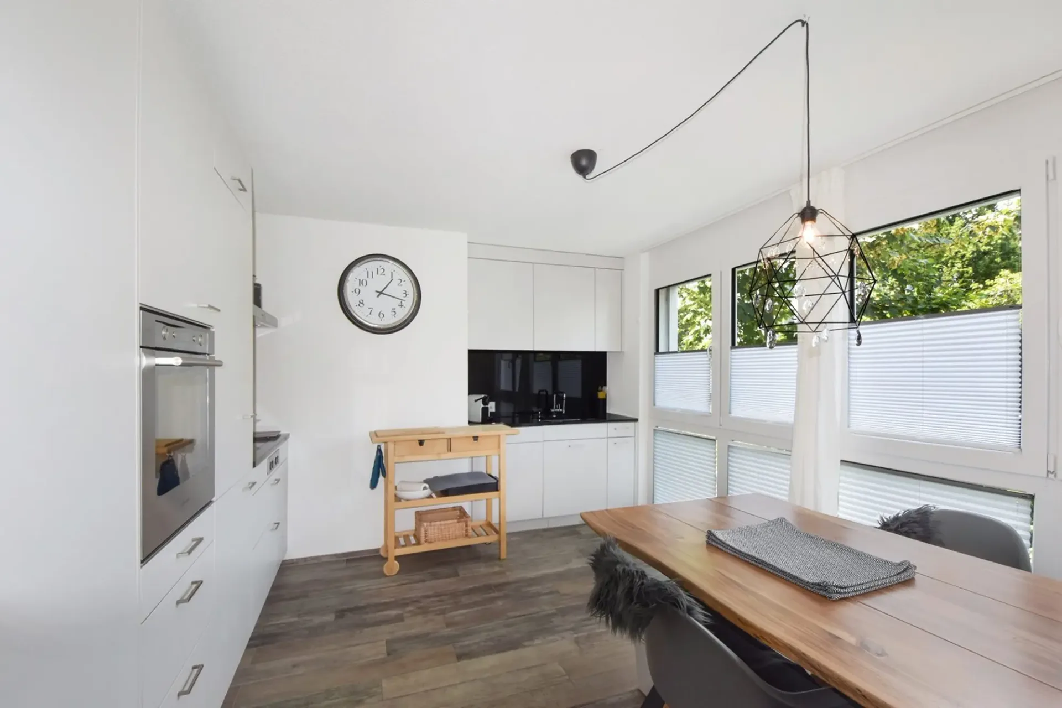
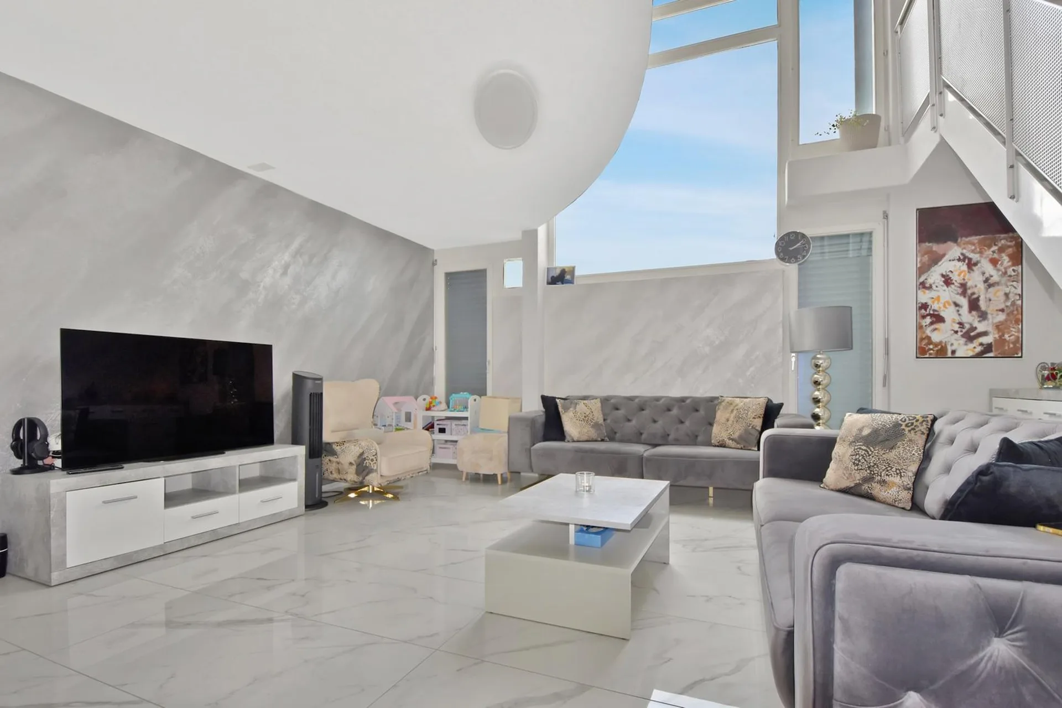
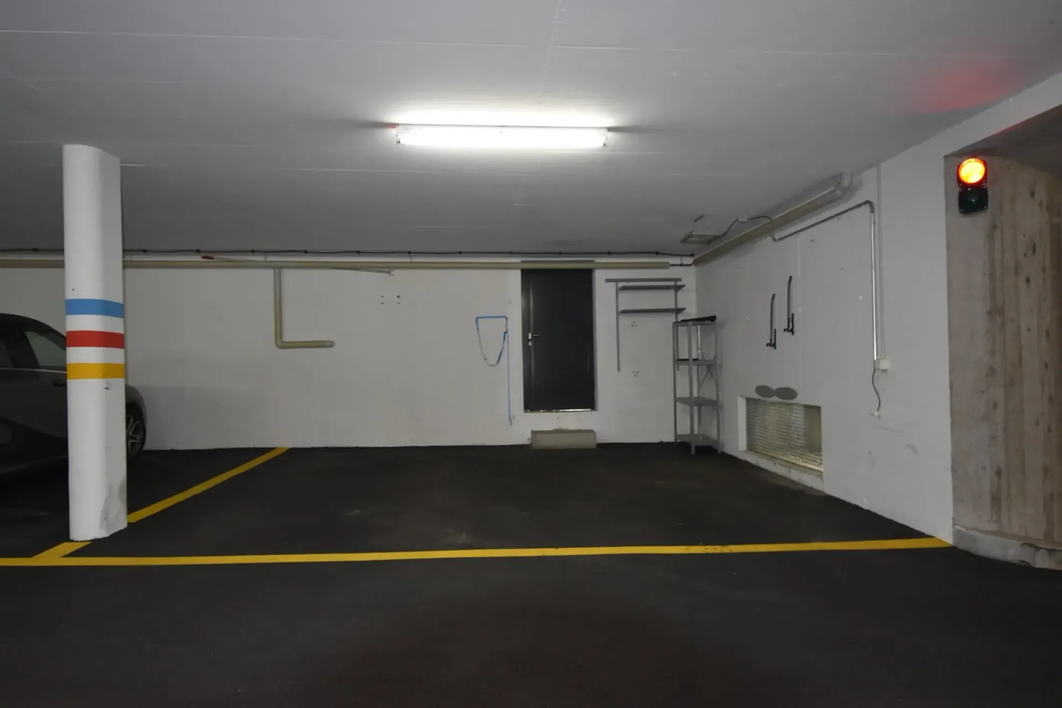
This stylish garden maisonette apartment offers a unique living experience that is in no way inferior to a row of single-family homes. It is located in a quiet, family-friendly neighborhood without through traffic. Kindergarten and primary school are conveniently and safely accessible within a few minutes' walk. You will find shopping opportunities in the nearby town center. The Niederhasli train station offers direct connections to the Zurich city center, which can be reached in about 20 minutes.The direct access from the outside leads to the inviting entrance area with sufficient space for a wardrobe. Already when entering the apartment, the bright and spacious living area with its successful architecture impresses. Here you can enjoy relaxed hours with family and friends. The chimney provides a cozy atmosphere in the cold season, while the impressive ceiling height gives the living area a special sense of space. A stylish accent wall in noble spackling technique forms a special eye-catcher and underlines the high-quality character of the living space.Adjacent to it is the newly renovated kitchen (2022) with dining area - an ideal meeting point for family everyday life. On this level, you also have a bedroom with direct access to the garden, a modern bathroom with shower (2022), and a practical storage room where the washing machine and dryer are located.Over the elegant, floating staircase, you reach the upper floor with three more rooms. Thanks to the flexible floor plan, the rooms can be adapted to individual living needs if required. The spacious bathroom was also completely renovated in 2022 and has a large sink, a toilet, and a bathtub. Two balconies and an additional storage room complement the spacious room offer.A special highlight of this apartment is the approximately 85 m² large, low-maintenance garden. Thanks to the optimal south orientation, you benefit from excellent sunlight throughout the day. The entire garden is fenced, making the property ideal for pet owners. A practical shed offers additional storage space for garden furniture and equipment.In the basement, which can be reached via an external staircase, are the secondary rooms and the underground garage. The spacious cellar compartment with approximately 20 m² of floor space offers a lot of storage space. Directly next to it is the communal laundry room, where you have your own washing machine and dryer at your disposal. The building also has covered bicycle parking spaces and an attractive children's playground. A special plus is the three underground parking spaces belonging to the apartment. Two of them are located directly at the entrance and offer the highest comfort in everyday life. All parking spaces are already included in the purchase price.The attractive offer is rounded off by a separate hobby or craft room with approximately 17 m² of usable space in the basement, which is also already included in the purchase price.The room program with approximate net living space:Ground floor Living area, approx. 31.7 m² Kitchen, approx. 16.7 m² Room, approx. 10.1 m² Entrance area, approx. 4.7 m² Shower / WC, approx. 2.2 m² Storage room, approx. 2.1 m² Upper floor Room, approx. 19.5 m² Room, approx. 11.0 m² Room, approx. 10.3 m² Bathroom, approx. 5.2 m² Corridor / gallery, approx. 10.6 m² Storage room, approx. 0.9 m² Net living space approx. 125.0 m² Hobby room, approx. 17.0 m² Cellar compartment, approx. 20.0 m² Secondary usable space approx. 37.0 m²Request the sales documentation for further information.


"Saniertes 8.5-Zimmer-EFH an ruhiger und zentrumsnaher Lage für Wohnen/Arbeiten unter einem Dach"
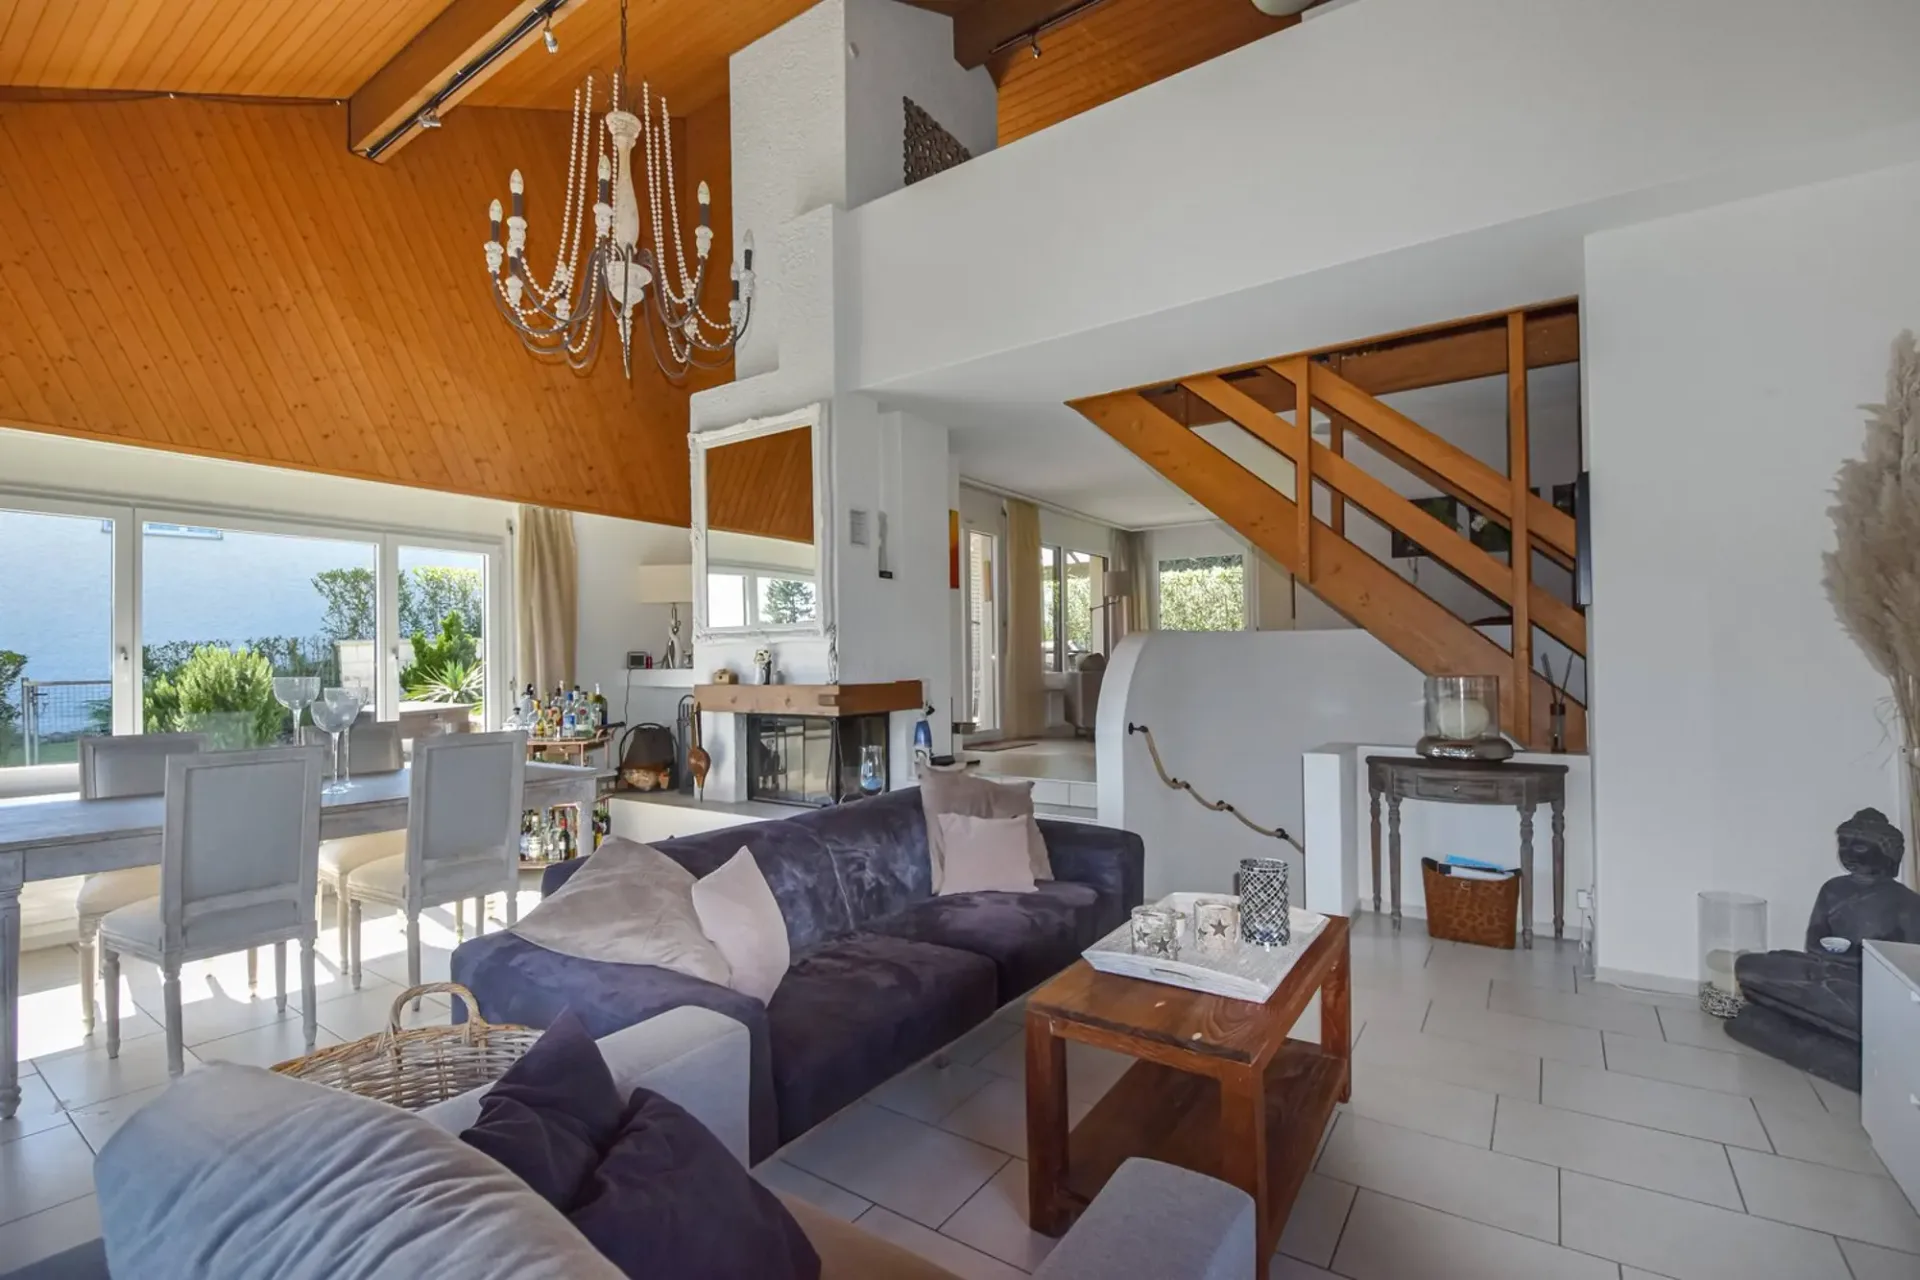
Die äusserst grosszügige Liegenschaft mit einer Landfläche von 1'267 m2 befindet sich an einer begehrten Wohnlage auf dem Schlieremer Berg. Von hier oben schweift der Blick über die Dächer von Schlieren und die zahlreichen Grünflächen. Die Zufahrt zur Liegenschaft ist beschränkt, es gibt keinen Durchgangsverkehr. Trotz der ruhigen Lage ist man hier nur rund 700 Meter vom Ortszentrum Schlieren entfernt. Das Zentrum von Zürich-Altstetten ist in einer zehnminütigen Fahrradfahrt durch eine idyllische, verkehrsbefreite Landwirtschaftszone zu erreichen. Das Haus wurde im Jahr 2024 komplett renoviert und mit hochwertigen Materialien ausgestattet. Raumprogramm: Obere Etage: Wohn- und Essbereich offene Küche mit Induktionsherd, Backofen und Mikrowelle vier helle Schlafzimmer mit Einbauschränken Badezimmer mit Badewanne, Doppellavabo, WC separate Dusche Gäste-WC Eingangsbereich mit Garderobe Untere Etage: grosses Arbeitszimmer oder Büro Schlafzimmer, Arbeitszimmer oder Büro kleines Arbeitszimmer oder Büro separates WC Waschküche Keller / Schutzraum Heizungsraum grosszügige Doppelgarage mit Werkbank Zusätzlichen Stauraum bietet der grosse, begehbare Dachboden. Eine Familie mit Platzbedarf findet hier ein passendes Zuhause. Die untere Etage eignet sich zudem hervorragend als Arbeitsbereich, die drei Räume lassen sich gut als Büro- oder Arbeitszimmer nutzen. Vom Wohnbereich hat man direkten Zugang zur sonnigen Terrasse mit Aussencheminée. Der pflegeleichte Garten bietet viel Platz, Ihre Kinder können hier nach Herzenslust spielen und sich austoben. Die angrenzende Landwirtschaftszone kann ebenfalls genutzt werden. Von der praktischen Doppelgarage hat man direkten Zugang zum Haus. Weitere Parkplätze hat es vor dem Haus. Kontaktieren Sie uns für weitere Angaben. Zum Haus gibt es eine virtuelle Tour, der Link dazu befindet sich oben unter den Fotos.