
En tant qu’agence immobilière indépendante, spécialisée dans la vente et l’expertise d’objets immobiliers en Valais, RV-service SA compte de nombreuses références aussi bien dans la vente de terrains, de villas, d’appartements et de chalets.
Il est primordial d’accorder à chaque objet immobilier un intérêt particulier et déployer toutes nos forces afin de le valoriser. Active depuis 22 ans, l'agence tient à rester un acteur du secteur immobilier sur le long-terme et entretient des relations de confiance avec ses clients.
ServicesSales · Marketing · Valuation
10 listings
1 / 5
CHF390'000.–
1 rooms
1 roomsCHF390'000.–

1926 Fully
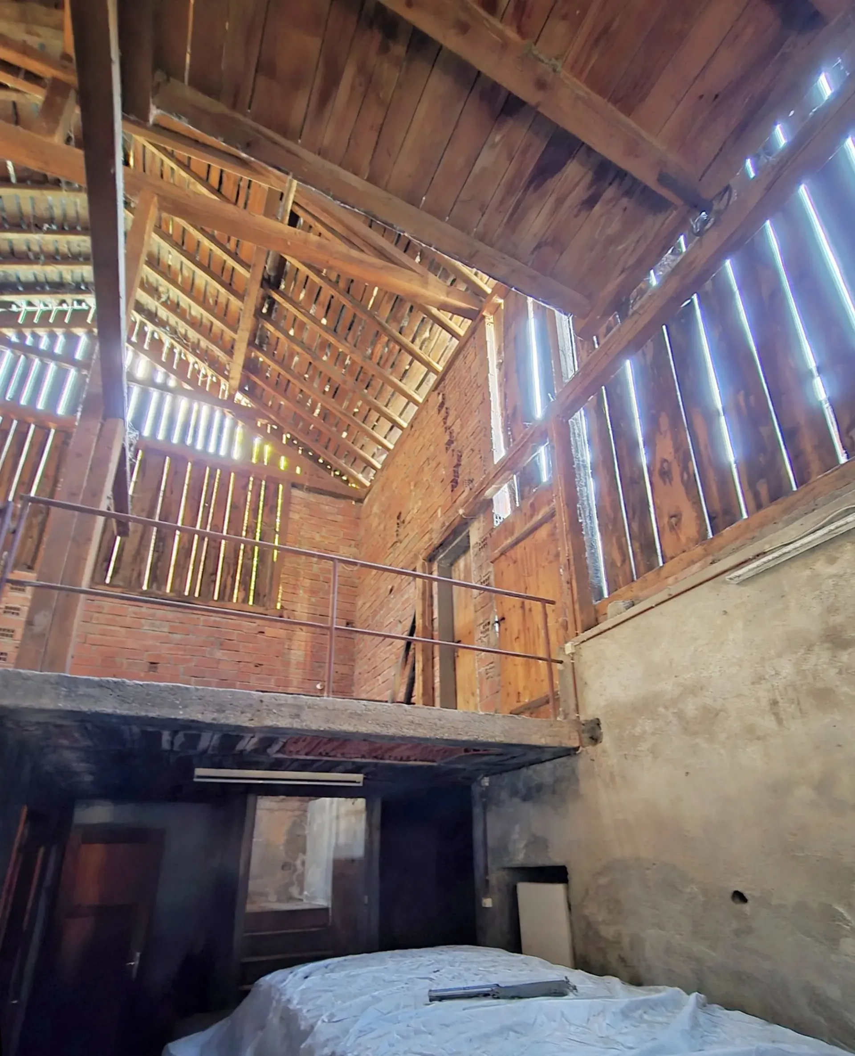
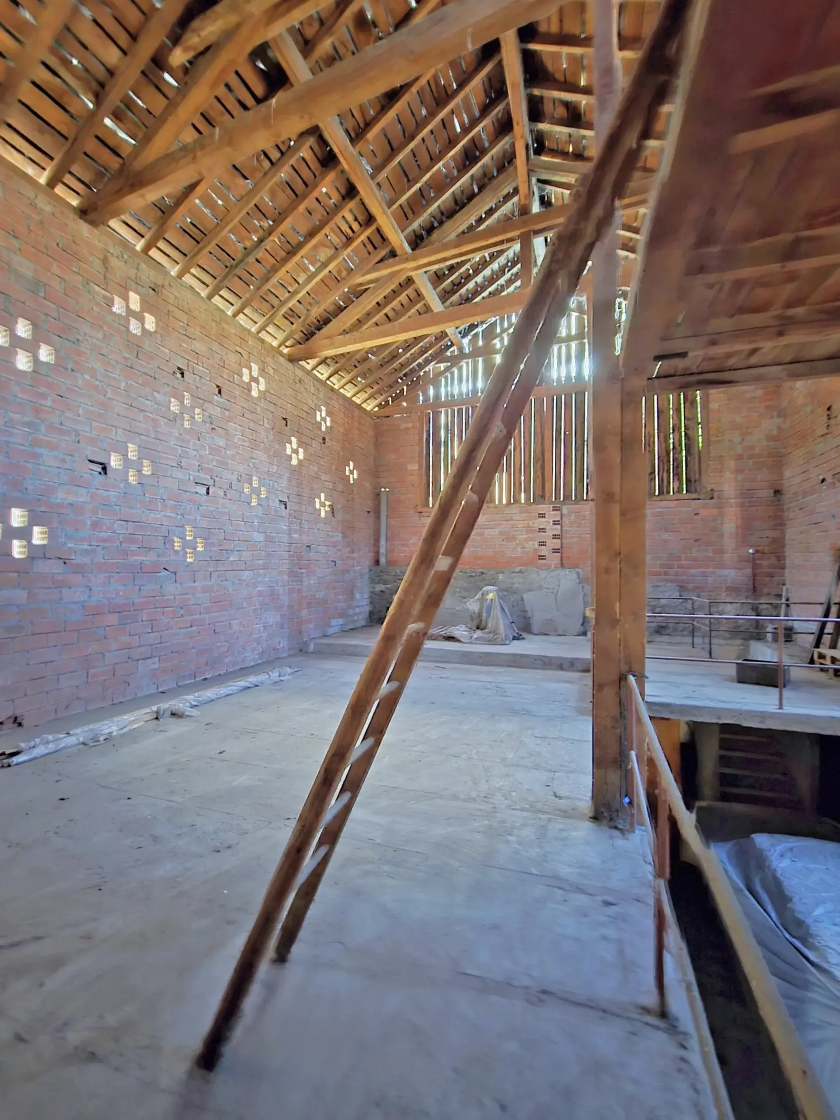
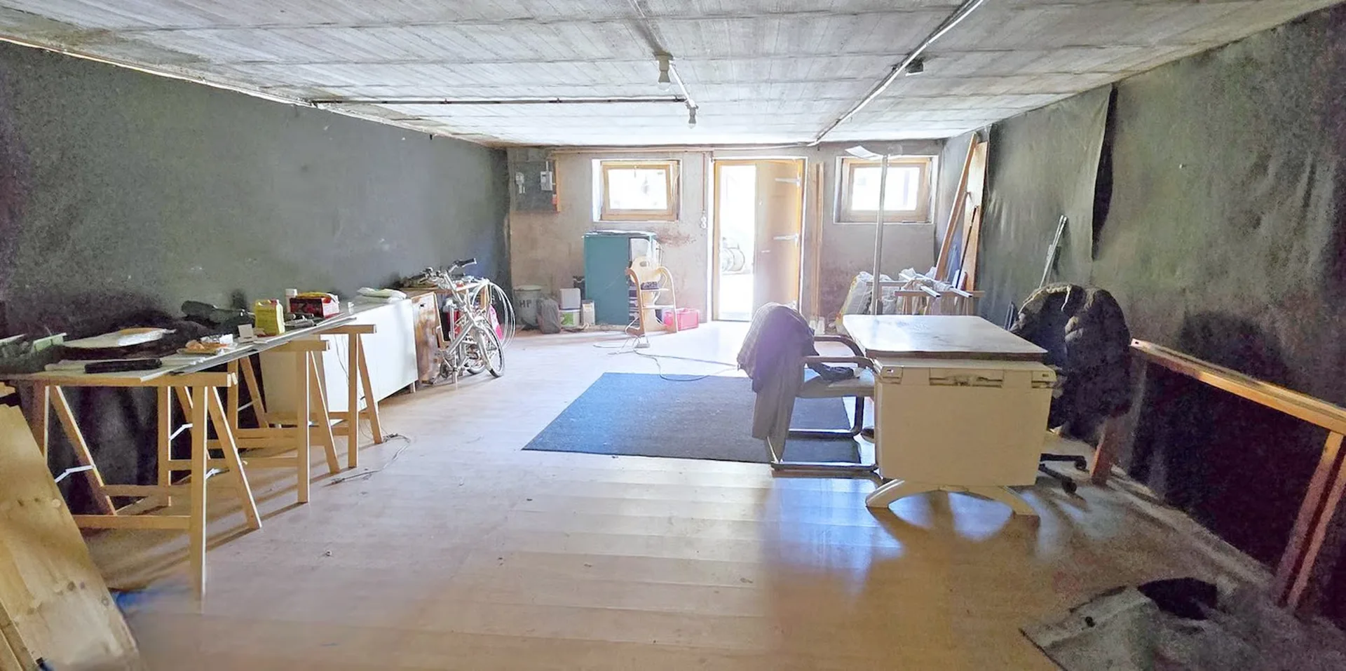
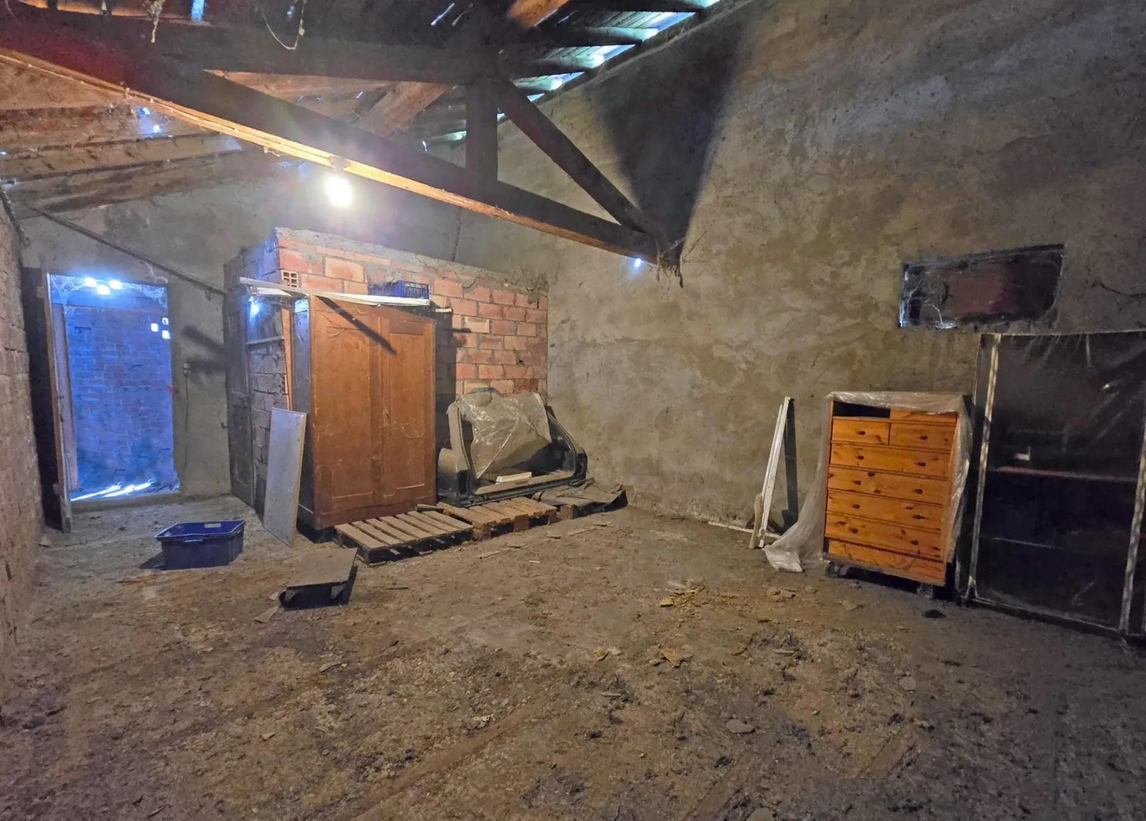
"Scheune - Lager mit Entwicklungspotenzial"
Entdecken Sie dieses authentische Dorfhaus in einem Dorf der Gemeinde Fully, das ein gutes Renovierungspotenzial für Liebhaber einzigartiger Projekte bietet. Diese Charakterimmobilie mit ihrem großzügigen Rauminhalt von 1180 m³ stellt eine seltene Gelegenheit dar, Lofts oder eine Wohnungseinheit zu…
1 day ago
1 / 8
CHF1'350'000.–
5.5 rooms
5.5 roomsCHF1'350'000.–
1926 Fully
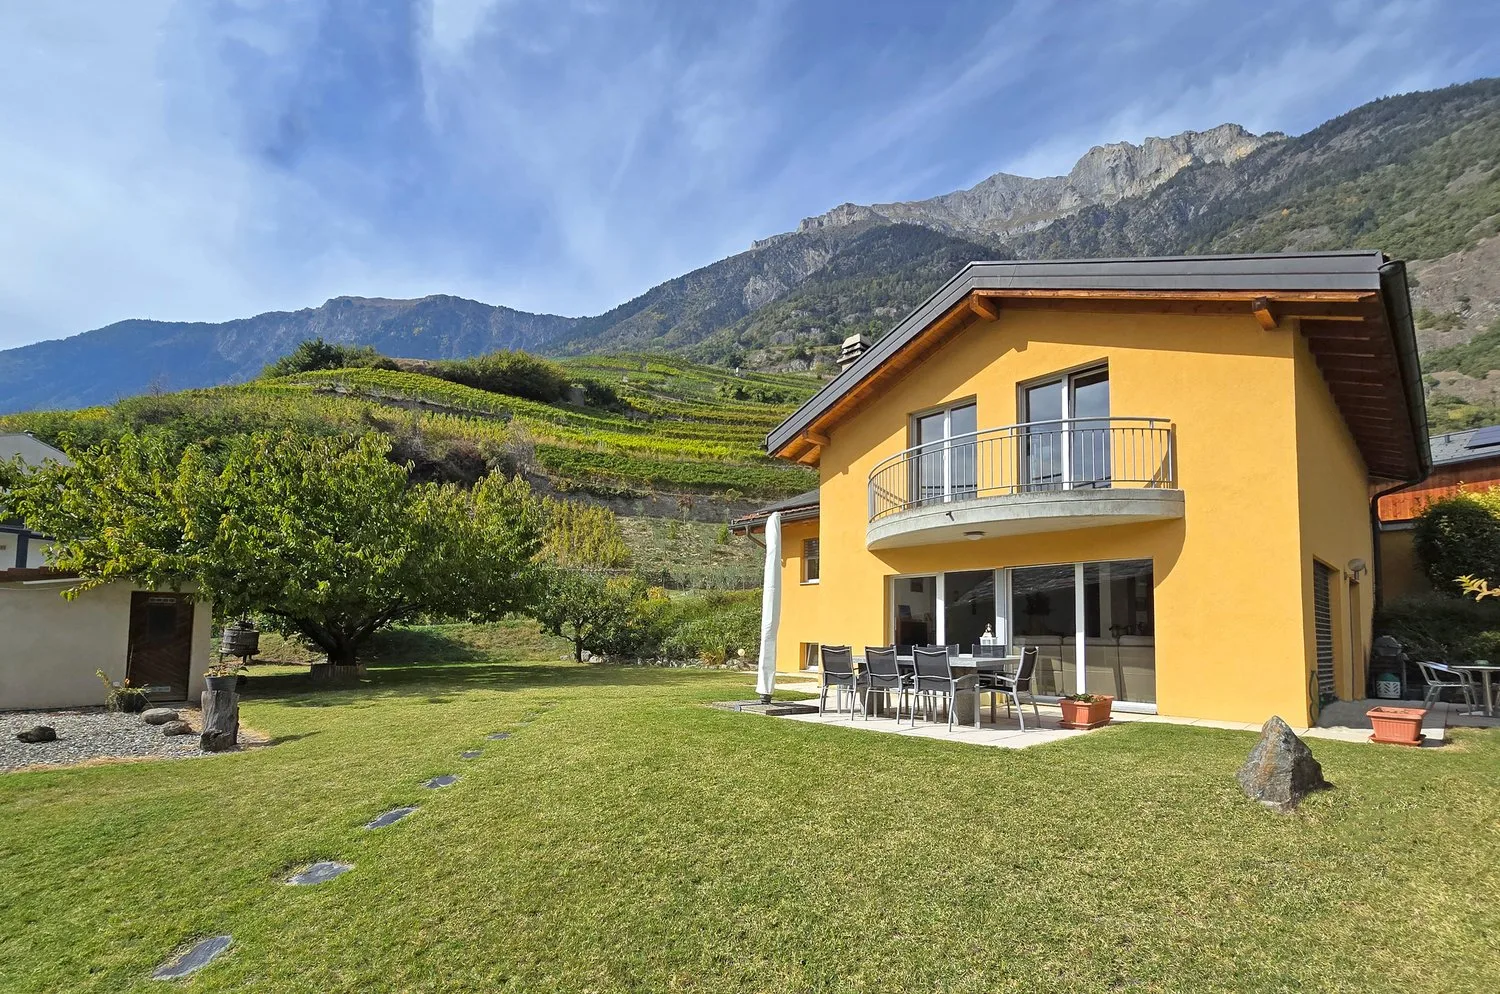
"Large family villa on the hillside of Fully"
Located in a quiet environment, this individual villa built in 2005 benefits from a privileged situation offering a beautiful opening onto the surrounding vineyards. Carefully maintained, it brings together many advantages sought by a family: beautiful volumes, a beautiful brightness, generous…
1 / 8
CHF740'000.–
4.5 rooms103 m²
4.5 roomsCHF740'000.–103 m²
1911 Ovronnaz
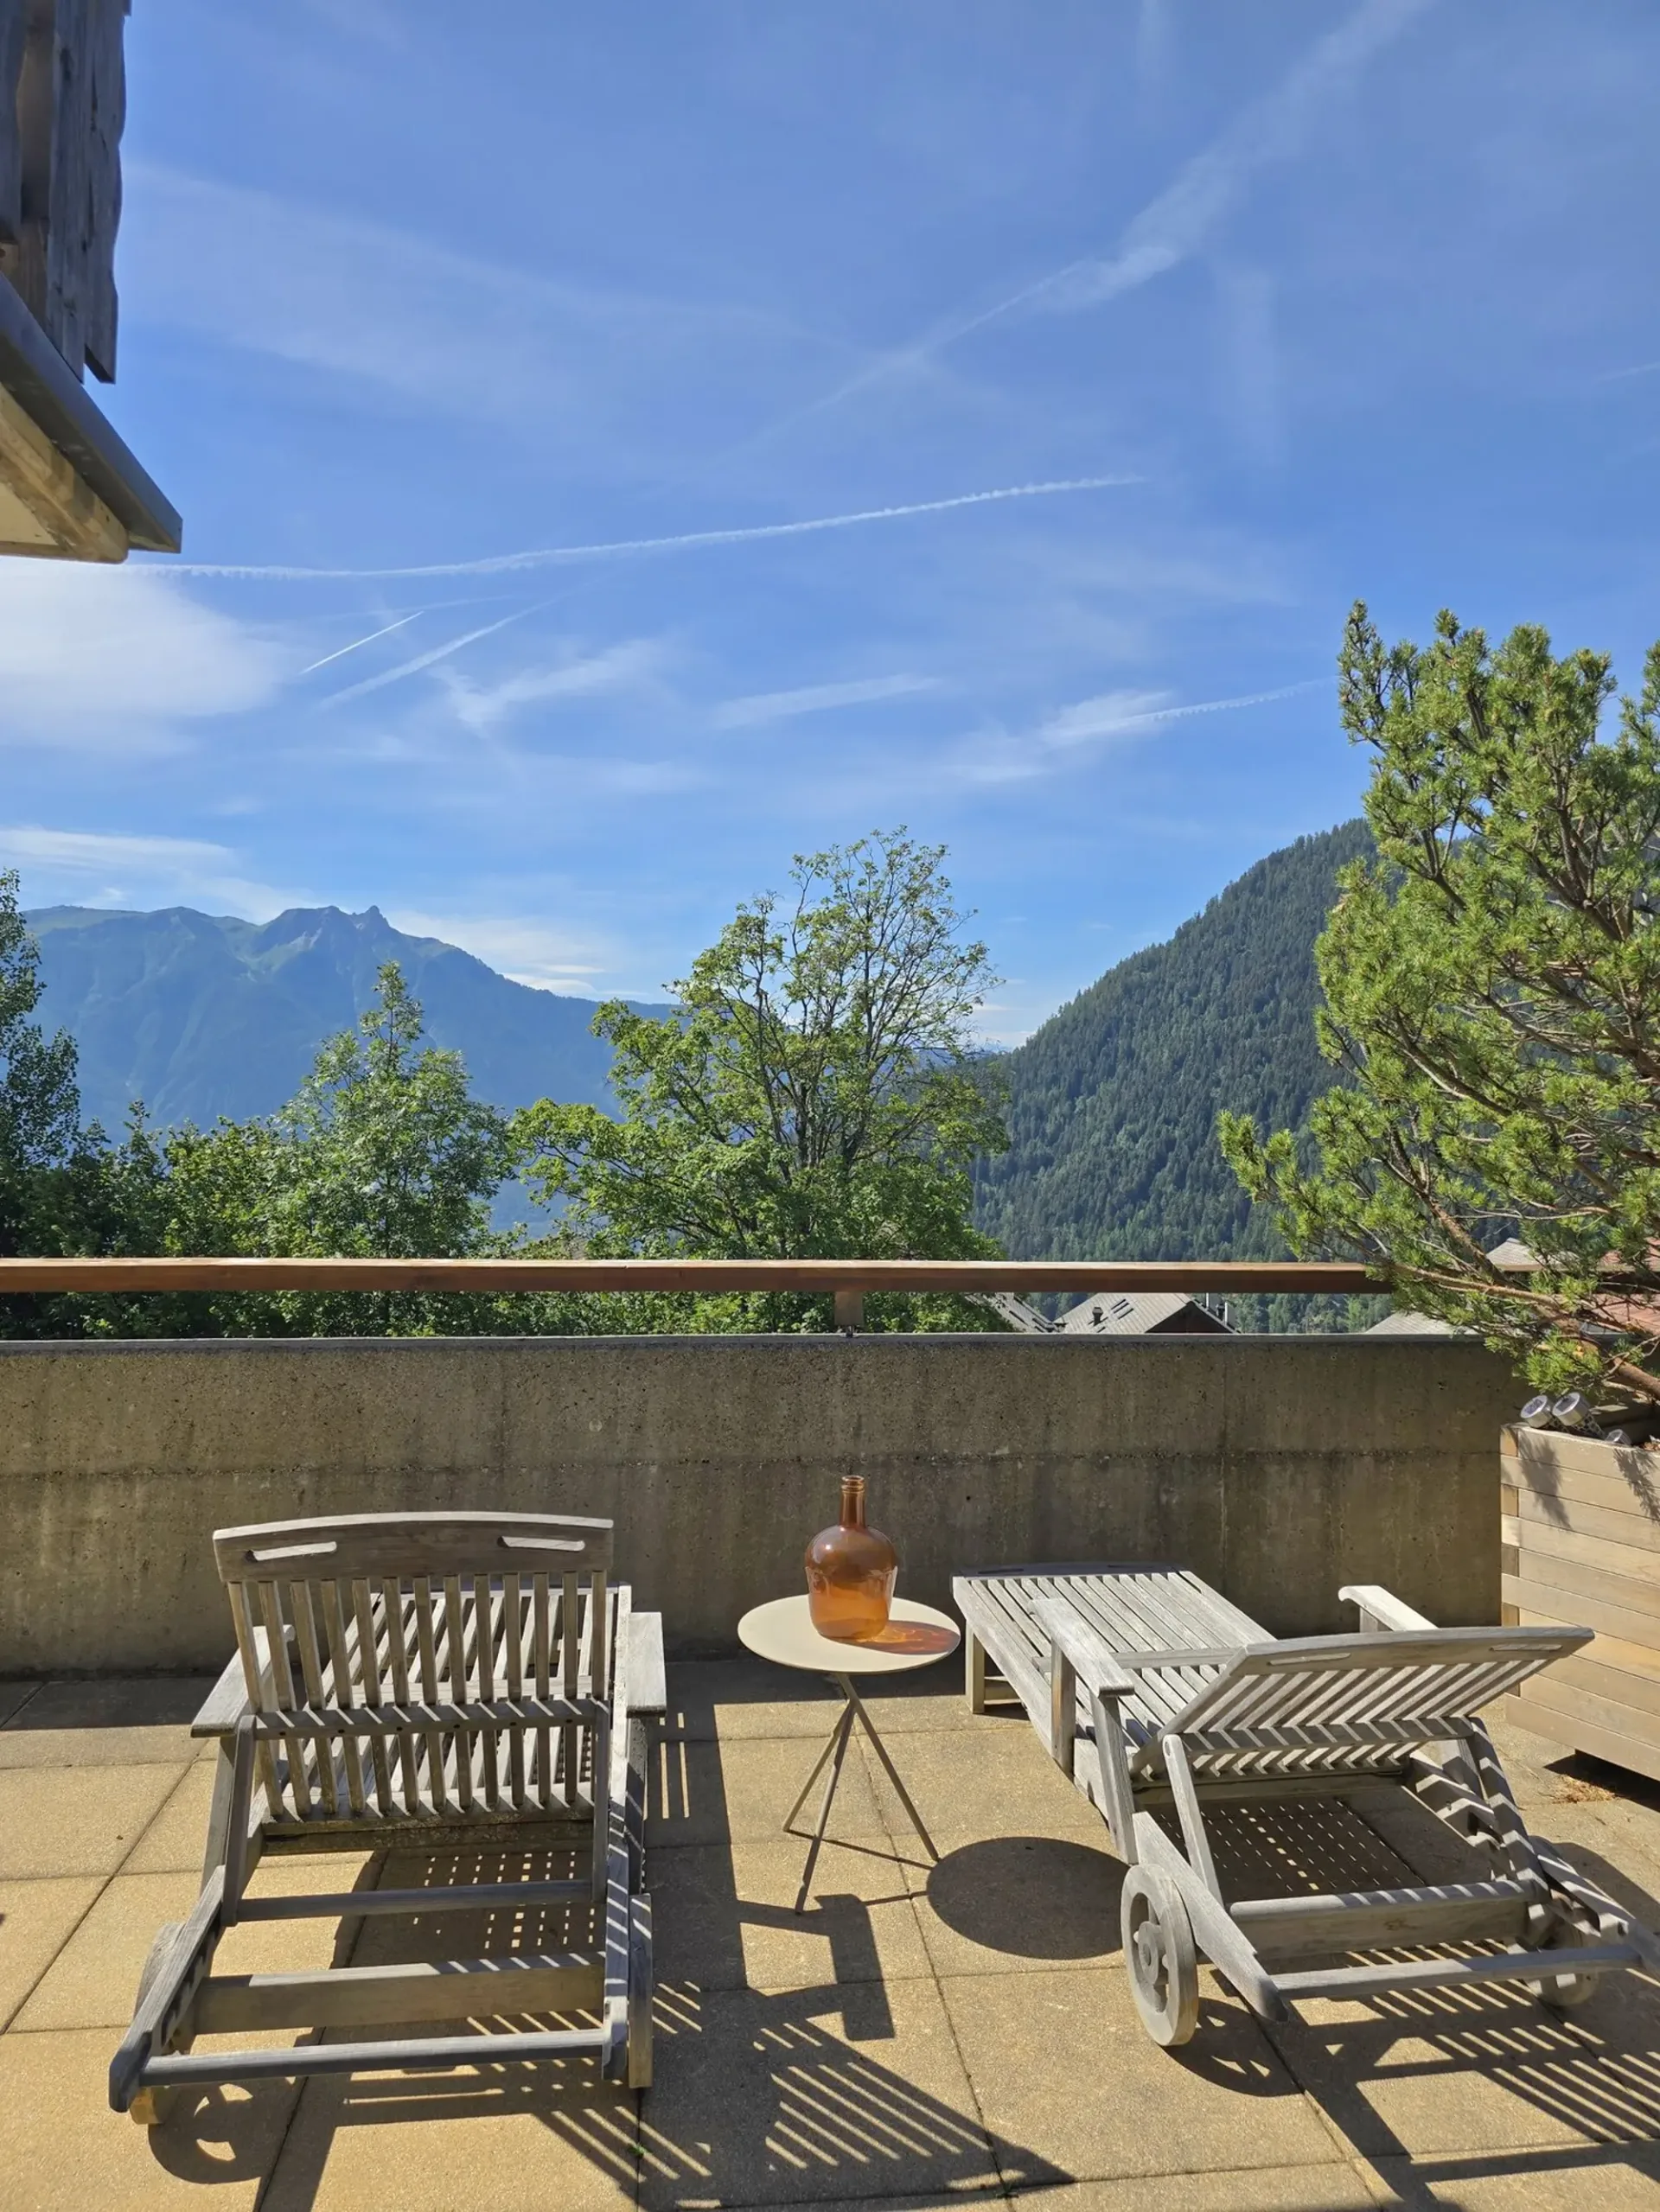
"Zwei Schritte von den Bains - Superbe Apartment mit großer Terrasse"
Ideal gelegen über den Bains d’Ovronnaz, profitiert dieses 4,5-Zimmer-Apartment (103m2, ohne Terrasse) von einer ruhigen Umgebung, guter Besonnung und garantierter freier Sicht. Es befindet sich im oberen Stock eines Gebäudes mit nur fünf Apartments und bietet ein privilegiertes Wohnambiente, das…
1 / 13
CHF478'000.–
6 rooms
6 roomsCHF478'000.–
1912 Leytron
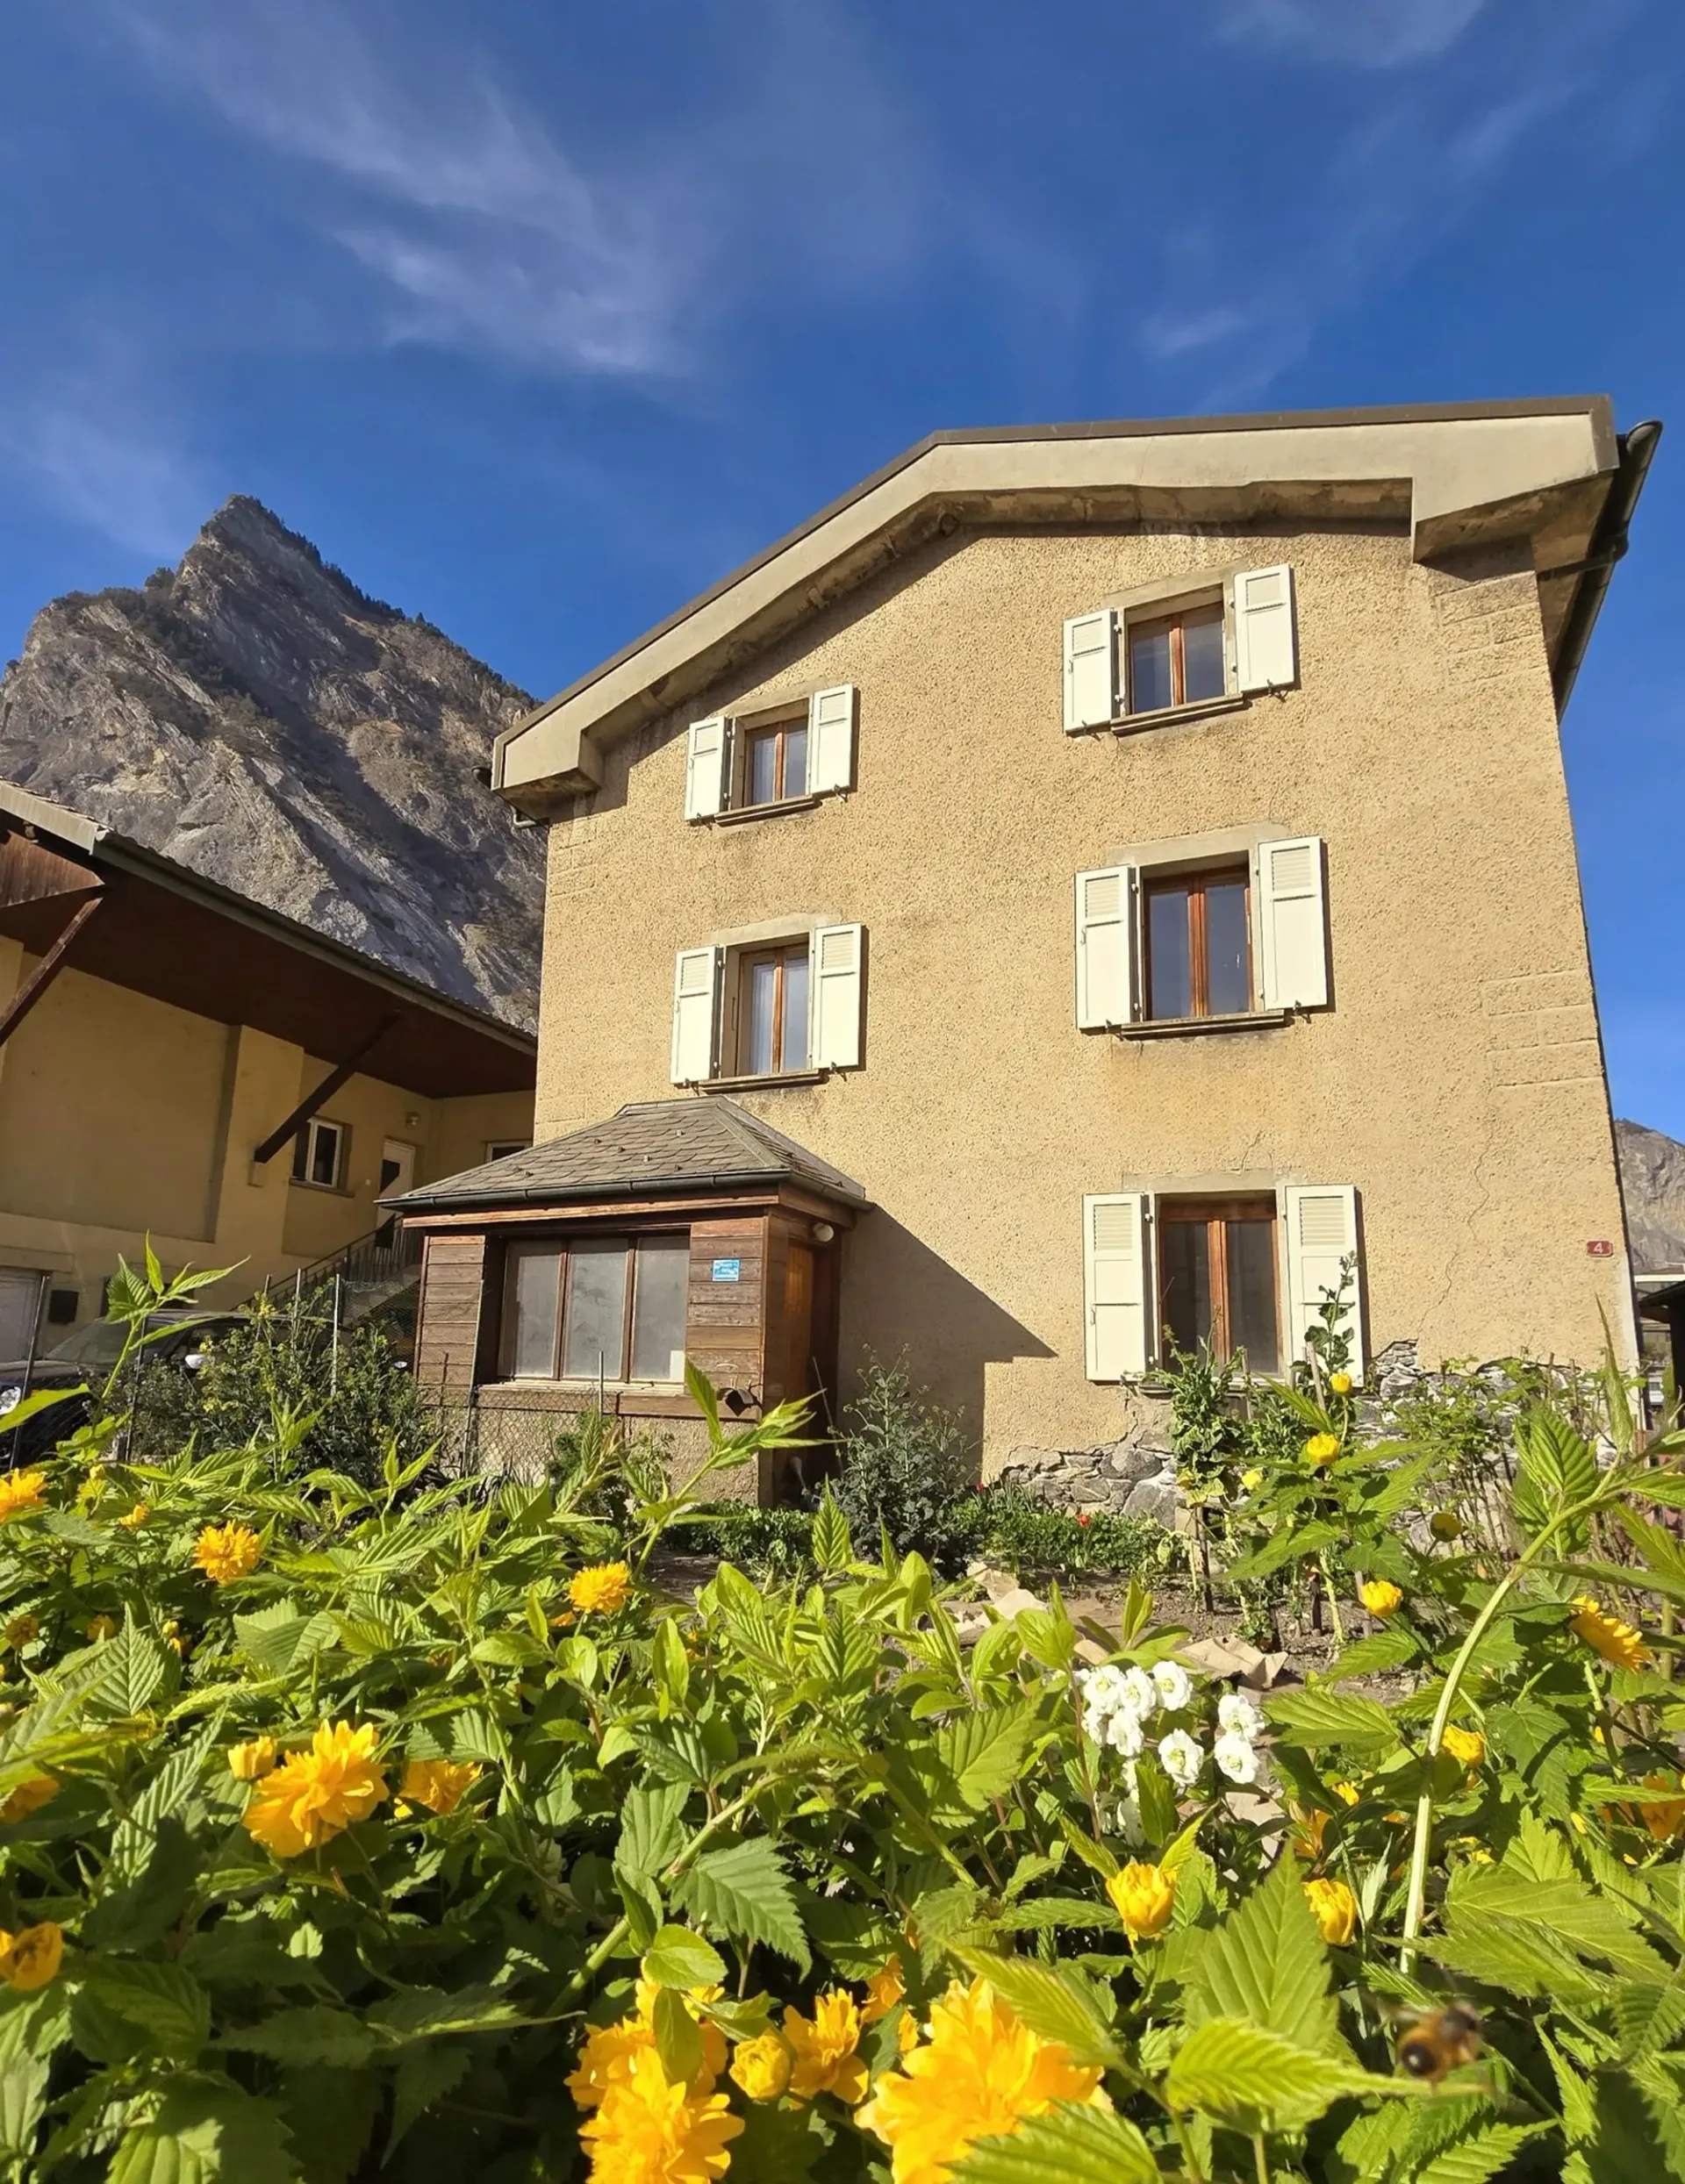
"Au centre - Maison villageoise avec grange et cabanon"
Au centre de la commune, proche des commerces et de l'arrêt de bus, grande maison villageoise, idéale pour de la rénovation et combiner, habitation principale, lieu de stockage et/ou commerce-bureau. Habitation principale sur plusieurs étages Jardin potager Grange Cabanon-réduit Habitation…
1 / 7
CHF1'496'000.–
7 rooms
7 roomsCHF1'496'000.–
1926 Fully
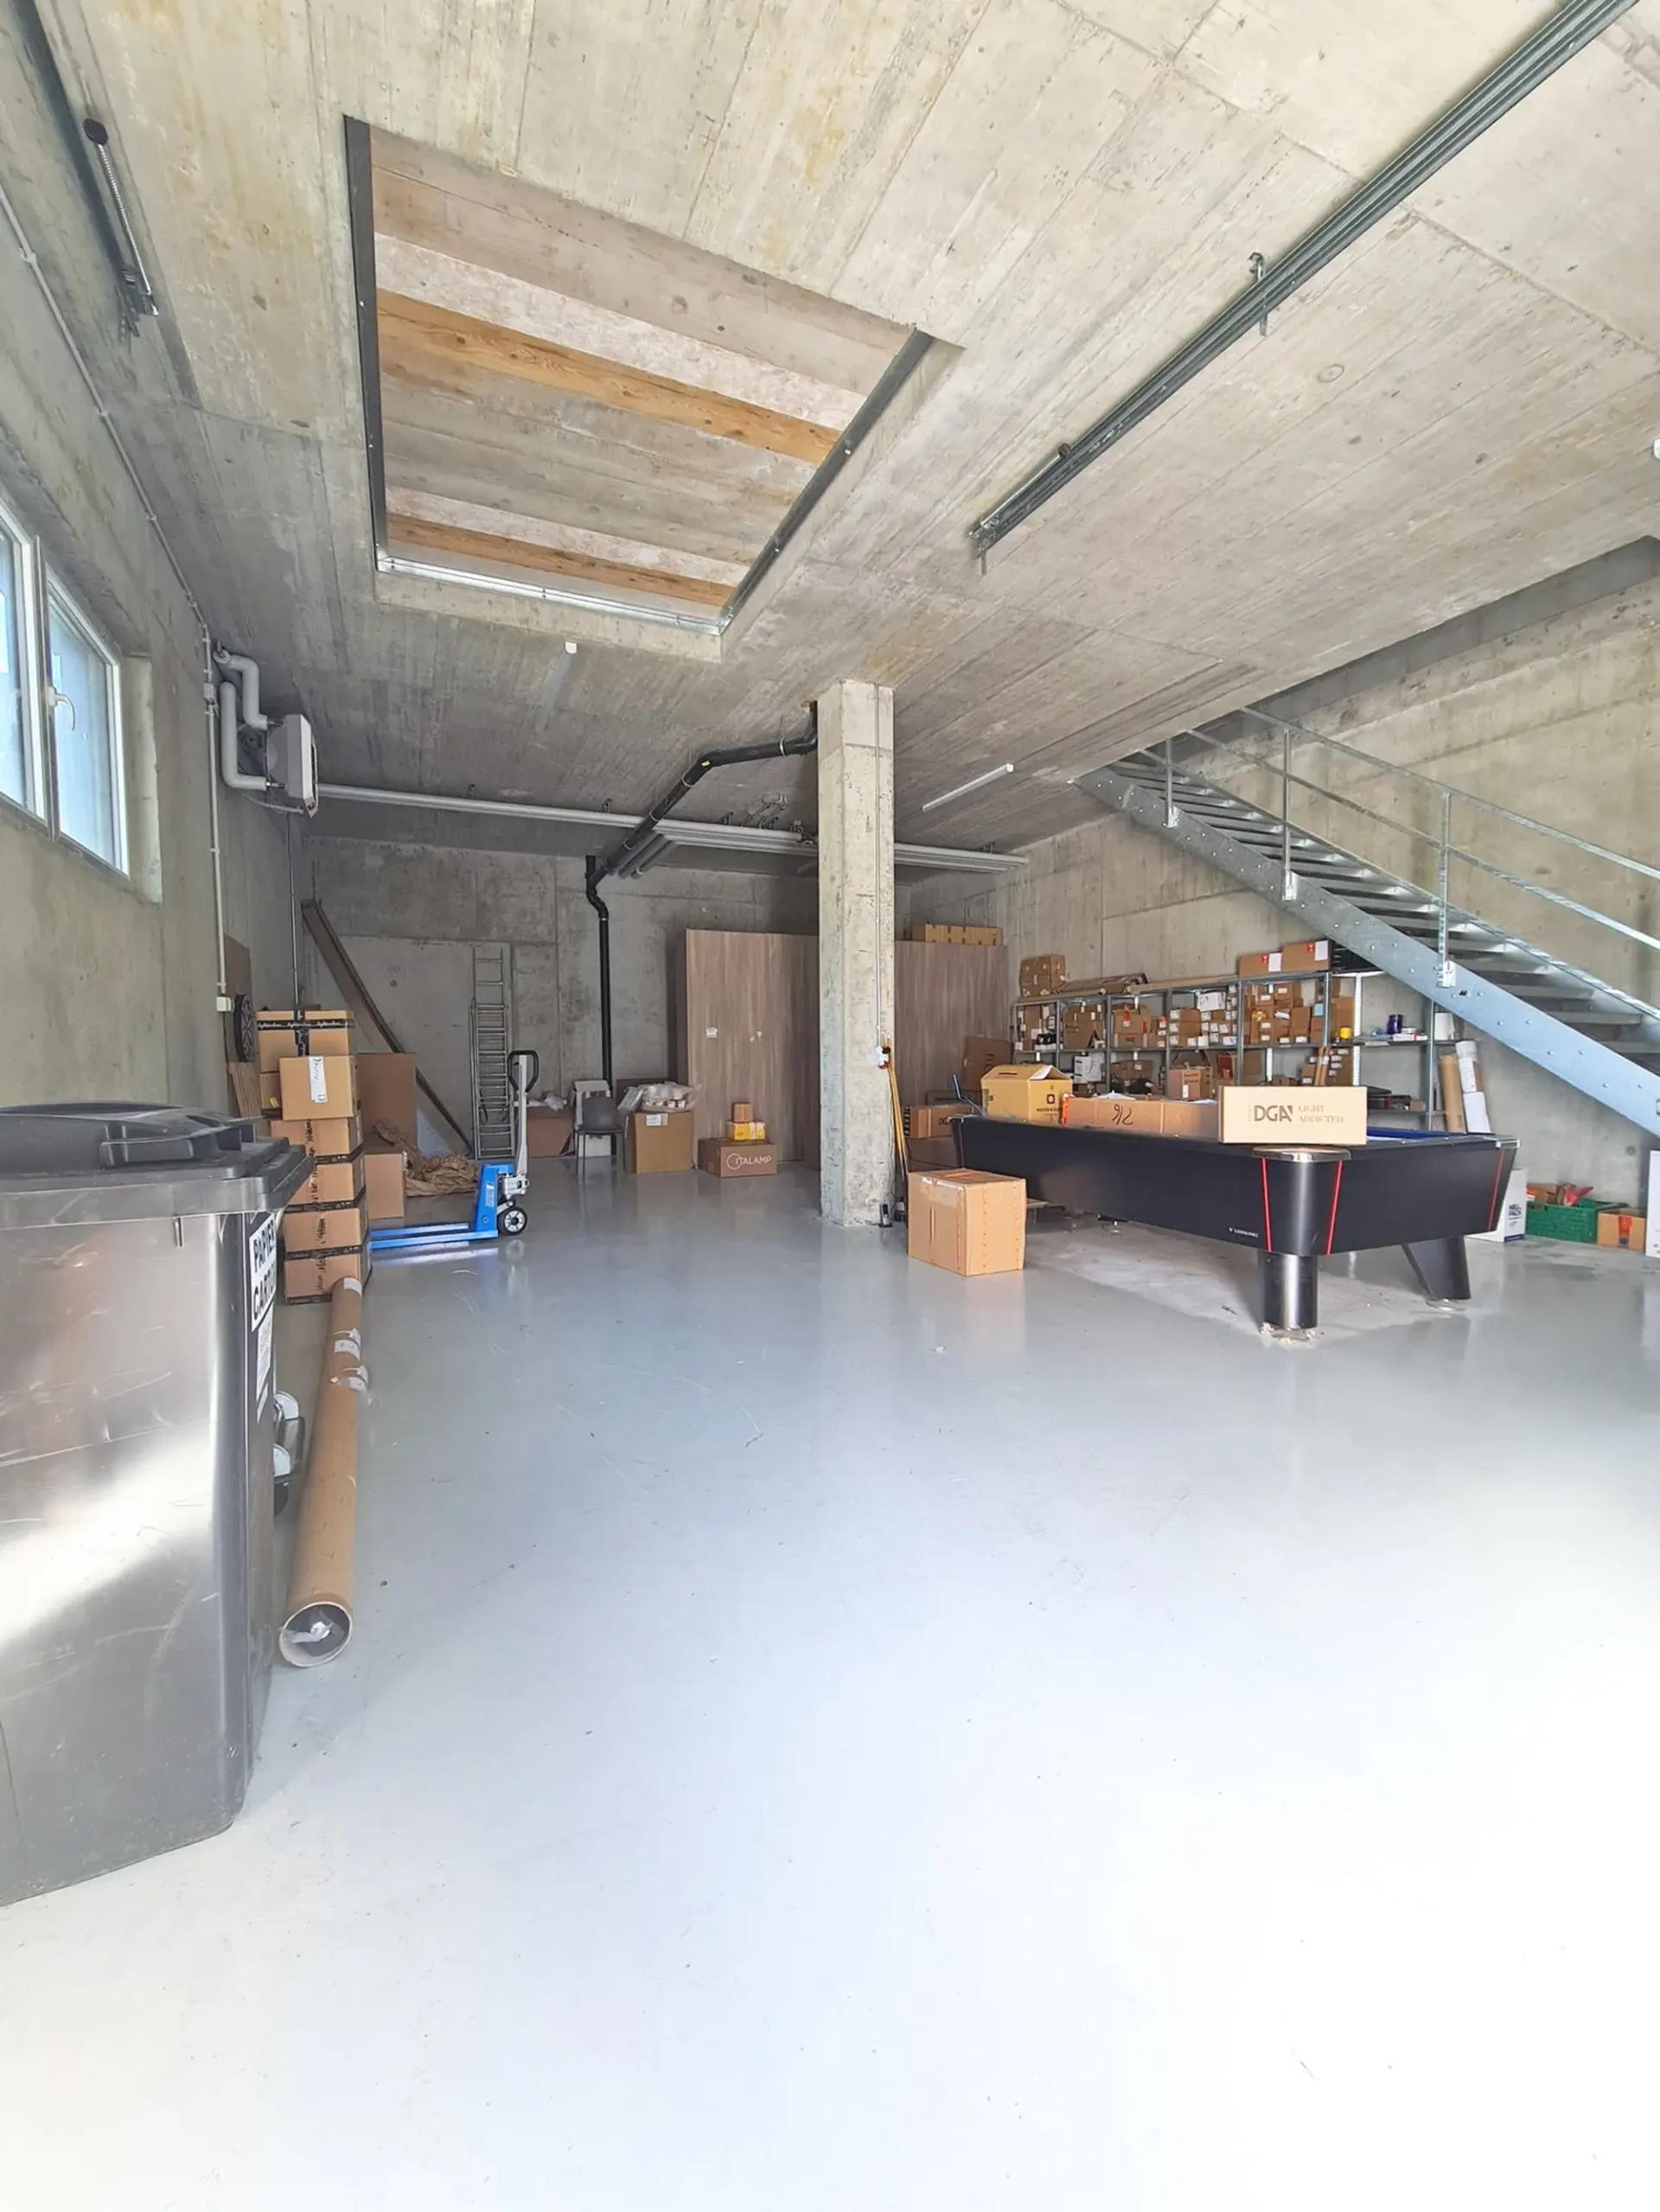
"Doppelgarage und großes ausbaufähiges Gewächshaus"
Sie träumen von einem Lebensumfeld mit Abstand, Raum und Möglichkeiten zur Gestaltung? Entdecken Sie dieses Familienhaus in Fully, auf einem großen Grundstück mit hohem Potenzial für Erweiterung und Nutzung. Alle aktuellen technischen Anforderungen: Isolierung der beheizten und bewohnten Bereiche…
1 / 7
CHF1'070'000.–
3 rooms
3 roomsCHF1'070'000.–
1920 Martigny
"Lokal-Triplex - Eingangshalle und Büros"
Située dans une zone commerciale stratégique de Martigny, cet objet est facilement accessible depuis la route principale, à seulement 2min de l’entrée d’autoroute (12min à pied de la gare et transports publics) wird zu Das Objekt liegt in einer strategischen Gewerbezone in Martigny und ist von der…
1 / 6
CHF1'088'000.–
4.5 rooms
4.5 roomsCHF1'088'000.–
1926 Fully

"Detached house with garage"
Located in a quiet residential area of Fully, this 4.5-room detached house benefits from a beautiful plot of 1,257 m², a pleasant environment, and quick access to amenities, public transport, and the highway.Built in 1978, the house is currently inhabited and has always been maintained. Renovation…
1 / 10
CHF1'290'000.–
6.5 rooms
6.5 roomsCHF1'290'000.–
1926 Fully
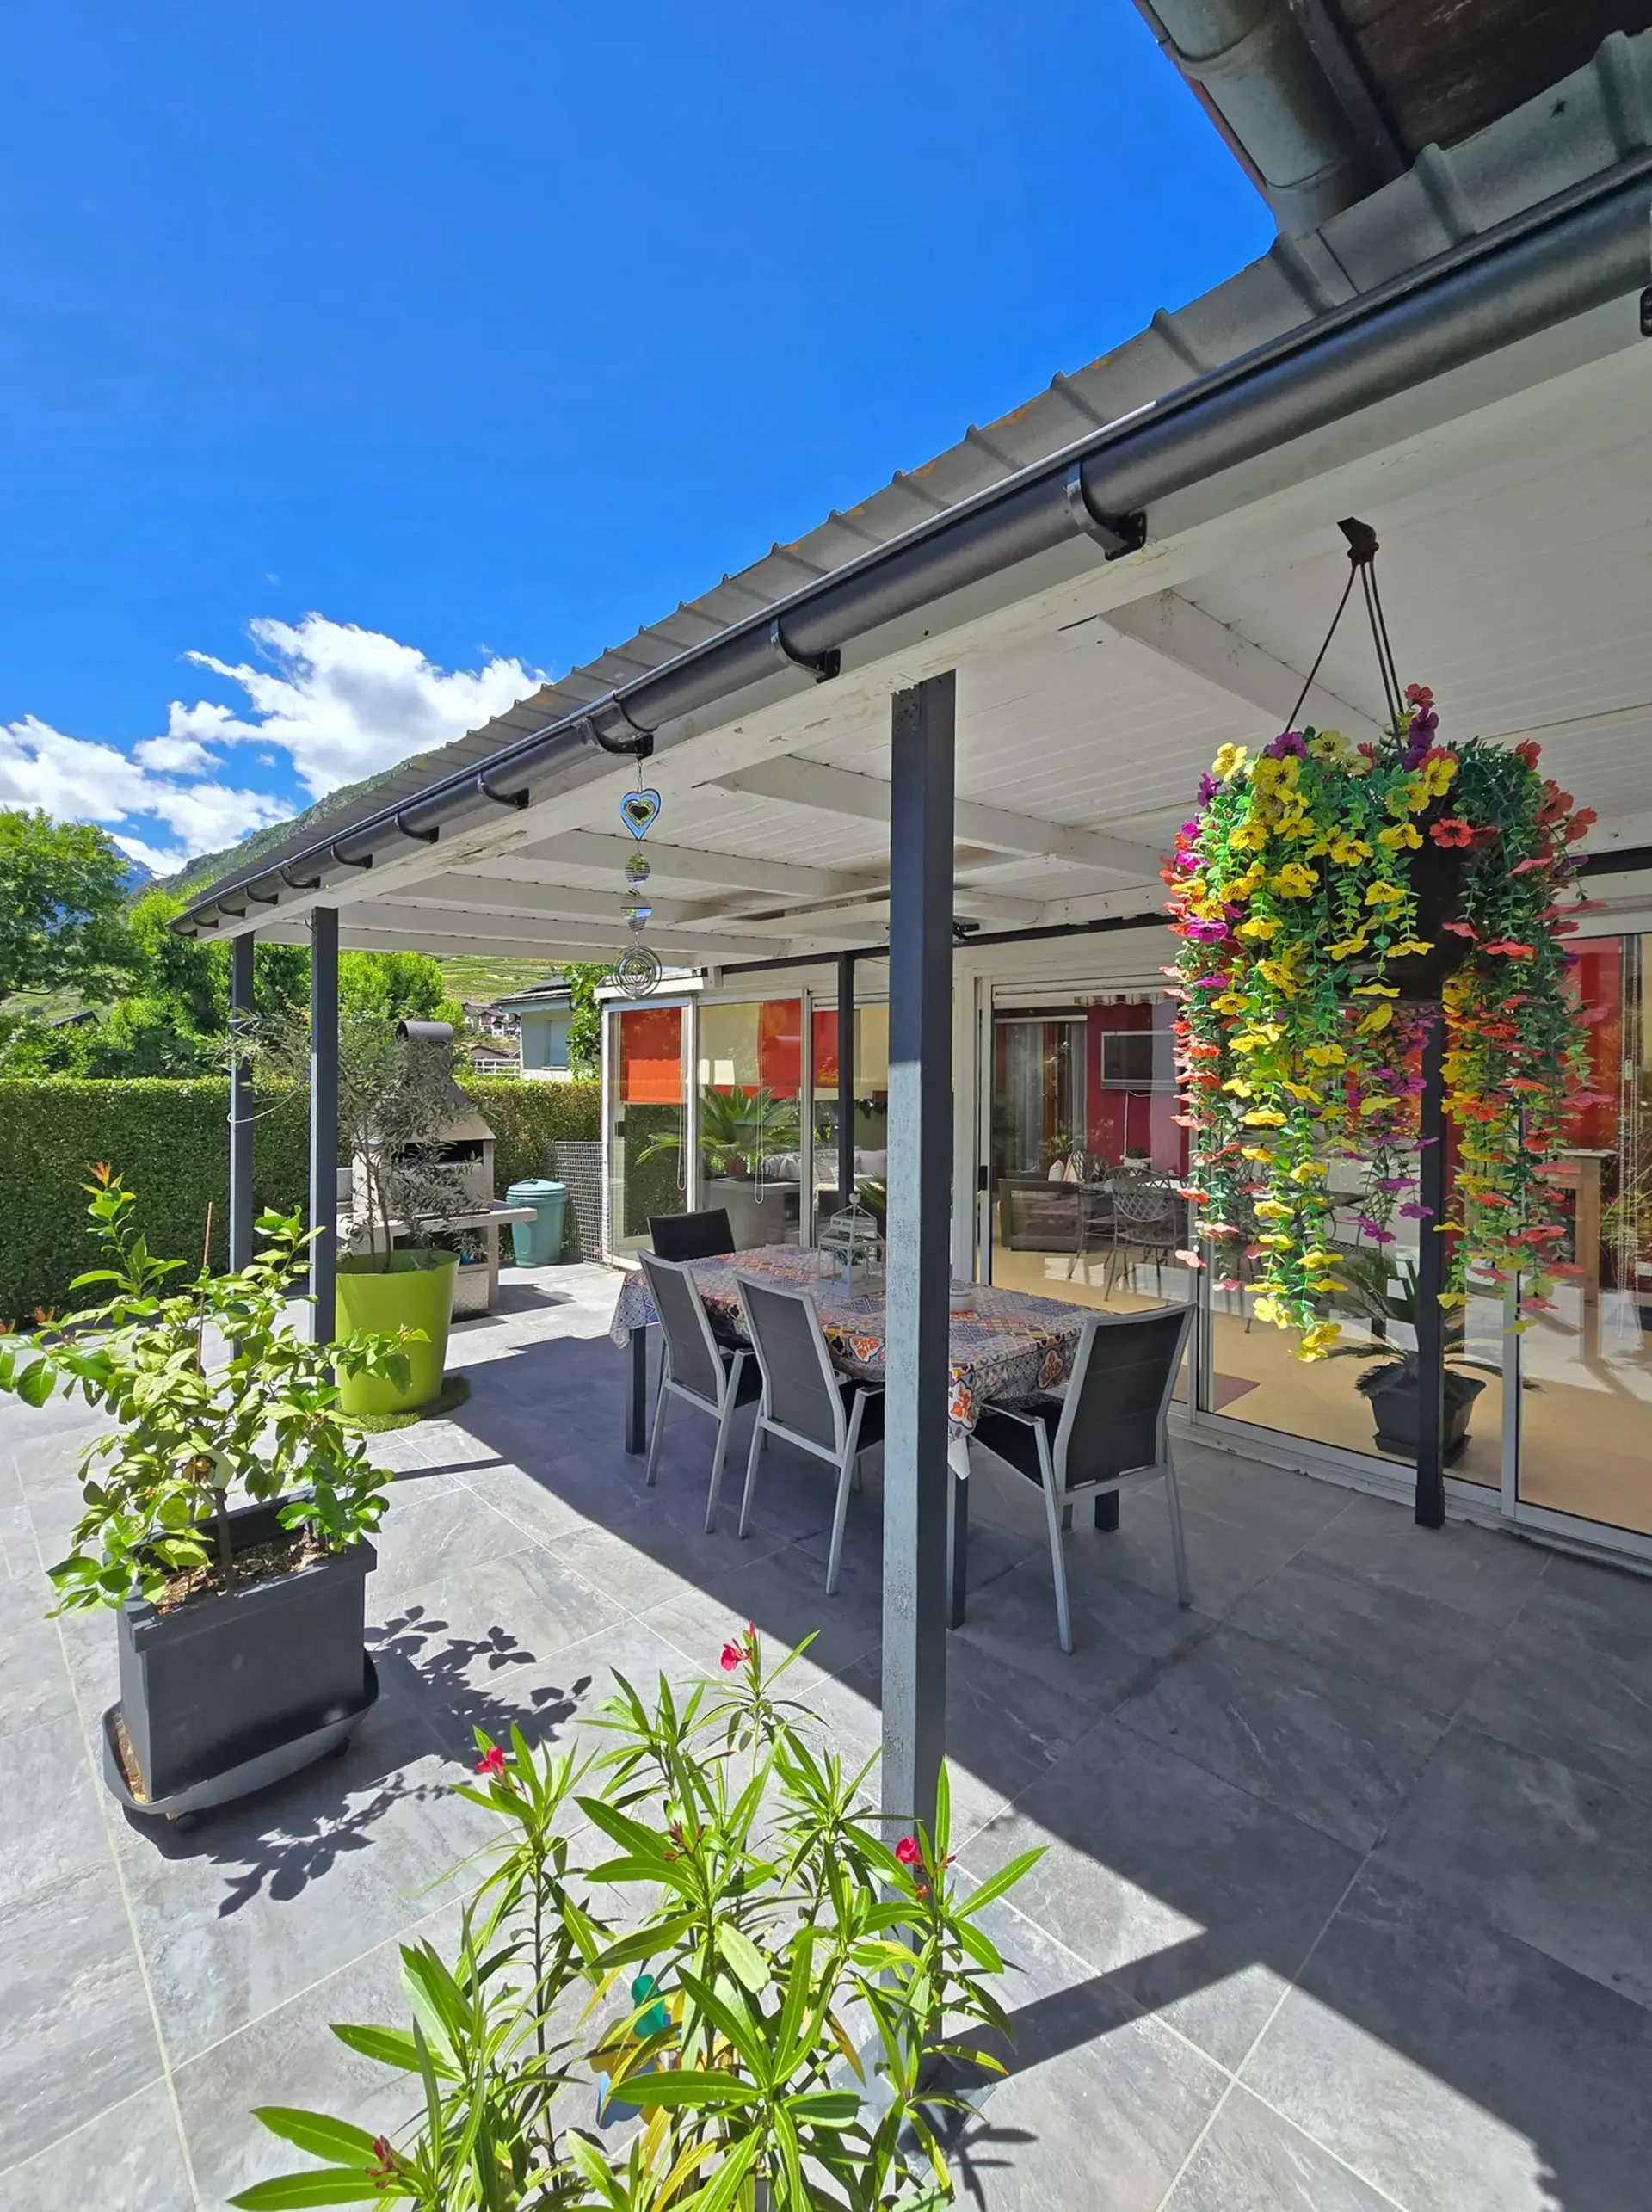
"Large individual villa"
Located in the municipality of Fully, renowned for its excellent sunshine, this 6.5-room individual villa benefits from a calm and pleasant residential environment.It has undergone regular maintenance over the years and today offers a privileged living space, surrounded by green spaces, fruit…
1 / 7
CHF850'000.–
4.5 rooms130 m²
4.5 roomsCHF850'000.–130 m²
1926 Fully
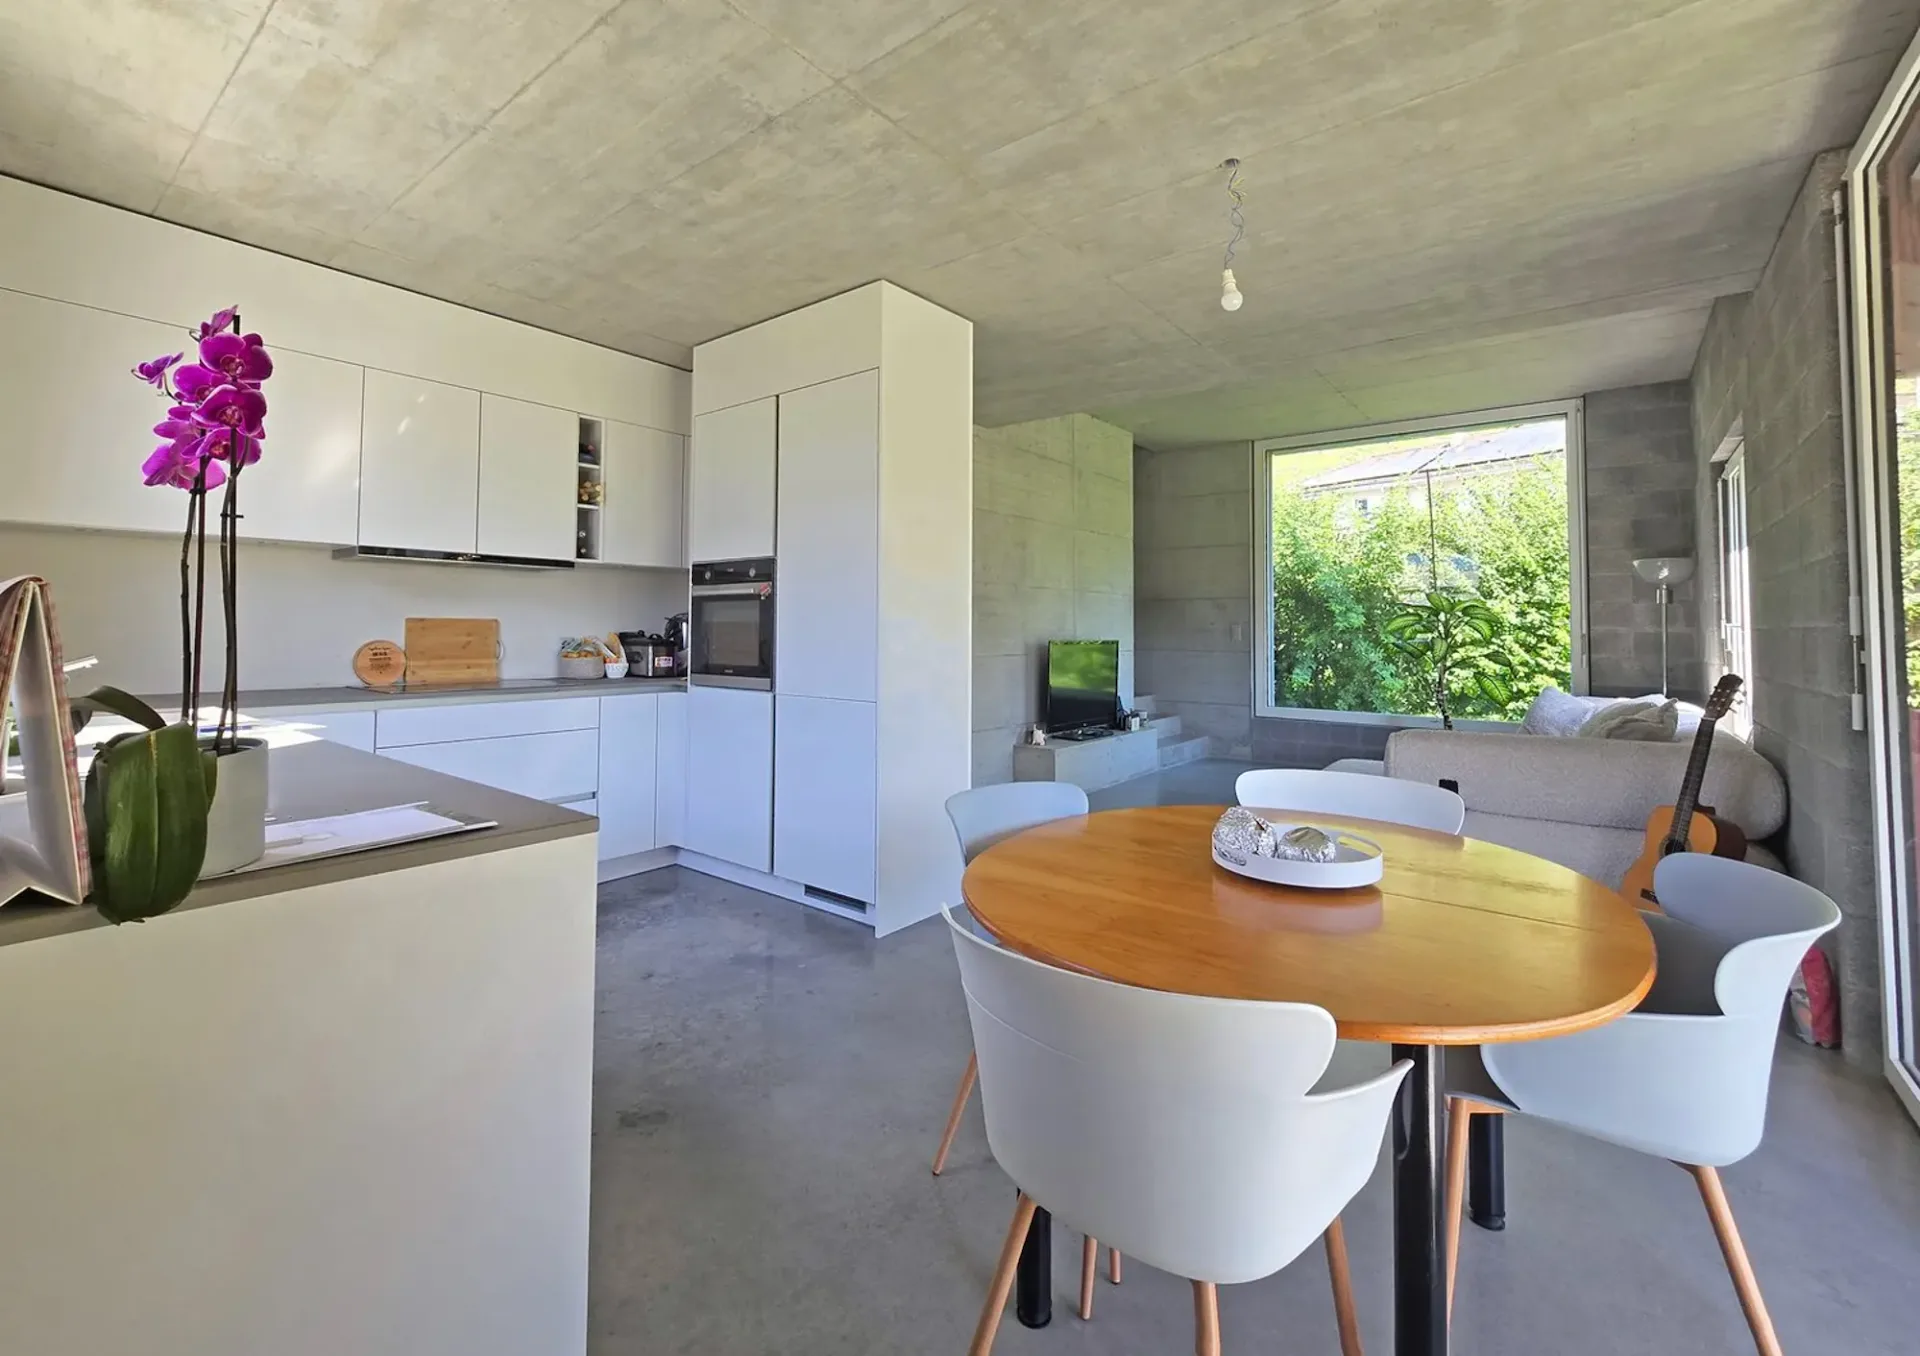
"Contemporary villa signed Bonnard Woeffray"
Located in a residential area of Fully, this individual villa, realized in 2024 by the Bonnard Woeffray Architectes firm, seduces with its affirmed identity and contemporary approach to housing.Thought out in a sober and authentic spirit, it highlights raw materials and functional architecture,…
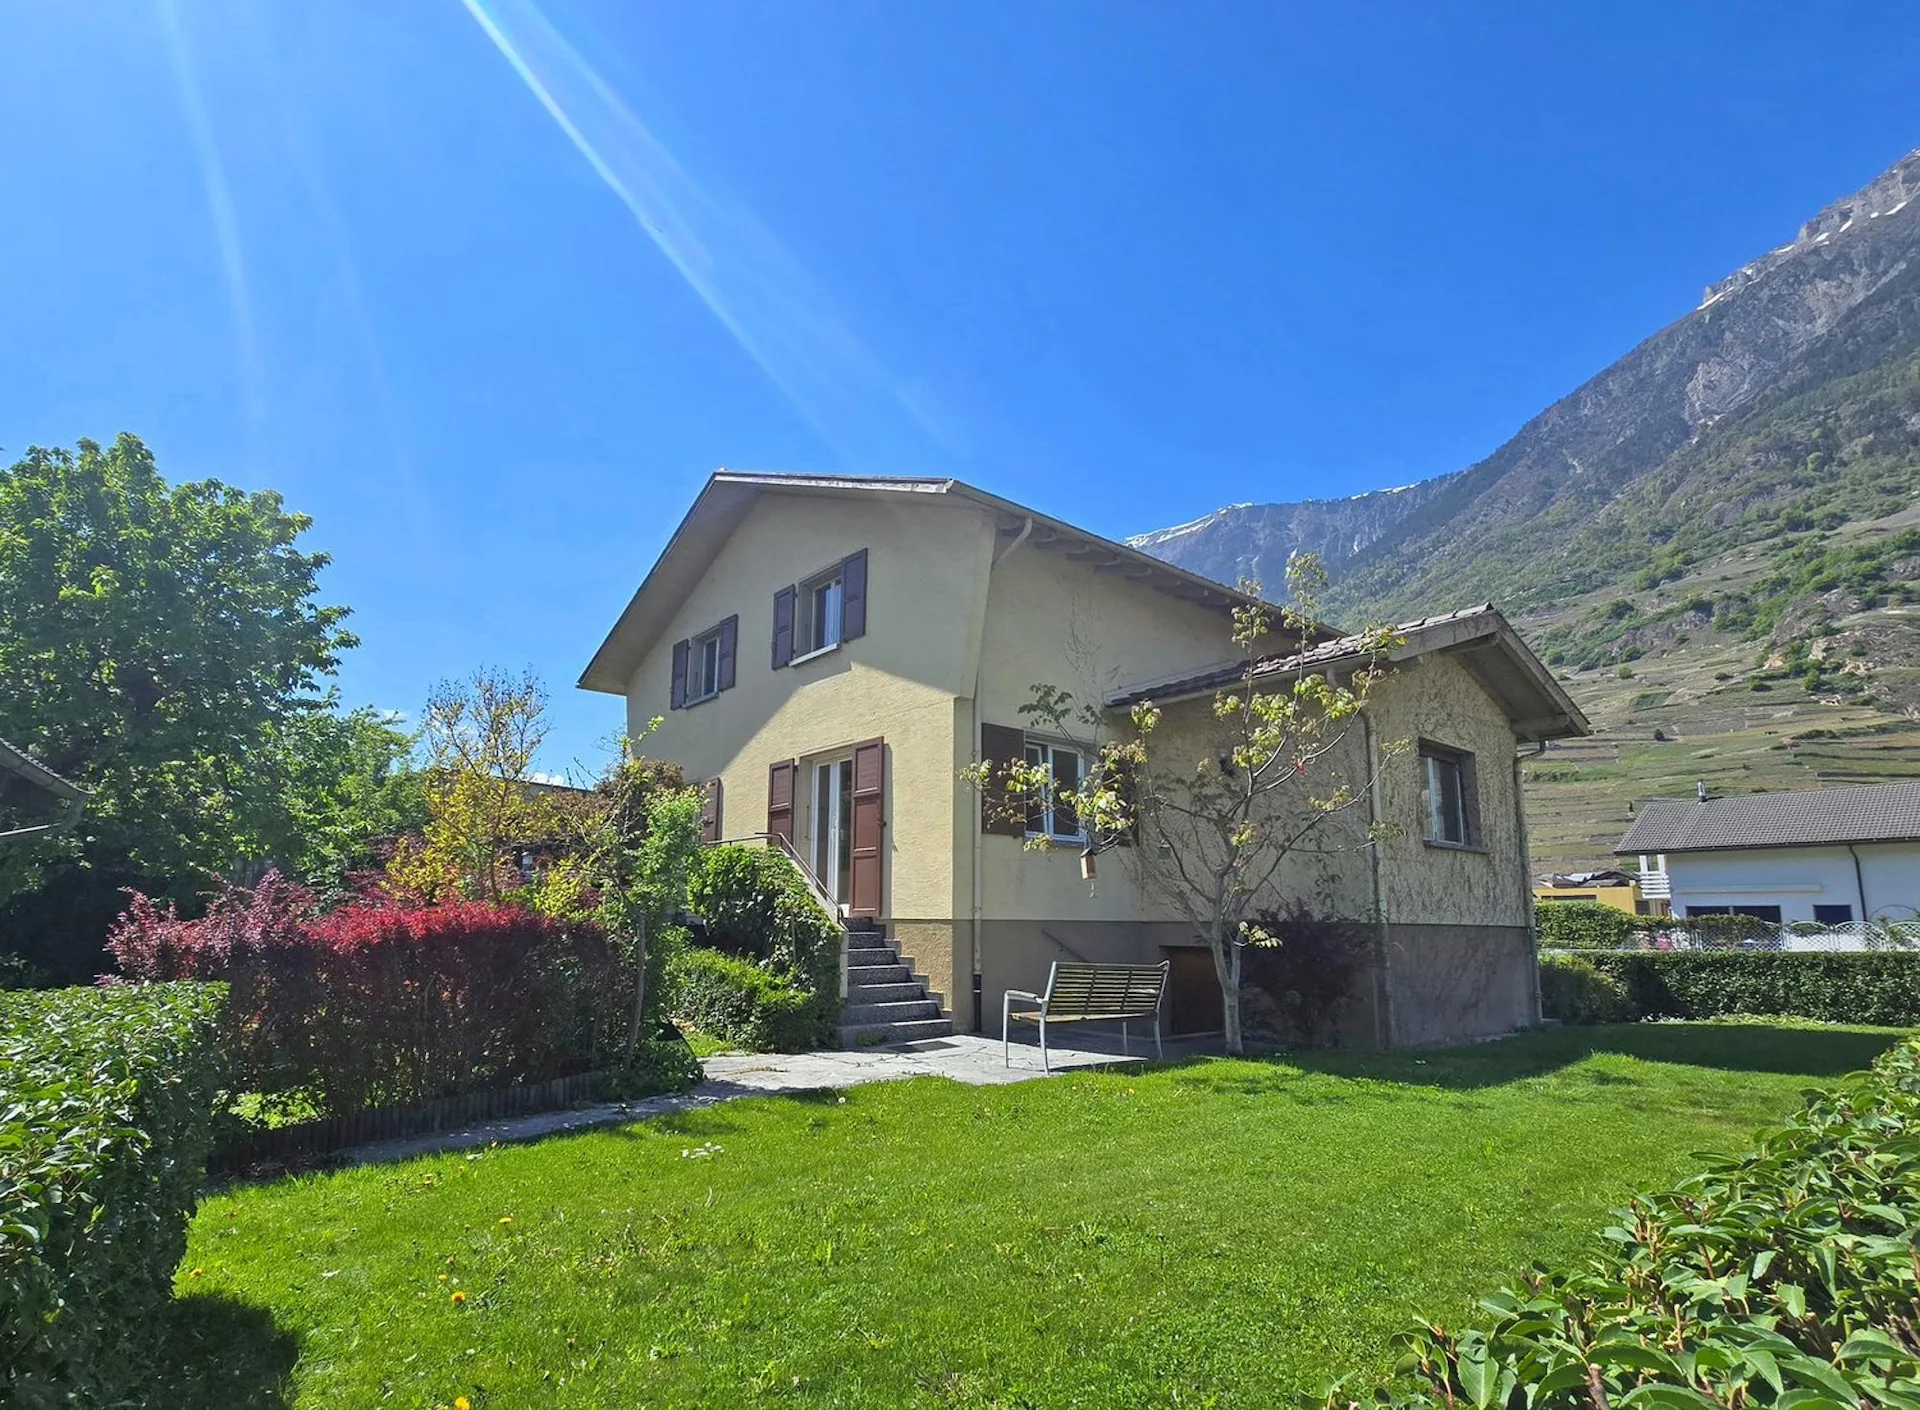
1 / 17
CHF850'000.–
5.5 rooms175 m²
5.5 roomsCHF850'000.–175 m²
1926 Fully
"5,5 Zimmer renoviert mit geräumigen Volumen"
Situé au premier étage d'un petit immeuble résidentiel de seulement trois appartements, ce vaste logement de 5.5 pièces bénéficie d'un emplacement central, à proximité immédiate des commerces, des écoles, des transports publics et de l'ensemble des commodités. Offrant une surface d'environ 175 m²,…