
Seit mehr als 30 Jahren sind wir im Raum Basel und Umgebung sowie Teilen der übrigen Nordwestschweiz im Bereich des Immobilienverkaufs tätig. Parallel bieten wir als Innenarchitekturbüro sämtliche Dienstleitungen im Rahmen einer Renovation/Sanierung oder eines Umbaus an - von der (Kosten-)Planung, ordentlichen Baueingabe bis zur Schlüsselübergabe.
Lassen Sie sich vom Gesamtpaket unserer umfangreichen Leistungen überzeugen - wir bieten mehr als eine reine Liegenschaftsvermarktung, sondern gehen auf die individuellen Bedürfnisse der einzelnen Auftraggeber und Kunden bzw. potenziellen Käufer ein.
ServicesSales · Marketing · General contracting
13 listings
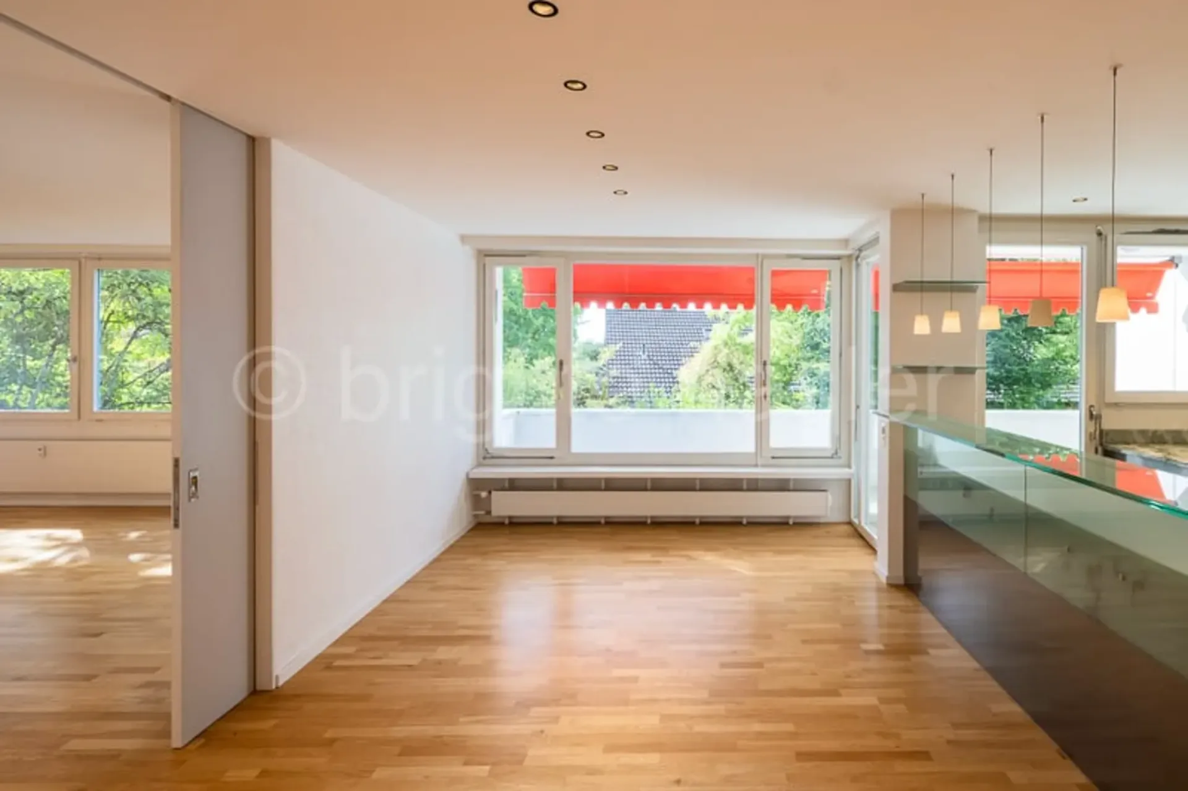
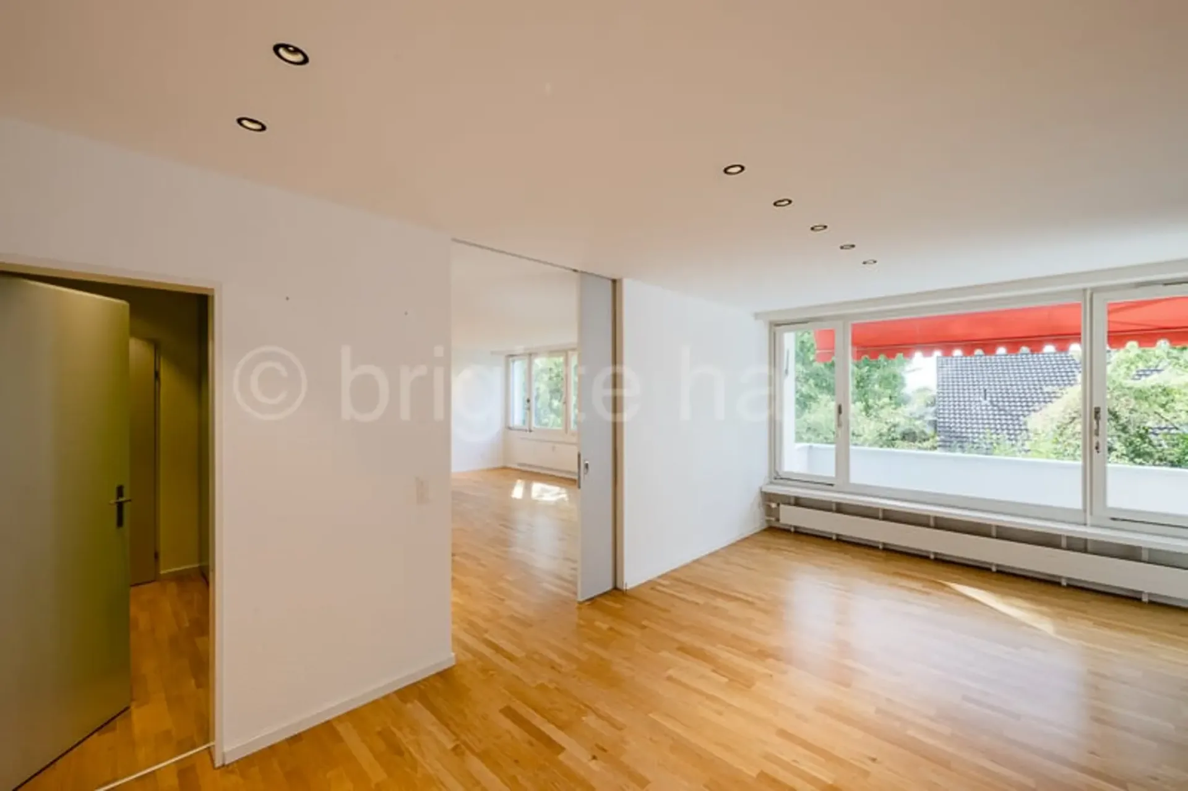
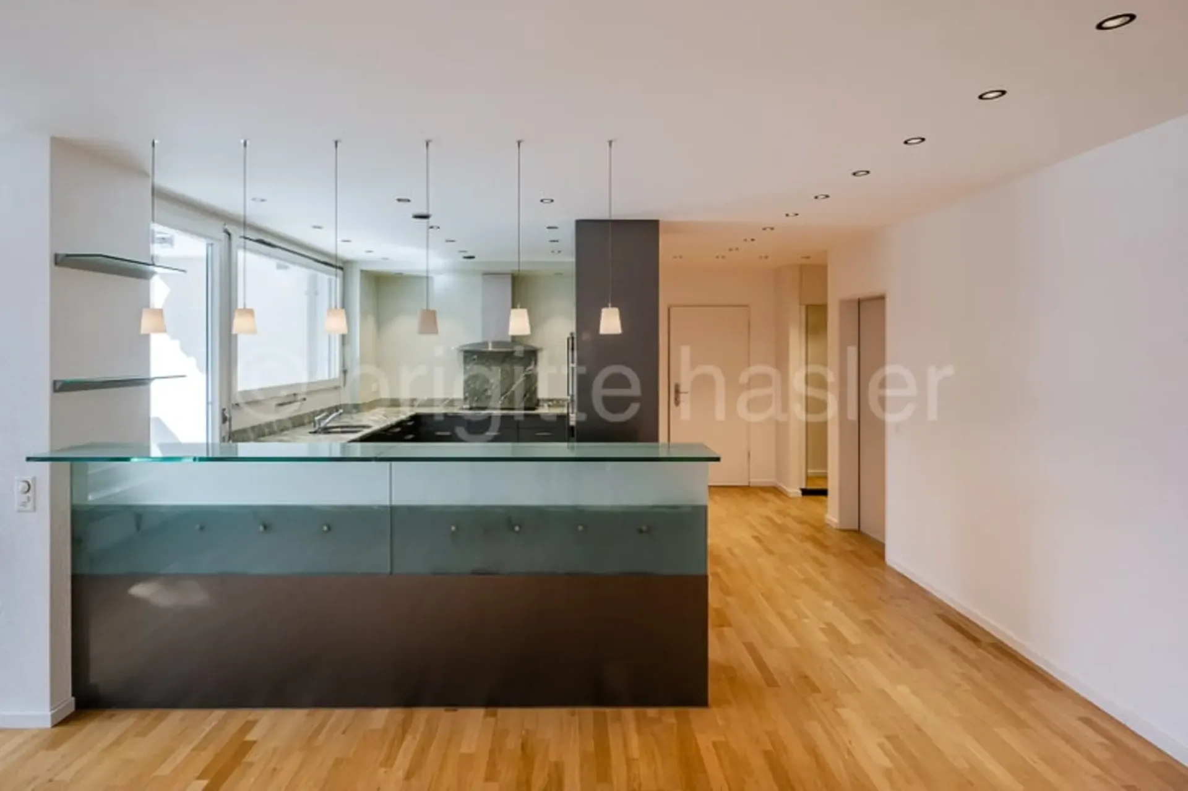
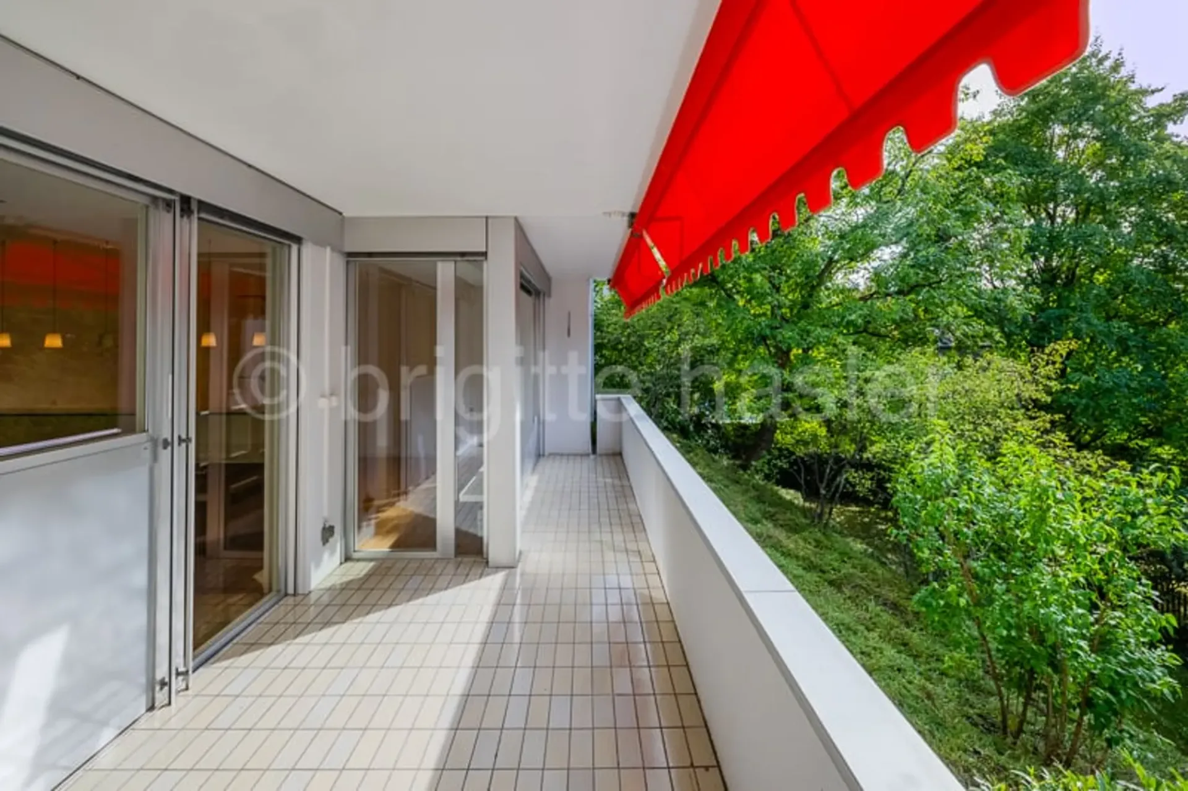
1 / 11
CHF1'550'000.–
5.5 rooms145 m²
5.5 roomsCHF1'550'000.–145 m²
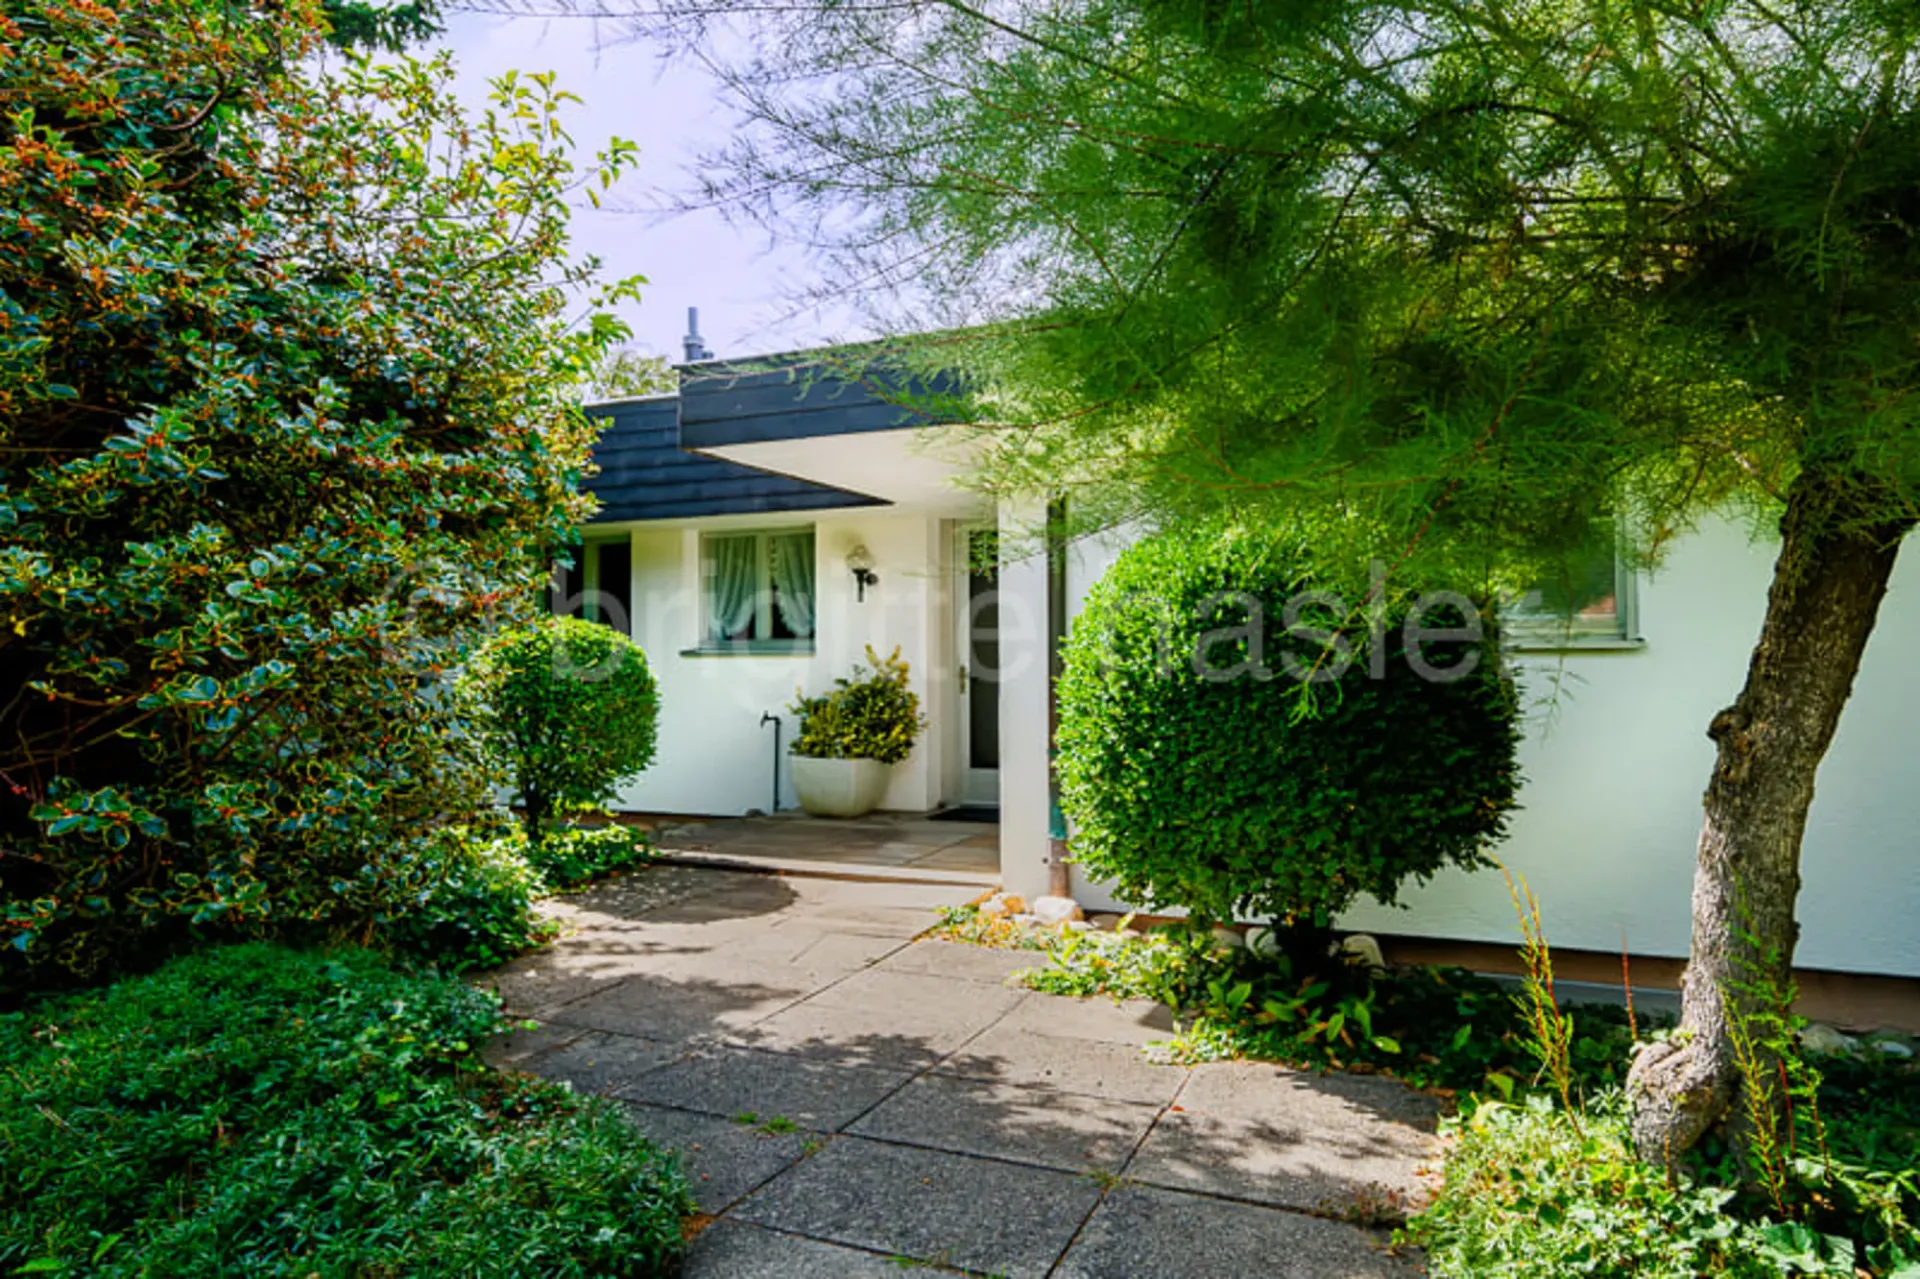
Sandreuterweg 10, 4125 Riehen
"Rare 5.5-room apartment near Wenkenpark"
The apartment is located on a slight slope and presents itself as a 1st floor on one side of the building and as a high ground floor on the other. All around the property, plenty of greenery and a mature tree population ensure a quiet and pleasant living atmosphere. With a living area of around 145…
1 / 13
Price on request
6.5 rooms176 m²
6.5 roomsPrice on request176 m²
Liestalerwegli 2, 4133 Pratteln
"Very well-maintained 6.5-room single-family house in an excellent residential and panoramic location"
The property is located on a slightly elevated site on the southeastern outskirts of Pratteln, not far from the extensive green and agricultural areas below the "Madlenchöpflis" and around the "Hof Schönenberg". The surrounding residential area is predominantly characterized by single-family homes…
Price on request
9 rooms
9 roomsPrice on request
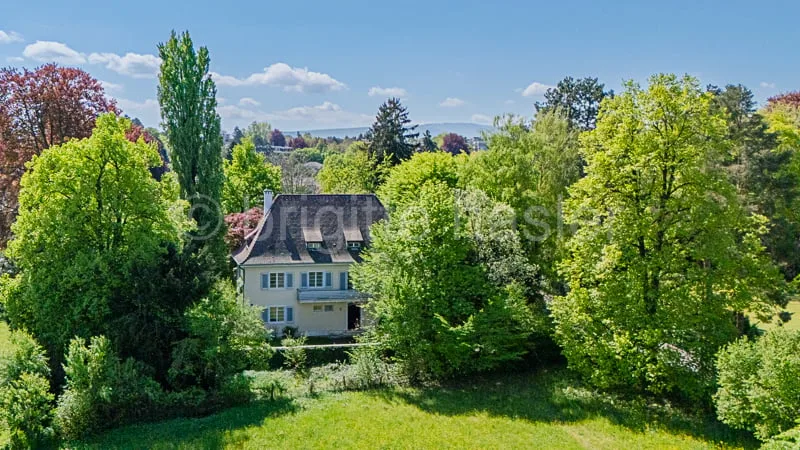
4102 Binningen
"9-room property with development potential and building land reserve in a preferred villa district"
The property with Wäffler-Servitut is located in an exclusive, very quiet residential area on the Binningerhöhe. The surrounding neighborhood is characterized by an excellent community and is marked by representative villas and single-family homes with spacious garden facilities. The stylish villa…
1 / 14
CHF3'700'000.–
7 rooms230 m²
7 roomsCHF3'700'000.–230 m²
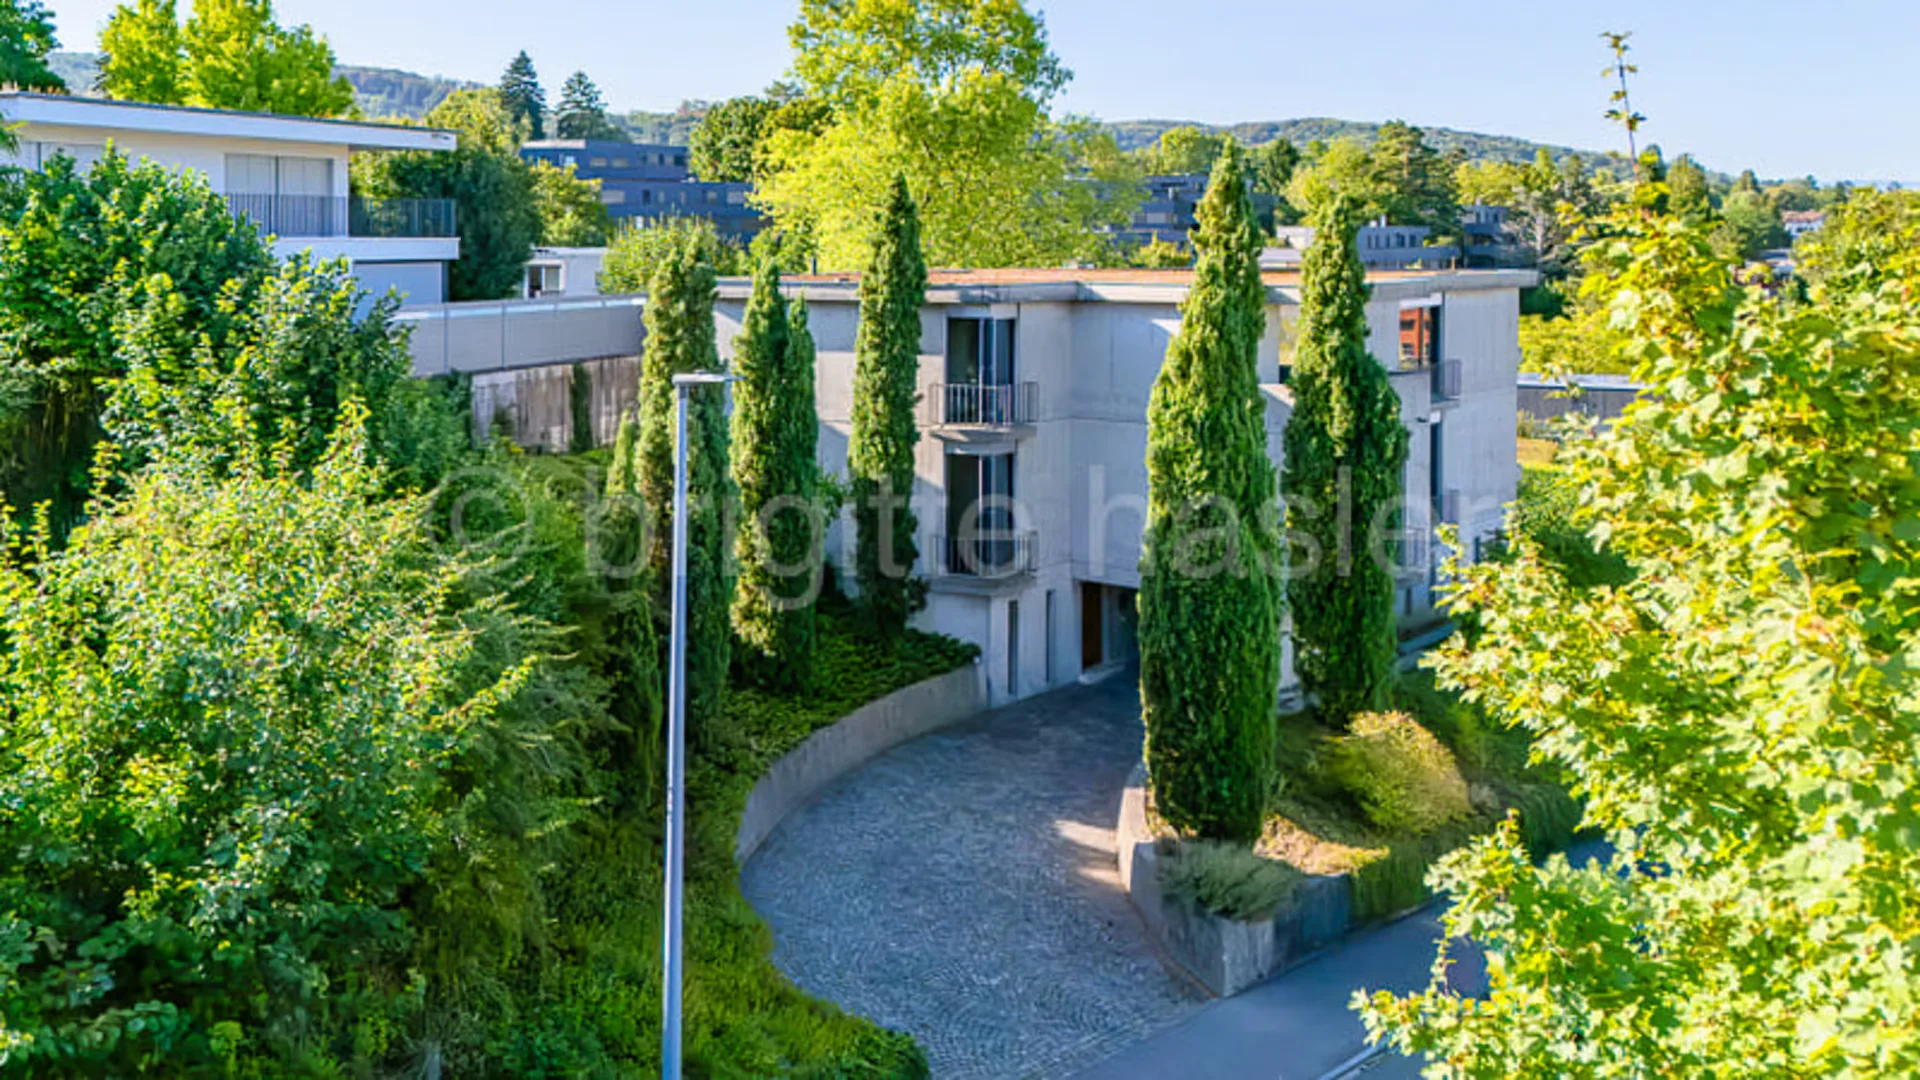
Bischoffweg 24, 4125 Riehen
"Haus Alder: Representative Property in a Desired Residential and Scenic Location"
The property is located in a popular Riehen location, not far from the town center with its numerous shopping opportunities. The surrounding residential area is quiet and characterized by an excellent neighborhood. The easily accessible green areas and recreational areas further enhance the quality…
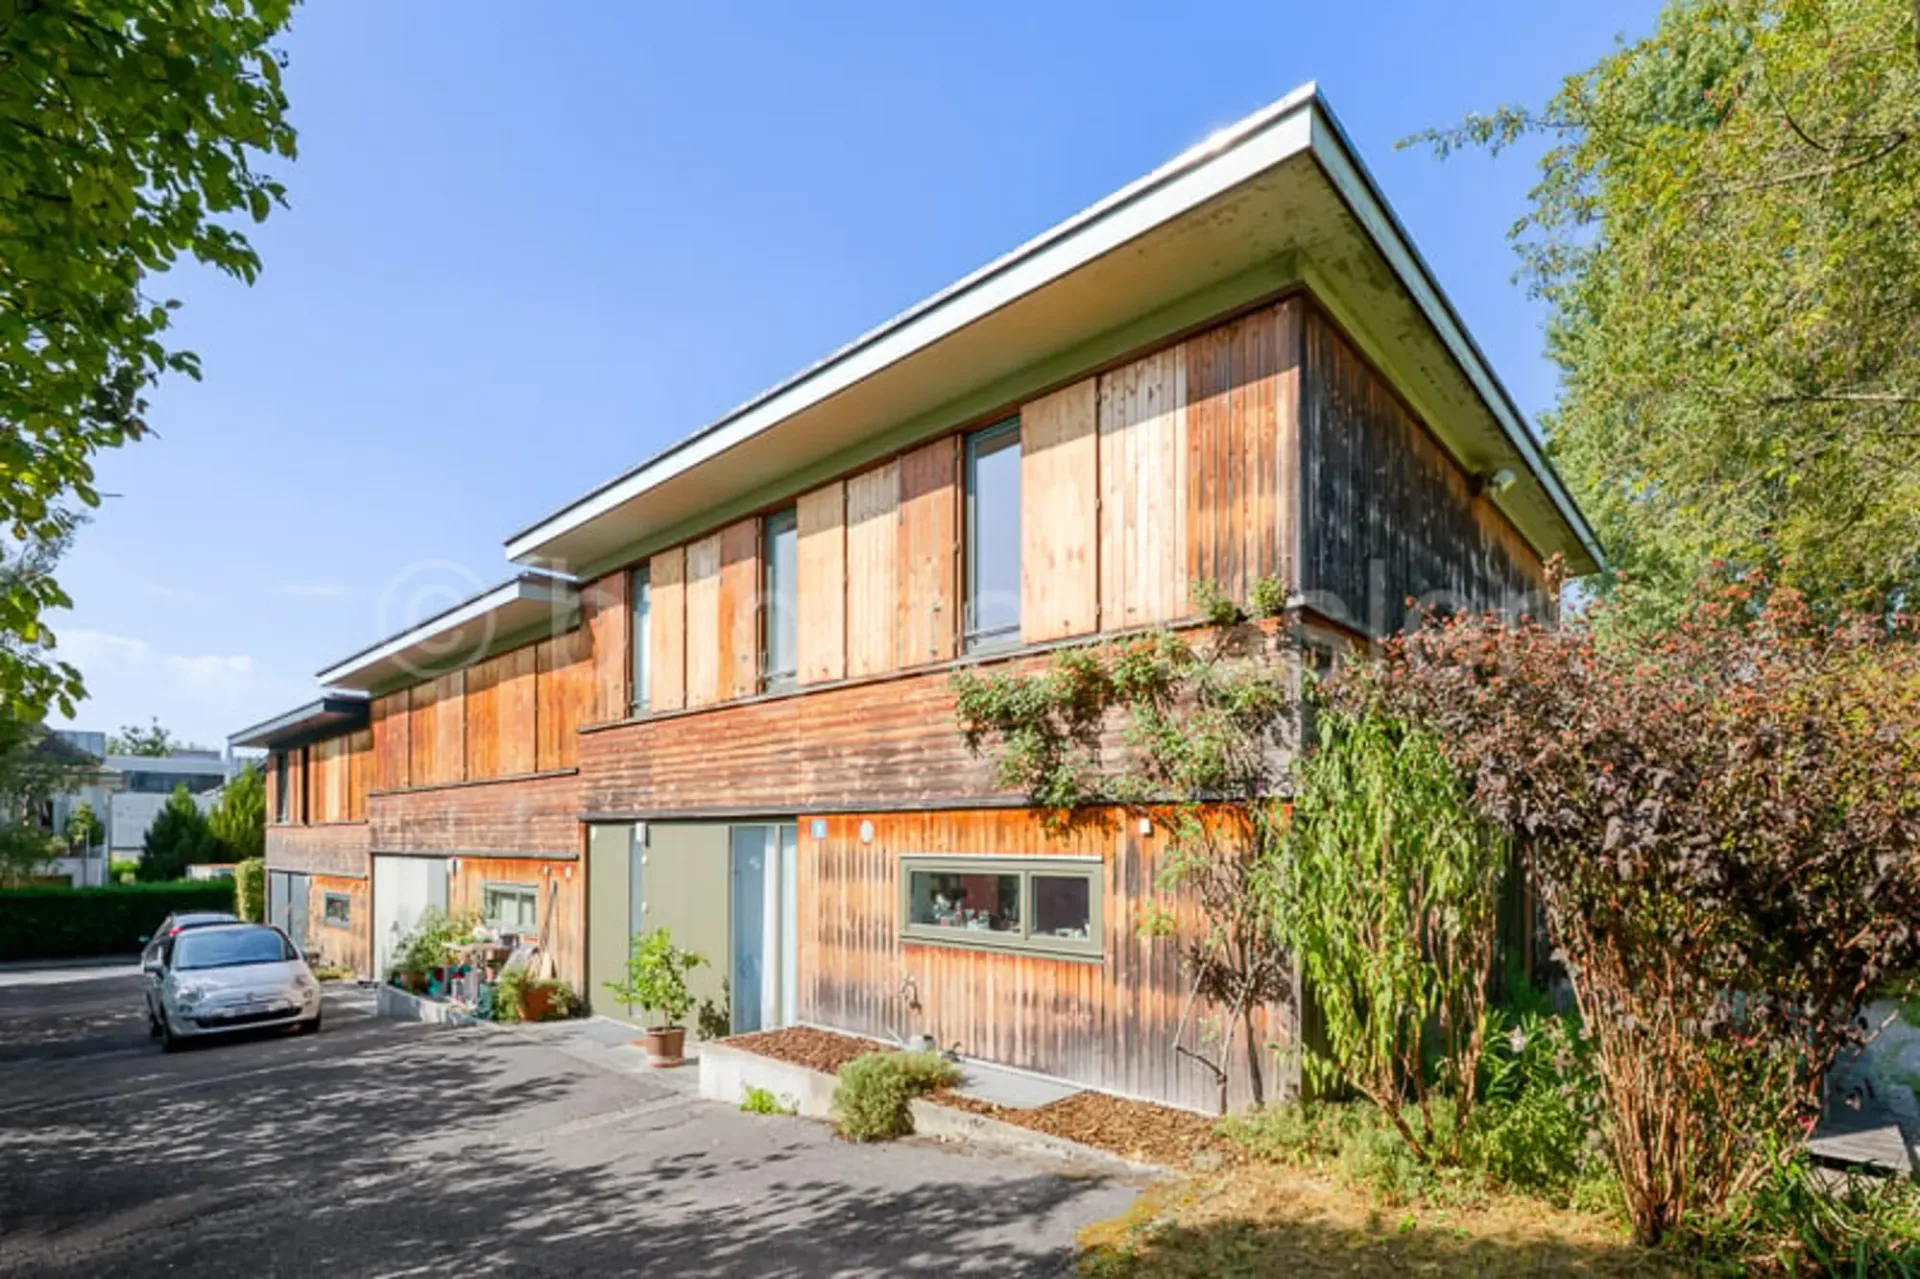
1 / 13
CHF2'500'000.–
5 rooms130 m²
5 roomsCHF2'500'000.–130 m²
Friedrich Oser-Strasse 18, 4059 Bruderholz
"Living in the green: 5-room corner single-family house in an exclusive location at Buremichelskopf"
The property is located in one of the best residential areas in the popular Bruderholz quarter. The green area "Buremichelskopf" borders directly on the property. The immediate surroundings are characterized by representative villas with spacious gardens and an extremely quiet and pleasant…
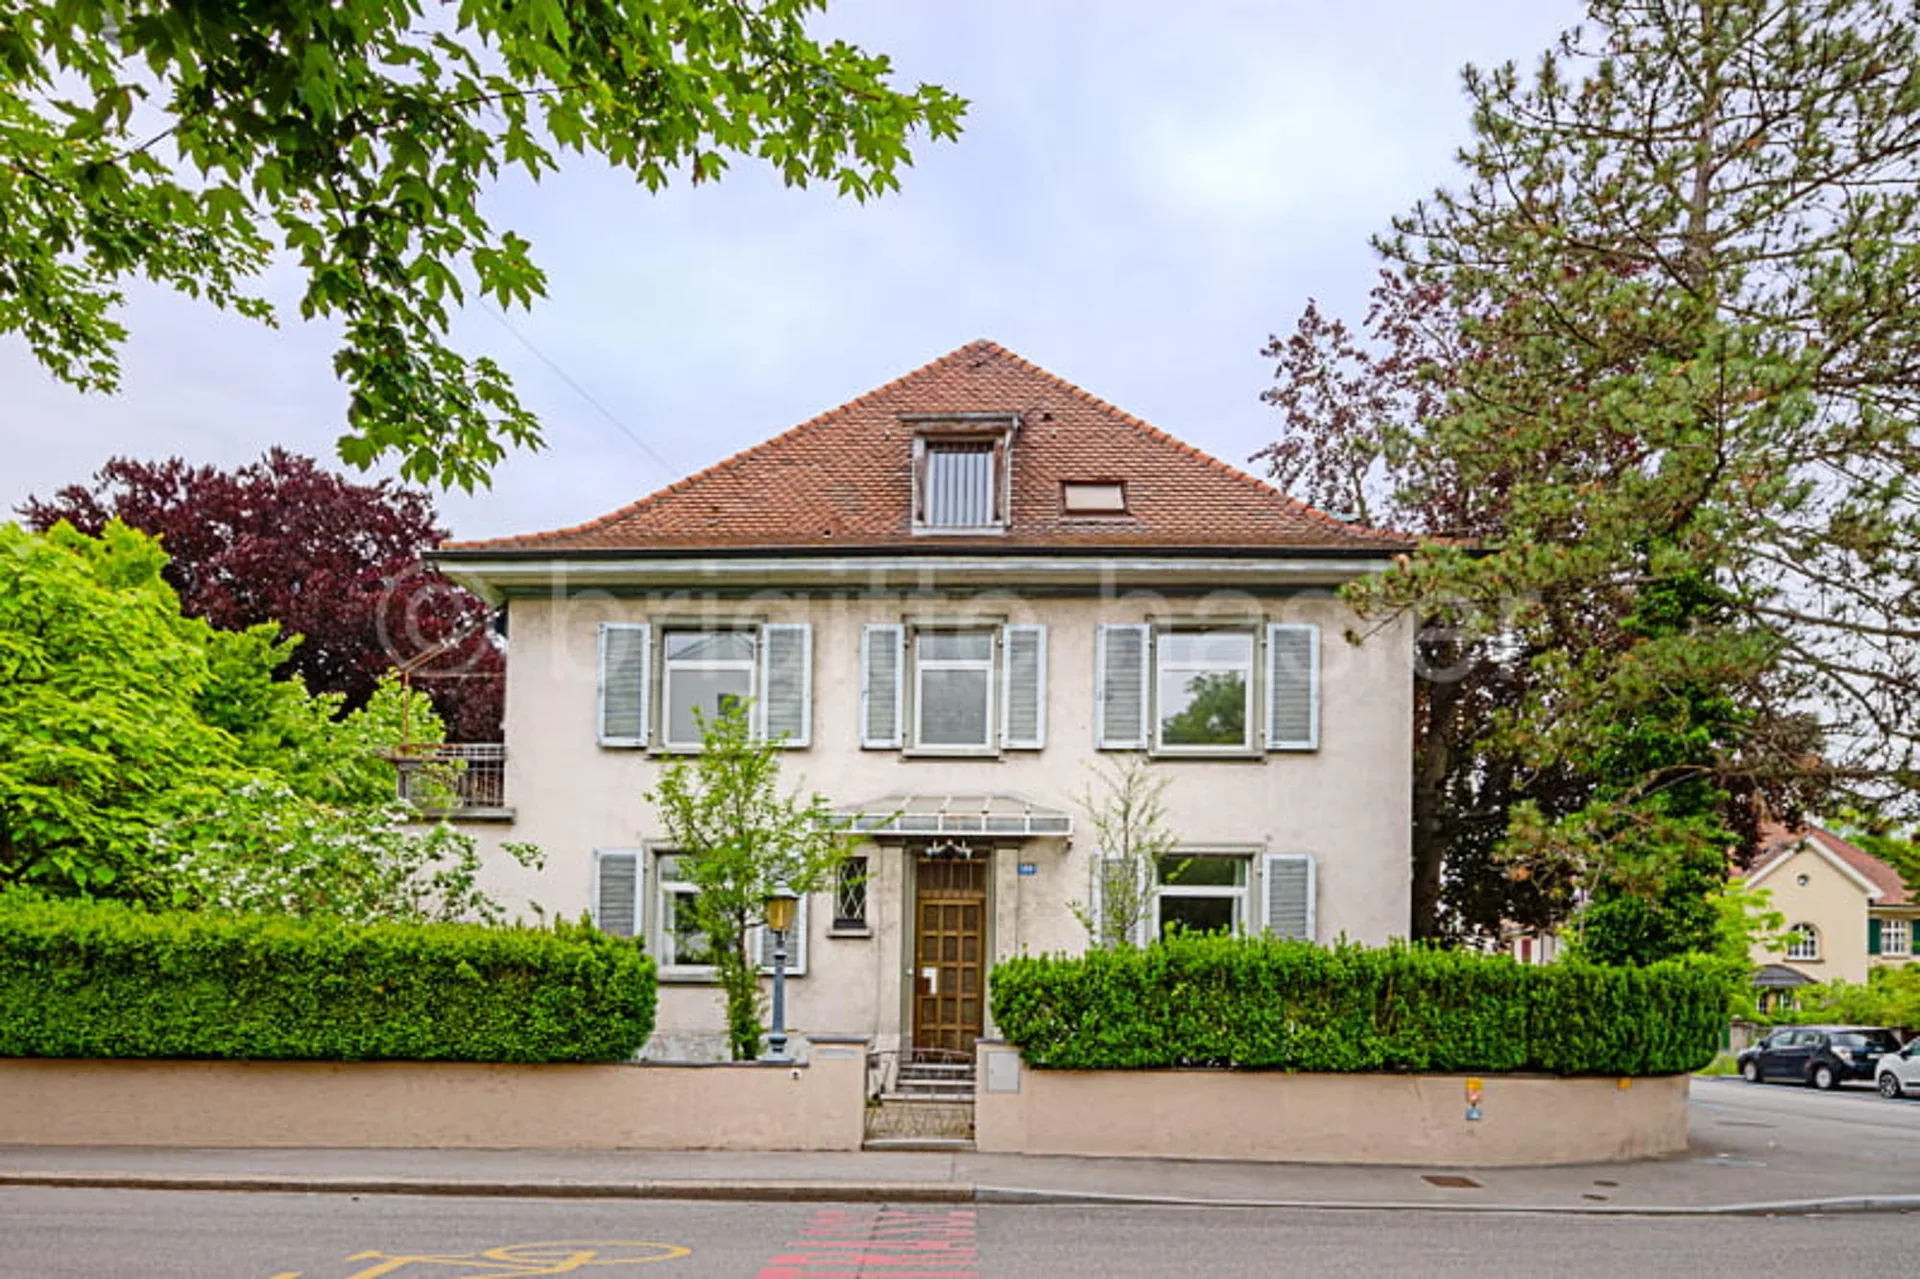
1 / 14
CHF3'300'000.–
8 rooms196 m²
8 roomsCHF3'300'000.–196 m²
Engelgasse 133, 4052 St. Alban
"Modernized 8-room corner single-family house in a central residential area in the St. Alban quarter"
The property is located in an excellent location on the southern edge of the St. Alban quarter. The surroundings are well mixed, from stately single-family homes and two- to three-story row houses to well-maintained apartment buildings, making the quarter equally popular with young and old,…
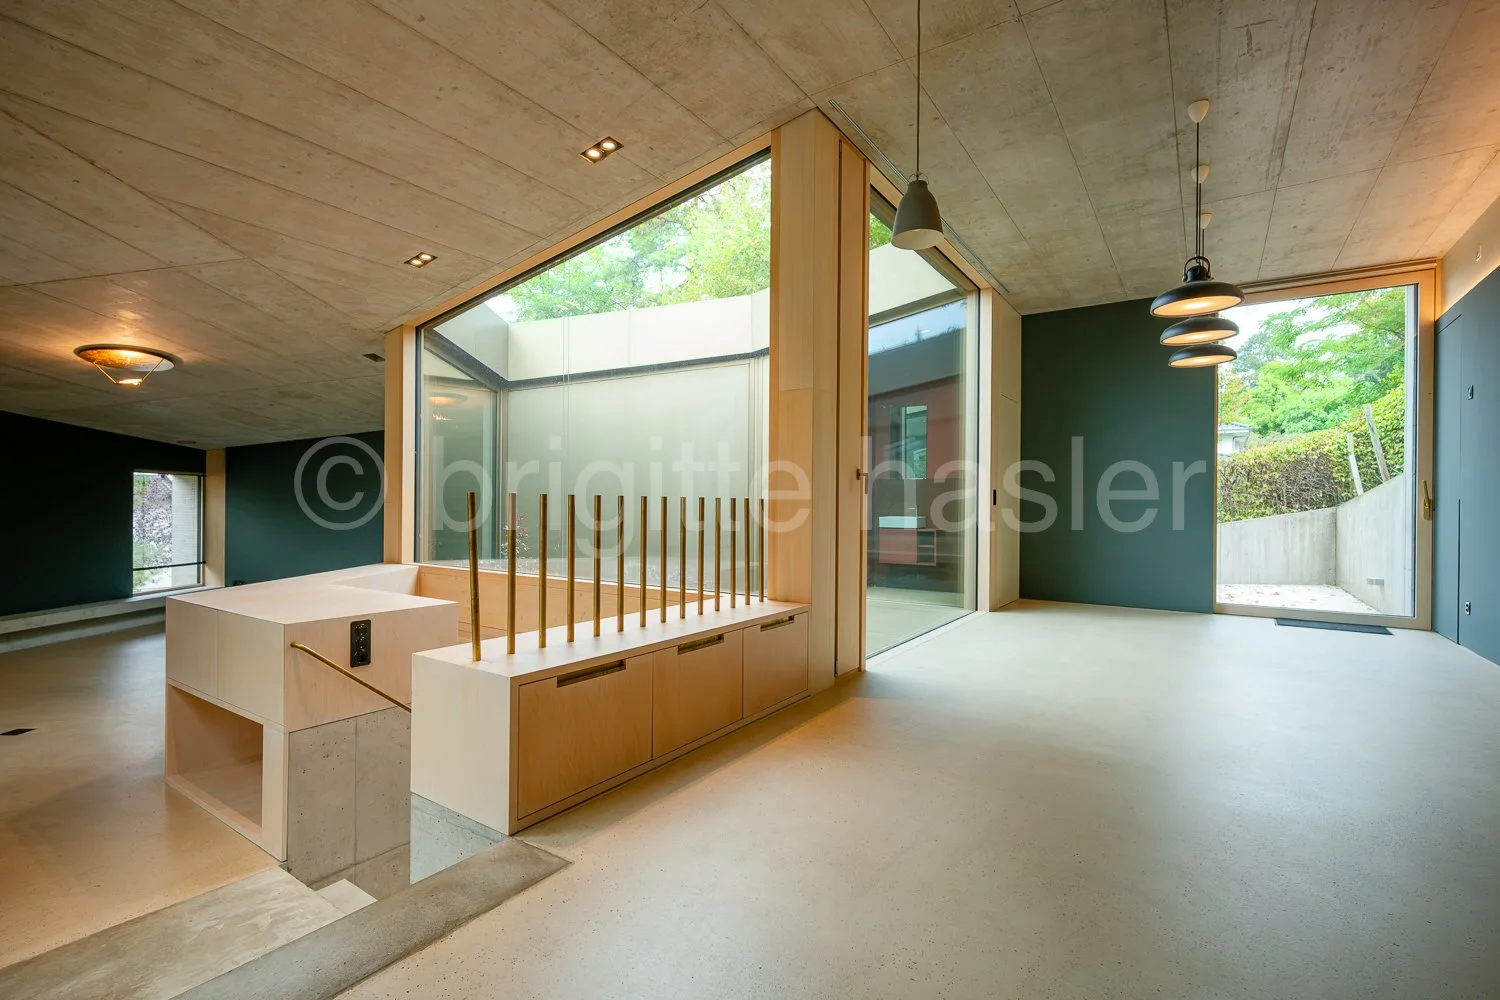
3 days ago
1 / 10
CHF3'500'000.–
6.5 rooms177 m²
6.5 roomsCHF3'500'000.–177 m²
Rütiring 6, 4125 Riehen
"Architecturally impressive atrium house in a sought-after Riehen residential location"
The property is located in a good area, not far from the green zones of the Hörnliwald and the park landscapes of the popular Wenkenpark. The immediate surroundings are characterized by detached single-family homes with spacious gardens and upscale apartment buildings. The town center of Riehen or…
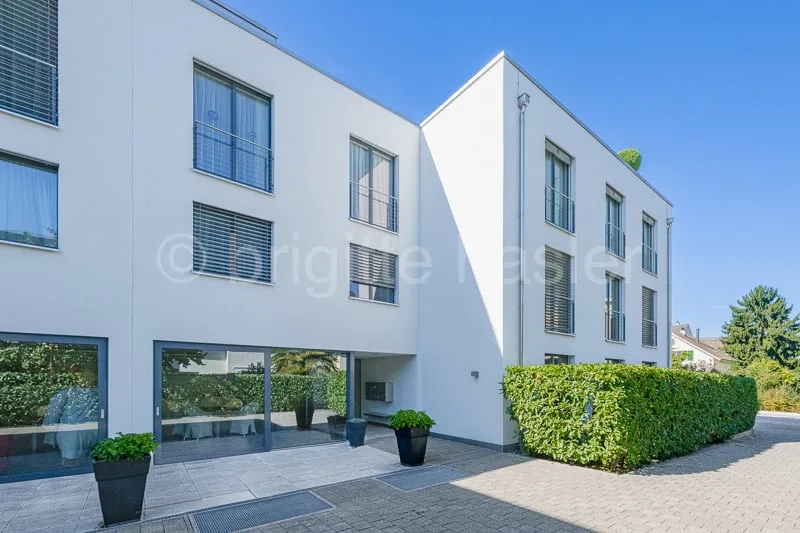
1 / 11
CHF1'250'000.–
5 rooms177 m²
5 roomsCHF1'250'000.–177 m²
Hegenheimermattweg 16, 4123 Allschwil
"5-room apartment with large garden (including a variably usable 1-room studio) in a popular residential area"
The property in building rights is located in a good, traffic-favorable location just a few minutes' walk from the village square. The surrounding residential area is quiet and characterized by a pleasant neighborhood. A variety of shopping facilities, banks, post office, and everything needed for…

1 / 11
CHF5'250'000.–
19 rooms1040 m²
19 roomsCHF5'250'000.–1040 m²
Bachweg 1, 4144 Arlesheim
"Representative residential and commercial property in an excellent central location"
Excellent investment property in the heart of Arlesheim (optional = use of residential units for personal use) The property is located in the midst of the beautiful old town of Arlesheim. The Bachweg is a pedestrian connection between the tram station and the village square and transforms into a…
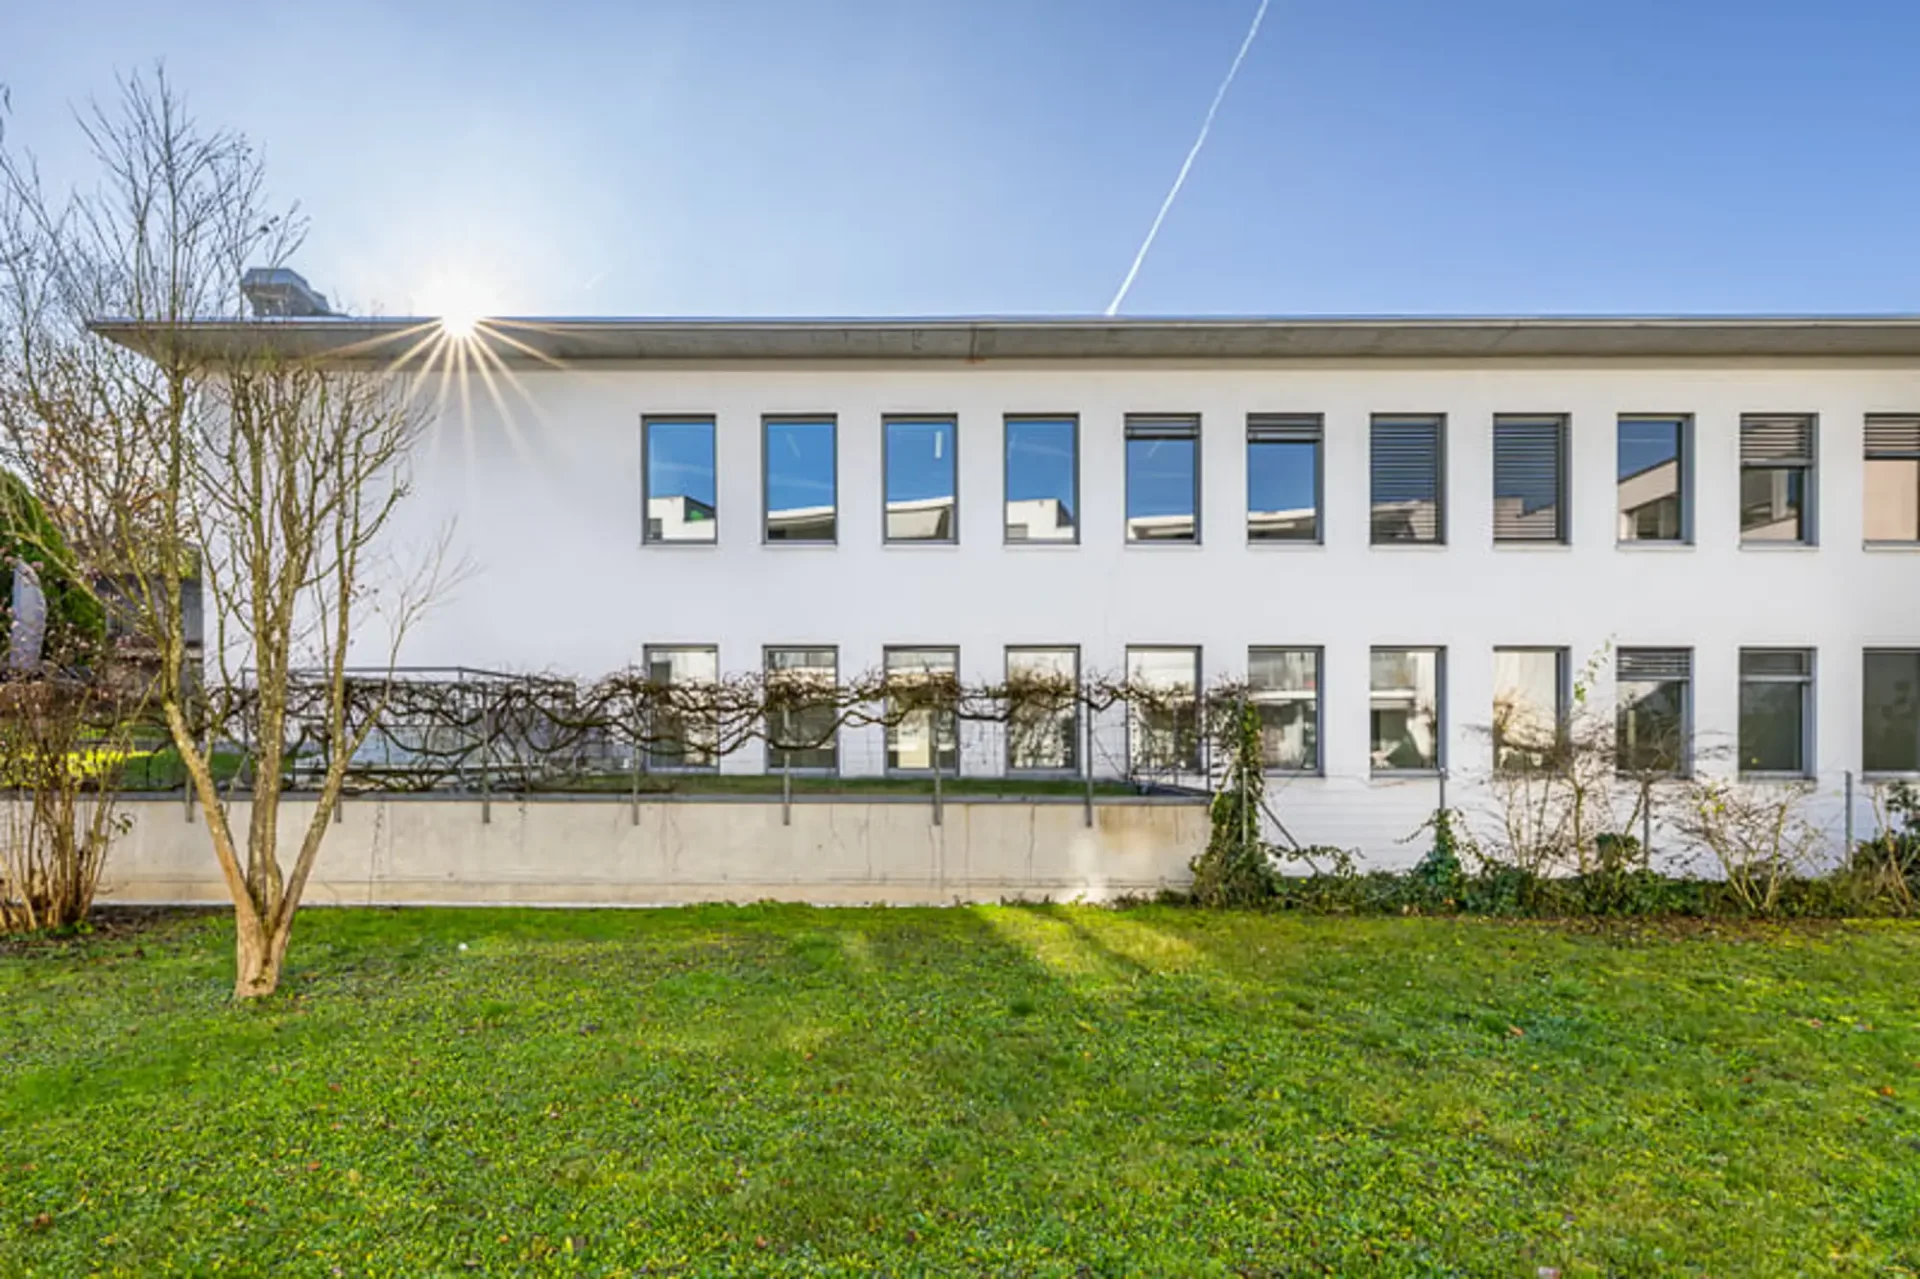
1 / 12
CHF3'500.–
5.5 rooms188 m²
5.5 roomsCHF3'500.–188 m²
4125 Riehen
"Modern office spaces in Riehen - Lörrracherstrasse 50"
Discover these attractive office spaces in a modern white office building at Lörrracherstrasse 50 in Riehen. The multi-story building from 1992 impresses with its contemporary architecture featuring large glass windows and metal shutters, surrounded by well-maintained green spaces and trees. The…
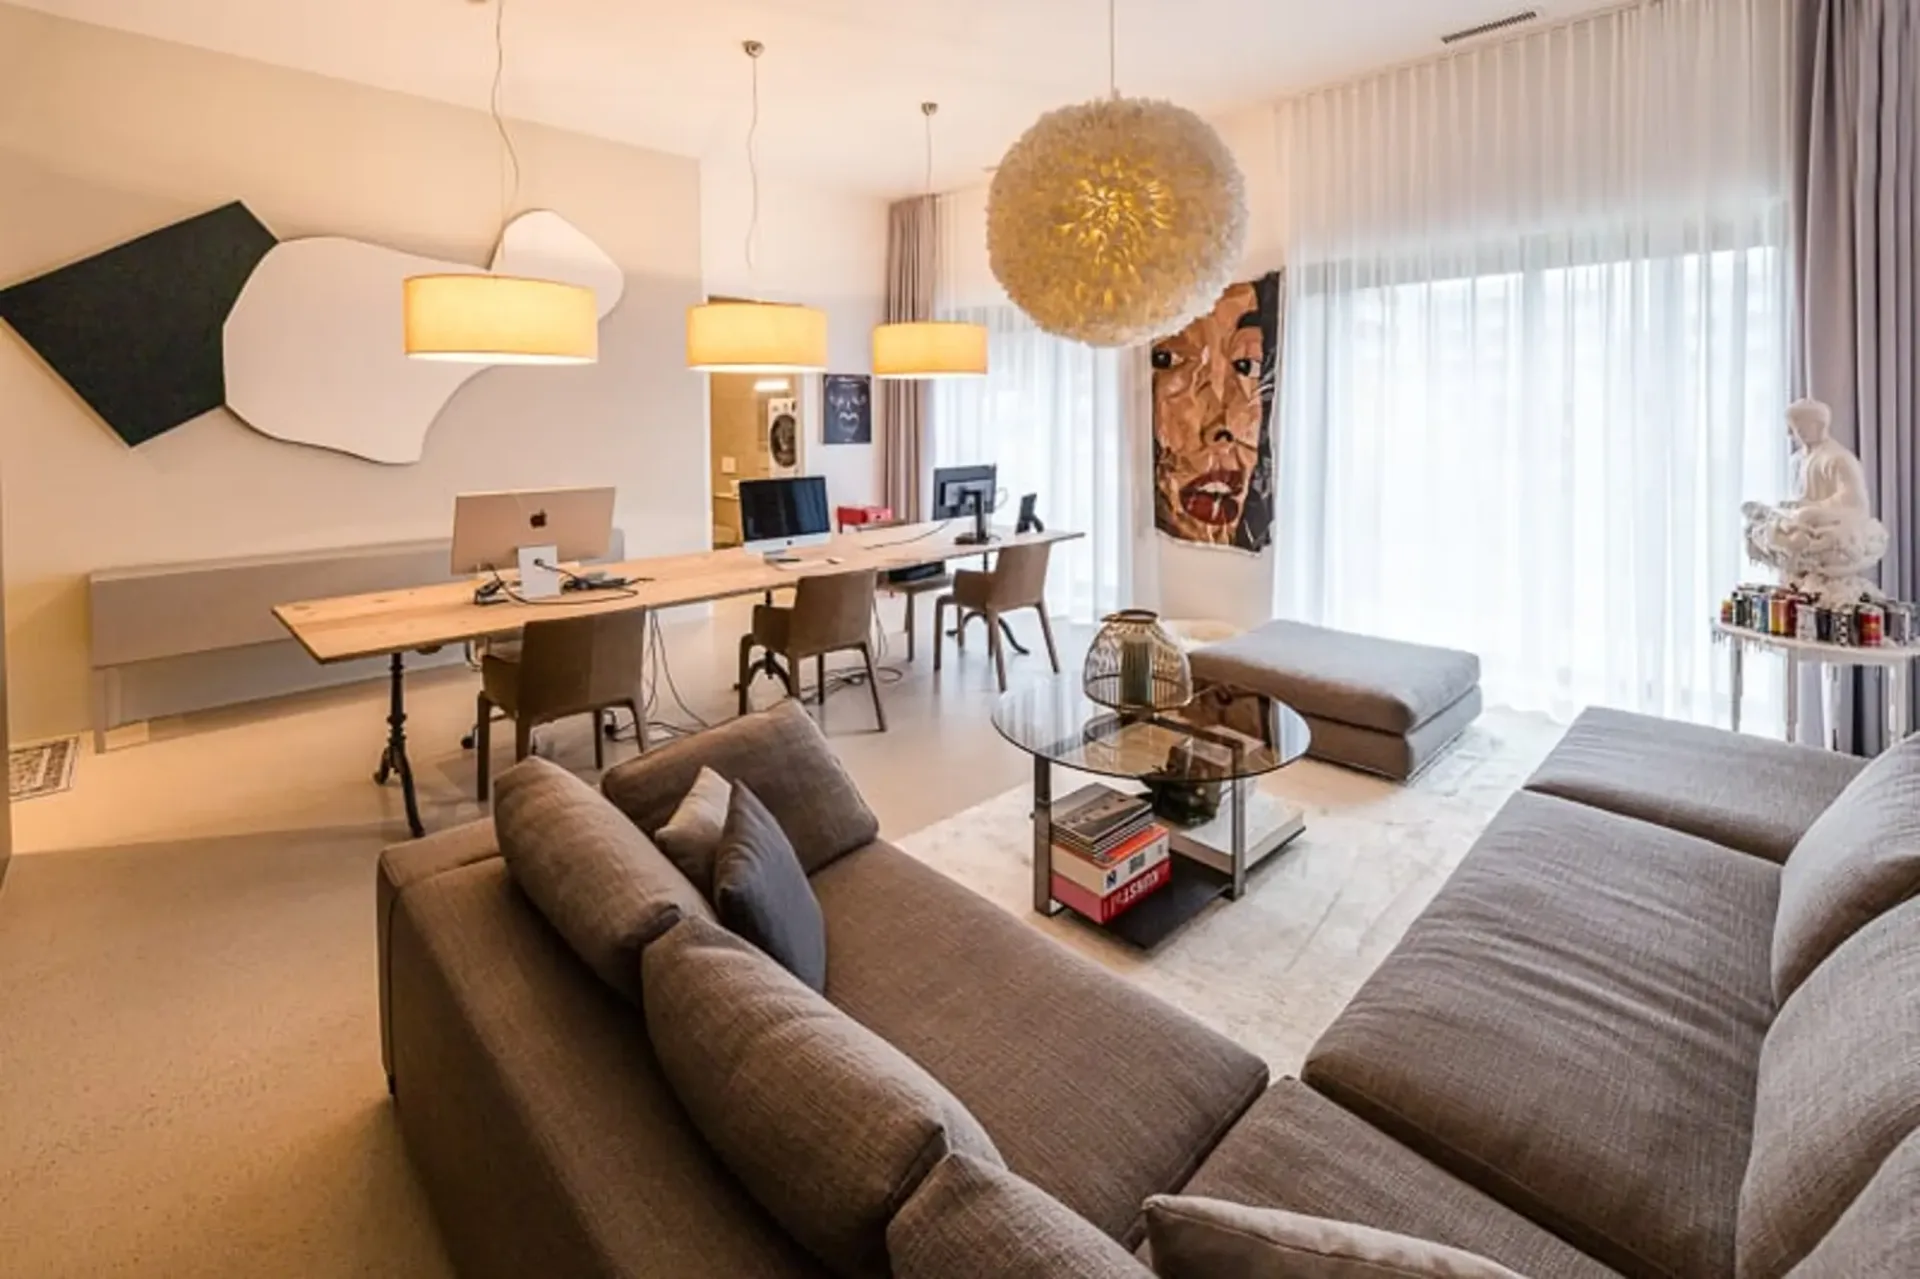
1 / 5
CHF550'000.–
2 rooms70 m²
2 roomsCHF550'000.–70 m²
Am Bruggrain 1, 4147 Aesch
"Flexibel nutzbares Studio mit hochwertigem Innenausbau"
Lage Die Gebäude des neu entstehenden Quartiers Aere befinden sich an erstklassiger Lage, unmittelbar an der Grenze zu Reinach und nur drei Gehminuten vom Bahnhof Arlesheim/Dornach entfernt. Der Standort ist ein moderner Lebensraum mit hoher Aufenthaltsqualität und diversen Nutzungsmöglichkeiten.…
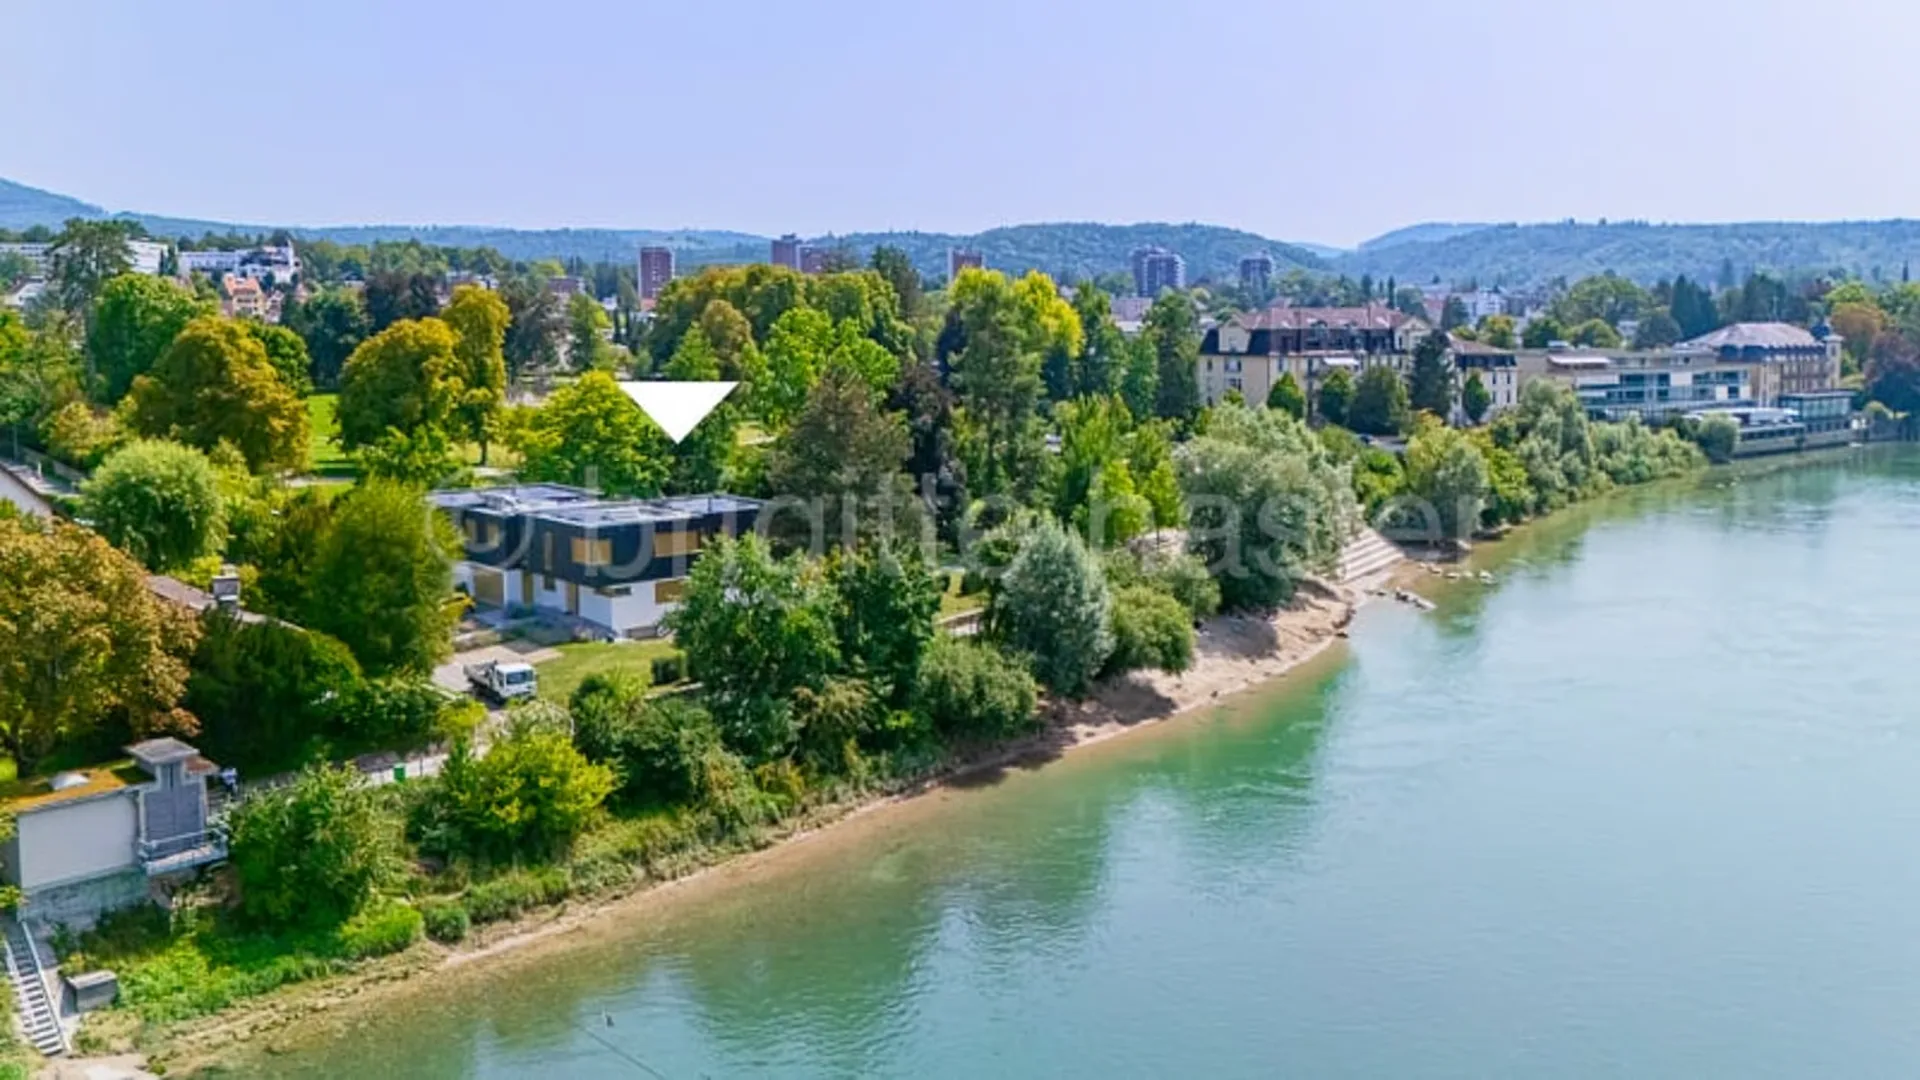
1 / 12
Price on request
6.5 rooms252 m²
6.5 roomsPrice on request252 m²
Fischerweg 21, 4310 Rheinfelden
"Exclusive living ambiance directly on the Rhine - Property with modern, high-quality interior design"
The modern 6.5-room semi-detached house is embedded in a park-like garden, which is oriented south/southwest. The extensive property is slightly elevated from the promenade and therefore offers an excellent view of the Rhine, the beautiful old town silhouette, and the opposite landscape. Thanks to…
1 / 12
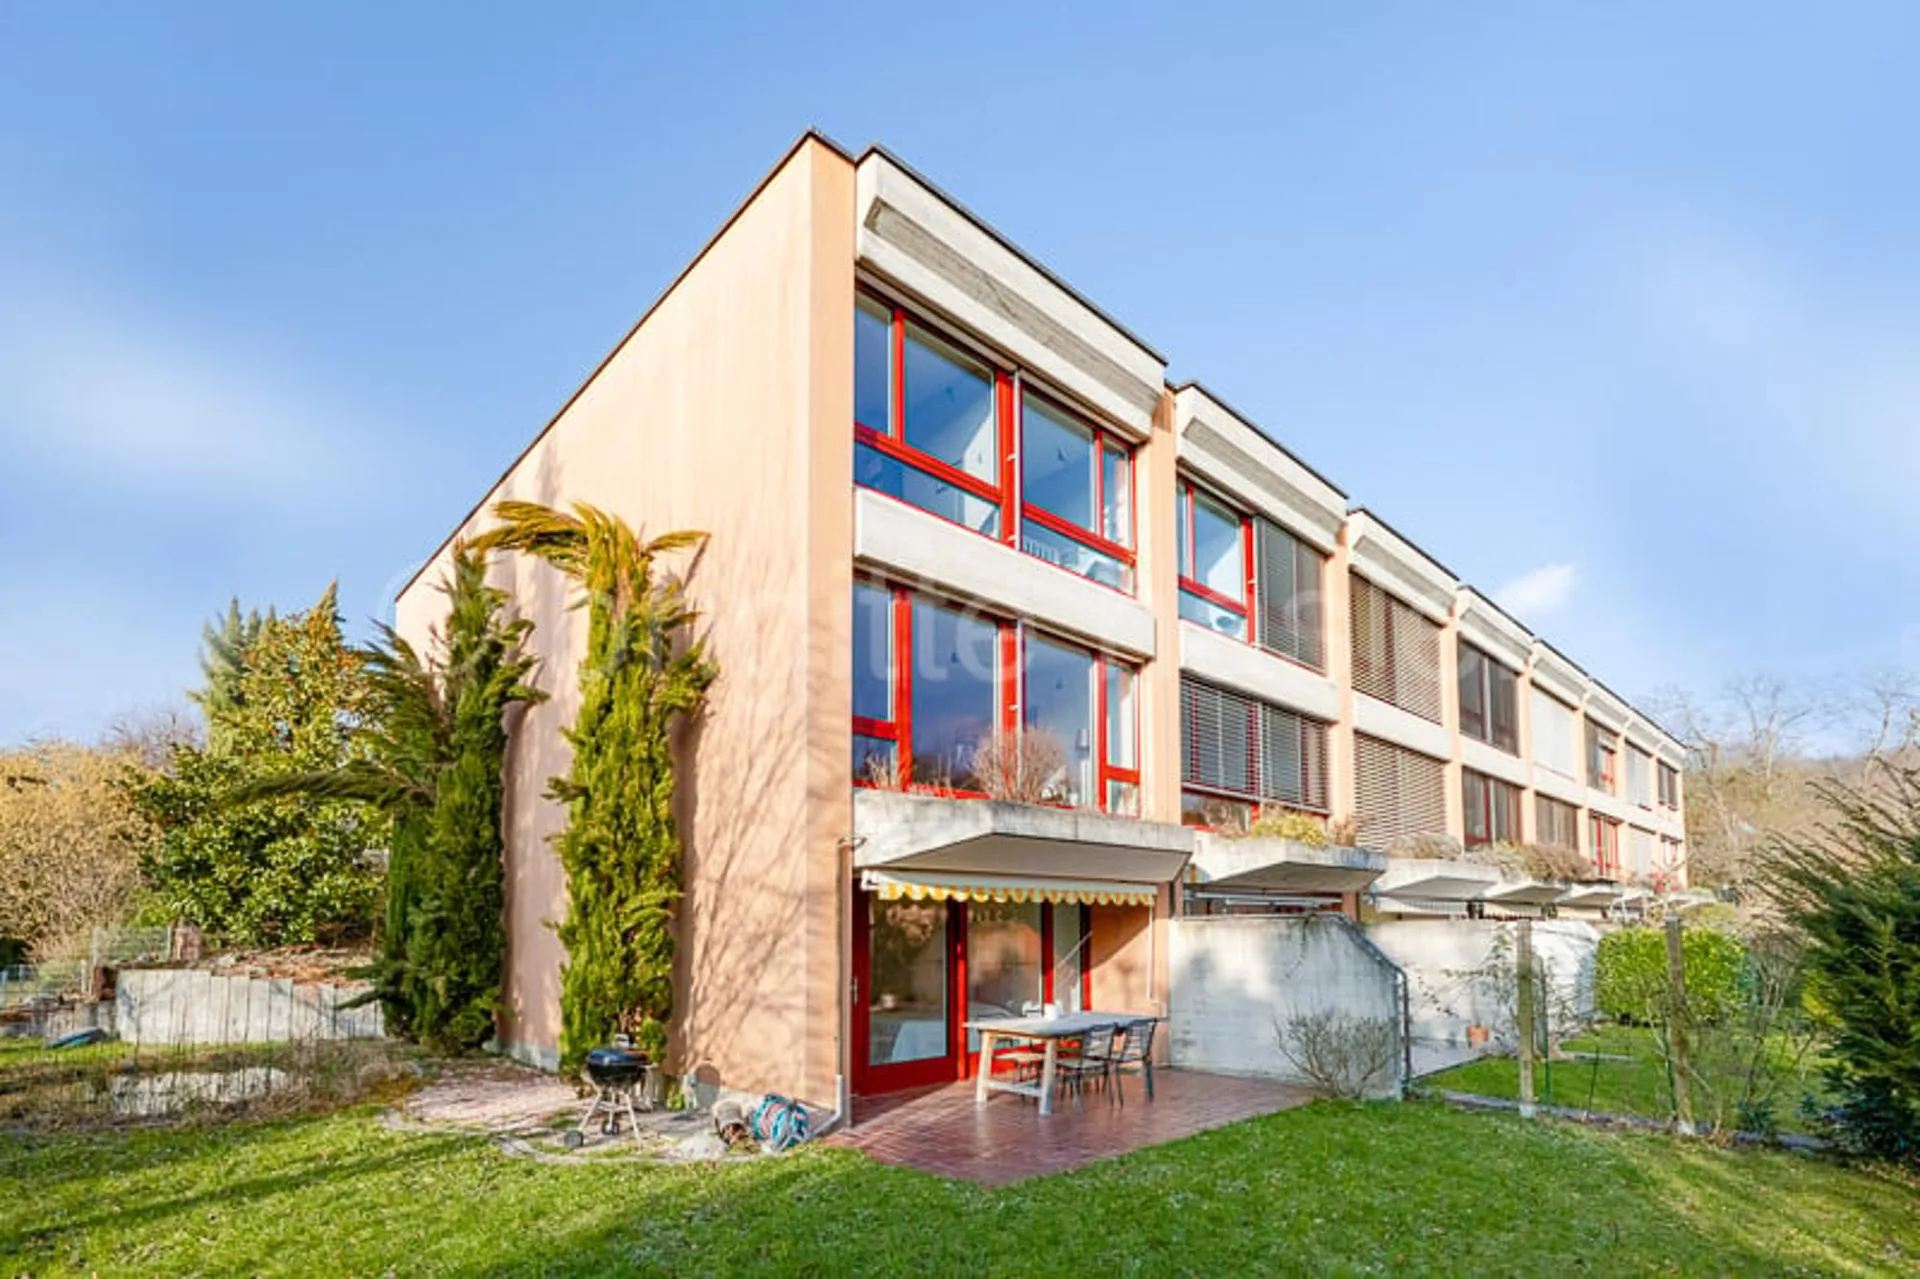
CHF1'250'000.–
6.5 rooms154 m²
6.5 roomsCHF1'250'000.–154 m²
Steingrubenweg 161, 4125 Riehen
"Modern extended corner single-family home with studio unit (in building rights) in a quiet and popular residential area"
The property is located in a popular Riehen location, not far from the town center with its numerous shopping opportunities. The surrounding residential area is quiet and characterized by an excellent neighborhood. The nearby green areas and recreational areas also enhance the quality of the…