
"Einfamilienhaus mit grossem Garten, Fernsicht und zusätzlichem Ausnützungspotenzial"
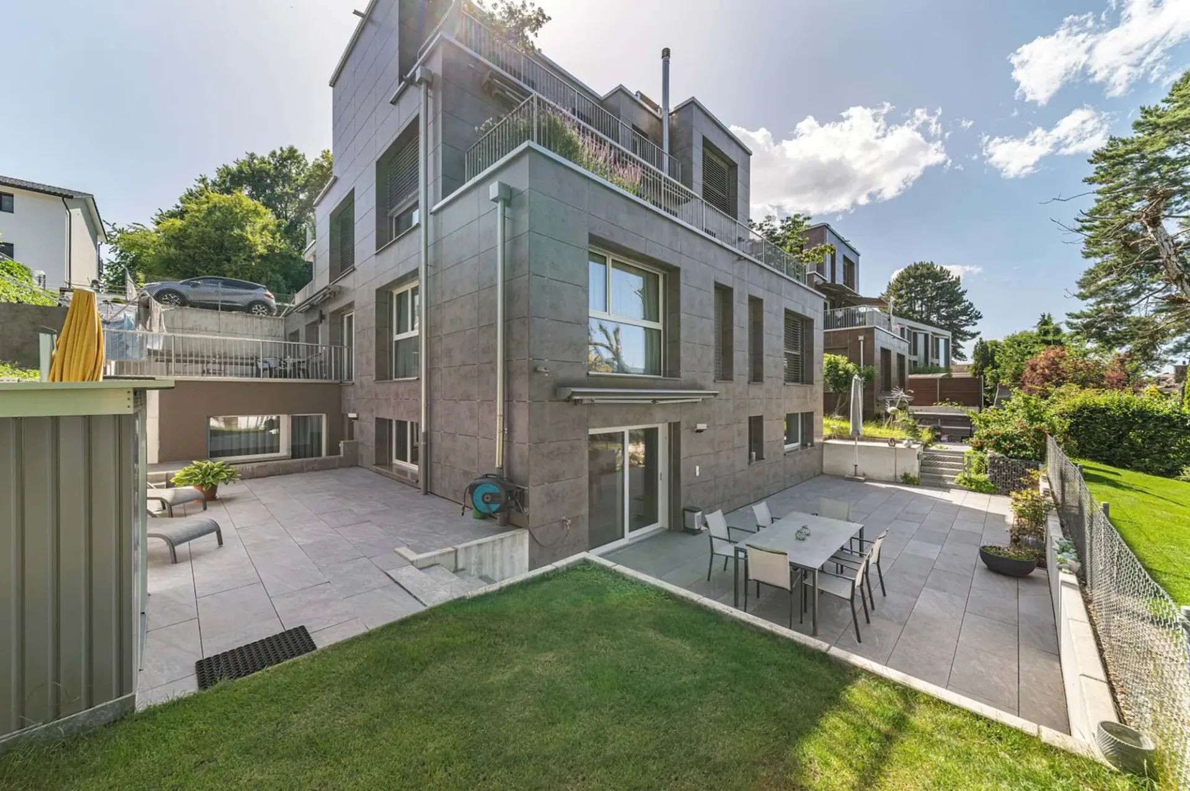
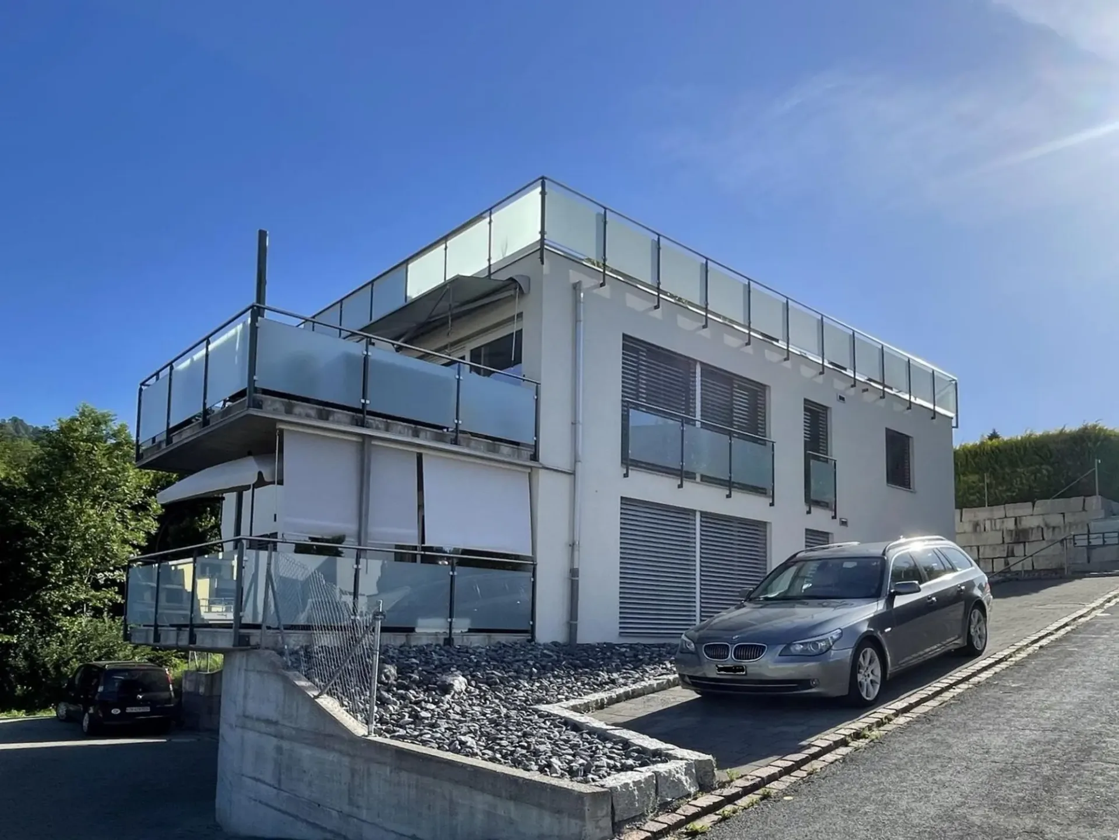
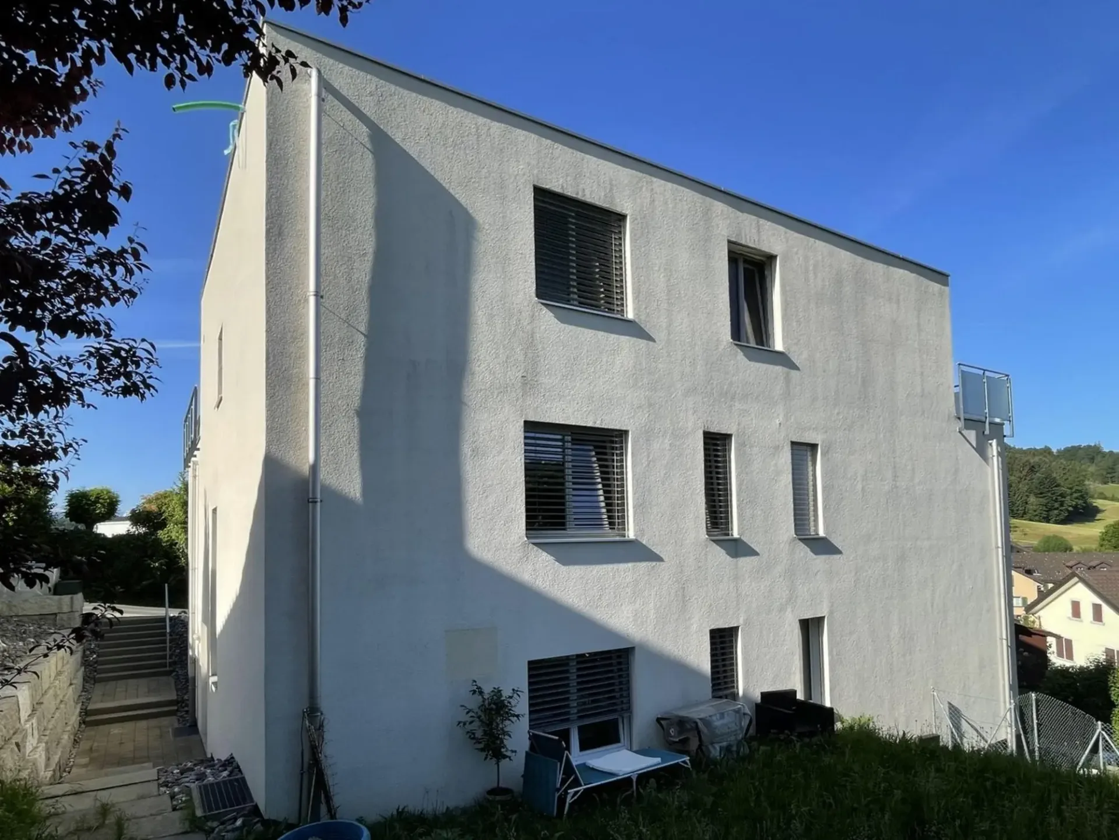
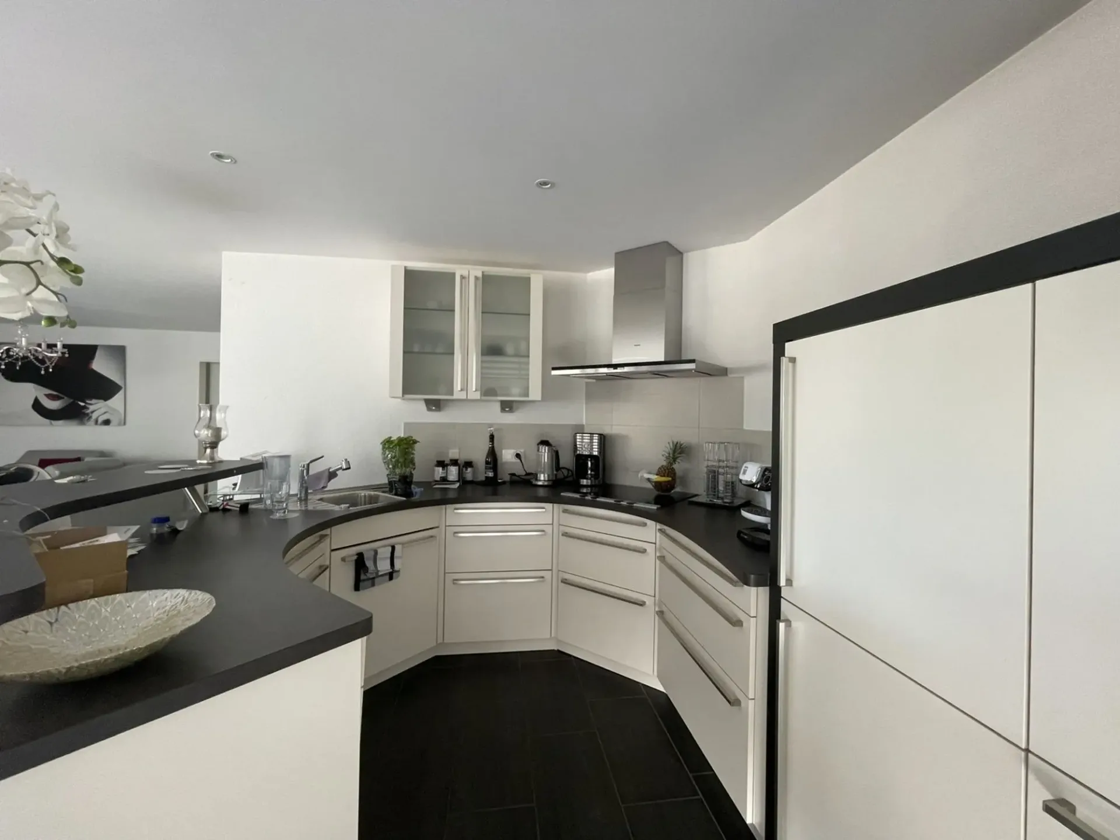
Dieses charmante, gut unterhaltene 6-Zimmer-Einfamilienhaus mit Baujahr 1960 besticht durch seine ruhige, sonnige Lage oberhalb der Nebelgrenze, direkt angrenzend an die unverbaubare Landwirtschaftszone. Die Liegenschaft befindet sich auf Küsnachter Gemeindegebiet mit einem Steuerfuss von nur 73%. Der lichtdurchflutete Wohnbereich mit Kachelofen bildet das Herzstück des Hauses, ergänzt durch einen einladenden Wintergarten mit direktem Zugang zum weitläufigen Garten mit Aussensitzplatz und herrlicher Fernsicht.Das Raumkonzept stammt weitgehend aus dem Baujahr und bietet eine gemütliche Wohnatmosphäre. Grosszügige Kellerflächen sorgen für zusätzlichen Stauraum oder vielfältige Nutzungsmöglichkeiten wie zum Beispiel einer Werkstatt. Eine integrierte Einzelgarage mit elektrischem Garagentor sowie drei Aussenabstellplätze komplettieren das Angebot.Das Objekt überzeugt auf ca. 179 m2 Nettowohnfläche mit folgenden Highlights: Ruhige, sonnige Lage oberhalb der Nebelgrenze mit unverbaubarer Fernsicht Wintergarten mit weitläufigem, gepflegtem Garten und Aussensitzplatz Zwei Badezimmer mit Dusche, eine davon bodeneben, sowie separates Gäste-WC Dachgeschoss mit attraktivem Ausbaupotenzial für zusätzlichen Wohnraum Grosszügige, vielseitig nutzbare Kellerflächen Sehr attraktiver Steuerfuss von 73 % (ohne Kirchensteuer) Die Liegenschaft bietet ein attraktives Potenzial zur Verwirklichung individueller Wohnideen und zur Weiterentwicklung nach eigenen Vorstellungen. Und im Falle eines Neubaus kann zusätzliches Ausnützungspotenzial realisiert werden.Für Investoren oder Käufer mit grösseren Projektabsichten besteht darüber hinaus die Möglichkeit, zwei angrenzende Nachbarparzellen zu erwerben. Dadurch eröffnen sich vielfältige Entwicklungsperspektiven – von der Erstellung mehrerer Stockwerkeinheiten bis hin zur Realisierung von Einfamilienhäusern. Kontaktieren Sie uns gerne für nähere Informationen.


"Living with a lot of privacy – Detached 7-room single-family house with large garden"
Nestled in an idyllic, naturally designed garden, this charming single-family house presents itself as a private refuge with high living quality and a lot of privacy. The lovingly designed outdoor area with pond, pavilion, barbecue, herb garden, and magnificent cherry tree creates a unique atmosphere of tranquility and relaxation. On the ground floor, there is the bright living room with a generous window front, the kitchen, and a toilet with shower. The attractive winter garden forms a harmonious connection between the living and outdoor areas.The upper floor houses three rooms and an additional dressing room. Two of the rooms have direct access to the spacious balcony with a view of the green garden landscape. A bathroom with toilet and double sink completes this floor. Via a wooden spiral staircase, you reach the expanded attic. The sloping ceilings with white-lacquered wood paneling and the small balcony give this area a special, cozy atmosphere, making it ideal for use as a home office, studio, or separate retreat.The basement offers spacious secondary rooms with plenty of storage space, a practical laundry room, and an air raid shelter, functionally rounding off the room offer.The property also includes a carport with a gallery and a device and bicycle room. The gallery is ideal as a play or retreat area for children and gives the house an additional special charm.The object offers the following highlights on approximately 208 m2 of net living space: Bright living and dining area with direct access to the winter garden Idyllic garden with barbecue, pavilion, pond, herb garden, and large cherry tree One balcony each on the upper floor and in the expanded attic Functional entrance area with wardrobe and practical built-in cabinets Three wet cells with shower or bath options and toilet on each floor Practical device and bicycle room with integrated play and retreat area for children The house includes a carport and two outdoor parking spaces.The object is being sold through a bidding process. We look forward to your contact.


"Quiet and central – 5-room attic apartment in Hinwil ZH"
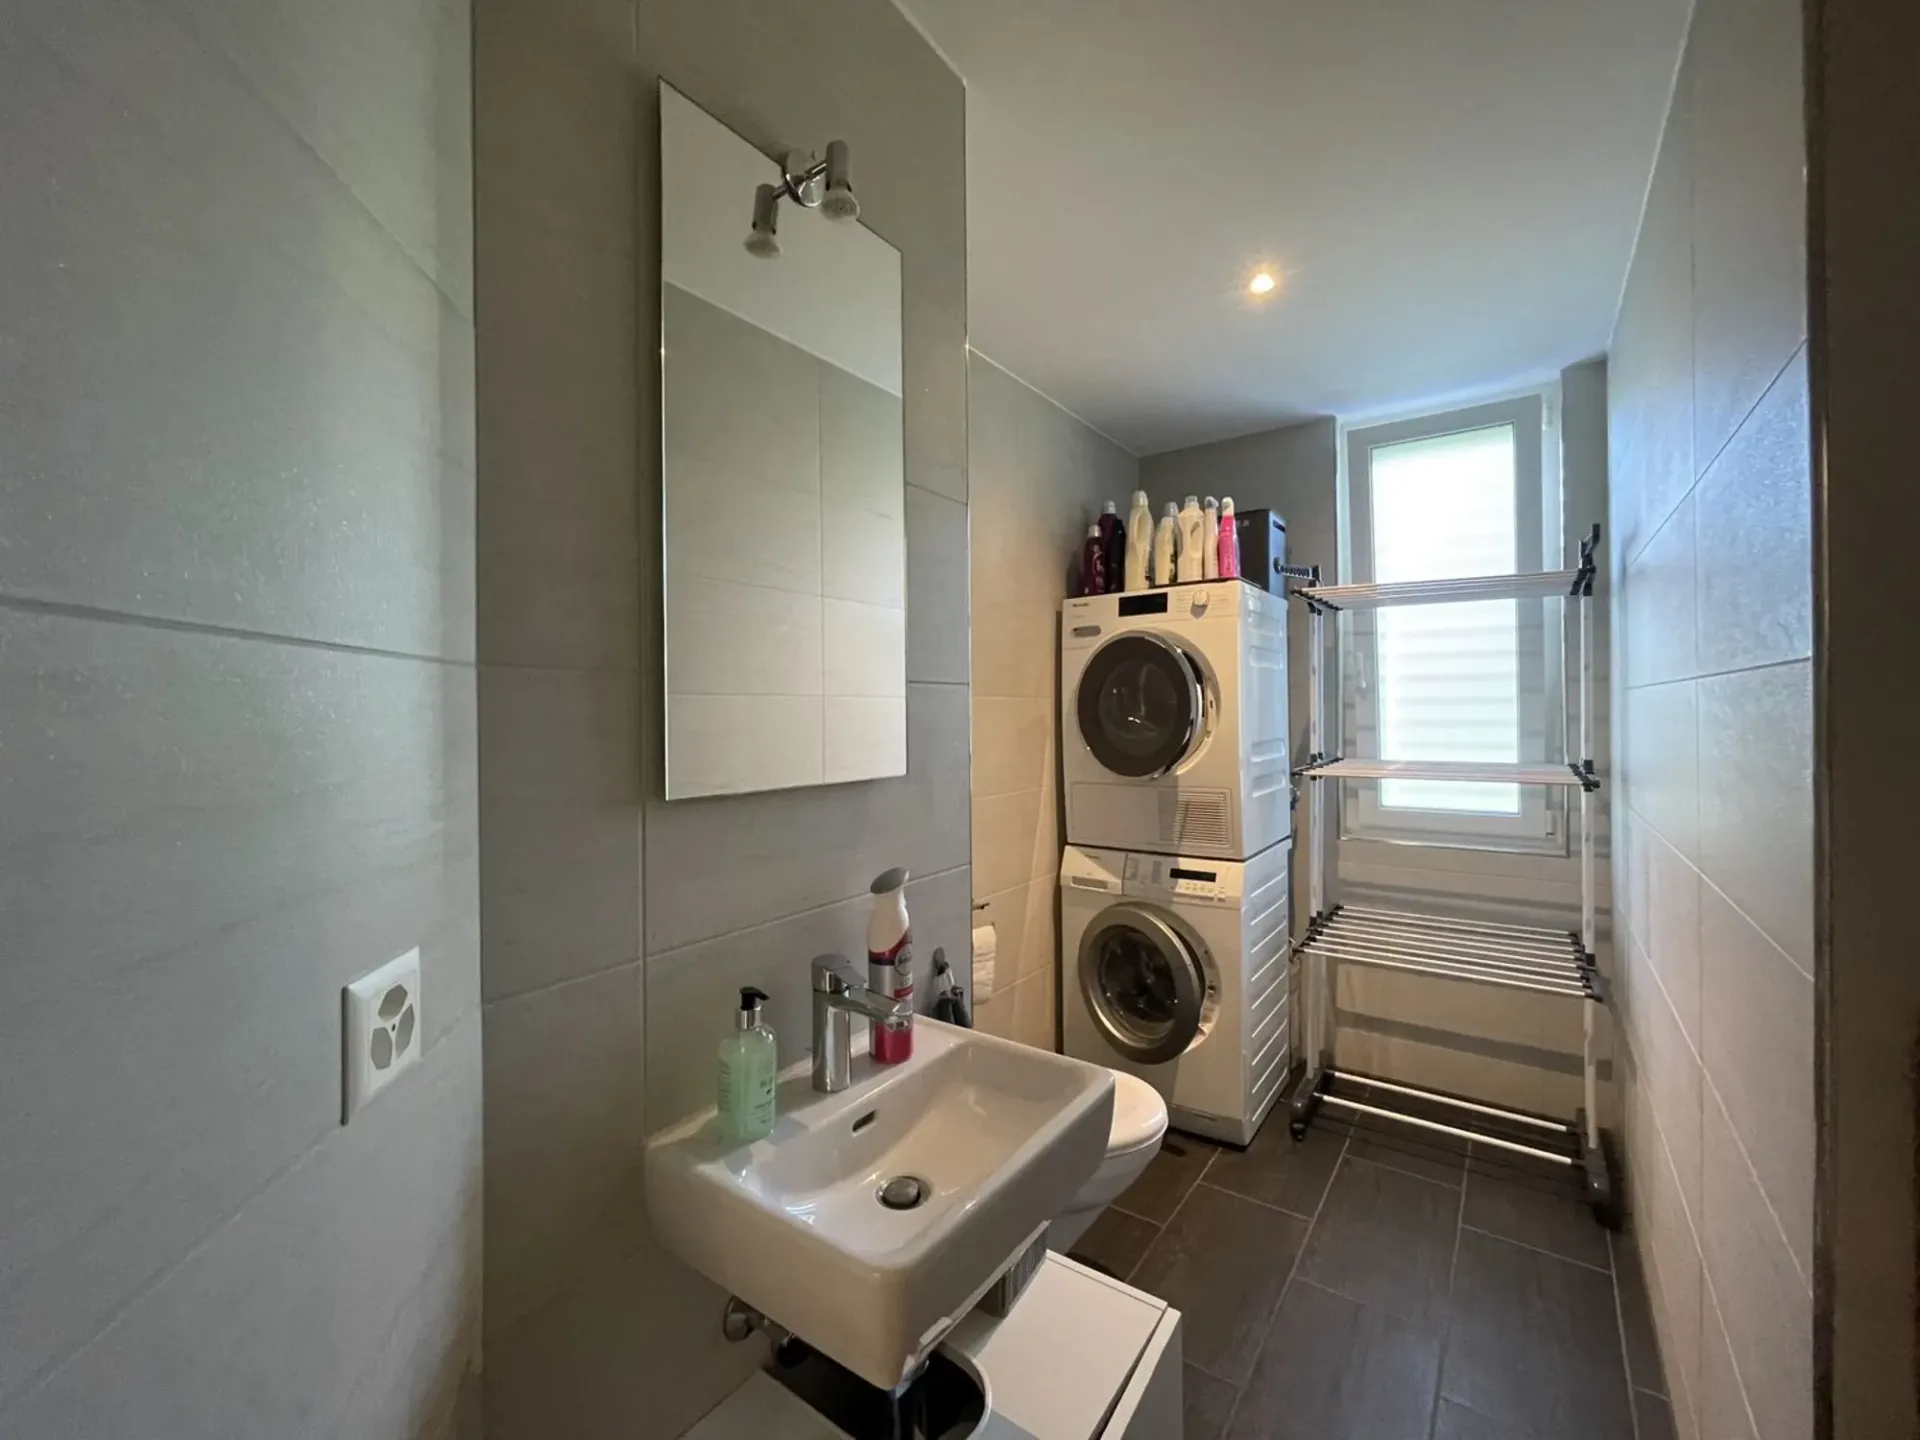
This bright 5-room attic apartment impresses with a versatile usable room program that ideally combines functional and cozy areas. The inviting living/dining area forms the heart of the apartment. The charming tile stove chimney creates a warm atmosphere, while the glazed balcony extends the living space almost all year round and provides additional feel-good moments.With structural measures, the core area could be easily opened up to an open kitchen with a spacious living/dining area.The property offers a pleasant living atmosphere on approximately 116 m2 of net living space and impresses with the following highlights: Chimney with integrated tile stove and seating niche for cozy comfort Attractive living/dining area with arched opening Practical built-in closets for sufficient storage space Purposeful laundry room with connection for washing tower Covered and weather-protected balcony with sliding glazing Distant view to the Glarner Alps Central location in a quiet, family-friendly neighborhood The apartment includes a basement compartment (approx. 10 m2) and a garage box with electric garage door and water and power connections.The apartment is located in a quiet residential area on the northern edge of Hinwil and is part of a condominium community with a total of twelve apartments.In the surrounding area, you will find everything your heart desires: shopping facilities, outdoor pool, tennis court, schools, and restaurants. Thanks to the good transport connections, you can reach the city of Zurich in about 40 minutes.