
17 listings
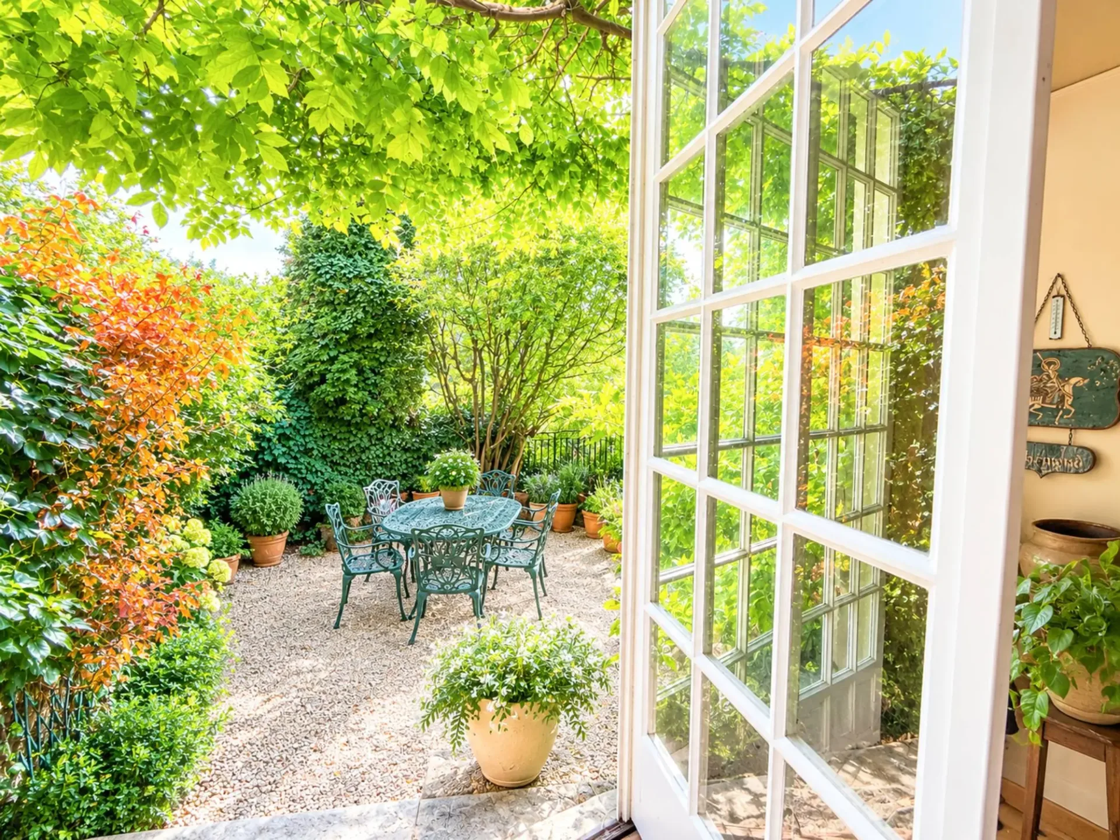
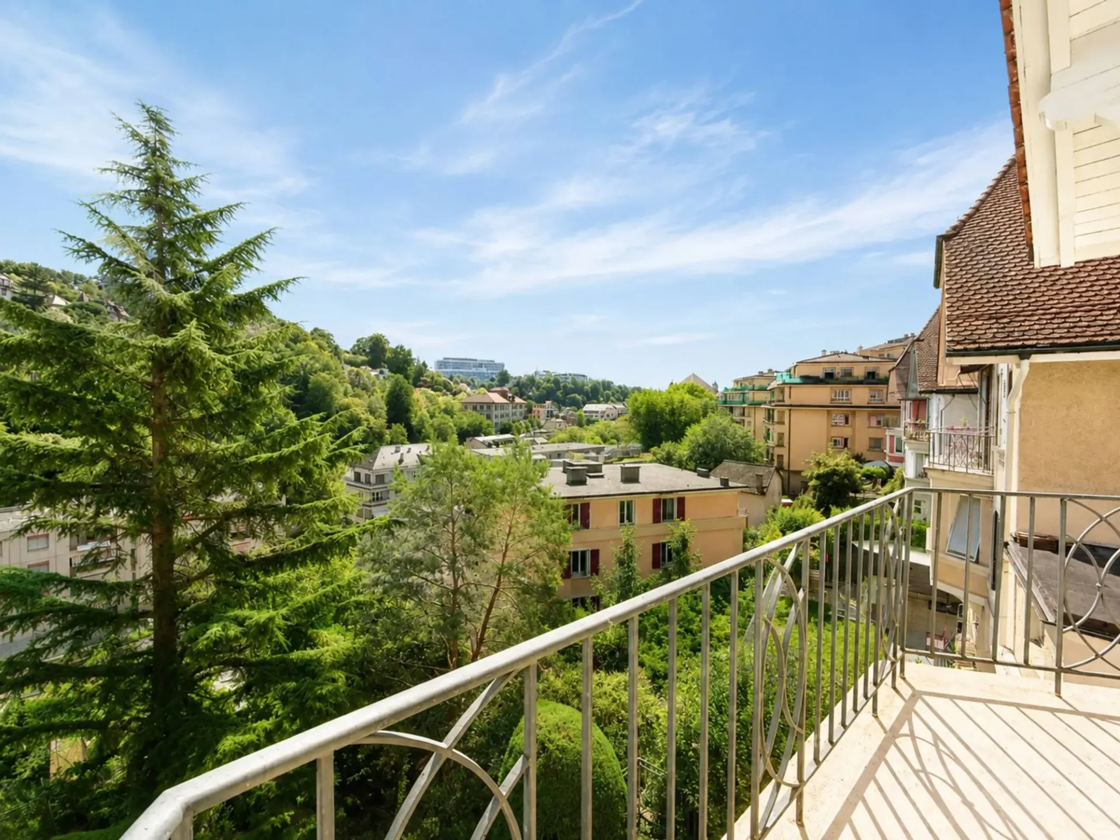
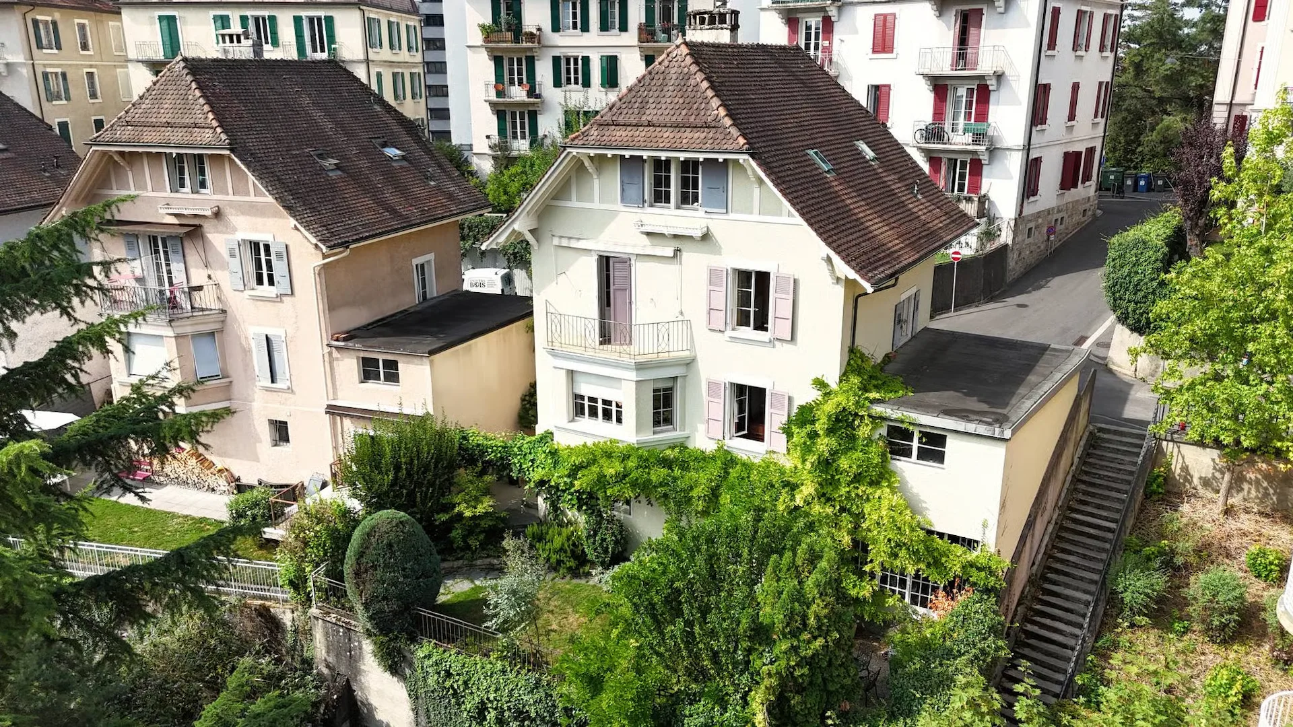
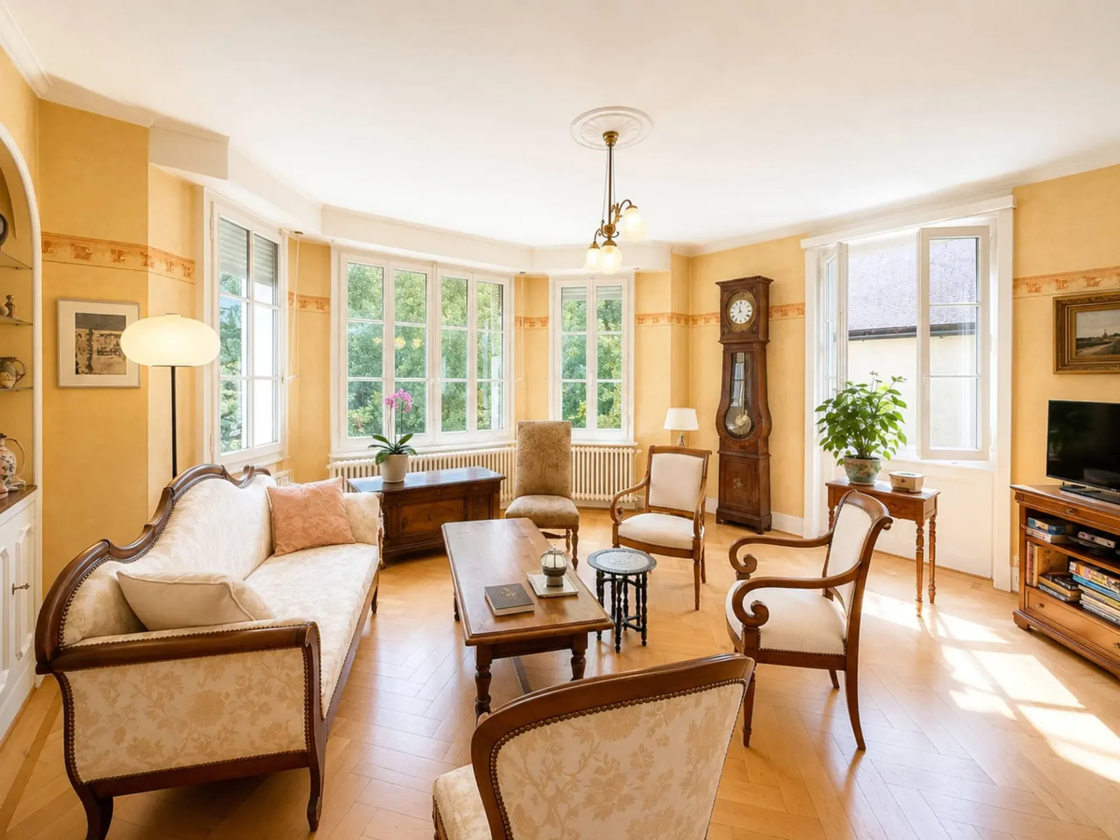
1 / 12
CHF1'990'000.–
6.5 rooms220 m²
6.5 roomsCHF1'990'000.–220 m²

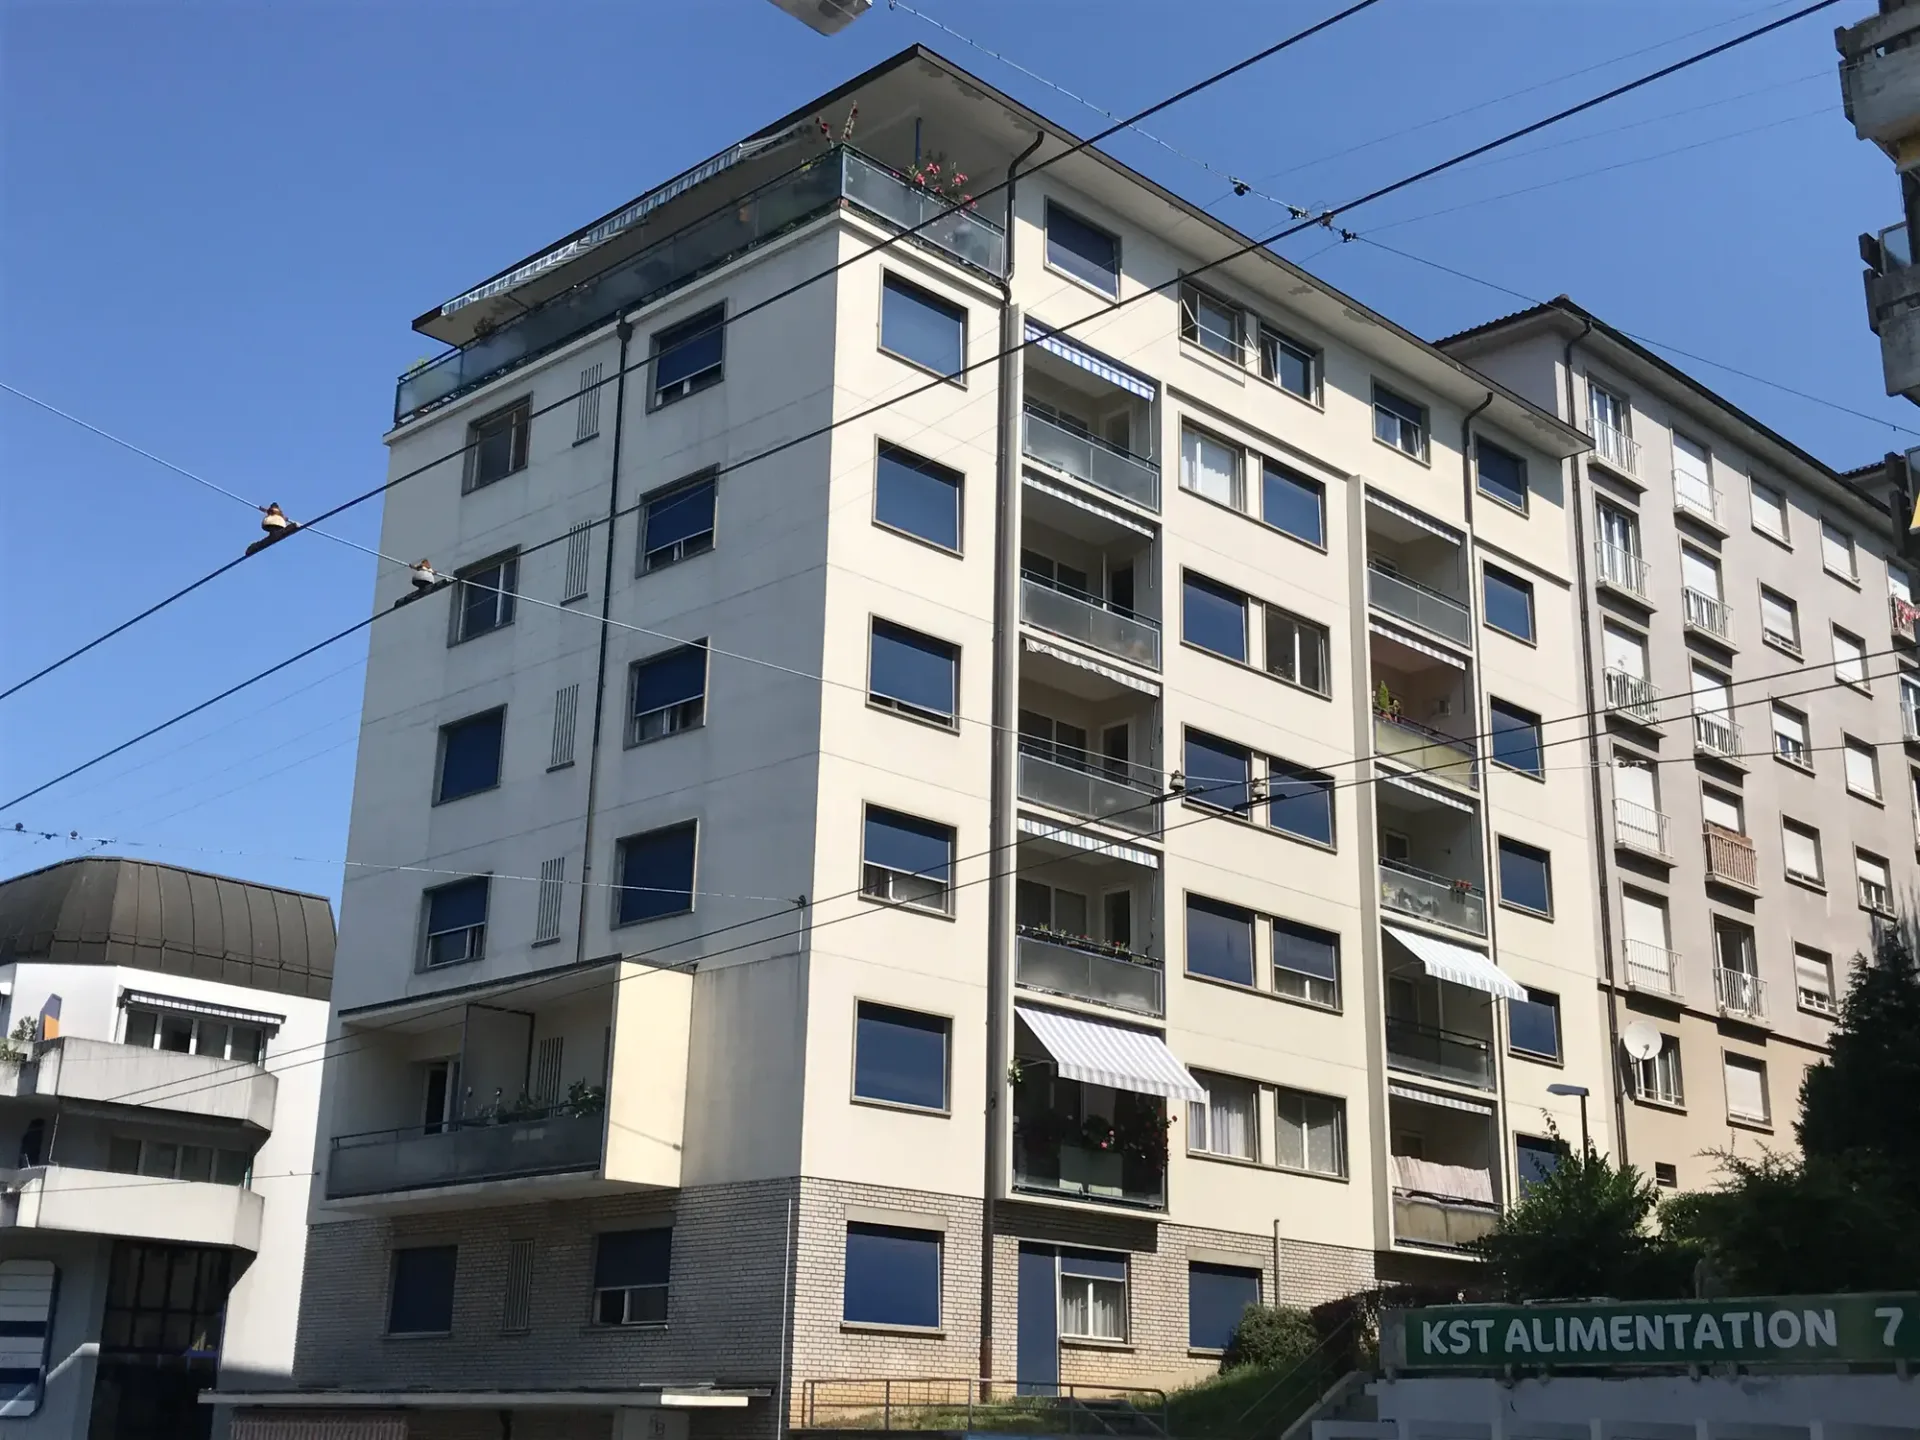
A Lausanne, 1004 Lausanne
"Detached house with garden, Lausanne city center, unobstructed view"
You don't expect to find this here. A street set back, just a few minutes from the center of Lausanne, and silence. This 1925 detached house occupies a rare position, nestled against the hillside, open to its enclosed garden and to a view that stretches to the heights of the city. It has never been…
CHF1'505.–
2.5 rooms56 m²
2.5 roomsCHF1'505.–56 m²
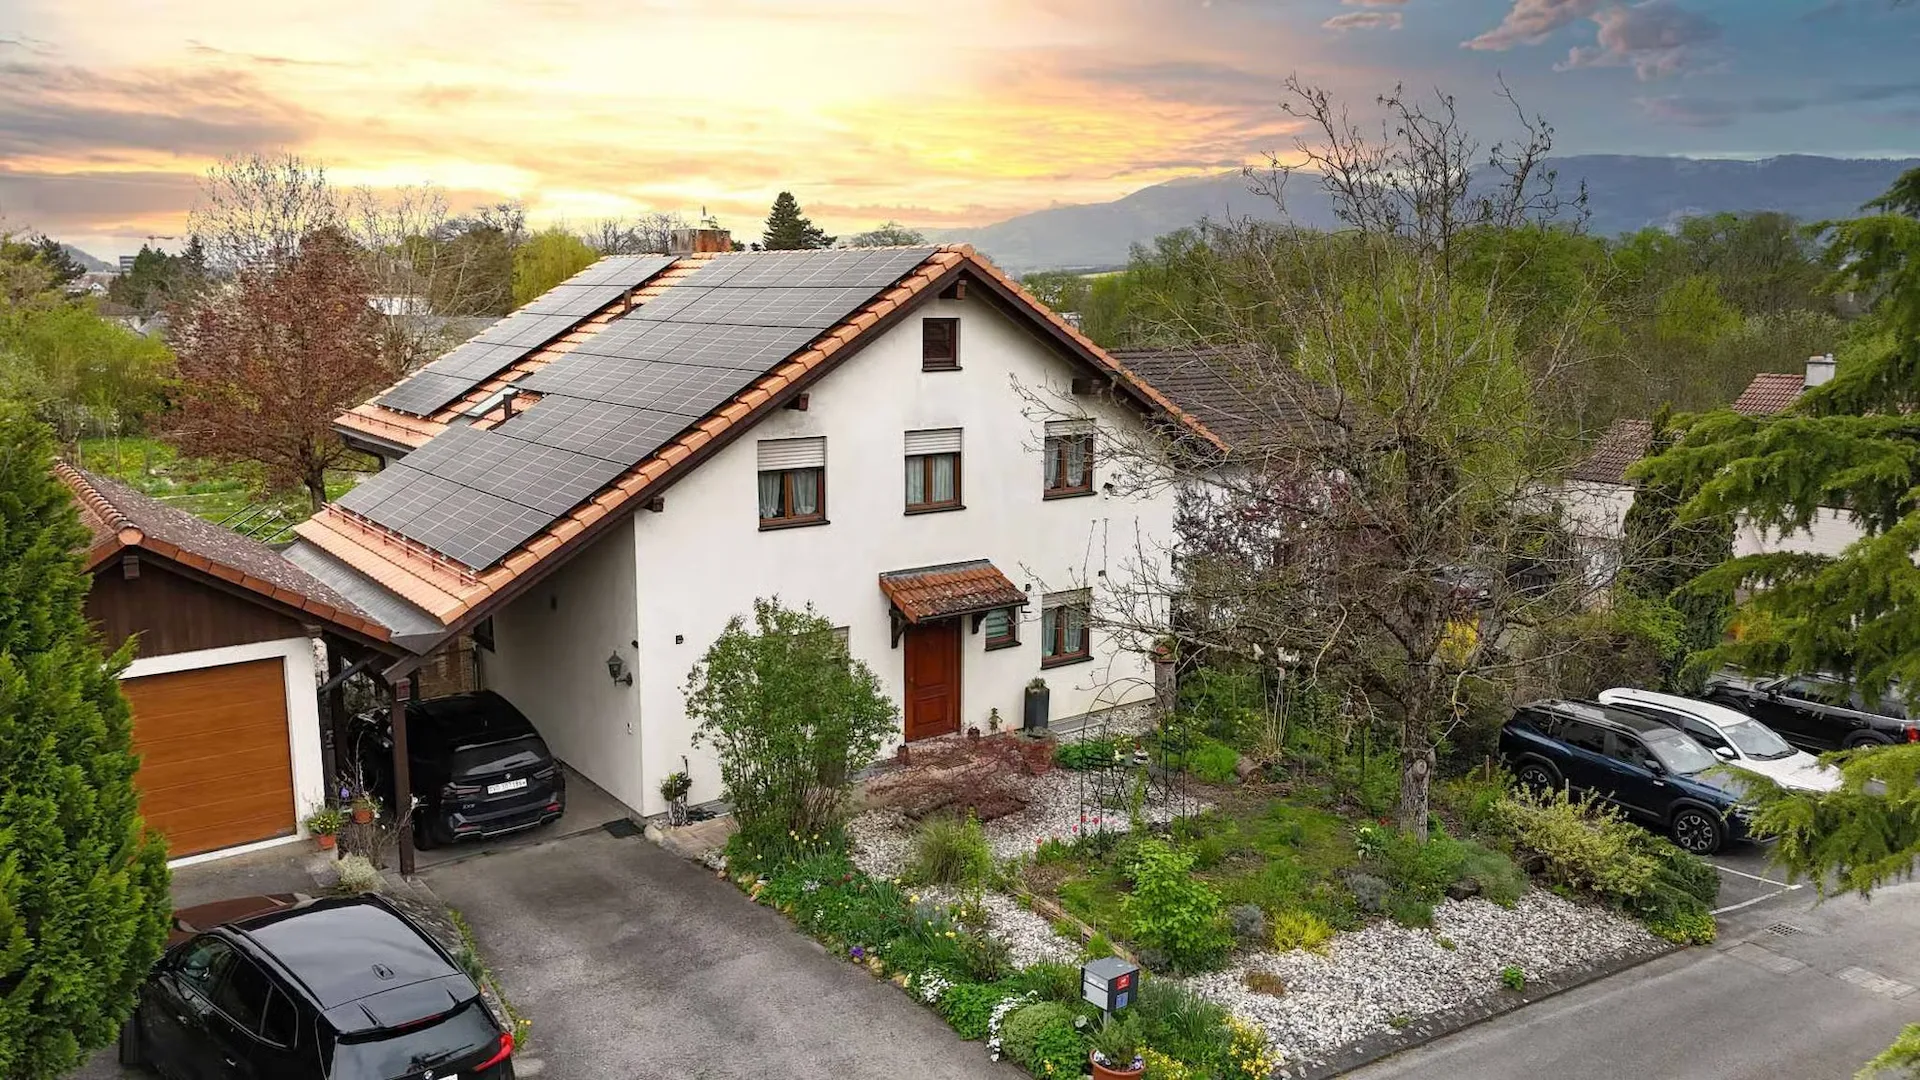
Avenue de Morges 24, 1004 Lausanne
"Renovated 2-room apartment, 2nd floor, approx. 56 m2"
close to shops and public transport, fitted kitchen, bathroom-WC, balcony.
1 / 13
CHF2'190'000.–
8.5 rooms240 m²
8.5 roomsCHF2'190'000.–240 m²
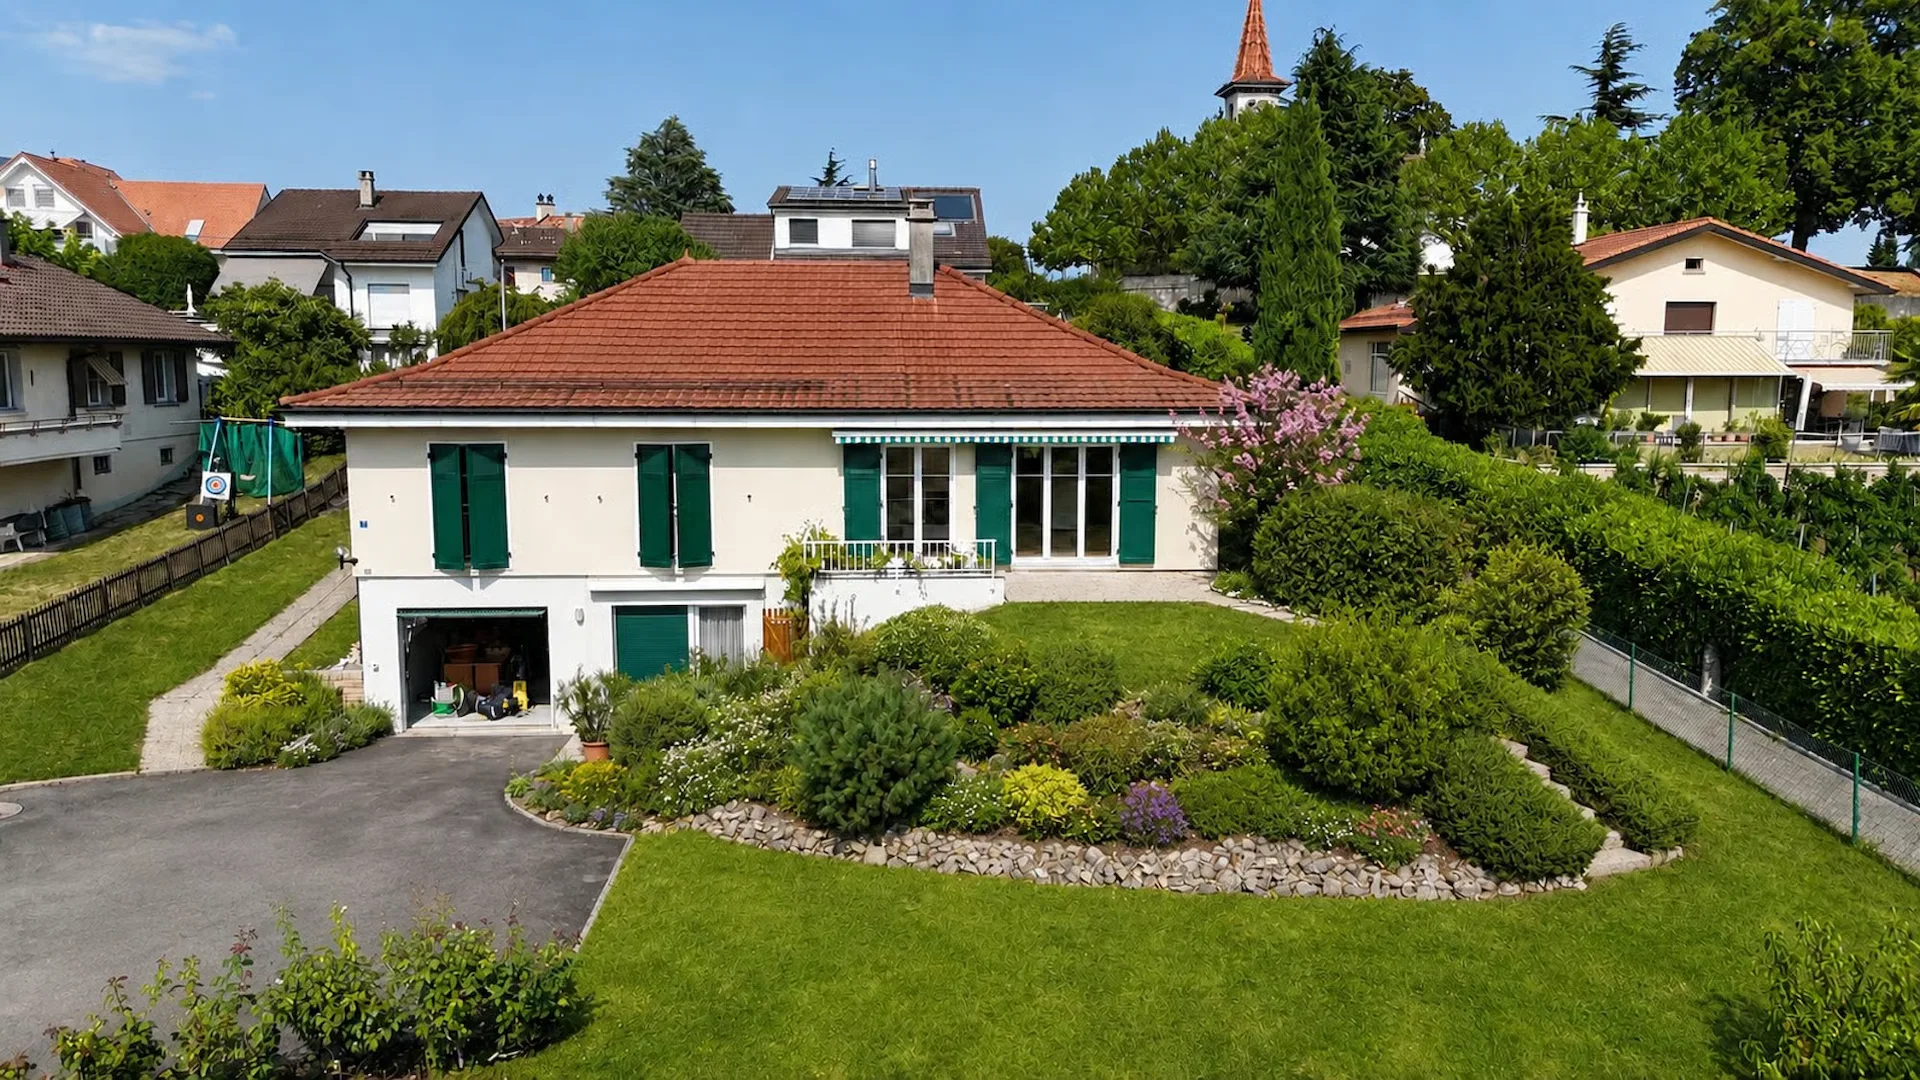
A Yverdon-les-Bains, 1400 Yverdon-les-Bains
"Renovated family villa, independent studio and 1'260 m² garden"
A traditional villa entirely renovated, 240 m² of living space on a plot of 1'431 m², five minutes' walk from the thermal baths of Yverdon-les-Bains. Rare on the Yverdon market, this house brings together what is rarely found together: the character of a traditional construction, the comfort of a…
1 / 16
CHF3'940.–
4.5 rooms128 m²
4.5 roomsCHF3'940.–128 m²
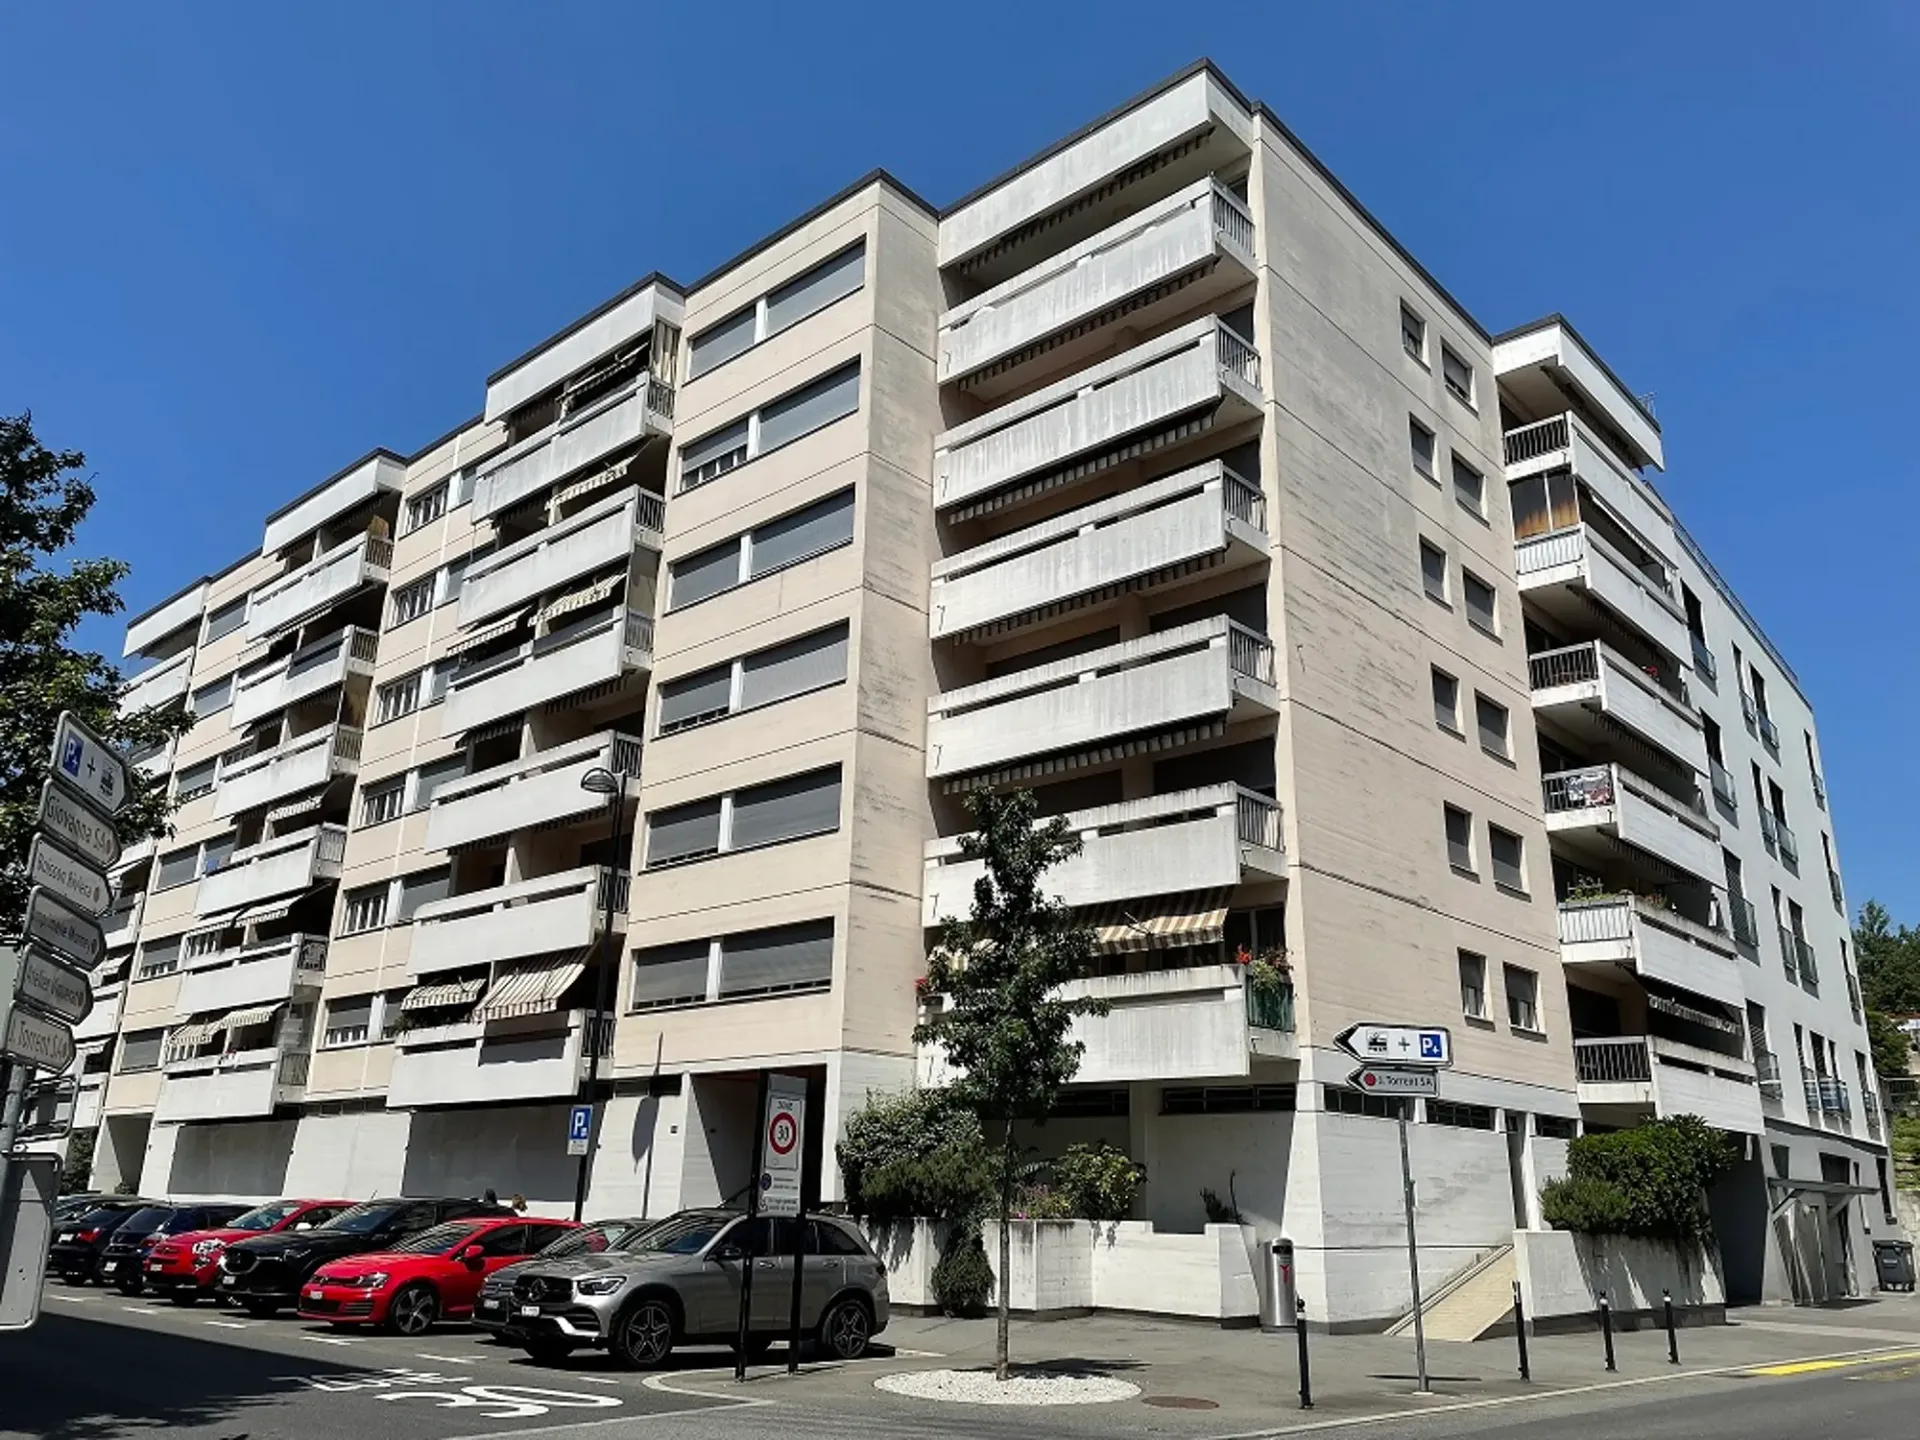
Route de la Gare 7, 1026 Echandens
"Magnificent 4.5-room villa, approx. 128 m2"
located in a residential, calm and green environment, close to public transportation (bus lines 702 and 705 at 100m, CFF train station at 500m), schools and nurseries, restaurants and all amenities, ground floor: .Entrance with wall closet . Fitted kitchen with access to small south-facing terrace…
CHF1'610.–
3.5 rooms60 m²
3.5 roomsCHF1'610.–60 m²
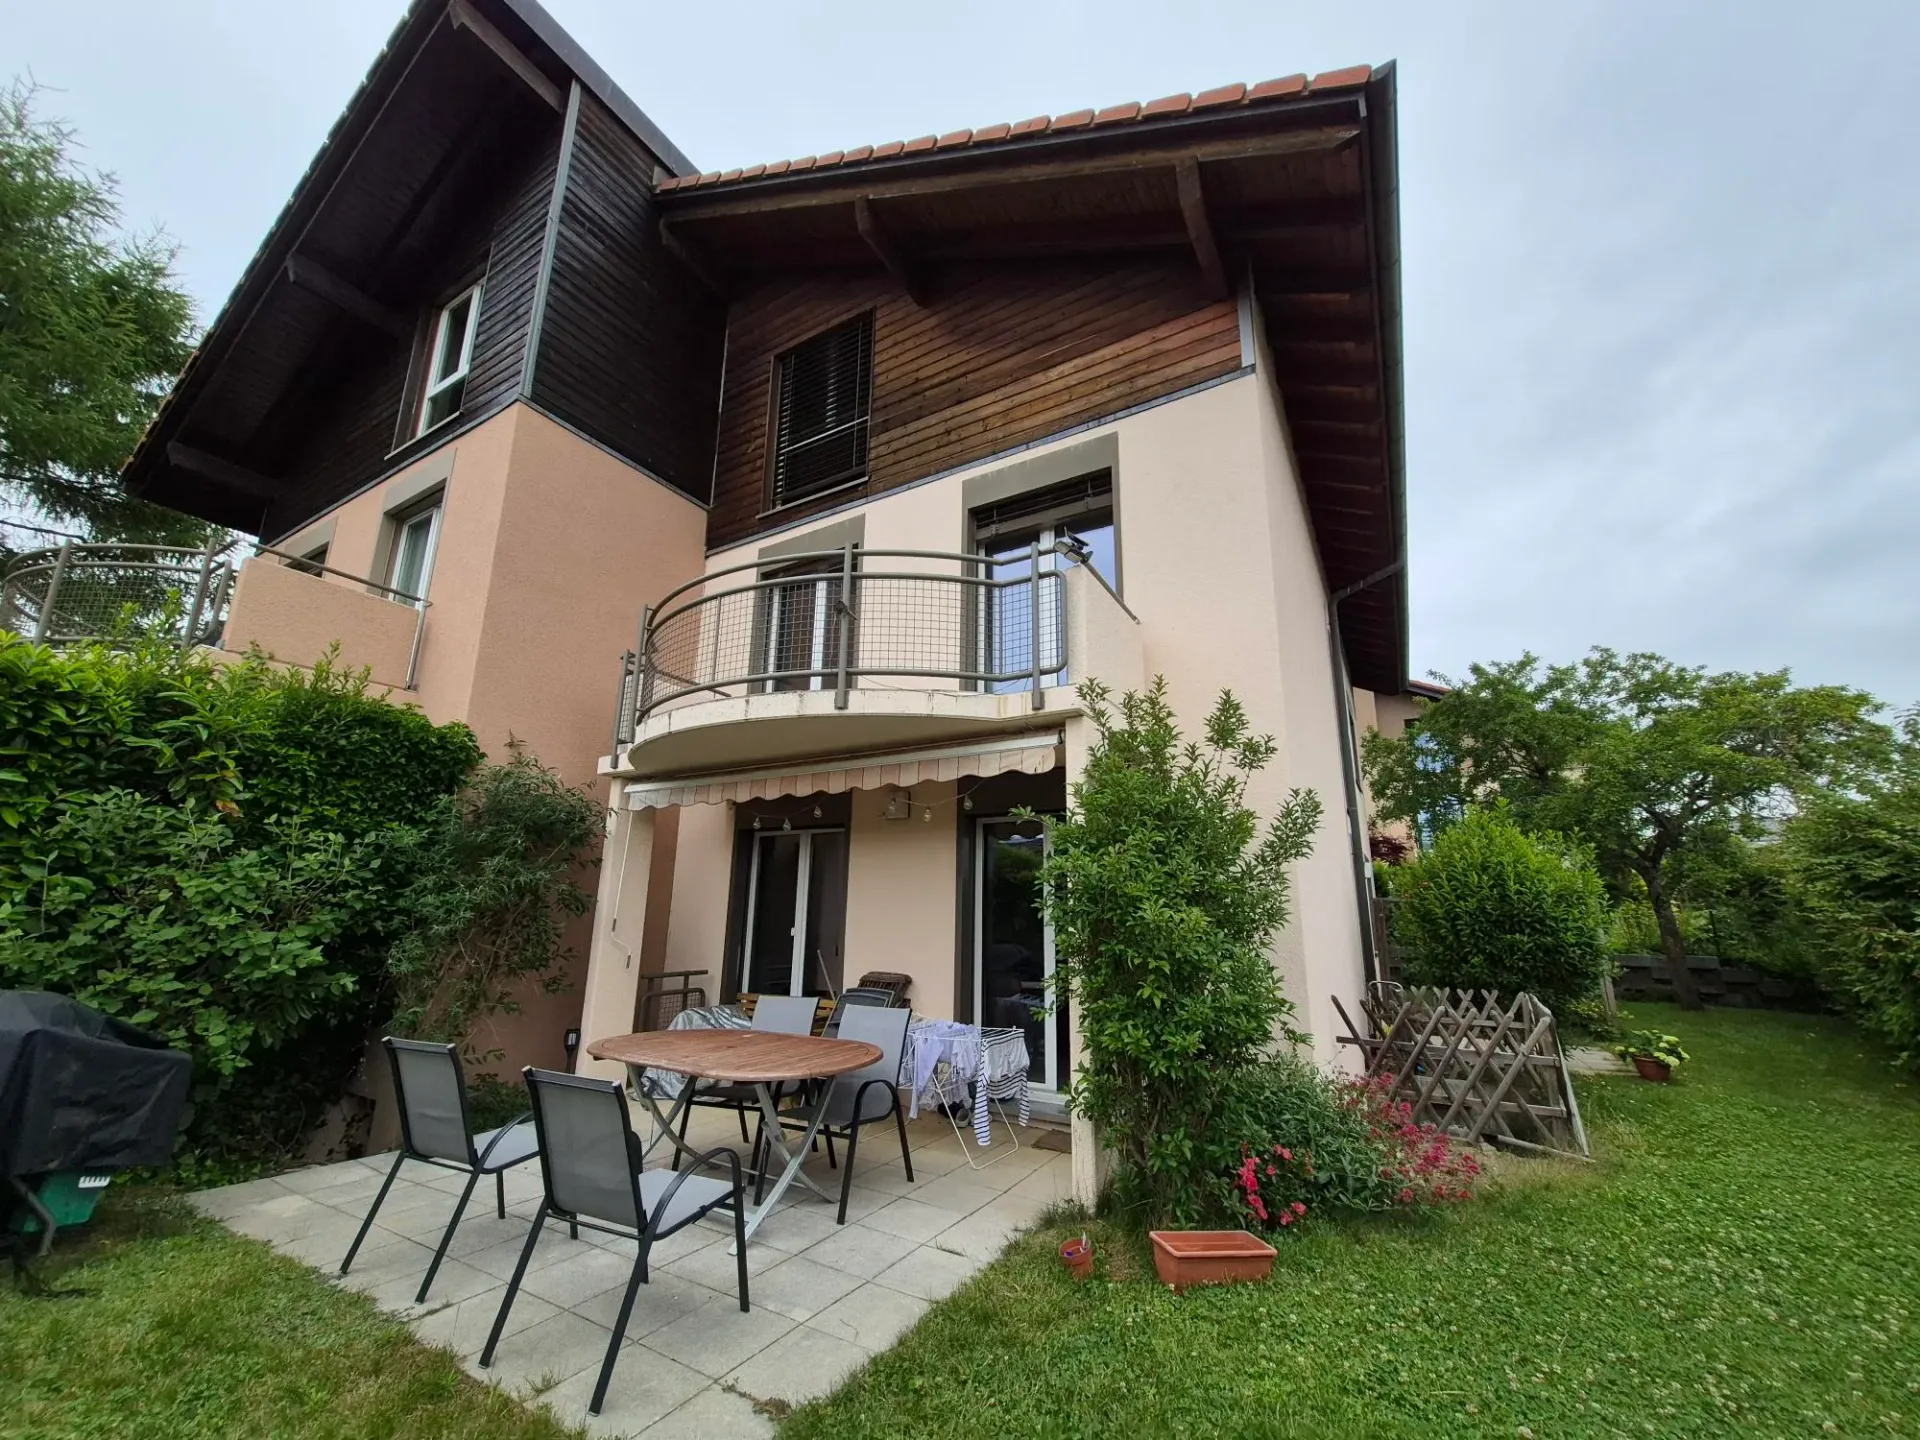
Avenue Mayor-Vautier 36, 1815 Clarens
"Apartment with 3.5 rooms, 2nd floor"
close to public transport and shops, fitted kitchen, bathroom-WC, balcony. Group visit on 27.08.2026 from 6:00 pm to 6:30 pm.
1 / 2
CHF3'900.–
6.5 rooms186 m²
6.5 roomsCHF3'900.–186 m²
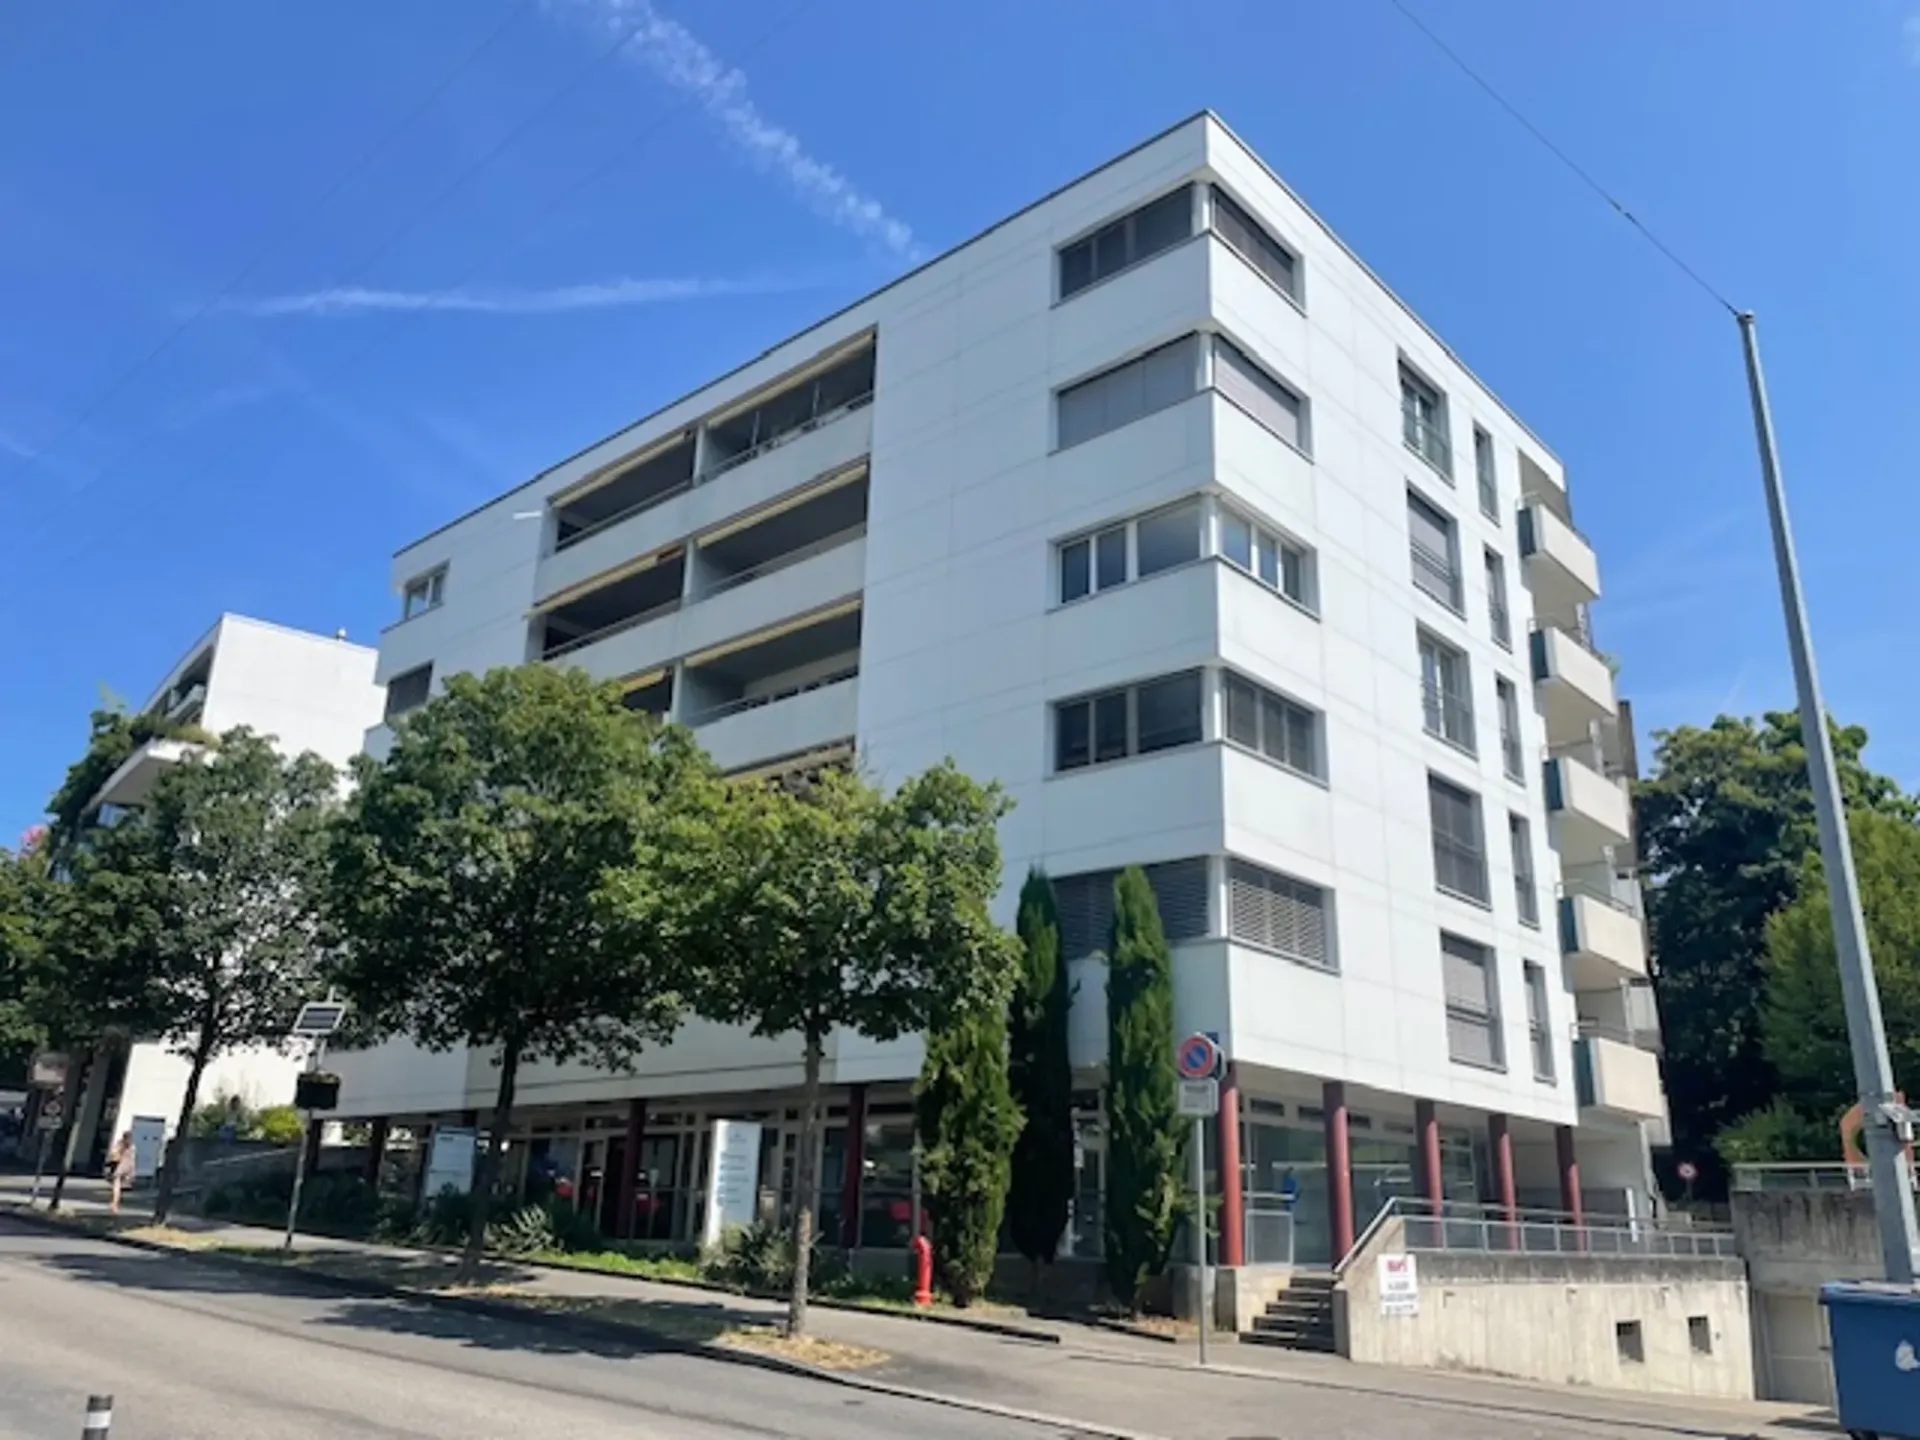
Route de Cojonnex 16 b, 1000 Lausanne 25
"Semi-detached villa with 6.5 rooms, approx. 186 m2"
located in a villa district, in the municipality of Lausanne, between Epalinges and Chalet-à-Gobet. Buses 45 and 54 with very good connections to M2. The highway axes are 5 minutes away, ground floor: entrance with wardrobe opening onto a beautiful living room and a large, well-equipped open…
4 days ago
1 / 2
CHF270.–
CHF270.–
Avenue de Montchoisi 27, 1006 Lausanne
"Interior parking space"
No description available
5 days ago
1 / 2
CHF420.–
CHF420.–
Avenue de Montchoisi 27, 1006 Lausanne
"Double indoor parking space"
1 / 13
CHF1'490'000.–
4.5 rooms146 m²
4.5 roomsCHF1'490'000.–146 m²
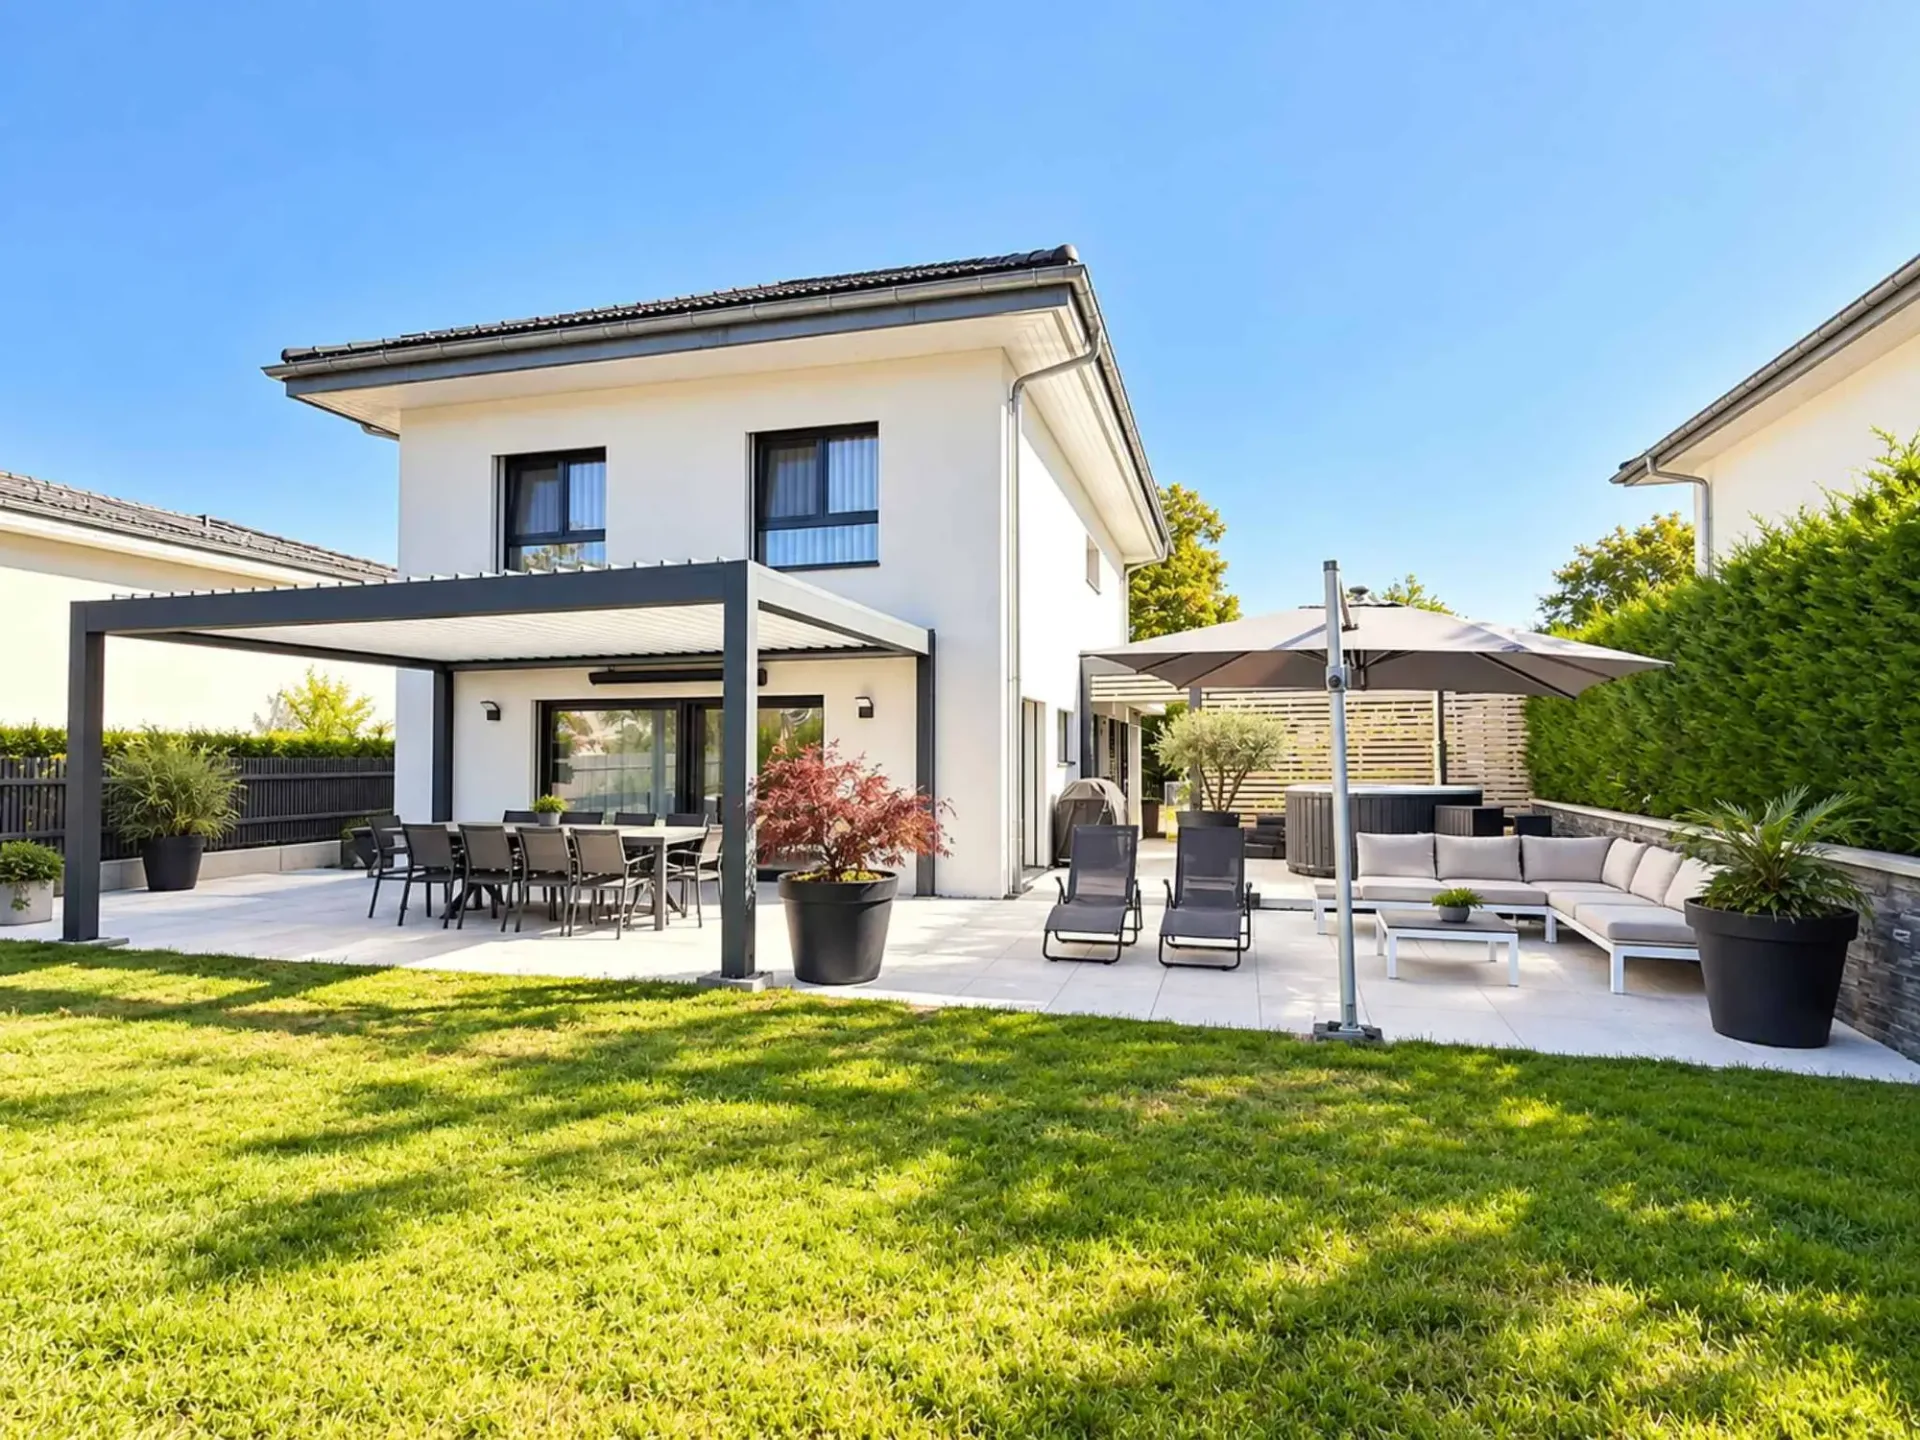
A Cuarny, 1404 Cuarny
"Cuarny Family Villa from 2019, garden, pergola and cinema in the basement"
In Cuarny, the countryside begins at the end of the garden. The village is situated on the plateau that dominates Yverdon-les-Bains, away from the main roads, between fields and forests. The villa is located at the end of a private driveway, facing an open view. You can hear the wind in the hedges,…
1 / 7
CHF3'545.–
6.5 rooms152 m²
6.5 roomsCHF3'545.–152 m²
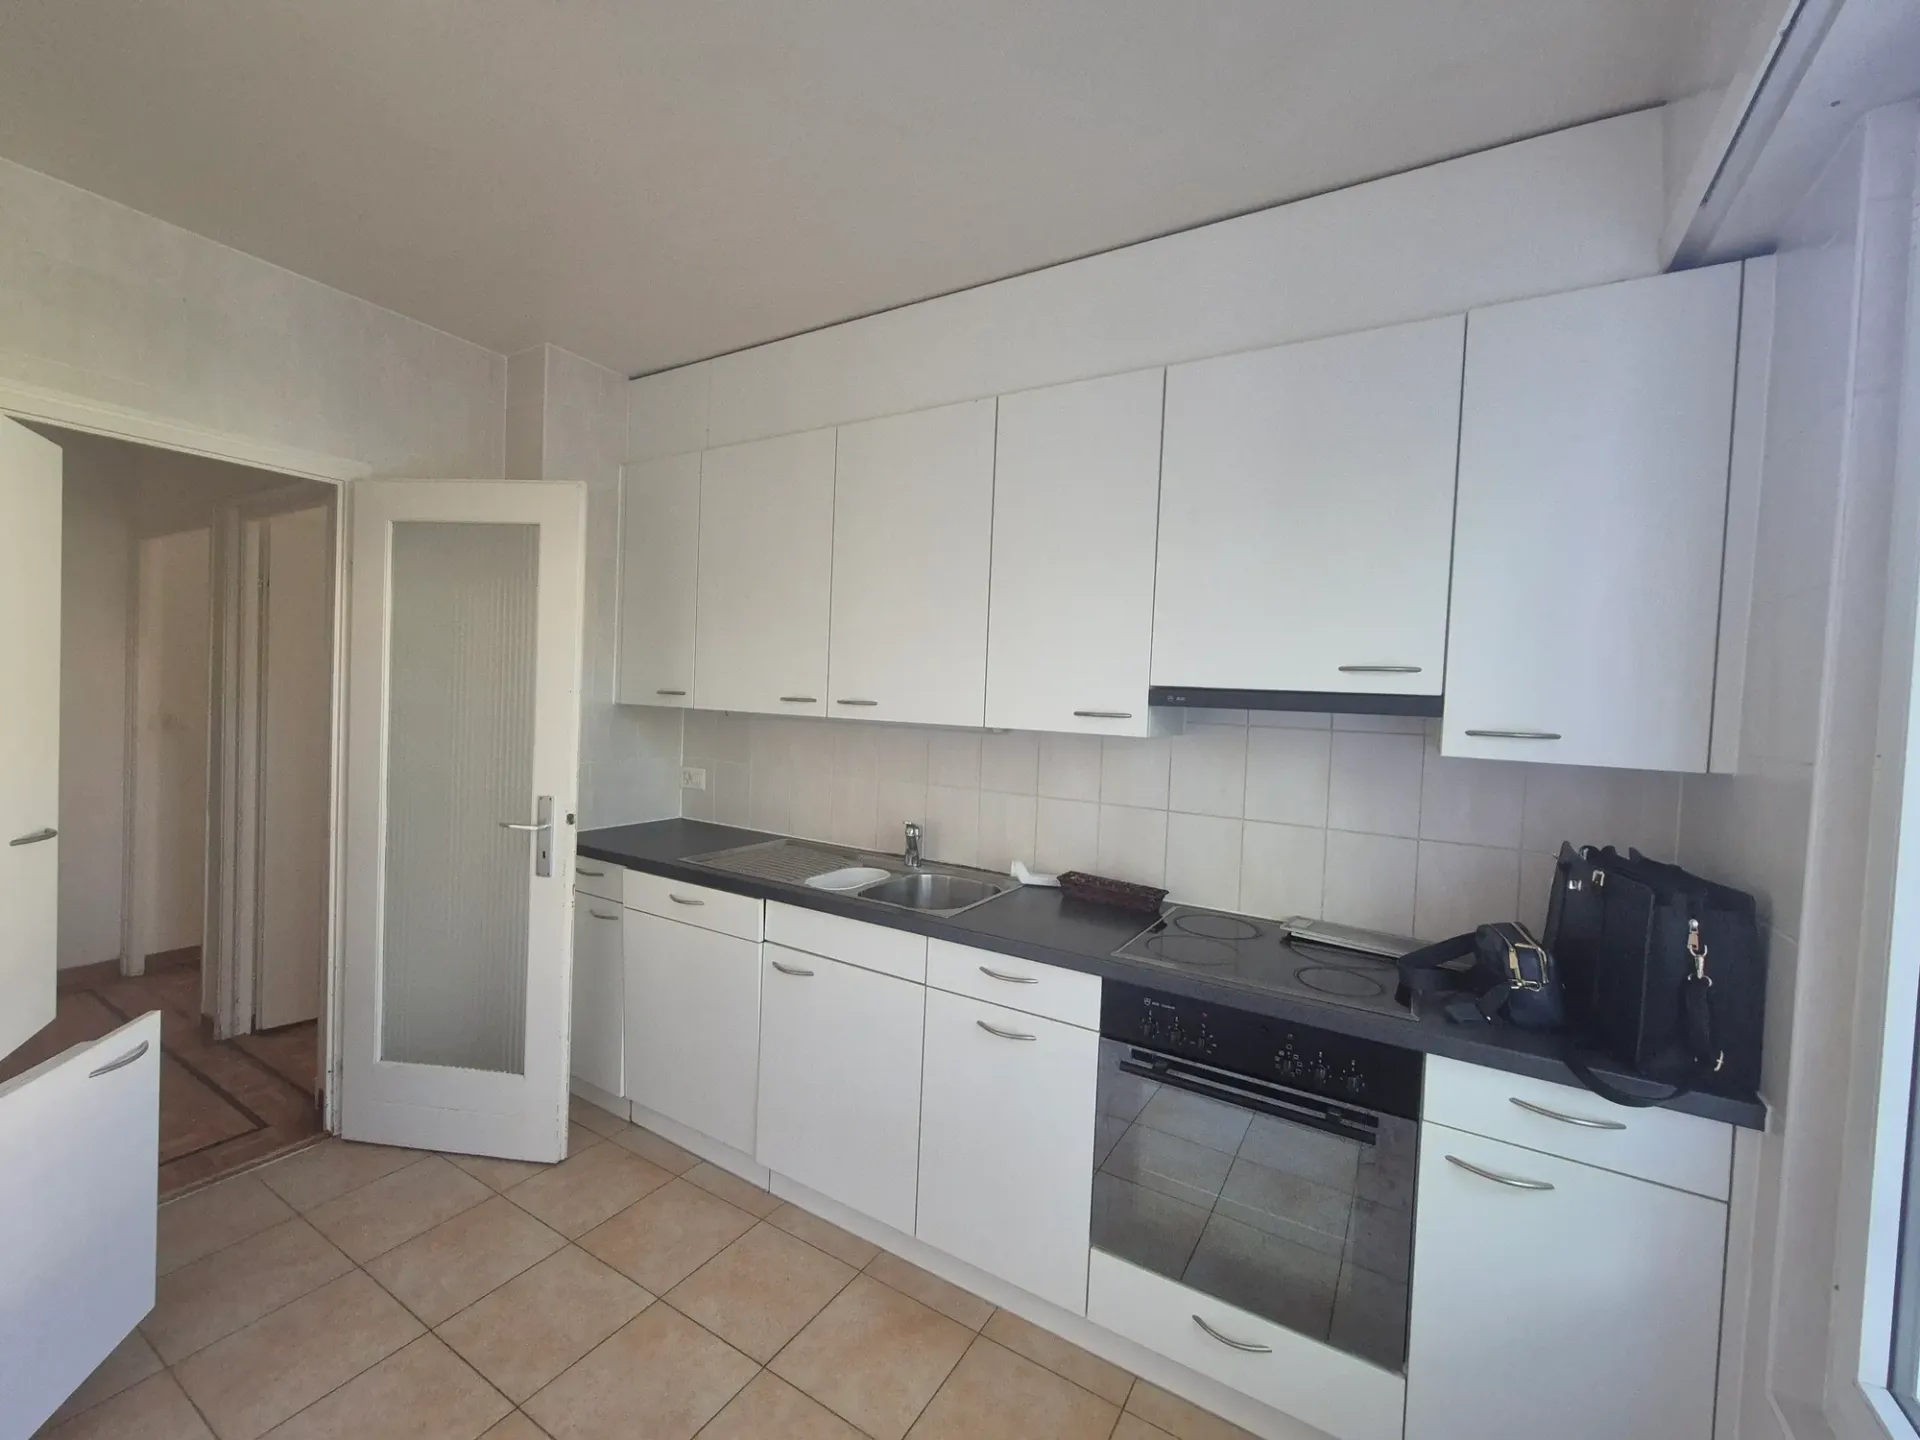
Chemin de Fontanettaz 25, 1009 Pully
"Through apartment of 6.5 rooms, 1st floor, approx. 152 m2"
Live in peace, surrounded by greenery, while being just a few steps away from everything: the ideal accommodation is waiting for you! Ideally located in a peaceful setting, surrounded by greenery, just 2 minutes' walk from schools and the bus stop (Val-Vert terminus). 4 bedrooms, living room,…
1 / 2
CHF90.–
CHF90.–
Avenue des Roses 4, 1009 Pully
"Parking space number 2"
located in a quiet neighborhood, close to schools, nurseries, transportation and shops,
1 / 4
CHF1'430.–
48 m²
CHF1'430.–48 m²
Place de la Riponne 1, 1005 Lausanne
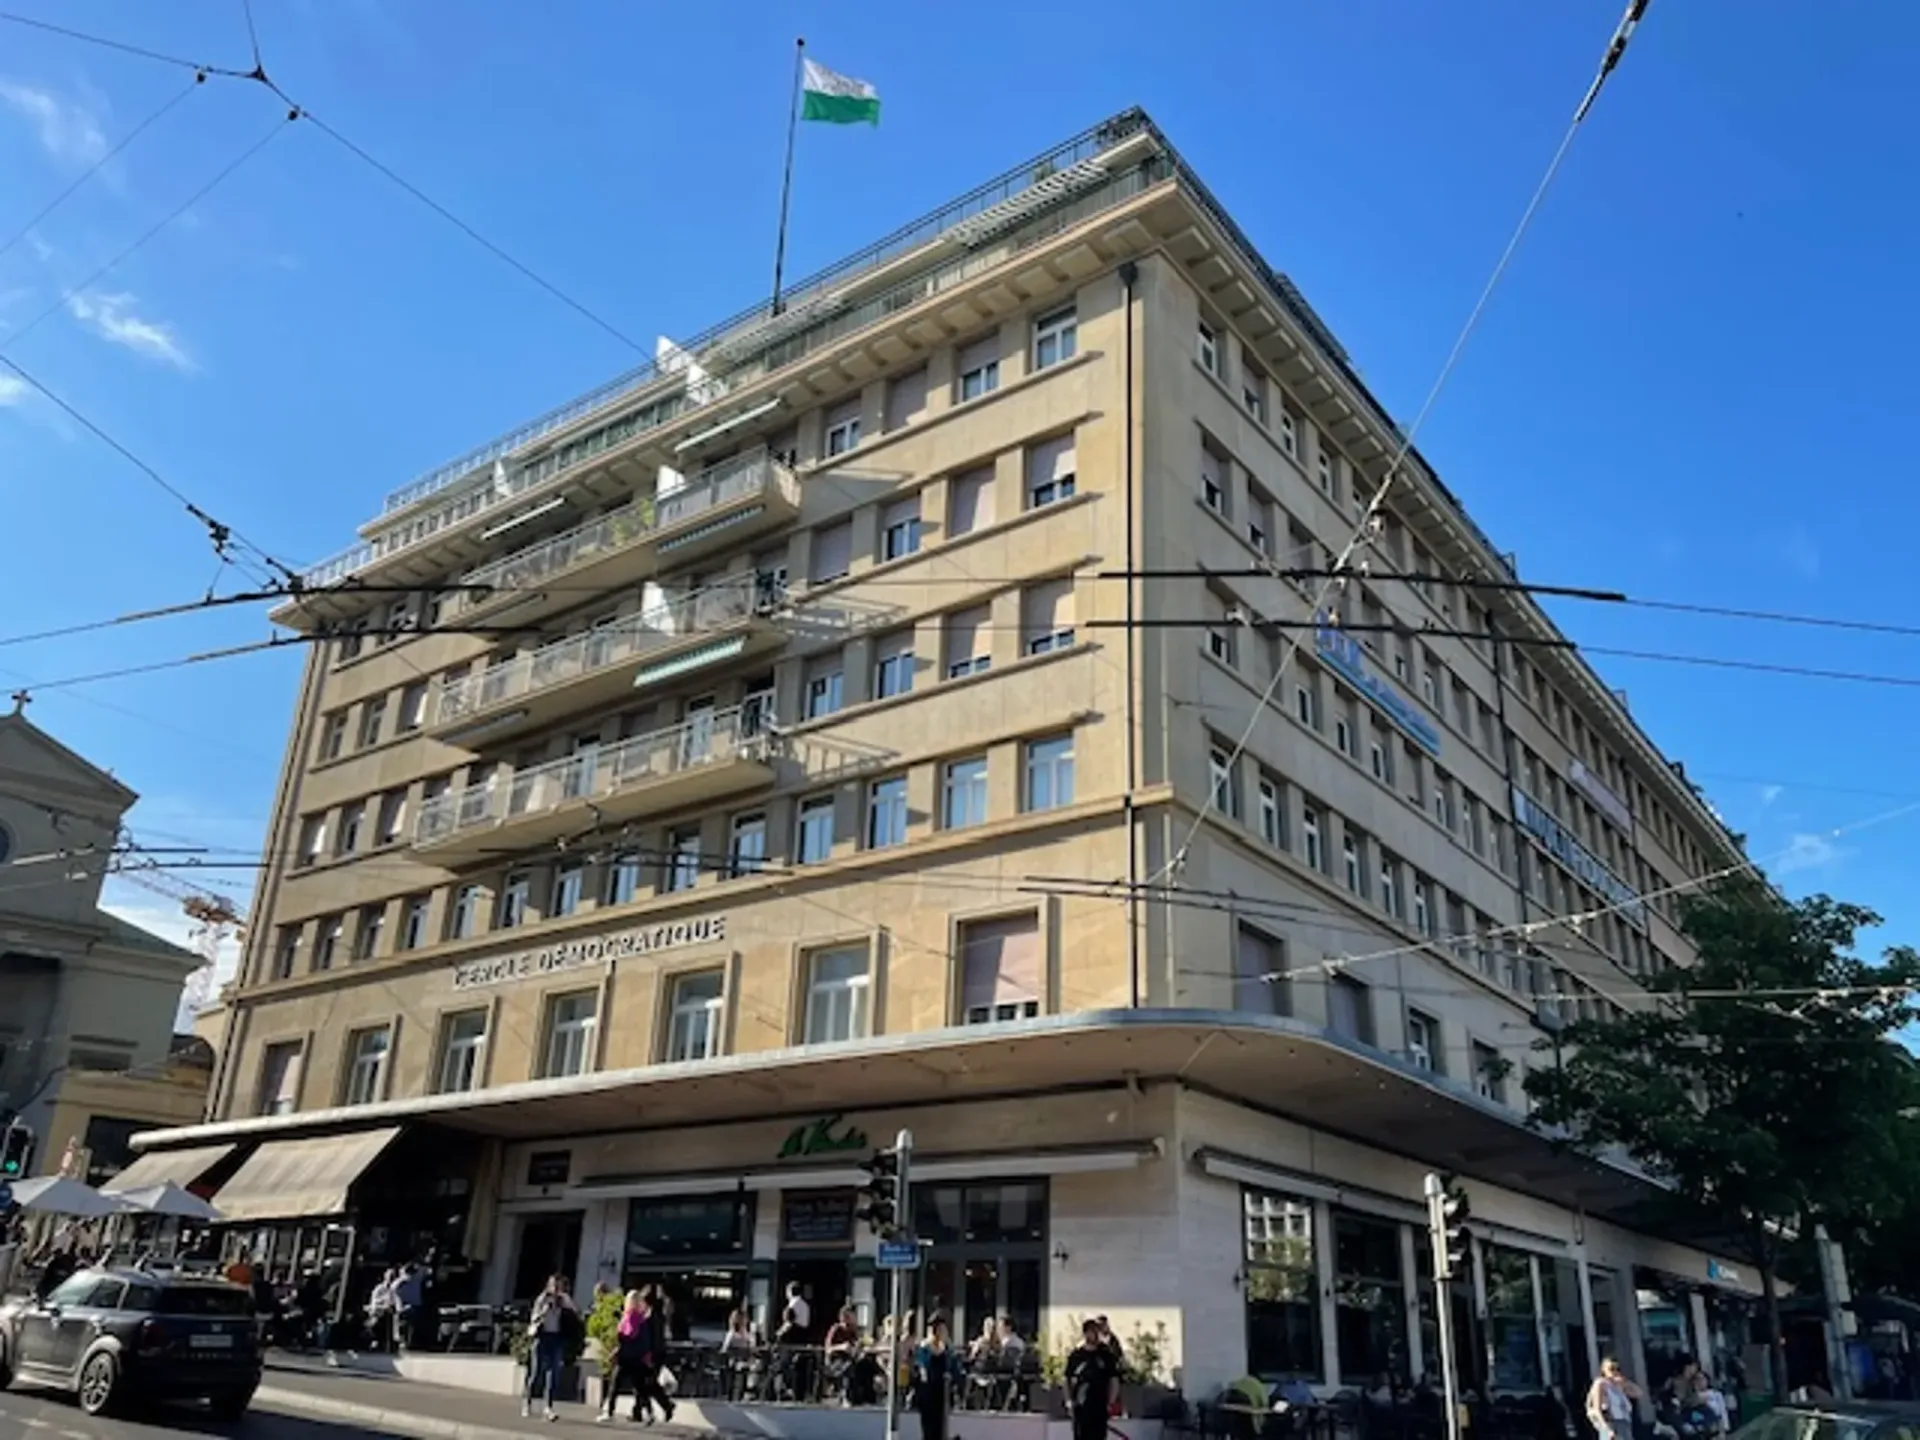
"Commercial space of approx. 48 m2 on the 3rd floor"
with a beautiful view of the city and the cathedral, in the heart of the city center with shops and public transport nearby, with kitchenette, WC. Ideal for offices, beauty salon, etc. Work to be discussed.
1 / 8
CHF2'550.–
4.5 rooms110 m²
4.5 roomsCHF2'550.–110 m²
Route de Caux 93, 1823 Glion
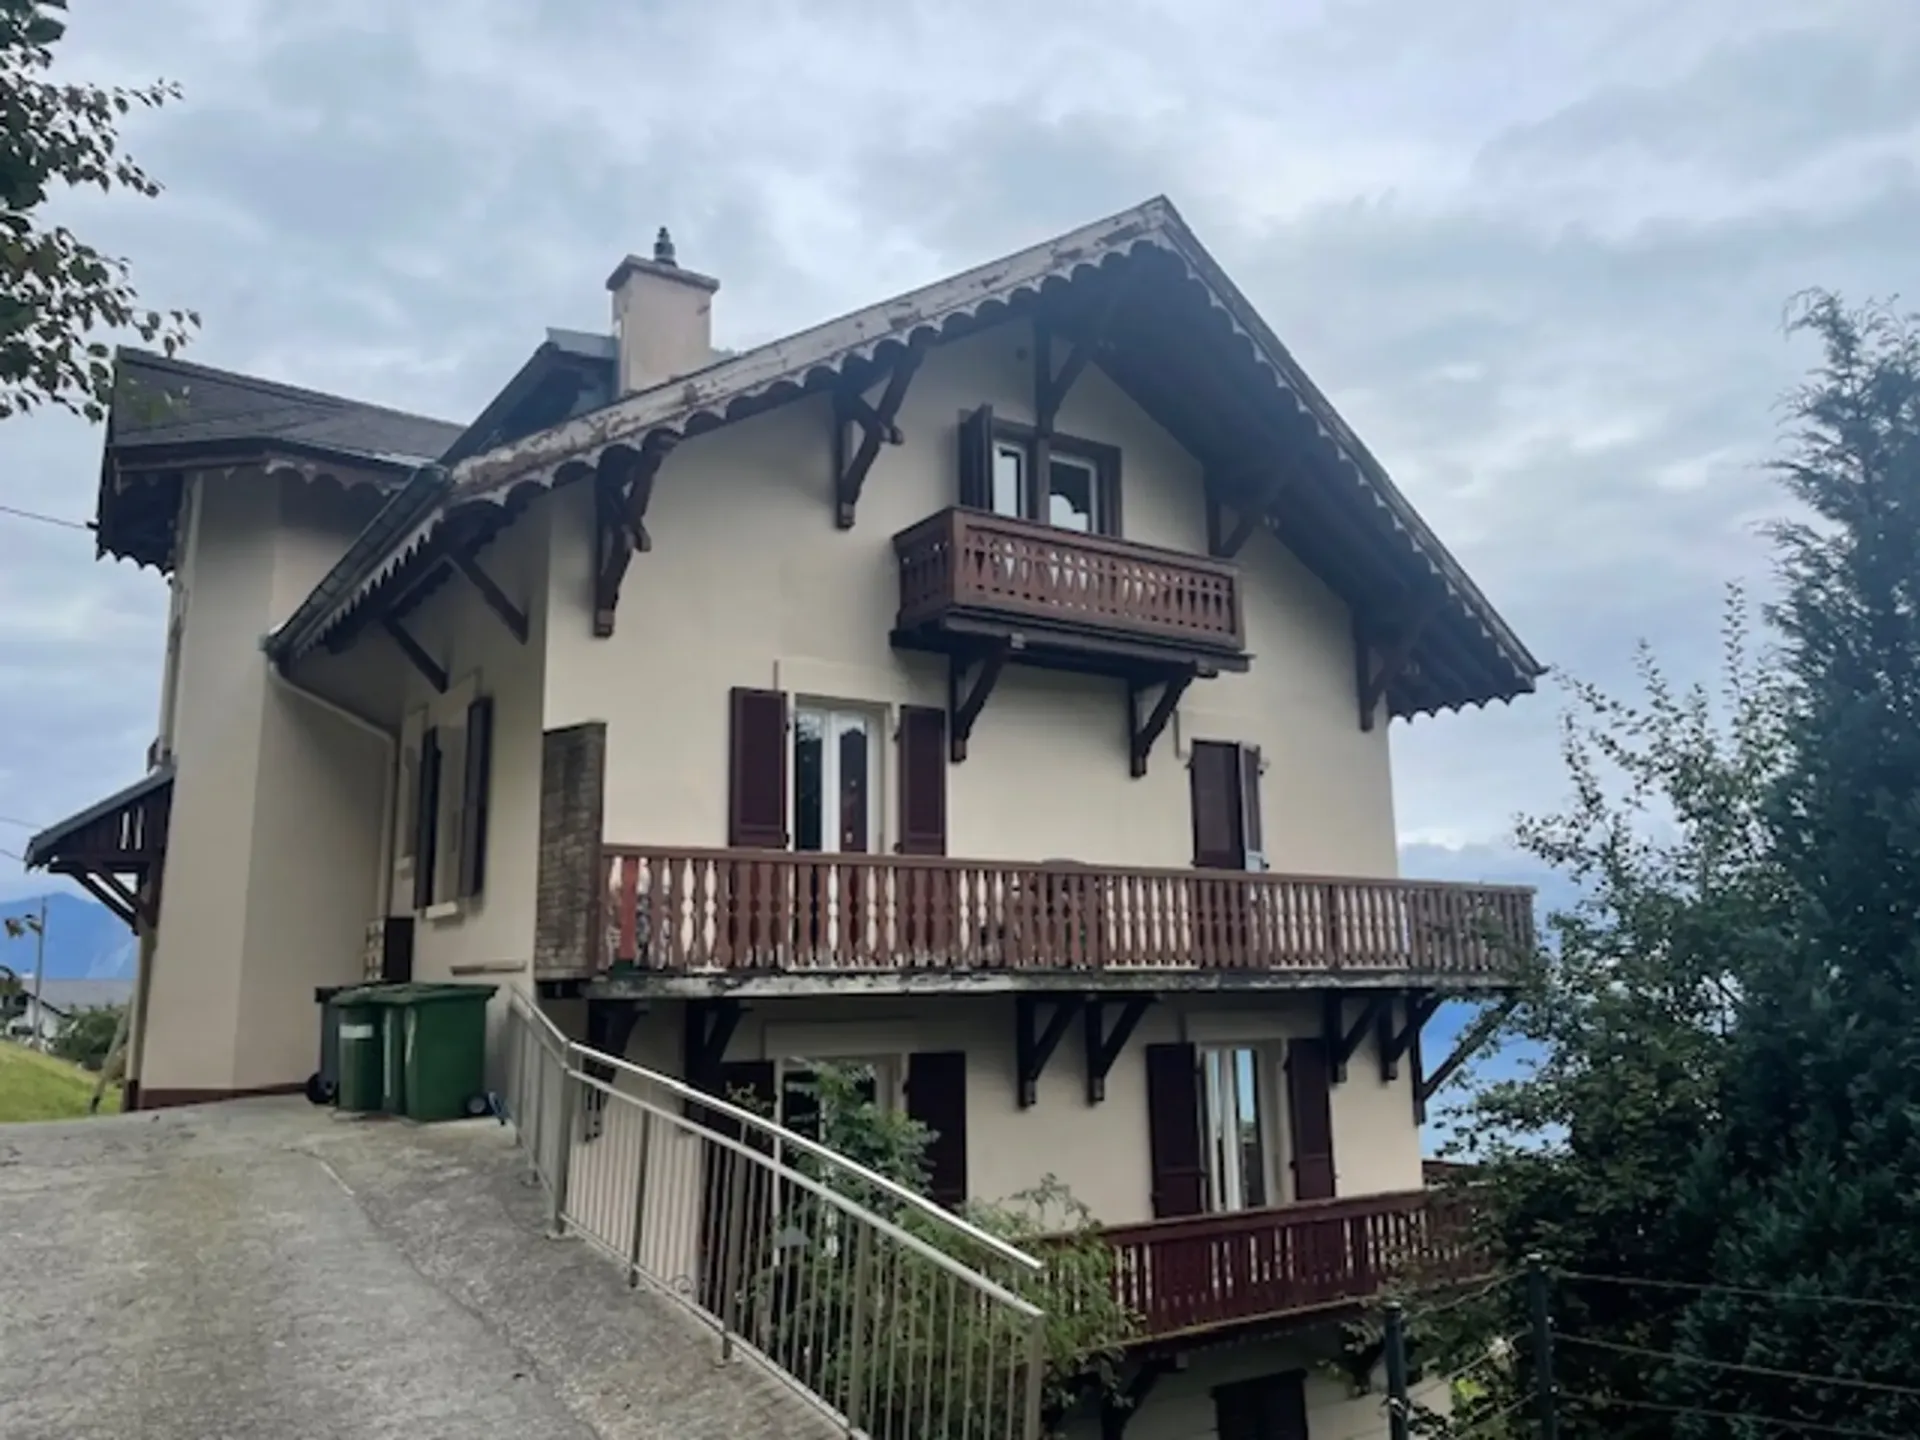
"Apartment with 4 rooms, 1st floor, approx. 110 m2"
located in a small building with magnificent view of the lake fitted kitchen, bathroom-WC, terrace. 1 parking space and garden area available.
CHF895.–
1 rooms21 m²
1 roomsCHF895.–21 m²
Avenue Mayor-Vautier 36, 1815 Clarens
"1-room apartment, 5th floor, approx. 21 m2"
close to public transport and shops, fitted kitchen, shower-WC. Group visit on 27.08.2026 from 18:00 to 18:30.
1 / 10
CHF1'295'000.–
3.5 rooms92 m²
3.5 roomsCHF1'295'000.–92 m²
A Prilly, 1008 Prilly
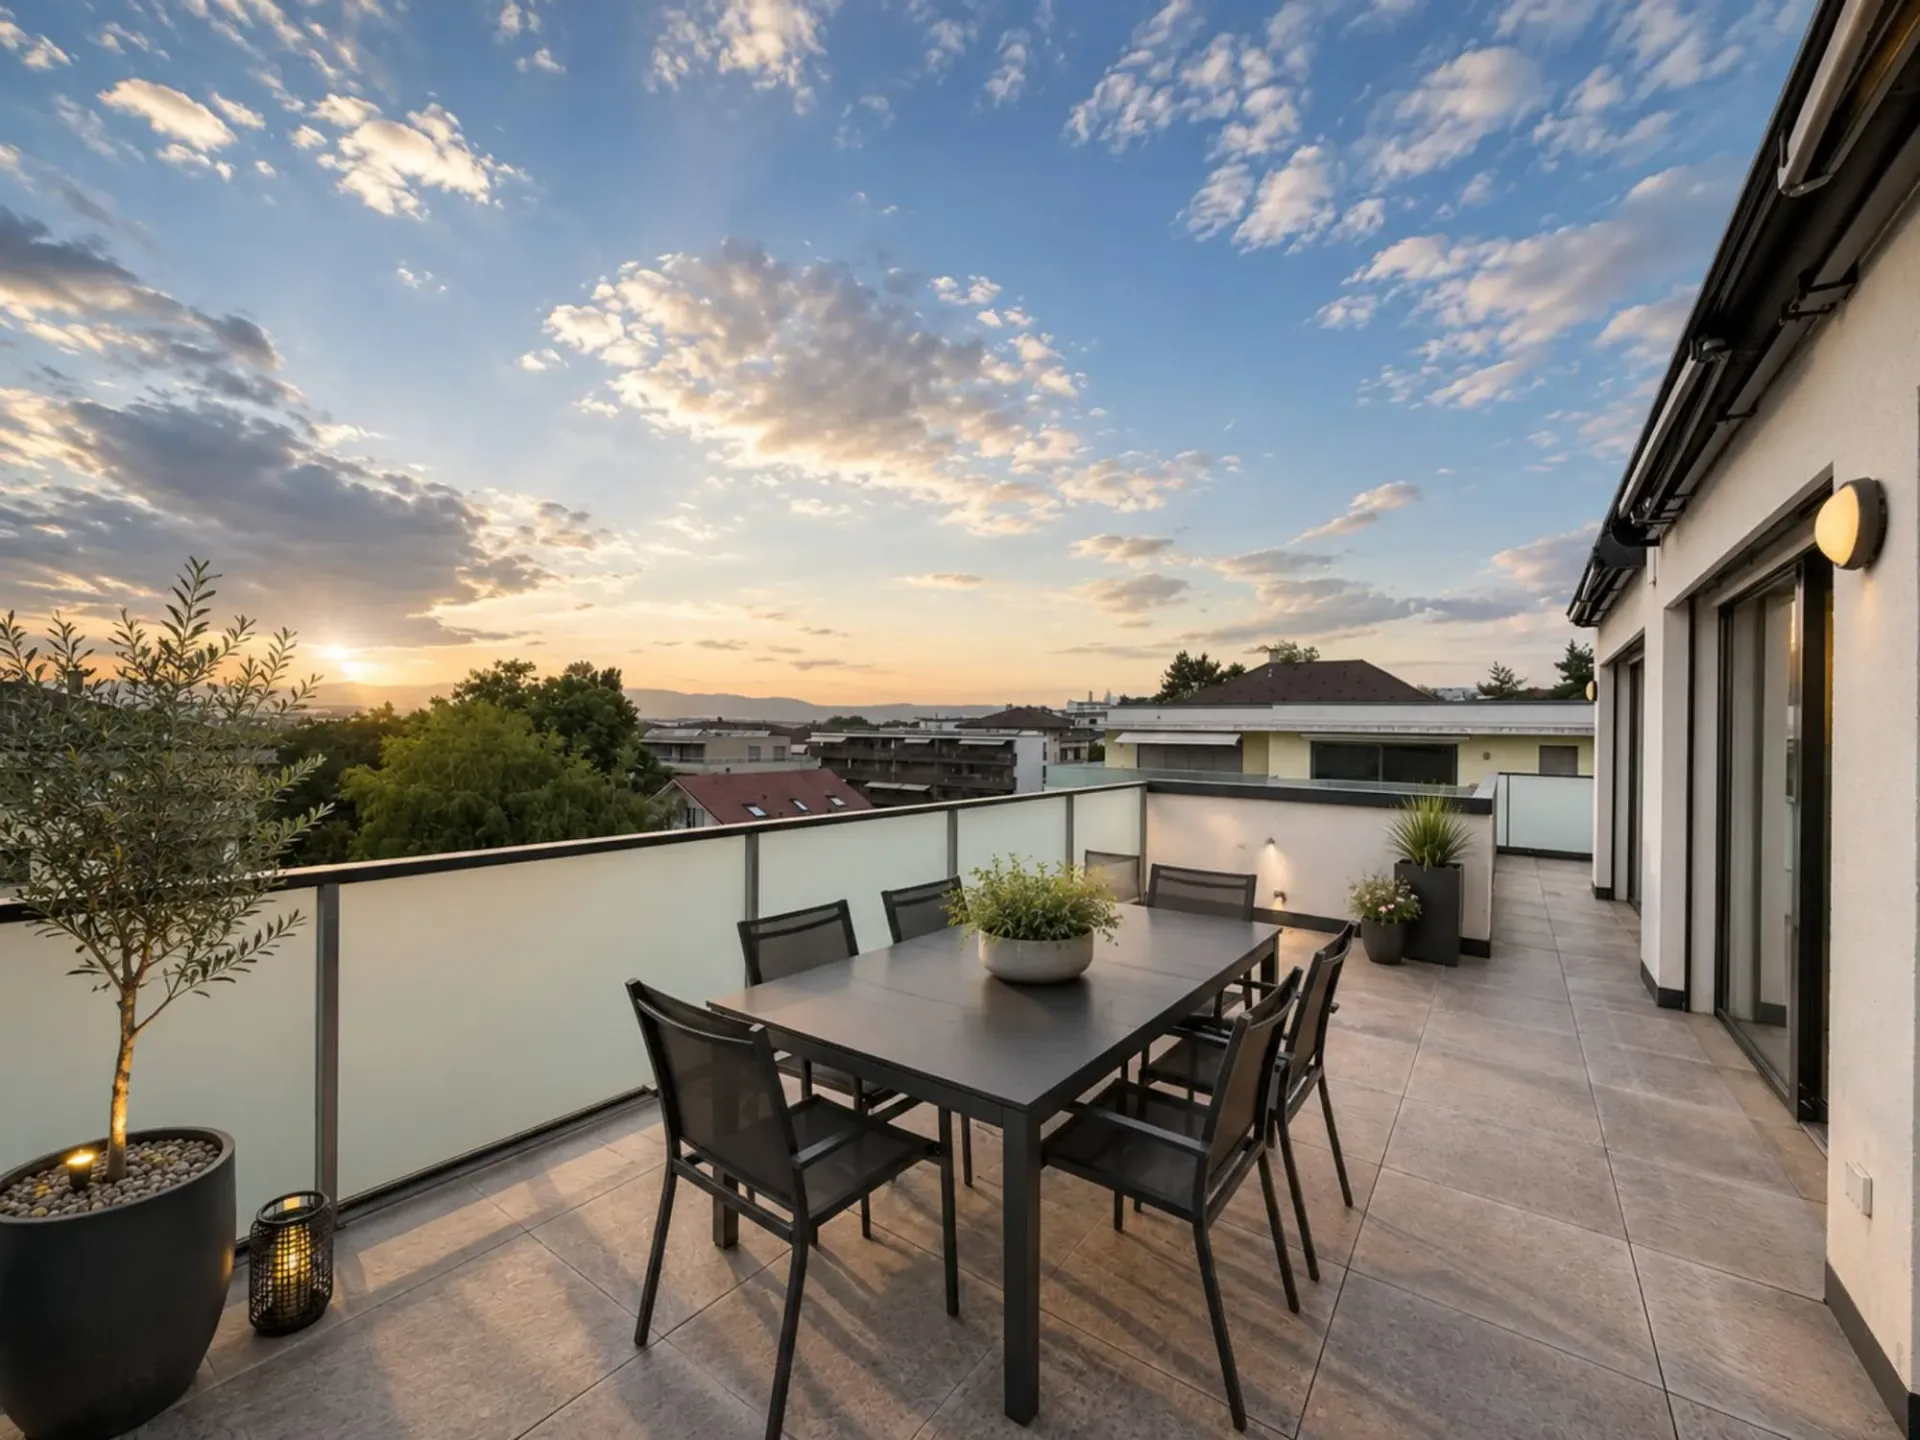
"Attic of 2020, 53 m² terrace and view of Lake Geneva"
On the top floor, light enters through large windows, runs across the floor and continues outside. Fifty-three square meters of southwest-facing terrace. The view stretches from the lake to the Alps. You can put a table there, receive guests, and watch the evening fall over western Lausanne. Built…
CHF30.–
CHF30.–
Chemin de Cocagne 6, 1030 Bussigny-Lausanne
"Parkplatz für Fahrrad/Motorrad"
Inmitten eines grünen und ruhigen Wohnviertels. Ein paar Minuten zu Fuß von den Schulen entfernt und Sie finden auch mehrere Bushaltestellen, um sich einfach zu bewegen und den Bahnhof Bussigny zu erreichen, um das umfangreiche Schienennetz zu nutzen. Schließlich sind die Autobahnachsen nur wenige…
CHF90.–
CHF90.–
Chemin de Boissonnet 81 / 83 / 85, 1010 Lausanne
"Parkplatz Nummer 32"
leicht zugänglich, nahe der Autobahn und dem Sauvabelin-See,