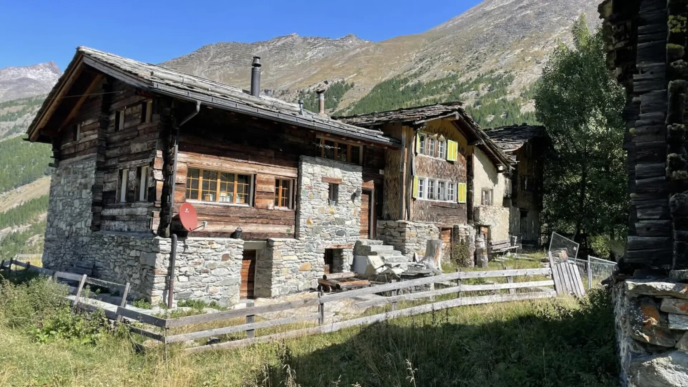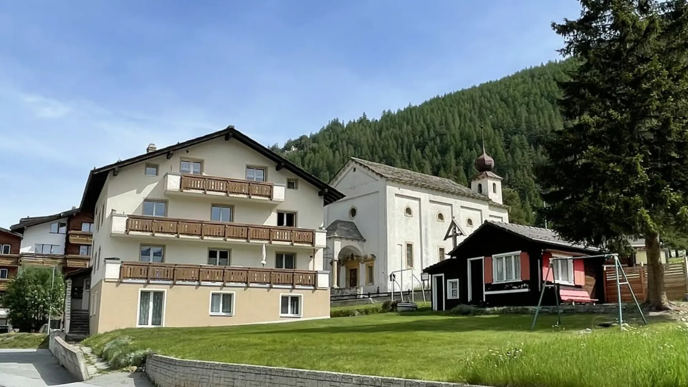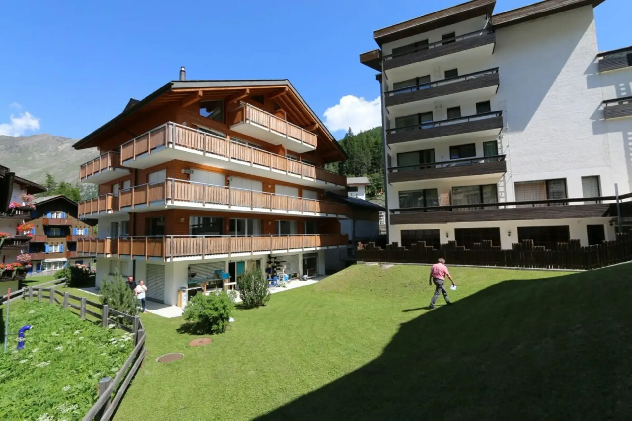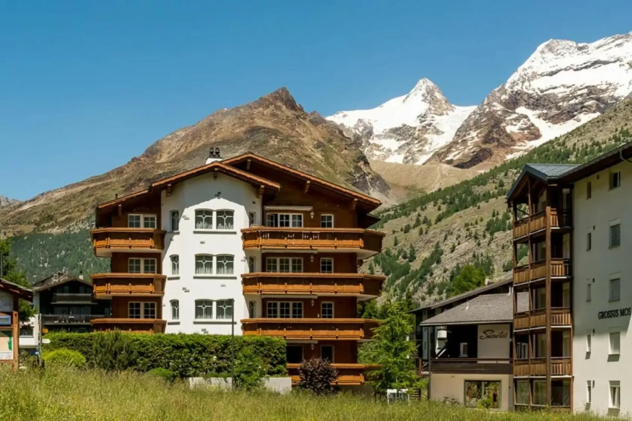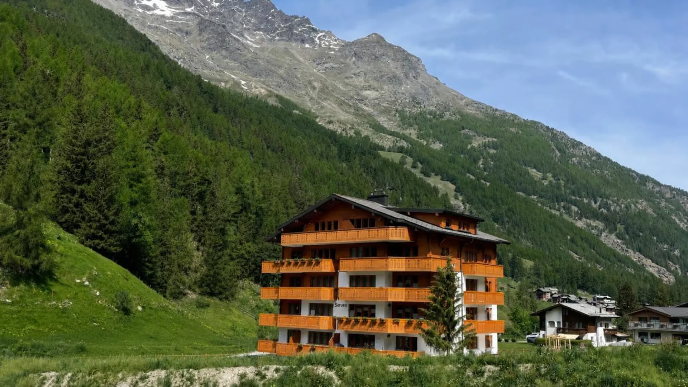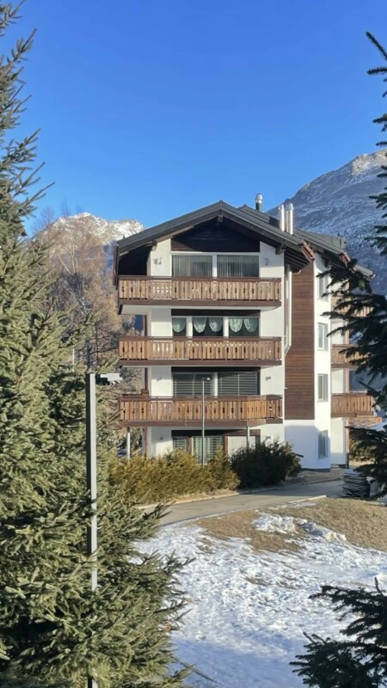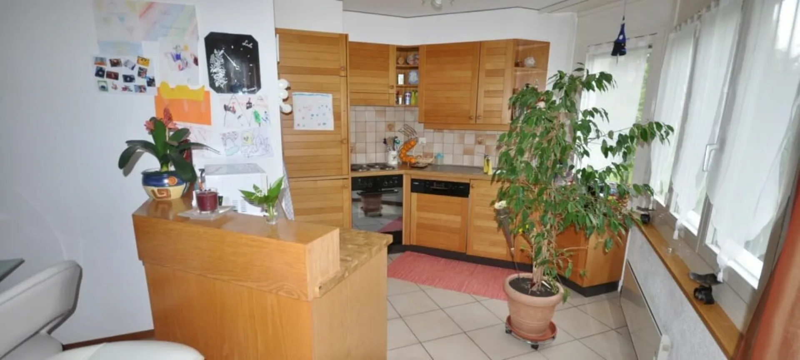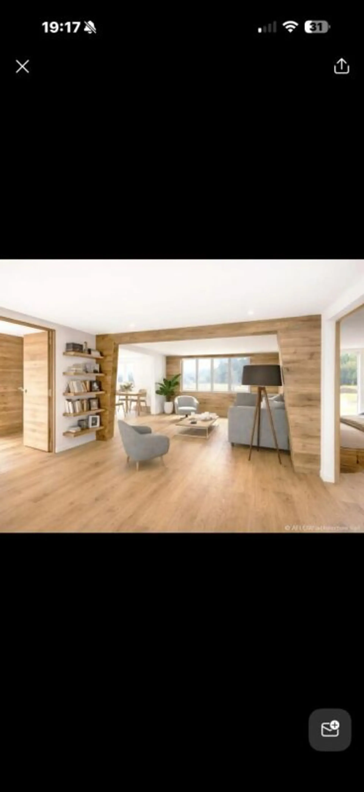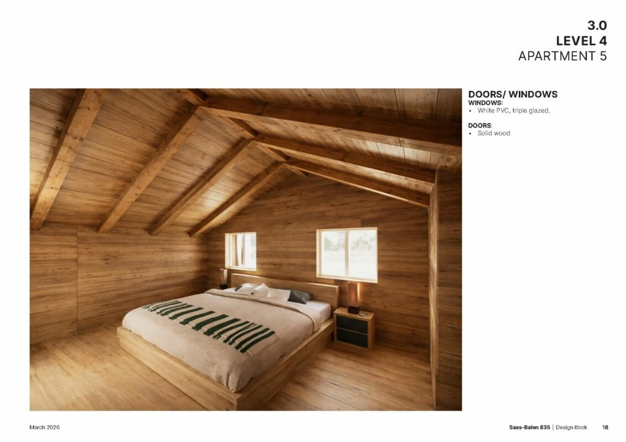
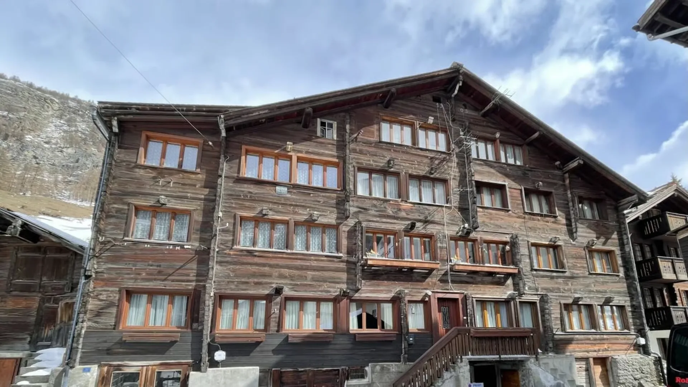
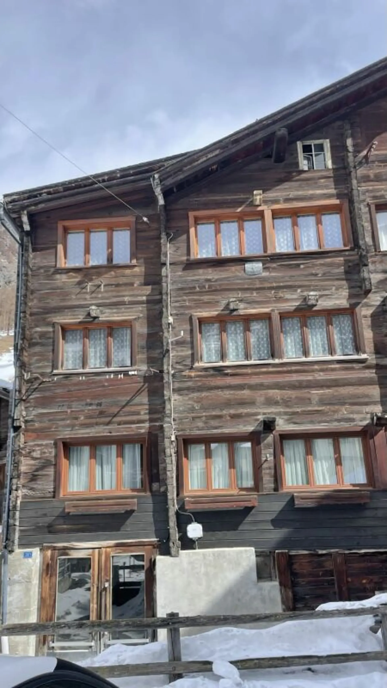
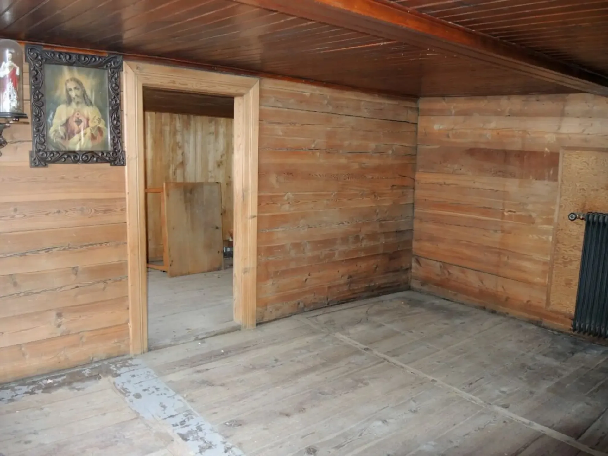
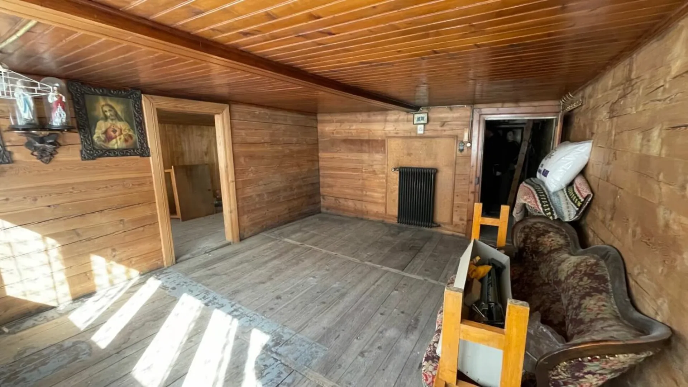

"Studio Dachwohnung im alten Café du DOME in Saas-Grund."
Altes Café du Dome Saas-Grund Eine gute Gelegenheit im alten Dorfteil von Saas-Grund eine kleine Wohnung zu kaufen. Das alte Hotel Café du DOME beherbergt ausser dem ehemaligen Café Restaurant 6 Wohnungen. Die Wasserleitungen und die Elektroleitungen werden neu gezogen. Neues Bad, WC Dusche. Absolut ruhige Lage im alten Saas-Grund, wo sich das Leben der Bergbauern abspielte. Skibus ohne Umsteigen zu den Bergbahen Saas-Grund und Saas-Almagell sowie zum Alpin Express Saas-Fee Der Innenausbau kann individuell mit dem Käufer abgestimmt werden - nutzen Sie die Chance, Ihr eigenes Wohnkonzept zu realisieren. Highlights: Ca. 30 m² Wohnfläche Neue Nasszelle mit WC, Dusche und Bodenheizung im Kaufpreis enthalten Fertigstellung der Nasszelle nach Ihren individuellen Designwünschen Praktische Mini-Küche inklusive Optionaler Einbau eines Schwedenofens möglich Dach neu isoliert und getäfert Sichtbare alte Holzbalken sorgen für besonderen Charme Bestehende Böden vorhanden; Erneuerung auf Wunsch möglich Möglichkeit zur Erstellung eines Balkons mit Ausrichtung auf Saas-Fee (vorbehältlich Baubewilligung) Verkaufspreis: ab CHF 120'000.- inklusive Standardausführung von WC, Dusche mit Bodenheizung. Für weitere Informationen oder eine Besichtigung freuen wir uns auf Ihre Kontaktaufnahme. Erwerb nur durch Personen mit Wohnsitz in der Schweiz. Ihre Vorteile auf einen Blick: Zentrale, ruhige Lage im historischen Dorfkern Nur ca. 10 Minuten ins schneesichere Skigebiet 3 Minuten zum Skibus (Alpin Express / Hohsaas, alle 15 Min.) Einkaufsmöglichkeiten (Denner, Coop) & Post in Gehdistanz Sie sind schneller von Café du DOM in der Saas-Fee Ski-Pisten als von vielen Teilen in Saas-Fee. Die Liegenschaft verbindet authentischen Dorfcharakter mit der Möglichkeit, modernen Wohnkomfort nach eigenen Vorstellungen zu realisieren. Studio mit Aussicht auf Saas-Fee und das Mittagshorn in Saas-Grund Charmantes Dach-Studio auf der obersten Etage mit ca. 30 m² Wohnfläche an attraktiver und zentraler Lage in Saas-Grund. Geniessen Sie den schönen Blick auf Saas-Fee und das beeindruckende Mittagshorn.


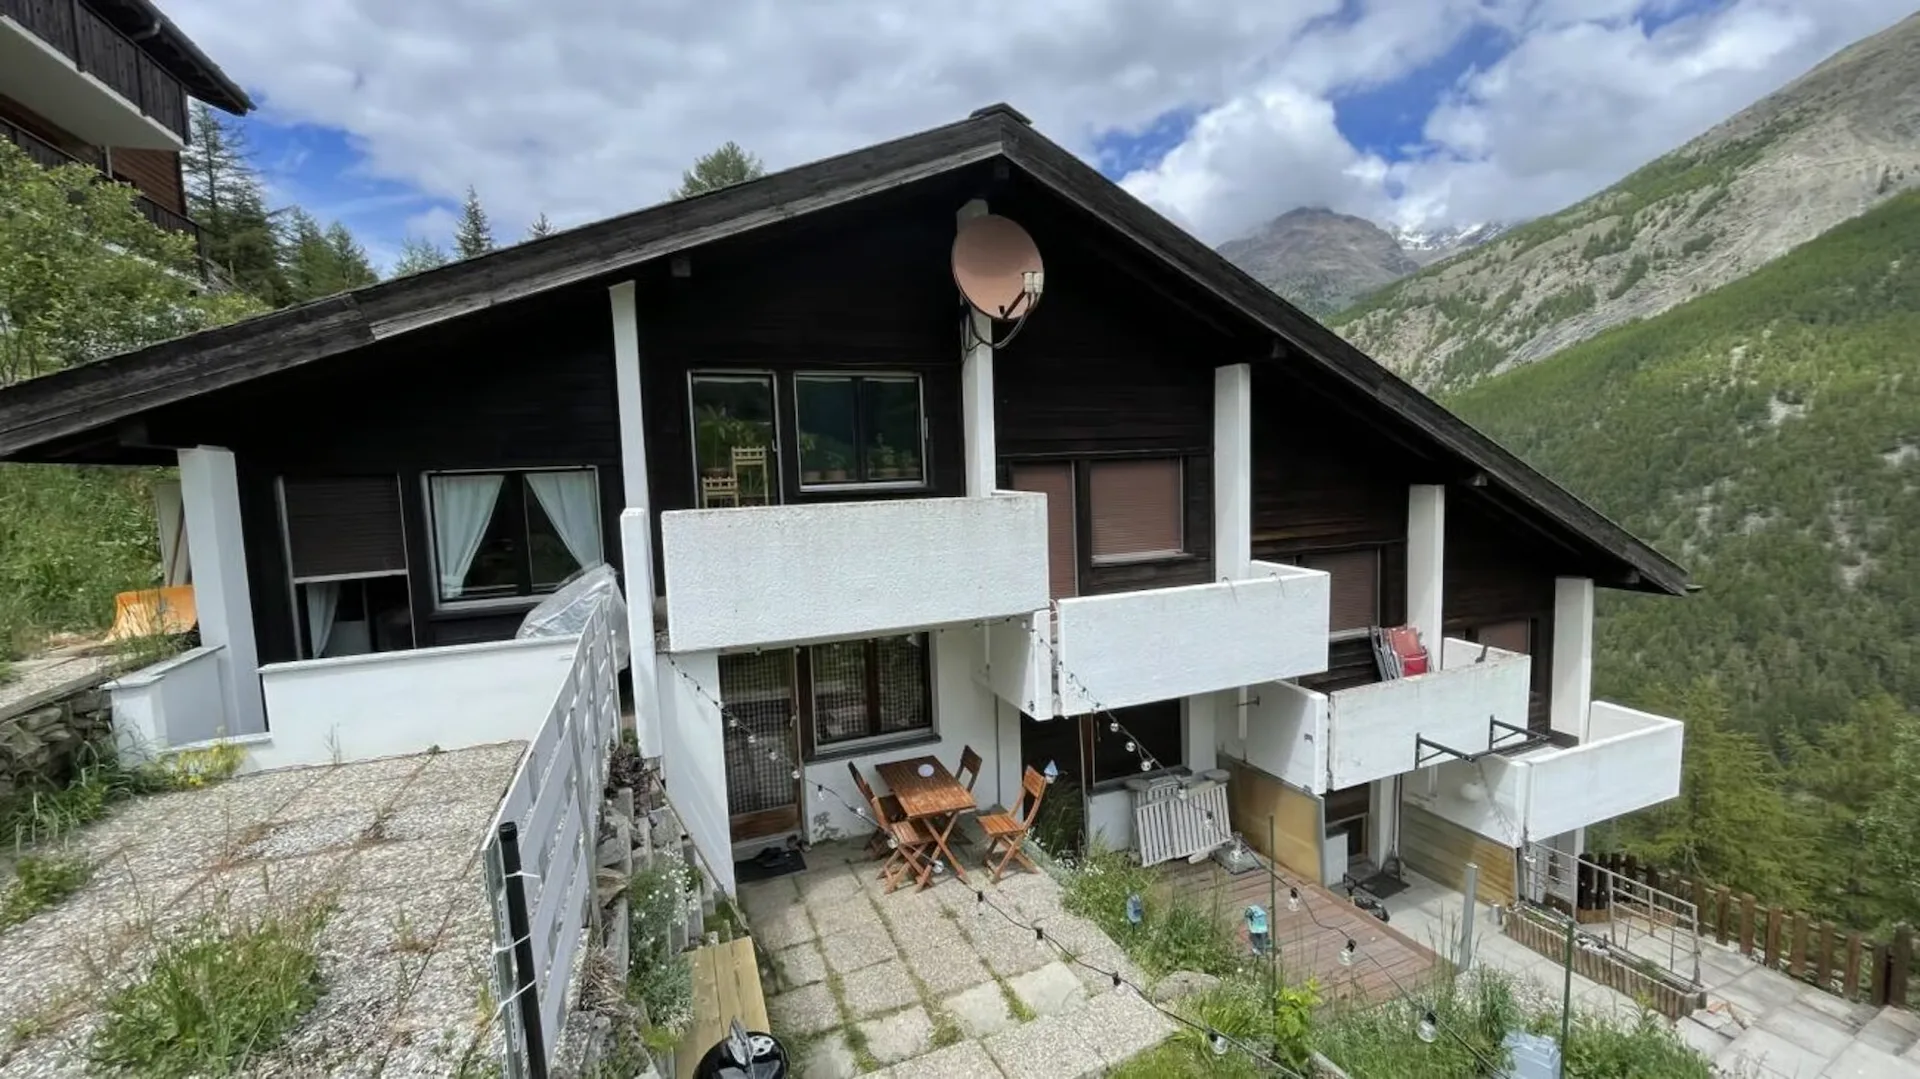
"Moderne 4.5 Zimmerwohnung mit unverbautem Blick. 3. Stock Süd-Ost mit Morgen-und Nachmittagsonne."
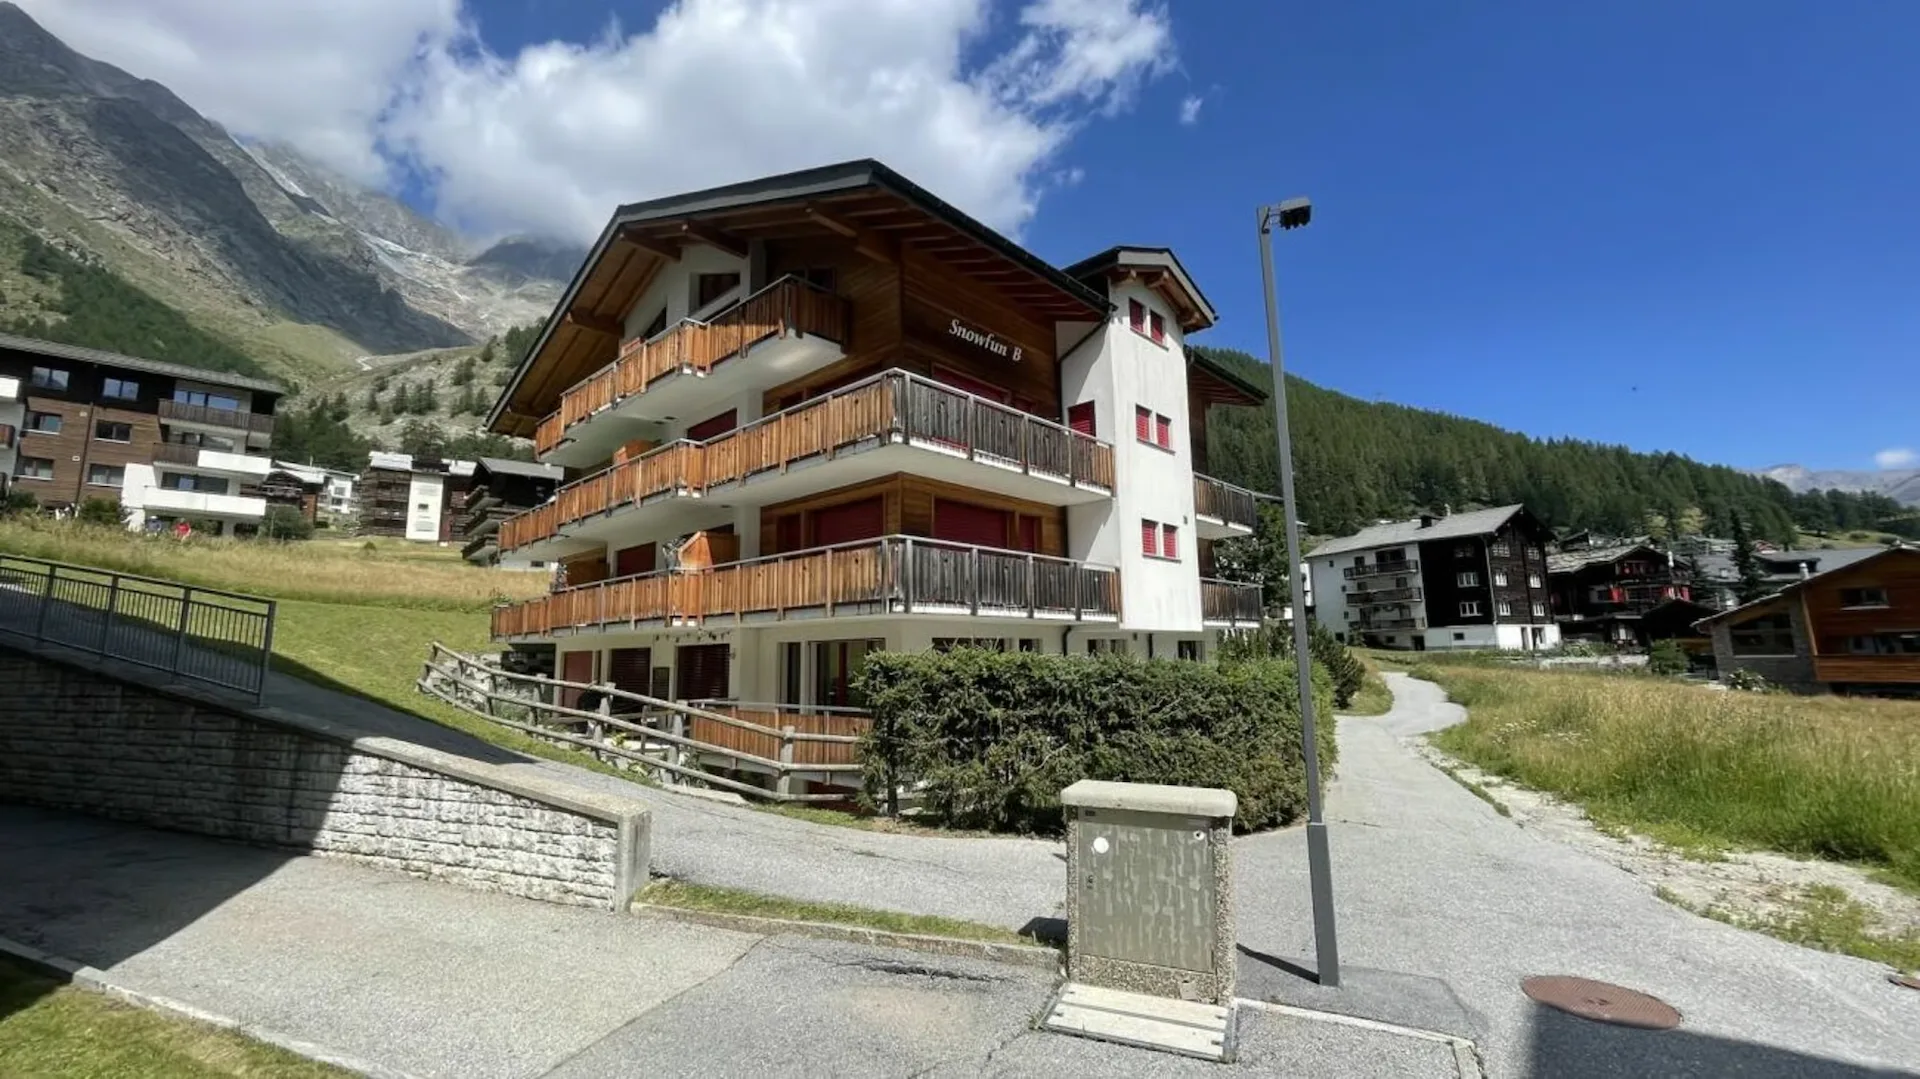
Sehr komfortable geräumige 4.5 Zimmerwohnung mit unverbautem Blick. Gute Gelegenheit: 4.5 Zimmerwohnung mit unverbautem Blick. WOHNRÄUME:- Badezimmer mit Dusche, Badewanne, Waschbecken. WC. separates WC. sehr gut ausgebaute grosse und helle Küche mit gemütlichem Essplatz. Wohnzimmer anschliessend an die Küche 3 Schlafzimmer grosses Panoramasüdbalkon, Ess-und Chillgelegenheit Ostbalkon mit Morgensonne Autoabstellplatz Süden; als Option: Einstellgarage Fr. 50'0000 Wohnung wird möbliert verkauft LAGE: 5 Gehminuten zur Bushaltestelle 10 Gehminuten zu Apotheke 15 Gehminuten zu Coop/Denner/Post 10 Minuten mit Bus/Auto zum Skigebiet Saas-Fee


"Schönegg sehr komfortable 4.5 Zimmerwohnung"
Total sanierte 4.5 Zimmerwohnung mit unverbautem Blick Gute Gelegenheit: 4.5 Zimmerwohnung mit unverbautem Blick. WOHNRÄUME: Badezimmer mit Dusche, Sprudel-Whirlwanne und Händetrockner Küche mit Backofen / Frigor / Tiefkühl / Geschirrspülmaschine Wohnzimmer (mit Glas-Faser Anschluss) Fenster ost und süd. Büro süd 2 Schlafzimmer (1 x mit Waschbecken) Autoabstellplatz (Norden); als Option: Einstellgarage und grosser Keller Fr. 25'0000 Schöner grosser Vorplatz gegen Süden, wird von 4 Familien benutzt DIVERSES: Sanierung Fassade und Isolation des Gebäudes 2014 Wohnung ist teilmöbliert (nach Absprache) LAGE: 2 Gehminuten zur Bushaltestelle 10 Gehminuten zu Apotheke 15 Gehminuten zu Coop/Denner/Post 10 Minuten mit Bus/Auto zum Skigebiet Saas-Fee direkt neben dem Haus befindet sich ein Skilift. Innert wenigen Minuten sind Sie bei Talstation der Bergbahnen Hohsaas Das Garten-und Grillhäuschen, die «Barracke» wie sie genannt wird, hat eine interessante Geschichte. Das Häuschen stand beim Bau des Stausee Mattmarks bis 1968 in Zermeiggern und wurde vom Grossvater des heutigen Besitzer nach Saas-Grund gebracht. Im Kiosk konnten die Arbeiter diverse Produkte wie Getränke Stumpen etc. kaufen. Der Garten steht allen Parteien zur Verfügung.


"2.5 Zimmerwohnung im alten Café du DOM in Saas-Grund VS"
Altes Hotel Dom Saas-Grund 2.5 Zimmer Dachwohnung Eine gute Gelegenheit im alten Dorfteil von Saas-Grund eine kleine Wohnung zu kaufen. Das alte Hotel Café du DOM beherbergt ausser dem ehemaligen Café Restaurant 6 Wohnungen. Die Wasserleitungen und die Elektroleitungen werden neu gezogen. Neues Bad, WC Dusche. Absolut ruhige Lage im alten Saas-Grund, wo sich das Leben der Bergbauern abspielte. Skibus ohne Umsteigen zu den Bergbahen Saas-Grund und Saas-Almagell sowie zum Alpin Express Saas-Fee Der Innenausbau kann individuell mit dem Käufer abgestimmt werden - nutzen Sie die Chance, Ihr eigenes Wohnkonzept zu realisieren. Ihre Vorteile auf einen Blick: Zentrale, ruhige Lage im historischen Dorfkern Nur ca. 10 Minuten ins schneesichere Skigebiet 3 Minuten zum Skibus (Alpin Express / Hohsaas, alle 15 Min.) Einkaufsmöglichkeiten (Denner, Coop) & Post in Gehdistanz Schöne Aussicht Richtung Saas-Almagell. Sie sind schneller von Café du DOM in der Saas-Fee Ski-Pisten als von vielen Teilen in Saas-Fee. Die Liegenschaft verbindet authentischen Dorfcharakter mit der Möglichkeit, modernen Wohnkomfort nach eigenen Vorstellungen zu realisieren. Erwerb nur durch Personen mit Wohnsitz in der Schweiz.


"Spring Saas-Grund new attic apartment. Wellness in the house."
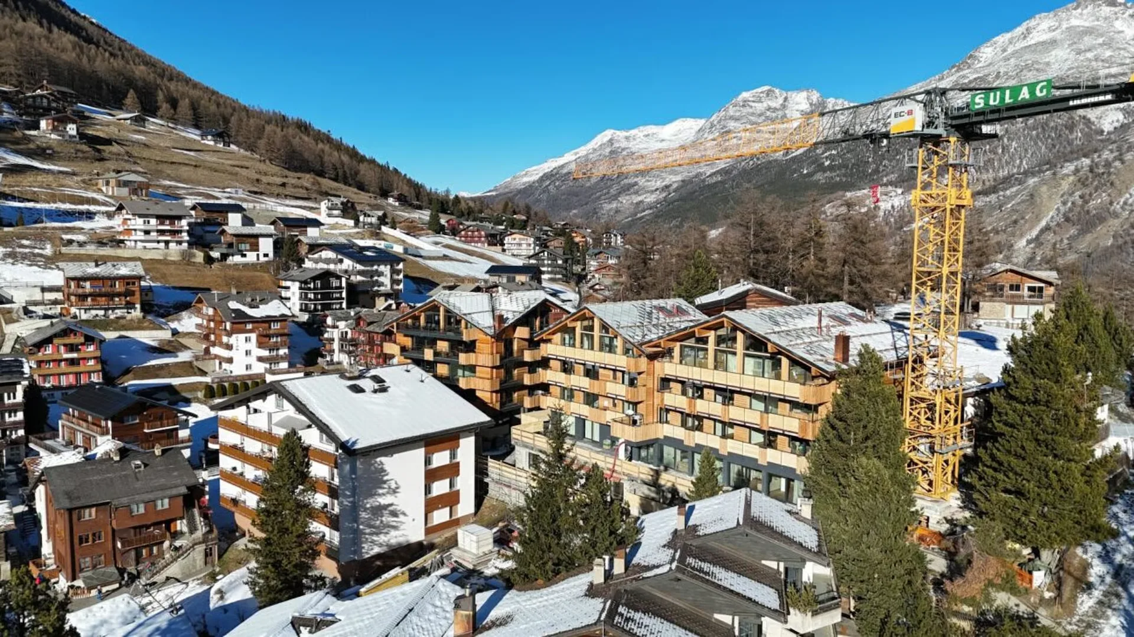
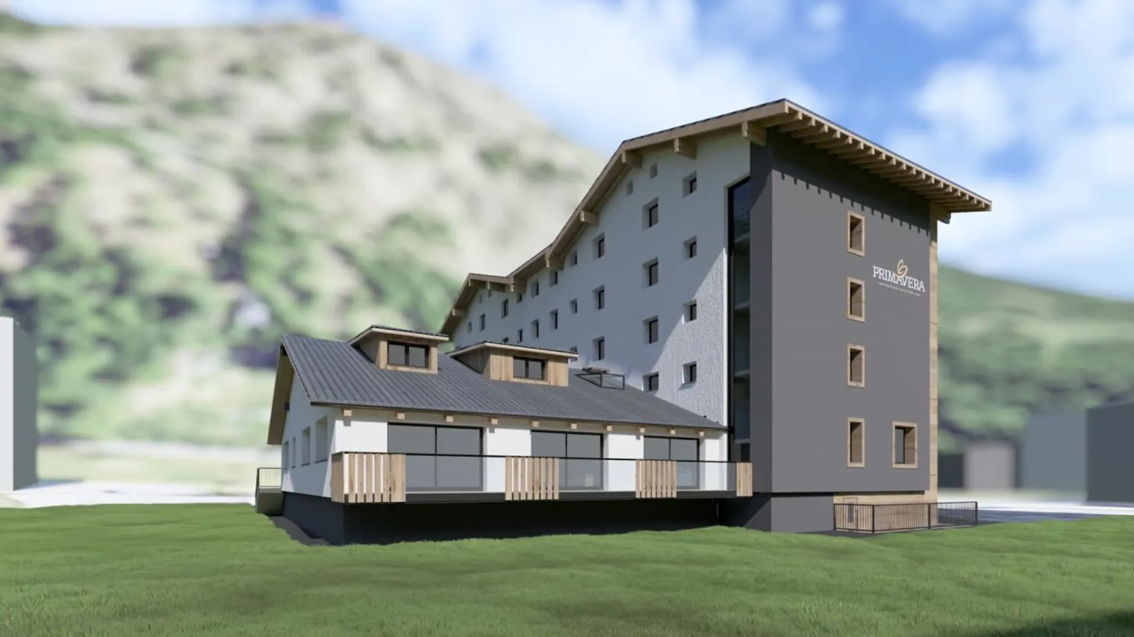
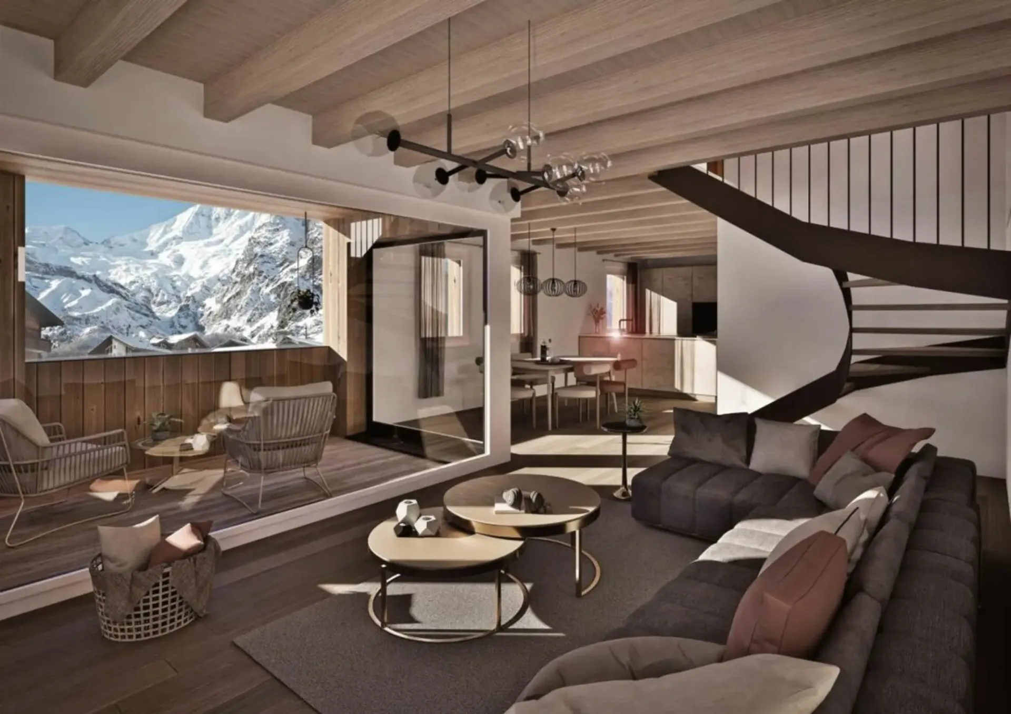
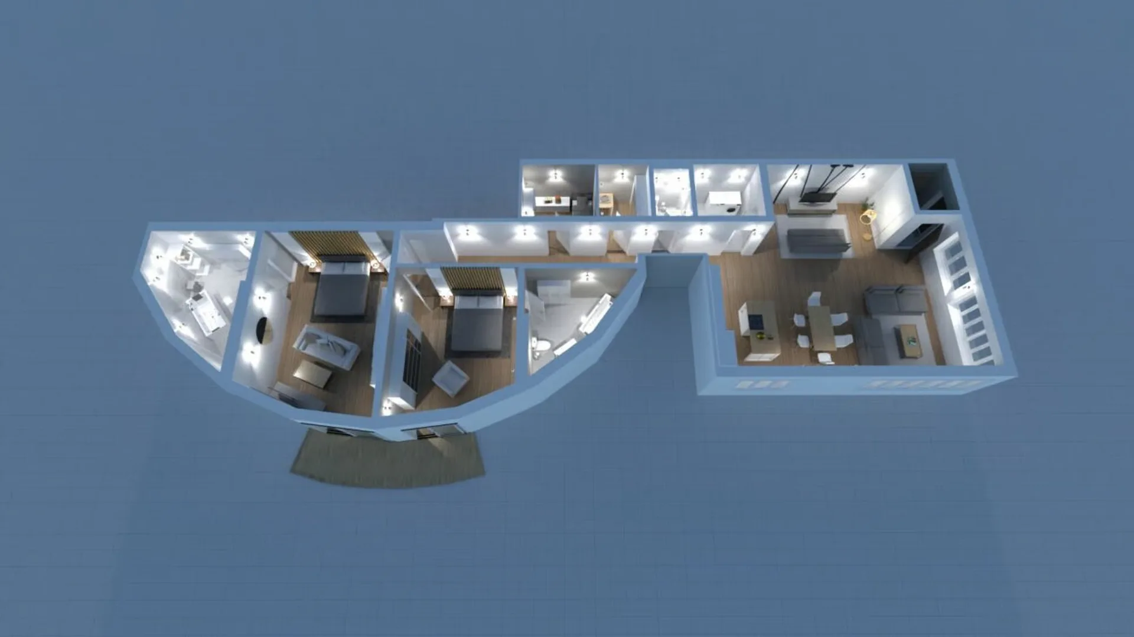
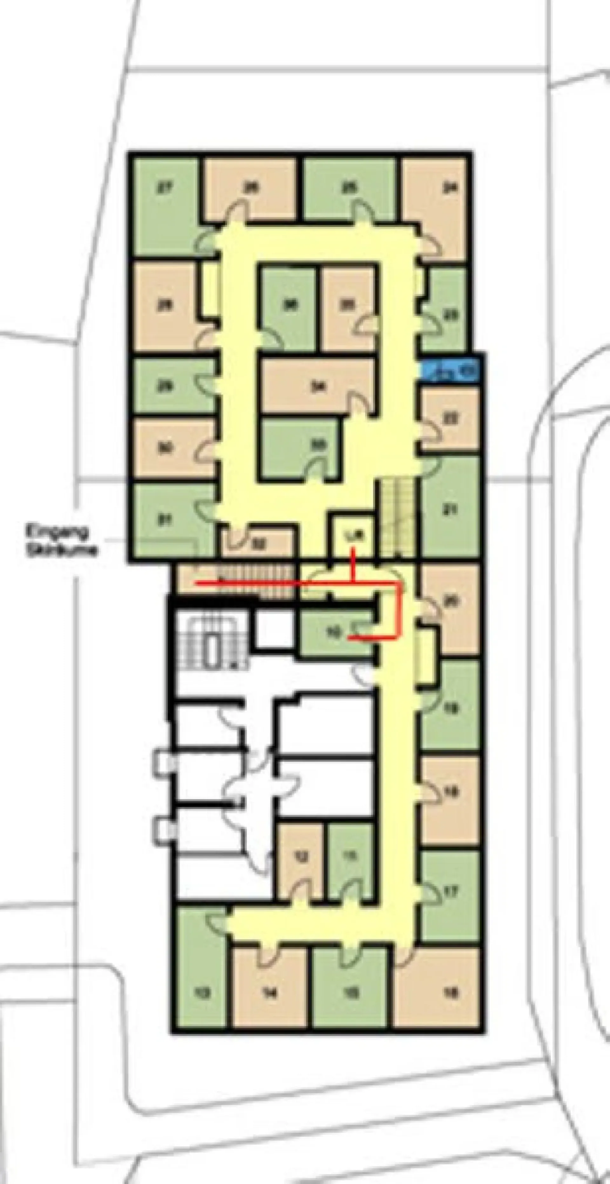
Spring, departure to new things In the heart of Saas-Grund, modern condominiums are being built in Primavera, combining alpine lifestyle and contemporary comfort. The extensively renovated property offers bright living rooms, well-thought-out floor plans, and sunny balconies with impressive mountain panoramas. Outdoor parking spaces: Private outdoor parking spaces are available for sale (25,000 CHF per parking space) for the apartments Elevator. A wheelchair-accessible elevator will be installed, leading from the ground floor to the top floor. Masonry work: The foundation slab, all intermediate walls, and apartment separating walls are made of concrete or solid cement stone. The room separating walls will be made of brick or lightweight construction. Roofing: The roof structure is made of constructed wood and covered with a visible boarding. The roofing of the pitched roof is done with high-quality roof tiles. Floor coverings: Floor coverings are included in all living and sleeping rooms as well as in the entrances up to 120 CHF/m2 (material and installation). The selection is made by the buyer. Electrical installations: The central power and low-voltage distribution system is located in the technical room of the basement. The installations are carried out in the basement on the surface and in the access and living areas underground. The general rooms such as basement, staircase, etc. are equipped with lighting fixtures as well as the necessary switches and sockets. The following installations are included in each apartment as standard: Sub-distribution cabinet with integrated low-voltage departmentBedroom: 1x switch-socket combination / 1x ceiling lamp connection / 2x 3-fold socketLiving / dining: 2x ceiling lamp connections / 3x 3-fold socket / 1x TV and telephone connectionBathroom: 1x ceiling lamp connection / 1x wall connection mirror cabinetKitchen: Electrical connections for refrigerator, stove, oven, steamer, dishwasherMain balcony: 1x ceiling lamp connection / 1x 3-fold socketDoorbell with audio intercom and house entrance door releaseEmpty pipe installations in each room for TV and telephoneEmpty pipe installations in each bathroom for toilet, towel radiator Facade: The color and material choice of the exterior facades will be determined by the builder in cooperation with the architect. Windows: The windows will be executed in wood/metal constructions or as plastic windows with 3-fold insulation glazing. Tiles: Floor and wall tiles are included in all bathrooms up to 120 CHF/m2 (material and installation). The selection is made by the buyer. Heating: The building has its own heating system. Heat generation is done by a pellet heating system. The heat distribution is done via a low-temperature underfloor heating system. Each apartment is equipped with its own heating circuit distributor. The hot water preparation is done centrally in the building and is combined with the heating system. Kitchen equipment: The kitchen equipment will be selected individually by the buyer. The counter value is: 2 ½ room apartment 20,000 CHF3 ½ room apartment 20,000 CHF4 ½ room apartment 25,000 CHF5 ½ room apartment 25,000 CHF6 ½ room apartment 30,000 CHF Painting work: The walls in the living and sleeping rooms will be provided with a 1.0 mm thick plaster. All ceilings in the living and sleeping rooms will be executed with spray plaster. In the kitchen, staircase, and general rooms, the walls will be painted with dispersion paint. Metal work: The house entrance door will be executed in aluminum/steel with 3-fold insulation glazing. Letterboxes, etc. will be used as standard finished products. Sanitary appliances: All appliances such as bathtubs, shower trays, sinks, and toilets can be selected by the buyer. The counter value is 12,000 CHF per wet cell (according to STWE plan) and 5,000 CHF per day toilet (according to STWE plan). Locking system: The house entrance door has a central locking system with an intercom.The apartment key can be used for the house entrance door, apartment entrance door, mailbox, and all general rooms. Carpentry work: All interior doors will be made of natural wood or with artificial resin veneer. The doors will be mounted on wooden frames. The door leaves consist of 40 mm thick solid doors and are equipped with a circumferential rubber seal to improve sound and air tightness. The apartment entrance doors will be executed as 60 mm thick fire-resistant doors. They have a 3-fold locking system. The doors consist of solid doors with double fold, metal threshold, and a circumferential rubber seal. A built-in wardrobe is included in the scope of services. Ski room: A jointly used ski room with one lockable ski cupboard per apartment is planned in the basement. Roofing work: The roofing work will be done in copper or aluminum. Shutters: All bedrooms are equipped with shutters. Underfloor: The underfloor will be executed as a flow screed or cement underfloor and laid on a 20 mm thick impact sound insulation and a 20 mm thick thermal insulation. Environmental work: Great importance is attached to a well-kept and appealing environment.The design of the entire outdoor facility - including access roads, ramps, green spaces, plantings, and forecourts - will be done in close cooperation between the builder and the architect and is part of the overall design concept. Laundry room: Each apartment will be equipped with a washing machine and a dryer. Apartment equipment: The furniture shown in the plans and visualizations is not included in the sales object and does not form part of the scope of services. Official requirements and technical adjustments are reserved. All area and mass specifications on the plans are non-binding and may differ due to changes. All prices include VAT.


"4.5 Zimmerwohnung in Saas-Grund – Neubau 2026 - WHG P9"
Primavera, Aufbruch zu Neuem. Vom Bett auf die Piste! Mitten in Saas-Grund entstehen im Primavera moderne Eigentumswohnungen, die alpines Lebensgefühl und zeitgemässen Komfort vereinen. Die umfassend sanierte Liegenschaft bietet lichtdurchflutete Wohnräume, durchdachte Grundrisse und sonnige Balkone mit eindrucksvollem Bergpanorama. Aussenparkplätze: Zu den Wohnungen stehen private Aussenparkplätze zum Verkauf (25'000 CHF pro Parkplatz) zur Verfügung Aufzug. Es wird ein rollstuhlgängiger Aufzug installiert, der vom Erdgeschoss bis ins Dachgeschoss führt. Baumeisterarbeiten: Die Bodenplatte, alle Zwischenwände und die Wohnungstrennwände sind in Beton oder Vollzementstein erstellt. Die Zimmertrennwände werden in Backstein oder Leichtbauweise erstellt. Bedachung: Der Dachstuhl ist in Konstruktionsholz erstellt und mit einer Sichtschalung verkleidet. Die Eindeckung des Satteldachs erfolgt mit hochwertigen Dachplatten. Bodenbeläge: In allen Wohn- und Schlafräumen sowie in den Eingängen sind Bodenbeläge bis 120 CHF/m2 (Material und Verlegung) enthalten. Die Auswahl erfolgt durch die Käuferschaft. Elektroinstallationen: Die zentrale Stark- und Schwachstromverteilanlage befindet sich im Technikraum des Untergeschosses.Die Installationen werden im Untergeschoss Aufputz sowie in den Zugangs- und Wohnbereichen Unterputz ausgeführt. Die allgemeinen Räume wie Keller, Treppenhaus etc. sind mit Beleuchtungskörpern sowie den notwendigen Schaltern und Steckdosen ausgerüstet. Folgende Installationen sind in jeder Wohnung standardmässig enthalten: Unterverteilkasten mit integriertem Schwachstromabteil Schlafzimmer: 1x Schalter-Steckdosen-Kombi / 1x Deckenlampenanschluss / 2x 3-fach Steckdose Wohnen / Essen: 2x Deckenlampenanschluss / 3x 3-fach Steckdose / 1x Anschluss TV und Telefon Badezimmer: 1x Deckenlampenanschluss / 1x Wandanschluss Spiegelschrank Küche: Elektroanschlüsse für Kühlschrank, Herd, Backofen, Steamer, Geschirrwaschmaschine Hauptbalkon: 1x Deckenlampenanschluss / 1x 3-fach Steckdose Sonnerie mit Audio-Gegensprechanlage und Hauseingangstürentriegelung Leerrohrinstallationen in jedem Zimmer für TV und Telefon Leerrohrinstallationen in jedem Badezimmer für Klosomat, Handtuchradiator Fassade: Farb- und Materialwahl der Aussenfassaden werden von der Bauherrschaft in Zusammenarbeit mit dem Architekten bestimmt. Fenster: Die Fenster werden in Holz-/Metall-Konstruktionen oder als Kunststofffenster mit 3-fach-Isolierverglasung ausgeführt. Fliesen: In allen Bädern sind Boden- und Wandfliesen bis 120 CHF / m2 (Material und Verlegung) enthalten. Die Auswahl erfolgt durch den Käufer. Heizung: Das Gebäude verfügt über eine eigene Heizungsanlage. Die Wärmeerzeugung erfolgt mittels einer Pellet Heizungsanlage. Die Wärmeverteilung erfolgt über eine Niedertemperatur-Fussbodenheizung. Jede Wohnung ist mit einem eigenen Heizkreisverteiler ausgestattet. Die Warmwasserbereitung erfolgt zentral im Gebäude und ist mit der Heizungsanlage kombiniert. Kücheneinrichtung: Die Kücheneinrichtung wird durch den Käufer individuell ausgewählt. Der Gegenwert beträgt: 2 ½ ZiWhg 20'000 CHF 3 ½ ZiWhg 20'000 CHF 4 ½ ZiWhg 25'000 CHF 5 ½ ZiWhg 25'000 CHF 6 ½ ZiWhg 30'000 CHF Malerarbeiten: Die Wände in den Wohn- und Schlafräumen werden mit einem 1,0 mm starken Putz versehen. Alle Decken in den Wohn- und Schlafräumen werden mit Spritzputz ausgeführt. In der Küche, im Treppenhaus sowie in den allgemeinen Räumen werden die Wände mit Dispersionsfarbe gestrichen. Metallarbeiten: Die Hauseingangstüre wird in Aluminium / Stahlausführung mit 3-fach-Isolierverglasung ausgeführt. Anschlagkasten, Briefkästen usw. werden als handelsüblichen Fertigprodukte eingesetzt. Sanitärapparate: Sämtliche Apparate wie Bade- und Duschwanne, Lavabo und Klosett usw. können vom Käufer ausgewählt werden. Der Gegenwert beträgt pro Nasszelle (gemäss STWE-Plan) 12'000 CHF und pro Tages-WC (gemäss STWE-Plan) 5'000 CHF. Schliessanlage: Die Hauseingangstüre verfügt über eine Zentralschliessung mit Gegensprechanlage. Der Wohnungsschlüssel ist für die Hauseingangstüre, die Wohnungseingangstüre, den Briefkasten sowie alle Allgemeinräume verwendbar. Schreinerarbeiten: Sämtliche Innentüren werden in Naturholz oder mit Kunstharzfurnier ausgeführt. Die Türen werden auf Holzzargen montiert. Die Türblätter bestehen aus 40 mm starken Vollspanntüren und sind mit einer umlaufenden Gummidichtung zur Verbesserung der Schall- und Luftdichtheit ausgestattet. Die Wohnungseingangstüren werden als 60 mm starke Brandschutztüren ausgeführt. Sie verfügen über eine 3-fach-Verriegelung. Die Türen bestehen aus Vollspanntüren mit Doppelfalz, einer Metallschwelle sowie einer umlaufenden Gummidichtung. Ein fest eingebauter Garderobenschrank ist im Leistungsumfang enthalten. Skiraum: Im Untergeschoss ist eine gemeinschaftlich genutzter Skiraum mit je einem anschliessbaren Skischrank pro Wohnung vorgesehen. Spenglerarbeiten: Die Spenglerarbeiten werden in Kupfer oder Aluminium ausgeführt. Storen: Alle Schlafzimmer sind mit Storen ausgestattet. Unterlagsböden: Die Unterlagsböden werden als Fliessestrich oder Zementunterlagsboden ausgeführt und auf einer 20 mm starken Trittschalldämmung sowie einer 20 mm starken Wärmedämmung verlegt. Umgebungsarbeiten: Auf eine gepflegte und ansprechende Umgebung wird grosser Wert gelegt. Die Gestaltung der gesamten Aussenanlage - einschliesslich Zugängen, Rampen, Grünflächen, Bepflanzungen sowie Vorplätzen - erfolgt in enger Abstimmung zwischen der Bauherrschaft und dem Architekten und ist Bestandteil des gesamtheitlichen Gestaltungskonzepts. Waschküche: Jede Wohnung wird mit einer Waschmaschine und einem Trockner ausgestattet. Wohnungseinrichtung: Die Möblierung in den Plänen und Visualisierungen ist nicht im Verkaufsobjekt enthalten und stellt keinen Bestandteil des Leistungsumfangs dar. Auflagen durch die Behörden sowie technische Anpassungen bleiben vorbehalten. Alle Flächenangaben und Masse auf den Plänen sind unverbindlich und können infolge Änderungen abweichen. Sämtliche angegebenen Preise inkl. MWST.


"Residence in the sunny Wildi 5 bedroom apartment. New price!"
Welcome to paradise! Welcome to paradise on the sunny side of Saas-Fee! We are pleased to present you with a unique opportunity: a luxurious second home that will fulfill all your dreams of elegance, comfort, and leisure pleasure.This breathtaking residence with 4 bedrooms and 4 bathrooms is a true masterpiece of living culture. Every detail has been carefully selected to offer you the highest level of luxury. The magnificently equipped kitchen with daylight is the perfect place to create culinary masterpieces. The cozy living room with an open fireplace invites you to relax and enjoy while you take in the majestic view of the landscape.The workspace not only offers an inspiring atmosphere but also a breathtaking view of nearby Italy. Imagine doing your tasks surrounded by this panorama of beauty and inspiration. The high-quality furniture is included in the purchase price.Your relaxation knows no bounds, thanks to the private large wellness and leisure facility included in this residence. Dive into the world of relaxation while you enjoy the sauna and steam bath or let the worries of the day simply blow away in the whirlpool. A spacious ski and equipment cellar is at your disposal to store your equipment safely and organized.A huge cellar offers space for all your treasures, whether it's a refined collection of food or fine wine. Table tennis, table football, and other leisure activities are waiting to be enjoyed by you in your own oasis of entertainment.In the garden, you'll find the highlight of relaxation - a private whirlpool. Imagine sitting in warm water while light snowflakes fall from the sky, and toast to the good life with a glass of champagne.The location of this residence is just as remarkable as its equipment. The free ski bus stops right in front of the house and takes you comfortably to the slopes. With guaranteed sunshine all day, you can make the most of your alpine adventure.Welcome to probably the largest apartment in Saas-Fee! This opportunity is unique and is just waiting to be used by you. Contact us today to visit this luxury residence and be enchanted by its charm.In 2025, the house was completely renovated on the outside, including new balconies, a wooden facade on the front and side, and a new roof. The facade was also freshly painted. Already in 2024, a new elevator was installed and the staircase was newly tiled.


"Snowstar Zen Lauinen Saas-Grund New Build 2026/27. Attractive single-family house in a green area. Main residence. Including 2 parking spaces."
Snowflake Zenlauinen between Saas-Grund and Saas-Almagell Snowstar new build 2025 We present to you our brand new 4.5 room single-family house Snowflake in Saas-Grund, which is located in the quiet and sunny hamlet of Zenlauinen. 2 bedrooms, 2 bathrooms, living room with mezzanine, which can be used as an office or additional bedroom. This location offers a peaceful and relaxing environment for your life, away from the hustle and bustle of the main port, but still conveniently close to the free e-shuttle bus, which takes you without changing to the Alpinexpress, Saas-Almagell, and Saas-Grund.The chalet has modern facilities and comfortable furnishings, making it an ideal accommodation choice for families.During the summer months, Saas-Grund offers a wide range of activities for families, including hiking, climbing, and wildlife watching. For those who want to explore the area further, the Monte Moro Pass offers a cross-border adventure to Italy, where you can visit the charming village of Macugnaga and enjoy a delicious meal.Our single-family house is the perfect place for a peaceful family life in a green environment, where children can let off steam.Unobstructed view of the impressive Mischabel chain with the Dom 4545!A parking space can be purchased for Fr. 25,000.As part of the ongoing quarter development in the hamlet "Zen Lauinen", this detached main residence chalet can be individually discussed and built as a new build. The own property (plot 1449) is accessed via the adjacent multi-family house and thus remains in the direct vicinity, car-free and very quiet and private.Comments:The acquisition requires taking up residence in Saas-Grund. The acquisition by Swiss citizens or foreigners with permit B or C in Switzerland is also possible if the subsequent long-term tenant in the chalet takes up their tax residence in Saas-Grund. The construction start can be individualized in 2025. Completion 1 year after construction start. Floor plan modifications are gladly offered at this point. So the gallery floor can also be extended to a full floor. An additional bathroom in the attic is also conceivable. The chalet will not have a basement. As an extension area and replacement for the basement, a floor can be assigned and used in a neighboring barn.


"UBS - Marienhof Residential and Commercial Building. Sold!"
UBS - Marienhof central location Residential and commercial building for sale in a prime locationThis attractive residential and commercial building is for sale in an absolutely first-class, central location. The property convinces with its versatile usage possibilities and its great potential - both for commercial and residential use.Commercial space - ideal for your businessThe ground floor and the 1st floor are connected by an internal staircase and are perfect for setting up a representative business premises.Thanks to the large, bright shop windows, you benefit from excellent visibility and a high footfall - ideal for effectively presenting your products or services.The area is perfect for numerous usage concepts, such as:Jewelry store · Hair salon · Boutique · Kiosk · Souvenir shop · Bar · Travel agency · Ski school · Shop · Tapas bar · Pizzeria al taglio · Take-away · Gelateria · Pastry shop · Patisserie · Crêperie · Wine lounge · Restaurant and moreHere you can implement your business idea in a lively environment.Living comfort on the 2nd floorOn the 2nd floor, there is a completely renovated 5½-room apartment with modern comfort:4 bright bedrooms2 stylish bathrooms1 separate daytime toiletSpacious living and dining area with open kitchenBalconies all around with sunny south-facing viewsThis floor impresses with high-quality furnishings, light-filled rooms, and an inviting living atmosphere.Expansion possibility in the atticThe attic offers the additional possibility of building another apartment - ideal for additional living space, holiday apartments, or as a rental property. An object with diverse potential - ideal for investors, entrepreneurs, or as a combination of living and working.


"Mountain Home Saas-Balen Renovation Project"
New attic apartment in Saas-Balen Spacious 3.5 room attic apartment with 2 bedrooms, bathroom with window, living room with open kitchen. In the basement, there is a cellar per apartment. New windows, new kitchen, new bathroom, new floor and wall coverings, terraces, etc. Parking space CHF 15,000.


"Primavera Saas-Grund. New 4.5 room apartment. Reserved."
Primavera, a new beginning In the heart of Saas-Grund, the Primavera development offers modern apartments that combine alpine charm with contemporary comfort. The extensively renovated property features bright living spaces, well-designed floor plans, and sunny balconies with impressive mountain views.Outdoor parking spaces: Private outdoor parking spaces are available for sale (25,000 CHF per parking space) for the apartmentsElevator. A wheelchair-accessible elevator will be installed, connecting the ground floor to the top floor.Construction work: The foundation slab, all intermediate walls, and apartment partition walls are made of concrete or solid cement stone. The room partition walls will be constructed in brick or lightweight design.Roofing: The roof structure is made of construction timber and covered with a visible roof deck. The roof is covered with high-quality roof tiles.Flooring: All living and sleeping areas, as well as entrances, include flooring up to 120 CHF/m2 (material and installation) and can be selected by the buyer.Electrical installations: The central power and low-voltage distribution system is located in the technical room on the lower floor. The installations are carried out on the surface in the lower floor and recessed in the access and living areas. The common areas, such as the basement, stairwell, etc., are equipped with lighting fixtures, switches, and sockets.The following installations are included in each apartment as standard:Sub-distribution cabinet with integrated low-voltage departmentBedroom: 1x switch-socket combination / 1x ceiling lamp connection / 2x 3-phase socketLiving/dining room: 2x ceiling lamp connections / 3x 3-phase socket / 1x TV and telephone connectionBathroom: 1x ceiling lamp connection / 1x wall connection for mirror cabinetKitchen: Electrical connections for refrigerator, stove, oven, steamer, dishwasherMain balcony: 1x ceiling lamp connection / 1x 3-phase socketDoorbell with audio intercom and house entrance door releaseEmpty pipe installations in each room for TV and telephoneEmpty pipe installations in each bathroom for toilet, towel radiatorFacade: The color and material selection of the exterior facades will be determined by the builder in collaboration with the architect.Windows: The windows will be made of wood/metal constructions or as plastic windows with 3-fold insulating glass.Tiles: All bathrooms include floor and wall tiles up to 120 CHF/m2 (material and installation) and can be selected by the buyer.Heating: The building has its own heating system. Heat generation is carried out using a pellet heating system. The heat distribution is carried out via a low-temperature underfloor heating system. Each apartment has its own heating circuit distributor. The hot water preparation is carried out centrally in the building and is combined with the heating system.Kitchen equipment: The kitchen equipment will be selected individually by the buyer. The equivalent value is:2 ½ room apartment 20,000 CHF 3 ½ room apartment 20,000 CHF4 ½ room apartment 25,000 CHF5 ½ room apartment 25,000 CHF6 ½ room apartment 30,000 CHFPainting work: The walls in the living and sleeping areas will be provided with a 1.0 mm thick plaster. All ceilings in the living and sleeping areas will be executed with spray plaster. In the kitchen, stairwell, and common areas, the walls will be painted with dispersion paint.Metalwork: The entrance door will be made of aluminum/steel with 3-fold insulating glass. Letterboxes, etc. will be used as standard finished products.Sanitary appliances: All appliances such as bathtubs, shower trays, sinks, and toilets can be selected by the buyer. The equivalent value is 12,000 CHF per wet cell (according to the STWE plan) and 5,000 CHF per day toilet (according to the STWE plan).Locking system: The entrance door has a central locking system with an intercom. The apartment key can be used for the entrance door, apartment door, mailbox, and all common areas.Carpentry work: All interior doors will be made of natural wood or with artificial resin veneer. The doors will be mounted on wooden frames. The door leaves consist of 40 mm thick solid core doors and are equipped with a circumferential rubber seal to improve sound and air tightness.The apartment entrance doors will be made as 60 mm thick fire-resistant doors. They have a 3-fold locking system. The doors consist of solid core doors with double rebate, metal threshold, and a circumferential rubber seal.A built-in wardrobe is included in the scope of performance.Ski room: A communal ski room with a lockable ski locker for each apartment is planned in the basement.Sheet metal work: The sheet metal work will be carried out in copper or aluminum.Shutters: All bedrooms are equipped with shutters.Underfloor: The underfloor will be executed as a flow screed or cement underfloor and laid on a 20 mm thick impact sound insulation and a 20 mm thick thermal insulation.Outdoor work: Great importance is attached to a well-kept and appealing environment. The design of the entire outdoor area - including access roads, ramps, green spaces, plantings, and forecourts - will be carried out in close consultation between the builder and the architect and is part of the overall design concept.Laundry room: Each apartment will be equipped with a washing machine and a dryer.Apartment equipment: The furniture shown in the plans and visualizations is not included in the sales object and does not form part of the scope of performance.Official requirements and technical adjustments are reserved. All area and dimension specifications on the plans are non-binding and may differ due to changes.All prices include VAT.


"Domino Alpenchalet Neubau 2026. Klassische Zweitwohnung ohne Mietverpflichtung. Reserviert!"
Domio Alpenchalet A1 2.OG. Süd. Wärme und Geborgenheit Unsere Apartments vereinen alpine Behaglichkeit mit zeitloser Eleganz. Edle Naturmaterialien, handverlesene Details und warme Farbtöne schaffen eine exklusive Wohlfühlatmosphäre. Zeitlose Behaglichkeit im AlpenChalet. Das Chalet bietet vier großzügige, zum Verkauf stehende Apartments, die mit viel Liebe zum Detail und feinem Gespür für alpine Eleganz gestaltet sind. Hochwertige Materialien und durchdachte Raumkonzepte schaffen eine warme, zeitlos behagliche Atmosphäre. Lokle Betreuung Familie Gabriel und Karin Bumann werden im Haus wohnen und die Verwaltung und den Unterhalt des Dominos gewährleisten, diskret, zuverlässig und mit echter Gastgeberkultur. Im Erdgeschoss lädt weiterhin ein stilvoller Kaffee-, Tee- und Takeaway-Bereich Gäste und Besucher zum Verweilen ein und rundet das Chalet-Erlebnis harmonisch ab. Saunabereich zur privaten Nutzung.Anschluss an Fernheizung Saas-Fee. Anschluss an Fernheizung Saas-Fee. https://alpenchaletdomino.com/


"Rustikales Walliserhaus im Weiler Bodmen in Saas-Fee. 2001 Kernsaniert."
Ein Haus voller Geschichte und Charme. 2001 Totalsanierung. Ein Haus voller Geschichte und Charme - am Rande von Saas-Fee nur Aussichgt aufs Bietschhorn.Seltene Gelegenheit, ein wahres Schmuckstück am Eingang des Gletscherdorfs Saas-Fee zu erwerben: ein liebevoll renoviertes Walliserhaus, das Geschichte atmet und zugleich modernen Wohnkomfort bietet.Wenn die alten Holzbalken erzählen könnten, würden sie von generationenlangen Sommern in der klaren Bergluft, von Lachen am Kaminfeuer und von der Ruhe der Alpen berichten. Heute empfängt das Haus seine Bewohner mit derselben Herzlichkeit - nur in neuem Glanz.Vier behagliche Schlafzimmer bieten Rückzugsorte voller Geborgenheit. Im grosszügigen Wohnzimmer mit Schwedenofen und offener Küche geniessen Sie den weiten Blick über das Saastal - ein Panorama, das jeden Tag zu einem kleinen Fest macht.Im Erdgeschoss wartet ein stimmungsvoller Carnozet auf gesellige Abende mit Freunden - oder auf seine Verwandlung in ein inspirierendes Atelier, wo sich Kreativität und Geschichte die Hand geben.Ein Bad/WC, ein separates Tages-WC sowie sorgfältig ausgewählte Materialien verbinden alpinen Charakter mit zeitgemässem Komfort.Ein Ort, der das Herz berührt - und wo Vergangenheit, Gegenwart und Zukunft in perfekter Harmonie zusammenfinden.Geschichte des in der Nähe gelegenen Restaurants Waldhüs Bodmen im Weiler Bodmen.Die Siedlung Bodmen existiert seit Jahrhunderten. Ein altes Lärchenhaus trägt die Jahreszahl 1773 ? das ist das Gründungsdatum eines Gebäudes, das man an einem Aussenbalken sehen kann. Um 1909 wurde das ursprüngliche ?Café-Bodmen? durch Abraham Imseng erbaut. Seine Tochter Agnes betrieb es. 1929 erwarb Emanuel Bumann (von Saas-Fee) das Café-Bodmen. Seine Frau Leonie bereitete dort auch die ersten Raclettes im Saastal. Später (1949) kam Olga Schnyder als Besitzerin, und ab 1996 / 1997 übernahmen Sepp und Margrit Manser, die das Gasthaus modernisierten und erweiterten. waldhues-bodmen.ch