ServicesMarketing

"Naturidylle mit viel Land, Nebengebäude & Privatsphäre – Nähe Zug und Zürich"
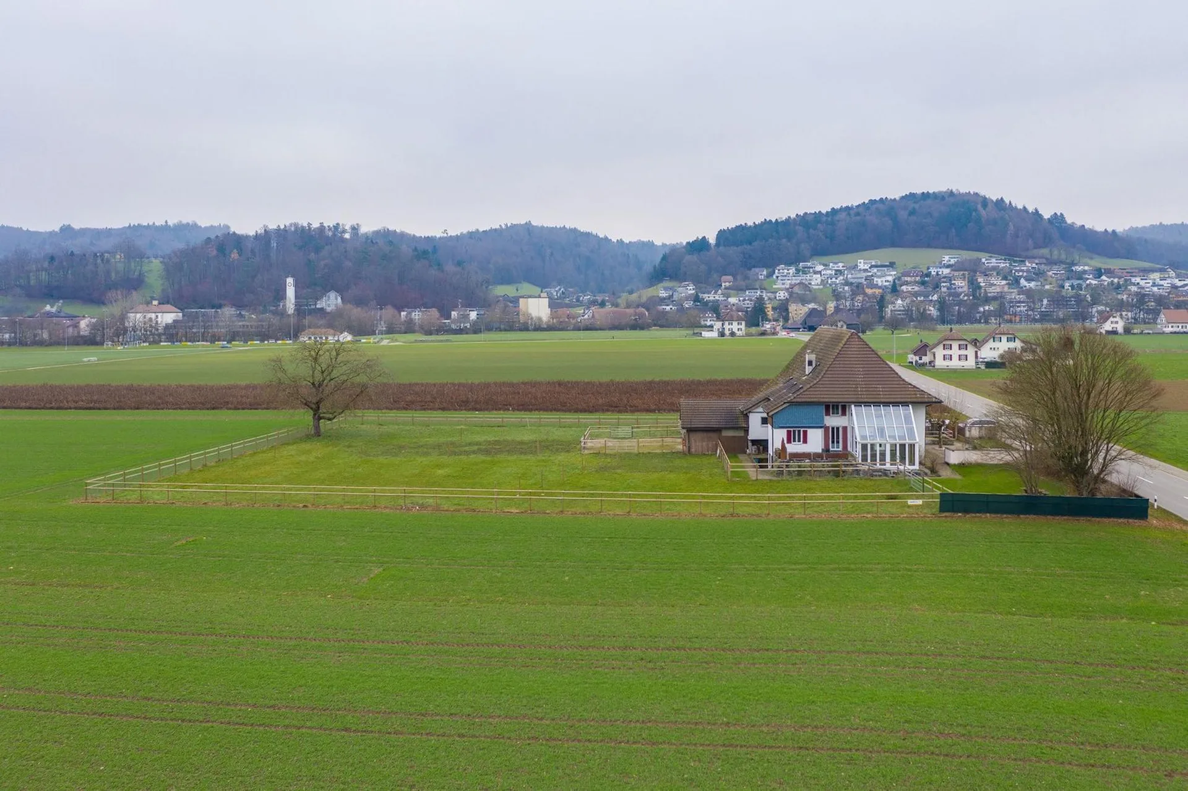
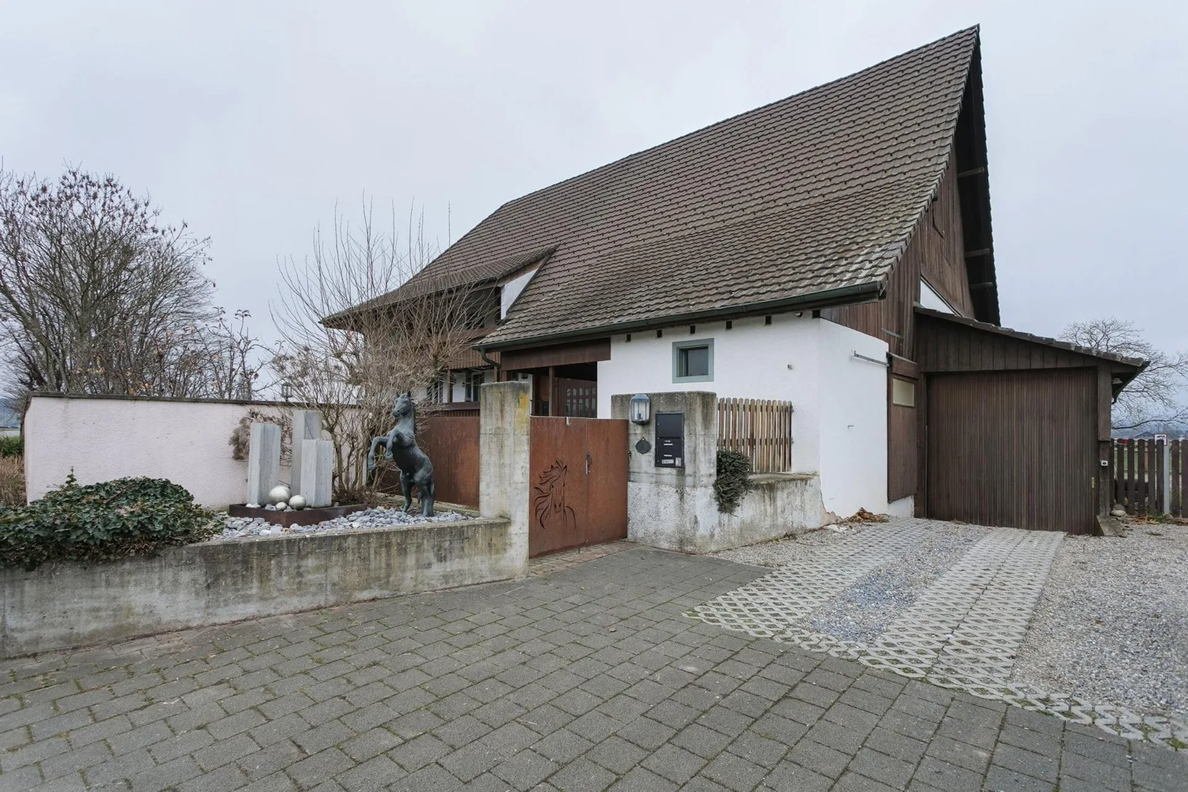
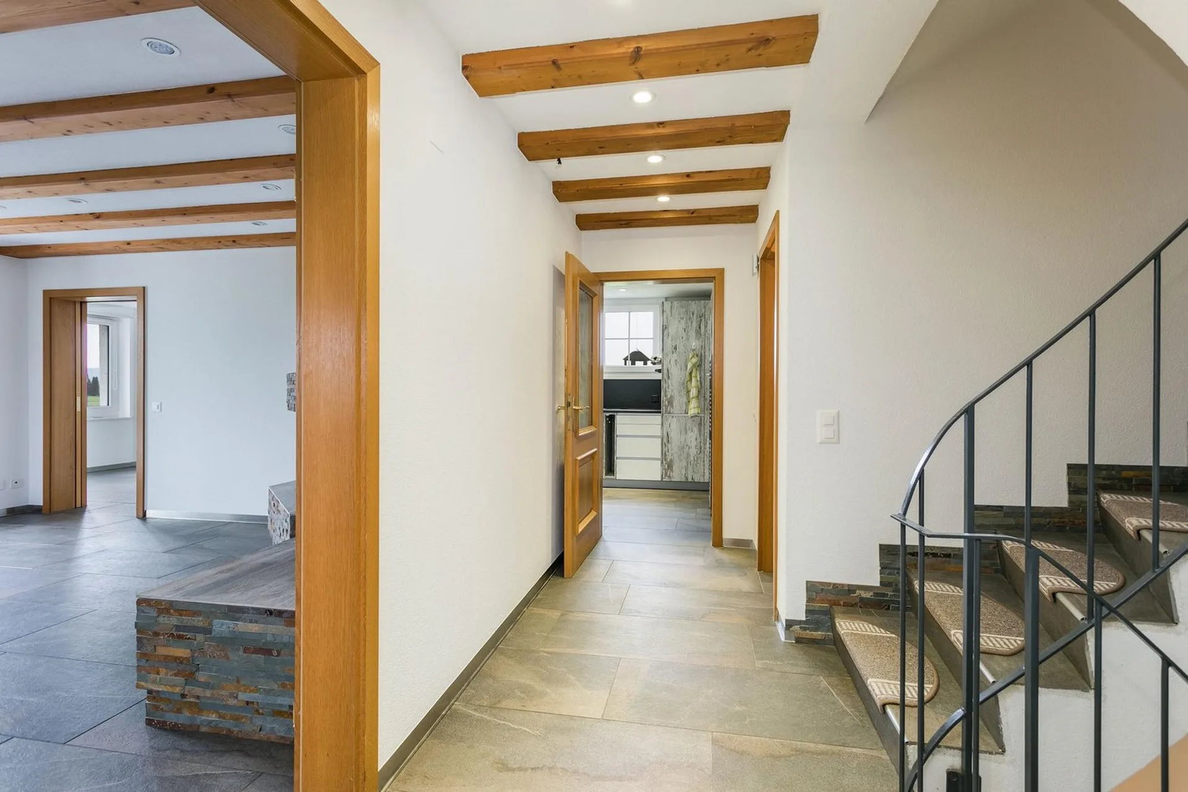
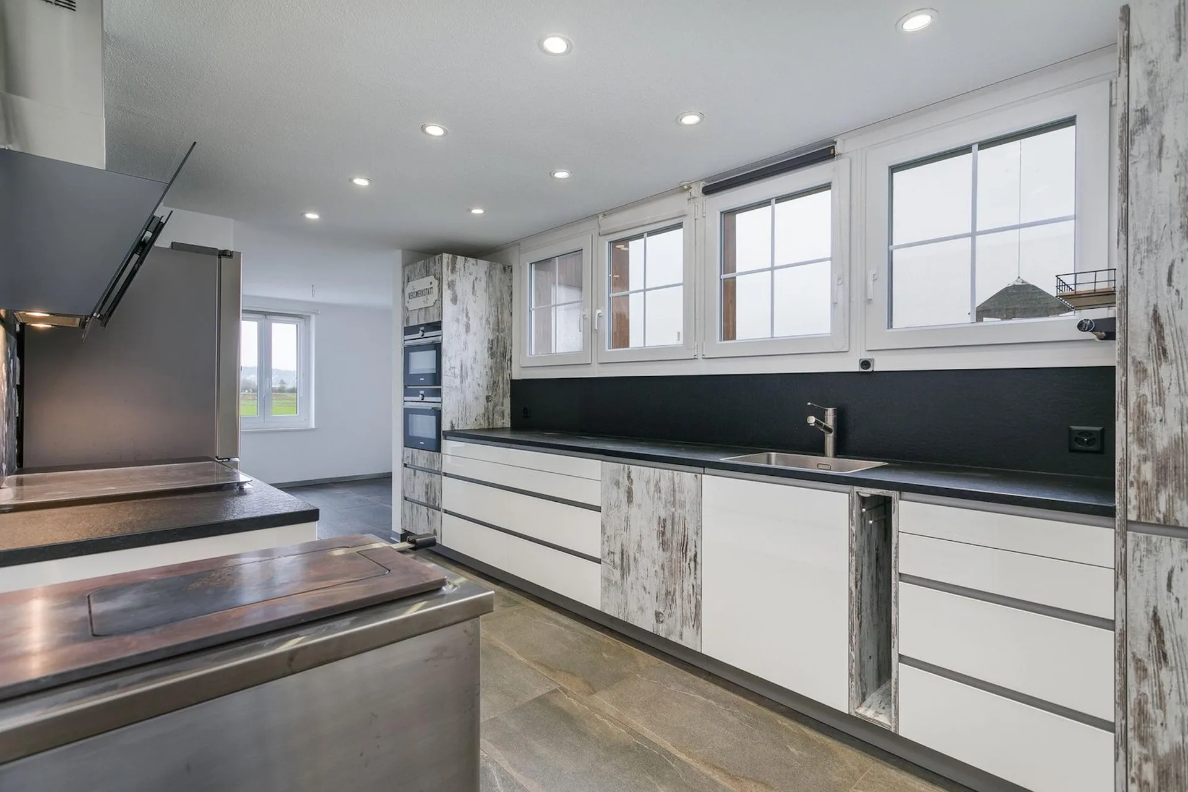
Dieses charmante 6.5-Zimmer-Einfamilienhaus in Ebertswil vereint naturnahes Wohnen mit guter Erreichbarkeit der Zentren Zug und Zürich. Die Liegenschaft besticht durch ihre privilegierte Alleinlage - ohne direkte Nachbarschaft geniessen Sie hier ein Höchstmass an Ruhe und Privatsphäre. Eingebettet in eine idyllische Umgebung bietet das Objekt ideale Voraussetzungen für Naturliebhaber und Ruhesuchende. Direkt vor der Haustüre beginnen zahlreiche Spazierwege. In nur etwa fünf Gehminuten erreichen Sie zudem einen öffentlichen Aussichtspunkt mit herrlichen Blick auf den Zugersee \- ein perfekter Ort, um die Seele baumeln zu lassen und unvergessliche Momente zu geniessen. Die Highlights auf einen Blick: 1’603 m² Grundstück Alleinlage mit viel Privatsphäre Nebengebäude mit 3 Garagen Nähe zu Zug & Zürich Herzlich Willkommen \- nur wenige Treppenstufen trennen Sie von Ihrem neuen Zuhause, in dem Sie den Tag zukünftig mit Vogelgezwitscher beginnen. Das Hochparterre sorgt nicht nur für ein besonderes Wohngefühl, sondern bietet Ihnen zugleich den besseren Ausblick auf die umliegende Landschaft. Hier beginnt Ihr Wohntraum, welcher Ruhe und Geborgenheit ausstrahlt. Beim Betreten des Hauses befindet sich auf der linken Seite der charmante Essbereich, der zu geselligen Stunden mit Familie und Freunden einlädt und einen wunderbaren Blick ins Grüne bietet. Direkt angrenzend liegt die grosszügige Küche, die durch ihre Funktionalität und ihr offenes Raumgefühl überzeugt. Eine rustikale Balkenwand trennt das Esszimmer und die Küche auf stilvolle Weise voneinander, ohne die Offenheit der beiden Räume zu beeinträchtigen. Dieses charaktervolle Element lässt sich sicherlich hervorragend in einen modernen Küchenumbau integrieren und wird somit eine gelungene Verbindung zwischen historischer Substanz und zeitgemässen Wohnkomfort schaffen. Den Ideen sind keine Grenzen gesetzt. Im hinteren Bereich des Hochparterres befinden sich ein Durchgangszimmer sowie eine Nasszelle mit Badewanne und Tageslicht. Das Durchgangszimmer verfügt über ein Waschbecken und eignet sich ideal als Abstellraum oder praktische Schmutzschleuse. Im Obergeschoss erwartet Sie ein gemütliches Wohnzimmer mit Cheminée und direktem Zugang zum Balkon. Auf diesem Wohngeschoss stehen Ihnen insgesamt vier separate Zimmer zur Verfügung, die vielseitig genutzt werden können - ob als Schlafzimmer, Ankleide oder Gästezimmer. Ergänzt wird das Raumangebot durch eine Nasszelle mit Dusche und WC sowie einem einladenden Vorraum, der sich ideal als Arbeitsplatz oder Leseecke eignet. Das stilvolle Nebengebäude präsentiert sich wie ein kleines eigenständiges Haus mit Terrasse. Das Obergeschoss des Häuschens verfügt über eine offene Fläche mit separatem WC/Waschbecken und bietet ausreichend Platz für die unterschiedlichsten Nutzungsmöglichkeiten. Im Erdgeschoss befinden sich drei Garagen, deren Stellflächen im Innern offen gestaltet sind. Hinter dem Nebengebäude finden Sie einen kleinen rosafarbenen Anbau, welcher durch den direkten Weidezugang die Möglichkeit für die Tierhaltung eröffnet. Abgerundet wird das Raumangebot durch einen traditionellen „Chäs-Keller“, der zusätzlich Stauraum bietet. Das Grundstück und die Gebäude bieten insgesamt ausserordentlich viel Raum und Platz zur individuellen Gestaltung und Nutzung. Das Wohnhaus verfügt zudem über eine weitere, kleine Garage sowie mehreren Nebenräumen im Erdgeschoss. Die grosszügigen Platzverhältnisse rund ums Haus bieten mehrere Möglichkeiten im Aussenbereich zu verweilen. Bei Interesse freue ich mich auf Ihre Kontaktaufnahme!


"RURAL IDYLL NEAR ZURICH"
This special property uniquely combines living, nature, and diverse usage possibilities. The 1860-built residential house convinces with much charm and character and is connected to a second half of the house on one side, while on the other side, an attached barn part offers additional space.The property has been continuously and carefully renovated over the years, preserving its original character. The residential house extends over three floors and a basement area, covering approximately 180 m2 of living space. The generous plot of 3,063 m2 offers you incredible space to unfold.The object, which is completely located in the agricultural zone, is a true connoisseur's offer. Despite the quiet location, you can reach the city of Zurich in just around 35 minutes – a rare combination of retreat and good accessibility.Upon entering, the entrance area on the ground floor welcomes you, providing space for your wardrobe and leading you into the open dining area with kitchen. Directly adjacent, the bright living room awaits you. The large window front ensures beautiful lighting and creates an inviting atmosphere. A special eye-catcher is the stove, which is heated from the dining area and unfolds its pleasant warmth in the living room.A few steps lower, you reach a practical intermediate area with plenty of storage space for supplies and everyday utensils. On these levels, you will also find the bathroom with shower and toilet.Another step leads you to an exceptional room. Divided into two areas by a glass front, it offers diverse usage possibilities – be it as a studio, hobby room, or retreat. From here, you also have direct access to the rear exit, which leads you to the stable and the adjacent meadow.Via the staircase in the kitchen area, you reach the upper floor with a spacious anteroom. Another very large room with two separate entrances can be easily divided into two rooms with a few handles if needed.The attic presents itself as bright and open, offering a variety of deployment possibilities – be it as a cozy bedroom, inspiring home office, or creative retreat. Note the low room height, which, however, gives the room a special charm.In the basement, there is a large natural cellar, which is divided into several areas.The barn part directly attached to the house offers practical storage space and diverse usage possibilities. For example, as a workshop, hobby room, or for small animal husbandry. It comprises two smaller rooms that are ideal as stables, as well as a hayloft on the upper floor.The outdoor area of this property invites you to linger with various seating areas around the house. Whether sociable hours with family and friends or relaxed moments in nature – here you will find ideal retreats to recharge.You can park your vehicles conveniently directly in front of the house or a very small car in the garage.


"Beautiful equestrian property with a high quality of life for you and your horses"
Located just outside the village of Muhen in the direction of Kölliken, this beautiful and well-equipped equestrian property offers you and your horses everything you need on a plot of land covering a total of 4,039 m2. The extremely spacious and modern residential building spans four floors and offers approximately 220 m2 of living space with great comfort. Through the well-maintained and paved front garden with small apple trees, a babbling fountain, and your horses in the paddock, you reach the entrance door of the house via a staircase. Once inside, the spacious entrance area provides ample space for your wardrobe and, through a small window, direct view of your four-legged friends. Also located on the ground floor is the large living area with a cozy fireplace and direct access to the heated winter garden and the terrace. In the outdoor area, you have various seating options for cozy barbecue or game evenings. A separate dining room connects the living area to the extremely modern and well-equipped kitchen. From here, you have a direct view of your horses in the pasture while cooking. A large guest bathroom with toilet and laundry room are also located on this floor. The laundry room with toilet and shower facilities also serves as a mudroom on the way from the stable to the house. One floor higher, you will find three separate bedrooms. Two rooms provide direct access to the covered balcony, and one room has an adjacent dressing room. Two extremely stylish and tasteful bathrooms complete the dream of living on the upper floor. One bathroom features a freestanding bathtub, and the second bathroom has a large shower. The highlight of the residential building is undoubtedly located on the top floor. Here, a very large and high room with approximately 35 m2 is available. Whether this is used as a cozy bedroom or as a creative room is up to you. Adjacent to it is a two-story room that can be used as a dressing room or attic. In the basement of the property, there is a large heating room, a natural cellar, and a small, lockable workshop. There are many parking spaces for cars and trailers in the outdoor area of the property. The barn adjacent to the residential building offers space for 5 horses. The keeping of 5 horses is officially approved. Various sized boxes with fixed paddocks are available for your four-legged friends. Part of the stable could also be converted into a large open stable. All boxes are equipped with hay dispensers and automatic drinking systems. Additionally, you will find a lockable feed room, a grooming area, and a saddle room in the stable area. The two-story hayloft is extremely spacious and equipped with a hay blower. The entire barn area is covered, and you can complete all work steps with dry feet. A very large storage space with approximately 35 m2 is currently used as a garage for the tractor and the manure trailer. As a movement option for your horses, a small exercise area with dimensions of approximately 10 m x 10 m is just right. The varied and extensive riding area makes both riders' and horses' hearts beat faster. For sports riders, there are two large riding arenas with comprehensive infrastructure in the immediate vicinity of Aarau and Holziken. In Schöftland, there is a smaller riding hall for ambitious recreational riders to share.