
Appartamento 3.5 locali con giardino, nuova costruzione
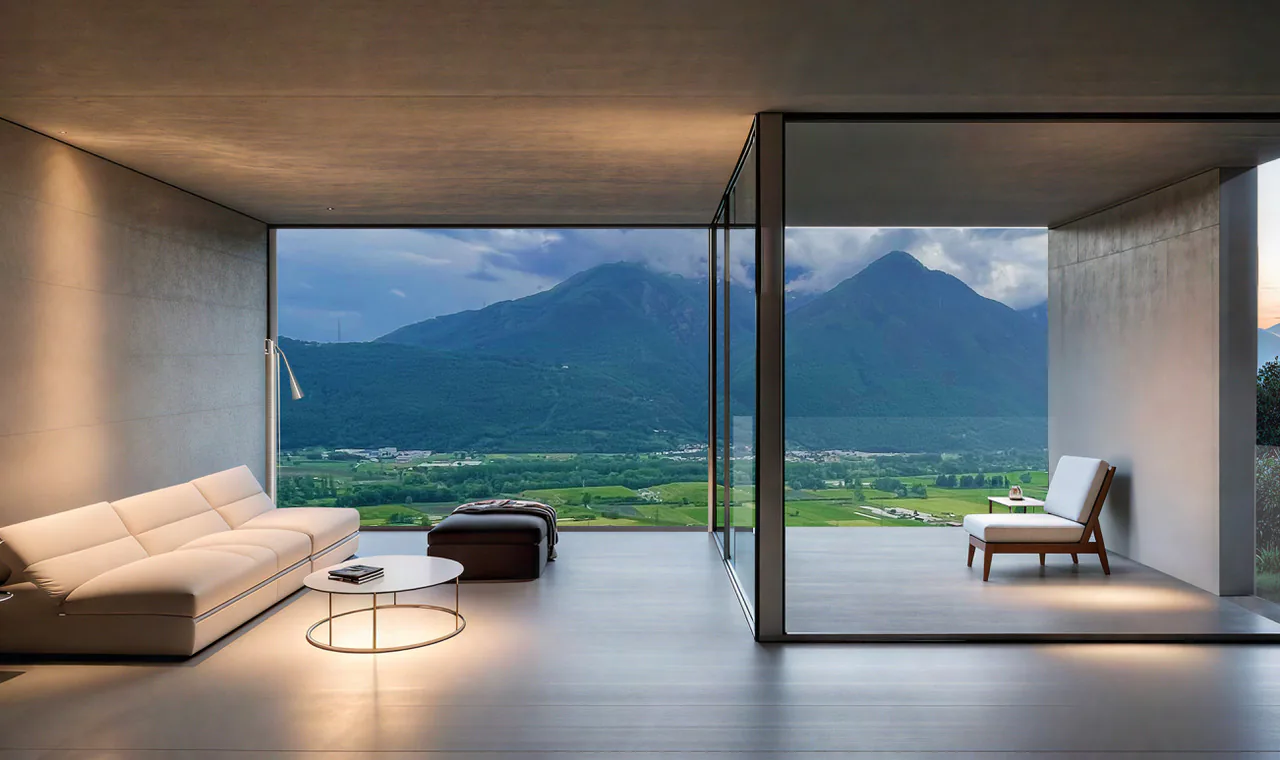
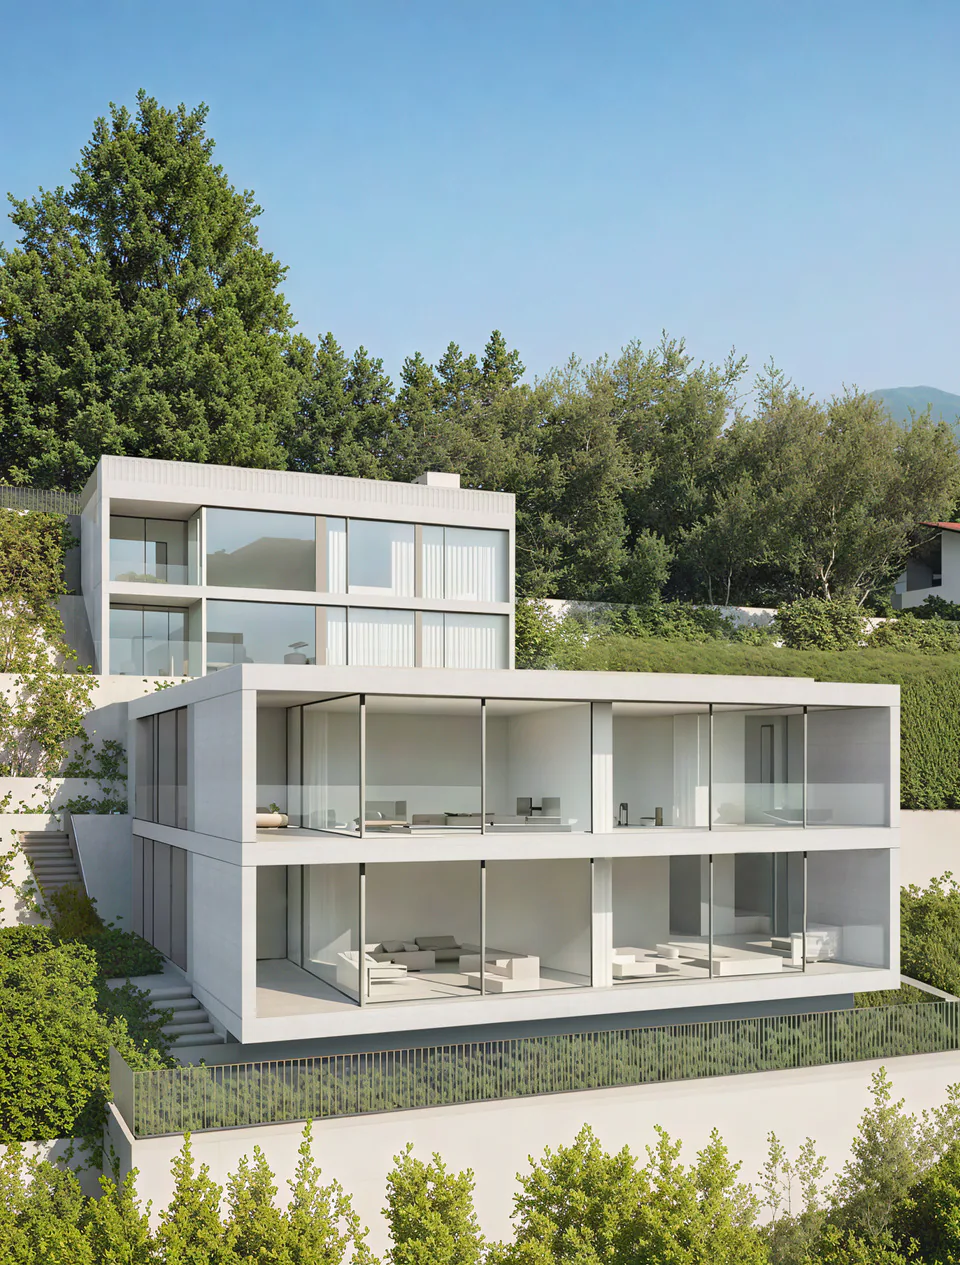
Modern two-story house with large glass windows, balconies, and surrounded by lush greenery
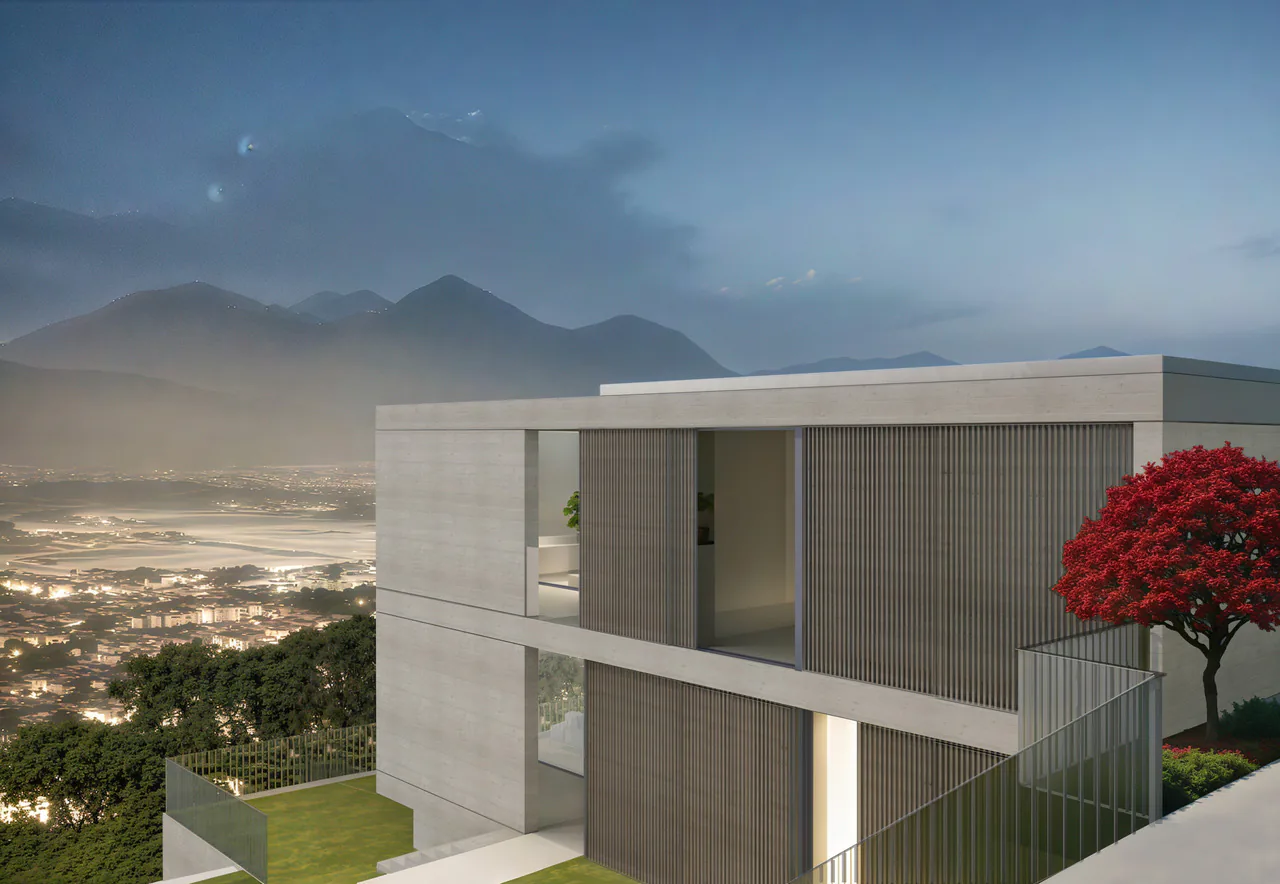
Modern concrete and glass house with balconies, situated on a hillside overlooking a city and mountains in the distance. The house has a minimalist, geometric design with clean lines and large windows providing panoramic views. A red tree is visible in th
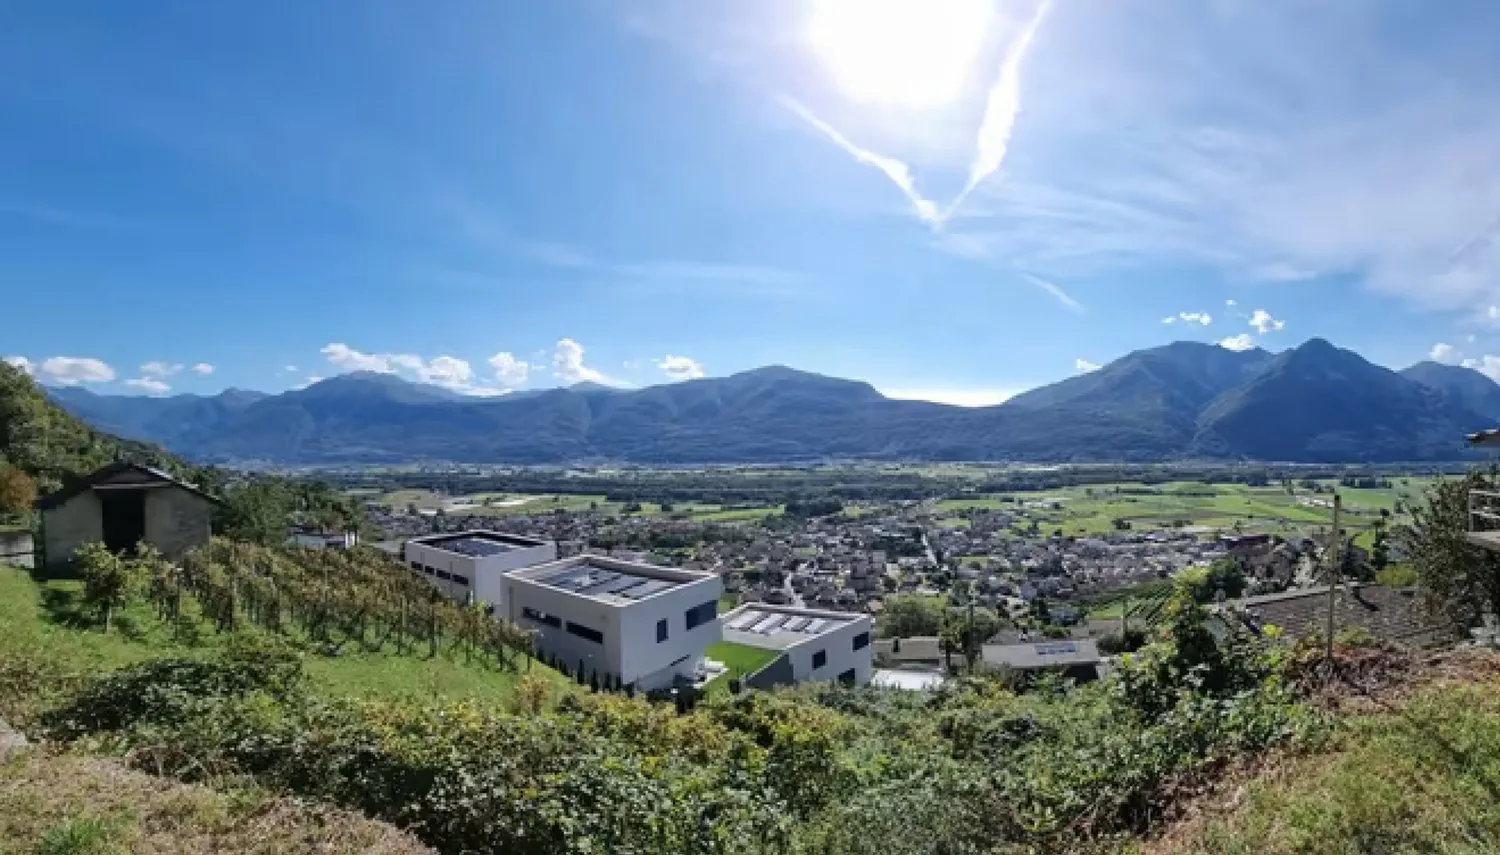
The image shows a panoramic view of a town or city nestled in a valley surrounded by mountains. The landscape features a mix of residential and commercial buildings, with green fields and trees in the foreground. The sky is clear and bright, with some clo
The image shows a panoramic view of a town or city surrounded by mountains. The town has a mix of residential and commercial buildings, with a modern-looking building visible in the foreground. The landscape is lush and green, with trees and vegetation co
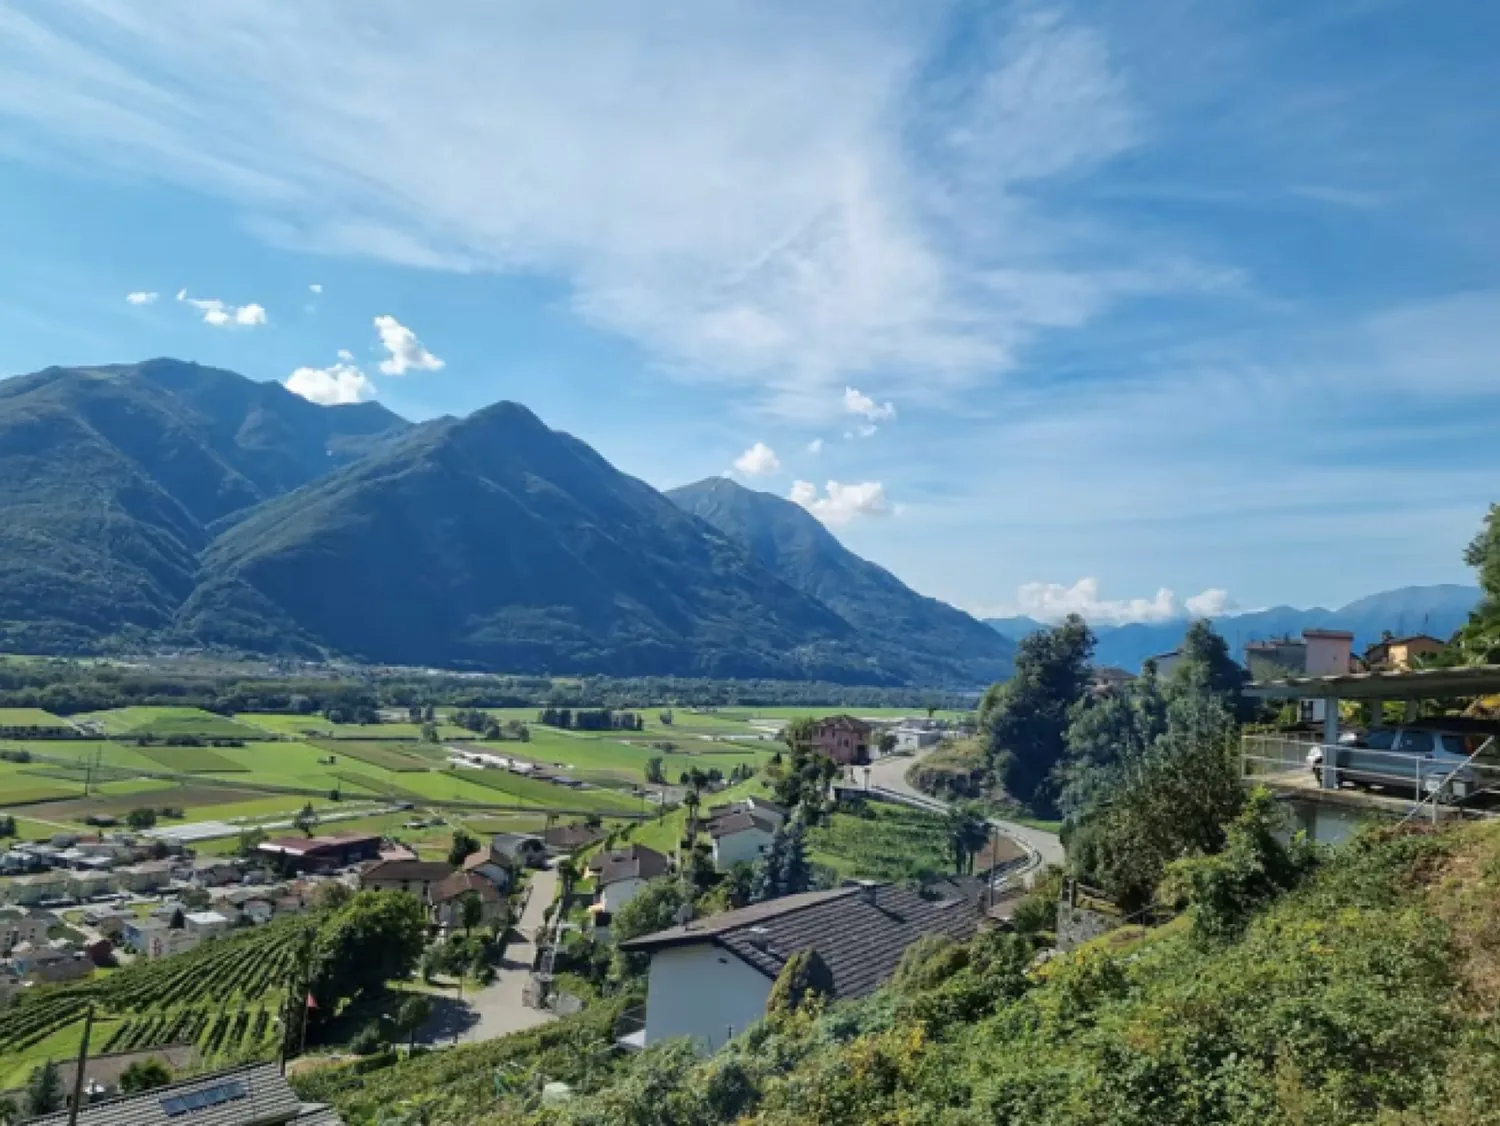
The image shows a scenic mountain landscape with rolling hills, lush green vegetation, and a small town nestled in the valley below. The mountains in the background are tall and rugged, with a blue sky dotted with fluffy white clouds overhead. The town ap
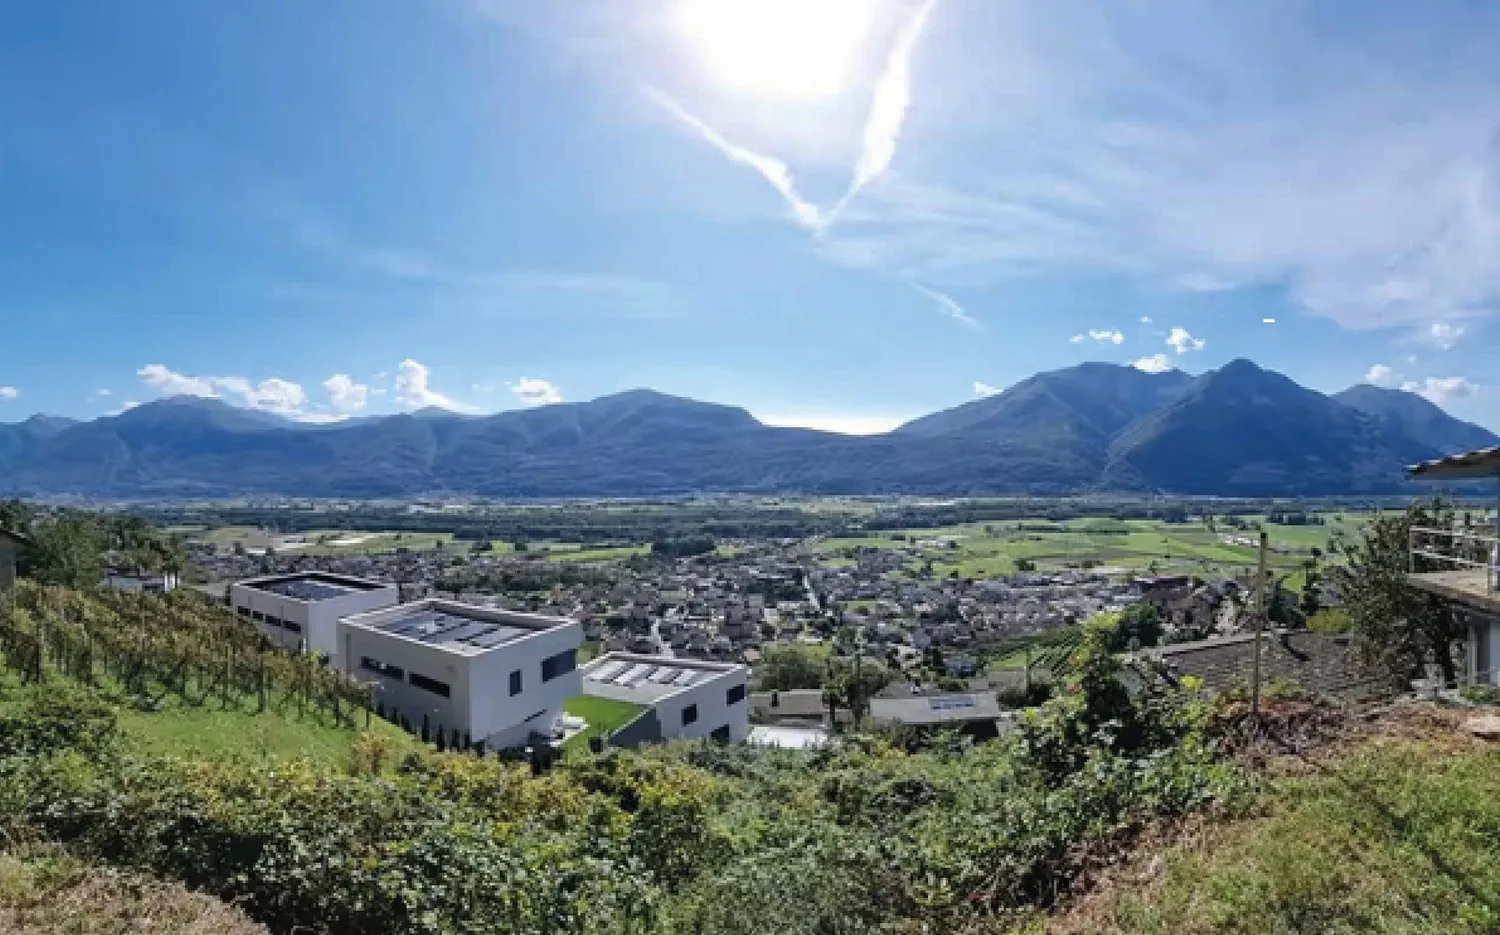
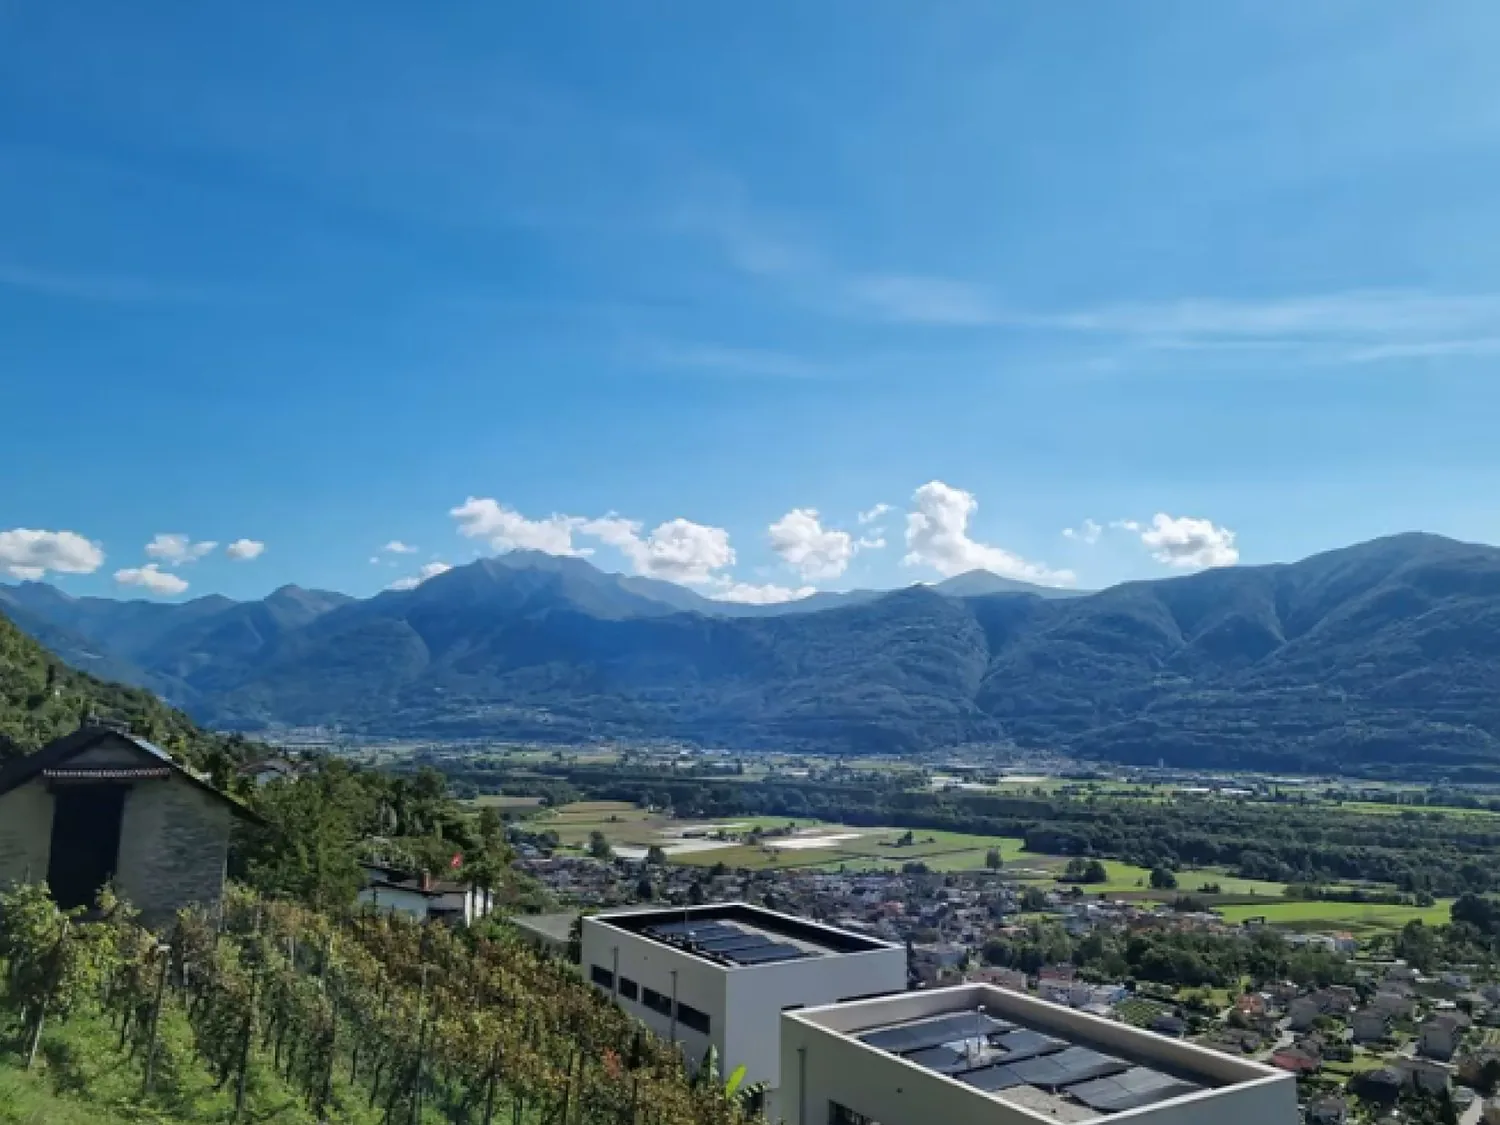
The image shows a panoramic view of a mountainous landscape. In the foreground, there are some buildings and a solar panel installation. The background is dominated by a range of rugged, snow-capped mountains under a blue sky with scattered clouds. The sc
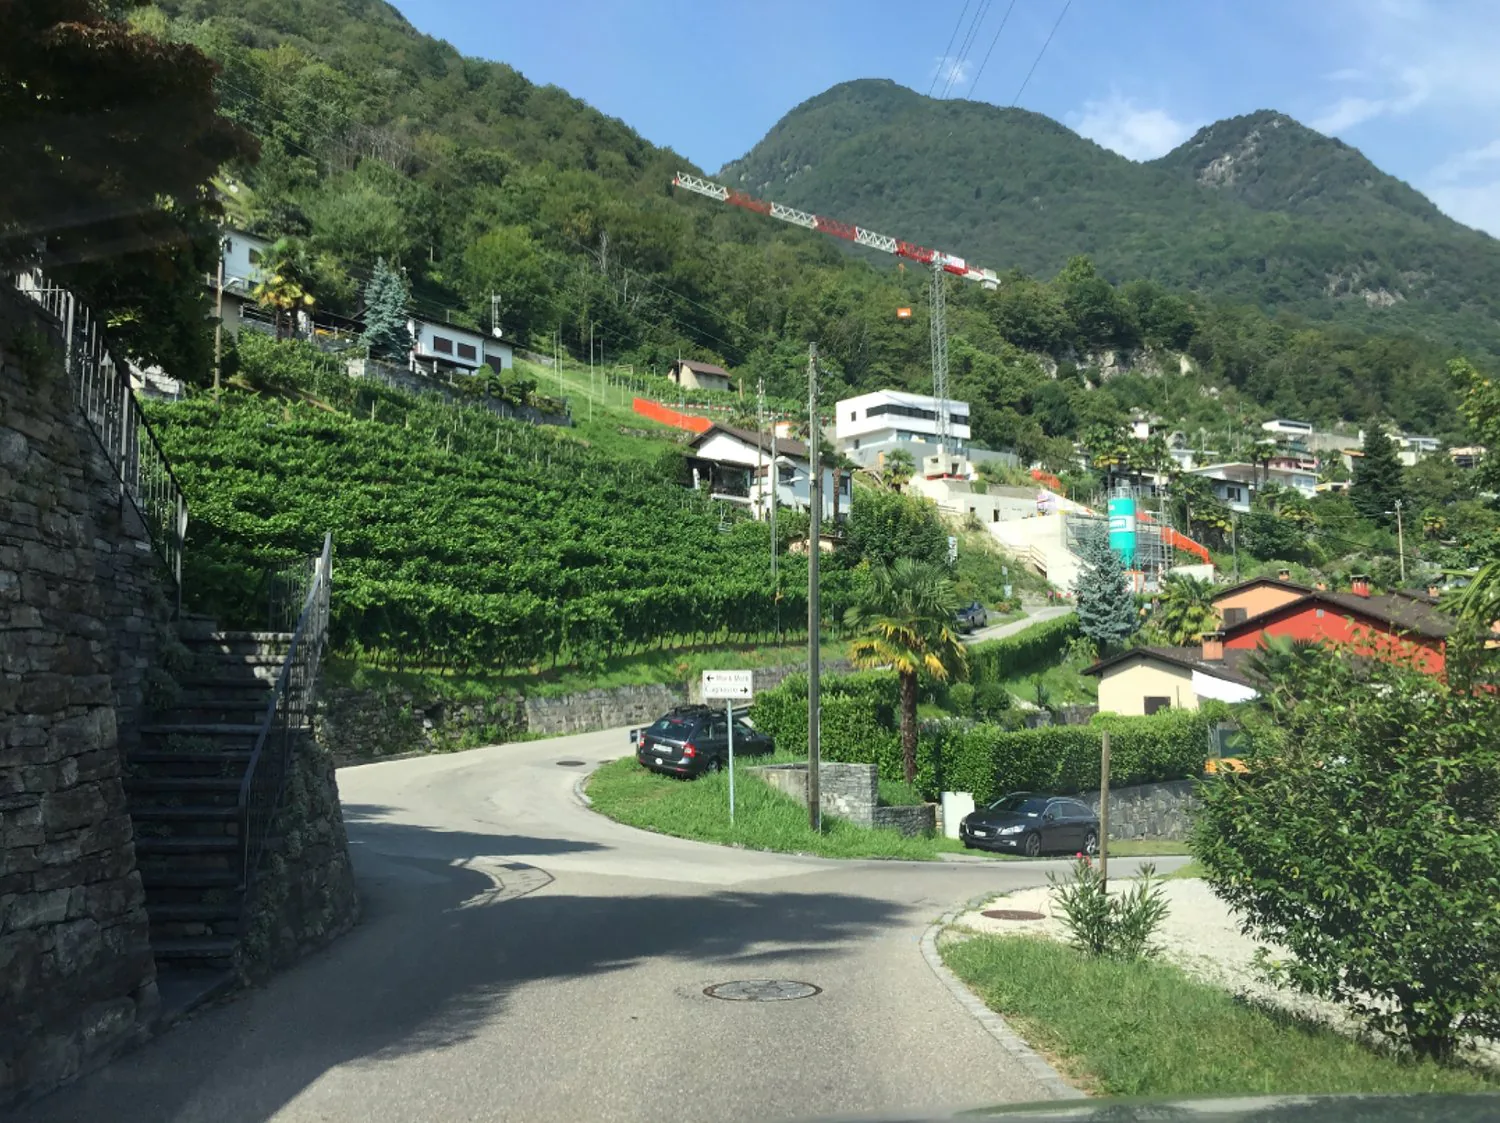
The image shows a residential area nestled in a mountainous, forested landscape. There are several houses and buildings visible, some with balconies or terraces. The roads wind through the hilly terrain, with cars parked along the sides. The overall scene
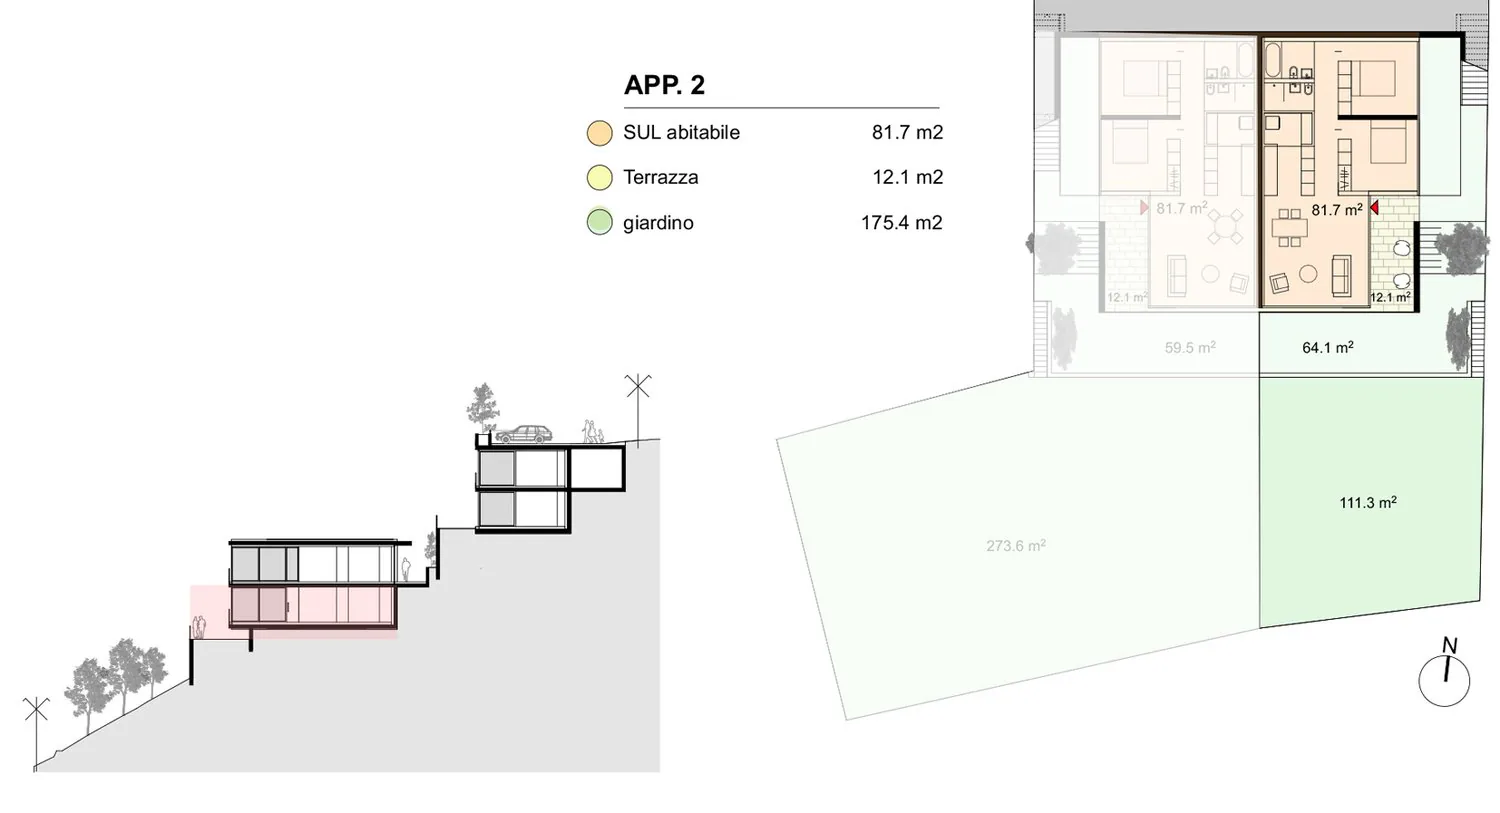
The image shows the floor plan of an apartment (App. 2) with a living area of 81.7 m2, a terrace of 12.1 m2, and a garden of 175.4 m2. The apartment also has a garage and parking place.

3.5 room Apartment in Agarone

6597 Agarone

CHF720'000

94 m²

Description

Appartamento 3.5 locali con giardino, nuova costruzione

ll progetto si articola in due volumi disposti sulla verticale che si relazionano con il contesto collinare mediante una serie di terrazzamenti. Le ampie vetrate che caratterizzano il fronte sud inquadrano il panorama sul parco del Piano di Magadino e le montagne circostanti. I due edifici si distinguono per le rispettive tipologie, una parallela alle curve di livello e una perpendicolare, disposizione caratteristica degli edifici del nucleo.

Il complesso abitativo di sei appartamenti è strutturato in due edifici di due piani, ognuno con un piano terreno che si relaziona con il giardino, l’edificio in basso ospita quattro unità, quello superiore due appartamenti. L’accesso avviene dall’alto, i posteggi sono disposti a livello della strada e la distribuzione verticale dei percorsi avviene tramite un ascensore e un sistema di scale esterne che disegnano il pendio.

Gli appartamenti sono organizzati con una zona d’entrata, due camere e due locali bagni, una cucina e la zona giorno disposta attorno alla loggia coperta.

Property Details

Property type
Apartment
Living space
94 m²
Rooms
3.5
Floor
Ground floor
Published on
10.04.2025

Features

View
Wheelchair Accessible
Minergie
Elevator
Balcony
Cellar
Parking
Charging Station
Dishwasher
Fiber Optic
Nice View
Quiet Location
Garage
Cable TV
Child Friendly
Storage room

Mentioned in the description

Price

Purchase Price
CHF 720'000
Price per m²
CHF 7'660

Market context

Price close to the median

This listingCHF 720'000

48% cost lessMedian CHF 737'50050% cost more
Typical time on the market
23 days
Listings with a price cut (90 days)
3%

Location

6597 Agarone

Nearby

Loading…

At a glance

No feed yet

Location & surroundings

Agarone

Similar listings

Similar listings
ID: 117746Ref: lysro.jzrxv