
Wohnung 3.5 Zimmer mit Garten, Neubau
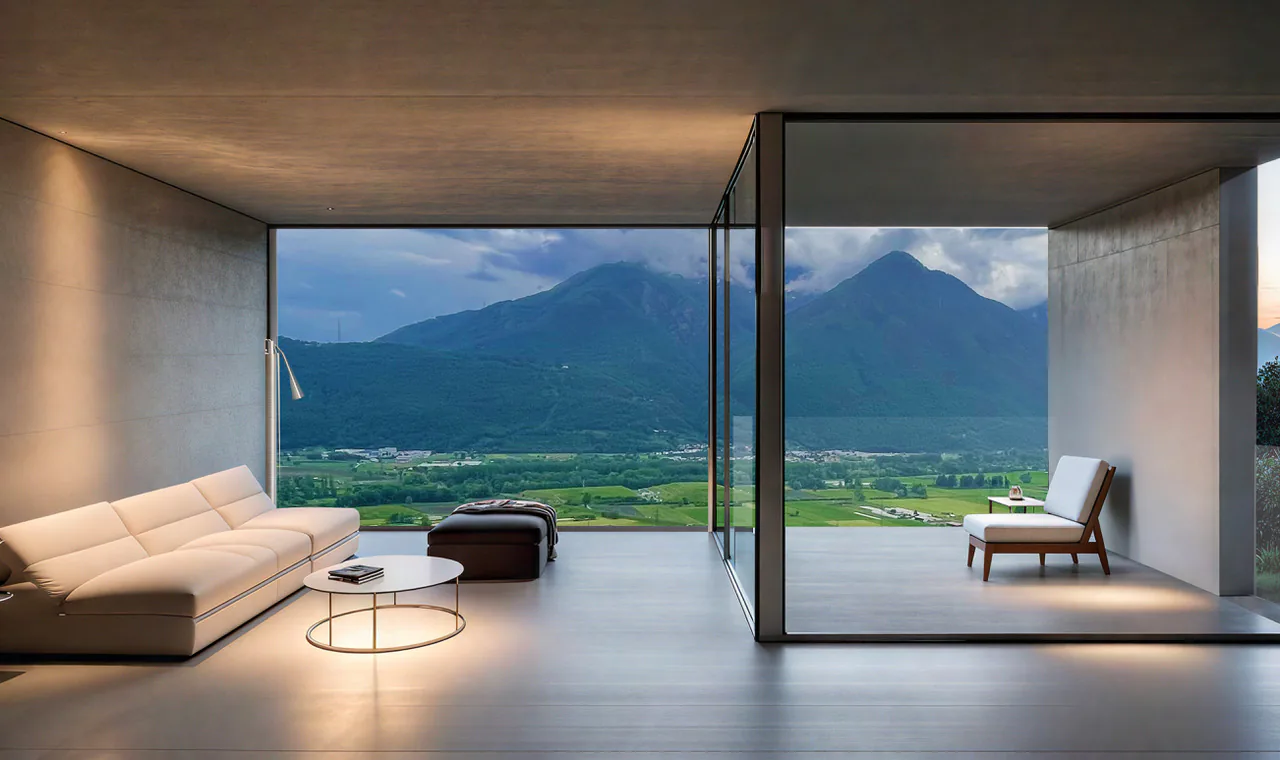
Spacious living room with large floor-to-ceiling windows offering a stunning view of the mountainous landscape. The room features a comfortable sofa, a coffee table, and an additional seating area with a chair. The interior design is minimalist and modern
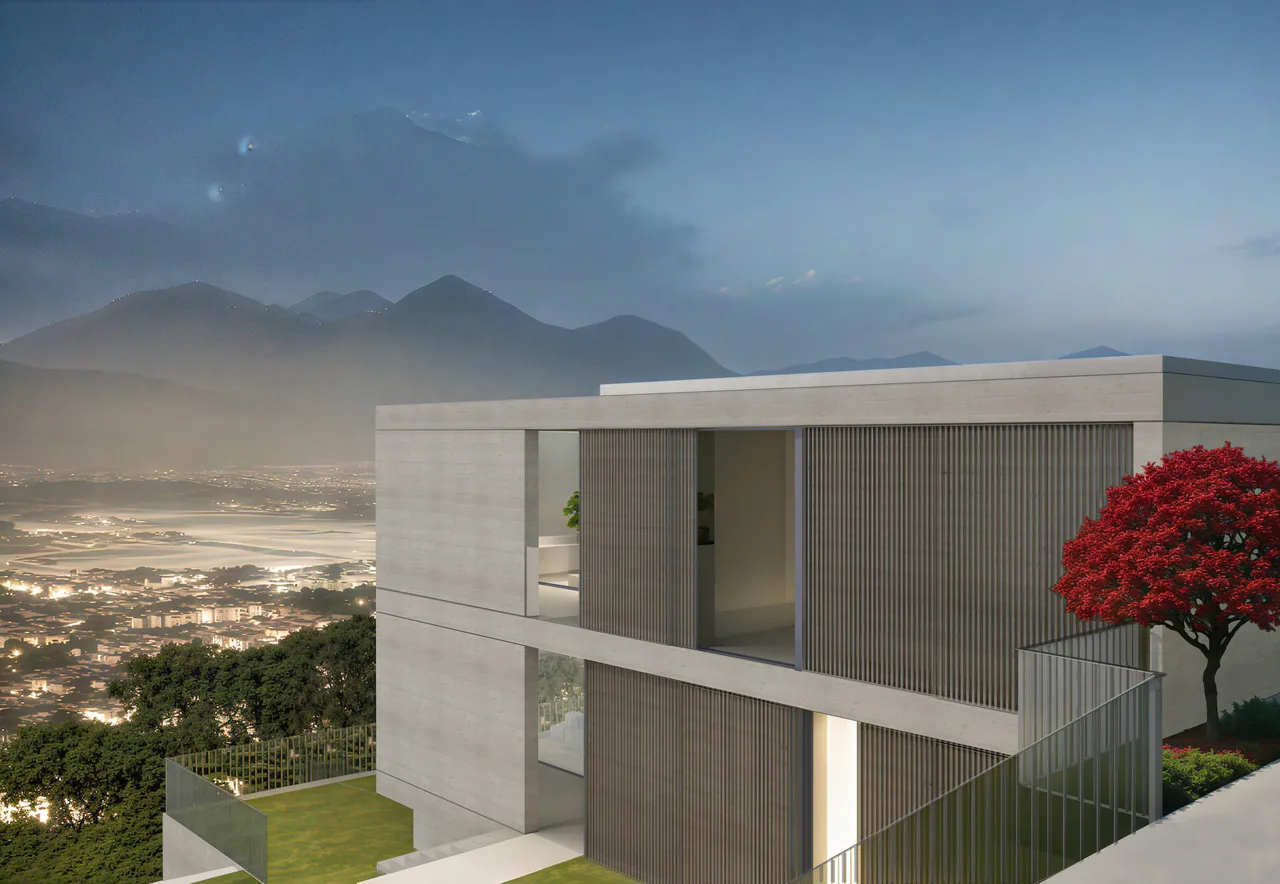
Modern concrete and glass building with balconies, surrounded by lush greenery and with a scenic mountain view in the background
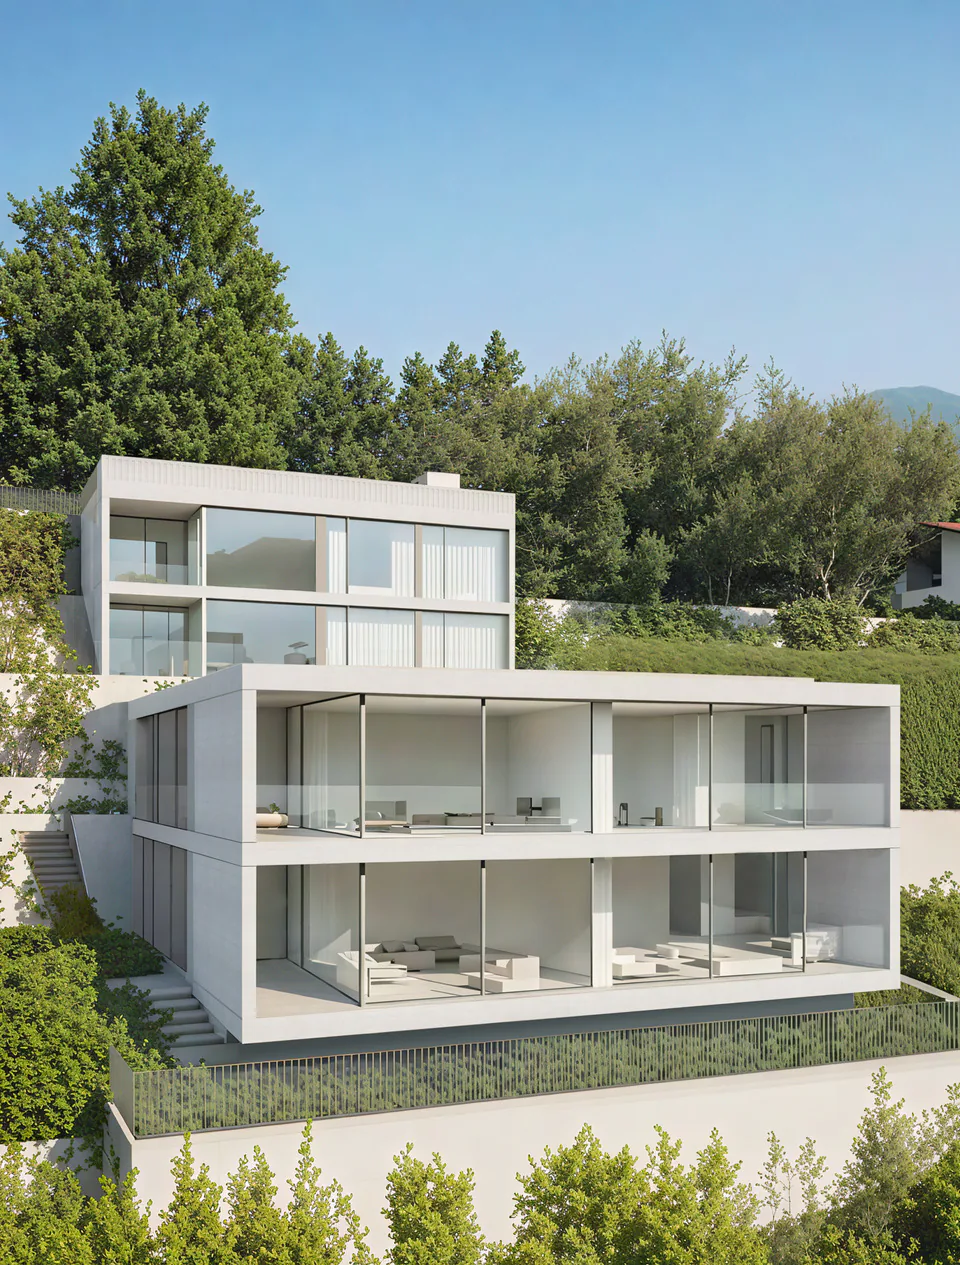
Modern two-story house with large glass windows, balconies, and surrounded by lush greenery
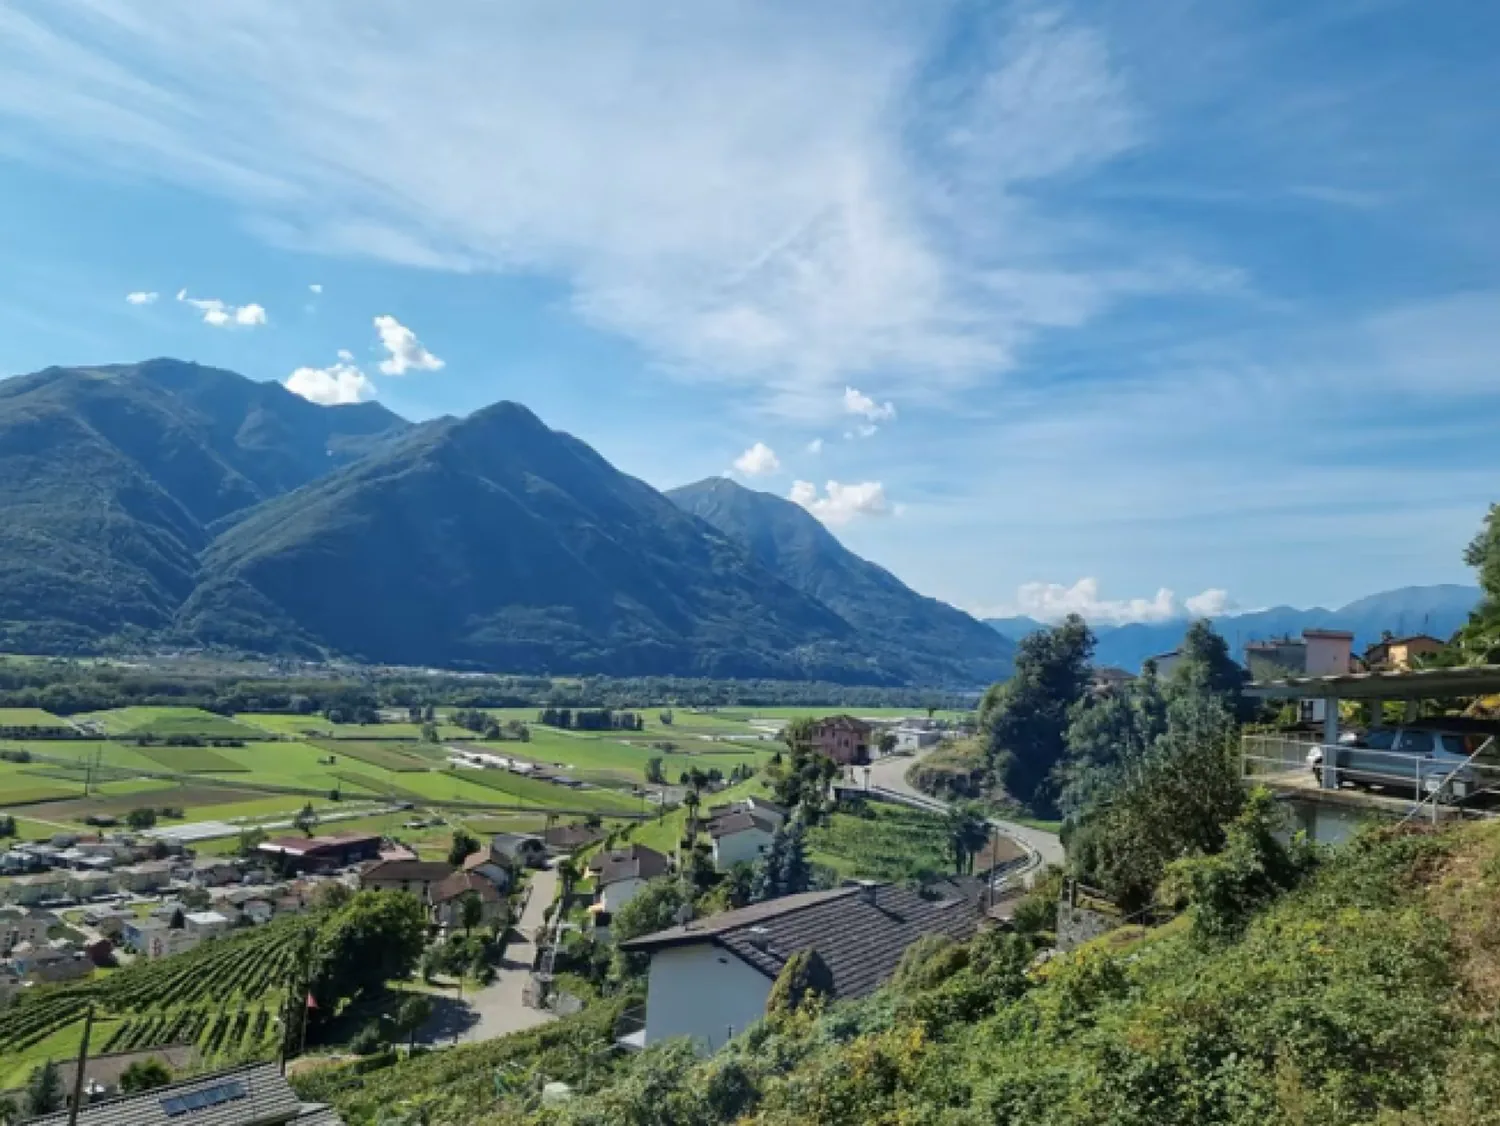
The image shows a scenic mountain landscape with rolling hills, lush green vegetation, and a small town nestled in the valley below. The sky is clear and blue, with some fluffy white clouds. The mountains in the background appear rugged and steep, creatin
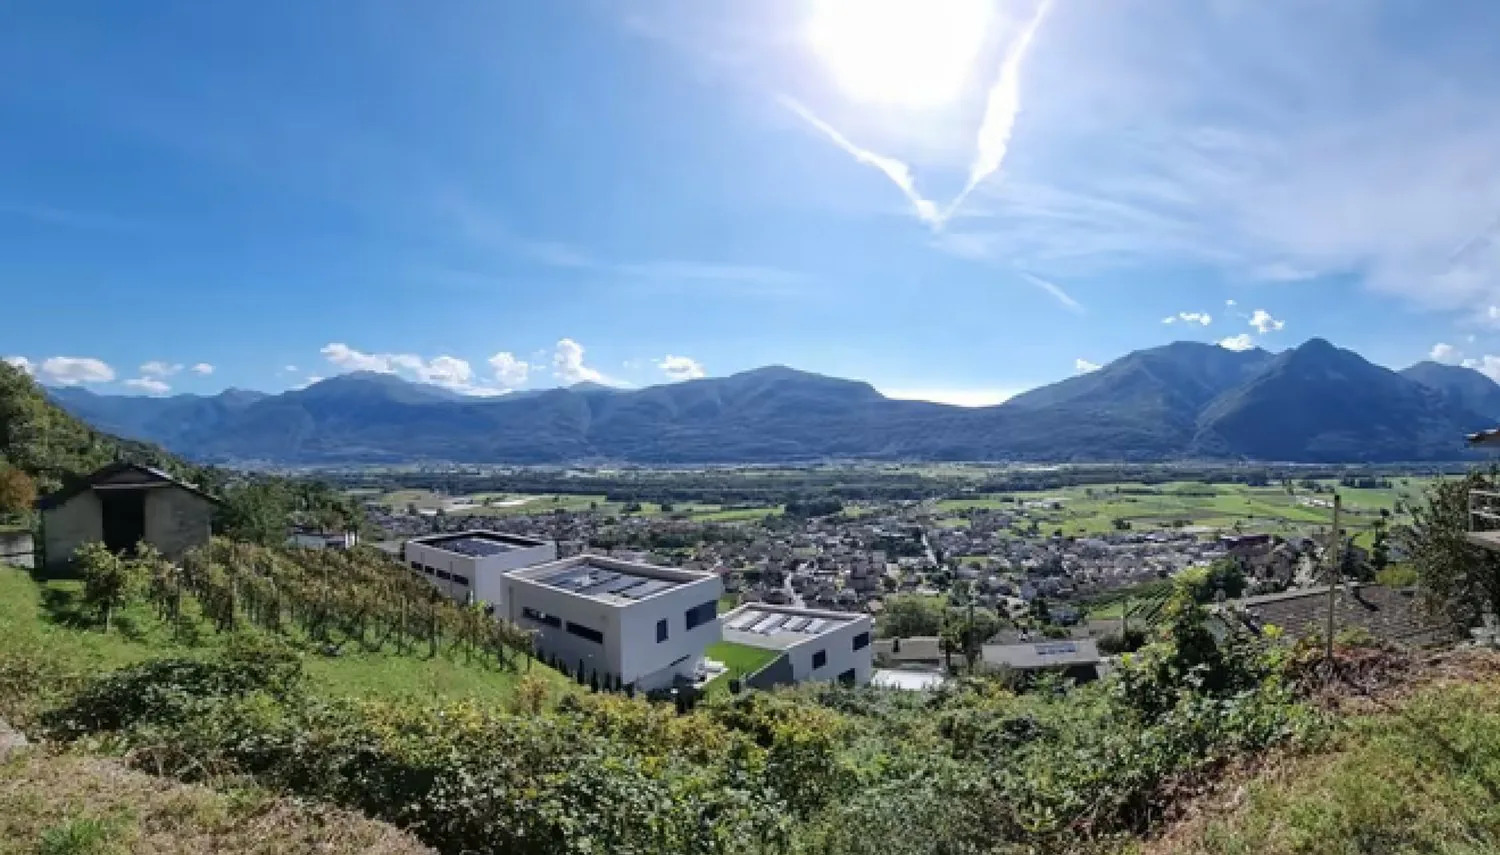
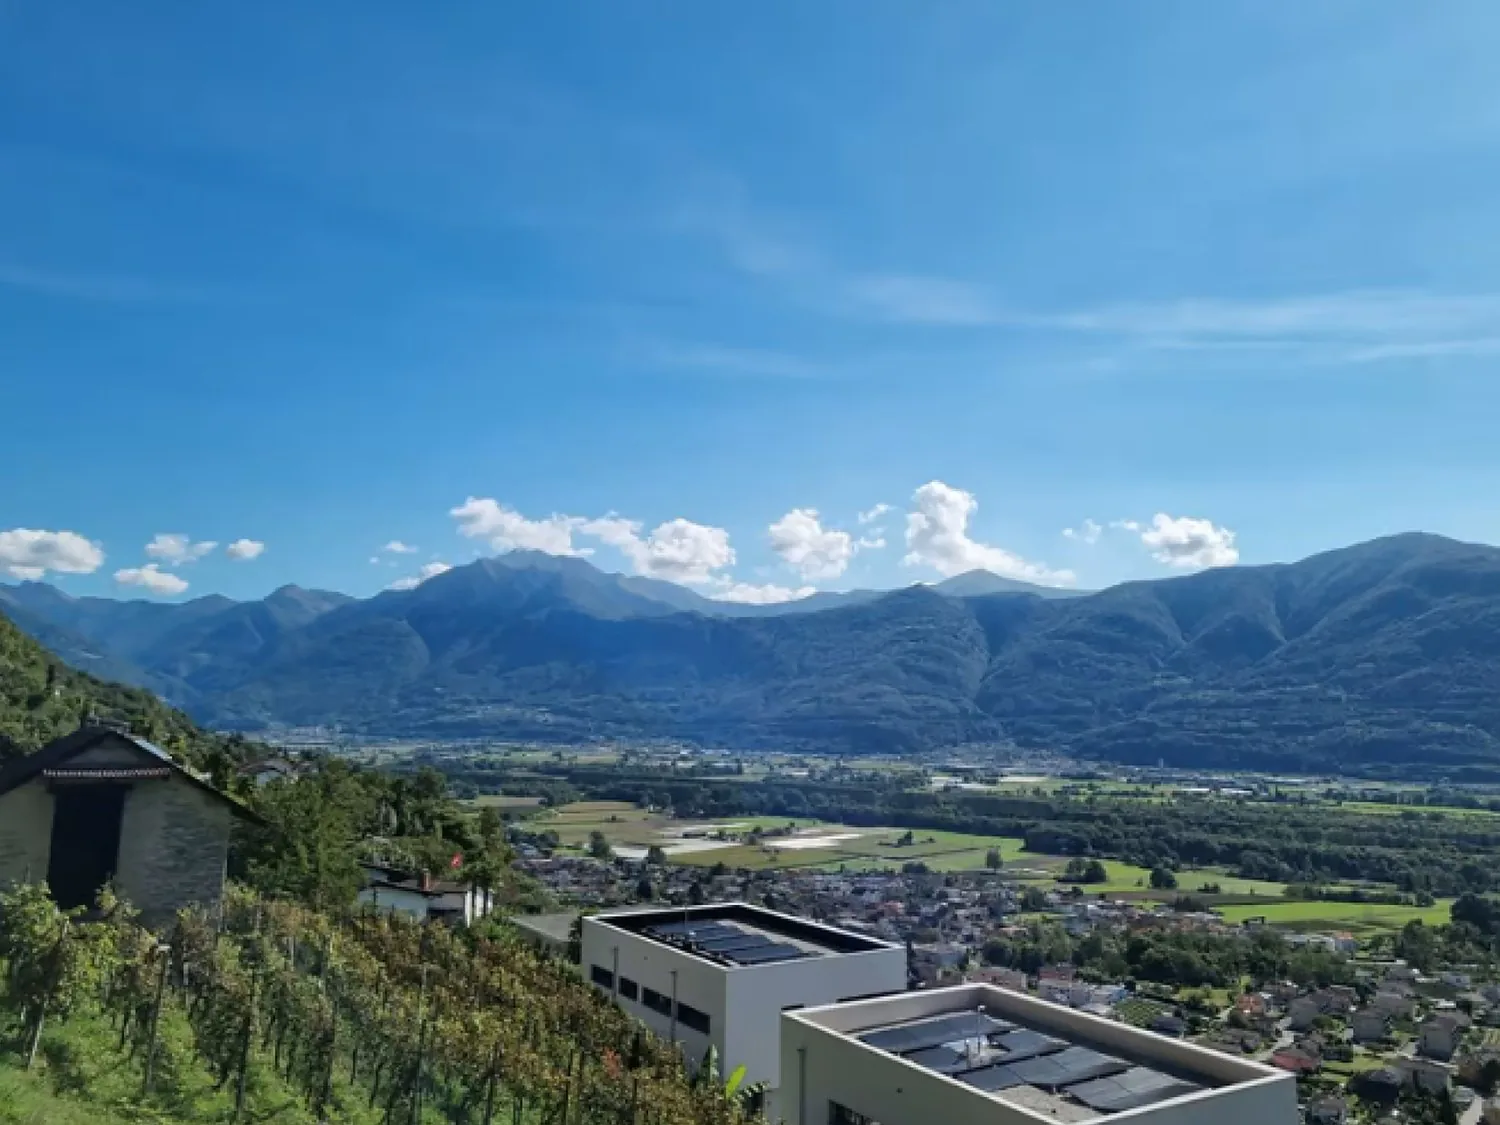
The image shows a panoramic view of a mountainous landscape with a town or village nestled in the valley below. The mountains in the background are tall and rugged, with a blue sky dotted with clouds overhead. The foreground includes some buildings or str
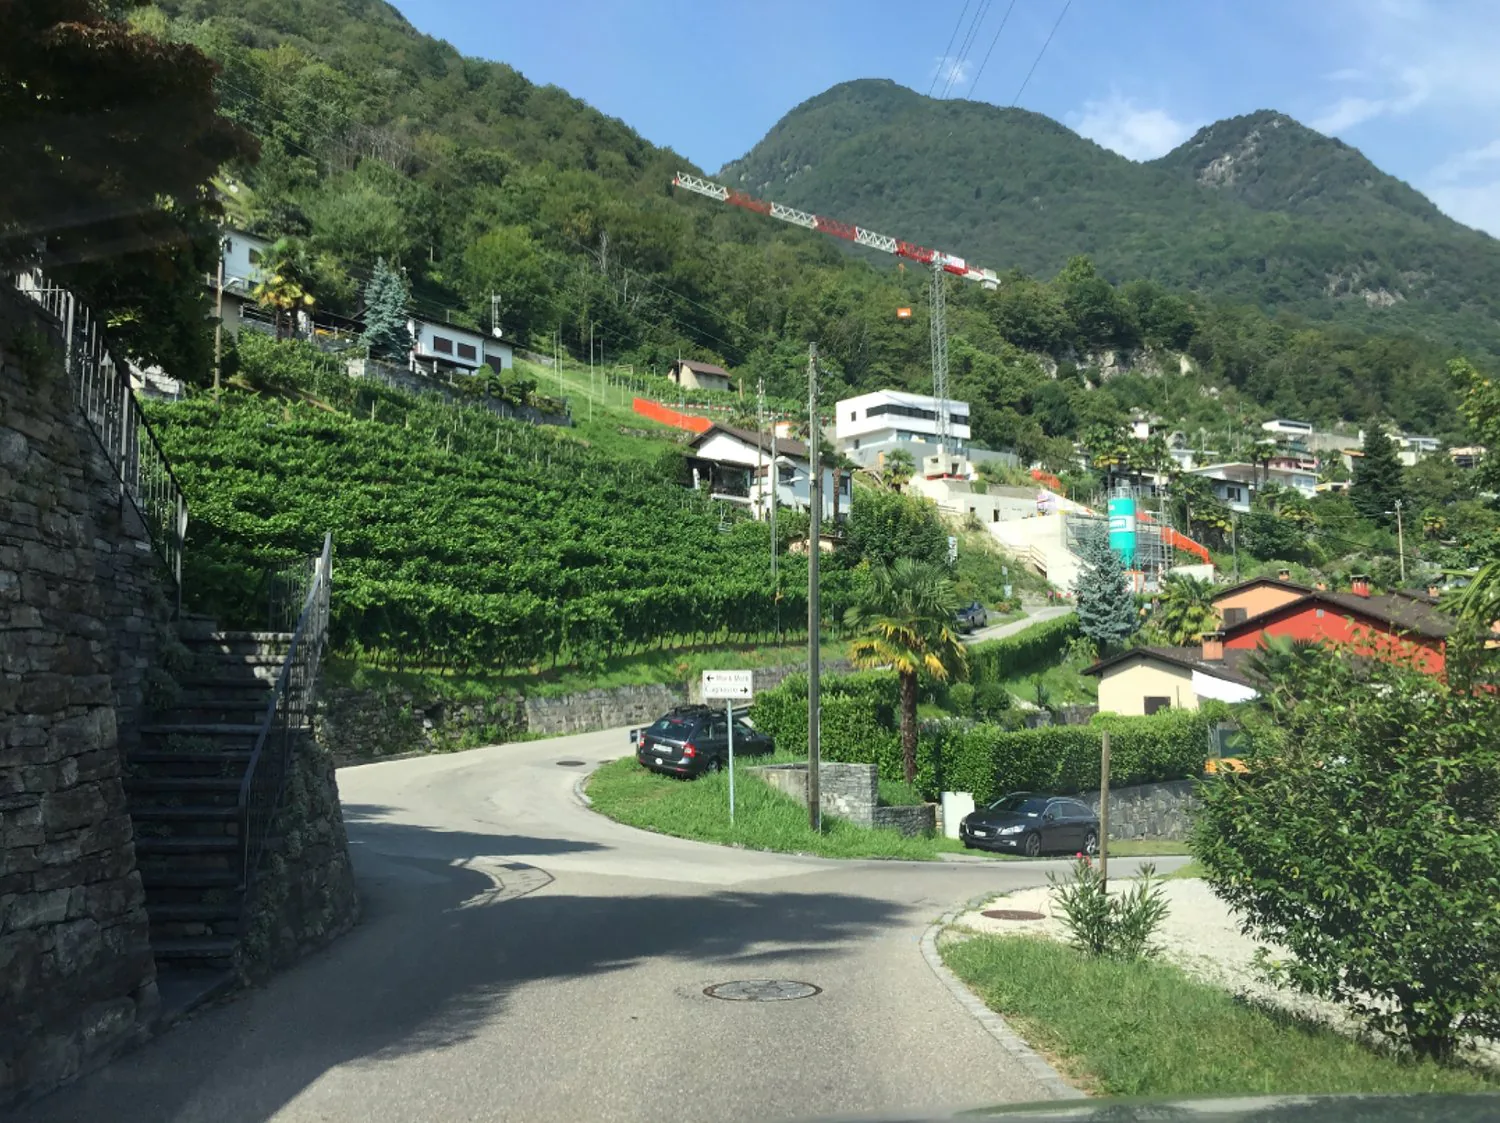
The image shows a residential area nestled in a mountainous, forested landscape. There are several houses and buildings visible, with a winding road running through the area. Cars are parked along the road, indicating the presence of parking spaces. The s
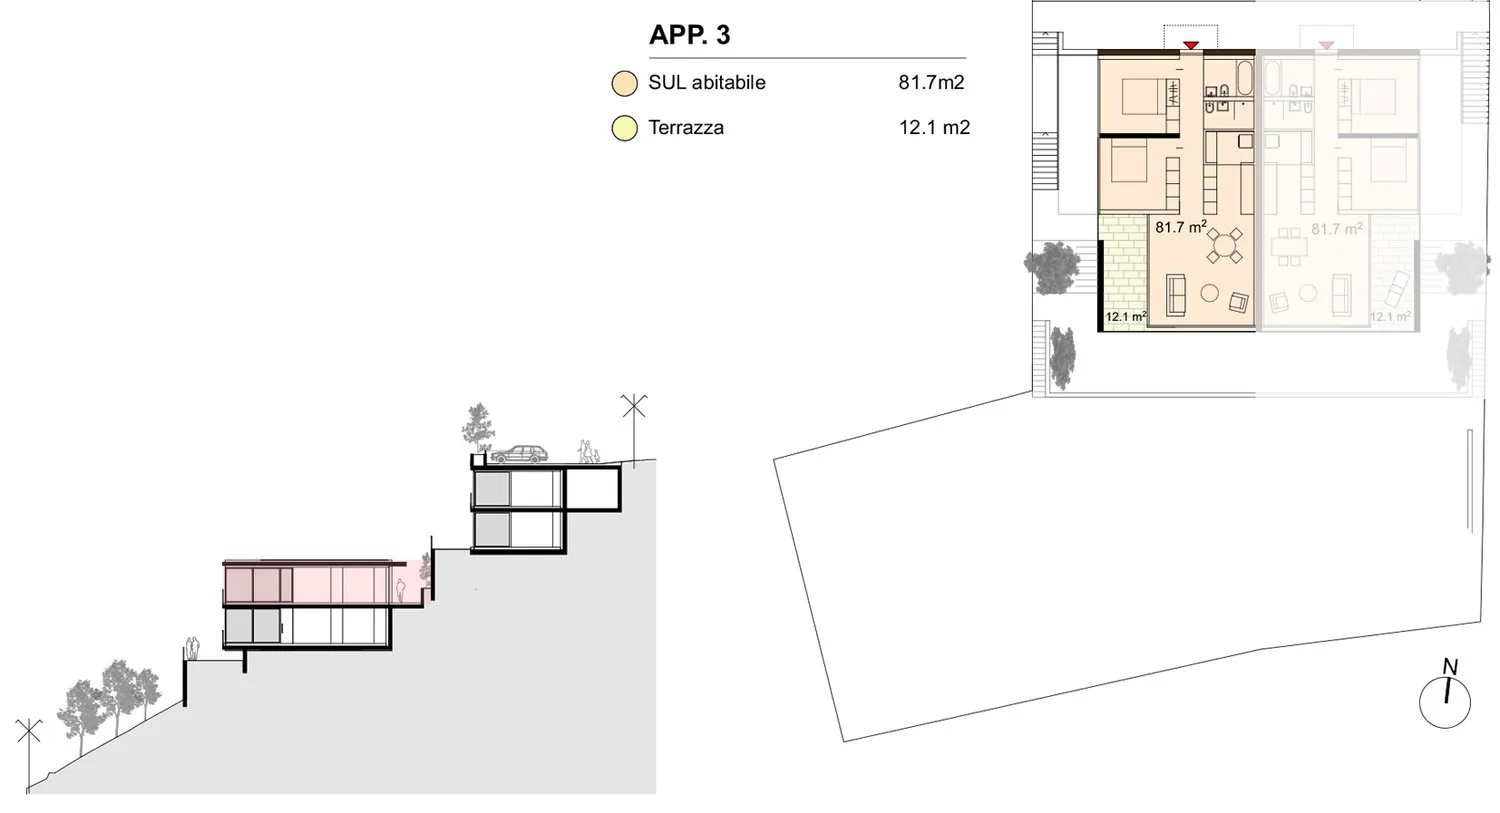
The image shows the floor plan for Apartment 3, which has a total living area of 81.7 m2 and a terrace of 12.1 m2. The apartment consists of a living room, kitchen, 2 bedrooms, and 2 bathrooms.

3.5 room Apartment in Agarone

6597 Agarone

CHF720'000

93 m²

Description

Wohnung 3.5 Zimmer mit Garten, Neubau

Das Projekt gliedert sich in zwei Volumina, die vertikal angeordnet sind und durch eine Reihe von Terrassierungen mit dem Hügelkontext in Beziehung treten. Die großen Fensterfronten, die die Südseite kennzeichnen, rahmen die Aussicht auf den Park von Piano di Magadino und die umliegenden Berge ein. Die beiden Gebäude unterscheiden sich durch ihre jeweiligen Typologien, eine ist parallel zu den Höhenniveaus und eine senkrecht dazu, eine charakteristische Anordnung der Gebäude im Kern.

Die Wohnanlage mit sechs Wohnungen ist in zwei zweistöckige Gebäude unterteilt, von denen jedes ein Erdgeschoss hat, das mit dem Garten in Beziehung tritt. Das untere Gebäude beherbergt vier Einheiten, das obere zwei Apartments. Der Zugang erfolgt von oben, die Parkplätze sind auf Straßenniveau angeordnet und die vertikale Verteilung der Wege erfolgt über einen Aufzug und ein System von Außentreppen, die den Hang gestalten.

Die Wohnungen sind mit einem Eingangsbereich, zwei Zimmern und zwei Badezimmern, einer Küche und einem Wohnbereich organisiert, der um die überdachte Loggia herum angeordnet ist.

Property Details

Property type
Apartment
Living space
93 m²
Rooms
3.5
Floor
Floor 1
Published on
10.04.2025

Features

Wheelchair Accessible
Elevator
Balcony
Parking
Dishwasher
Nice View
Quiet Location
Child Friendly

Mentioned in the description

Price

Purchase Price
CHF 720'000
Price per m²
CHF 7'742

Market context

Price 12.5% below the median

This listingCHF 720'000

30% cost lessMedian CHF 822'50068% cost more
Typical time on the market
23 days
Listings with a price cut (90 days)
3%

Location

6597 Agarone

Nearby

Loading…

At a glance

No feed yet

Location & surroundings

Agarone

Similar listings

Similar listings
ID: 125634Ref: o152d.1eplp