CHF1'440'000
Dürrenmattweg 15, 4123 Allschwil
As of 31 Aug 2026
The asking price is 3.2% above the median of .
This listingCHF 1'440'000
CHF 1'395'000
Median
Is there room to negotiate?
A typical listing stays on the market for about 27 days. 0% of active listings have cut their asking price in the last 90 days. Asking prices per m² are about 13.6% lower than a month ago.
ARE transit class A — high-frequency service right at the door.
96% built-up area within 500 m.
Mostly singles and couples · around 76 people in the neighbourhood.
58 %
Lower than 72% of municipalities in the canton
ESTV · 2026
Times refer to the route on foot.
noise level by day
Quiet location
Hardly any road, rail or air traffic noise.
Night
35 dB
Loudest source
Road
Quieter than 70% in the canton
Measured noise level, placed on a scale of everyday sounds.
Pollutant levels are above the WHO guideline.
Hardly any elevated radon levels in the area.
Nearly all buildings
Available from 3 networks.
Shaban Kryeziu
PROJEKTHOMEPAGE:
www.trio-duerrenmatt.ch
Bewilligtes Neubauprojekt "TRIO-DÜRRENMATT"
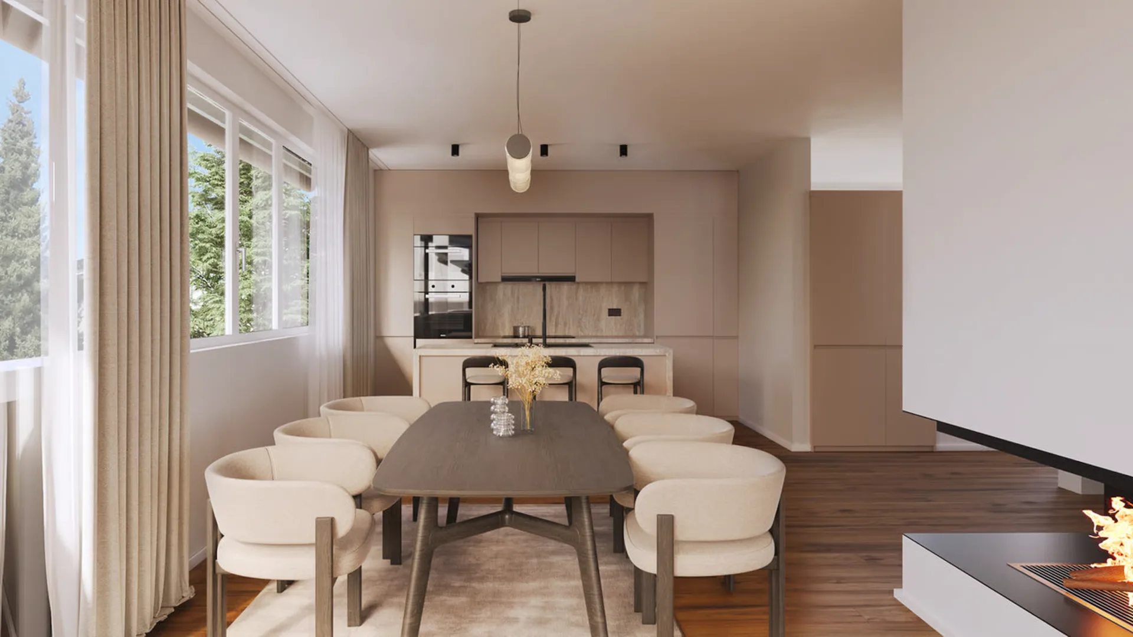
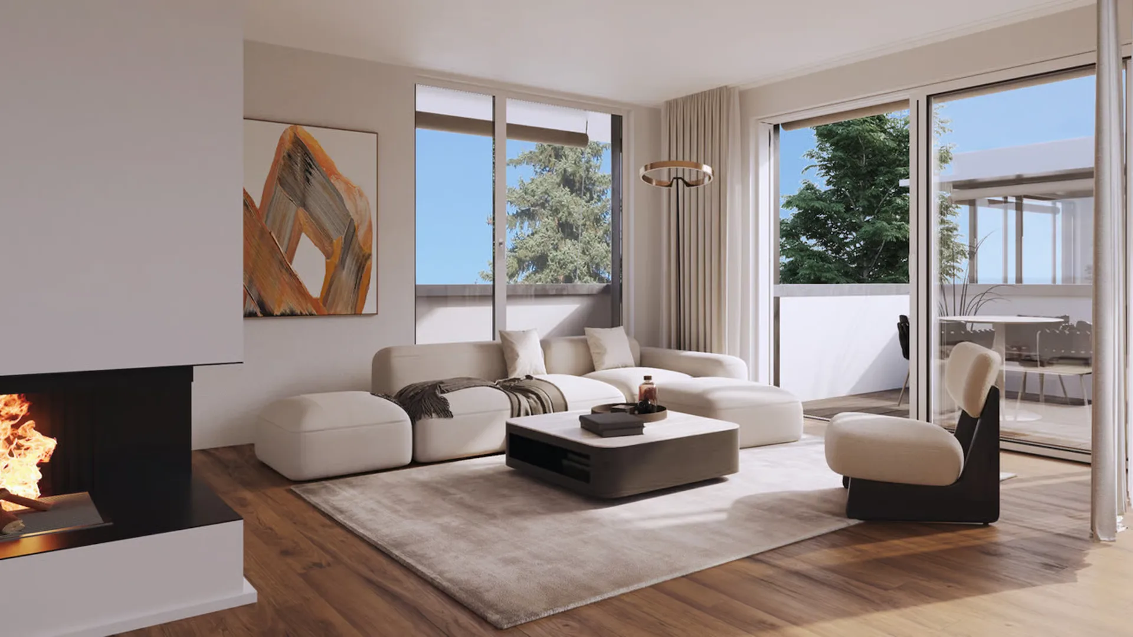
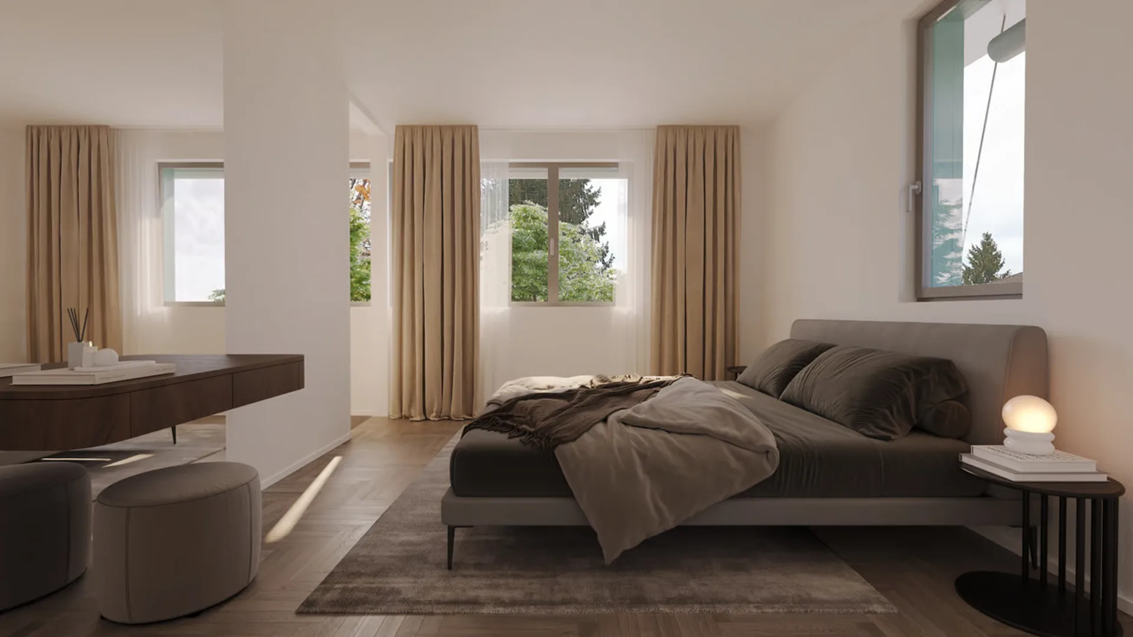
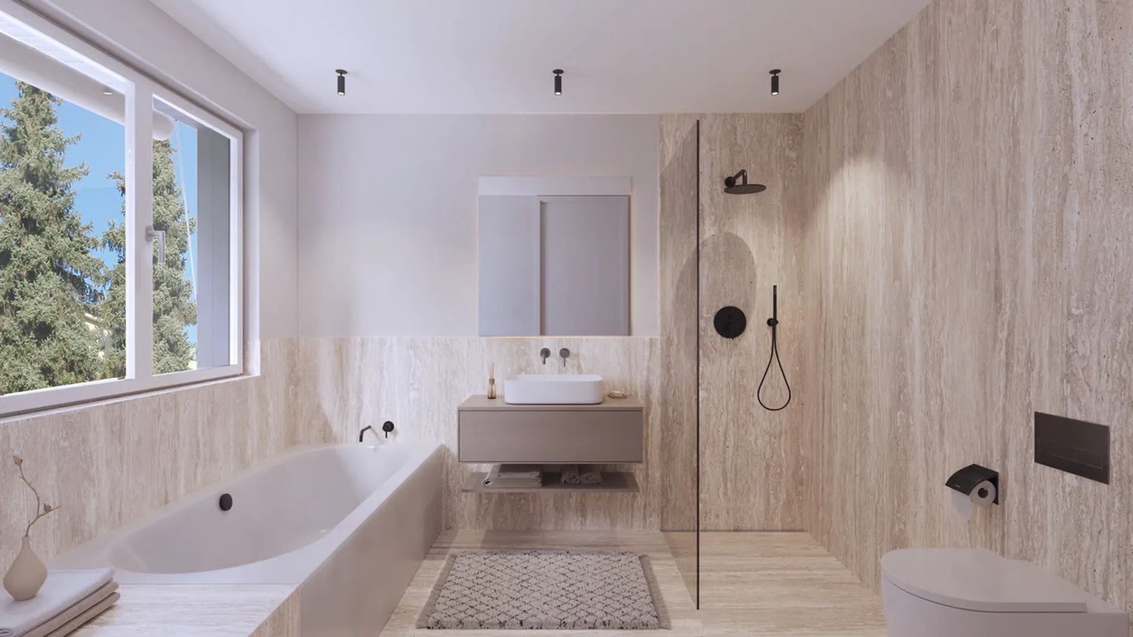
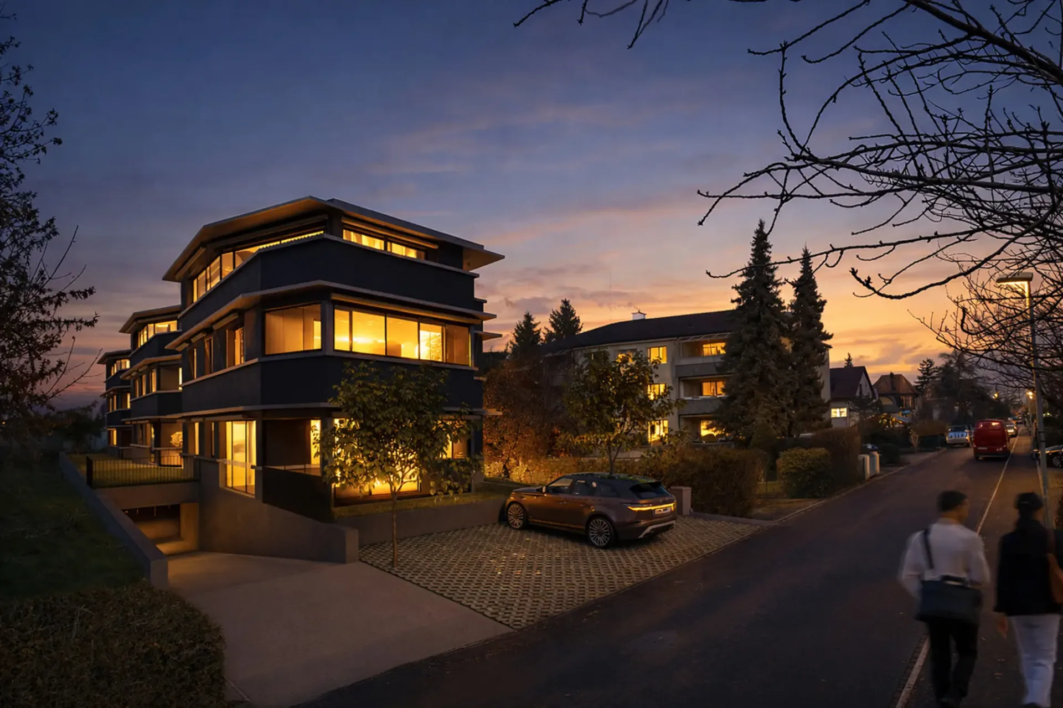
Die Überbauung TRIO Dürrenmatt besteht aus drei eigenständigen Häusern A, B und C mit insgesamt sieben hochwertigen Eigentumswohnungen und einer gemeinsamen Tiefgarage. Die Überbauung ist von der ruhigen Grünzone bis zur Strasse gestaffelt, fügt sich harmonisch in das bestehende Gesamtbild des Dürrenmattwegs ein und definiert städtebaulich eine klare Abfolge von öffentlichem Strassenraum zu privaten Wohnbereichen.
Haus A liegt im hintersten, besonders ruhigen Teil der Parzelle. Im Erdgeschoss befindet sich eine 2.5-Zimmerwohnung mit privatem Gartenanteil, darüber eine grosszügige 4.5-Zimmer Maisonettewohnung im Ober- und Attikageschoss.
Haus B bildet das mittlere Gebäude und umfasst drei 2.5-Zimmerwohnungen, wobei sich auf jedem Geschoss jeweils nur eine Wohnung befindet, was ein hohes Mass an Komfort und Privatsphäre gewährleistet.
Haus C liegt strassenseitig und bildet den Übergang zum öffentlichen Raum. Wie Haus A verfügt es im Erdgeschoss über eine 2.5-Zimmerwohnung mit Gartenanteil sowie im Ober- und Attikageschoss über eine 4.5-Zimmer Maisonettewohnung.
Alle Häuser sind über eine gemeinsame Tiefgarage verbunden, von der aus sämtliche Treppenhäuser und Lifte direkt erreichbar sind. Jede Wohnung verfügt über einen eigenen Kellerraum. Zudem steht mindestens ein Autoeinstellplatz pro Wohnung zur Verfügung. Die Wohnungen in den drei Attikageschossen sind zusätzlich mit direktem Wohnungslift erschlossen. Private Wintergärten erweitern den Wohnraum ganzjährig und schaffen einen fliessenden Übergang zwischen Innen- und Aussenbereich.
Angebot:
Haus A
Haus B
Haus C
Jeder Wohnung steht ein Einstellhallenplatz für zuzüglich CHF 40'000.- zur Verfügung.
Unter www.trio-duerrrenmatt.ch finden Sie weitere Details zum Projekt.
Sehr gerne stehen wir Ihnen bei Fragen zur Verfügung.
Wir freuen uns auf Ihre Kontaktaufnahme.
EN:
PROJECT HOMEPAGE:
www.trio-duerrenmatt.ch
Approved new construction project "TRIO-DÜRRENMATT"
The TRIO Dürrenmatt development consists of three separate buildings, A, B, and C, with a total of seven high-quality condominiums and a shared underground parking garage. The development is staggered from the quiet green zone to the street, blending harmoniously into the existing overall appearance of Dürrenmattweg and defining a clear urban sequence from public street space to private residential areas.
House A is located at the rear of the plot, in a particularly quiet area. On the ground floor is a 2.5-room apartment with a private garden area, above which is a spacious 4.5-room maisonette apartment on the upper and attic floors.
House B is the middle building and comprises three 2.5-room apartments, with only one apartment on each floor, ensuring a high level of comfort and privacy.
House C is located on the street side and forms the transition to the public space. Like House A, it has a 2.5-room apartment with a garden on the ground floor and a 4.5-room maisonette apartment on the upper and attic floors.
All houses are connected via a shared underground car park, from which all stairwells and elevators are directly accessible. Each apartment has its own basement room. In addition, at least one parking space is available per apartment. The apartments on the three attic floors are also accessible...
