Exclusive 3-room apartment in Andermatt - fully furnished with designer furniture
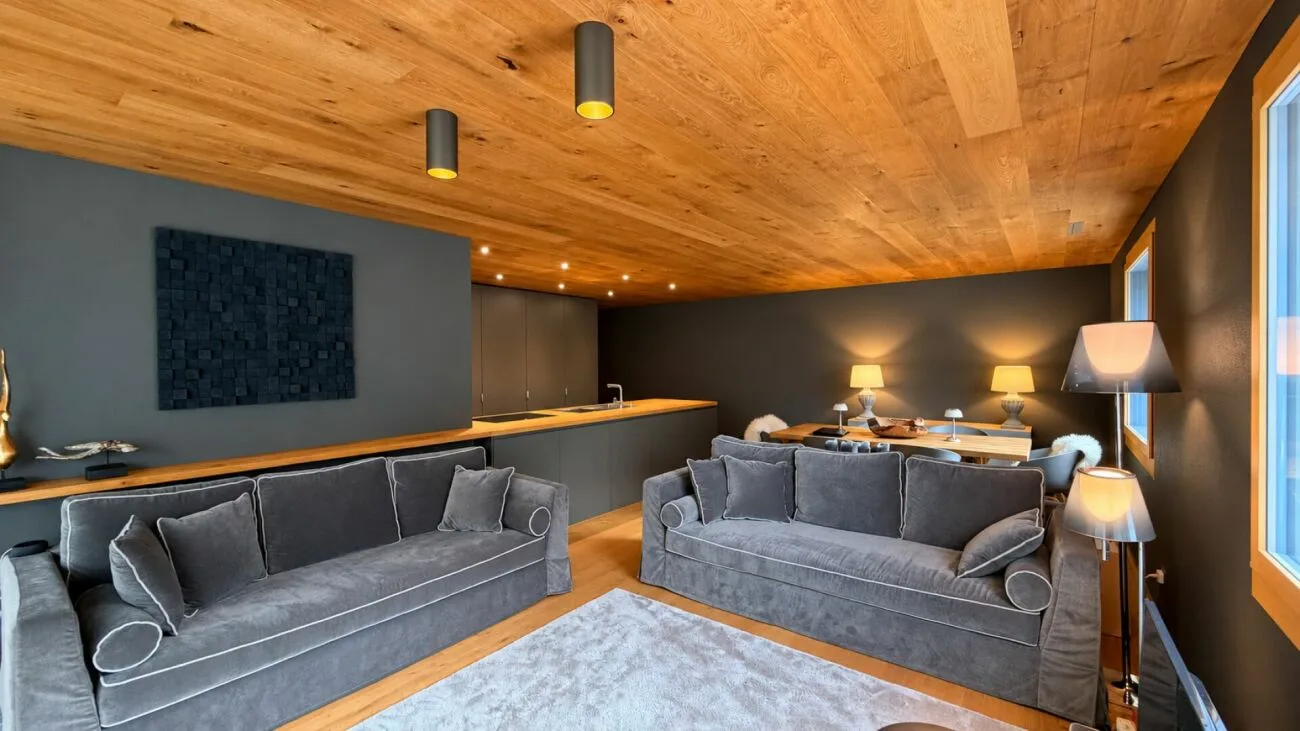
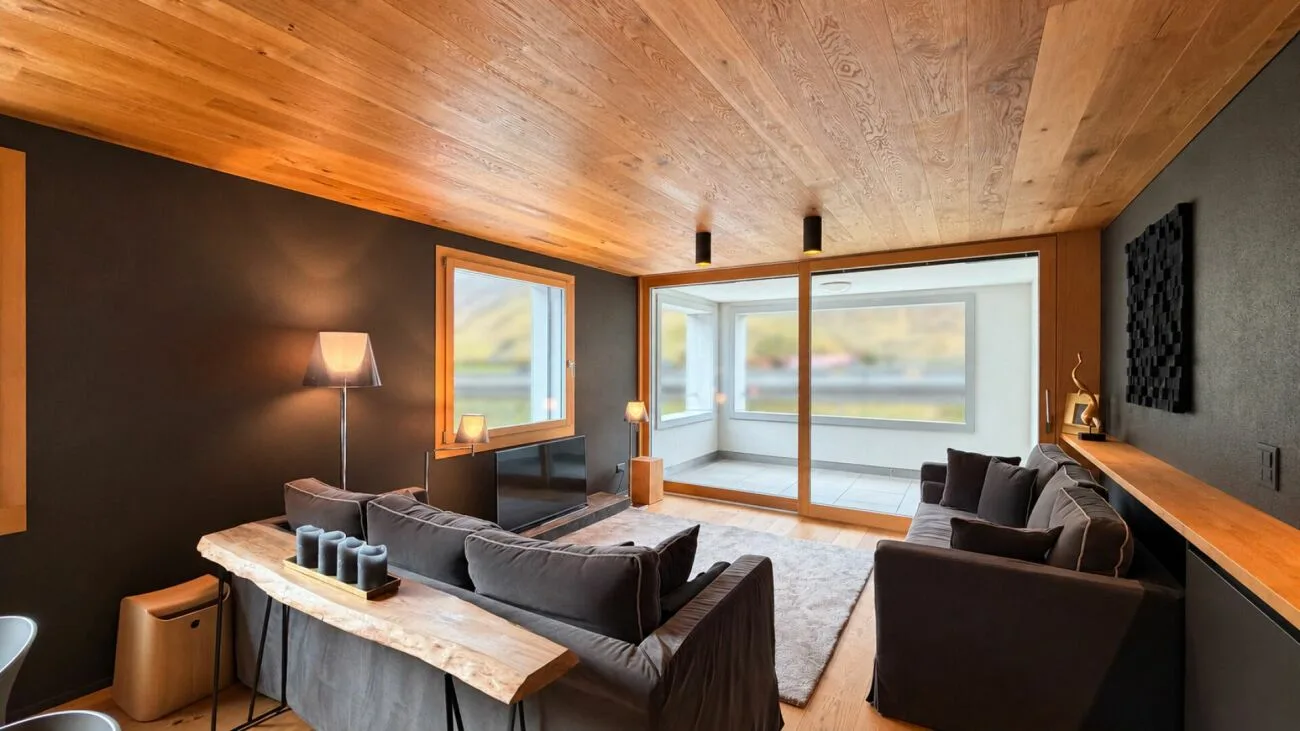
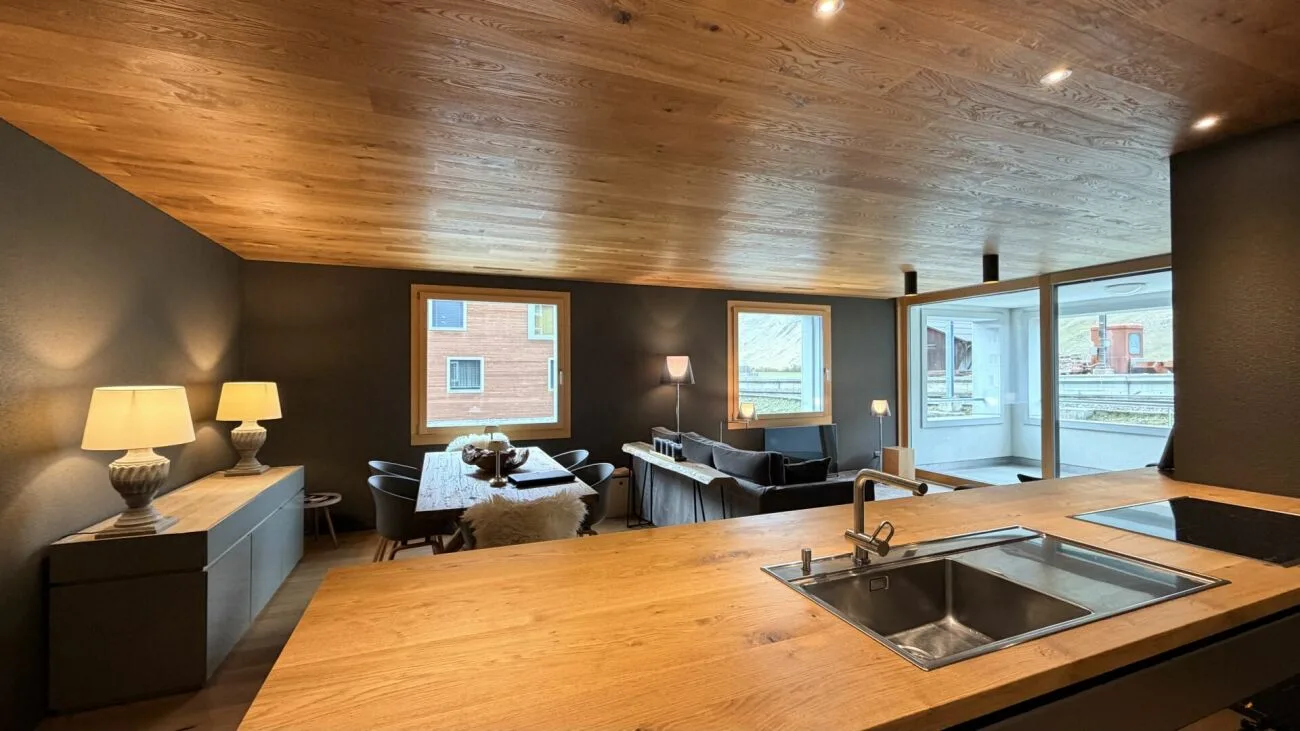
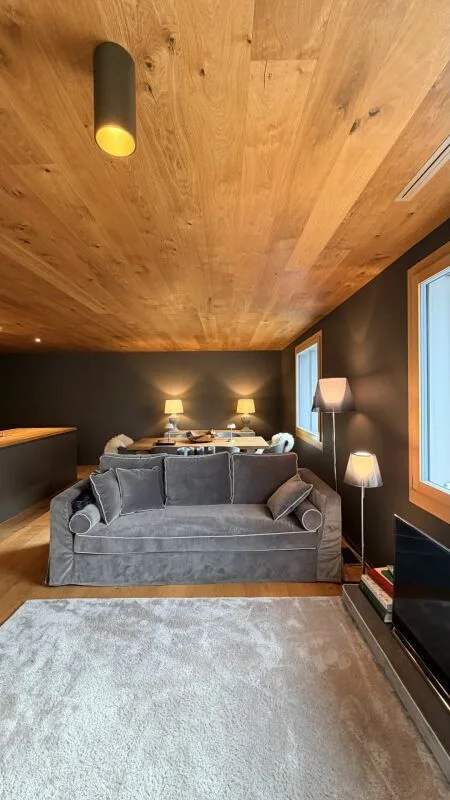
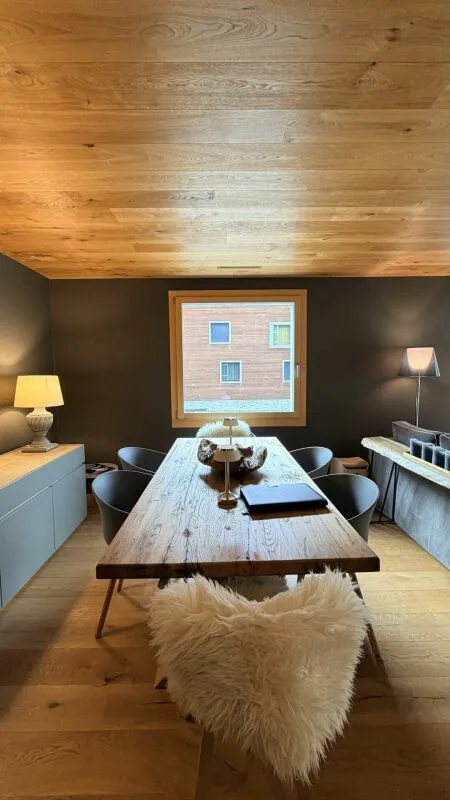
Alpine warmth meets clear, modern design: This high-quality 3-room apartment in Andermatt combines expressive wood surfaces, elegant color tones, and carefully coordinated furnishings to create a special living ambiance.
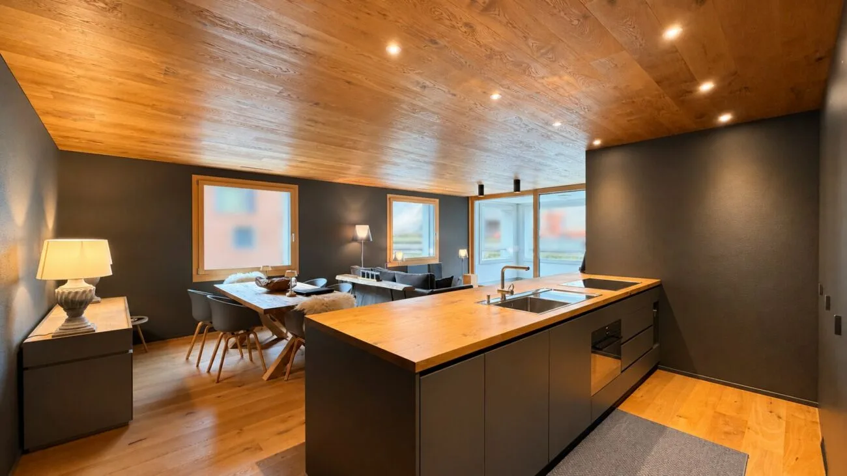
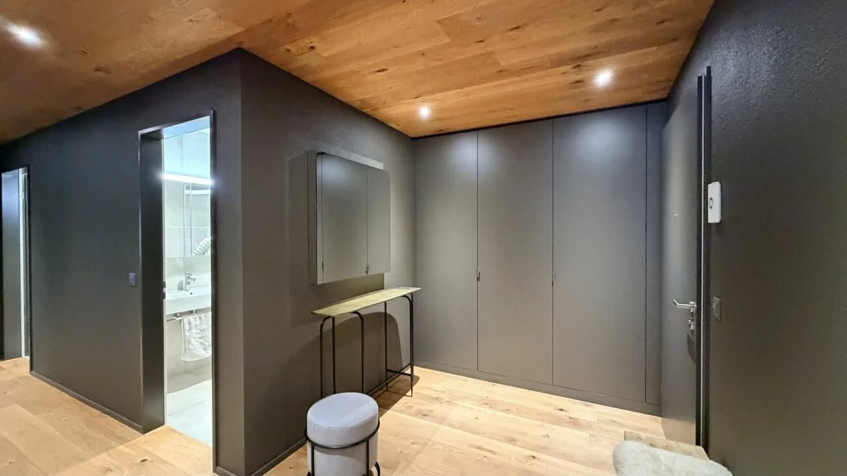
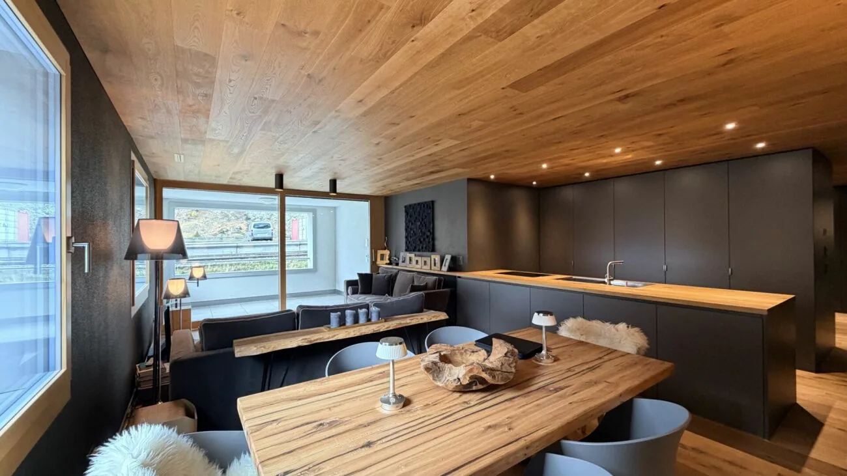
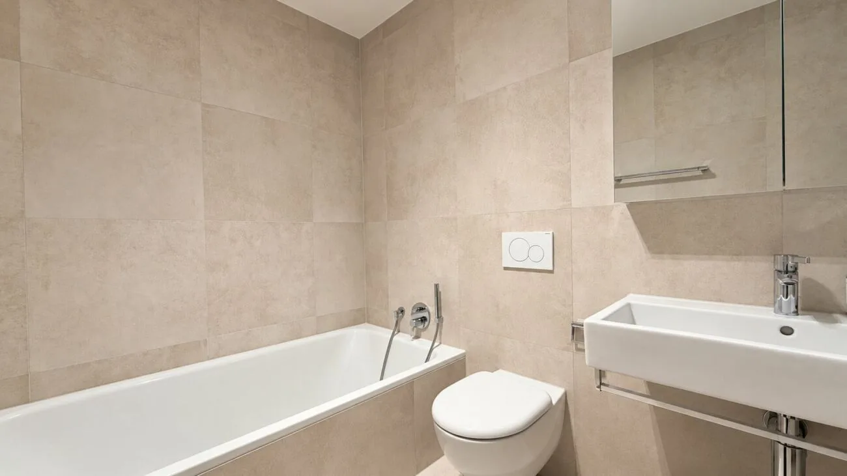
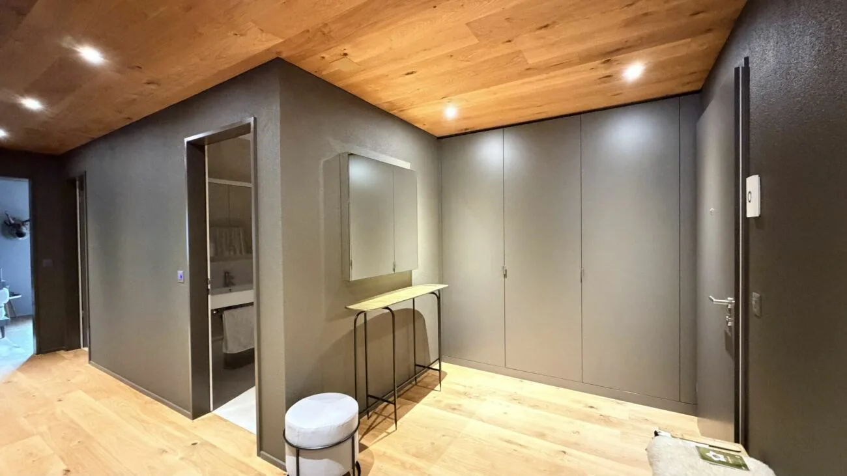
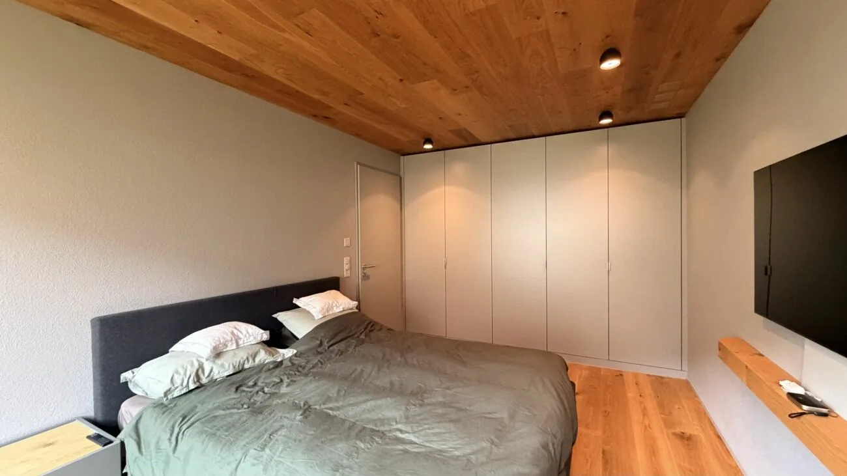
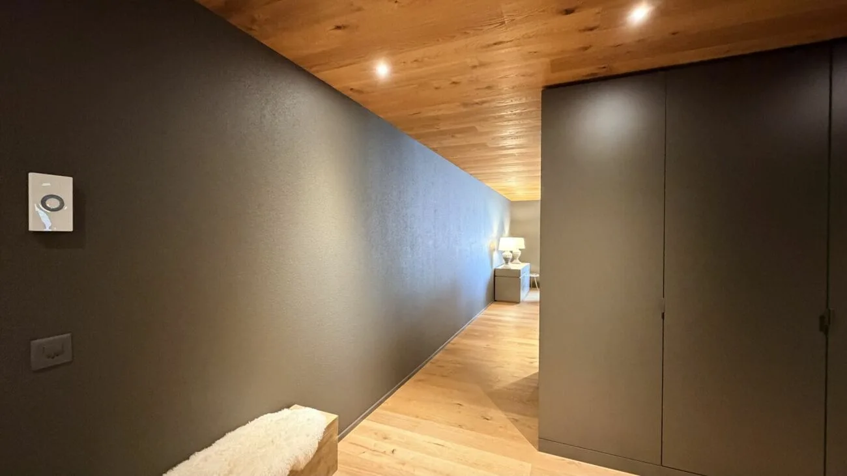
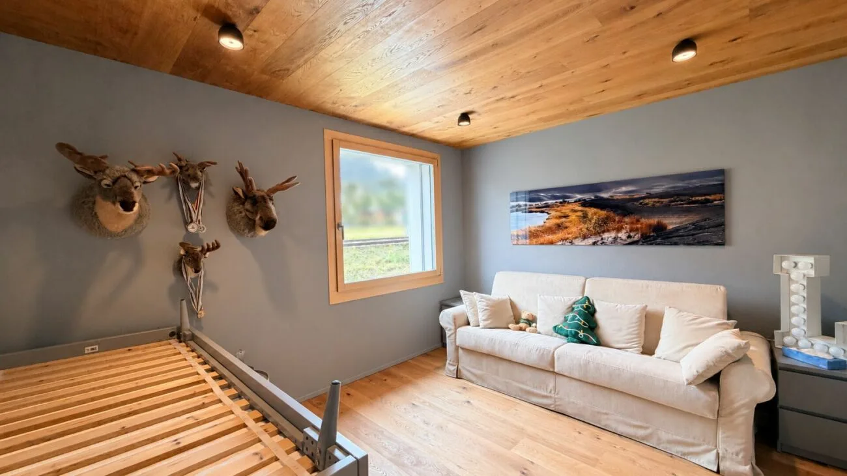
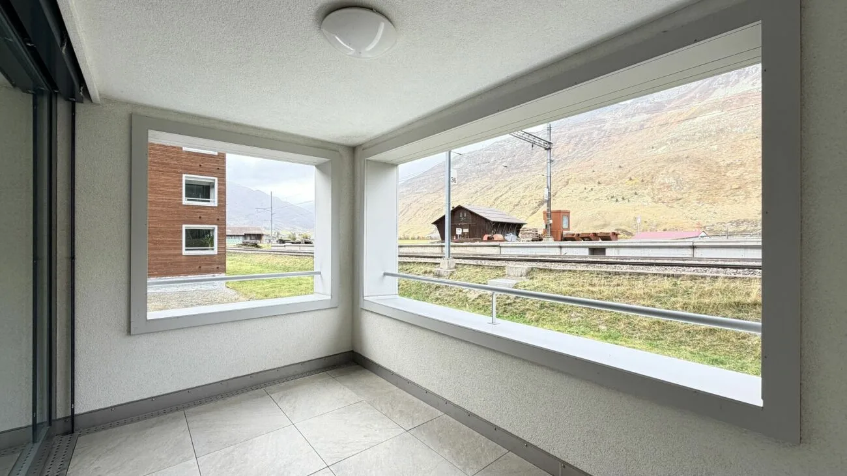
The open living, dining, and kitchen area forms the heart of the apartment. The spacious kitchen island creates space for cooking and socializing; the adjacent balcony complements the living area. Two bedrooms, a bathroom with a bathtub, and a separate shower room offer a well-thought-out division. Built-in closets provide additional storage space.
The 3-room apartment is sold fully furnished with designer furniture. A special advantage: On request, parts of the furnishings can be redesigned and adapted to personal taste after individual agreement. The scope and conditions are agreed upon jointly.
The purchase price of CHF 2'600'000.- includes the complete designer furnishings, a parking space in the underground garage, and the basement compartment. The apartment is available after agreement.
Features
- 3 rooms with open living, dining, and kitchen area and two bedrooms
- Complete designer furnishings included in the purchase price
- Partial redesign of the furnishings possible after individual agreement
- Open kitchen with spacious island
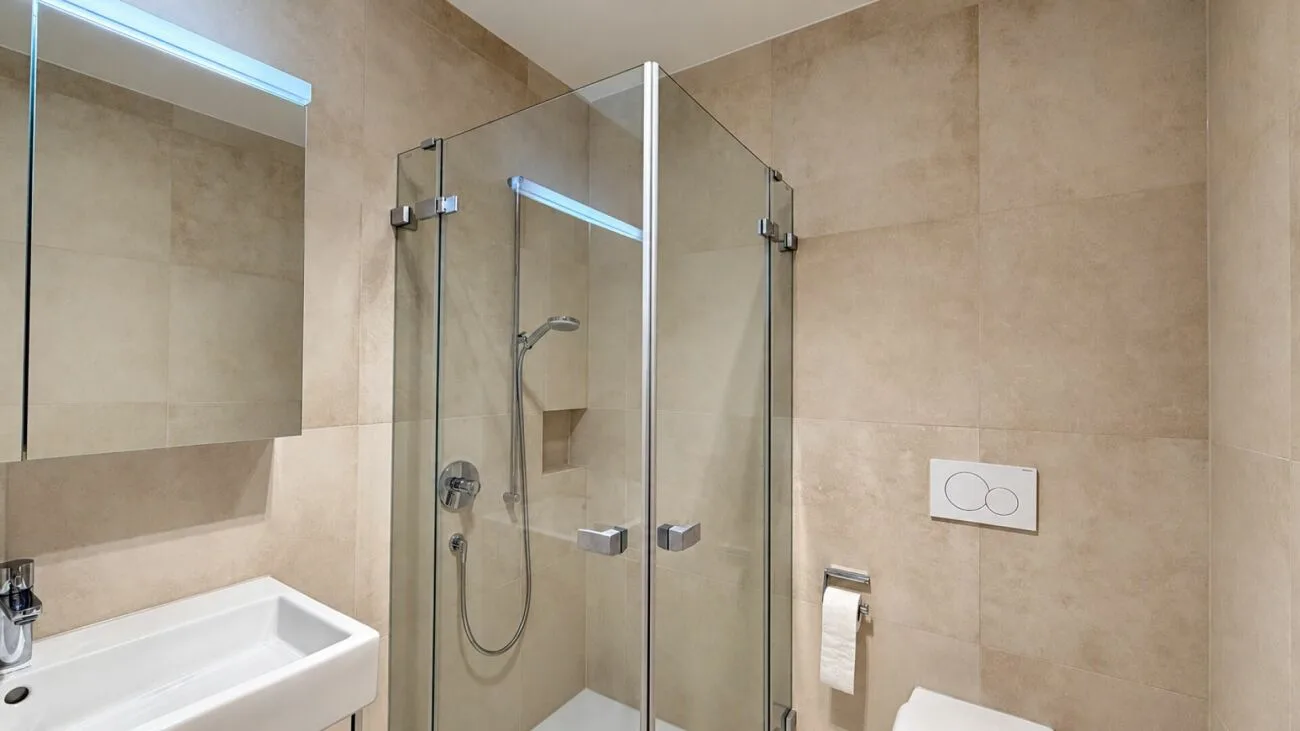
- Bathroom with bathtub and separate shower room
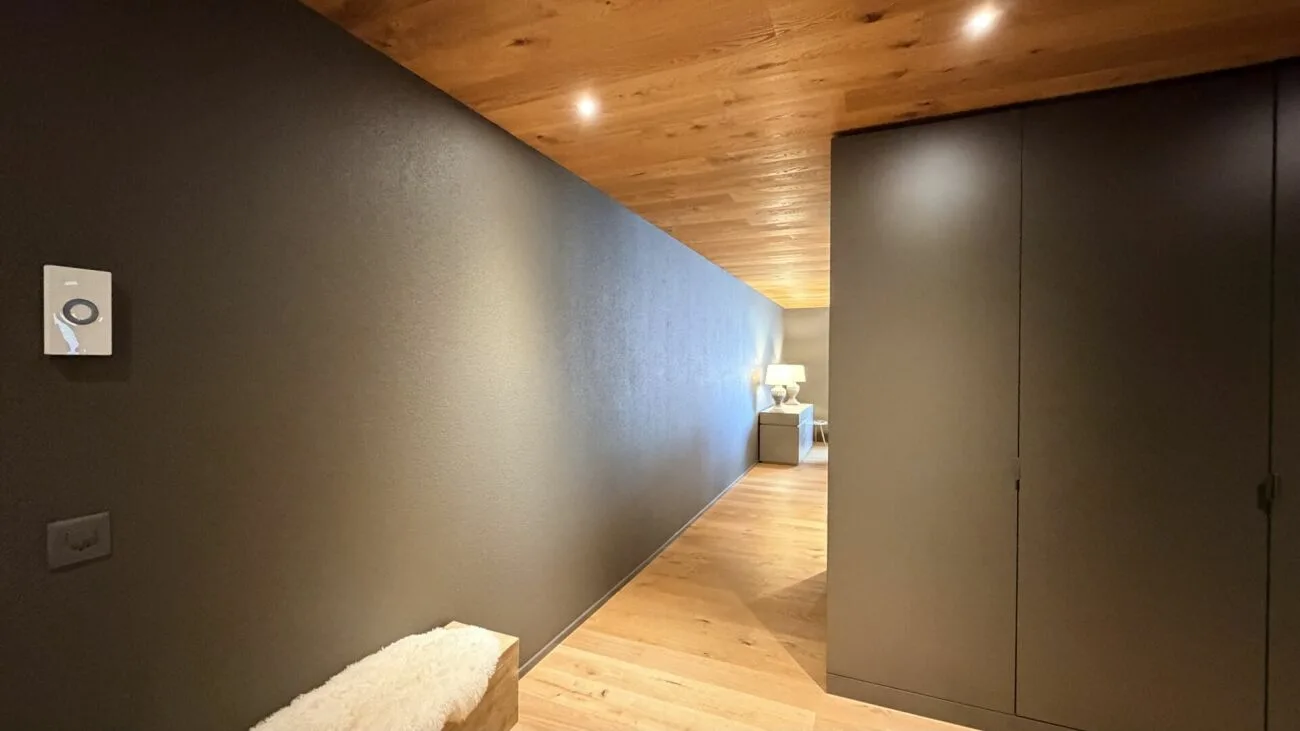
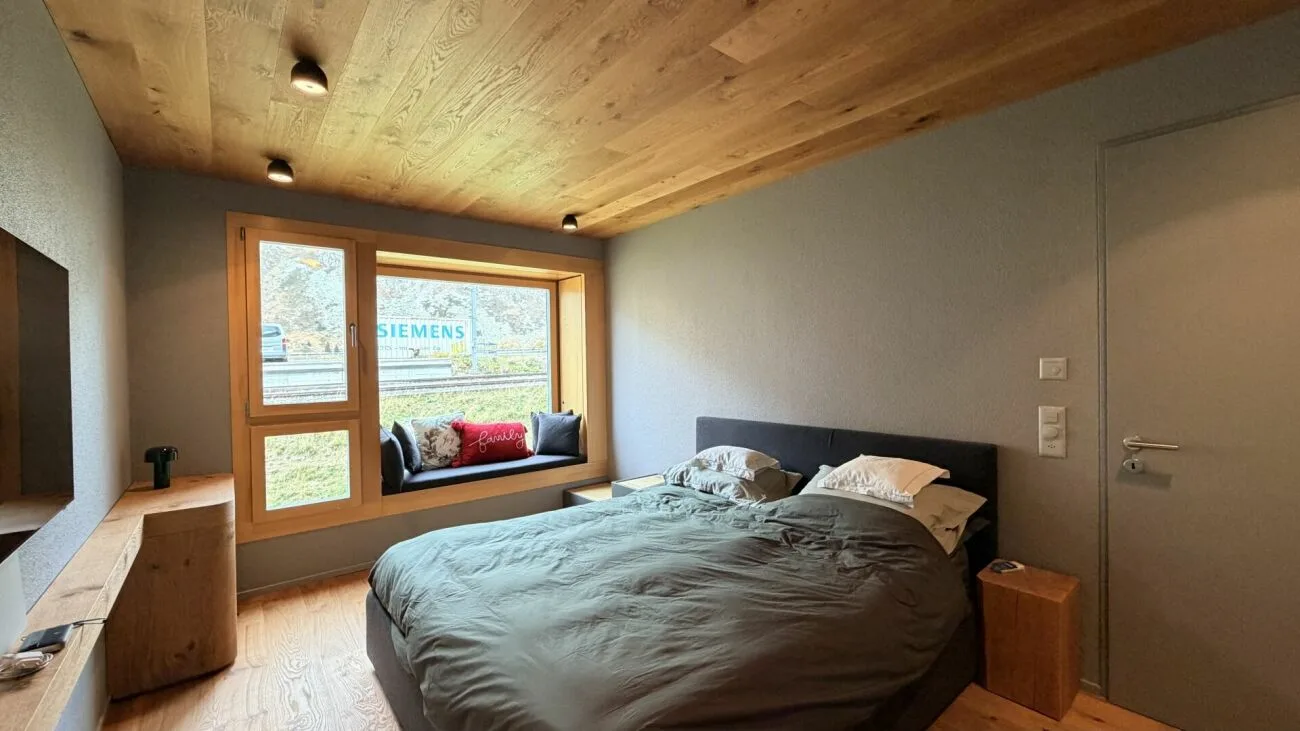
- Wood surfaces, coordinated lighting, and built-in closets
- Balcony with approximately 9.1 m² according to the floor plan
- Parking space in the underground garage and basement compartment included
According to the building description, the building concept includes wood-metal windows with triple-glazed insulation, floor heating via district heating, individually controllable controlled residential ventilation, and a passenger elevator.
Location
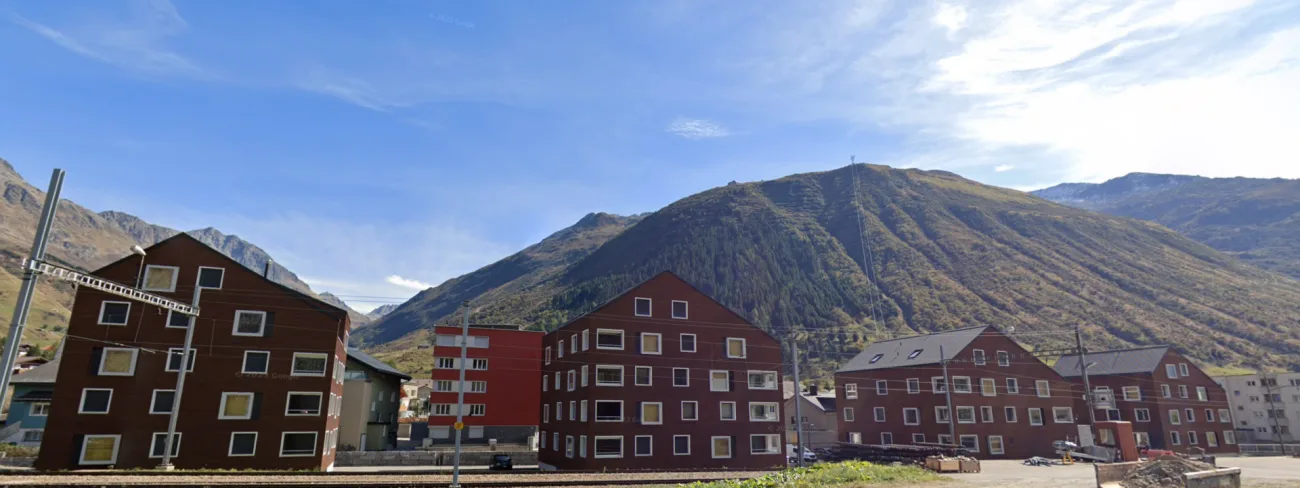
Andermatt is located in the heart of the Swiss Alps and offers an impressive mountain backdrop. The alpine environment combines natural experiences with the amenities of the holiday resort. The apartment is suitable for people who appreciate high-quality living and the atmosphere of the mountains.
Further information
Offer price: CHF 2'600'000.- including complete designer furnishings, parking space in the underground garage, and basement compartment. Availability after agreement.
Area notice: The specified interior area of approximately 95.4 m² corresponds to the sum of the interior room floor areas shown in the measured floor plan. The balcony with approximately 9.1 m² is listed separately and not included.
Image notice: Individual private details and views have been anonymized for privacy protection. The window blur in the photos does not represent a property of the glazing.