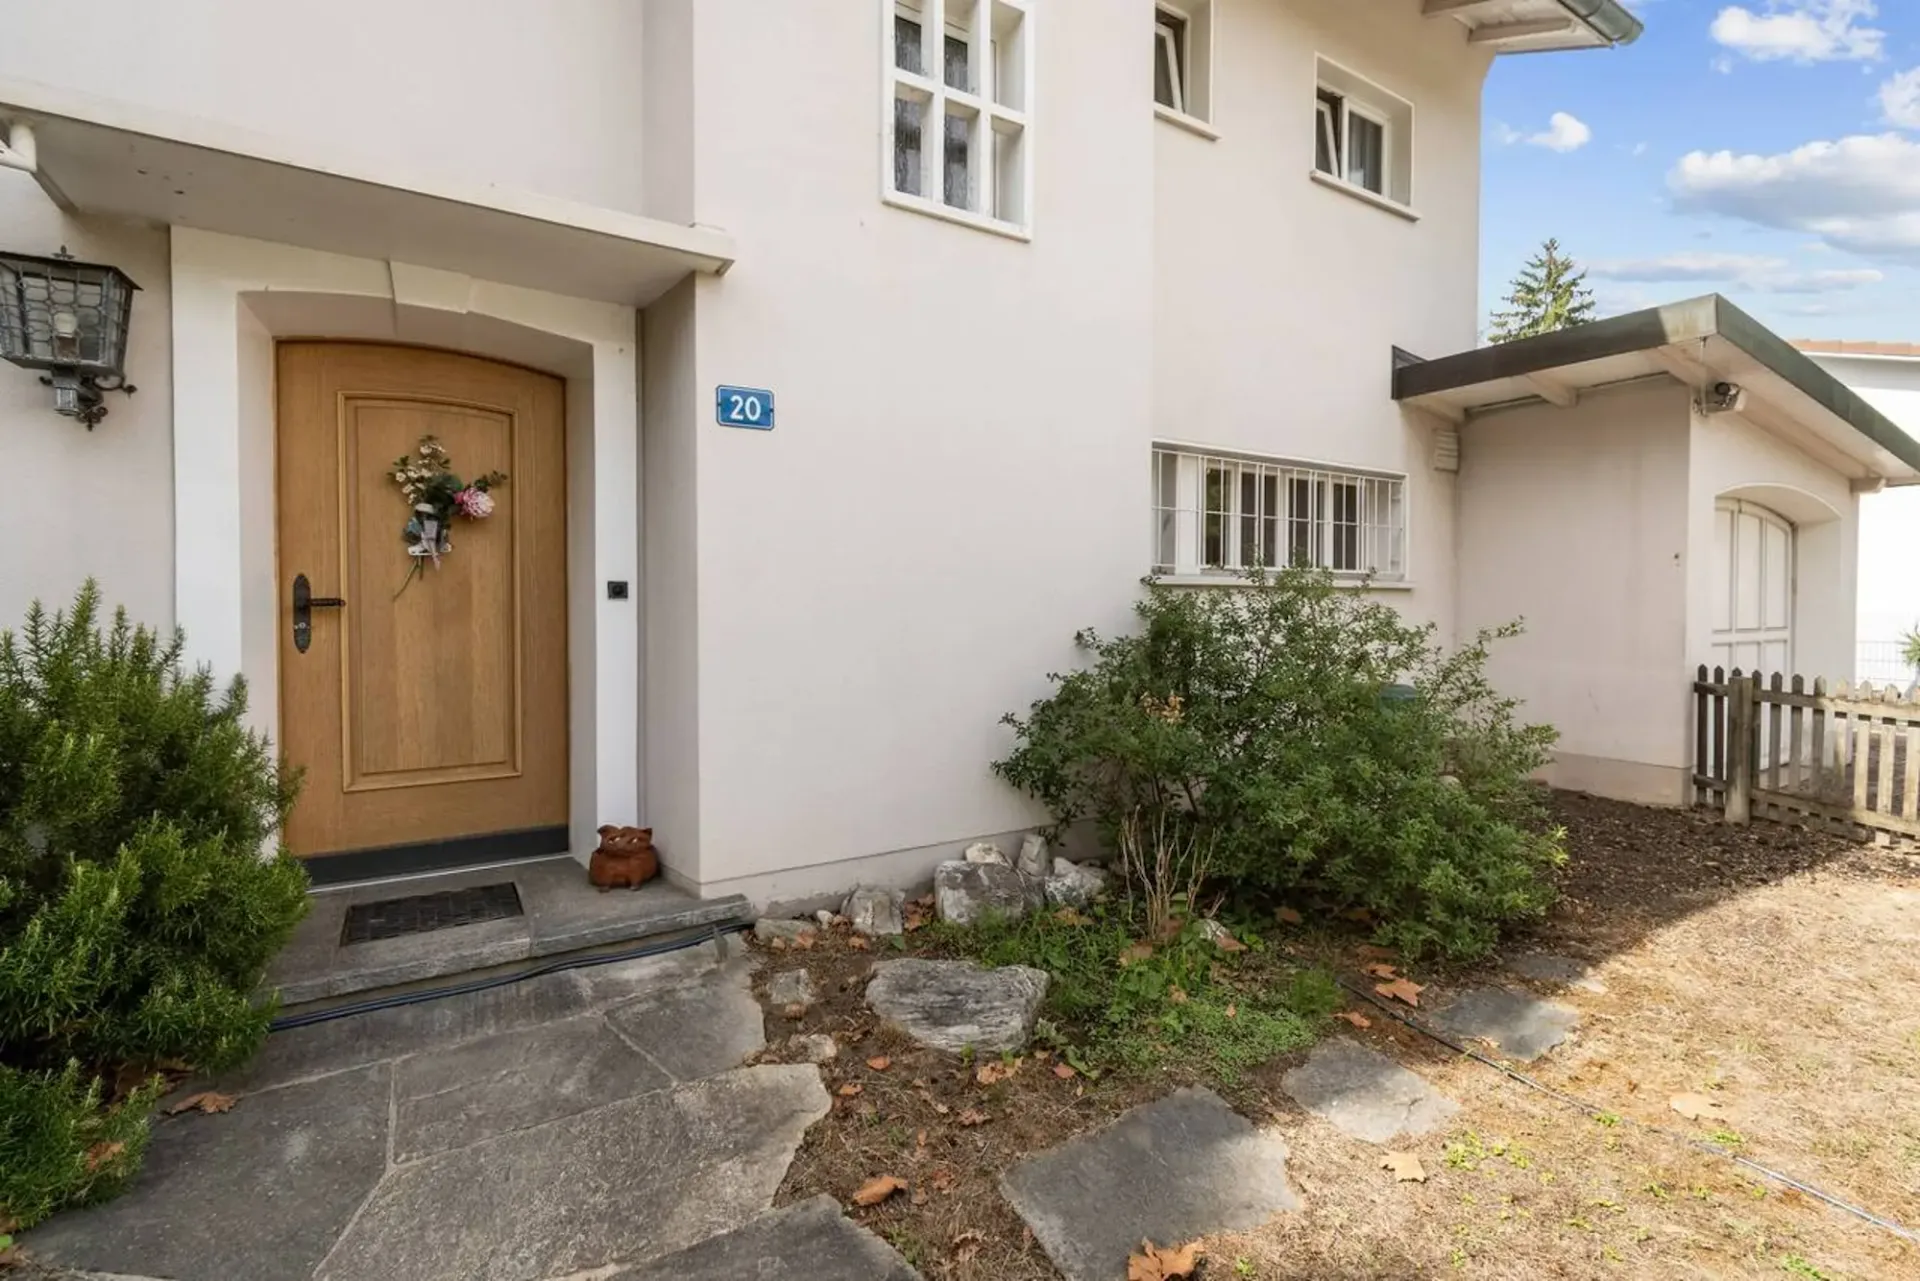
**Location description:**The property at Elsterweg 20 convinces with its attractive location in a well-maintained residential area of Riehen. The pleasant living atmosphere combines a green environment and plenty of privacy with excellent accessibility. The nearest bus stop is about a two-minute walk away, while shopping facilities such as a Migros branch are easily accessible on foot. Schools, kindergartens, and other amenities for daily needs and leisure activities are also located in the immediate vicinity. At the same time, the good connection to public transport and the road network ensures short distances in the direction of Basel and its surroundings. A residential location that convinces through the successful combination of privacy, everyday practicality, and good accessibility.
Object description:
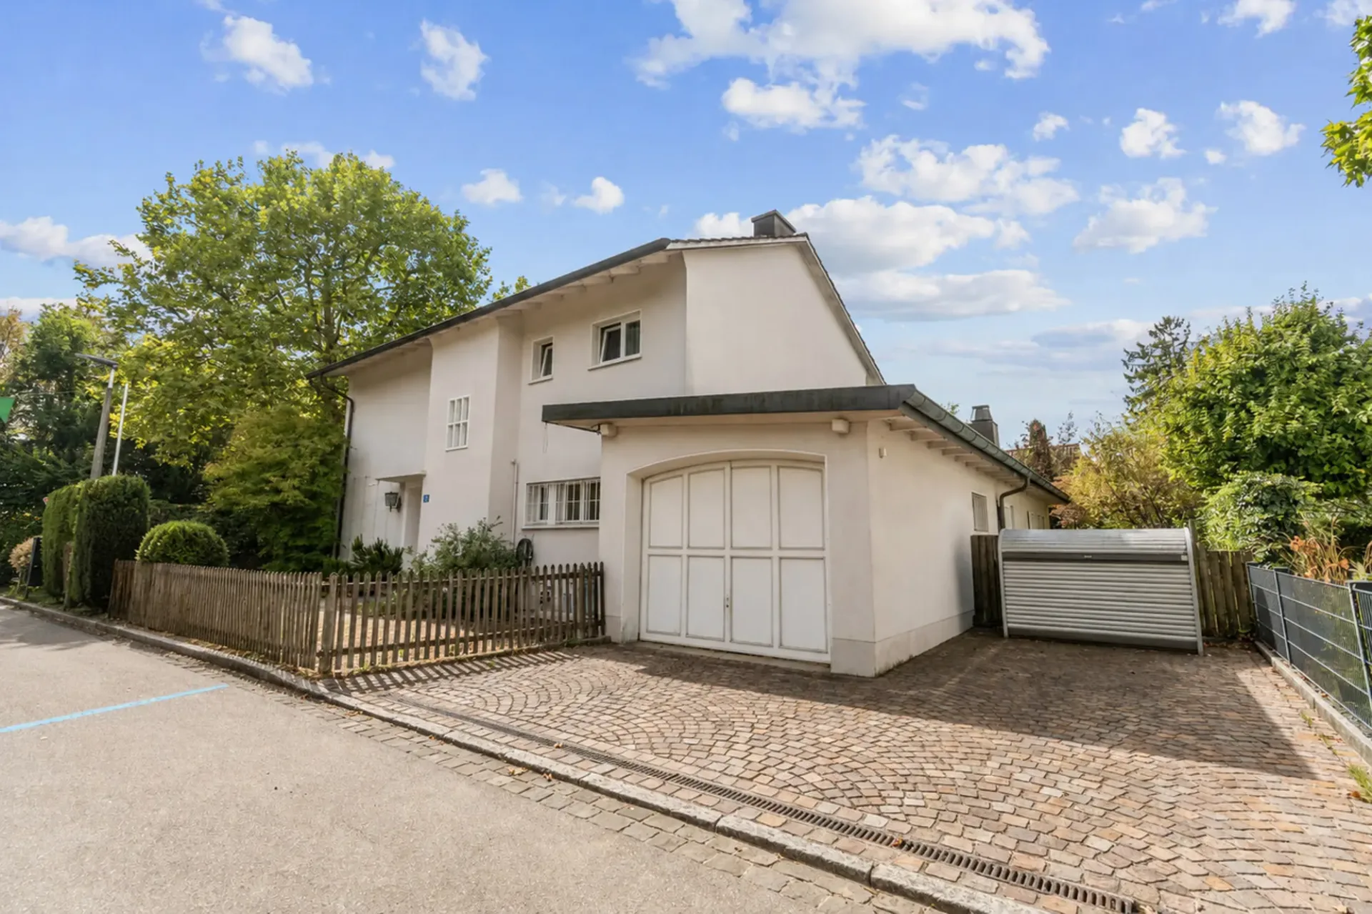
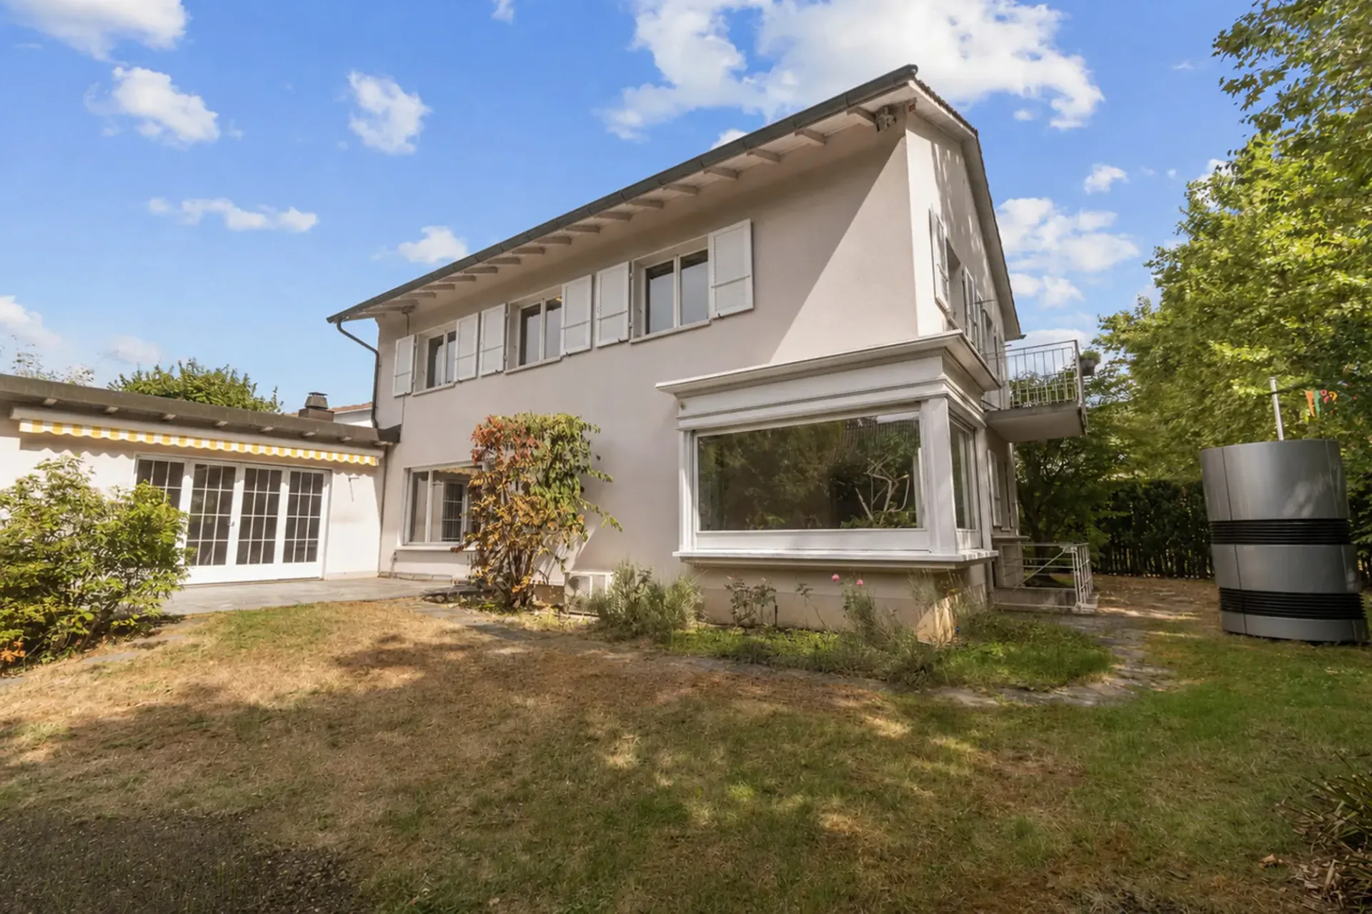
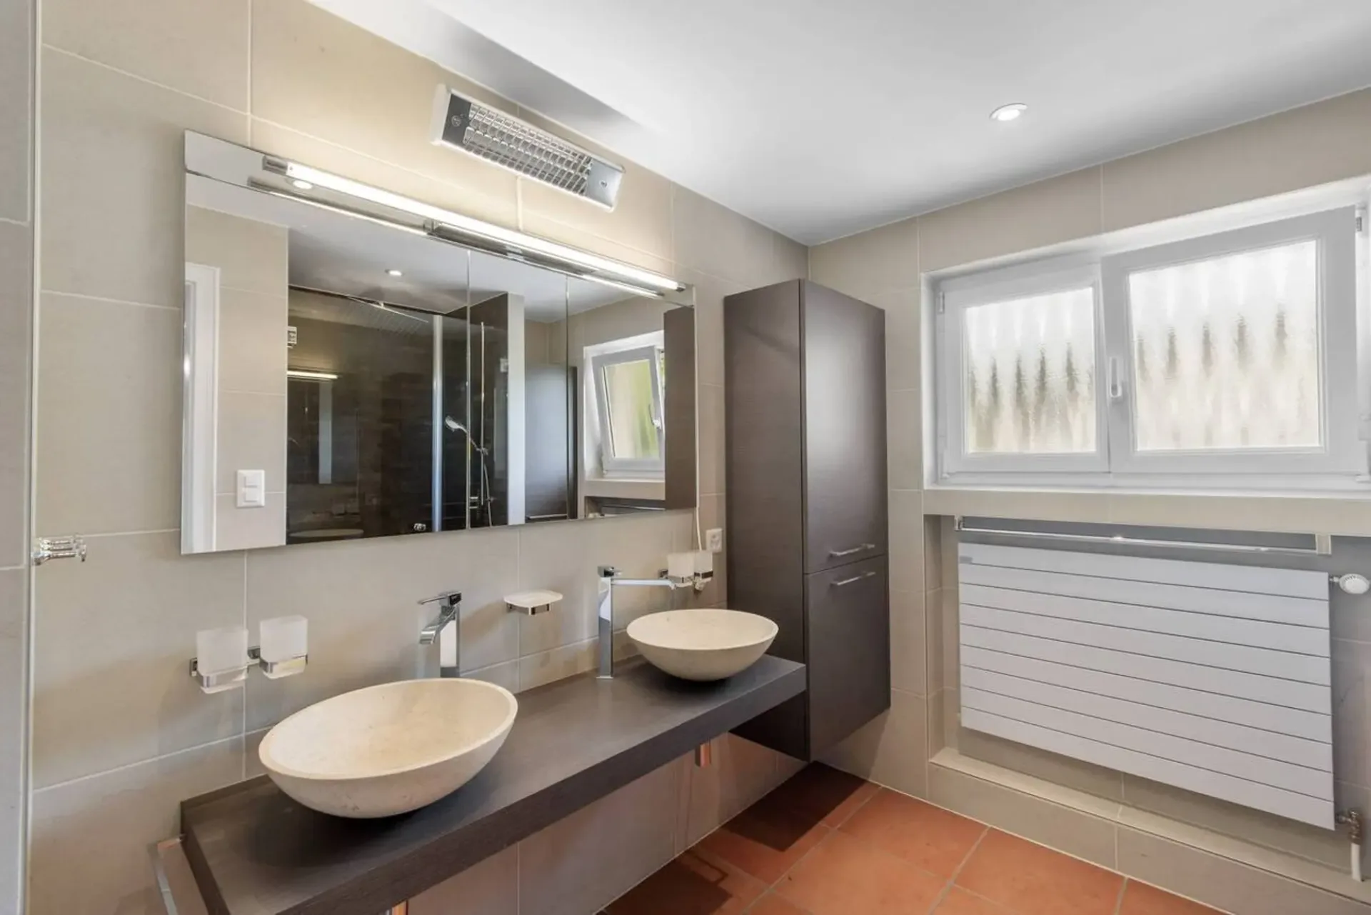
The charming 6.5-room single-family house was built in 1956 and expanded in 1961 with a beautiful garden room. The property has approximately 171m2 of living space and stands on a pleasantly dimensioned plot of 600m2. In 2011, various areas of the property were renovated. In 2020, the heating system was replaced with a modern air-water heat pump.
In the basement, there is a spacious, naturally lit vestibule and a climate-controlled wine cellar, in addition to the laundry room and technical room. A cozy and heated raclette parlor, which can also be used ideally as a hobby room, complements the versatile room offer and creates a special place for social hours.
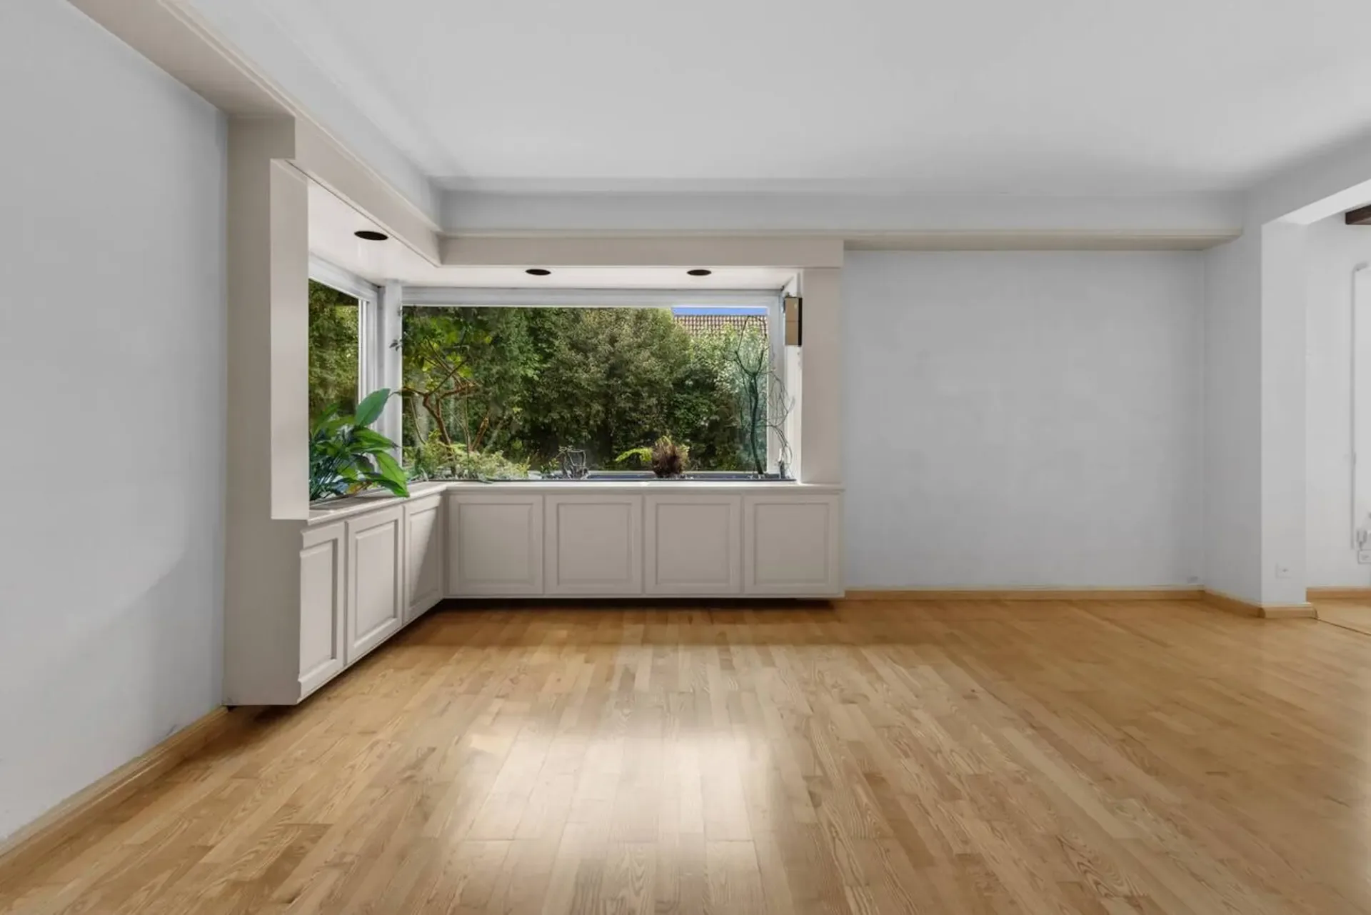
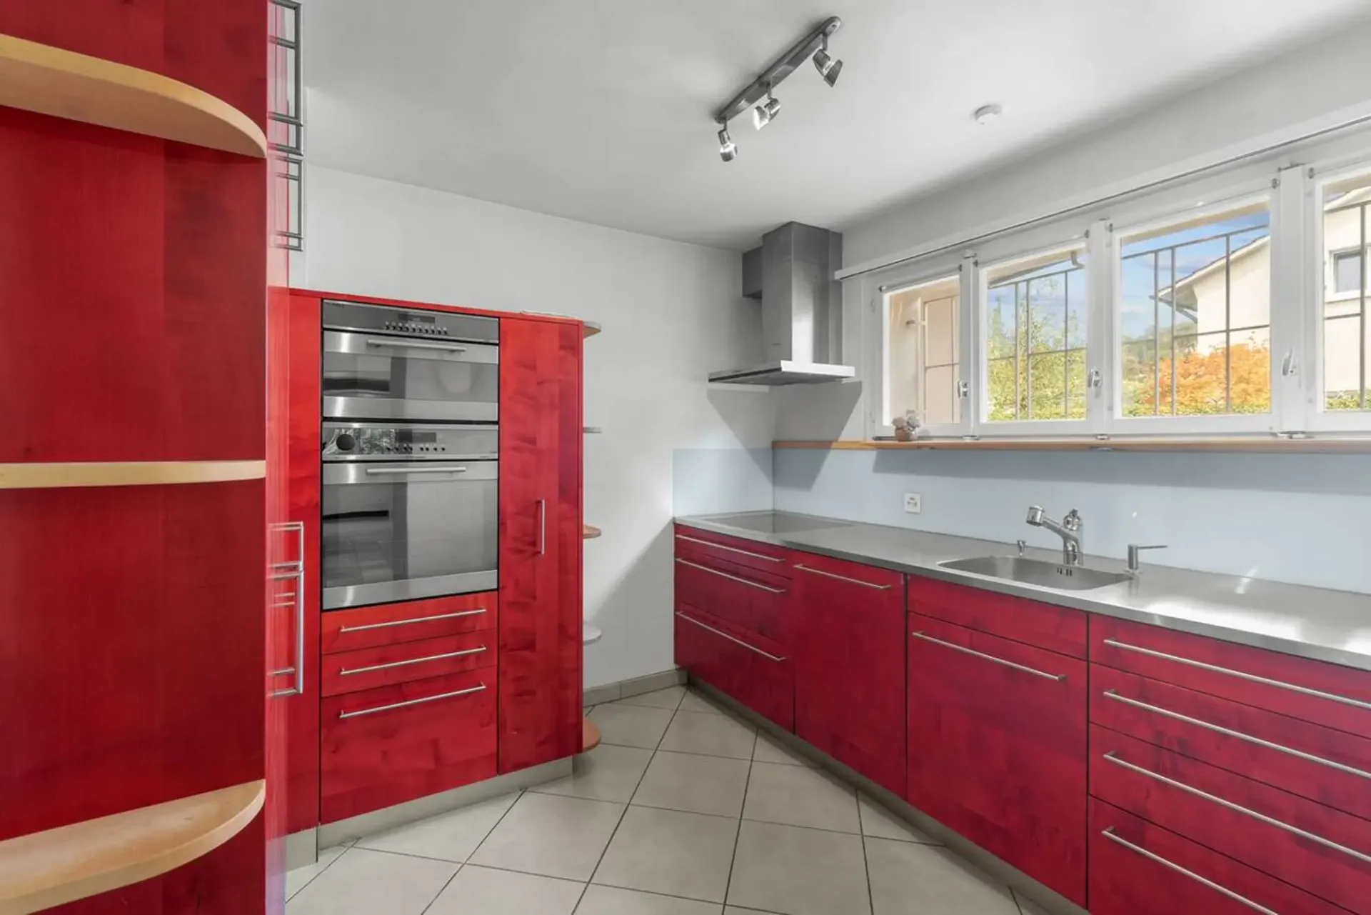
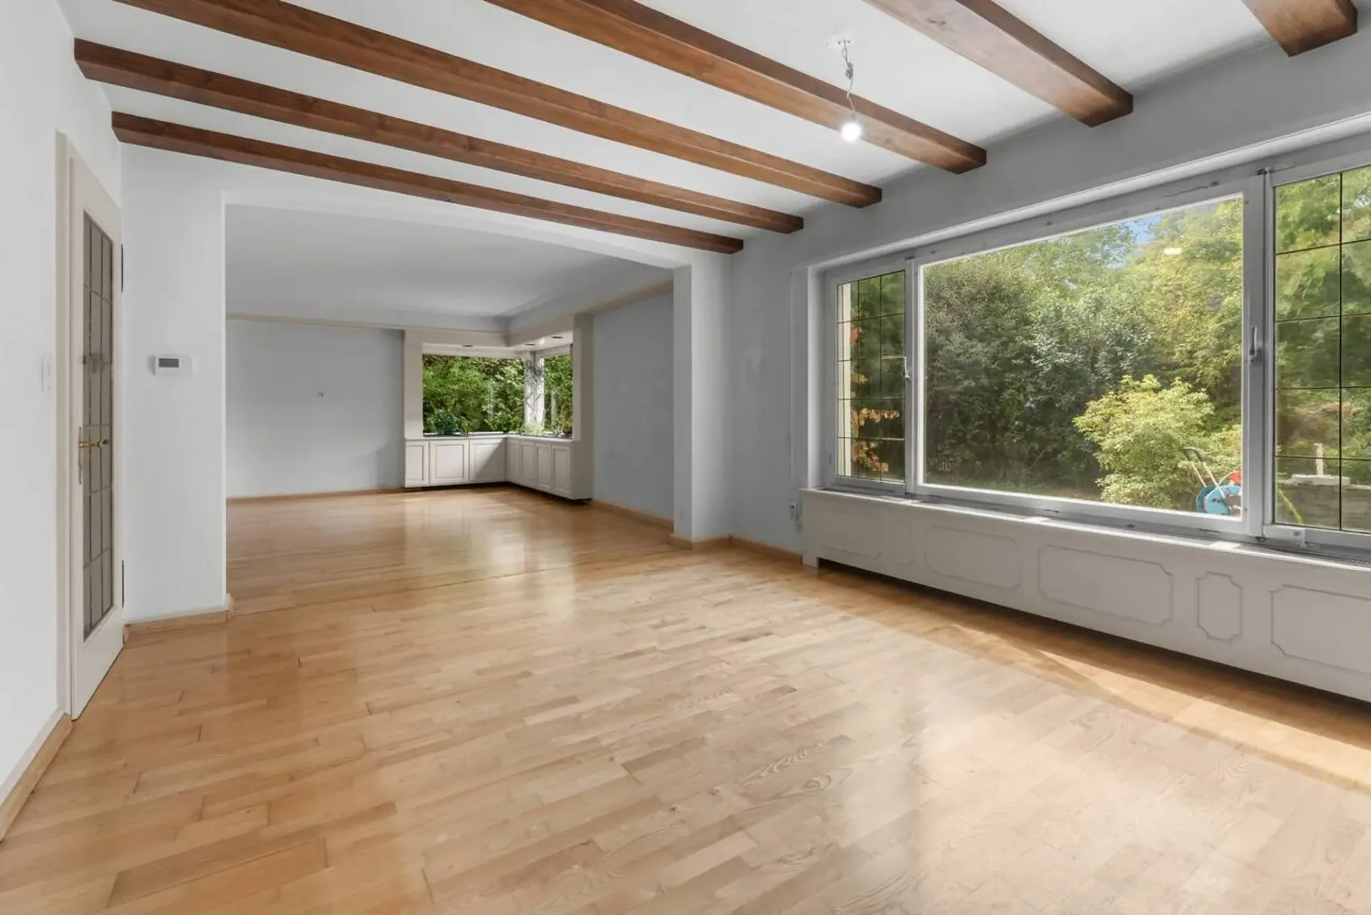
The ground floor welcomes with an inviting entrance area and spacious possibilities for a wardrobe. The separate and modernized kitchen has approximately 10m2 and is located vis-à-vis the living and dining area. This forms the central living hub of the house and convinces with a pleasant generosity. A special highlight is the rare plant window in the living area, which gives the room an exceptional and atmospheric ambiance.
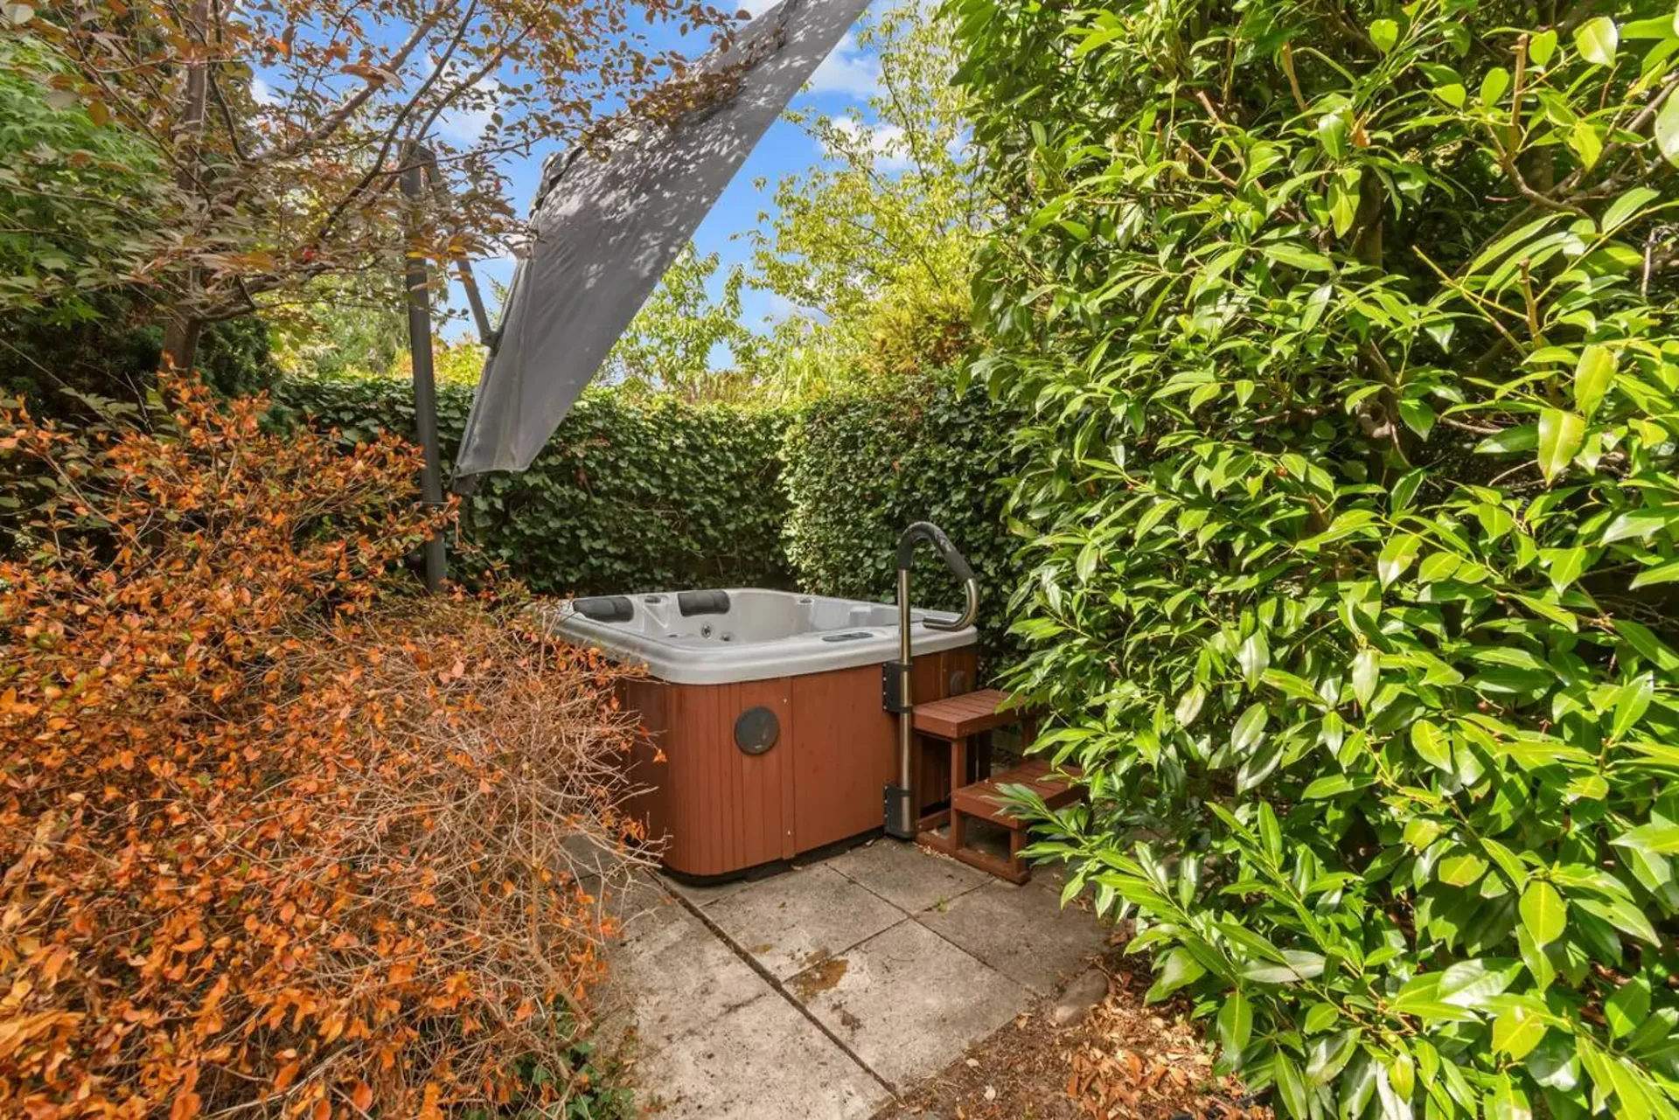
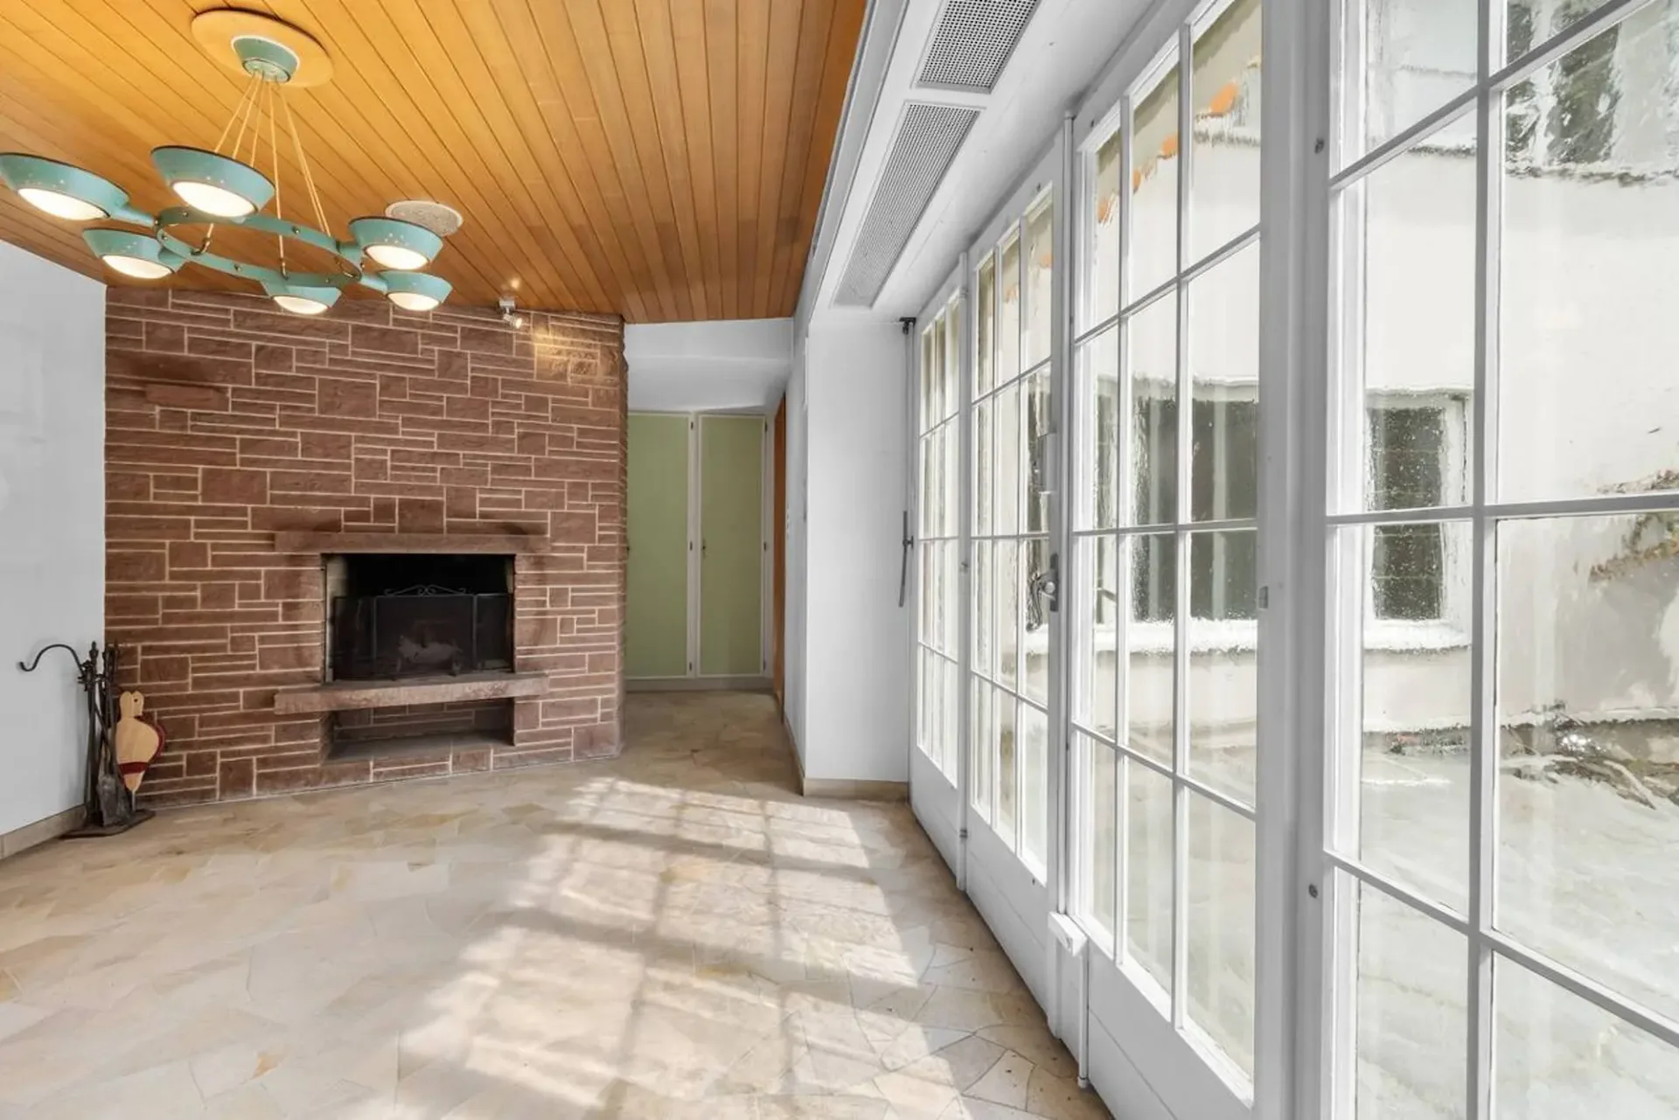
The adjacent garden room with a chimney expands the living area in a particularly charming way and offers direct access to the garden. The well-maintained green area is surrounded by spacious shrubs and trees, providing a high level of privacy. A whirlpool, embedded in the green environment, creates an idyllic retreat and invites relaxation.
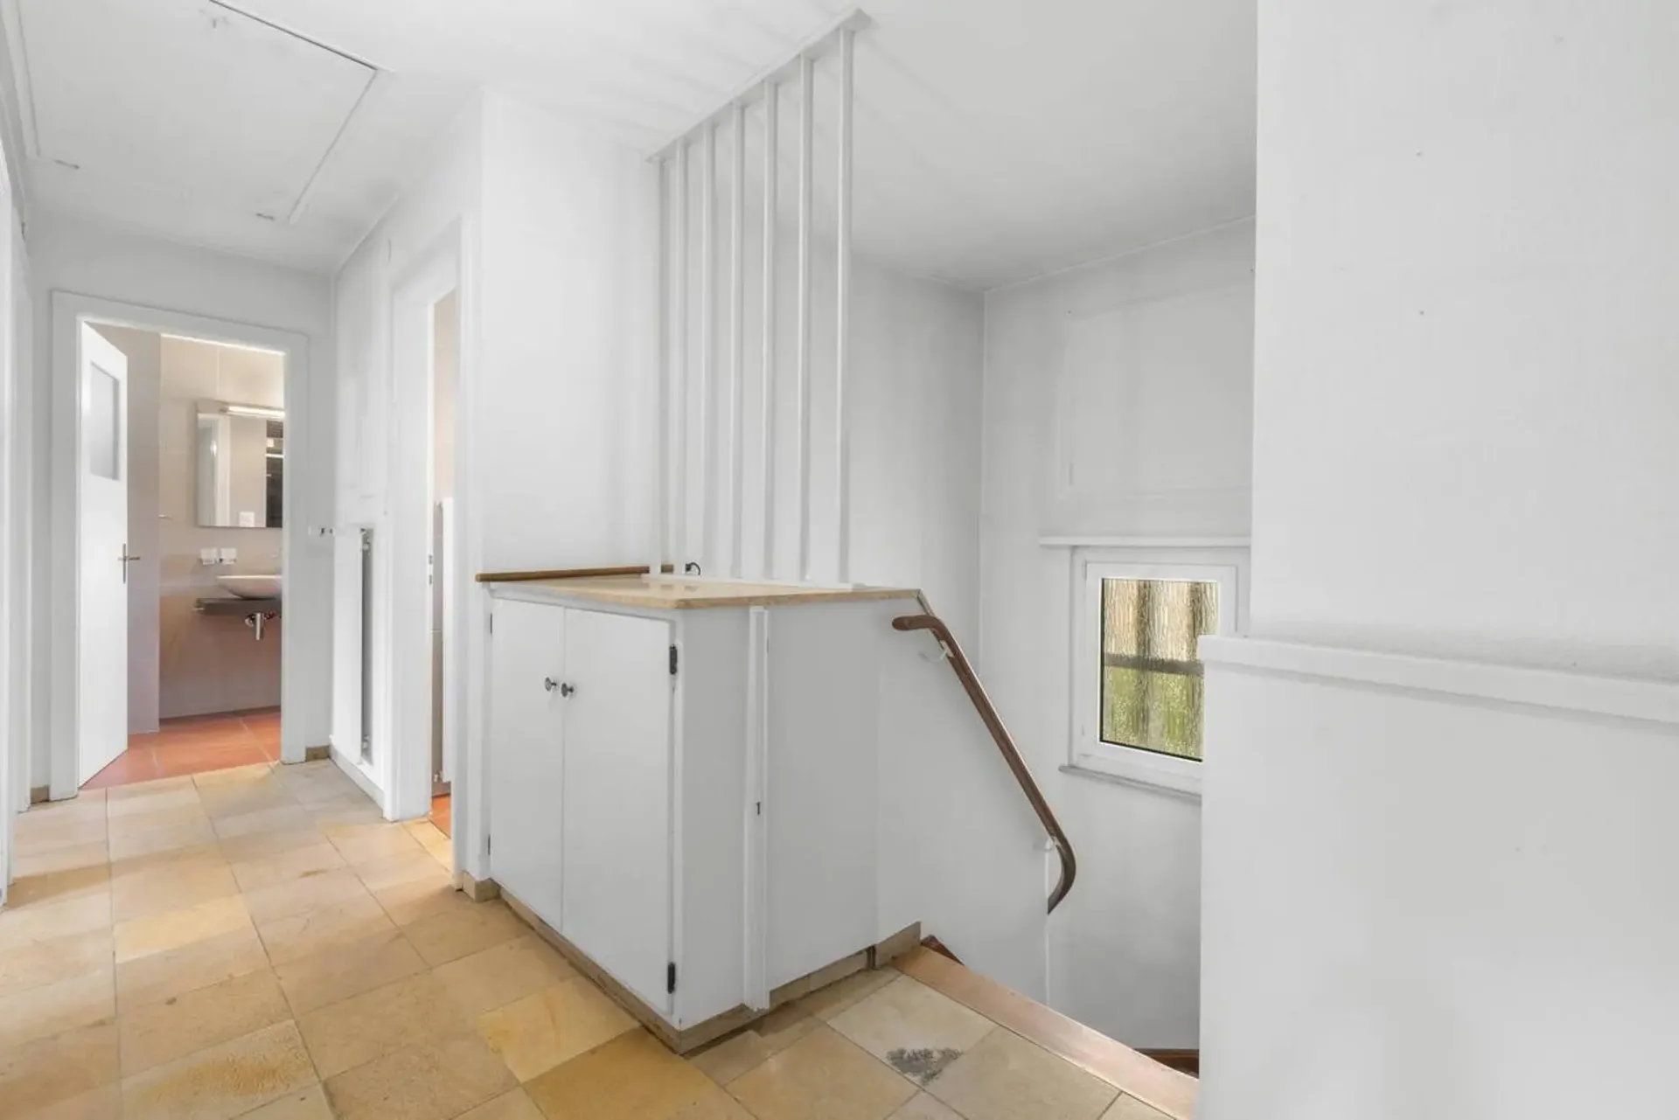
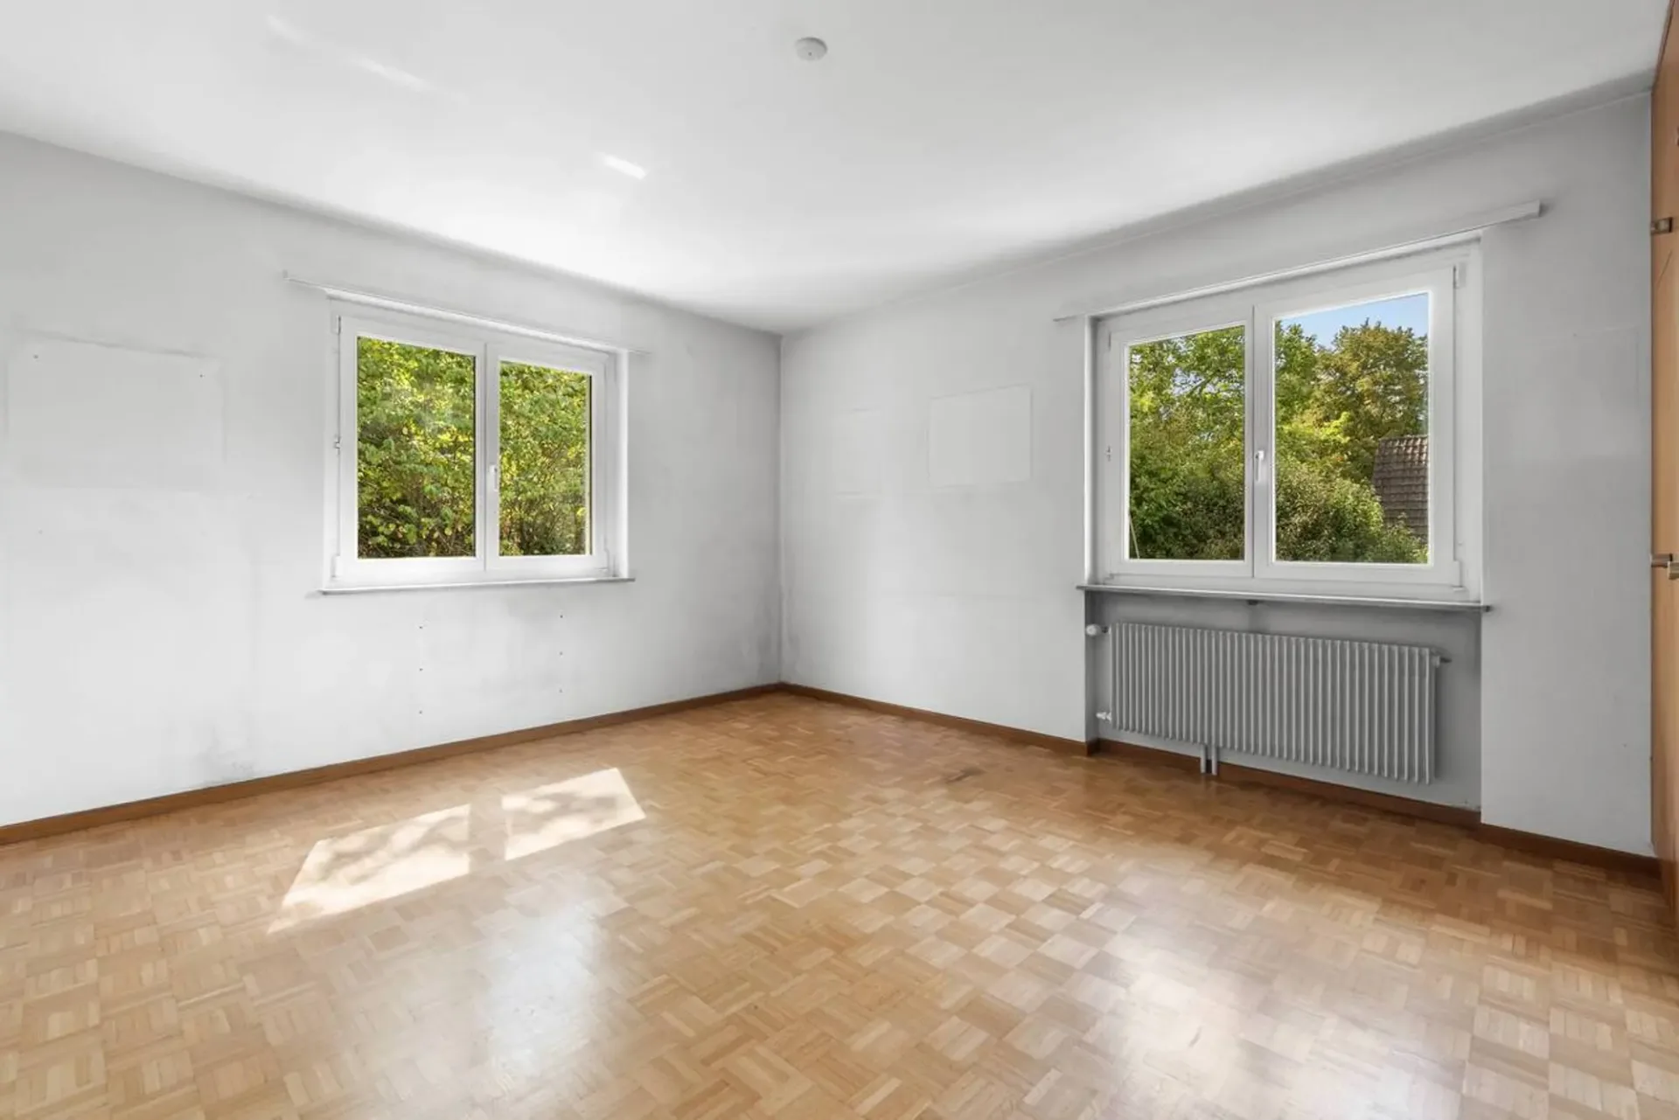
On the upper floor, there are three bedrooms, a separate study, a bathroom, and a separate toilet. An uncovered balcony complements the floor. The rooms offer beautiful views into the own garden and versatile usage possibilities.
A solar system on the roof underlines the contemporary character of the property. The offer is rounded off by an attached garage and additional outdoor parking spaces.
Overall, the house presents itself as a charming and versatile home with a generous room offer, a special garden, and numerous individual qualities.
Special features:
- detached single-family house
- large surrounding area
- whirlpool in the garden
- possibility for own renovation
- floor slab
- solar system on the roof
- new heating system and heat pump
Sales brochure available upon request.
We would be happy to show you the single-family house during a personal viewing.
We look forward to your contact!