
750'000
2.5 room Apartment in Ascona
CHF750'000
Description
ASCONA - Appartamento ristrutturato con cura a pochi passi dal lago
In una delle zone più richieste e tranquille di Ascona, a breve distanza dal lago, dal Lido di Ascona e dal rinomato Golf Club Patriziale, proponiamo questo appartamento di 2,5 locali con un ulteriore séparée.
Il risanamento integrale, concluso nell'ottobre 2026, ha interessato non soltanto le finiture, ma anche importanti elementi tecnici dell'abitazione. Sono stati rifatti gli impianti elettrici e idraulici interni, il sottofondo con isolamento e il sistema di riscaldamento, sostituendo i precedenti radiatori con un impianto a pavimento. L'appartamento dispone inoltre di un collegamento in fibra ottica. Anche la cucina e i due bagni sono stati completamente rinnovati con materiali di qualità. Le opere di falegnameria su misura e il progetto illuminotecnico contribuiscono a creare ambienti armoniosi e curati. Le finestre esistenti sono state mantenute, poiché ancora funzionali e in buono stato. Il risanamento delle superfici contenenti amianto è stato sottoposto a controlli strumentali, con relativi protocolli di misurazione e certificati disponibili.
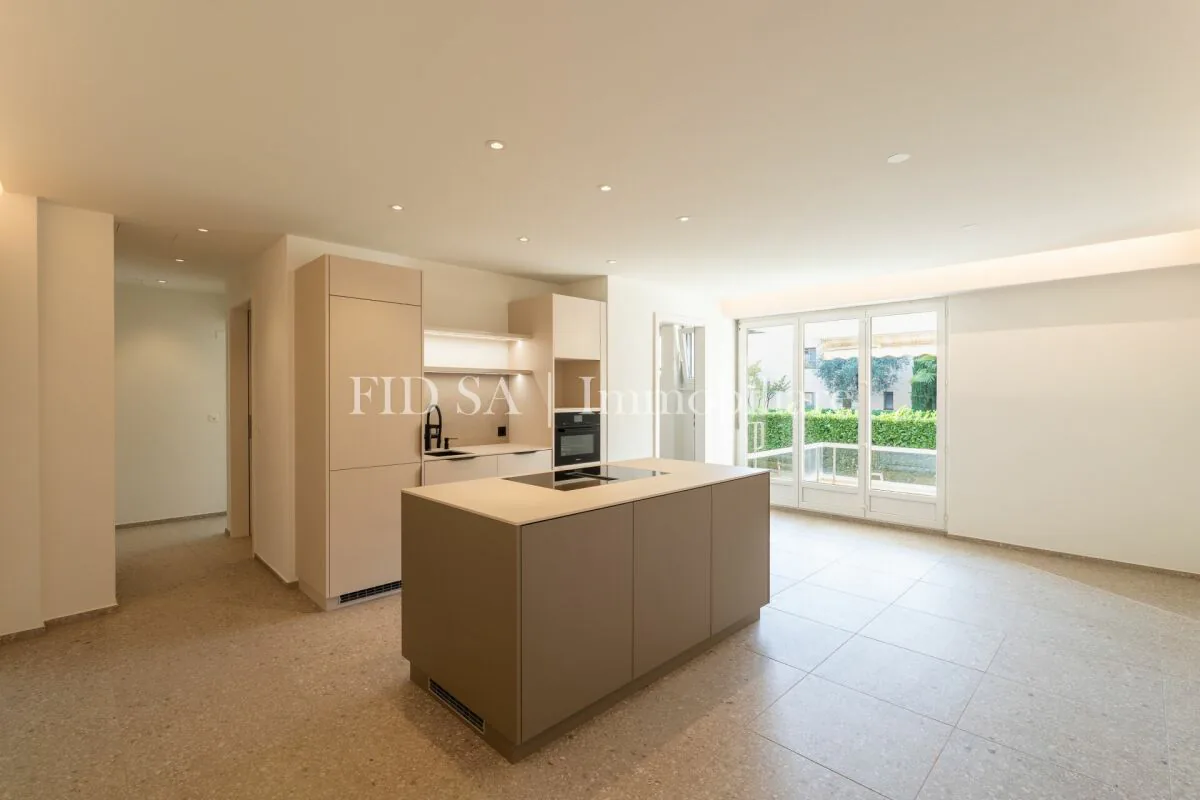
L'ampio e luminoso soggiorno-pranzo open space, con cucina realizzata su misura e isola centrale, si apre su una terrazza coperta, ideale per trascorrere piacevoli momenti all'aperto. La cucina è dotata di elettrodomestici di alta qualità Miele. Un ulteriore locale compatto, con due finestre e direttamente adiacente alla zona giorno, si presta come ufficio, sala lettura oppure spazio aggiuntivo per gli ospiti.
La camera da letto dispone di un bagno en suite con vasca e accesso diretto a una seconda terrazza privata e coperta. Un ampio ingresso con guardaroba e armadi a muro, oltre a un secondo bagno con doccia, WC e lavatrice integrata, completano gli spazi interni.
Lo stabile si presenta in uno stato curato e negli ultimi anni sono stati eseguiti diversi interventi di rinnovamento. I residenti possono inoltre usufruire di una piscina interna ad uso comune.
All'appartamento appartiene un vano cantina. Un posteggio nell'autorimessa può essere acquistato separatamente al prezzo di CHF 40'000.-.
L'appartamento è disponibile sia come residenza primaria sia come residenza secondaria e rappresenta una soluzione interessante per chi cerca un immobile completamente risanato, con finiture di qualità, in una delle località più richieste del Lago Maggiore, per viverci, trascorrere le proprie vacanze o investire.
An einer der gefragtesten und ruhigsten Lagen von Ascona, unweit des Sees, des Lido Ascona und des renommierten Golf Club Patriziale, bieten wir diese 2.5-Zimmer-Wohnung mit zusätzlichem Séparée an.
Die im Oktober 2026 abgeschlossene Kernsanierung umfasste weit mehr als eine optische Modernisierung. Sämtliche Elektro- und Wasserinstallationen innerhalb der Wohnung sowie der gedämmte Bodenaufbau wurden erneuert. Ein Glasfaseranschluss ist ebenfalls vorhanden. Anstelle der bisherigen Radiatoren sorgt heute eine Fussbodenheizung für angenehmen Wohnkomfort. Auch die Küche und beide Badezimmer wurden vollständig neugestaltet und mit hochwertigen Materialien ausgestattet. Massgefertigte Schreinerarbeiten und ein durchdachtes Beleuchtungskonzept runden den Innenausbau ab. Die bestehenden Fenster wurden bewusst beibehalten, da sie weiterhin zweckmässig sind und sich in einem guten Zustand befinden. Die fachgerechte Asbestsanierung wurde messtechnisch kontrolliert; die entsprechenden Messprotokolle und Zertifikate sind vorhanden.
Der helle, offen gestaltete Wohn- und Essbereich mit massgefertigter Küche und zentraler Kochinsel öffnet sich zu einer überdachten Terrasse, die zu entspannten Stunden im Freien einlädt. Die Küche ist mit hochwertigen Miele-Geräten ausgestattet. Ein kompaktes Séparée mit zwei Fenstern grenzt direkt an den Wohnbereich und eignet sich ideal als Büro, Lesezimmer oder zusätzlicher Rückzugsort.
Das Schlafzimmer verfügt über ein direkt zugängliches Badezimmer en Suite mit Badewanne. Von hier aus gelangt man auf eine zweite, private überdachte Terrasse. Ein grosszügiges Entrée mit Garderobe und Einbauschränken sowie ein zusätzliches Badezimmer mit Dusche, WC und integrierter Waschmaschine runden das Raumangebot ab.
Das Gebäude befindet sich in einem gepflegten Zustand; in den vergangenen Jahren wurden verschiedene Erneuerungsarbeiten durchgeführt. Den Bewohnern steht zudem ein Hallenbad zur gemeinschaftlichen Nutzung zur Verfügung.
Zur Wohnung gehört ein Kellerabteil. Ein Parkplatz in der Tiefgarage kann für CHF 40'000.- dazu erworben werden.
Die Wohnung ist sowohl als Erst- als auch als Zweitwohnsitz verfügbar und eignet sich für alle, die eine umfassend sanierte Immobilie mit hochwertigem Innenausbau in einer der gefragtesten Lagen am Lago Maggiore suchen - zum Wohnen, für Ferienaufenthalte oder als Investition.
Property Details
- Property type
- Apartment
- Living space
- 73 m²
- Rooms
- 2.5
- Floor
- Floor 1
- Year Built
- 1971
- Last renovated
- 2025
- Published on
- 27.10.2026
Features
Elevator
Pool
Washing machine
Balcony
Parking
Tumble Dryer
Pets Allowed
Mountain View
Quiet Location
Sunny Location
Cable TV
Secondary Residence
Child Friendly
Mentioned in the description
Price
- Purchase Price
- CHF 750'000
- Price per m²
- CHF 10'274
Market context
The asking price is 9.6% below the median of .
This listingCHF 750'000
CHF 830'000
Median
Is there room to negotiate?
A typical listing stays on the market for about 5 days. 2.8% of active listings have cut their asking price in the last 90 days.
Check your mortgage with Moneyland
Partner offer by Moneyland.ch
Location
Via Giovanni Serodine 31 6612 Ascona
Nearby
Loading…
Neighbourhood
Moderate public transit
ARE transit class C — usable but limited service.
Mostly built-up
92% built-up area within 500 m.
Lively neighbourhood
Small and larger households · around 25 people in the neighbourhood.
Municipal tax multiplier
75 %
Lower than 75% of municipalities in the canton
ESTV · 2026
CHF 11'540 income tax a year · Single person without children, gross wage CHF 100'000
- 28.3 Rp/kWh
SunA lotSouth
South side: lots of sun, in winter too
- North
- Hardly any direct sun
- East
- Little sun
- South
- Lots of sun
- West
- Hardly any direct sun
This is about the building's façades, with the shade of neighbouring buildings and the terrain. How much of it reaches a flat depends on the floor and the windows.
As of 2016
Source: Swiss Federal Office of Energy SFOE
Noise & quiet46 dBDay
46dB
Road and rail noise in the surroundings
Calculated from the federal noise model: the mean over the hectare (100 × 100 m) of the surroundings, model year 2021.
Night
36 dB
Loudest source
Road
LibraryRainConversationTrafficLoud
Calculated level, placed on a scale of everyday sounds.
Environment
Air within the Swiss limits
At least one pollutant is above its WHO guideline; all meet the Swiss limit.
Radon: class 2–10%
The federal radon map estimates that 2 to 10% of the buildings here exceed the reference value of 300 Bq/m³.
Connectivity
Fibre in parts of the surroundings only
In 10 to 50% of the buildings around
5G outdoors
In the network models of 3 operators.
Mobile: as of 2026
Similar listings
Similar listings
ID: 256572Ref: V-42