
595'000
3 room Apartment in Breno
CHF595'000
Description
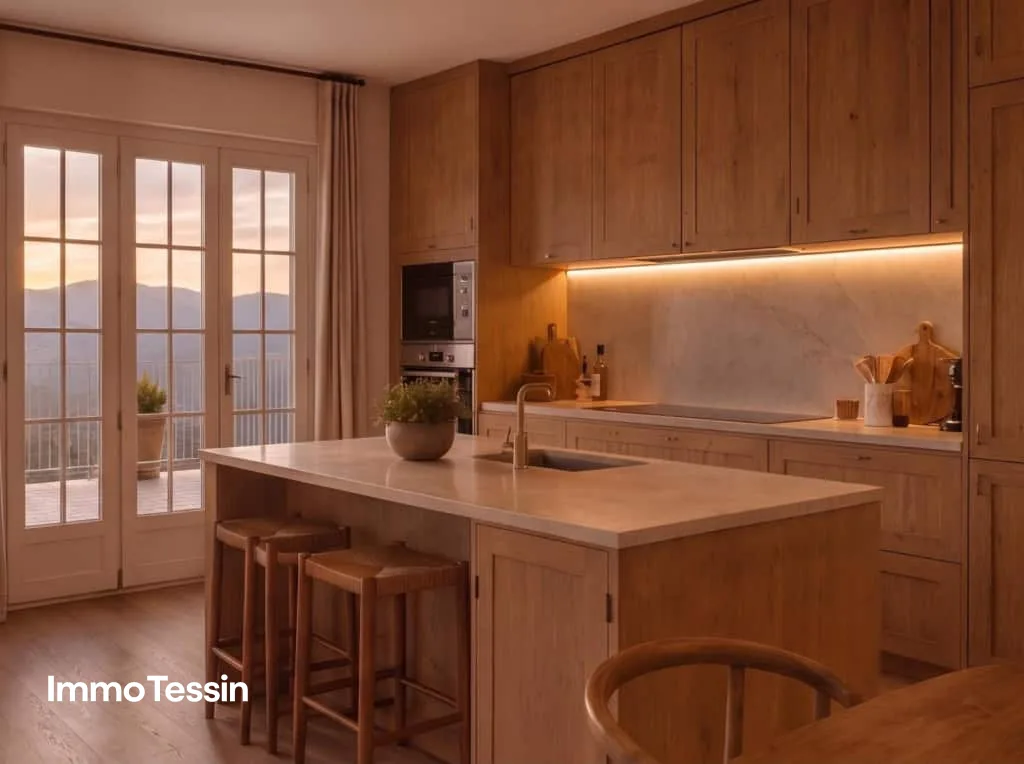
Agno nearby - New & exclusive 3-room apartment with stunning views of the Tessin mountain world
ImmoTessin.ch - Your real estate agent for properties in Ticino.
At the end of the description, you will find a direct link to the online documentation with many more information, photos, and an exclusive real estate video of this property
SPECIAL PRICE FROM 15.10.2026-15.11.2026
In the heart of the historic village center of Breno, one of the most authentic and charming towns in Ticino, an exceptional residential project is being built. Just 25 minutes from Lugano, this exclusive property combines traditional architecture with modern living comfort, creating a unique living environment for people who appreciate peace, nature, and quality. Breno is located at 802 meters above sea level in the Alto Malcantone and offers a rare combination of nature and good accessibility. Milan Malpensa airport can be reached in less than an hour, while Lugano with its international flair is just a few minutes' drive away.
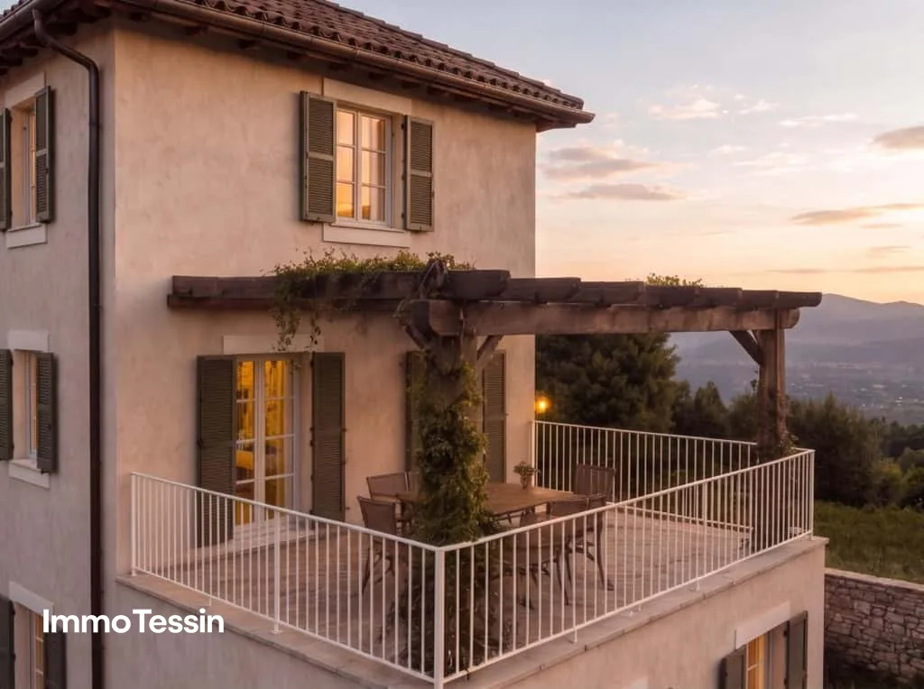
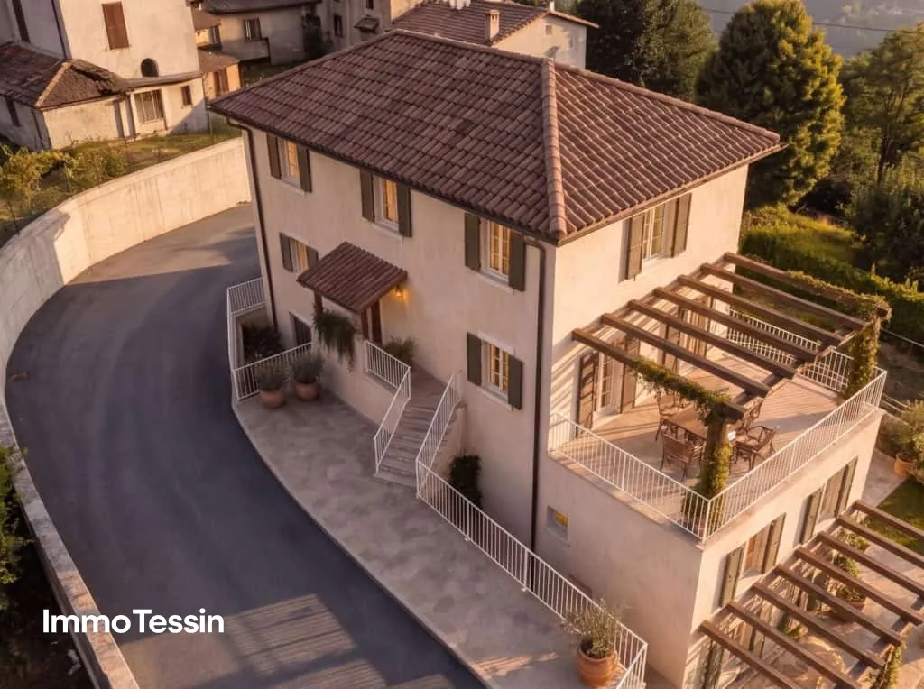
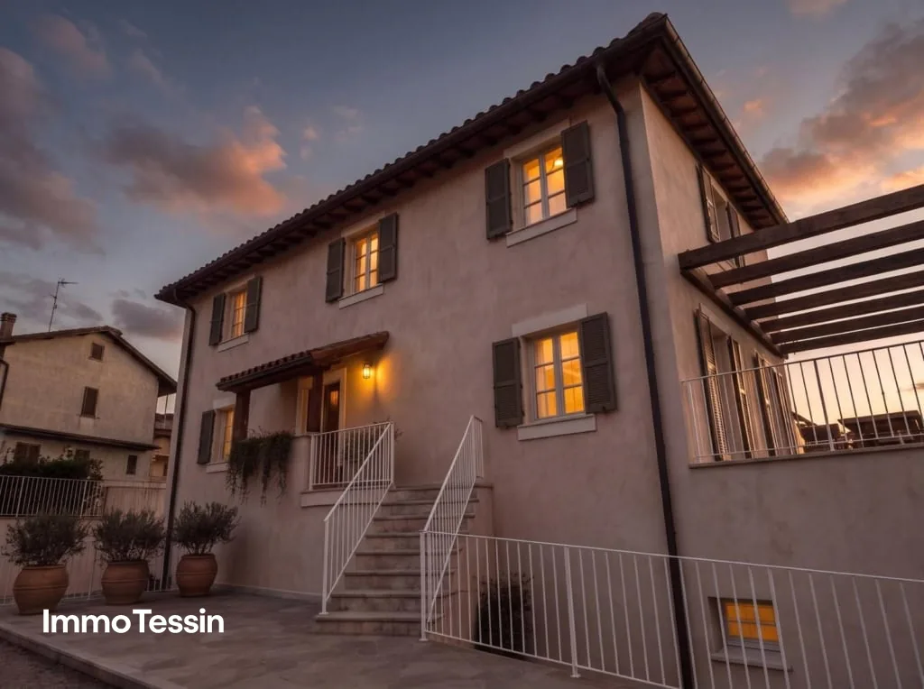
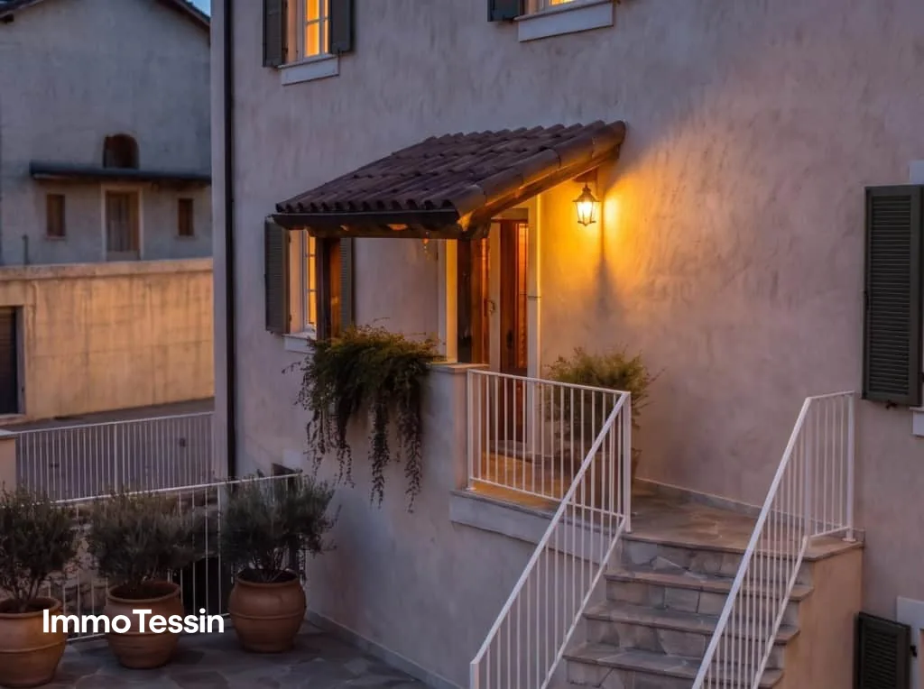
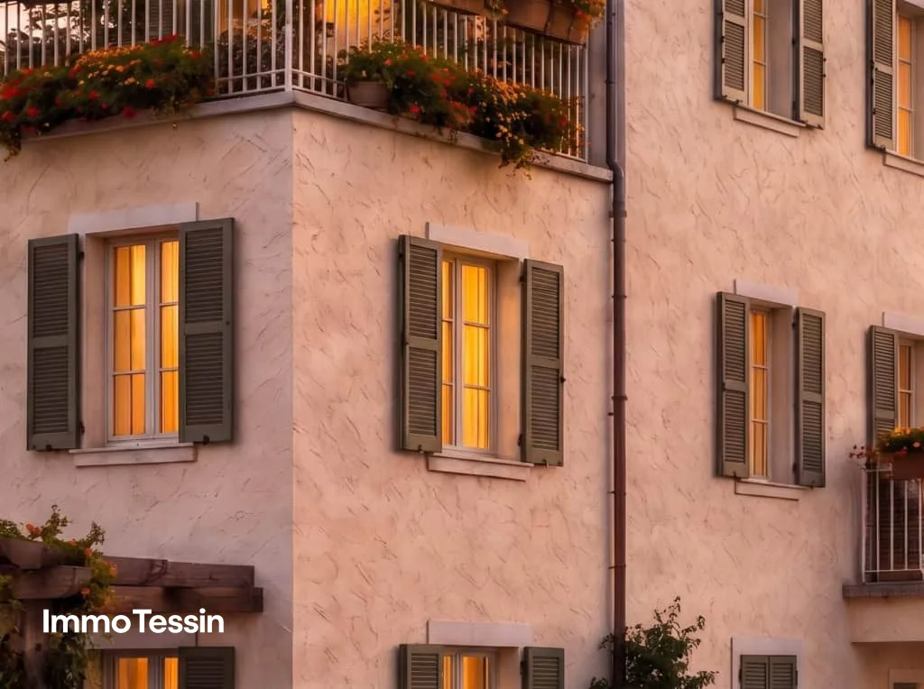
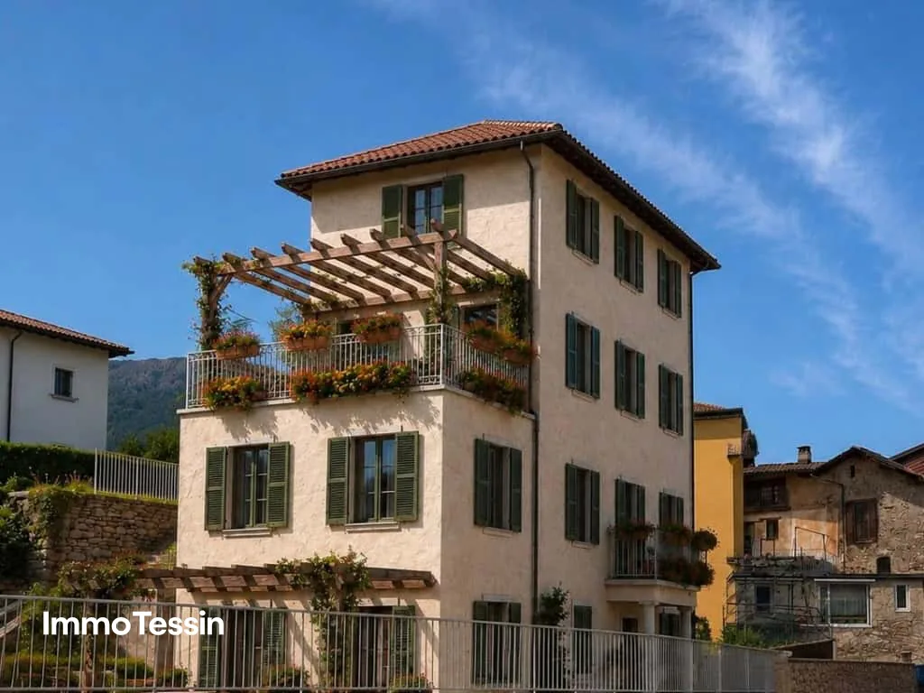
The approved project involves the realization of two independent duplex apartments with a total living area of 329 m² on a plot of 555 m². The architecture respects the historic character of the village and blends harmoniously into the existing environment. Natural stone, high-quality materials, and carefully selected details give the building a timeless and authentic expression.
Apartment 1 - Ground floor & 1st floor
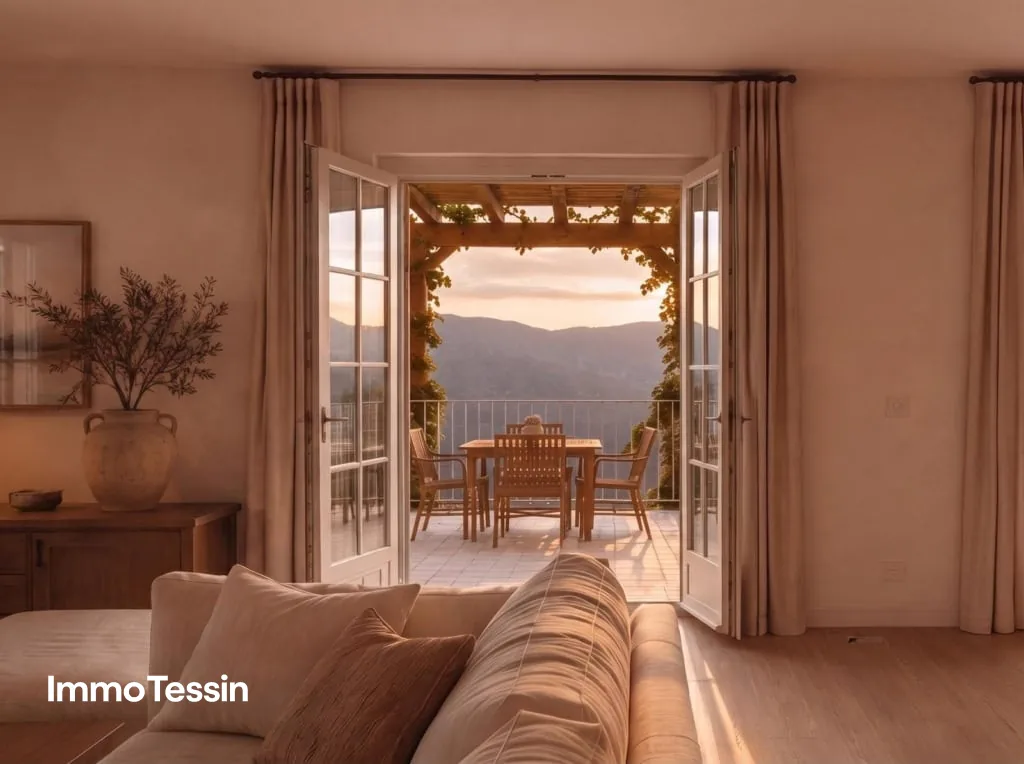
The first duplex apartment extends over the ground floor and the first upper floor and offers spacious 193 m² of living space. Bright living rooms, an open design kitchen, a separate study, and extensive outdoor areas with a private garden, terrace, and balcony create a living experience of the highest quality.
Apartment 2 - 2nd & 3rd floor
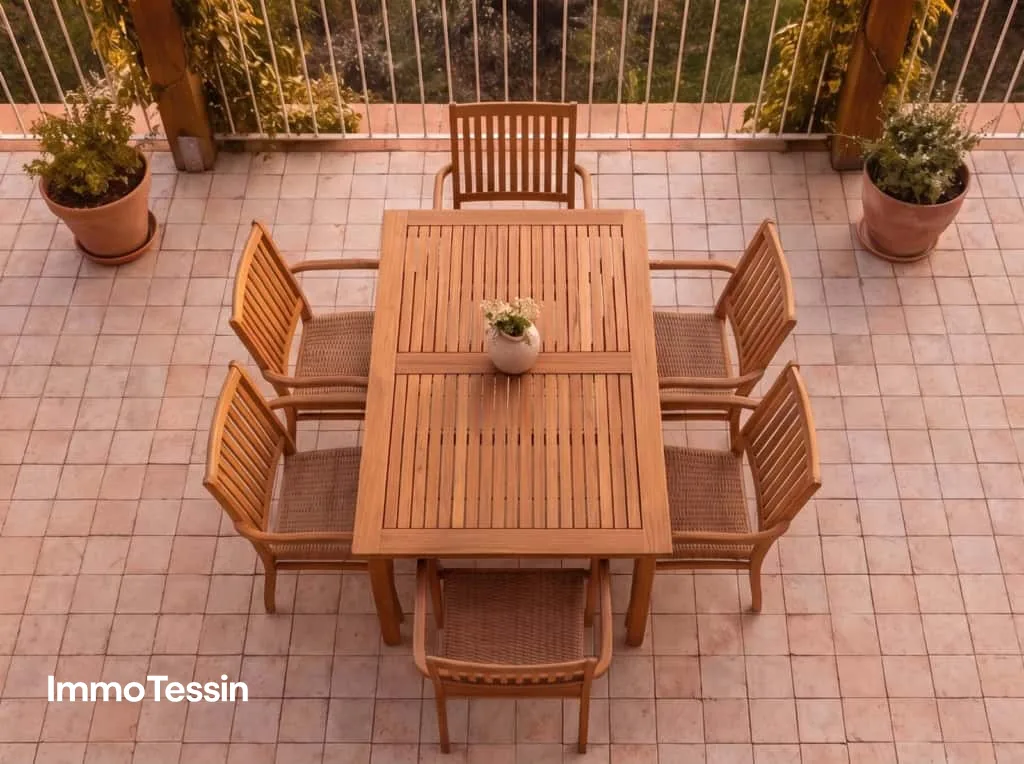
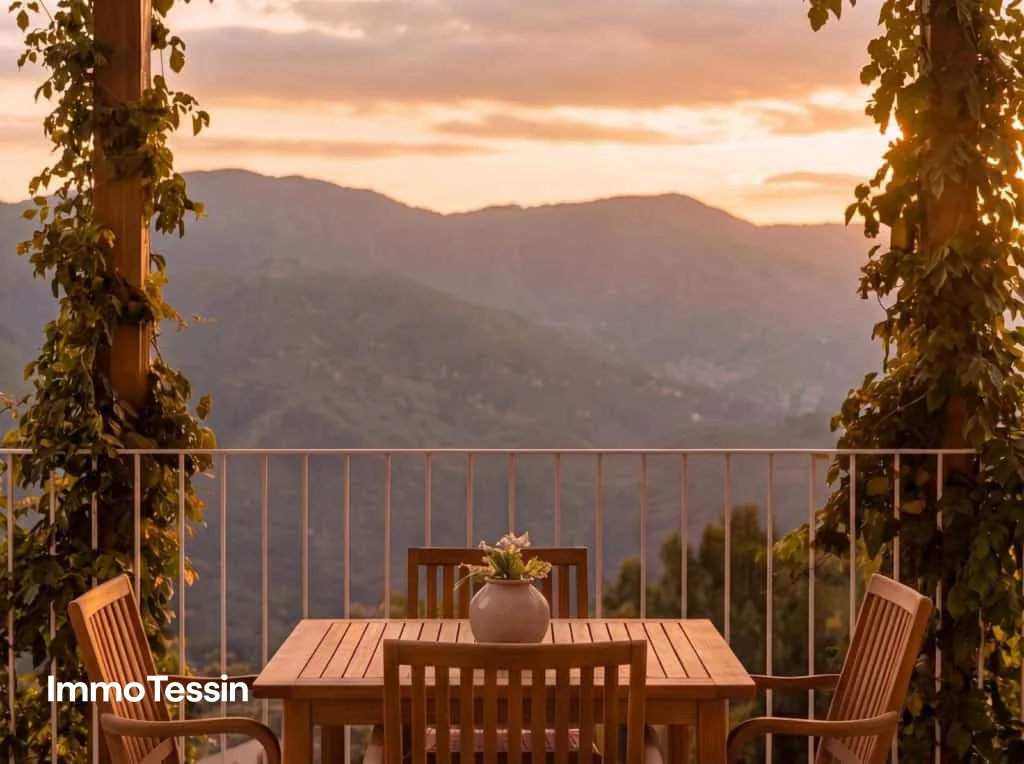
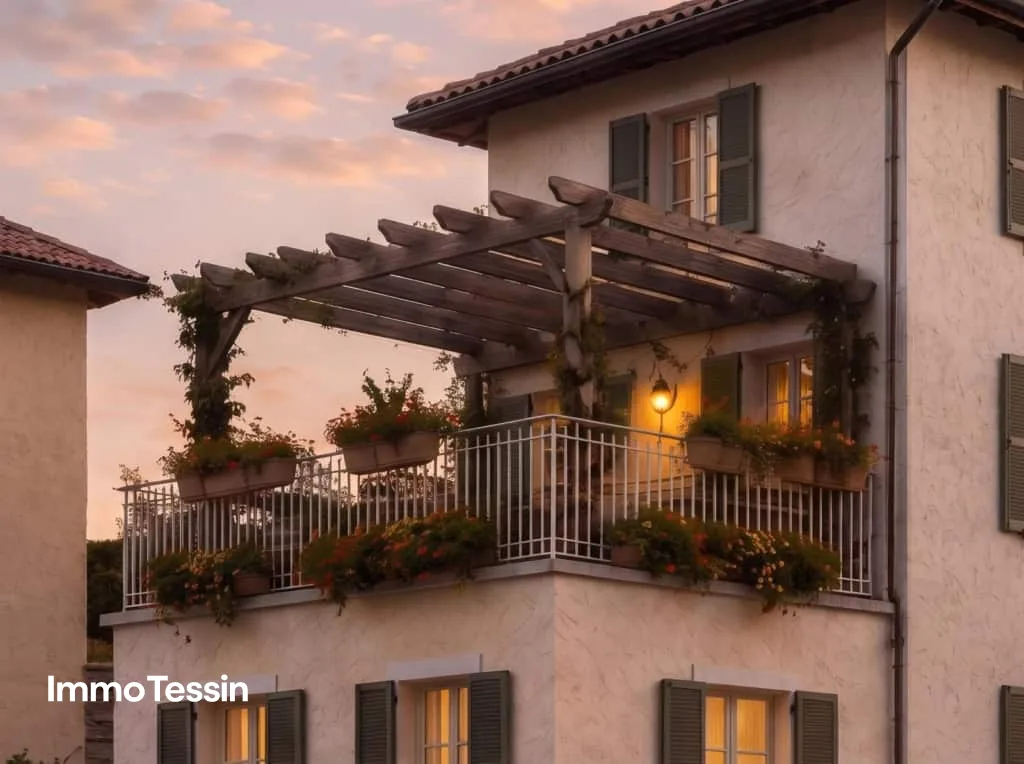
The second duplex apartment is spread over the second and third upper floors and covers 136 m² of living space. It is complemented by a private garden, a panoramic terrace, and several balconies with a magnificent view of the surrounding landscape.
Particular attention has been paid to energy efficiency and living comfort. A modern air-water heat pump, underfloor heating, triple glazing, and the preparation for air conditioning ensure a sustainable and forward-looking living experience. The high-quality kitchens and sanitary facilities, as well as the careful construction, underline the exclusive character of the project.
Each apartment has its own parking space.
Another special advantage of this project lies in its flexibility. Since construction has not yet begun, future owners can incorporate their personal wishes and ideas into the planning. Whether materials, equipment details, or specific room solutions, many things can still be individually designed. This creates the rare opportunity to acquire a home that not only meets the highest quality standards but is also perfectly tailored to one's own needs from the start.
This project combines authenticity, high-quality architecture, and long-term potential for value growth in one of the most attractive regions of southern Switzerland. A rare opportunity for owner-occupiers and investors looking for an exceptional residential property in Ticino.
LINK TO ONLINE DOCUMENTATION & REAL ESTATE VIDEO:
Under the following link, you can access the online documentation with many more information, photos, and an exclusive real estate video directly
Property Details
- Property type
- Apartment
- Living space
- 136 m²
- Rooms
- 3
- Year Built
- 2026
- Published on
- 03.07.2026
Features
Mentioned in the description
Price
- Purchase Price
- CHF 595'000
- Price per m²
- CHF 4'375
Location
Nucleo Breno, Alto Malcantone 6937 Breno
Nearby
Loading…
Neighbourhood
Poor public transit
ARE transit class D — a car is needed for most trips.
Fairly green
79% green and natural space within 500 m.
Lively neighbourhood
Small and larger households · around 60 people in the neighbourhood.
Municipal tax multiplier
90 %
Lower than 33% of municipalities in the canton
ESTV · 2026
CHF 12'528 income tax a year · Single person without children, gross wage CHF 100'000
- 25.1 Rp/kWh
SunMediumSouth
South side: a fair amount of sun, in winter too
- North
- Hardly any direct sun
- East
- Medium
- South
- Medium
- West
- Little sun
This is about the building's façades, with the shade of neighbouring buildings and the terrain. How much of it reaches a flat depends on the floor and the windows.
As of 2016
Source: Swiss Federal Office of Energy SFOE
Noise & quiet26 dBDay
Road and rail noise in the surroundings
Calculated from the federal noise model: the mean over the hectare (100 × 100 m) of the surroundings, model year 2021.
Night
17 dB
Loudest source
Road
Calculated level, placed on a scale of everyday sounds.
Environment
Air within the Swiss limits
At least one pollutant is above its WHO guideline; all meet the Swiss limit.
Radon: class 2–10%
The federal radon map estimates that 2 to 10% of the buildings here exceed the reference value of 300 Bq/m³.
Connectivity
Fibre in parts of the surroundings only
In at most 10% of the buildings around
5G outdoors
In the network models of 3 operators.
Mobile: as of 2026
Viewing
Rachel Perroud