CHF1'355'000
4143 Dornach·4 days ago
As of 16 Sept 2026
Is there room to negotiate?
A typical listing stays on the market for about 25 days. 0.7% of active listings have cut their asking price in the last 90 days. Asking prices per m² are about 8.6% lower than a month ago.
Observed asking prices – not transaction prices or a valuation.
ARE transit class B — regular service within a short walk.
94% built-up area within 500 m.
Mostly singles · around 110 people in the neighbourhood.
92 %
Lower than 96% of municipalities in the canton
ESTV · 2026
Times refer to the route on foot.
noise level by day
Elevated noise levels
More exposed to traffic noise than typical residential spots.
Night
54 dB
Loudest source
Road
Louder than 94% in the canton
Measured noise level, placed on a scale of everyday sounds.
Pollutant levels are above the WHO guideline.
Hardly any elevated radon levels in the area.
Some buildings
Available from 3 networks.
Jan Tüscher
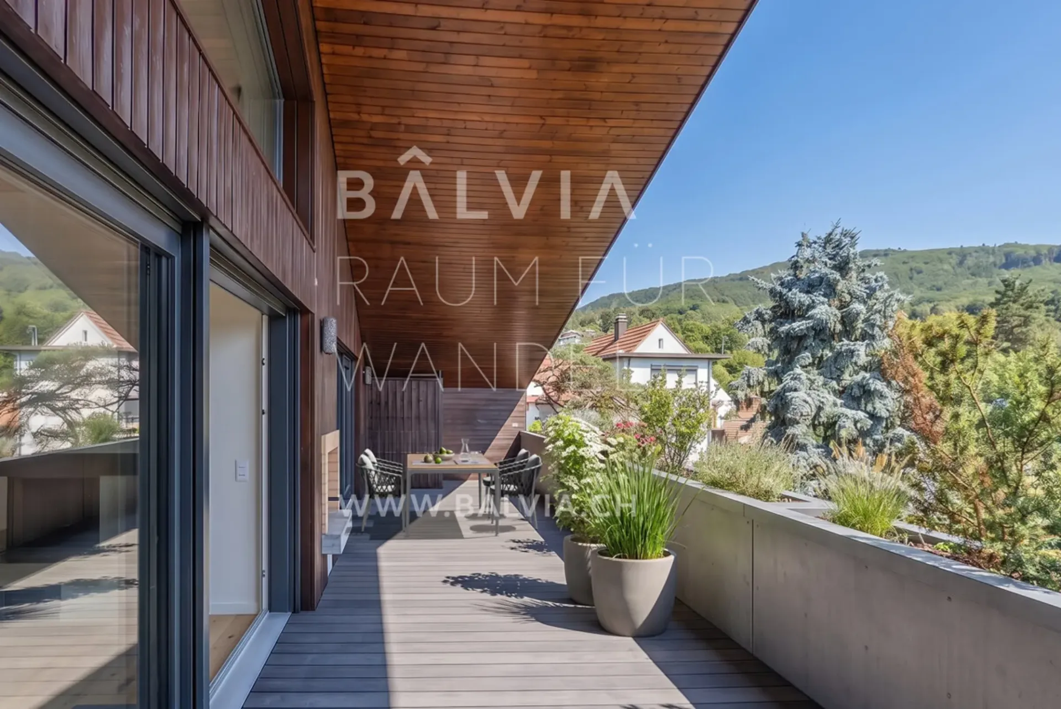
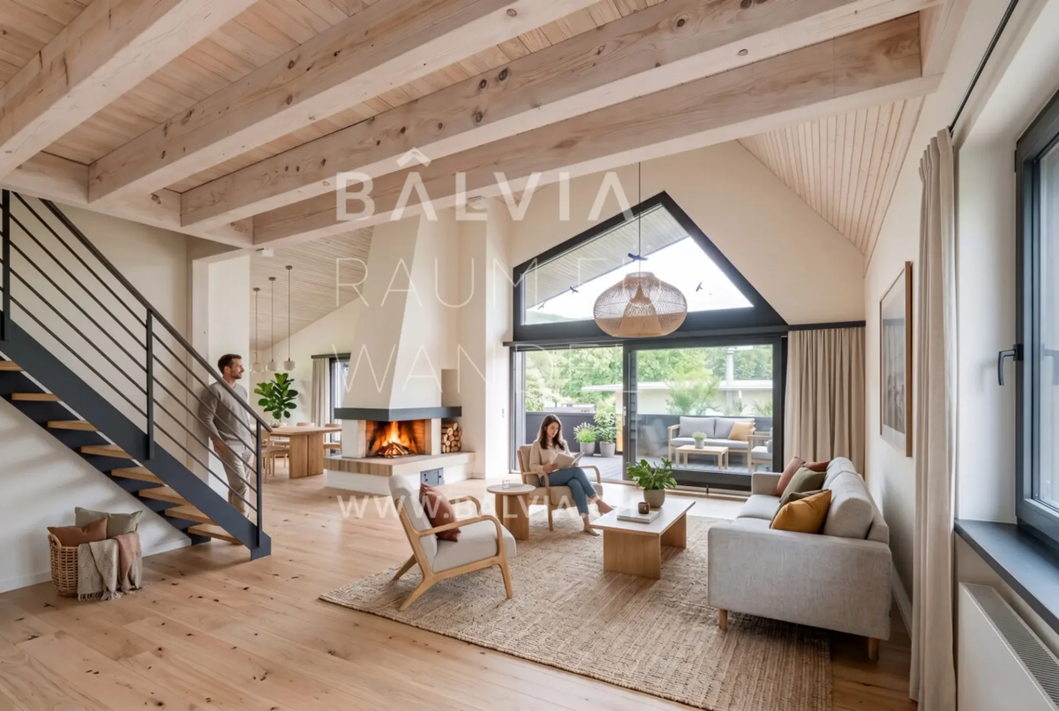
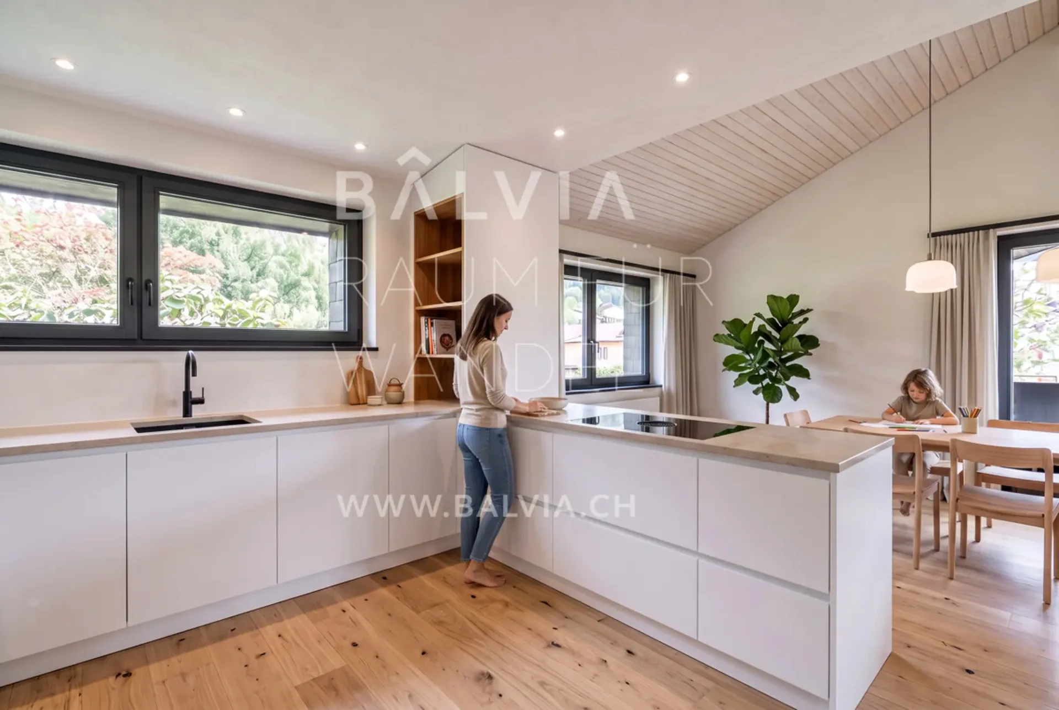
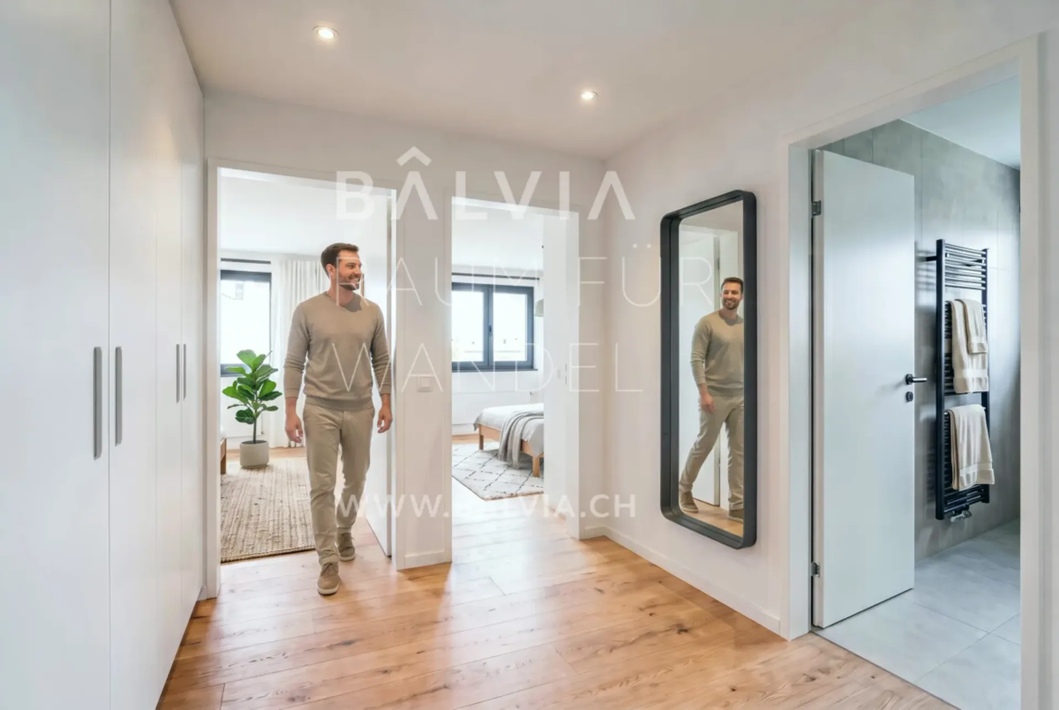
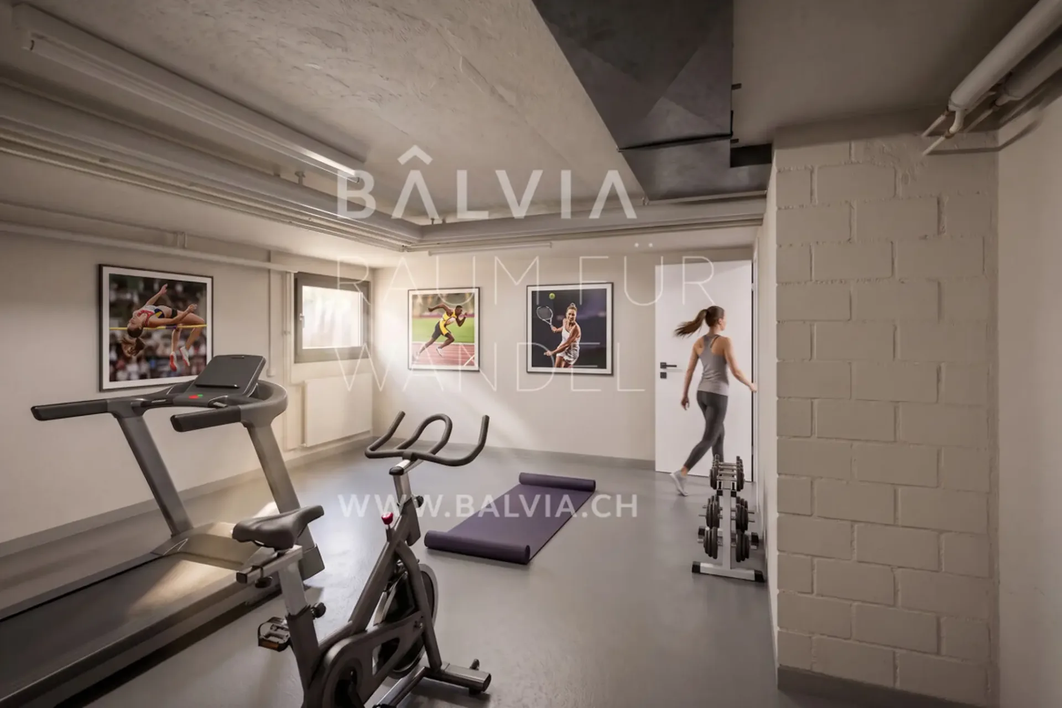
The interior pictures show visualizations of a possible renovation. The apartment is sold in its current, renovation-requiring state for CHF 950,000.
Those who can imagine creating something of their own from existing substance will find an exceptionally large space for it here. Approximately 179 m² of living space, including a gallery, a 31 m² large covered south-facing terrace, around 89 m² of private multi-space, and an additional approximately 90 m² of attic space.
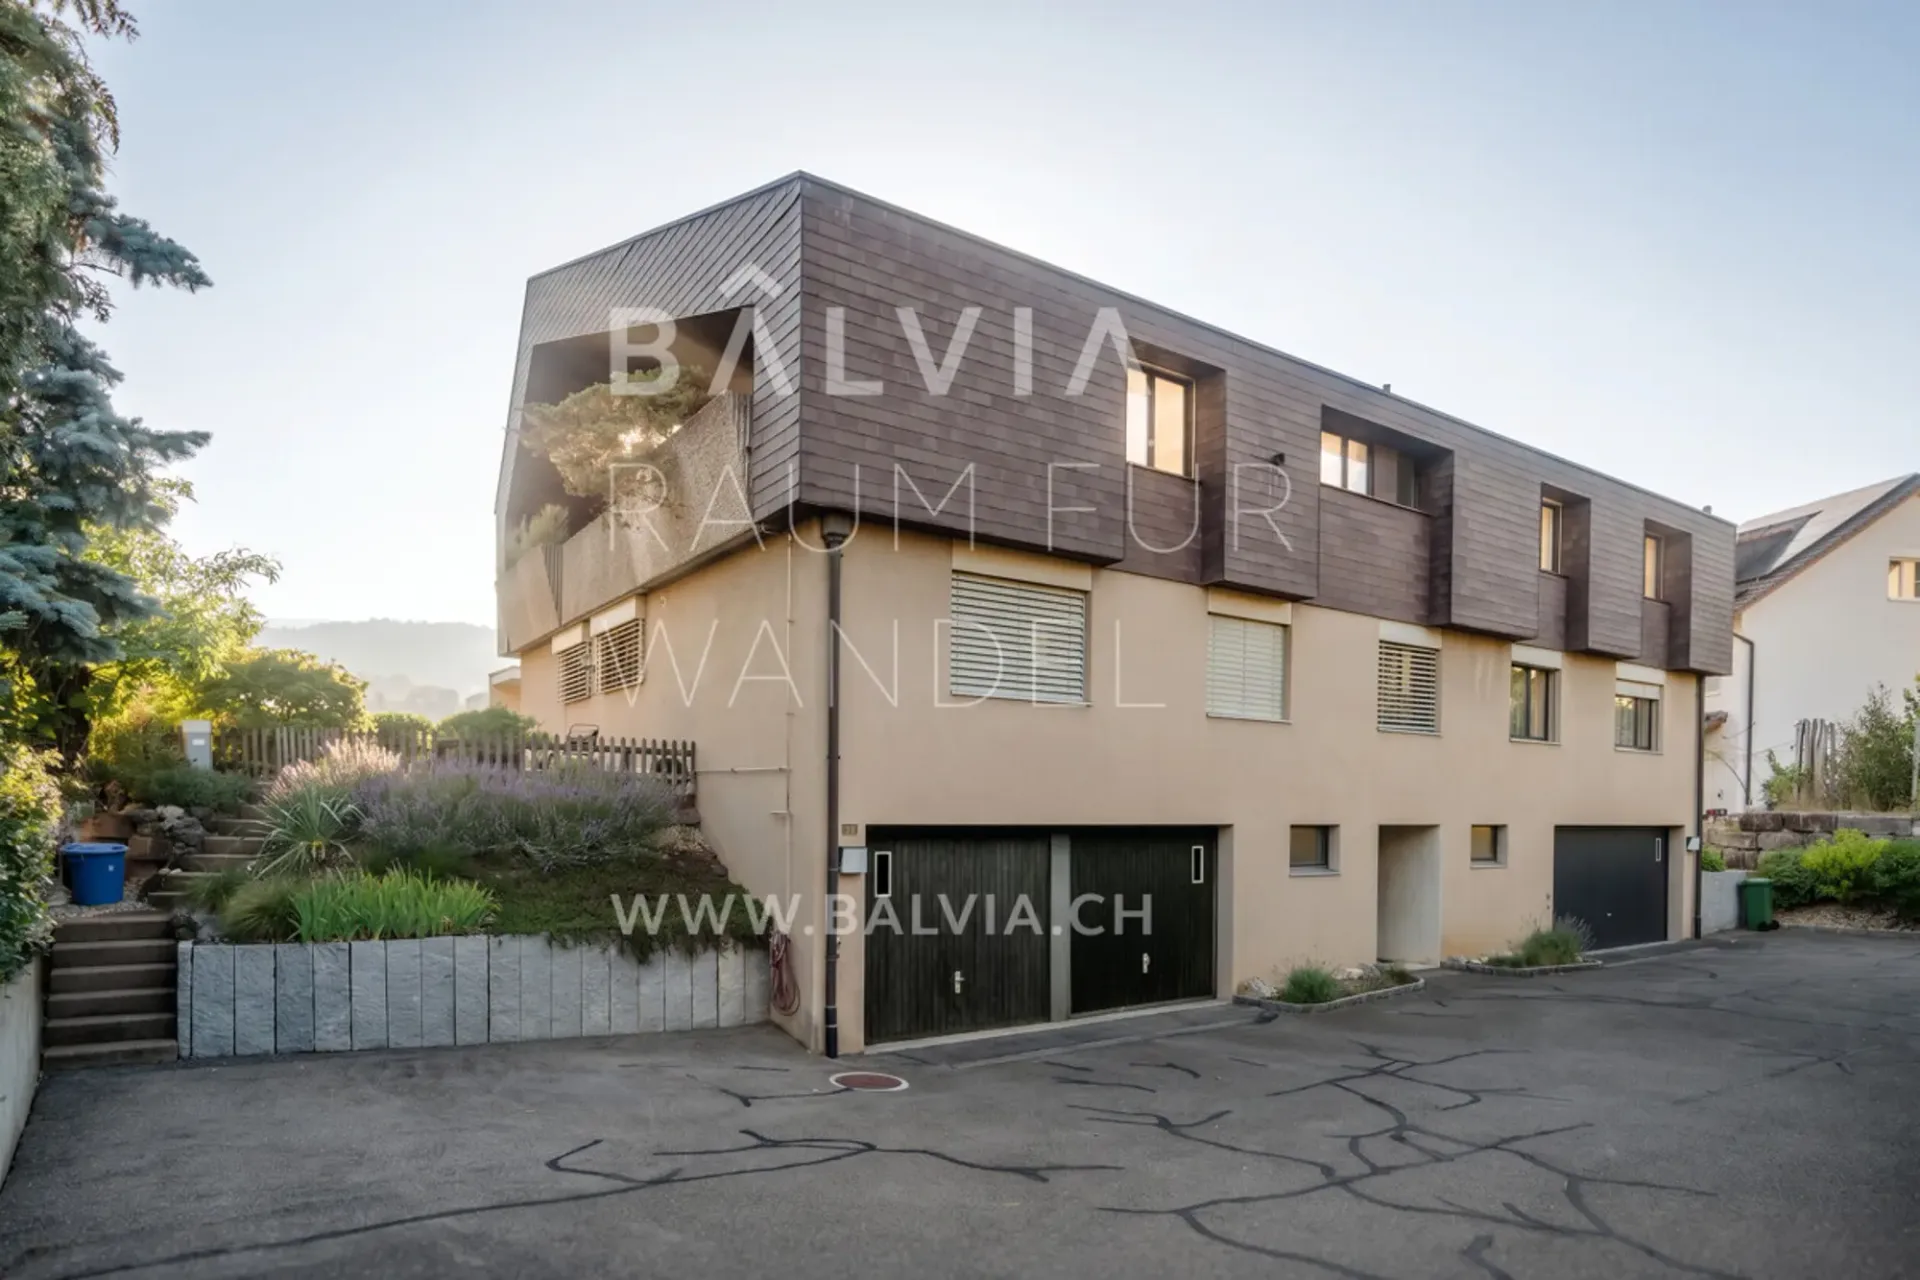
The apartment is located on the top floor of a small multi-family house with only three parties on Saffretweg in Dornach. It occupies the entire floor and receives daylight from all sides.
The centerpiece is the spacious living and dining area. It opens up to the roof and reaches a height of almost six meters. Despite the attic location, there are no disturbing roof slopes. All rooms have full room heights.
Directly adjacent to the living area is the fully covered and south-facing terrace. Two opposing fireplaces, one in the living room and one on the terrace, connect the inside and outside in a special way.
The private sleeping area is clearly separated from the living area and includes three spacious bedrooms and two bathrooms with daylight. Another room near the living area is suitable as a study, guest room, or additional retreat. The apartment is complemented by a guest toilet, gallery, and a spacious entrance area.
EXCEPTIONALLY MUCH ADDITIONAL SPACE.
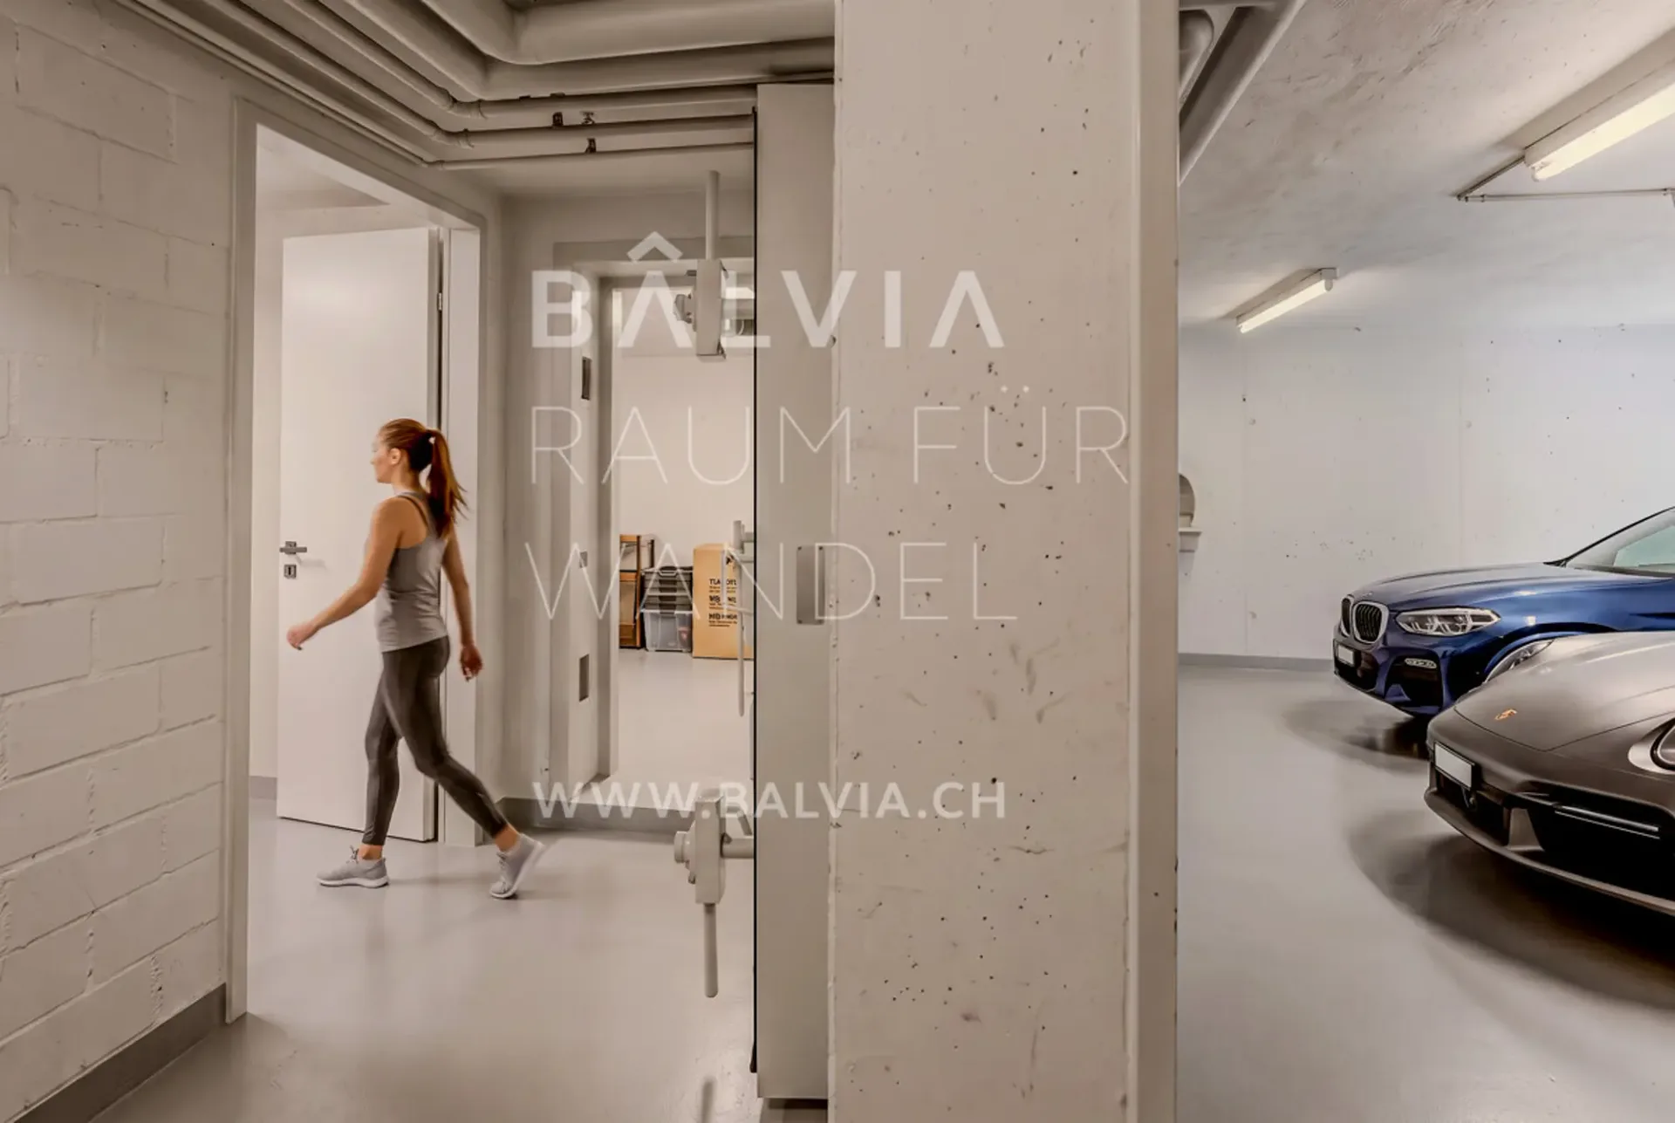
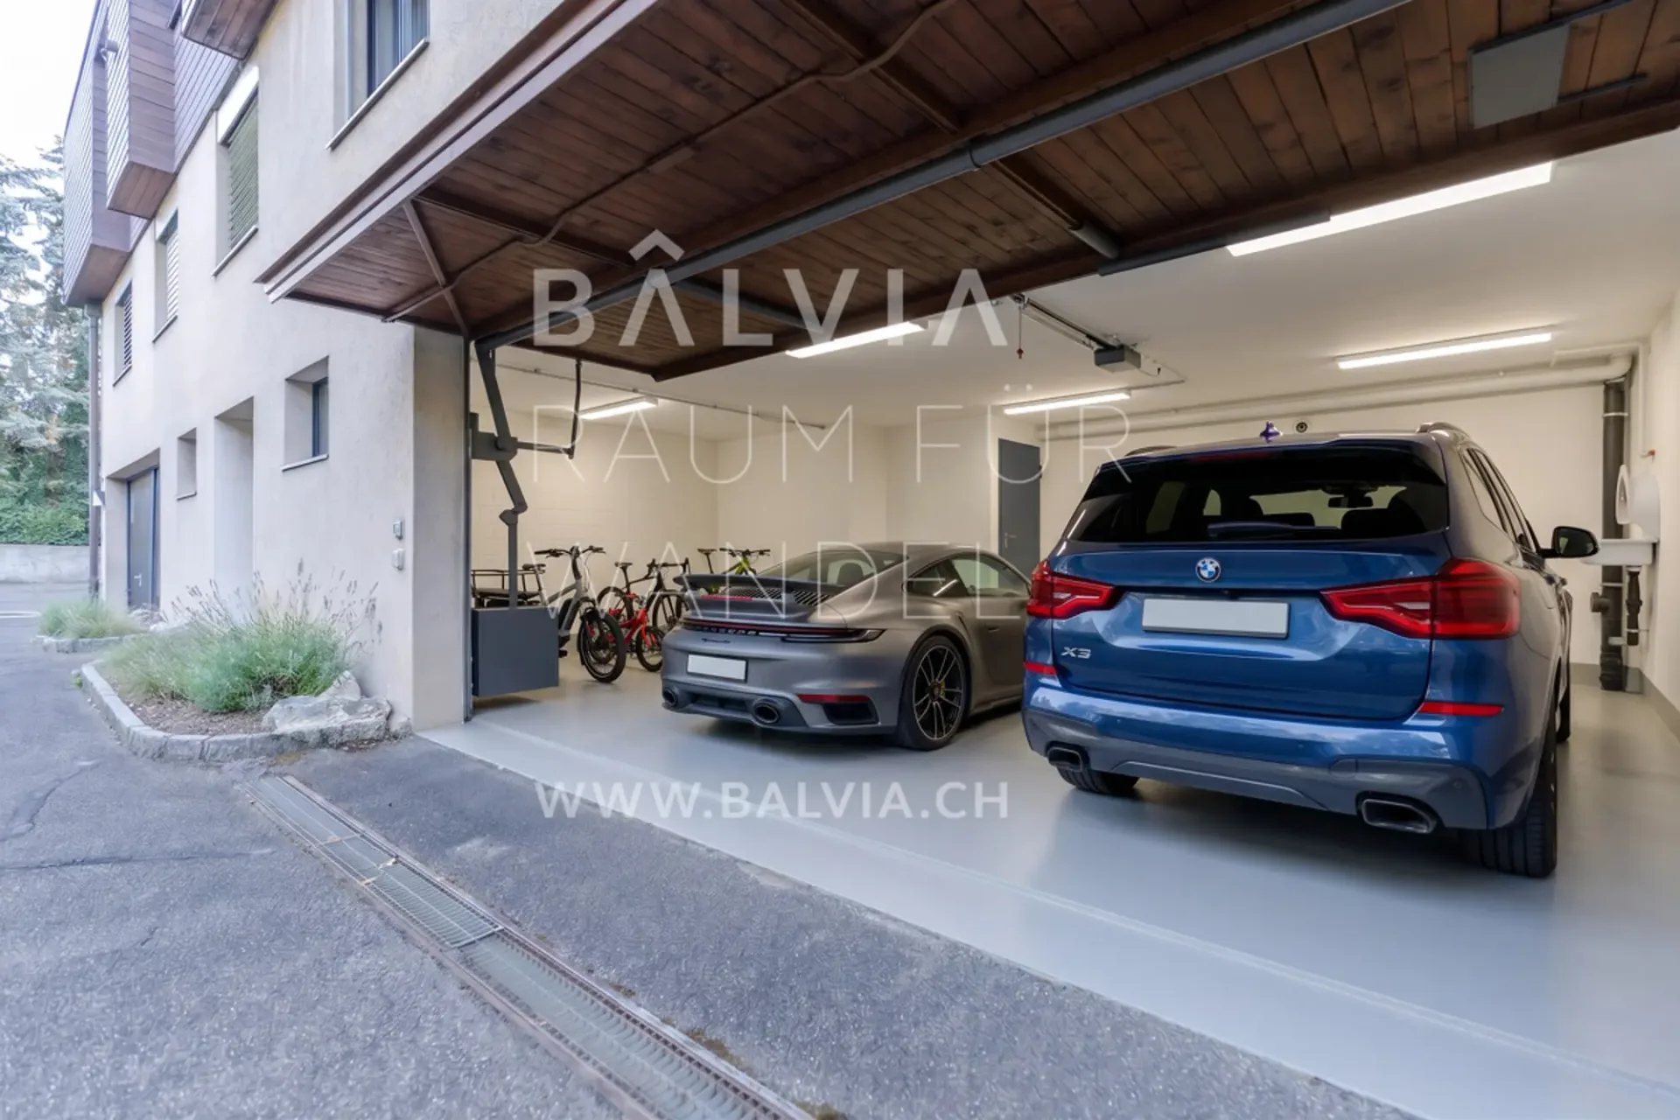
The apartment includes approximately 89 m² of connected, exclusively privately usable multi-space with a 42 m² double garage, a 26 m² heated hobby or fitness room, cellar, and private forecourt. Everything is compact and forms its own area with separate access.
Directly accessible from the apartment is also a approximately 90 m² large attic space. Today it offers a lot of storage space. At the same time, it opens up additional development and expansion potential in the long term.
A GOOD BASIS FOR SOMETHING NEW.
The current construction requires renovation. However, the qualities that can hardly be recreated are already present: the size, the room height, the gallery, the terrace, the light, and the exceptional additional space offer.
To make the potential visible, we have worked out a concrete renovation example with visualizations, possible floor plan adjustments, and cost estimates.
For the depicted renovation, including planning, sampling, and construction management, we currently expect around CHF 405,000. The implementation of this concept is not mandatory. The apartment can, of course, also be completely renewed according to your own ideas.
If desired, BÂLVIA can also accompany the buyer beyond the purchase in planning and implementation.
THE NUMBERS.
Purchase price in the current state: CHF 950,000.
Renovation example: approximately CHF 405,000.
Total investment: approximately CHF 1,355,000.
Estimated market value after renovation: approximately CHF 1,500,000.
A lot of space is already available here. What is created from it can become very personal.
We would be happy to show you this special apartment in person and discuss with you the possibilities it offers. We look forward to your contact.