

915'000
3.5 room Apartment in Elgg
CHF915'000
Description
3.5-room garden apartment with converted basement and 4.5-room living feel
Your new home
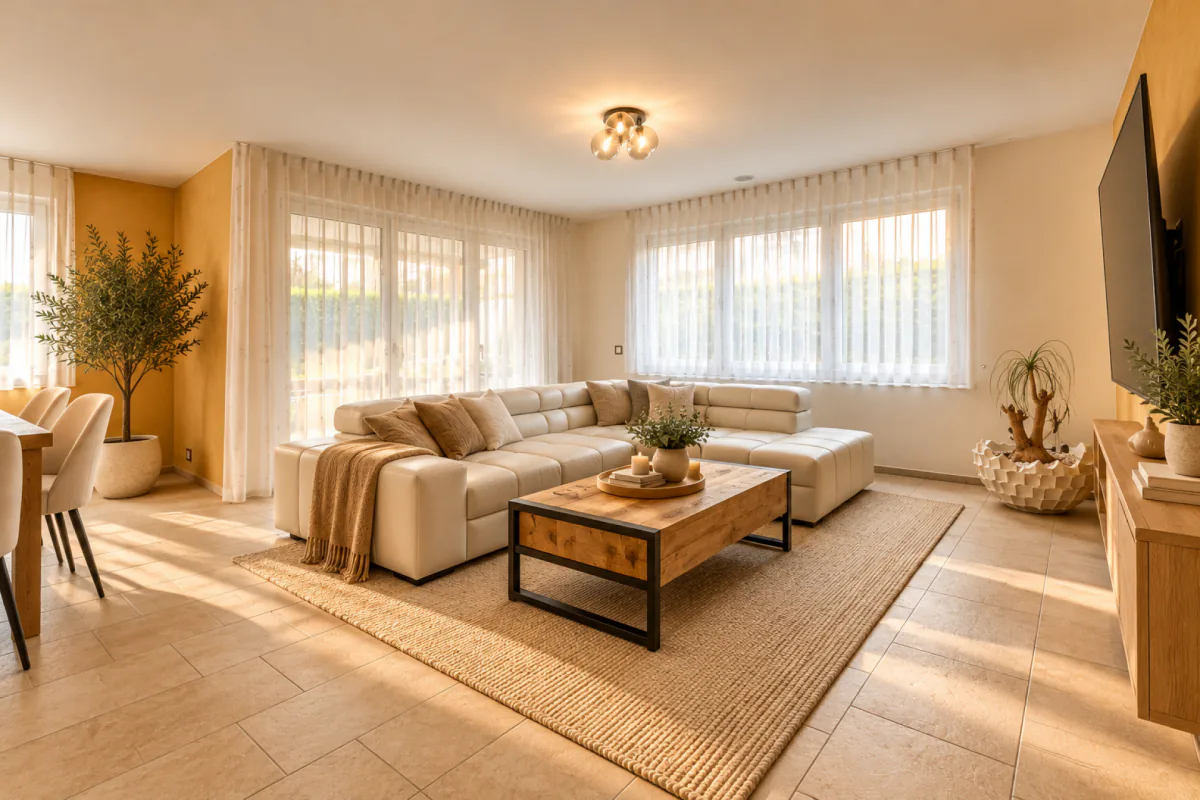
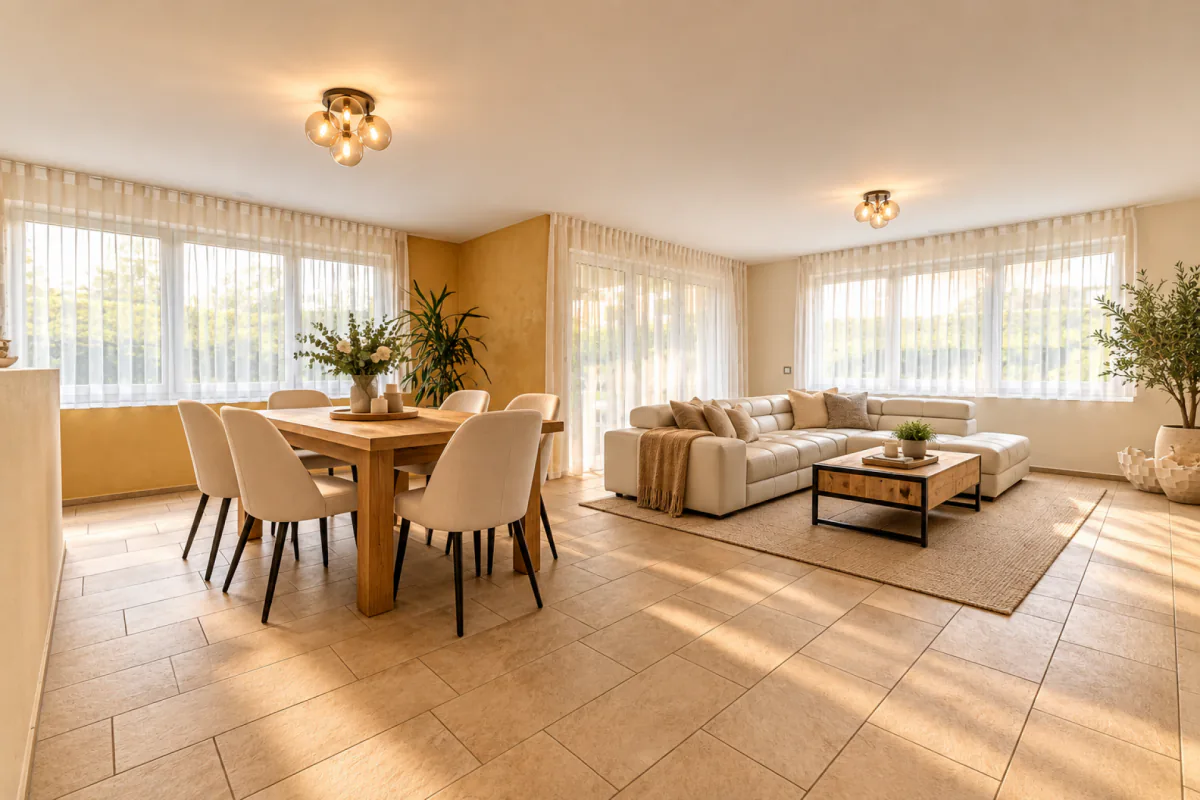
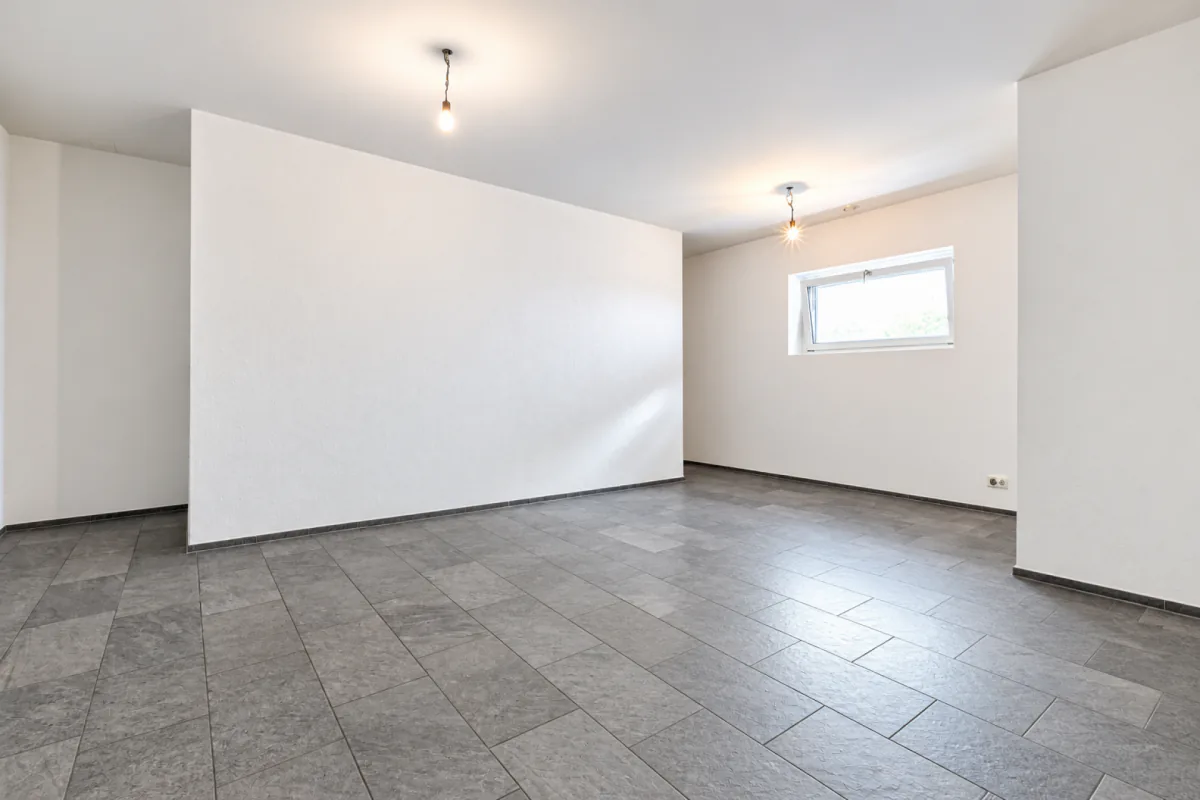
This stylish garden apartment offers more space than the number of rooms initially suggests: In addition to approximately 101 m² of living space on the ground floor, you have an additional, fully developed and heated room with approximately 42 m² available in the basement. Whether as a cozy guest room, spacious home office, hobby room, or personal retreat - the versatile additional room allows for use similar to a 4.5-room apartment. In total, you can expect approximately 143 m² of heated space with plenty of freedom for your individual living needs.
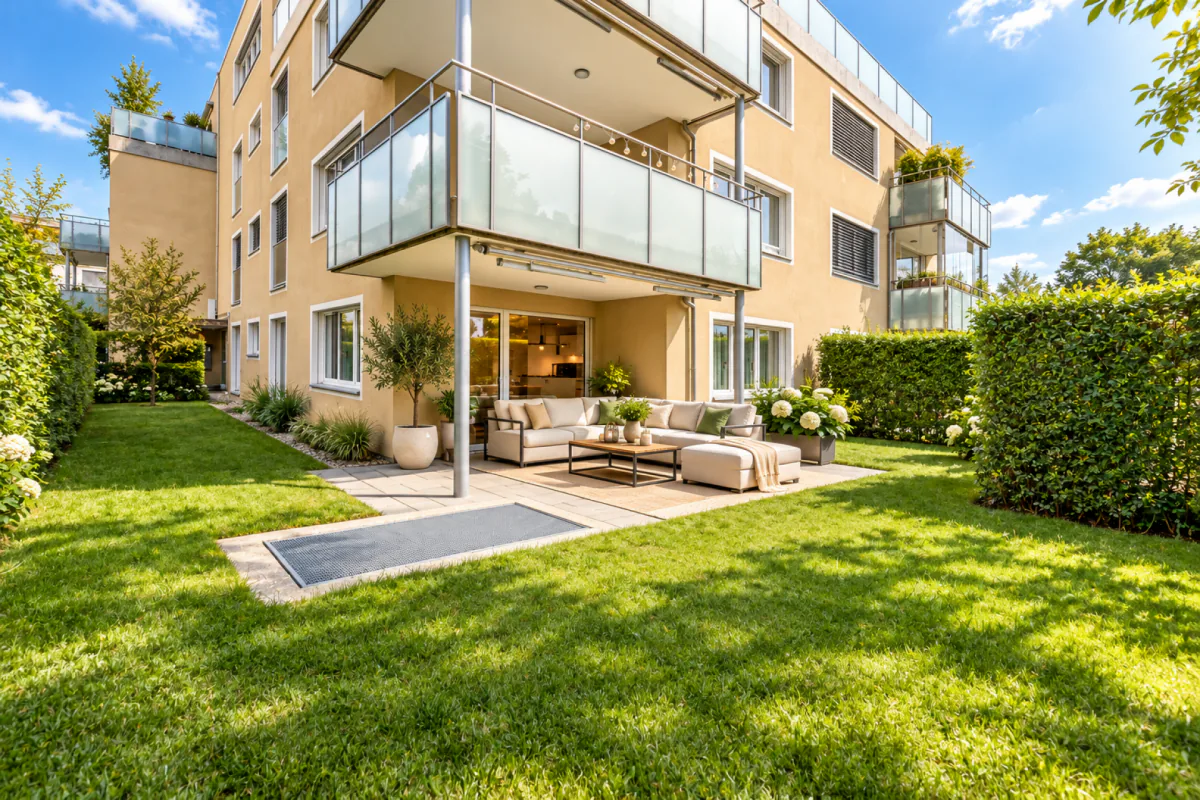
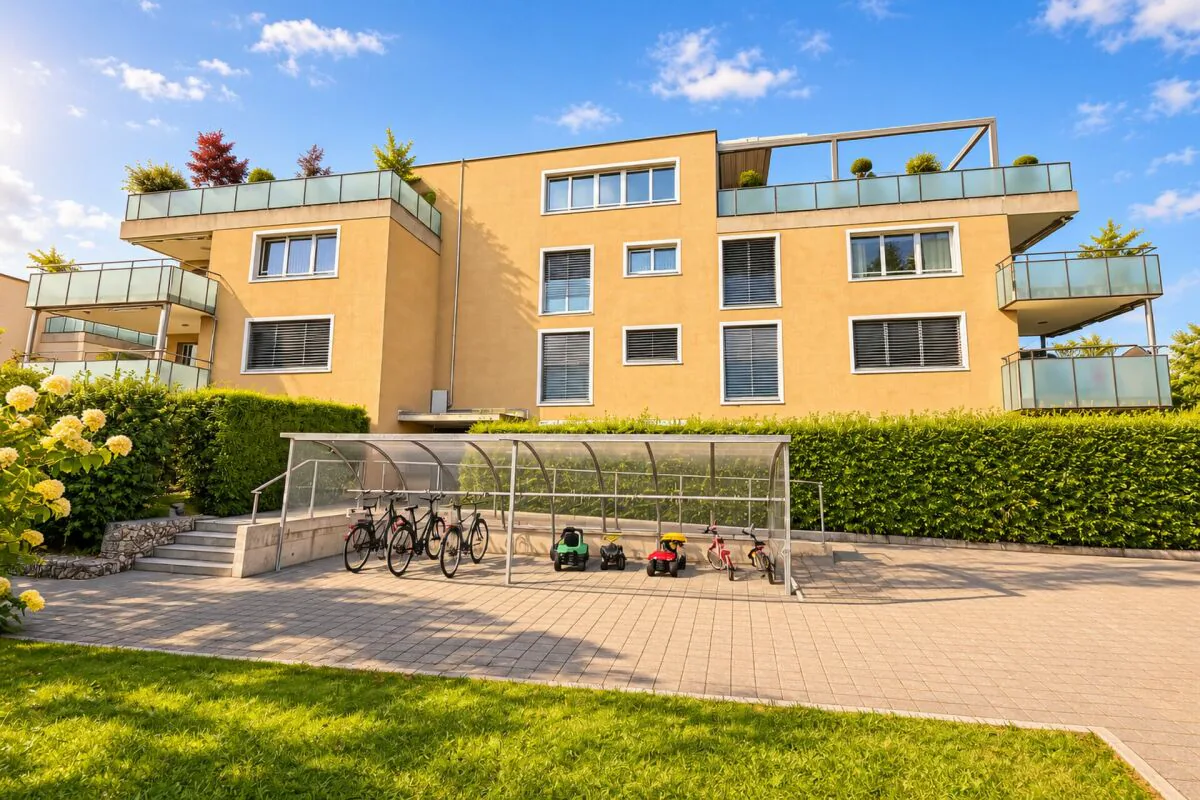
In a quiet and well-sunned residential area at Florahof 14 in Elgg, the apartment combines modern architecture, high-quality materials, and a well-thought-out room concept into a harmonious overall picture. The multi-family house, built in 2016, also convinces with its Minergie certificate and modern building technology - ideal prerequisites for a comfortable and stylish home.
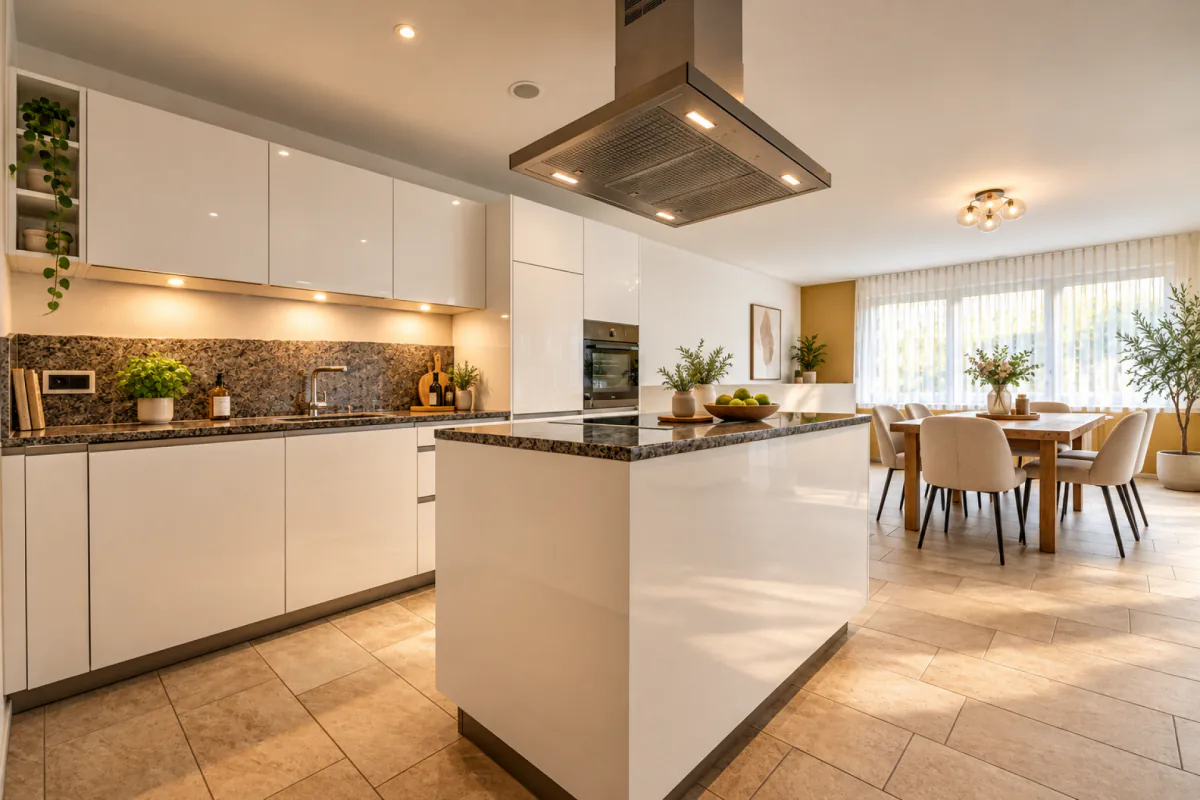
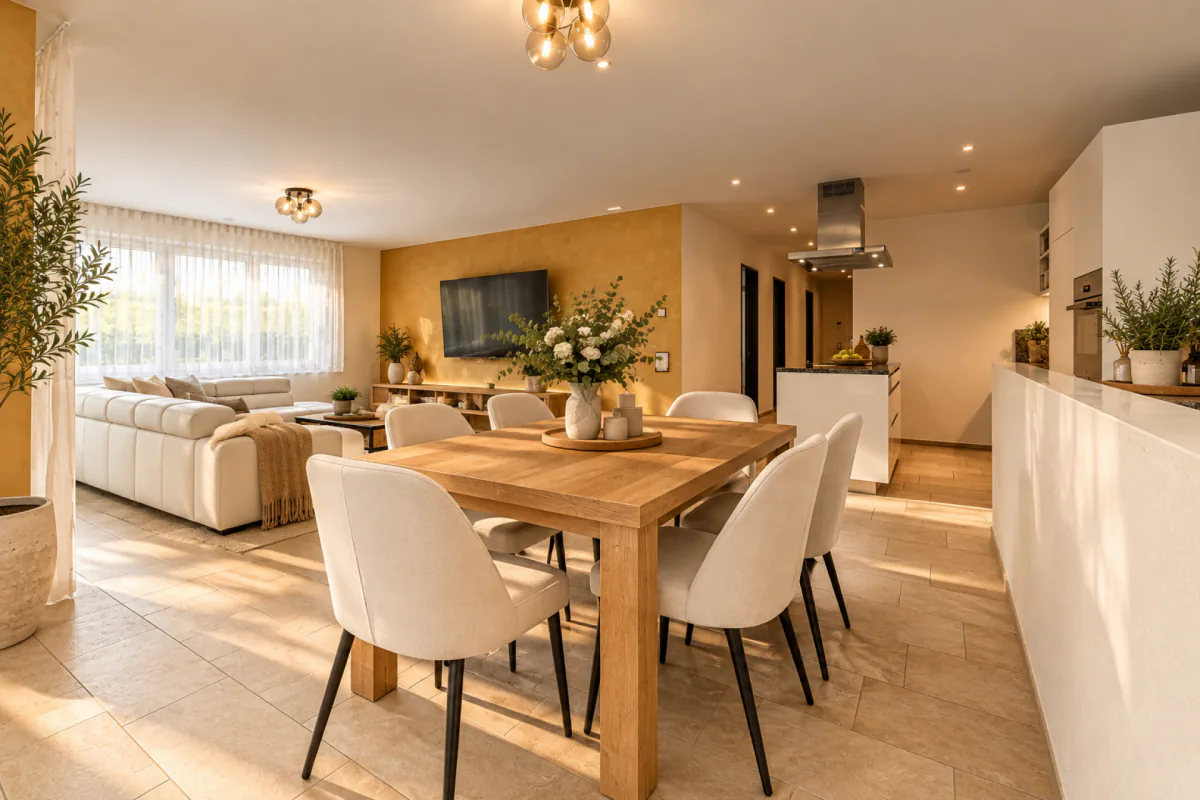
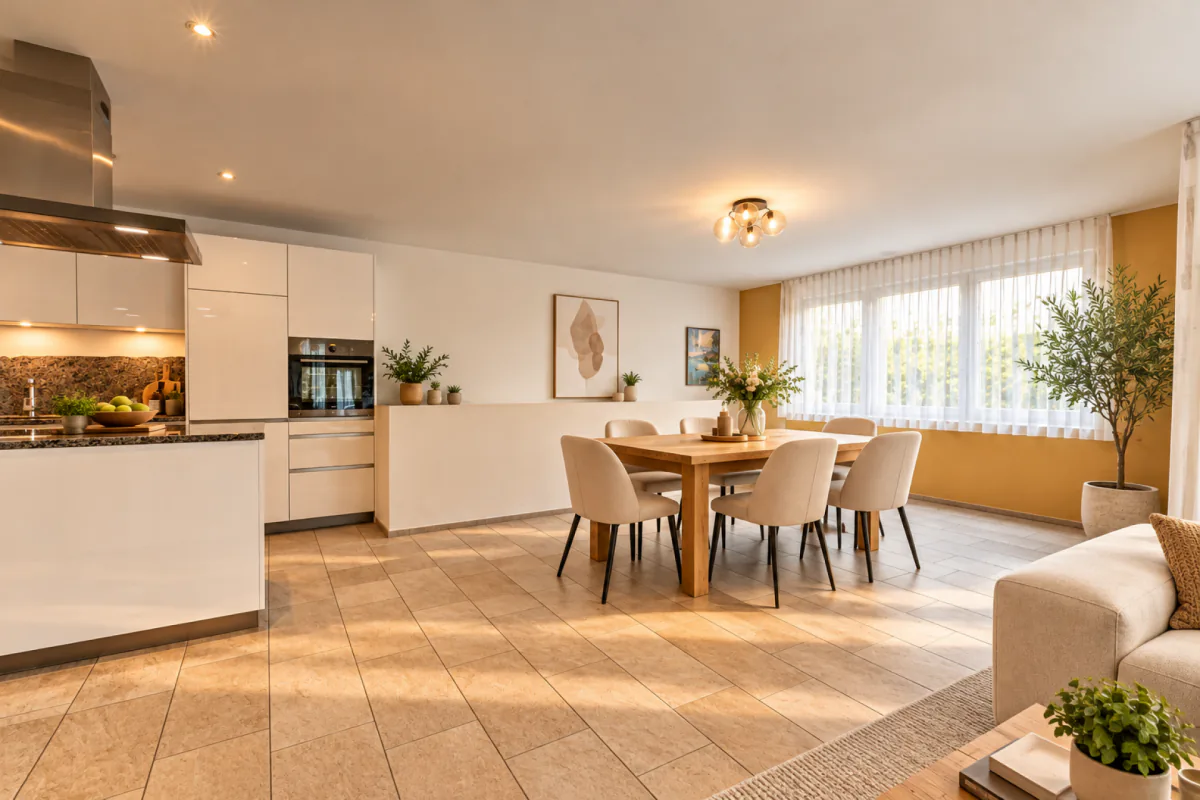
The heart of the apartment is the spacious, openly designed living and dining area with a modern, handleless kitchen. An elegant cooking island with granite cover, high-quality V-Zug appliances, and ceiling spots and integrated curtain rails give the rooms a stylish ambiance. A stylish wardrobe with an integrated built-in cupboard in the entrance area provides practical storage space and ensures a welcoming reception.
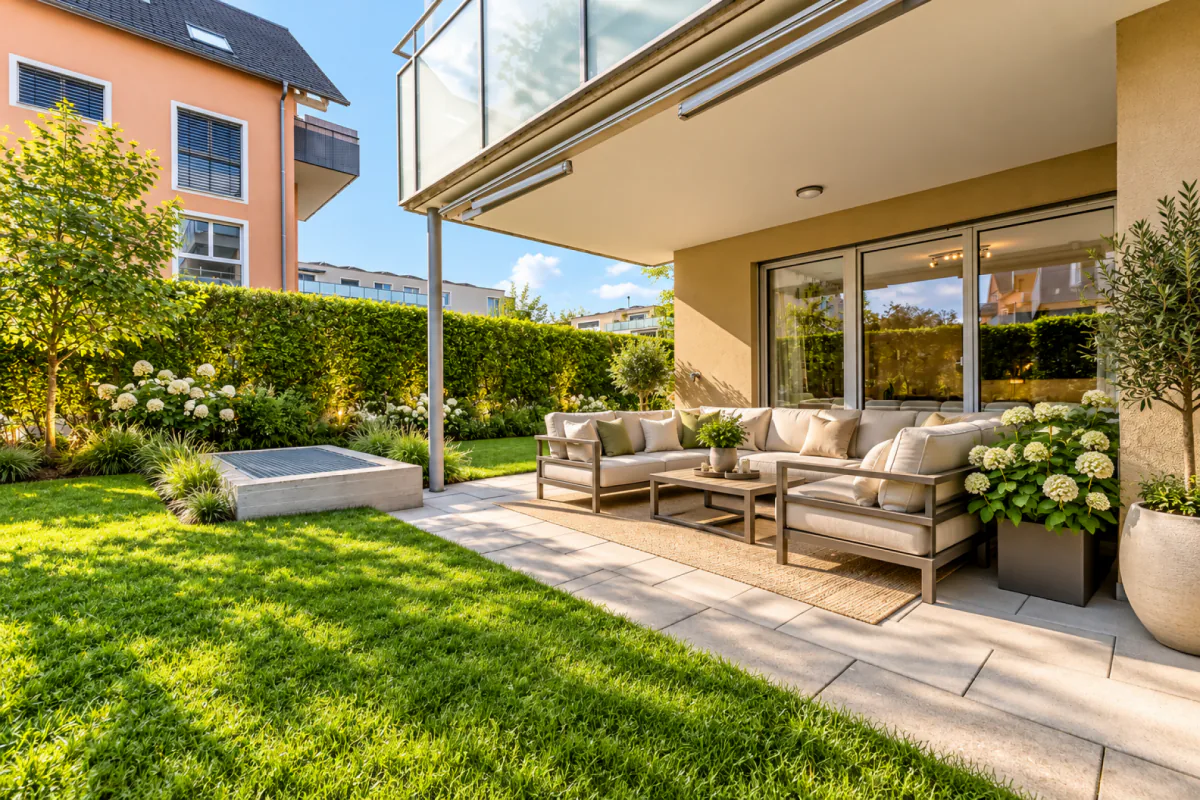
The living area opens directly onto the spacious, partially covered garden seating area. The approximately 145 m² large, private garden invites you to relax, enjoy, and linger outdoors. Privacy screens and sun shades provide pleasant privacy and additional comfort.
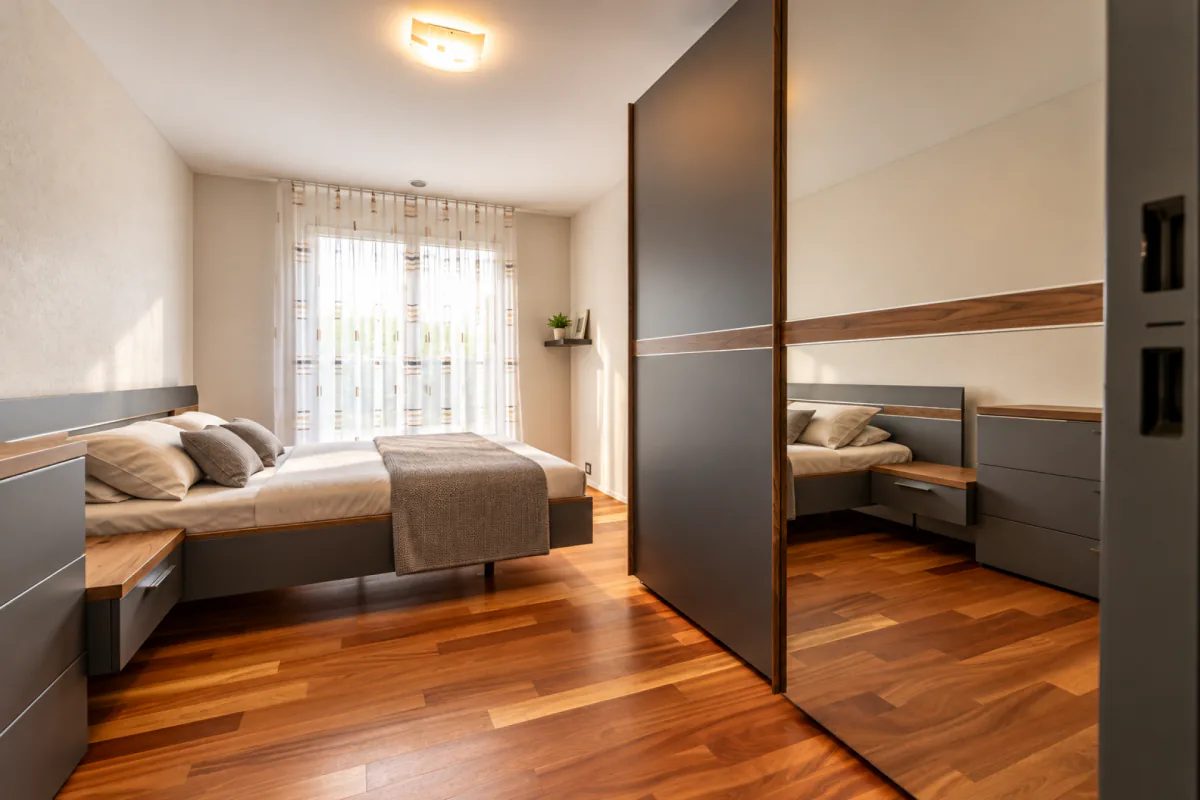
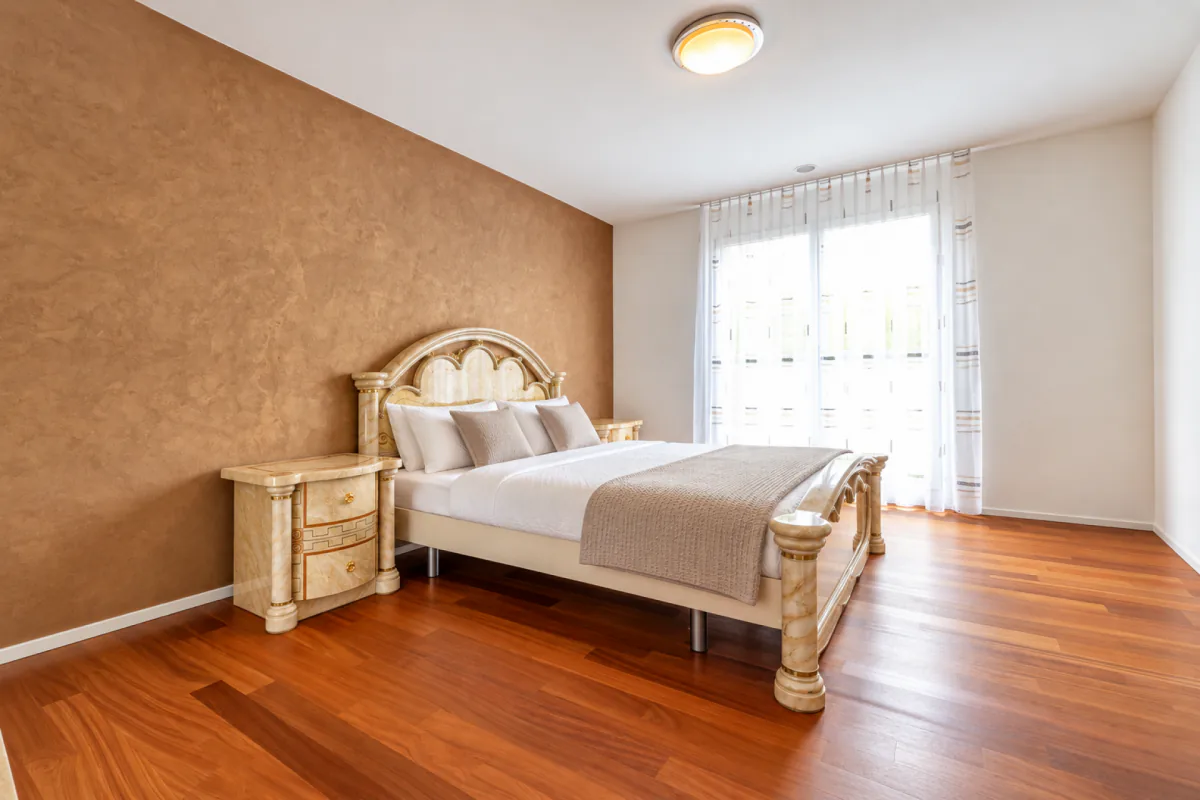
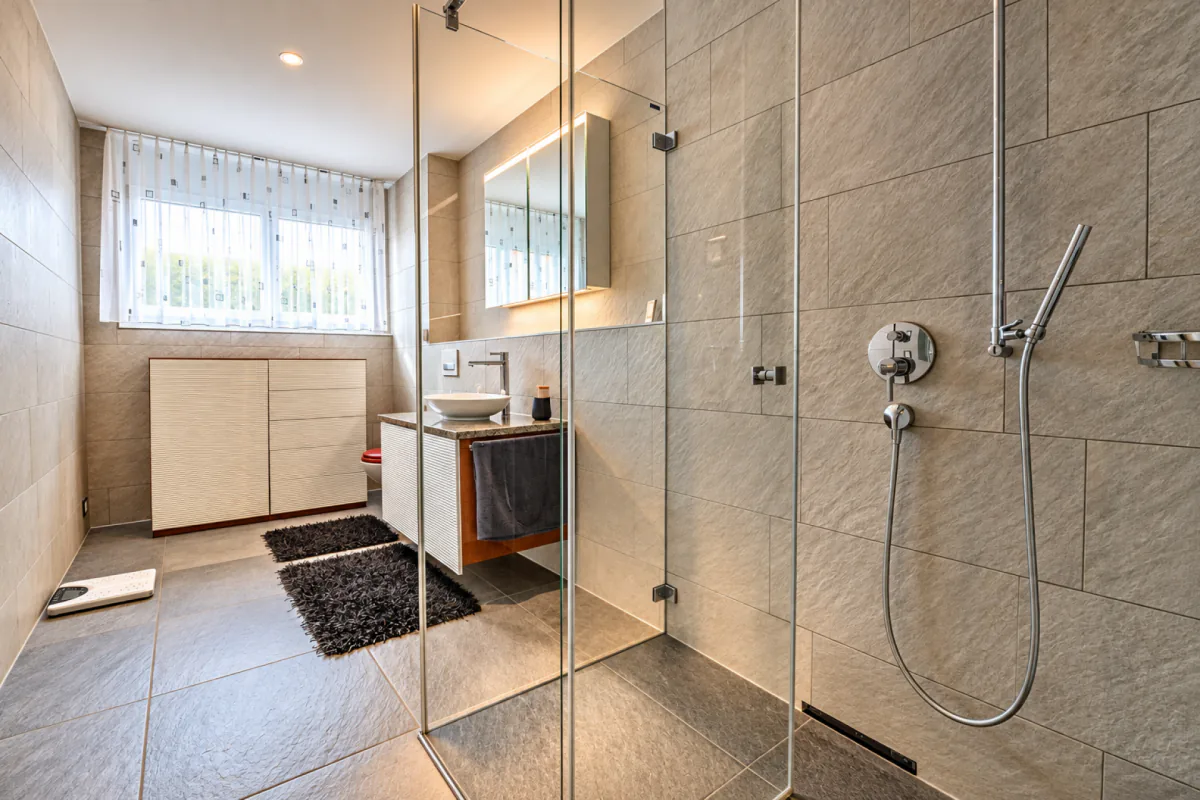
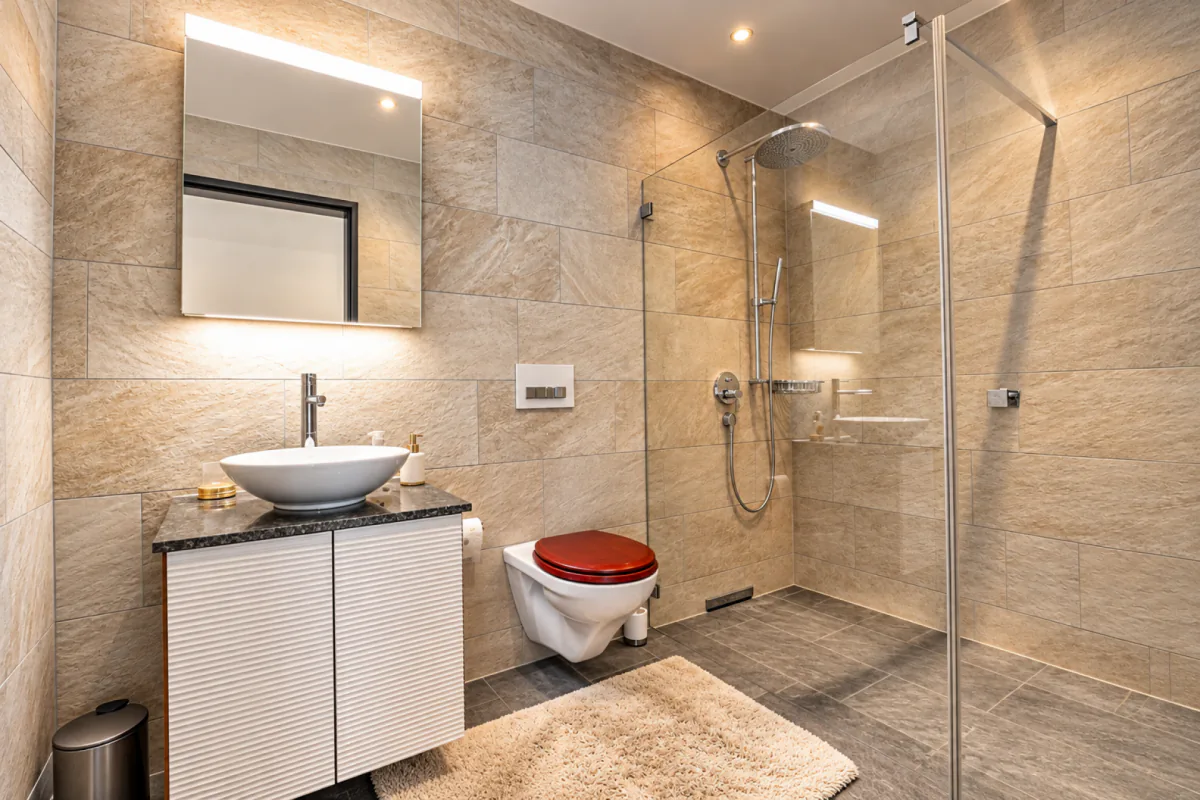
Two bedrooms with noble, oiled Doussie parquet and direct garden access create a cozy living atmosphere. Two modern bathrooms with floor-level showers, glass partitions, and practical under-sink furniture, as well as a separate laundry room with its own washing tower, complement the comfortable room offer.
A special highlight awaits you in the basement: A clever mirror system in the light shaft provides natural daylight and a pleasant atmosphere in the developed additional room. Directly adjacent is the private cellar compartment with approximately 10 m², which offers additional storage space. Via the staircase, you can reach the house's own underground parking garage with a parking space. A lift is also available.
Even in technical terms, the apartment leaves hardly any wishes unfulfilled: An energy-efficient heating system based on wood, a photovoltaic system, underfloor heating with individual room control, controlled apartment ventilation, electric louvers, and a fiber optic connection ensure modern living comfort.
A home that combines stylish living, versatile room design, and the advantages of a private garden in a special way. We look forward to presenting this attractive garden maisonette apartment to you during a personal viewing.
Sales price: CHF 915,000.- plus 1 underground parking space at CHF 35,000.-
Highlights at a glance
Living and room offer
- Stylish 3.5-room garden apartment with modern living concept
- Year of construction 2016 with energy-efficient Minergie standard
- Approximately 101 m² of living space on the ground floor
- Additional approximately 42 m² fully developed and heated room in the basement
- Bright, spacious living and dining area with open room design
- Two cozy bedrooms with direct access to the garden
- High-quality wardrobe with integrated built-in cupboard and practical storage space in the entrance area
- Noble, oiled Doussie parquet in the bedrooms
- Stylish ceiling spots in the entrance area and kitchen
- Elegantly integrated curtain rails in the concrete ceiling
Modern kitchen
- Elegant, handleless kitchen with spacious cooking island
- High-quality kitchen appliances from the brand V-Zug
- Noble and easy-to-clean granite cover
- Modern glass ceramic cooktop
- Practical combi steamer for versatile cooking options
- Integrated dishwasher
- Spacious refrigerator
- Steam extractor with charcoal filter
- Discreet under-cabinet lighting for pleasant lighting conditions
Bathrooms and living comfort
- Two stylishly designed, modern bathrooms
- Spacious, floor-level shower areas for high comfort
- Elegant glass shower partitions with integrated shower trays
- Modern sinks with practical under-sink furniture
- Separate laundry room with its own washing machine and dryer
- Pleasant underfloor heating with individual room control
- Electric louvers for optimal light and privacy protection
- Controlled apartment ventilation for a pleasant room climate
- Modern fiber optic connection
Garden and outdoor area
- Approximately 145 m² private garden for relaxation and enjoyment
- Spacious, partially covered garden seating area
- Pleasant privacy thanks to existing privacy screens
- Sun shades for additional comfort on sunny days
- Direct garden access from the living area and both bedrooms
Basement and parking
- Approximately 42 m² large, fully developed and heated additional room
- Natural daylight thanks to a clever mirror system in the light shaft
- Versatile usage options as a home office, hobby room, or personal retreat
- Private cellar compartment with approximately 10 m² of additional storage space
- Practical internal connection to the cellar and staircase
- One parking space in the spacious, house-owned underground parking garage
- Convenient access thanks to a lift in the building
Energy and building technology
- Minergie-certified multi-family house
- Very good thermal insulation for energy-efficient construction
- Sustainable, energy-efficient heating system based on wood
- Photovoltaic system on the building for power generation
- Controlled ventilation system for a pleasant room climate
- Modern and contemporary building technology
3D tour
Property Details
- Property type
- Apartment
- Living space
- 143 m²
- Rooms
- 3.5
- Floor
- Ground floor
- Year Built
- 2016
- Published on
- 29.10.2026
Features
Mentioned in the description
Price
- Purchase Price
- CHF 915'000
- Price per m²
- CHF 6'399
Location
Florahof 14 8353 Elgg
Nearby
Loading…
Neighbourhood
Poor public transit
ARE transit class D — a car is needed for most trips.
Mixed built & green
55% built-up area within 500 m.
Lively neighbourhood
Small and larger households · around 91 people in the neighbourhood.
Municipal tax multiplier
119 %
Lower than 12% of municipalities in the canton
ESTV · 2026
CHF 10'147 income tax a year · Single person without children, gross wage CHF 100'000
- 24.1 Rp/kWh
SunMediumSouth
South side: a fair amount of sun
- North
- Hardly any direct sun
- East
- Little sun
- South
- Medium
- West
- Medium
This is about the building's façades, with the shade of neighbouring buildings and the terrain. How much of it reaches a flat depends on the floor and the windows.
As of 2020
Source: Swiss Federal Office of Energy SFOE
Noise & quiet45 dBDay
Road and rail noise in the surroundings
Calculated from the federal noise model: the mean over the hectare (100 × 100 m) of the surroundings, model year 2021.
Night
33 dB
Loudest source
Road
Calculated level, placed on a scale of everyday sounds.
Environment
Air within the Swiss limits
At least one pollutant is above its WHO guideline; all meet the Swiss limit.
Radon: class 2–10%
The federal radon map estimates that 2 to 10% of the buildings here exceed the reference value of 300 Bq/m³.
Connectivity
Fibre in parts of the surroundings only
In 10 to 50% of the buildings around
5G outdoors
In the network models of 3 operators.
Mobile: as of 2026